Universytet
Opening date: 11 August 1984
Architects: V. Spivachuk, P. Chechelnytskyi, H. Karpenko
Engineers: P. Pashkov, O. Varych, T. Bischof
Artists: A. Novosyolova-Khmelnytska, O. Khmelnytskyi, H. Chernova, V. Hutnyk, V. Lytvynov, R. Lytvynova
Station type: Shallow three-span column station
English equivalent: University
Former name: Dzerzhynska (“Dzerzhinsky Square”), until 27 August 1991
Average daily ridership: 39,100 passengers (2015)
The station opened on 11 August 1984 as part of the first section of the Kharkiv Metro’s second line, running from Istorychnyi muzei to Barabashova (now Akademika Barabashova) and consisting of five stations. These stations are considered the pride of the Kharkiv Metro, distinguished by their remarkable beauty and architectural expressiveness, uncommon in the architecture of that era.
The station offers a transfer to Derzhprom station on the Oleksiivska Line. The transfer passage is located in the middle of the platform. Owing to its central location and its role as a transfer hub, the station is usually busy throughout the day and is rarely seen empty. During major public events on Svobody Square, the station is often closed to passengers to prevent overcrowding.
Description
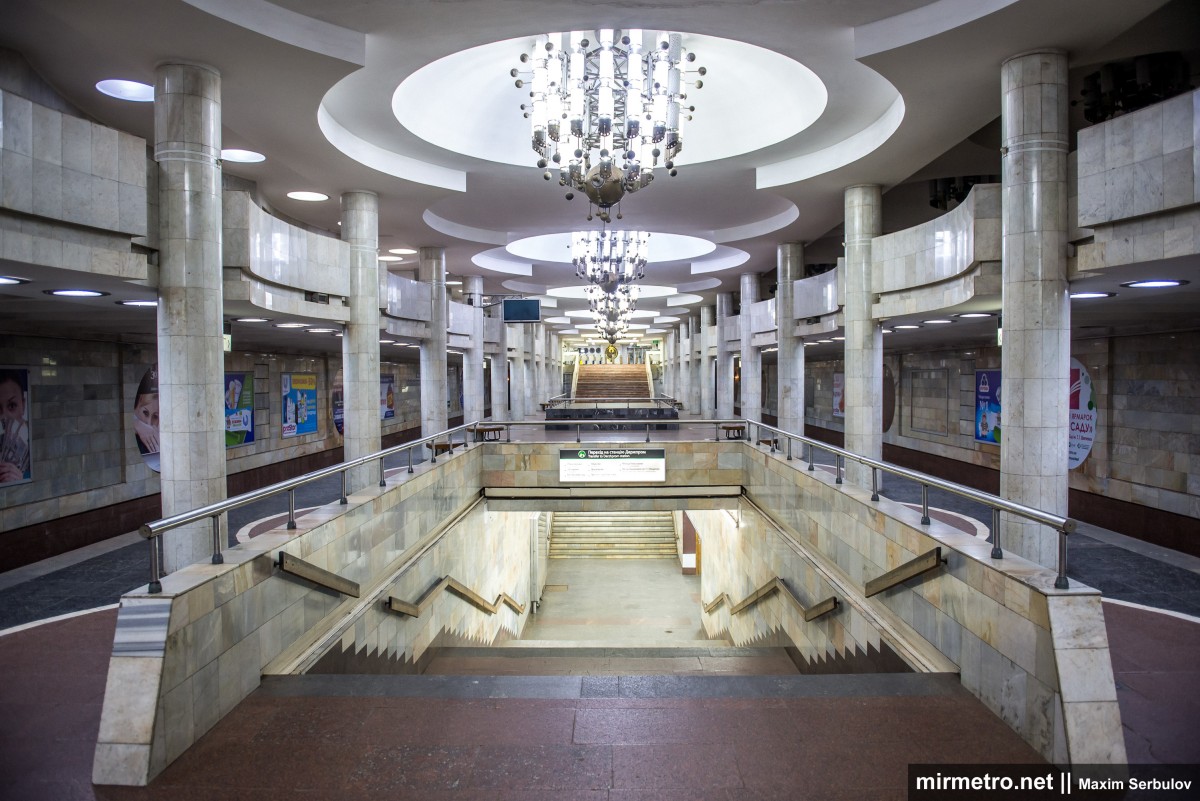
Universytet is a custom-designed shallow three-span column station. It was the first station in the Kharkiv Metro to feature a two-level design.
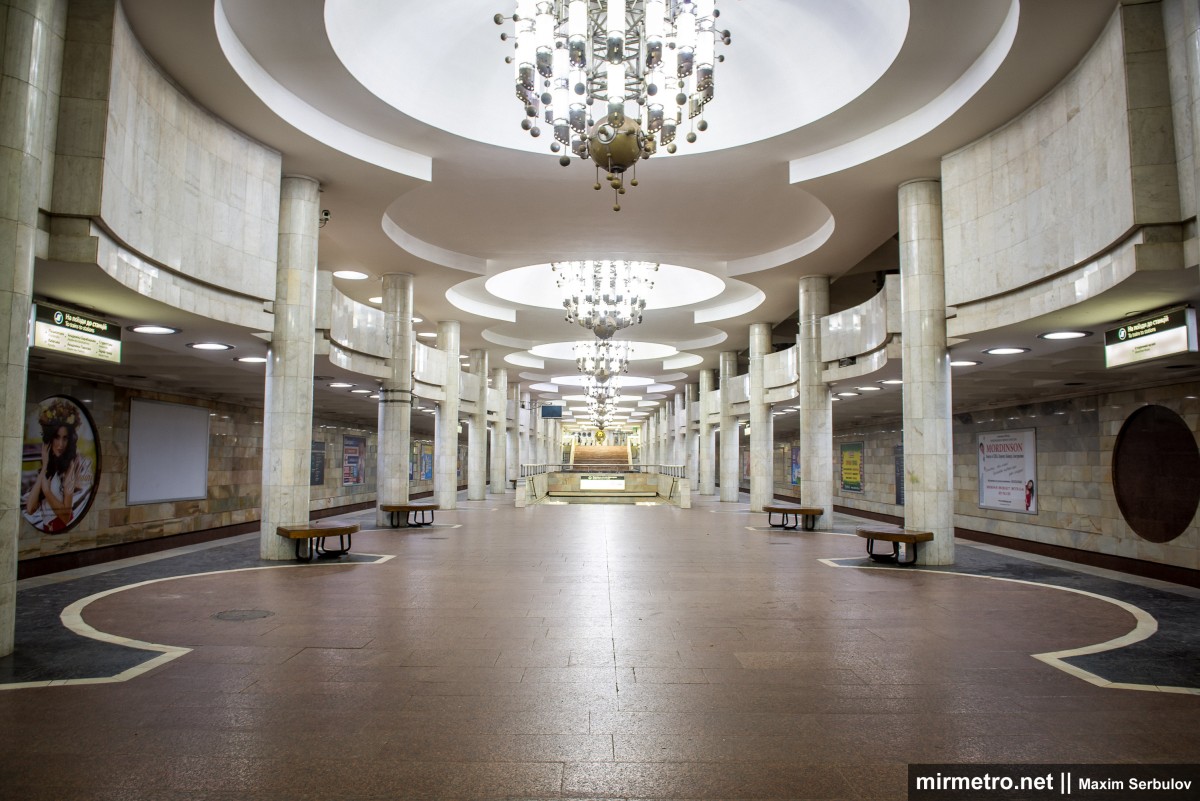
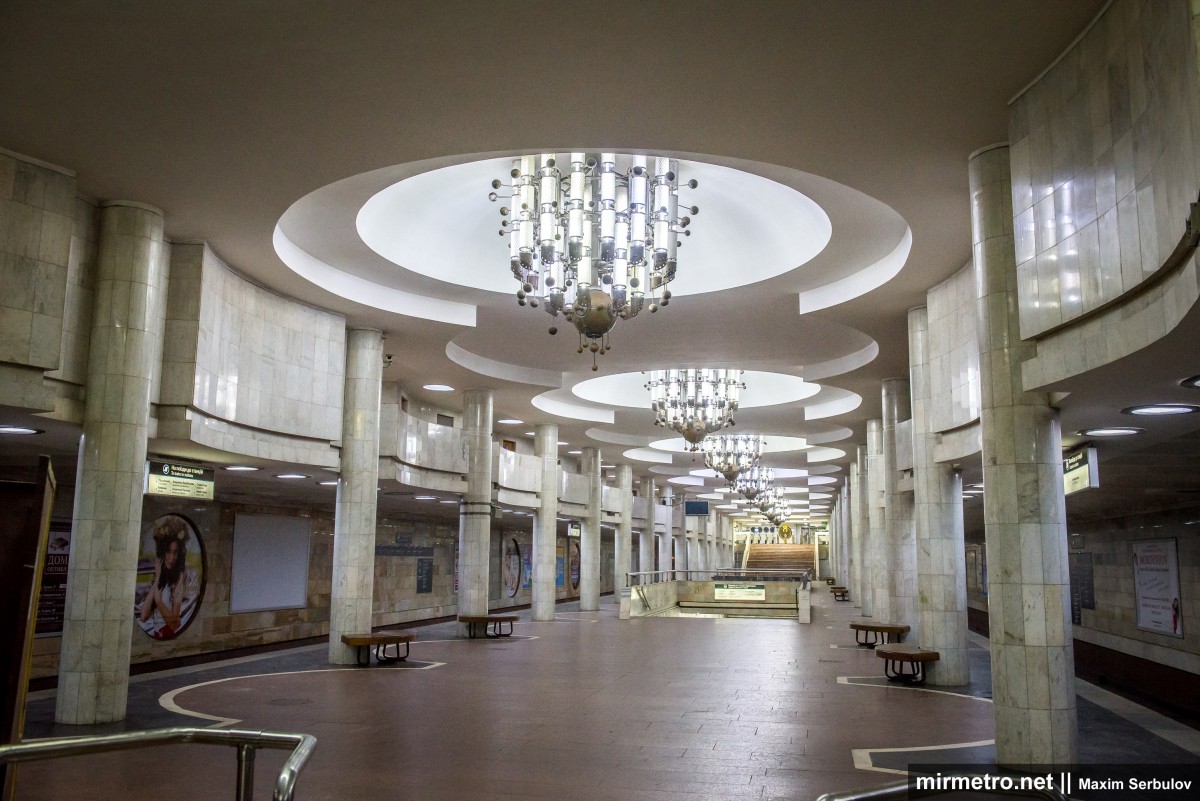
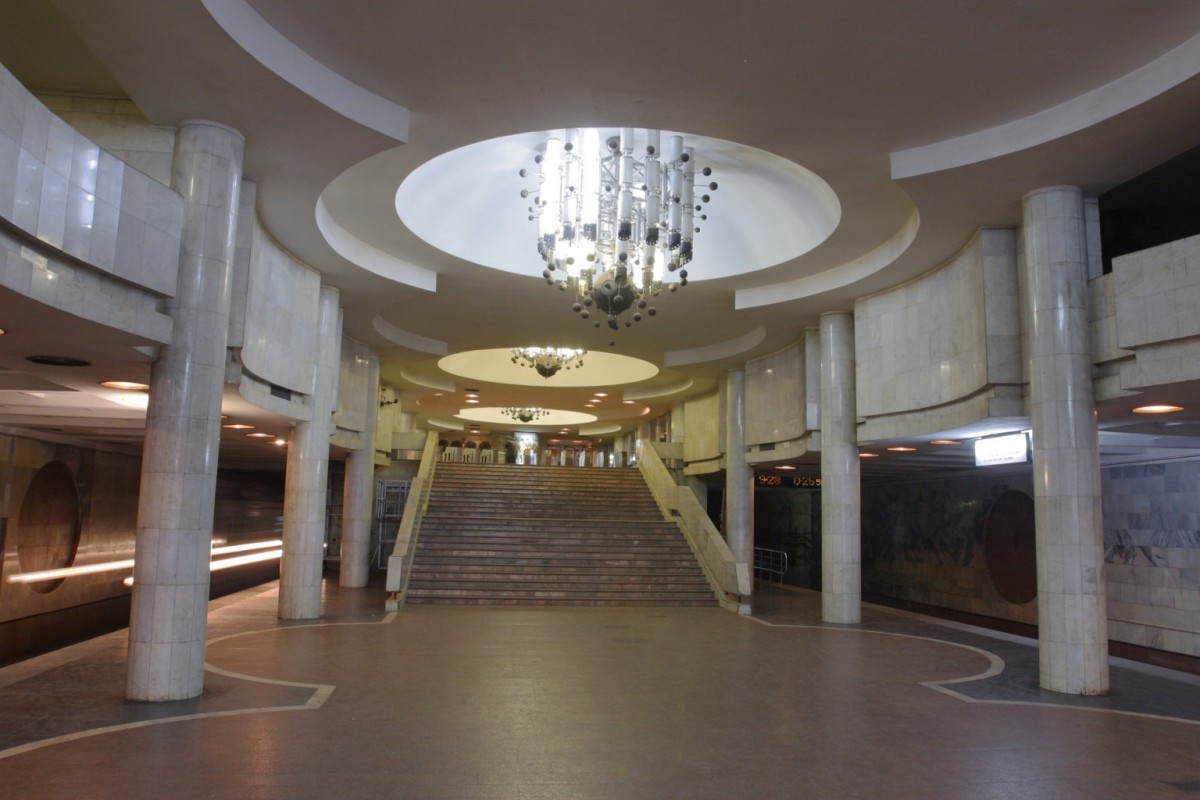
Universytet is considered one of the most beautiful stations in the world and is rightly regarded as the pride of the Kharkiv Metro. The harmonious combination of architectural forms, sculptural wall surfaces, spacious interior, and distinctive chandeliers creates a unique image, making the station one of the metro’s most original architectural achievements.
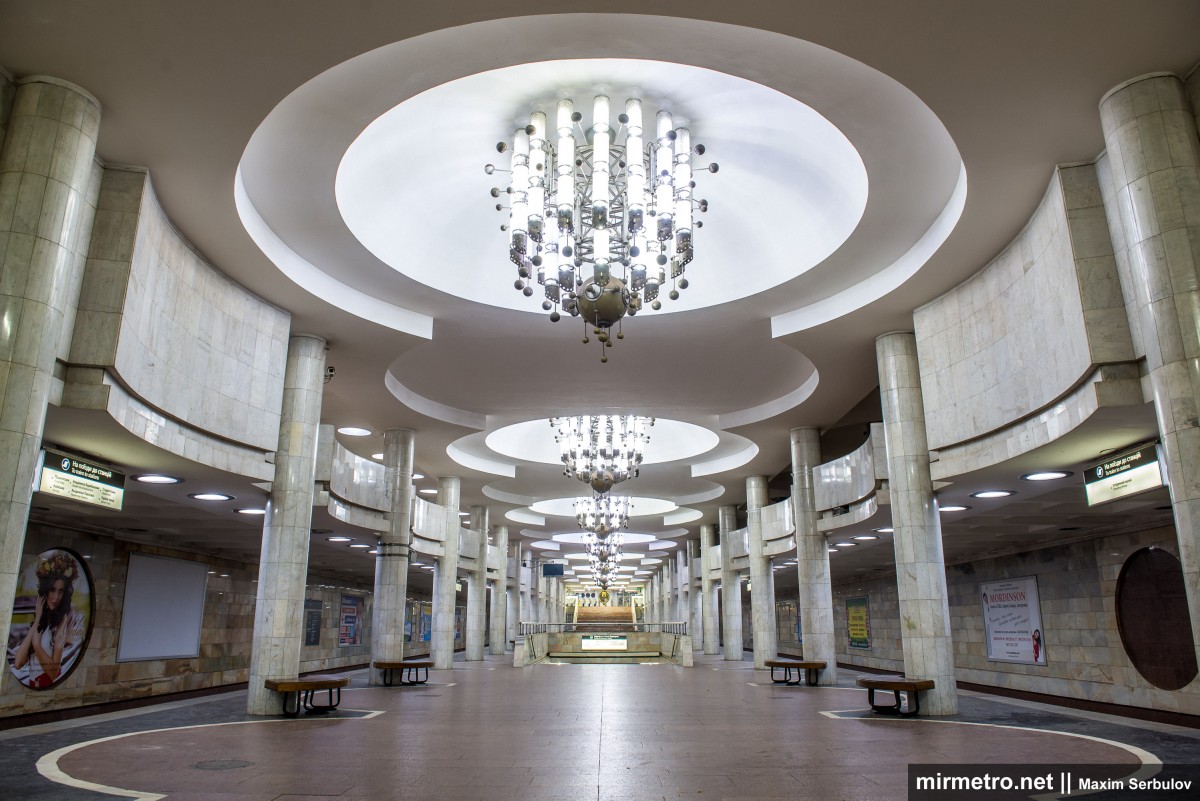
The station’s design was inspired by Svobody Square and the monumental buildings surrounding it, particularly the university itself and the Kharkiv Regional State Administration building.

Until 1991, the station was known as Dzerzhynska, making it the first station in the Kharkiv Metro to be renamed. Fortunately, its architectural design had little connection with the historical figure after whom it had originally been named, so the renaming created no conflict between the station’s name and its interior.

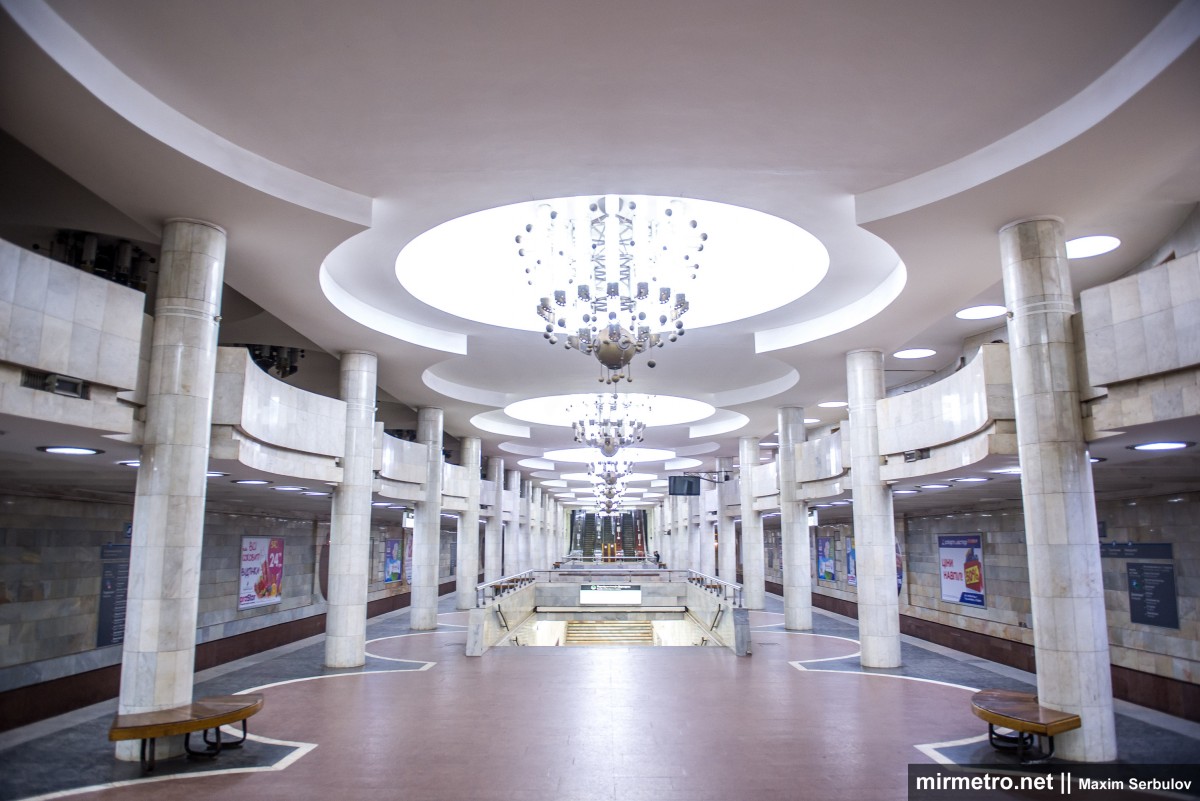
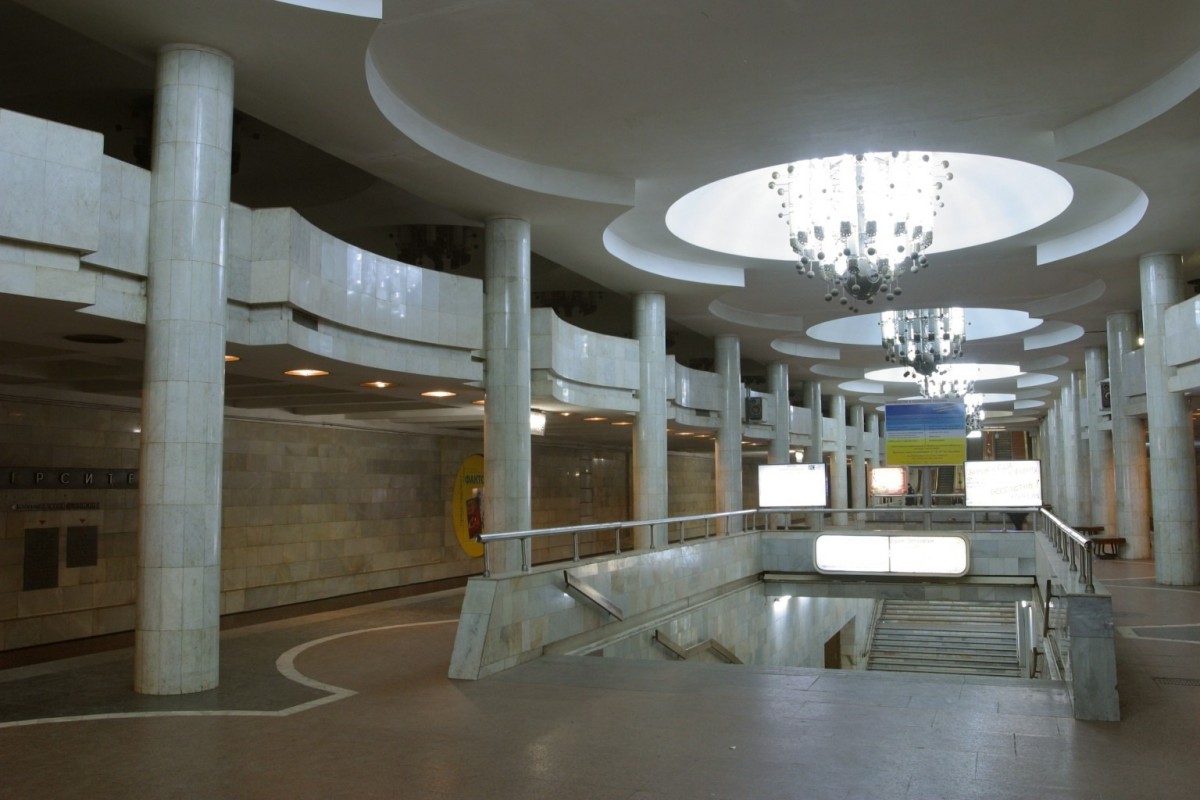
The station has a two-level layout. The upper gallery is located above the boarding platforms, increasing the height of the central hall from the standard 4.1 metres to 5.85 metres.
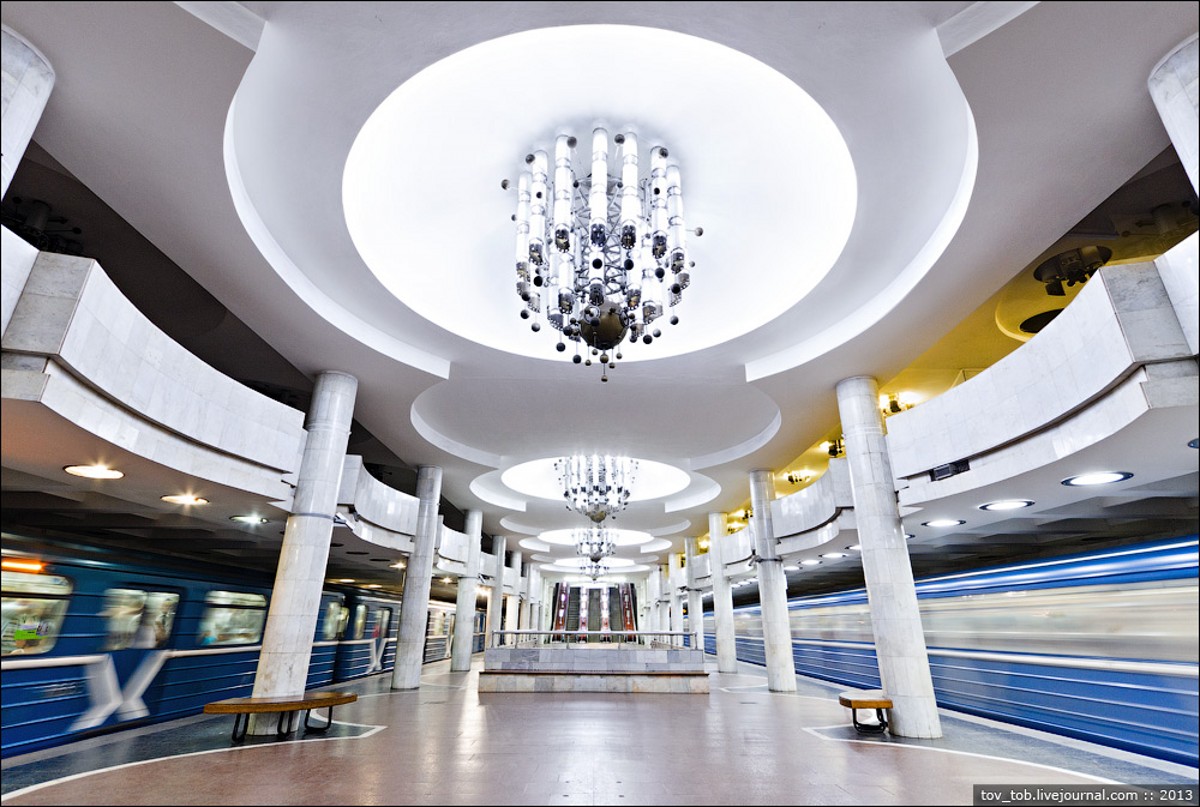
The gallery on the right contains the station’s service rooms, while the gallery on the left was originally designed as a public pedestrian passage beneath Svobody Square, completely separate from the paid area of the metro. It allowed pedestrians to admire the station’s architecture without passing through the ticket barriers. However, for reasons that remain unclear, the passage was closed in the early 1990s, and since then it has only been opened on rare occasions. Since 2023, it has housed a metro school, where children can continue their education in safety during Russian air attacks.

The balcony walls have an arched, folded surface, adding a sense of grandeur to the station and complementing its overall architectural composition. The walls and the station’s tall, cylindrical columns are clad in white marble.

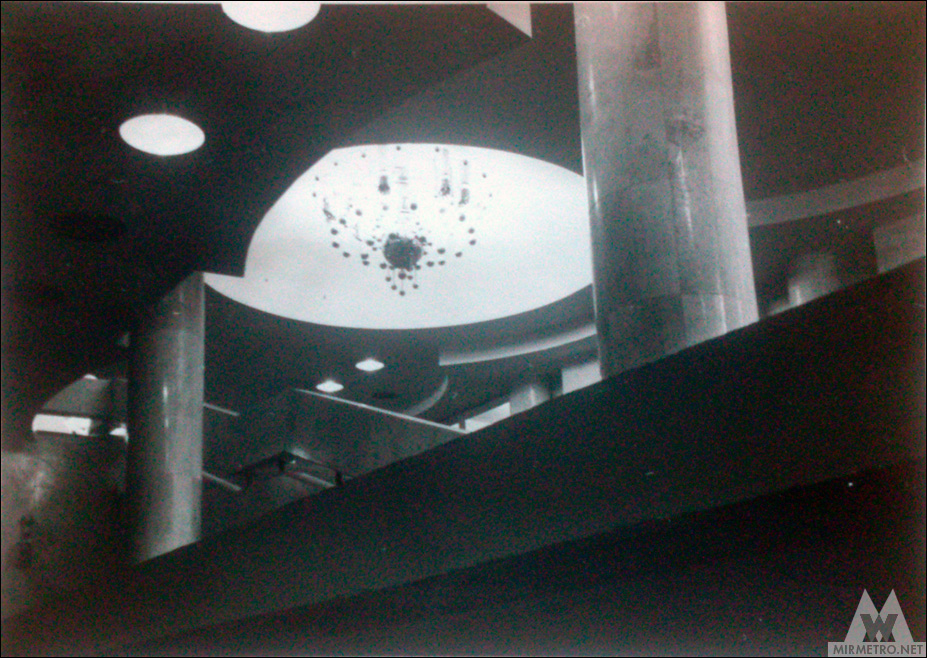
The monolithic concrete ceiling is textured so that its arched transitions follow the contours of the balcony walls. Along the station’s central axis, the ceiling features large circular coffers measuring 6 metres in diameter and spaced 12 metres apart. The textured ceiling flows seamlessly into the station’s southern vestibule.

The main feature of Universytet station is its magnificent multi-tiered chandeliers, remarkable both for their intricate construction and their size. They are suspended within the ceiling coffers. Each chandelier weighs approximately 500 kg.
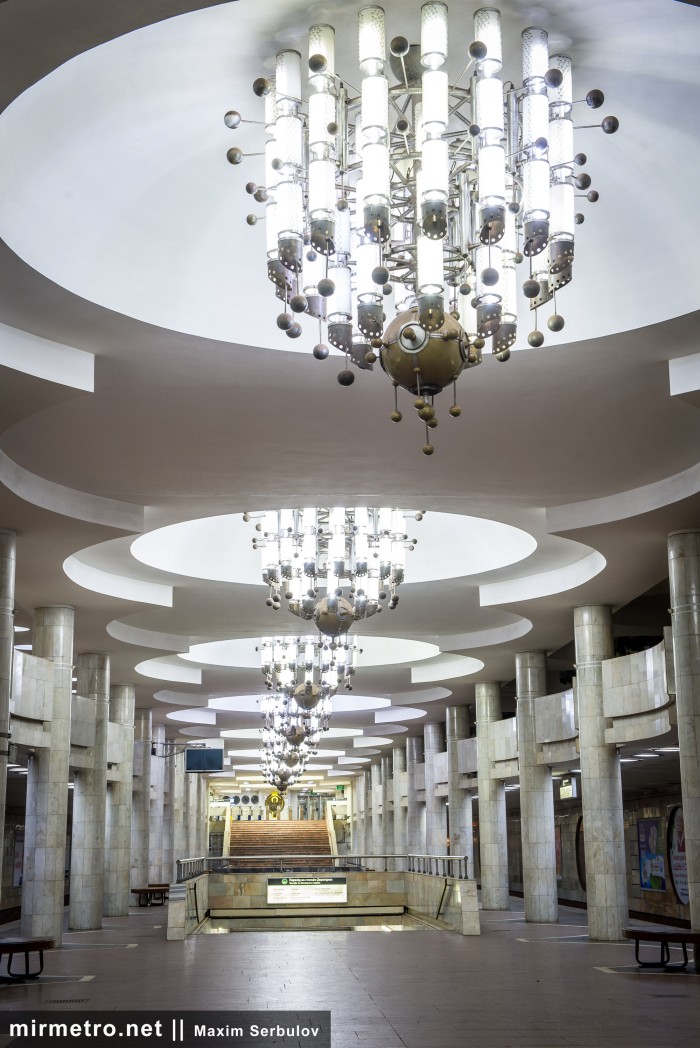
These chandeliers were manufactured at the Kharkiv Aviation Plant from steel, bronze, and artistic glass. They give the station its unique character, adding a sense of grandeur and monumentality.
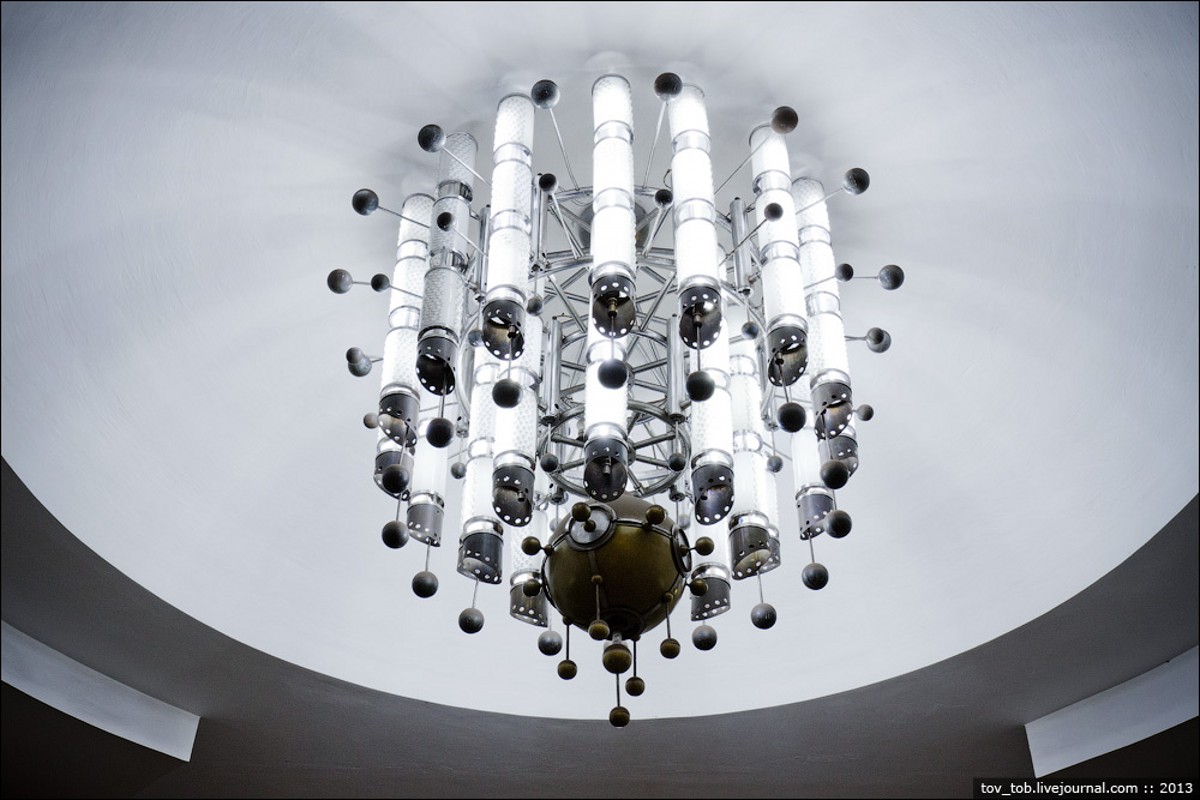
When designing the station, the architects wanted to create chandeliers “fit for a palace,” and they undoubtedly succeeded. It seems that the era of such craftsmanship ended with the construction of the Saltivska Line—today, there would simply be no one left capable of producing chandeliers like these.

Unfortunately, the station suffered a major artistic loss in 2013. Similar chandeliers, though smaller and consisting of a single tier instead of three, were installed both in the southern vestibule and in the ceiling niches above the staircase leading down from it.
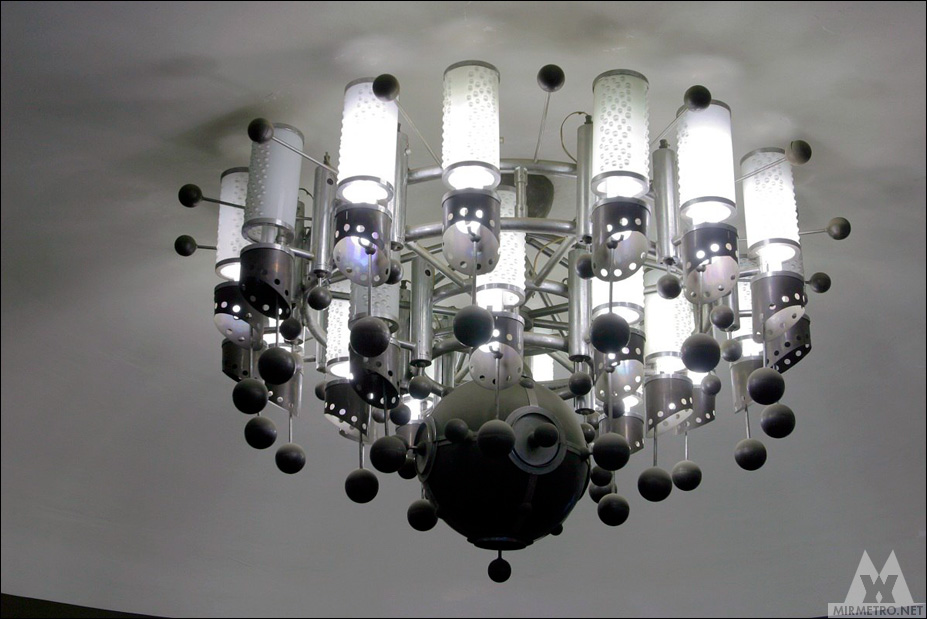
They were replaced with plain grey circular LED luminaires divided into segments. Kharkiv residents nicknamed them “pizzas.” The replacement sparked widespread outrage among both regular metro passengers and the station’s original designers.
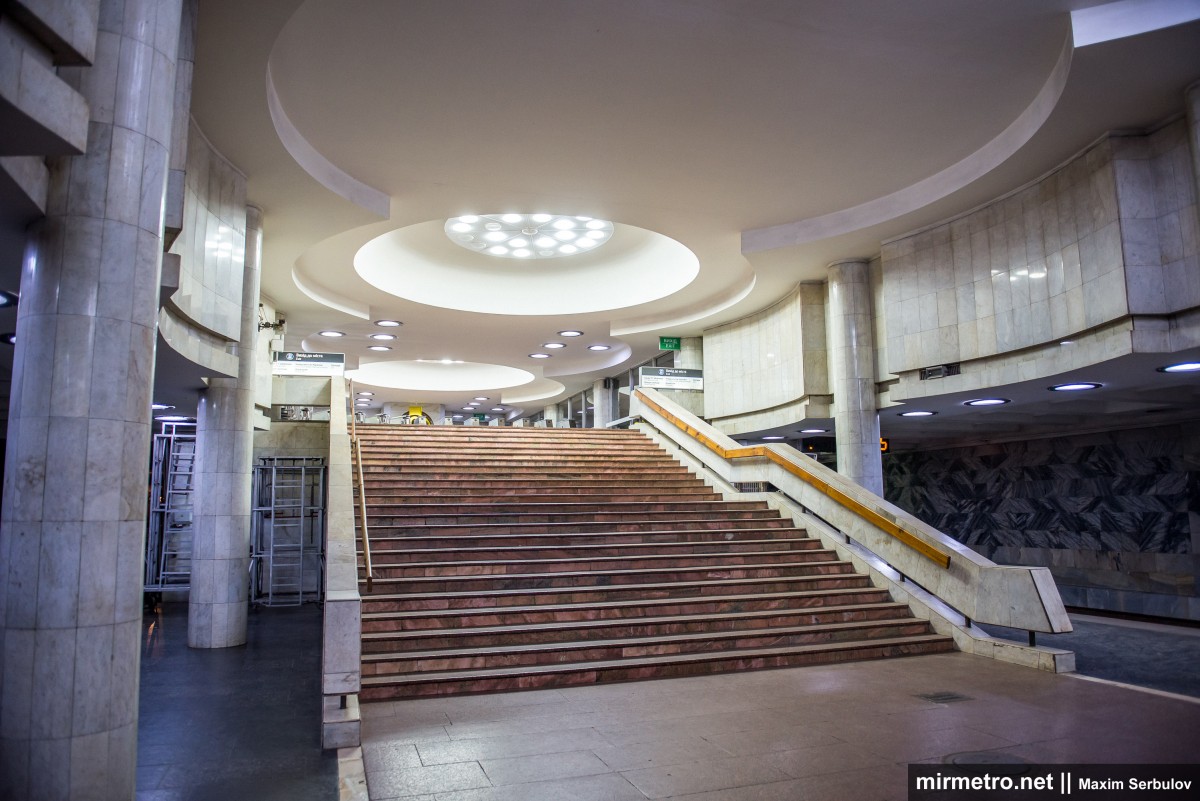
Similar “pizzas” were also installed in the underground pedestrian passages, most likely as an energy-saving measure.

The staircase is finished in white marble and reddish-brown granite.
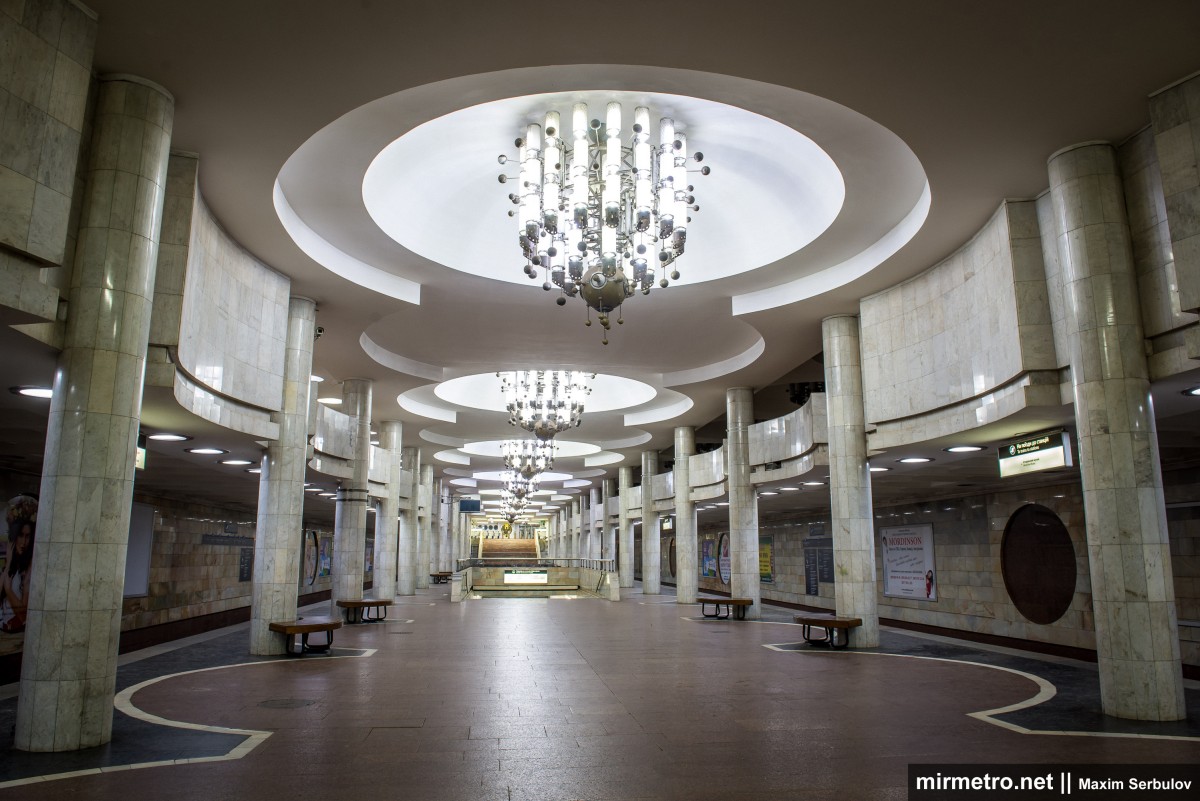
The station’s northern vestibule is connected to the platform by a three-escalator bank. The photograph shows the escalators during the replacement of their balustrades.

The track walls are faced with light grey and pale yellow marble, while their base is clad in reddish-brown granite. Universytet station has long been the metro’s most popular location for advertising. Over the years, advertisements have spread far beyond the track walls, making historic photographs from 30–40 years ago virtually the only way to appreciate the station’s original appearance.
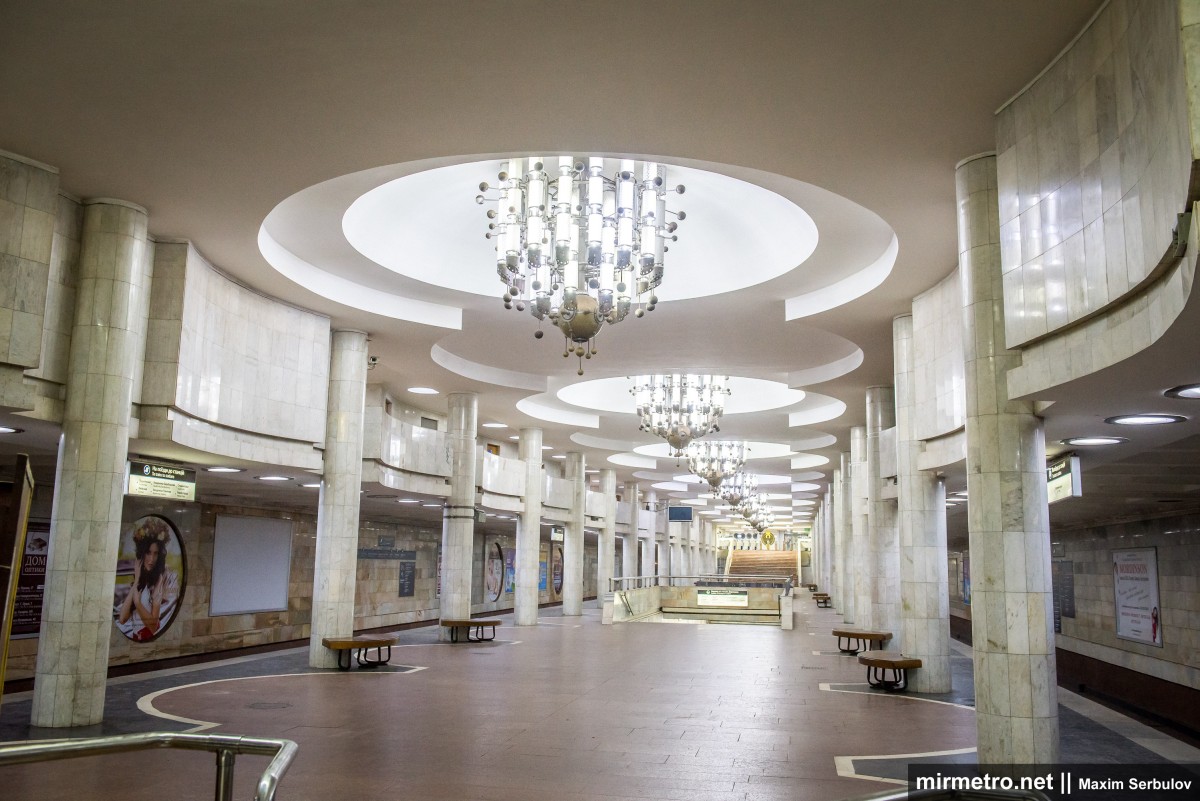
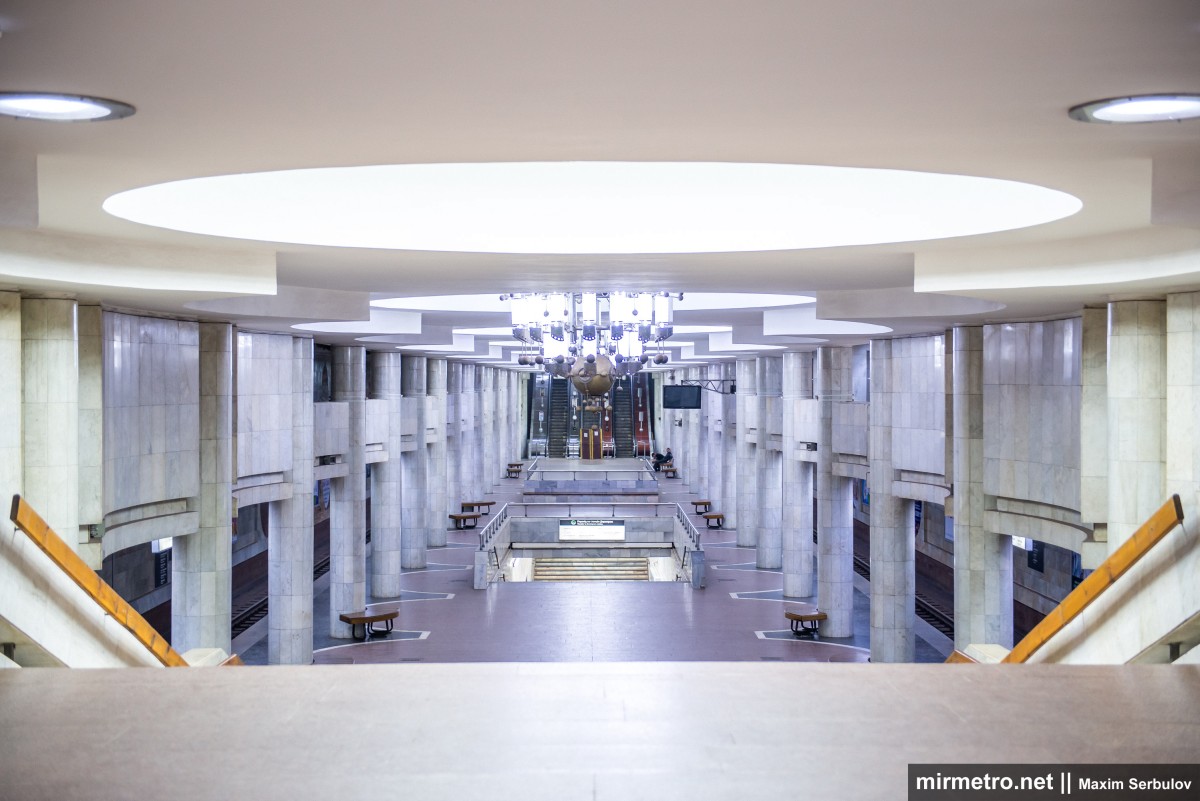
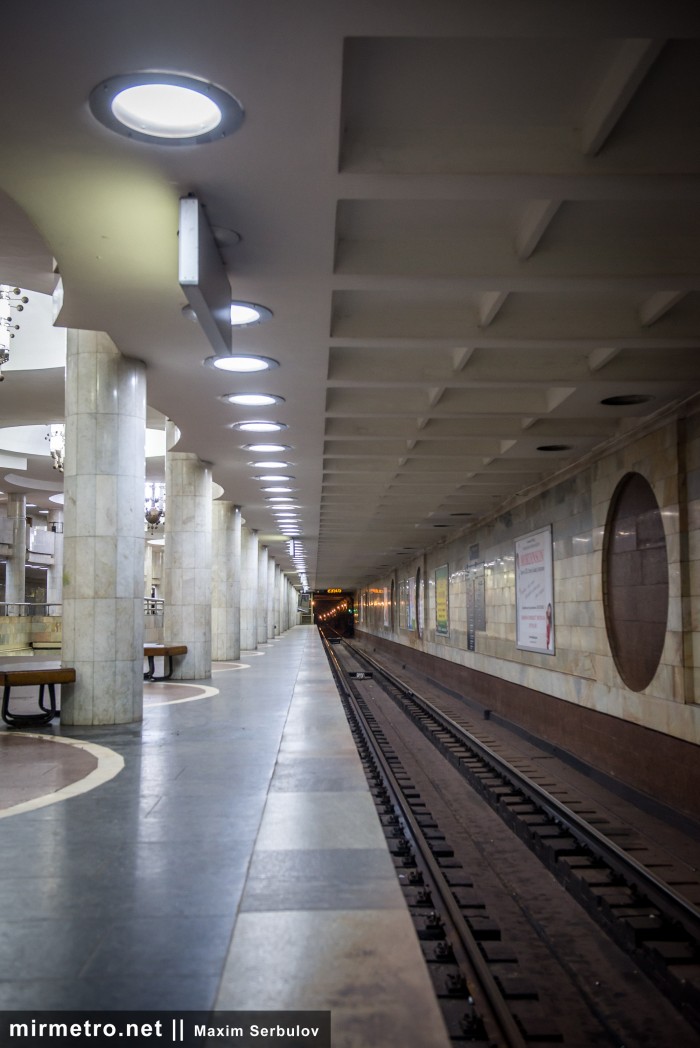
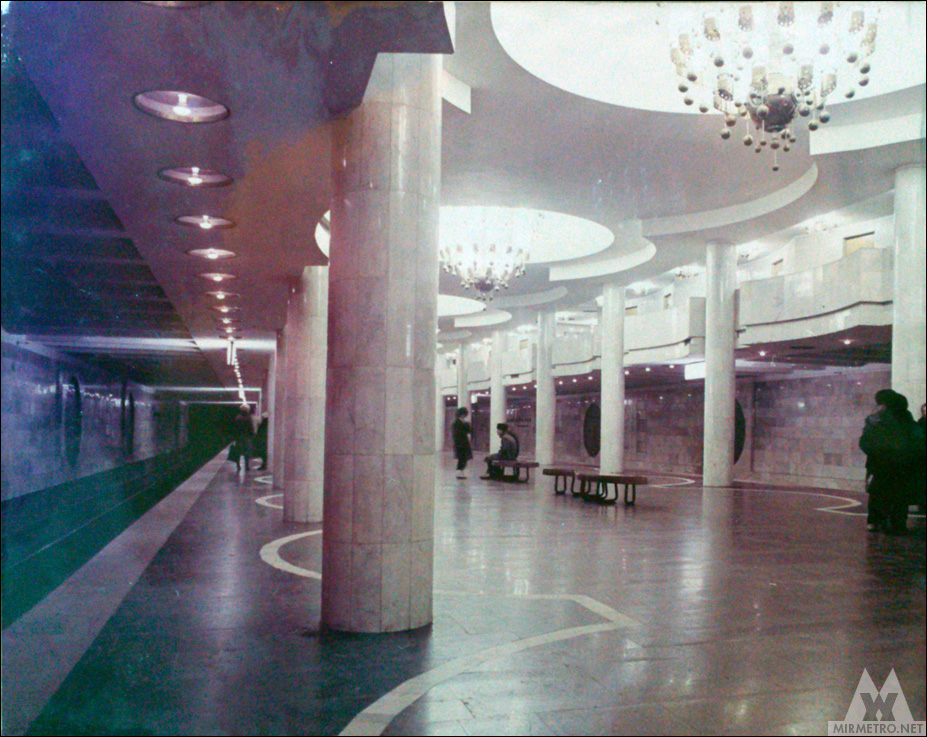
The mezzanines above the tracks have the square-profile design characteristic of all balcony-type stations in the Kharkiv Metro. Additional illumination is provided by lights installed in small glazed niches arranged at regular intervals along the platform. Originally these contained standard incandescent bulbs, but they have since been replaced with energy-efficient lighting.
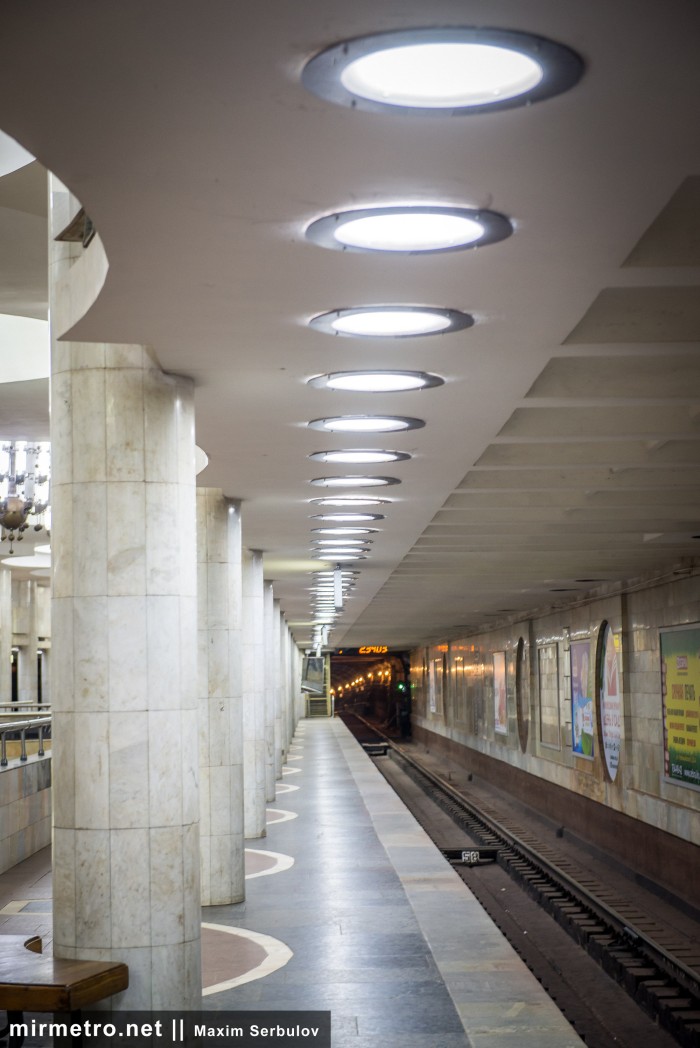
Each track wall contains several projections with shallow circular niches clad in reddish-brown granite. Before the station opened, these niches housed decorative cast-bronze reliefs depicting the revolutionary movement and the country’s industrial achievements. However, it was later discovered that their considerable weight placed excessive stress on the track walls, which had not been designed to support such loads. Before the Saltivska Line entered service, it also became apparent that the large maintenance frame used for servicing the tunnels could not pass through the station without striking these reliefs, so they had to be removed.
The station was named after V. N. Karazin Kharkiv National University, located nearby.
Universytet is a transfer station, so its platform was widened from the standard 10 metres to 13 metres. The floor is paved with black labradorite and reddish-brown granite. A band of white marble surrounds the columns, visually linking them with the ceiling and the balcony walls. Although it remained in good condition, this marble band was later replaced with grey granite for no practical reason.
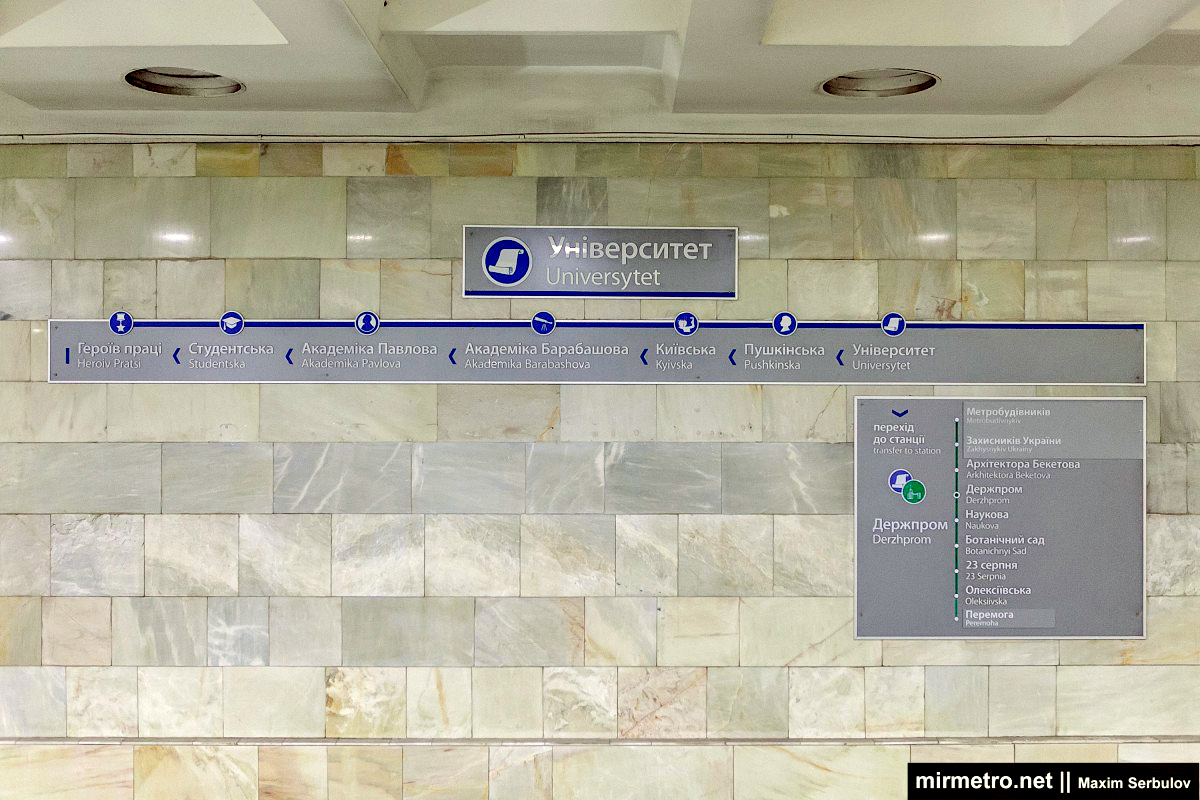
The only transfer to Derzhprom station is located in the center of the platform. Originally, it was intended to be equipped with escalators, but due to the economic difficulties that preceded the opening of the Oleksiivska Line, ordinary staircases were installed instead.
At the initiative of the city authorities and the metro administration, a bronze statue of Saint Tetyana—the patron saint of students in the Christian tradition—was installed on the site of the former ticket office in the station’s southern vestibule on 25 January 2011. The statue was cast in bronze and fitted with decorative lighting.

The passageway is decorated with ceramic bas-reliefs depicting professions that were considered honorable and prestigious at the time. Although these compositions are quite beautiful, the kiosks lining both sides of the passage make it difficult to appreciate them as a whole.

The underpass leading toward Shevchenko Garden is decorated with ceramic bas-reliefs dedicated to youth and student life.
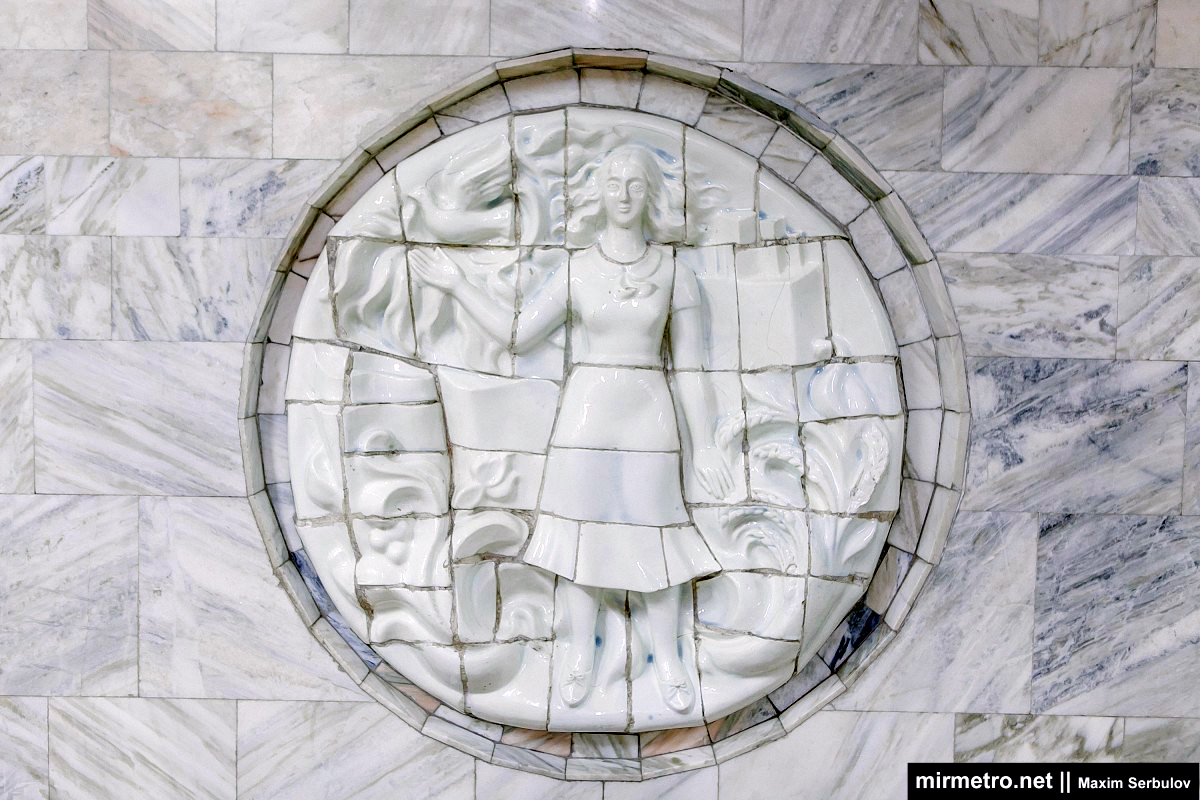
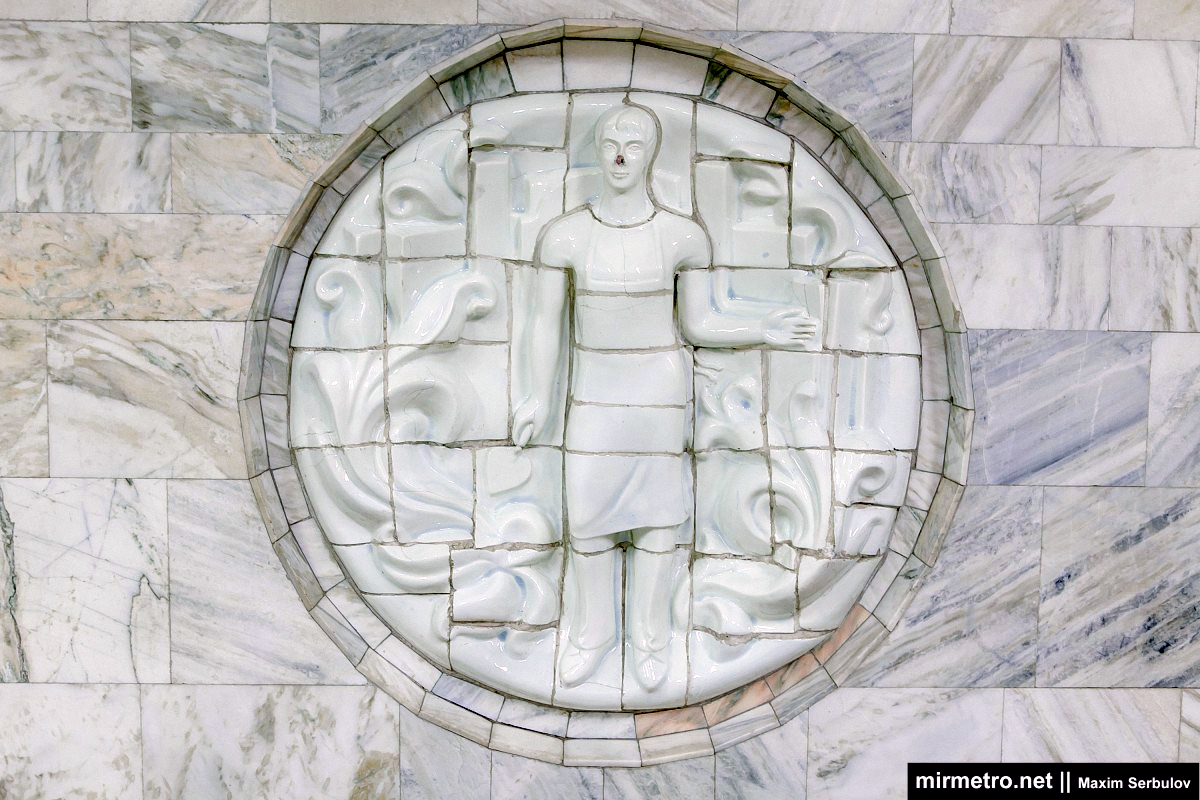

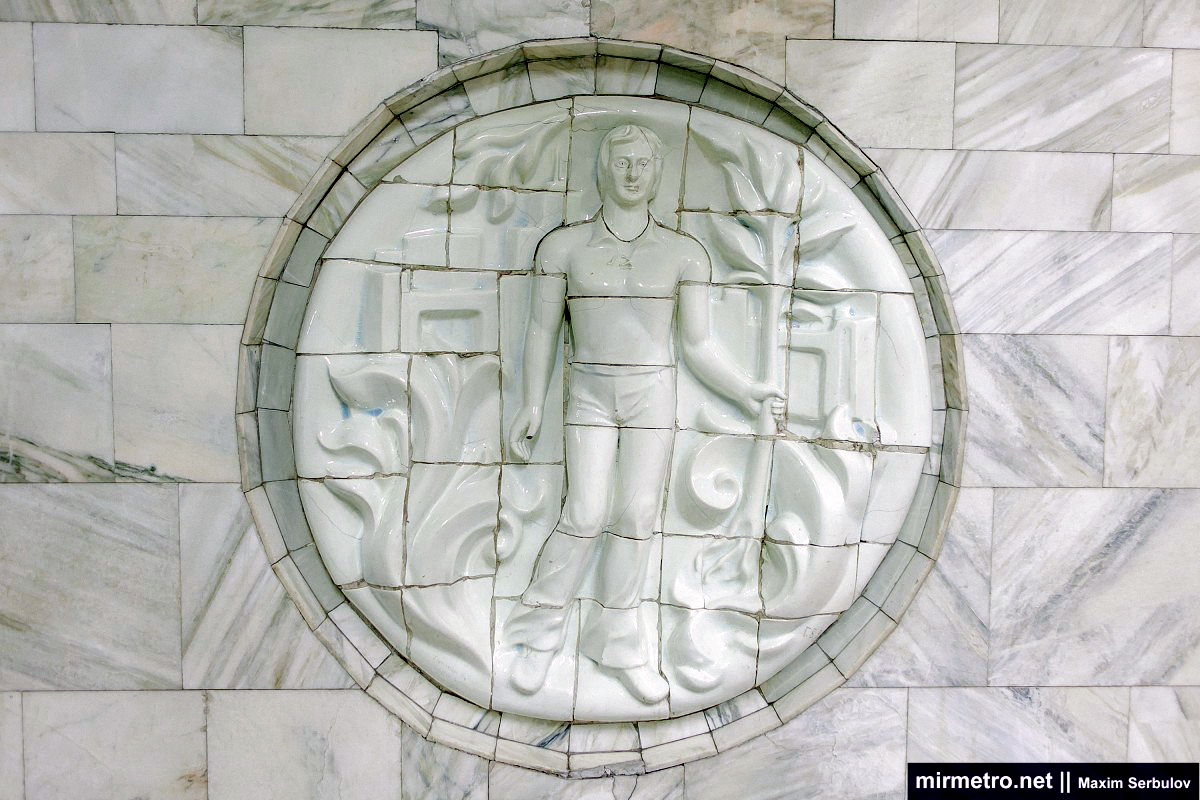
The entrance at the intersection of Sumska Street and Nezalezhnosti Avenue was the first in the city to be enclosed in glass and the only one equipped with an escalator. Kharkiv residents quickly nicknamed it “the Glass,” and the name soon became firmly established. Although many glass-enclosed entrances have appeared since then, the phrase “Let’s meet at the Glass” still leaves no doubt about the meeting place.

This is what the entrance looks like today.

The station in the early 2000s.

In the late 1990s, a large 3 × 3 metre video screen was installed in the center of the platform, allowing passengers to watch films or cartoons while waiting for their train. Along with the inevitable advertisements, it frequently showed short films and animated cartoons. The screen was removed in the mid-2000s after plasma displays were installed throughout the metro.

This photograph shows the station’s original light fixtures, which have since been replaced, as well as the original interval clock.
In August 2009, a monument to metro workers, nicknamed the “Tin Woodman,” was erected outside the entrance to the station’s northern vestibule. Made entirely from scrap metal, it depicts a man wearing a hard hat with his arms raised while a rail passes through his body. According to the then director of the Kharkiv Metro, the monument symbolized the difficult night work of metro builders. However, almost immediately after its installation, it became the subject of sarcastic remarks from Kharkiv residents. The regional Emergency Ministry even described it as an “iron monster” and demanded its removal, arguing that it could obstruct passenger evacuation in an emergency. In February 2010, the monument was relocated to the entrance of the metro administration building. Officially, the move was prompted by a complaint from a passenger whose child had been frightened by the sculpture.

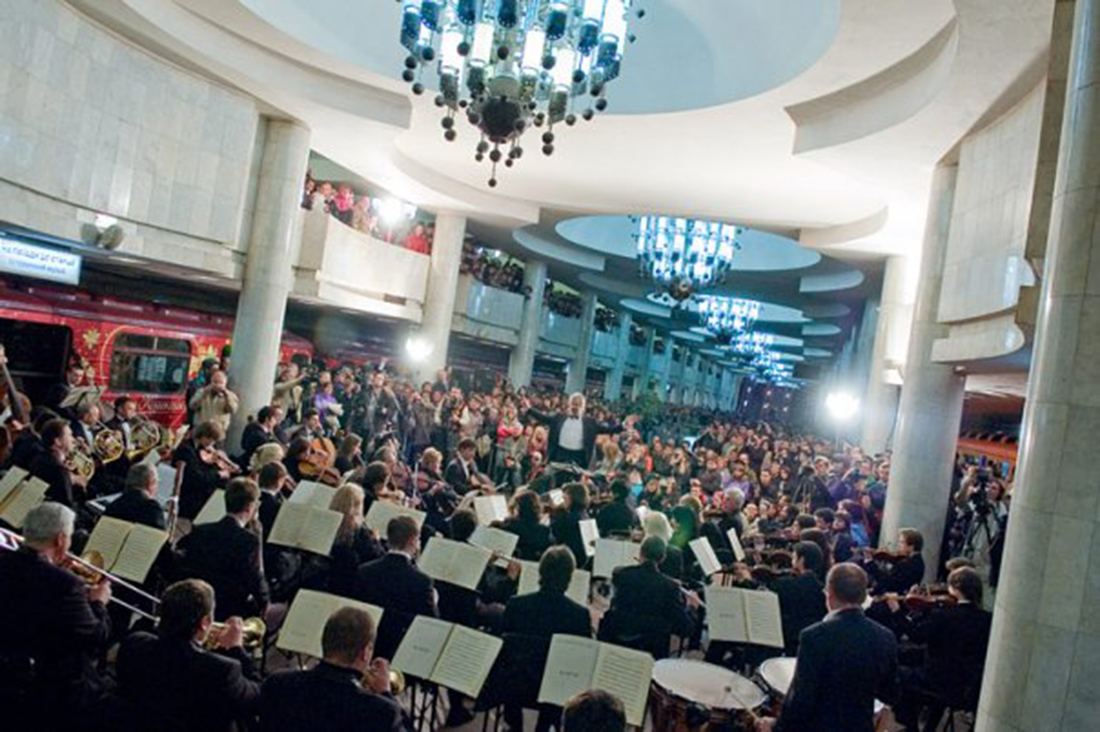
On the night of 19–20 April 2009, Universytet station hosted the first underground classical music concert in Kharkiv’s history, performed by the Kharkiv Philharmonic Symphony Orchestra.
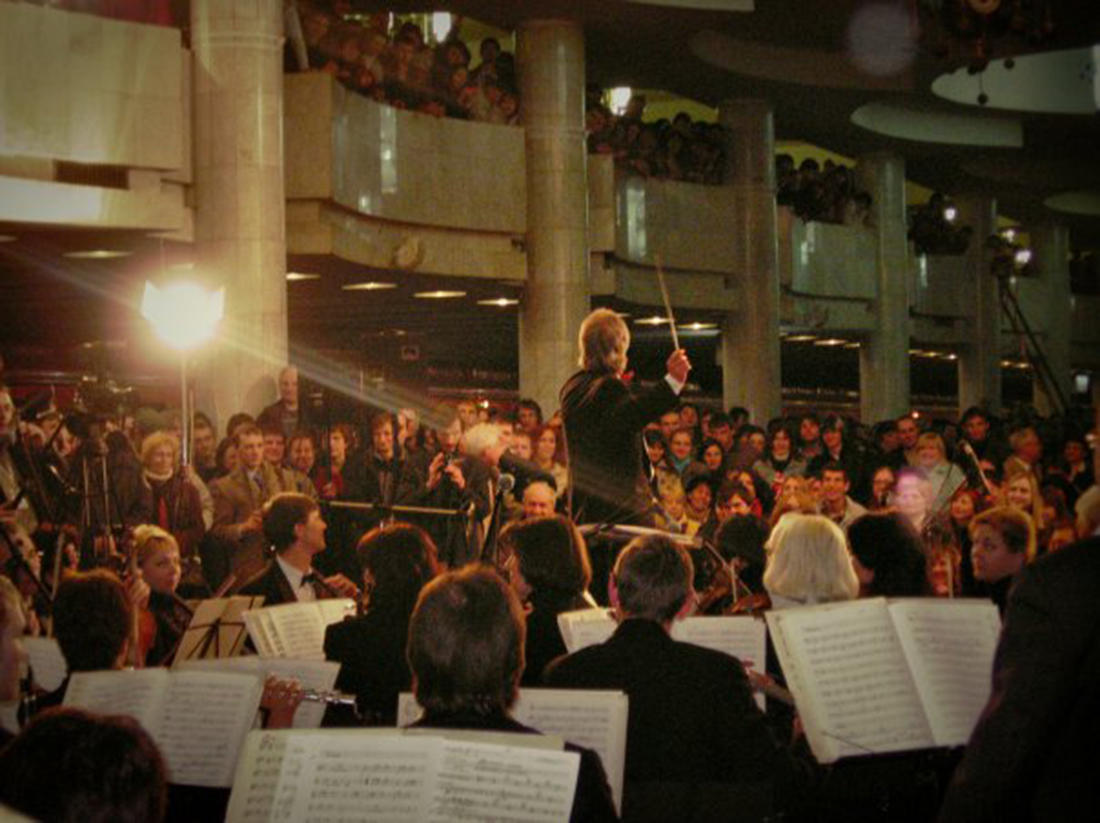
For safety reasons, trains were stationed on both tracks throughout the performance. After the concert, they transported the musicians and audience members in both directions.
During the war, it was no longer practical to erect the city’s main Christmas tree on Svobody Square. Instead, it was installed inside the metro station, which also hosted the city’s New Year celebrations on 31 December. During the festivities, trains passed through the station without stopping.
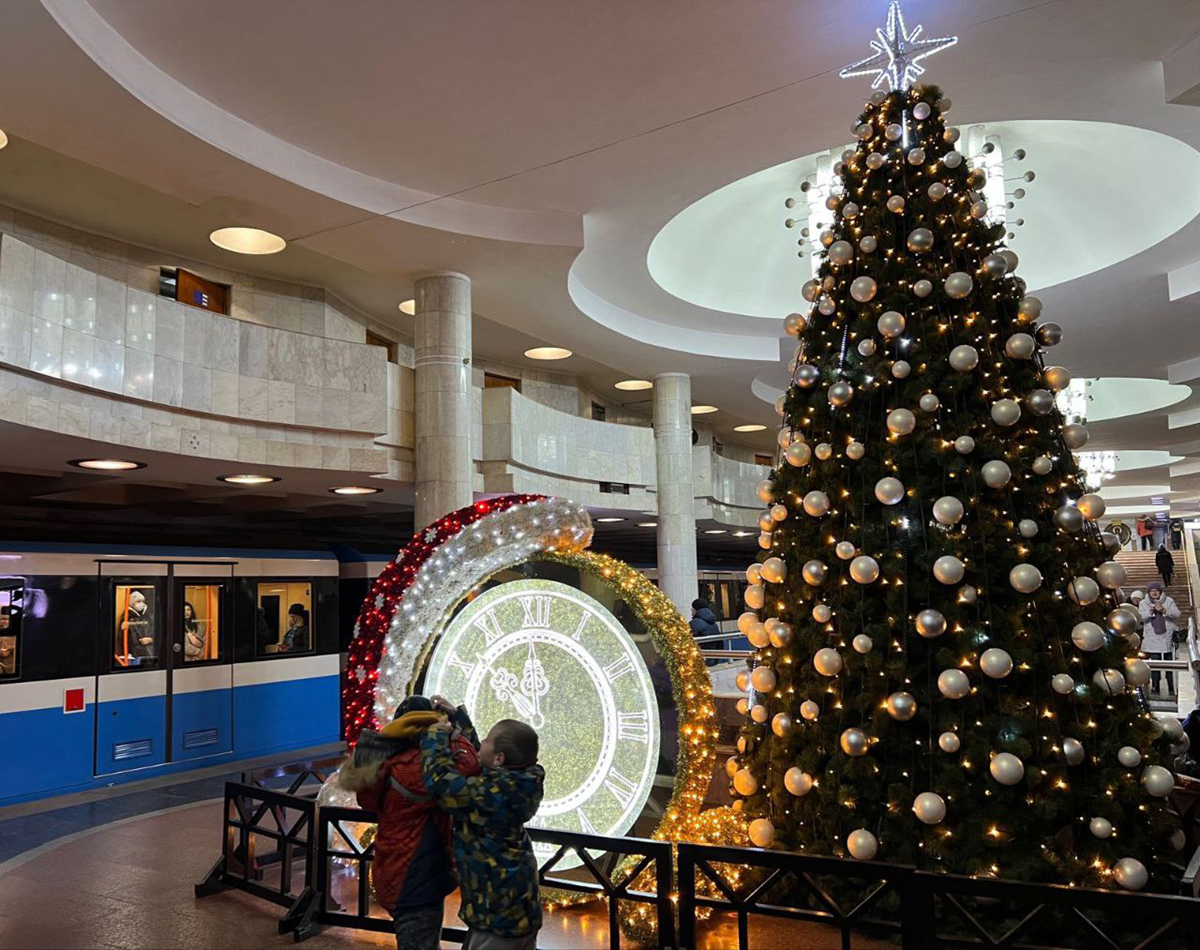
At Easter, the station was decorated with this festive installation.

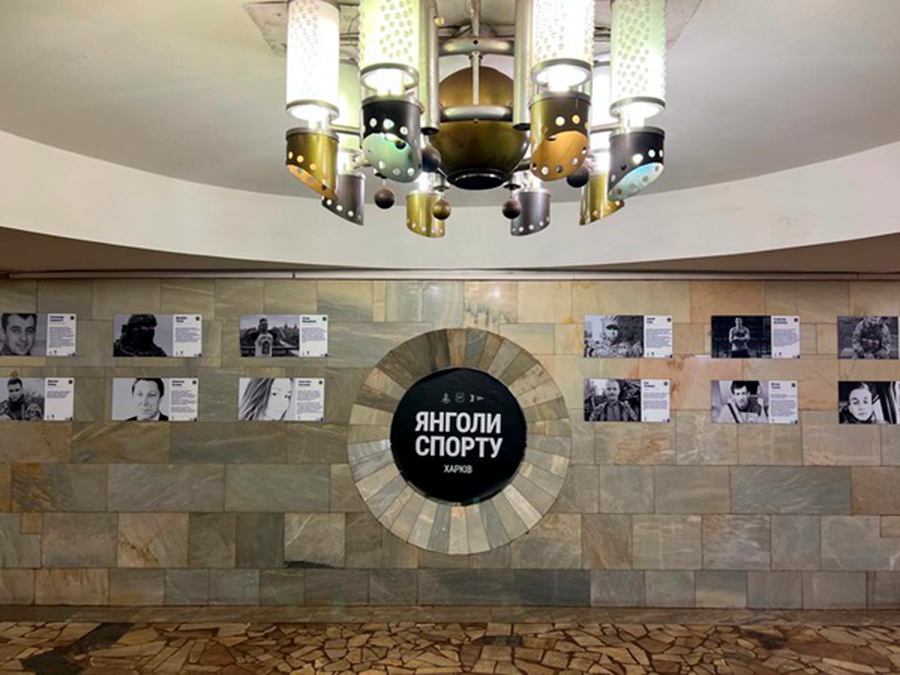
From February to March 2023, the station balcony hosted the “Angels of Sport” exhibition, dedicated to Ukrainian athletes who lost their lives in the war.
On 11 August 1984, a ceremonial gathering was held at Dzerzhynska station to celebrate the opening of the Saltivska Line.
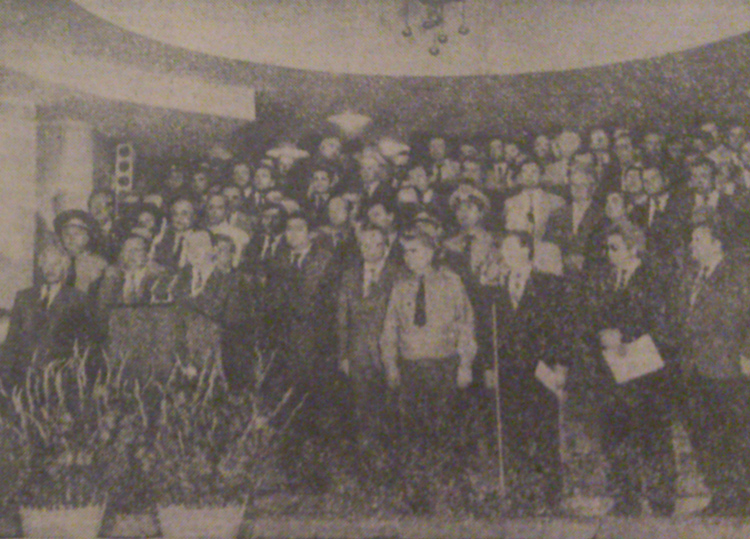
Speakers expressed their gratitude to the metro builders for their tremendous dedication and painstaking work, as well as for the remarkable gift they had given to the people of Kharkiv.
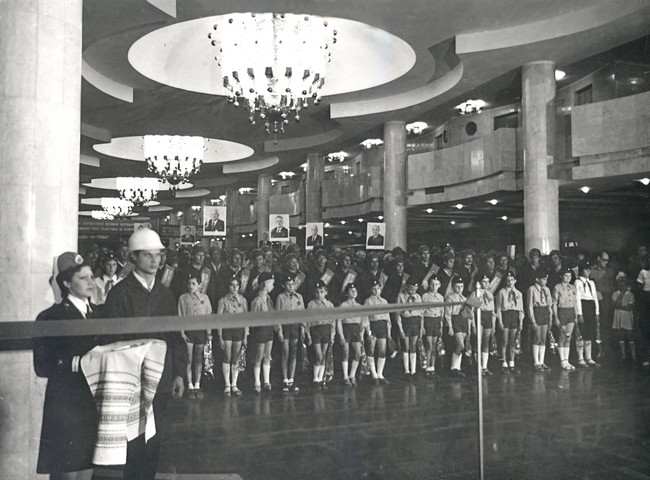
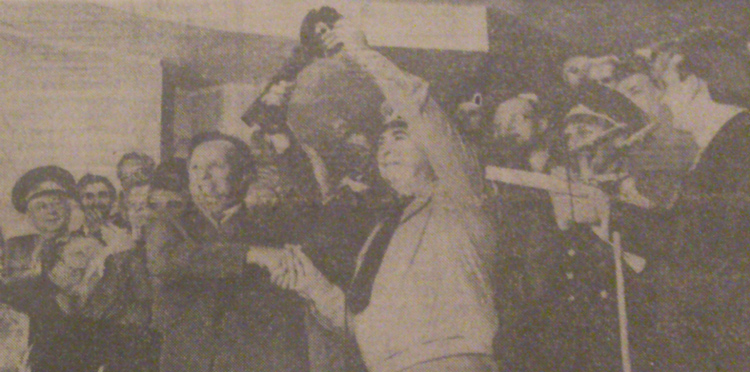
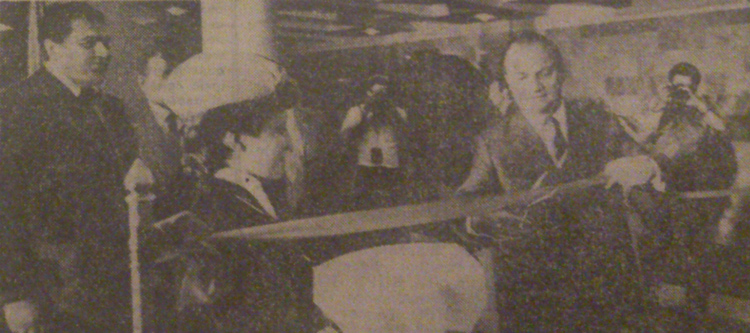

The station in December 1984.

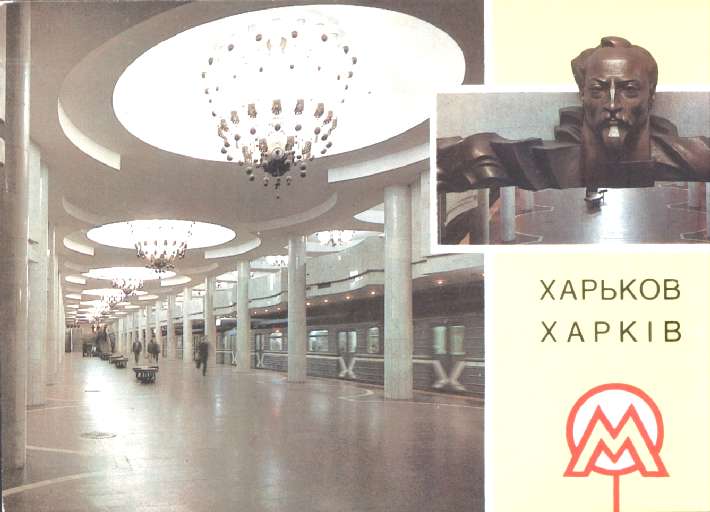
The station in its first years of operation.

Here you can see the original incandescent lamps installed in the wall niches, which initially served as the station’s secondary lighting.
A massive bronze bas-relief of Felix Dzerzhinsky was originally installed in the station’s northern vestibule.
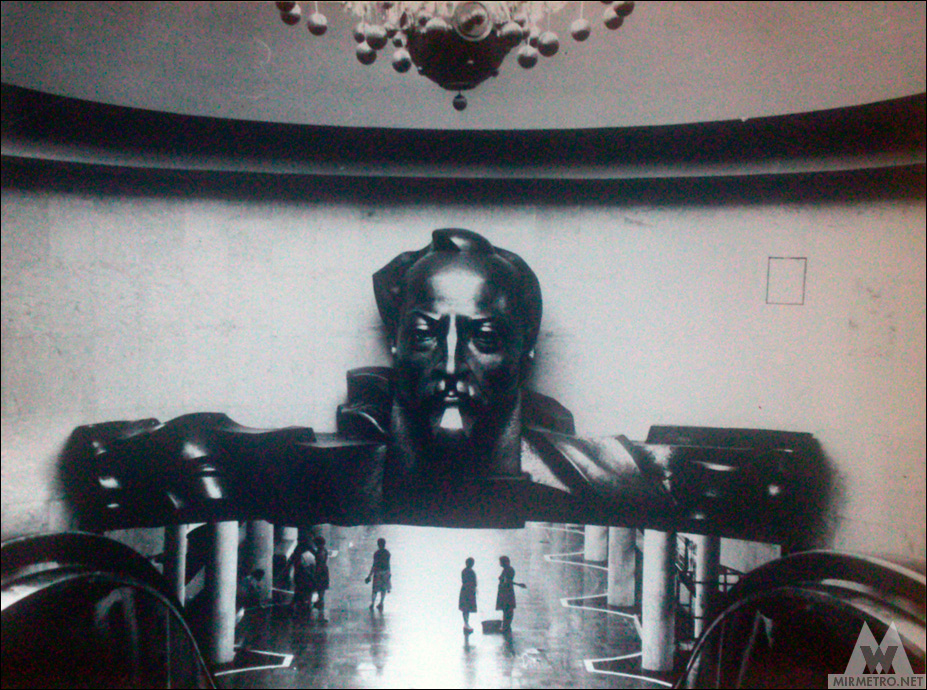
The bas-relief was removed shortly after the station was renamed. An advertising panel now occupies its place.
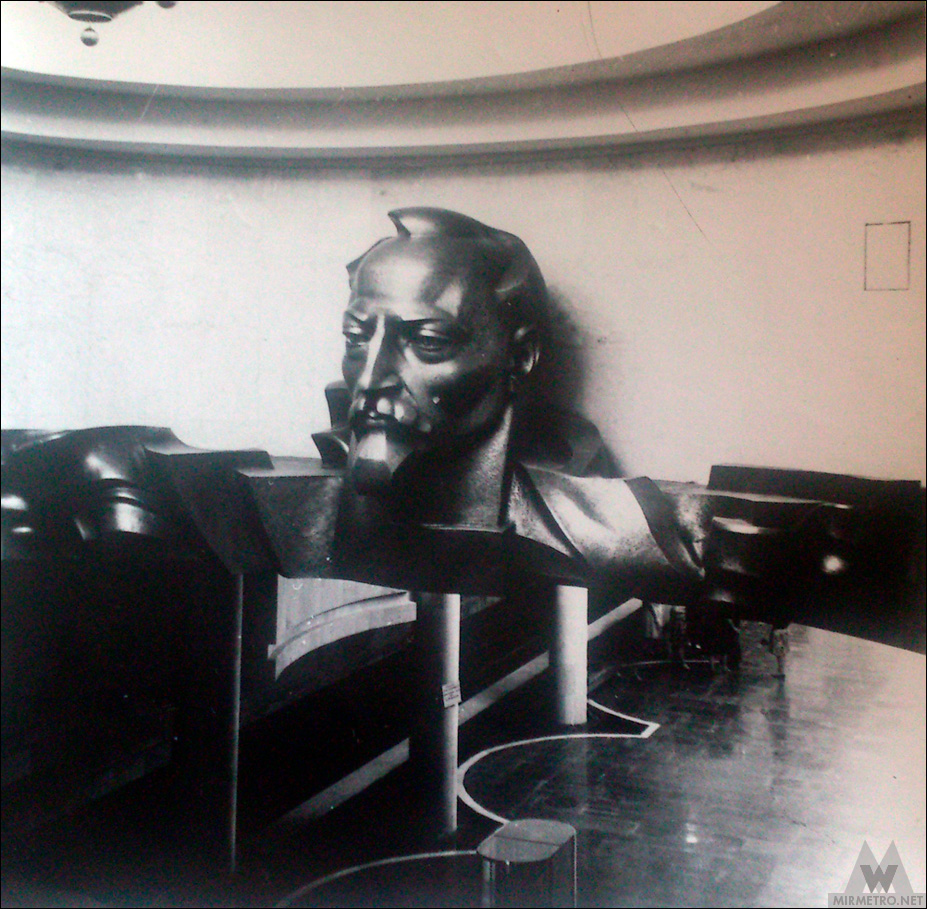
This is what the station balcony looks like from the pedestrian passage.
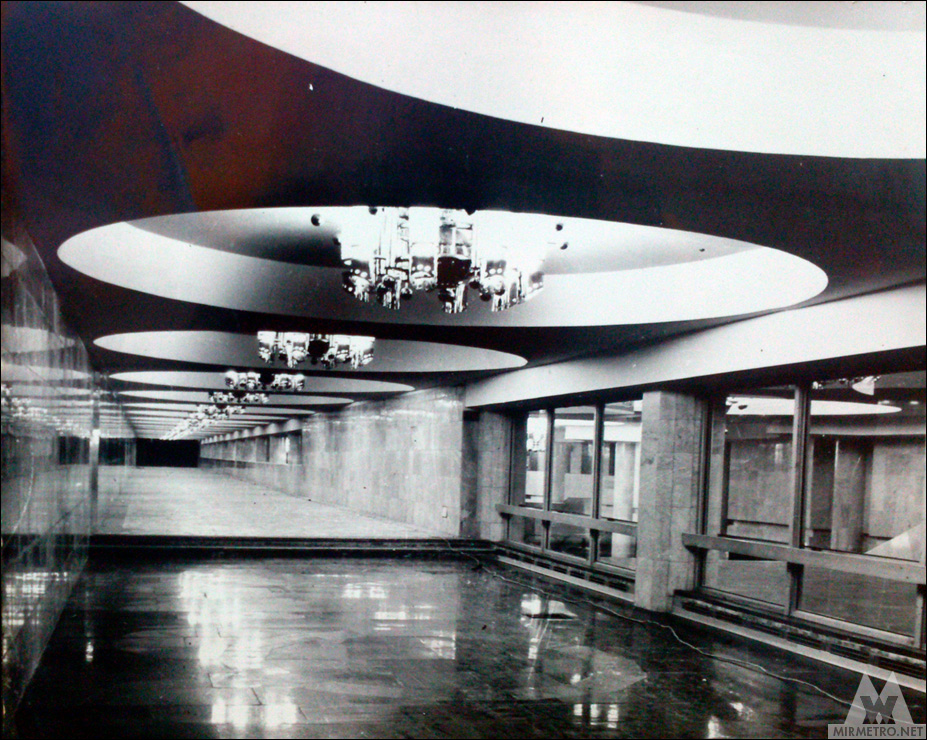
The small circular niches in the walls were originally intended for art exhibitions.
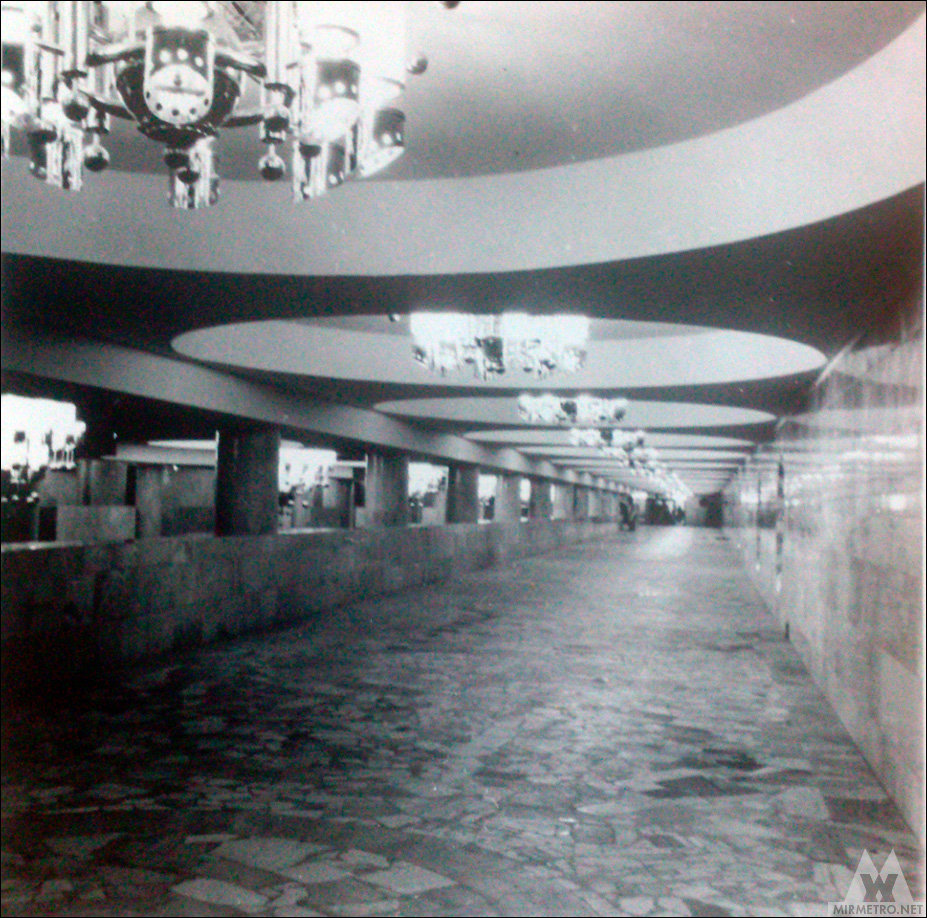
Above the staircase in this passage are beautiful ceramic compositions continuing the theme of youth and student life.
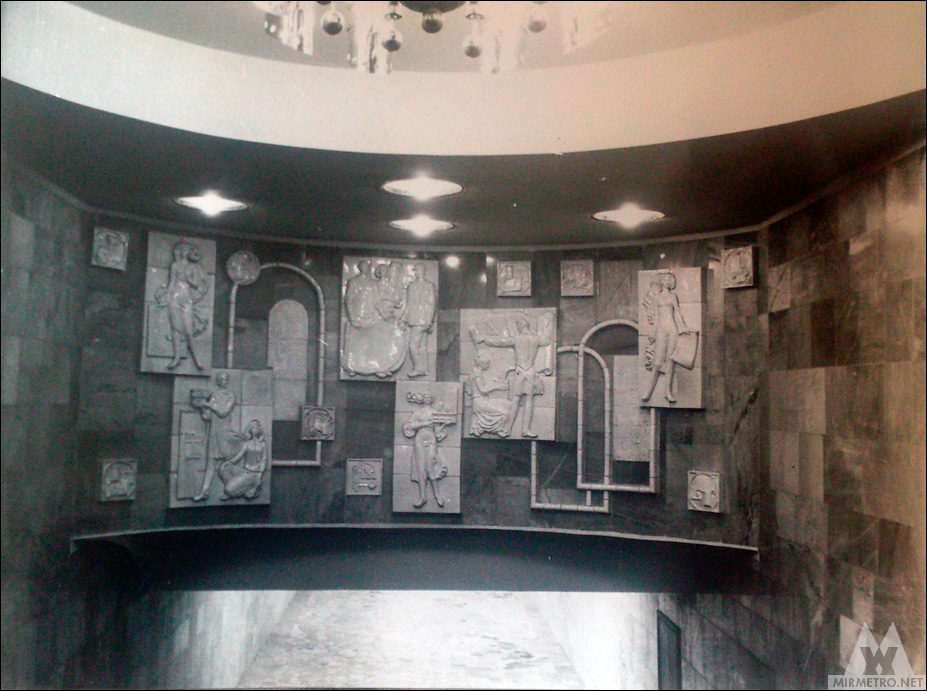
A relatively rare photograph taken from the upper gallery within the station’s service area. Decorative metal light fixtures, which have since been removed, are visible here.
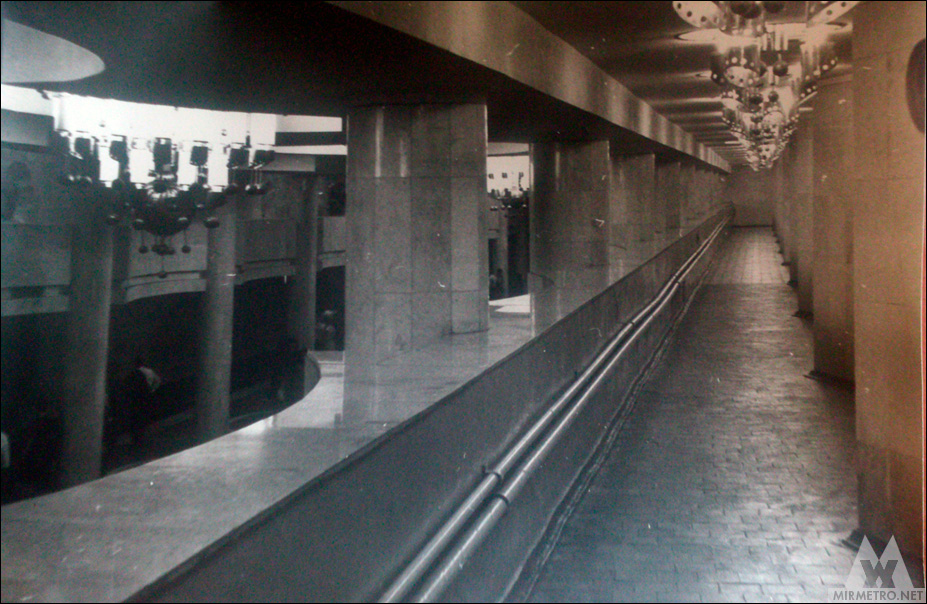
View towards the gallery.

Another unusual perspective — a view of the station from track level.
Construction and projects
The use of powerful tunnel boring machines, quick-setting waterproof cement for tunnel lining, and newly introduced laser surveying equipment significantly accelerated construction and improved its quality. Thanks to a new high-vacuum dewatering system and an improved drainage scheme, groundwater was removed from the tunnel face quickly and efficiently. However, at the beginning of the Dzerzhynska–Pushkinska section, the ground proved to be heavily waterlogged, making the use of a caisson unavoidable despite its high cost and the health risks it posed to the miners. After the right-hand running tunnel had been completed, a caisson chamber was prepared to transfer the caisson equipment directly to the left-hand tunnel, eliminating the need to dismantle and reassemble it. Working knee-deep in water was a routine part of everyday life for the metro builders.
The proven tunnelling shield with compressed ring lining was used throughout tunnel construction. Where the line transitioned from deep to shallow alignment, the tunnels followed a steep gradient, with the miners ascending or descending by 4 centimetres per metre—the maximum permissible slope. The tunnels were driven beneath historic buildings in the city centre, through Shevchenko Garden, and close to the Ukraina Cinema and Concert Hall as well as the Kharkiv Planetarium. This work was carried out with remarkable precision: although the maximum permissible surface settlement was 100 mm, the actual settlement did not exceed 6 mm. There was, however, one exception. During tunnelling near the Ukraina Cinema and Concert Hall, a collapse occurred within the excavation, causing the ground above to subside and a sinkhole to appear on the surface. As a result, the construction contractor was fined a substantial amount.
An interesting discovery was made in the spring of 1979, when the remains of a mammoth dating back approximately 50,000 years were found at a depth of six metres in a layer of loam. Unfortunately, the skeleton was in extremely poor condition and crumbled at the slightest touch. With great difficulty, palaeontologists managed to recover part of the jaws, several teeth, and a number of bones. Since the find was not considered unique, they decided not to delay construction any further.
Construction of Dzerzhynska station was given priority over the other stations in the first launch section in order to reopen the city’s main square as quickly as possible. As a result, the builders completed this exceptionally complex station, erected under difficult geological conditions, in less than two years.
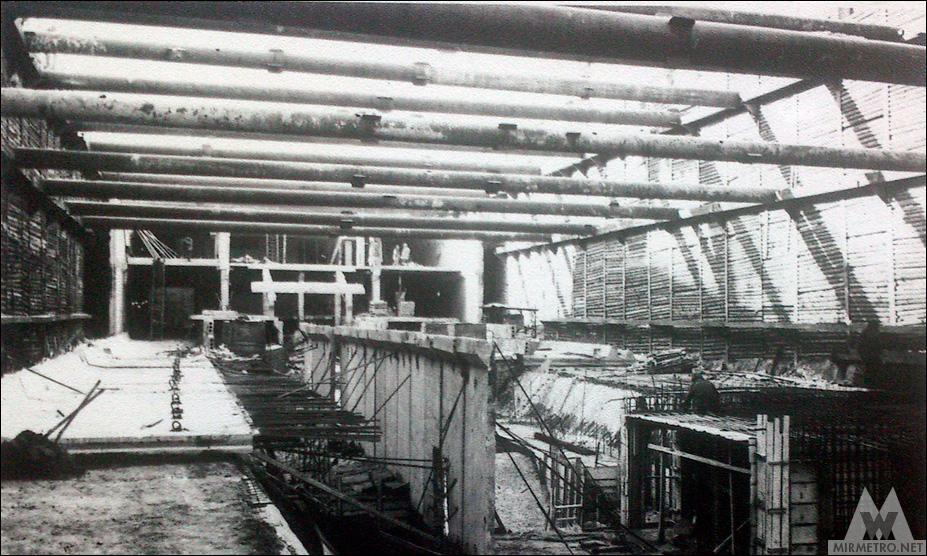
During construction of the vestibules and the escalator tunnel, a shortage of timber for formwork threatened to delay completion of the station. Once again, engineering ingenuity solved the problem. The timber beams previously used to brace the excavation pit, together with a relatively small amount of sheet steel, were reused to build the necessary formwork. The large ceiling coffers had originally been intended for factory production using a special press, but this would have taken too much time. Instead, the metro builders fabricated the formwork themselves, saving both time and money.
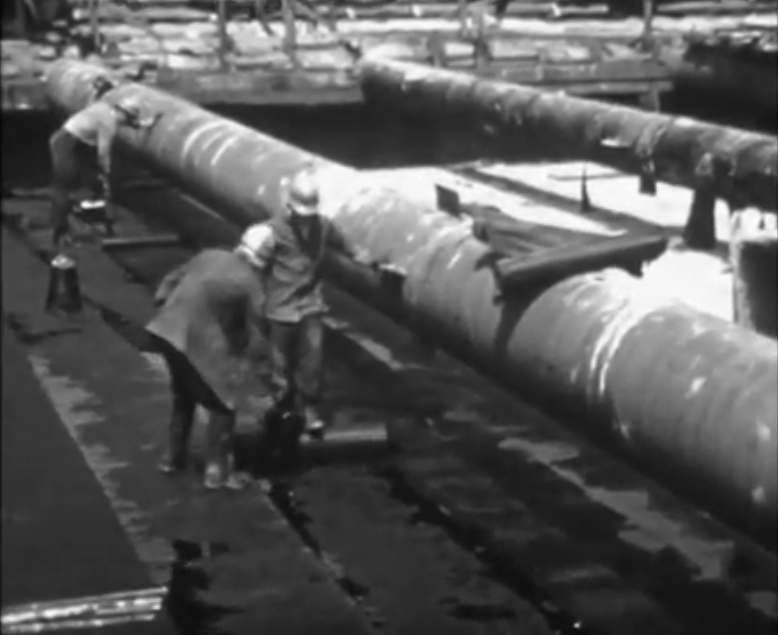
Given the complexity and uniqueness of the structure, as well as the large volume of groundwater, a new waterproofing system was developed for Dzerzhynska station. A levelling layer of plaster was first applied to the reinforced concrete roof slab, followed by three layers of waterproofing membrane bonded with a special bitumen mastic. A thick reinforced protective layer was then installed over the waterproofing. Finally, the excavation was backfilled and the soil carefully compacted.
After the excavation had been completely backfilled, the builders poured a reinforced concrete foundation slab beneath the future square to prevent any subsequent settlement, after which the paving stones were laid. By October 1982, the square had been fully restored.
Construction of the station was observed daily from the windows of the Regional Administration building and the surrounding buildings.
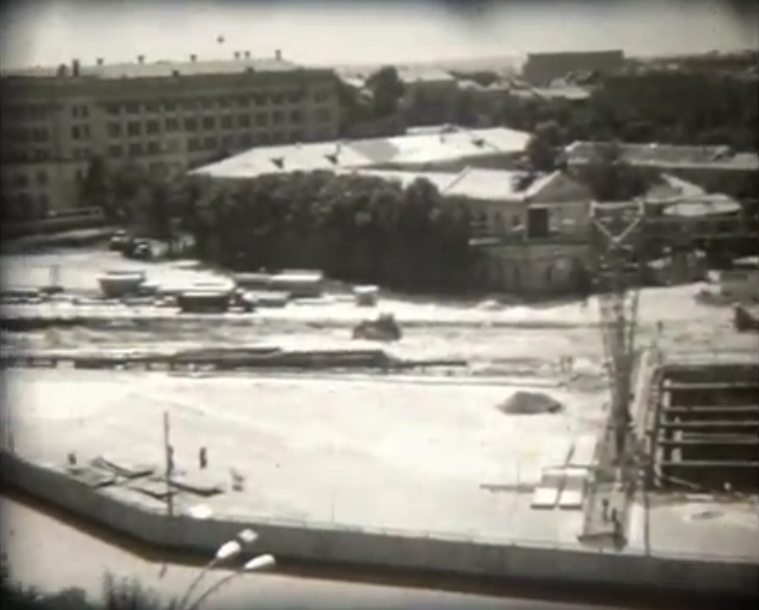
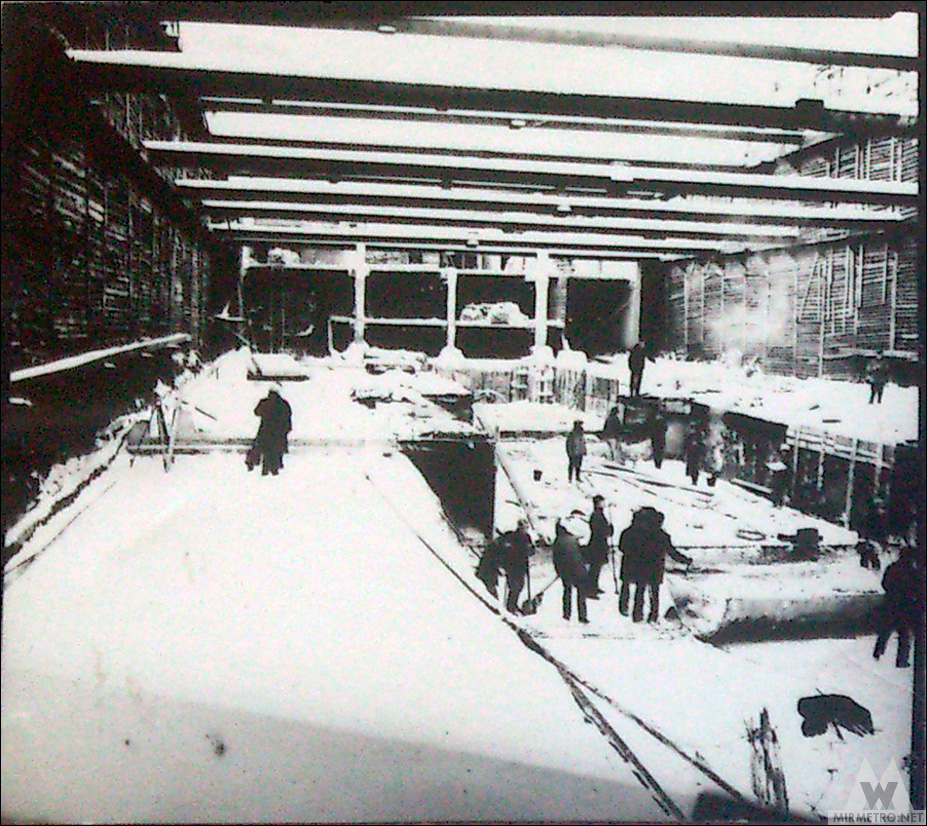
Work underway in the station excavation pit. December 1978.
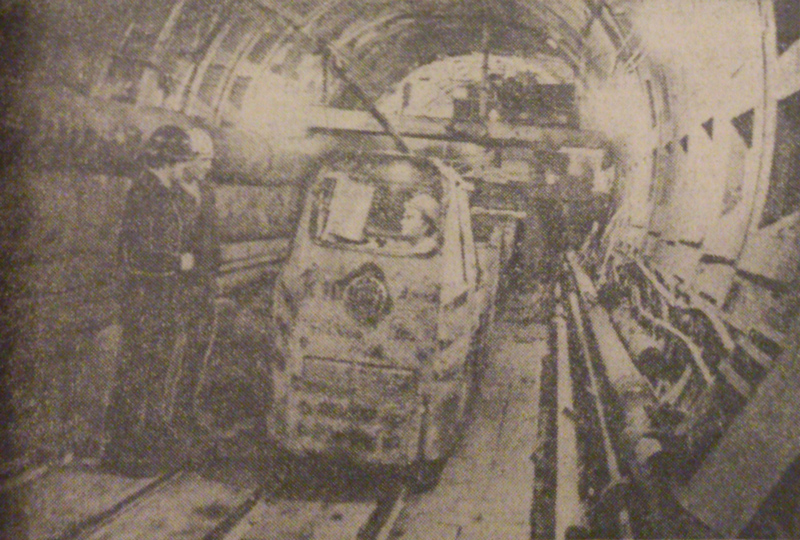
An electric locomotive hauling another train of mine carts on the Dzerzhynska–Pushkinska section.
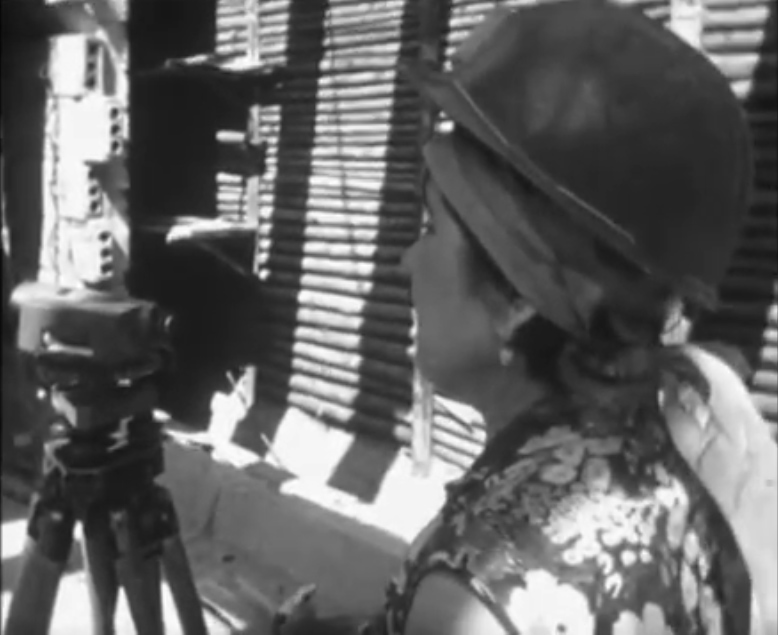
A mine surveyor taking measurements before the installation of reinforced concrete structures.
A construction crew in the station pit after completing the breakthrough of the left-hand running tunnel on the Istorychnyi muzei–Dzerzhynska section. Fellow workers and district officials welcome them. A ceremonial rally was held in the excavation pit to mark the breakthrough. November 1979.
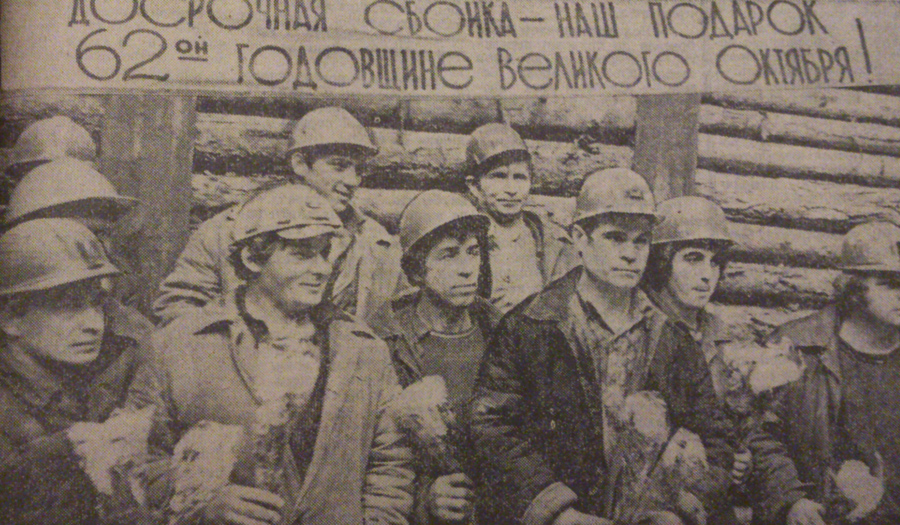
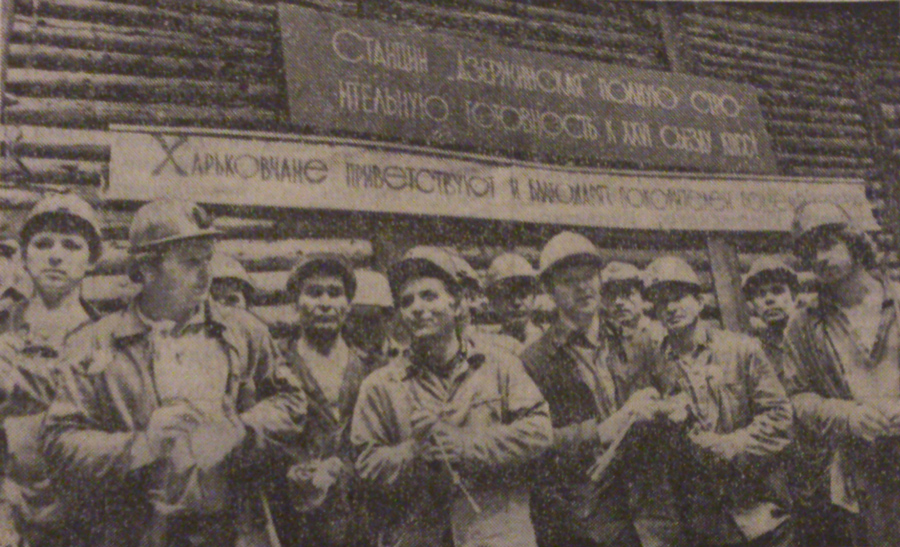
A construction crew in the station pit after completing a tunnel breakthrough on the Dzerzhynska–Pushkinska section. April 1980.
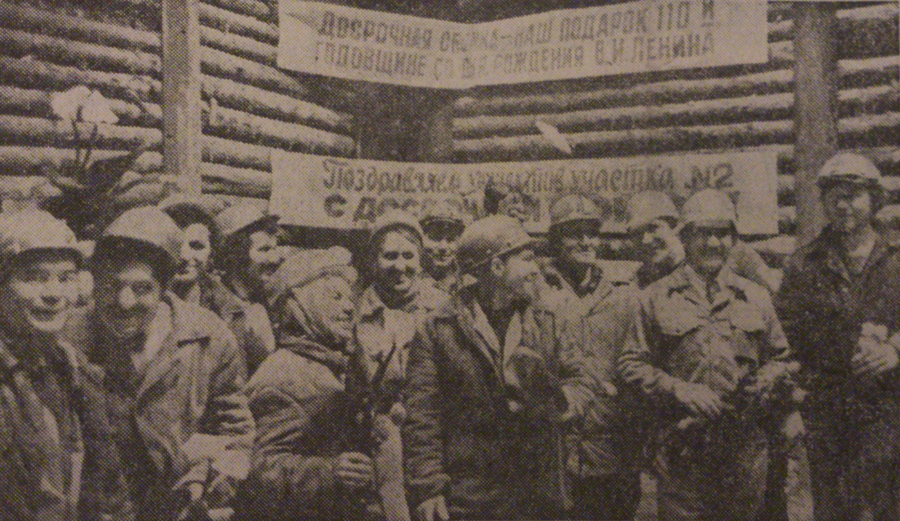
A construction crew in the station pit after completing the breakthrough of the right-hand running tunnel on the Istorychnyi muzei–Dzerzhynska section. A ceremonial rally was held in the excavation pit to celebrate the breakthrough, and the miners were presented with certificates of honour. June 1980.
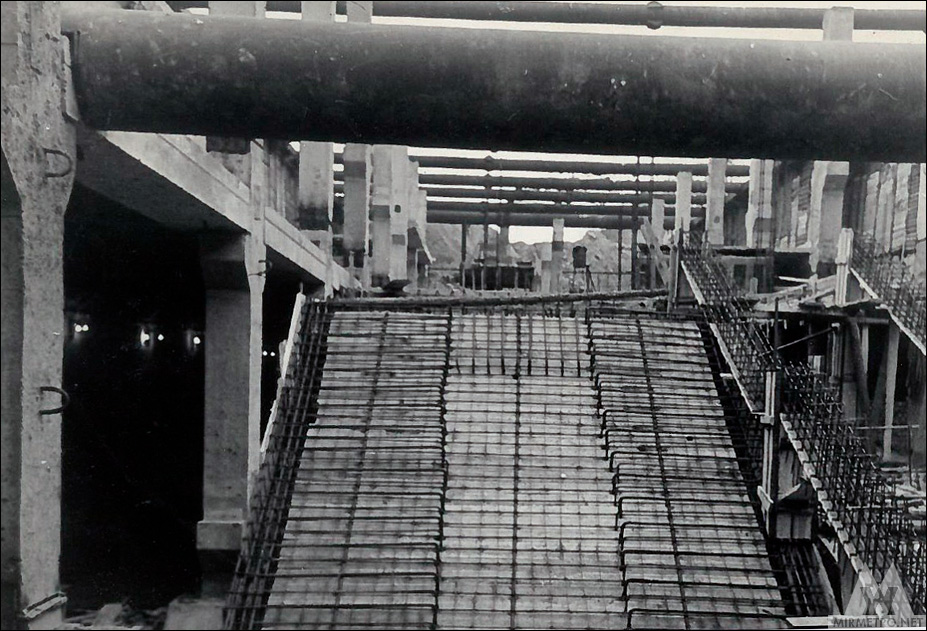
Here the platform adjoins the future vestibule.
In the background, a gantry crane is lowering construction materials into the excavation pit, while dump trucks remove excavated soil.
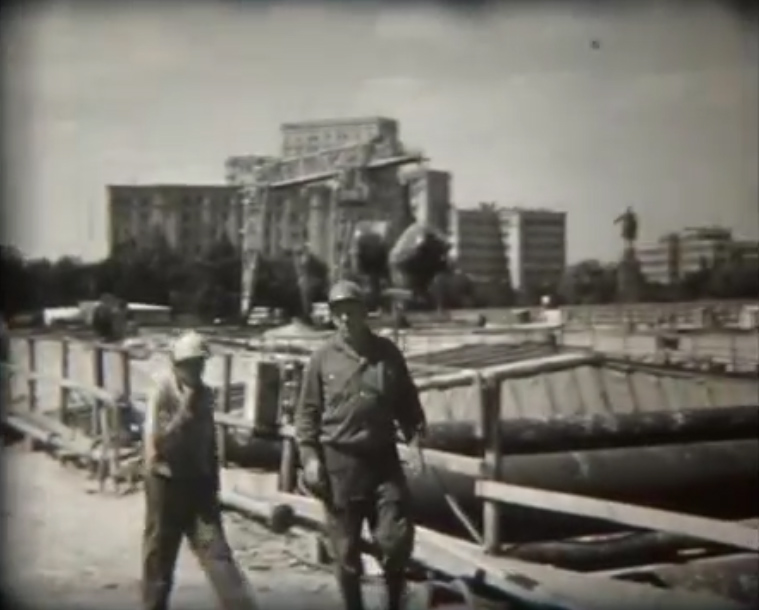
The excavation pit in the spring of 1980.
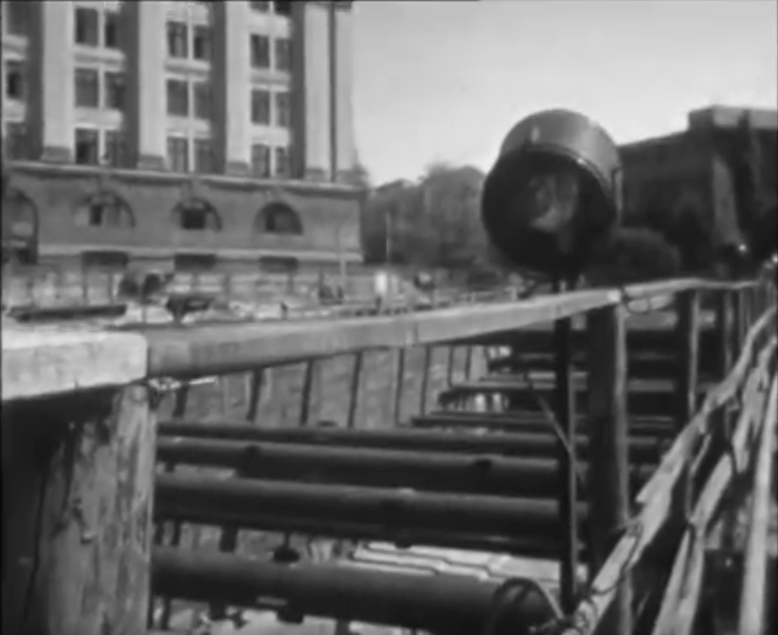
Workers applying waterproofing to the station structures.
Here the station has already been completed in structural form. December 1980.
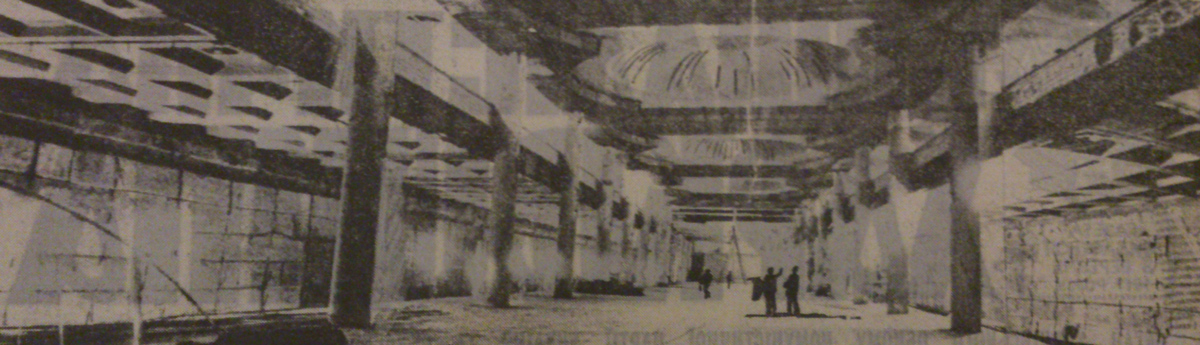
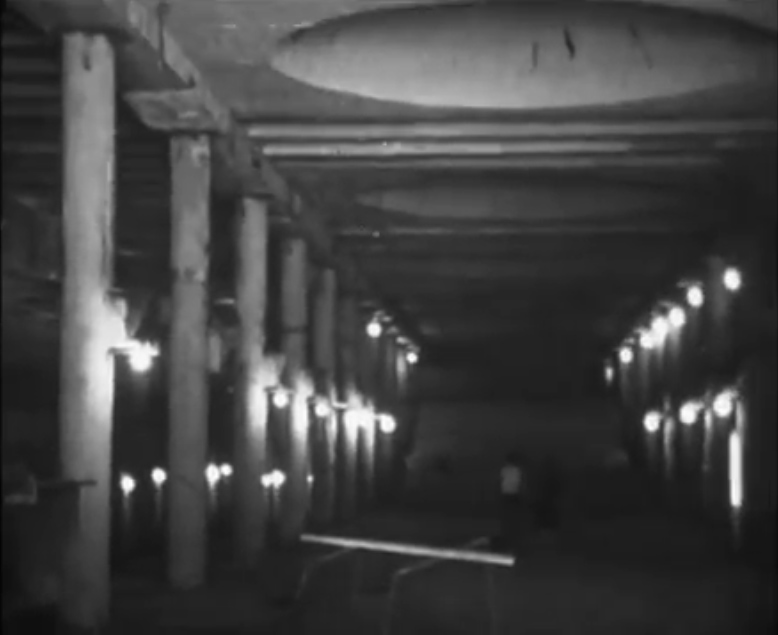
The station during the cladding of the columns and track walls.
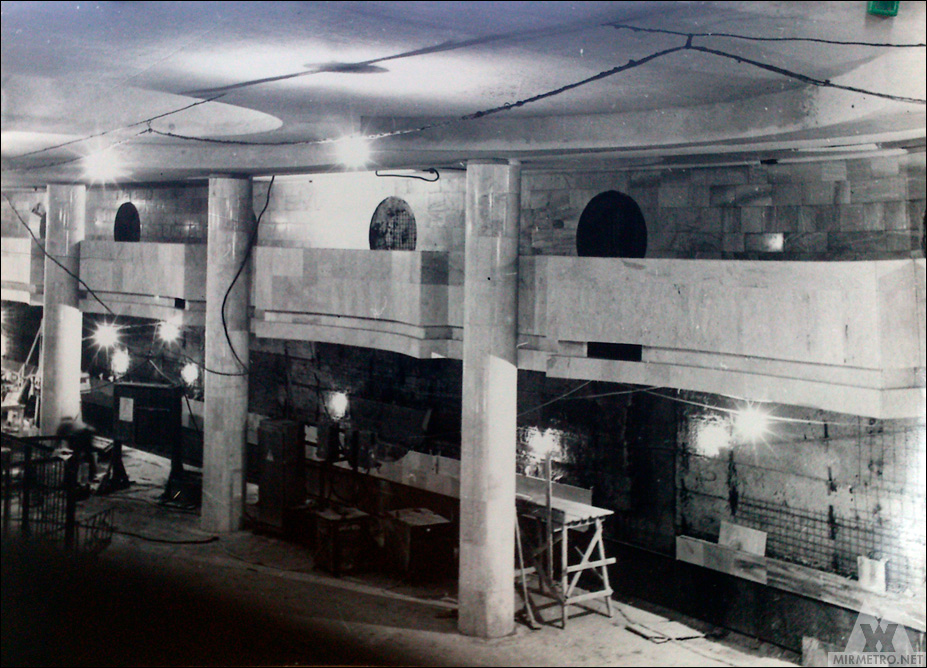
The station a few months before opening.
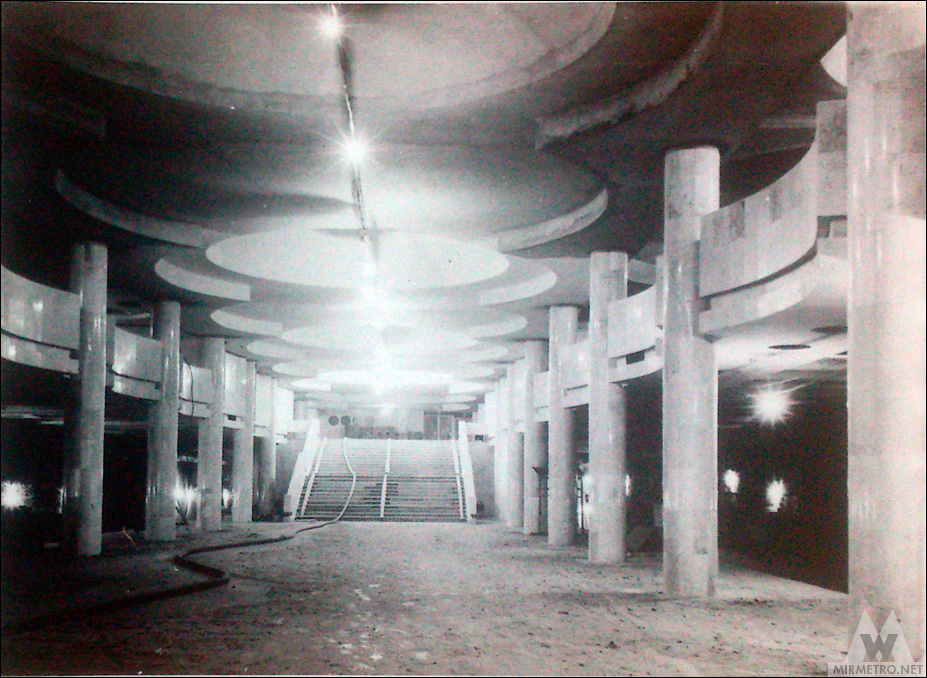
Dzerzhynska station in the last days before opening.
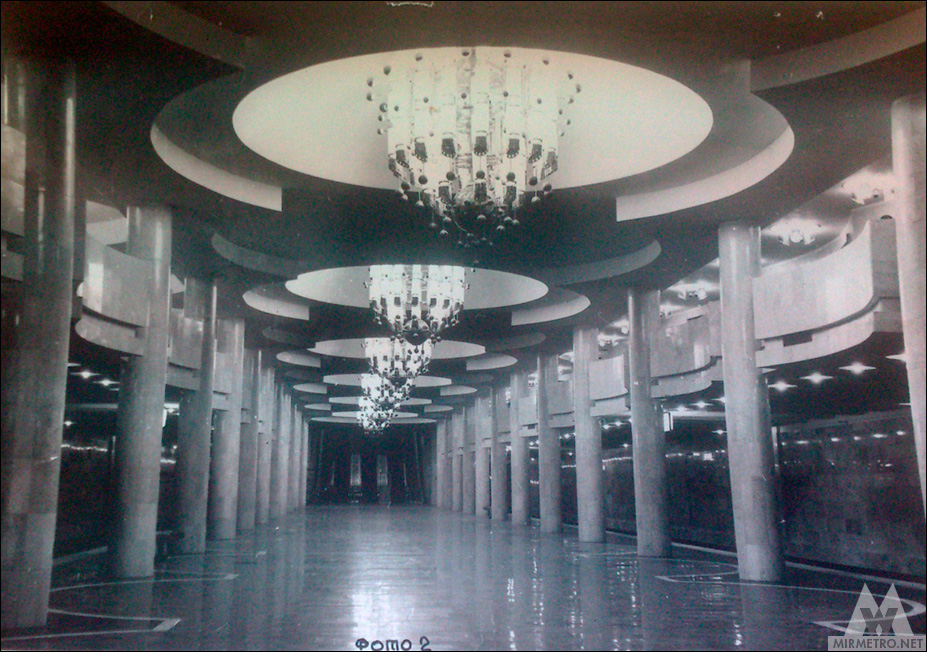
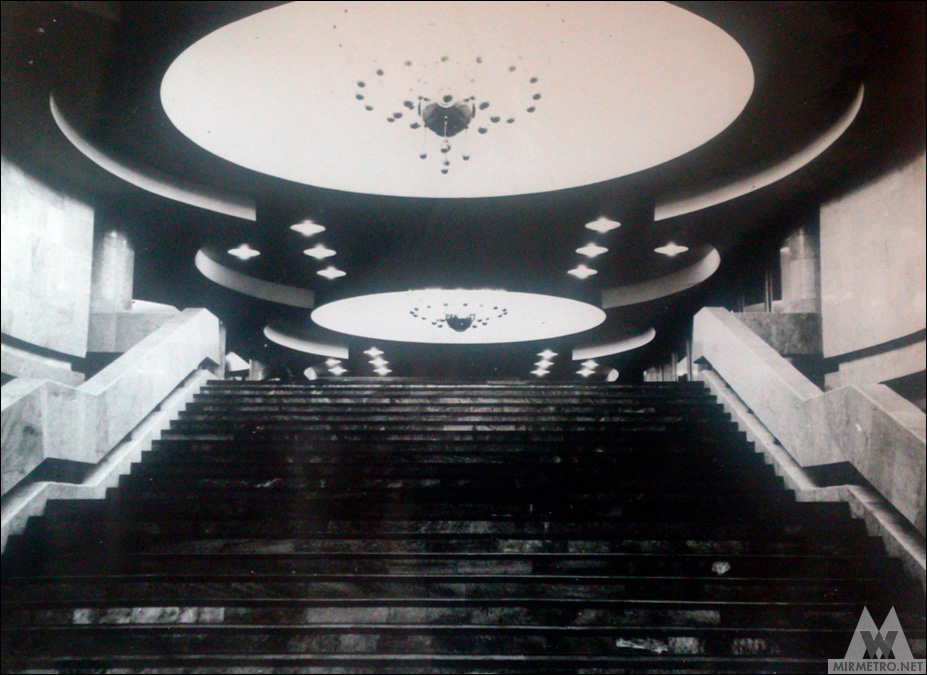
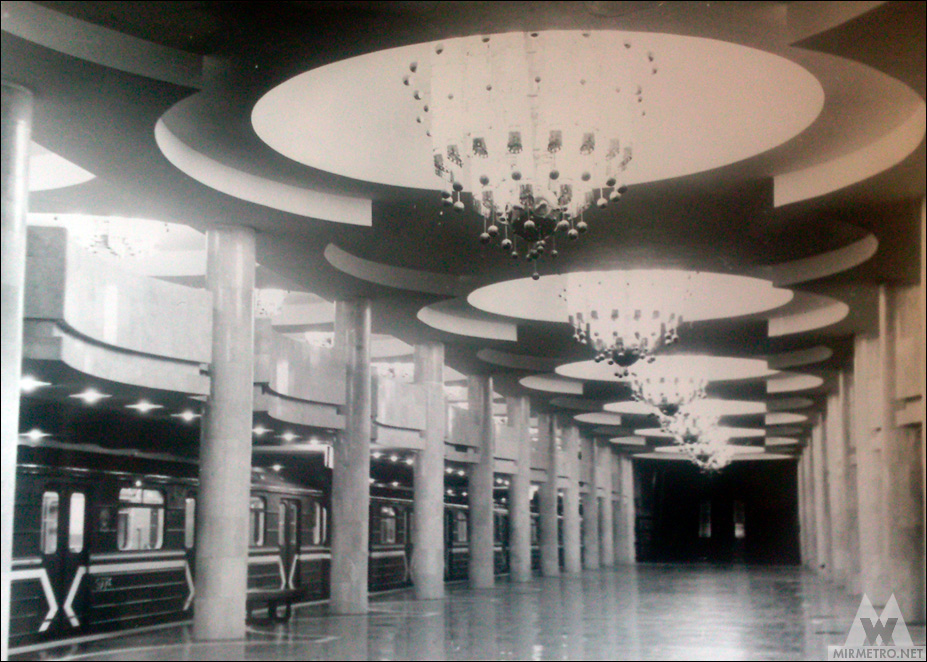
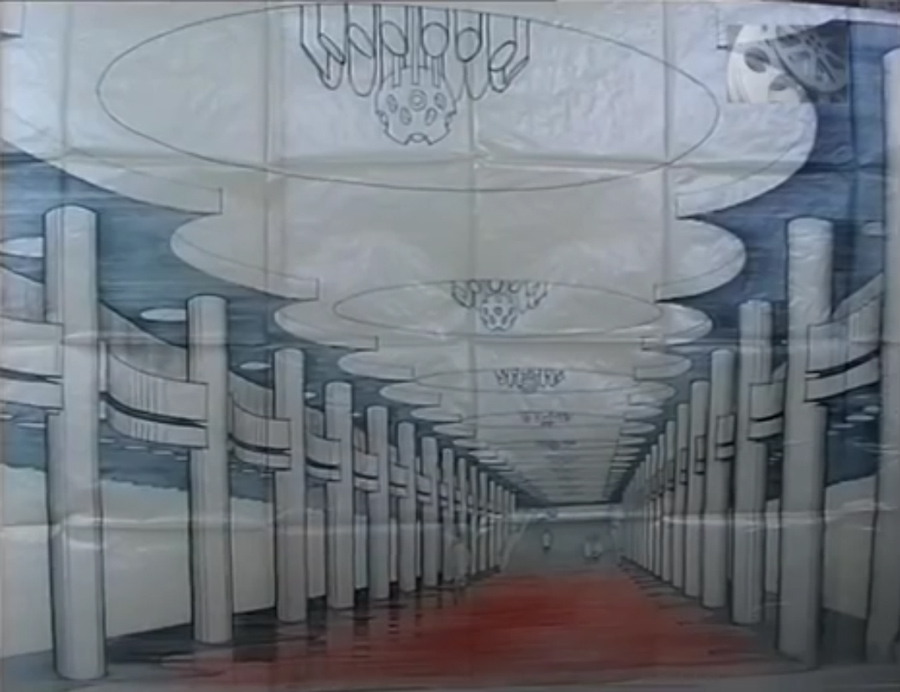
One of the station concept designs.
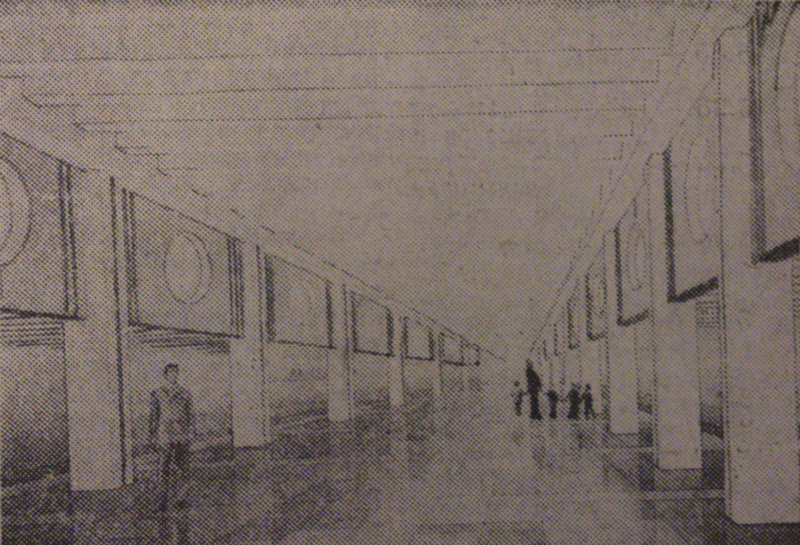
Approved and implemented concept design.