Yaroslava Mudroho
Opening date: 11 August 1984
Architects: O. Nezym, O. Perepelytsia, V. Spivachuk
Engineers: P. Pashkov, V. Rizdvyana
Artists: V. Zinukhov, Ye. Dzholos-Solovyov, Zh. Solovyova
Station Type: Deep-level pylon station
English equivalent: Yaroslav the Wise
Former name: Pushkinska (“Pushkin”), until 26 April 2024
Average daily ridership: 27,000 passengers (2015)
The station opened on 11 August 1984 as part of the first section of the Kharkiv Metro’s second line, running from Istorychnyi muzei to Barabashova (now Akademika Barabashova) and consisting of five stations. These stations are considered the pride of the Kharkiv Metro, distinguished by their remarkable beauty and architectural expressiveness, uncommon in the architecture of that era.
Description
Yaroslava Mudroho is a custom-designed deep-level pylon station. At 35 metres below ground, it is the deepest station in the Kharkiv Metro. This depth was dictated by the dense development of the city’s historic centre, as well as the significant change in elevation between Yaroslava Mudroho and the neighbouring Kyivska station.

During its design and for many years after its opening, the station’s artistic and compositional concept was entirely devoted to the life and literary legacy of Alexander Pushkin, reflecting its former name. The graceful architectural forms, rich artistic decoration, and solemn atmosphere made it one of the most beautiful stations in the Kharkiv Metro.
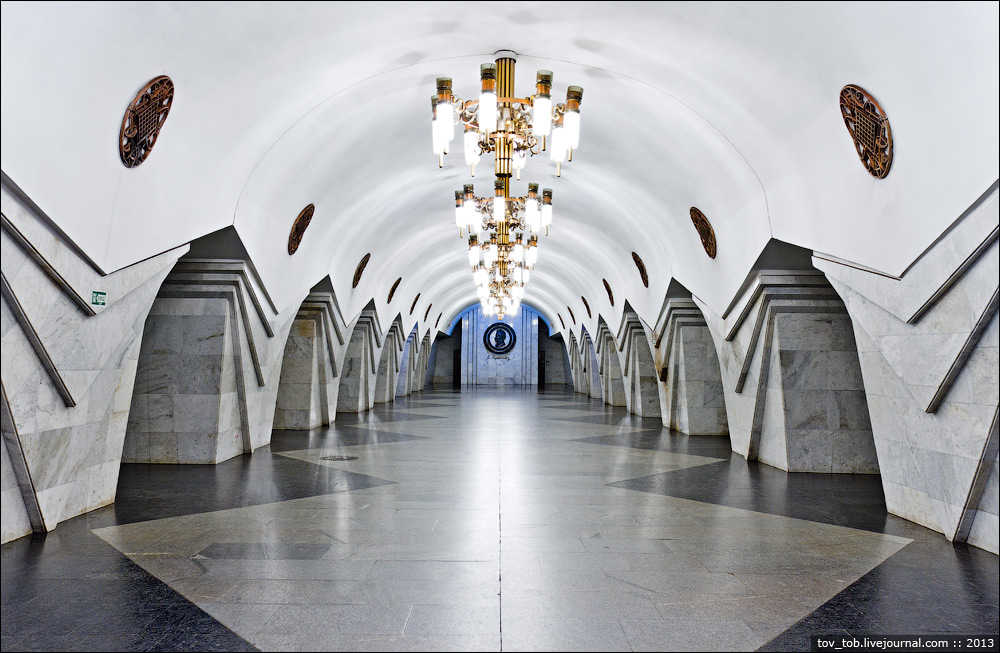
In addition to being the deepest station in the system, Yaroslava Mudroho also held another record until 2023—it contained the largest number of decorative artistic elements of any station in the Kharkiv Metro.

The station’s architecture evokes the palaces of the era in which the great poet and writer lived and worked. “The service of the muses tolerates no fuss; beauty must be majestic.” These words could well have served as the guiding principle for the station’s architects and artists.
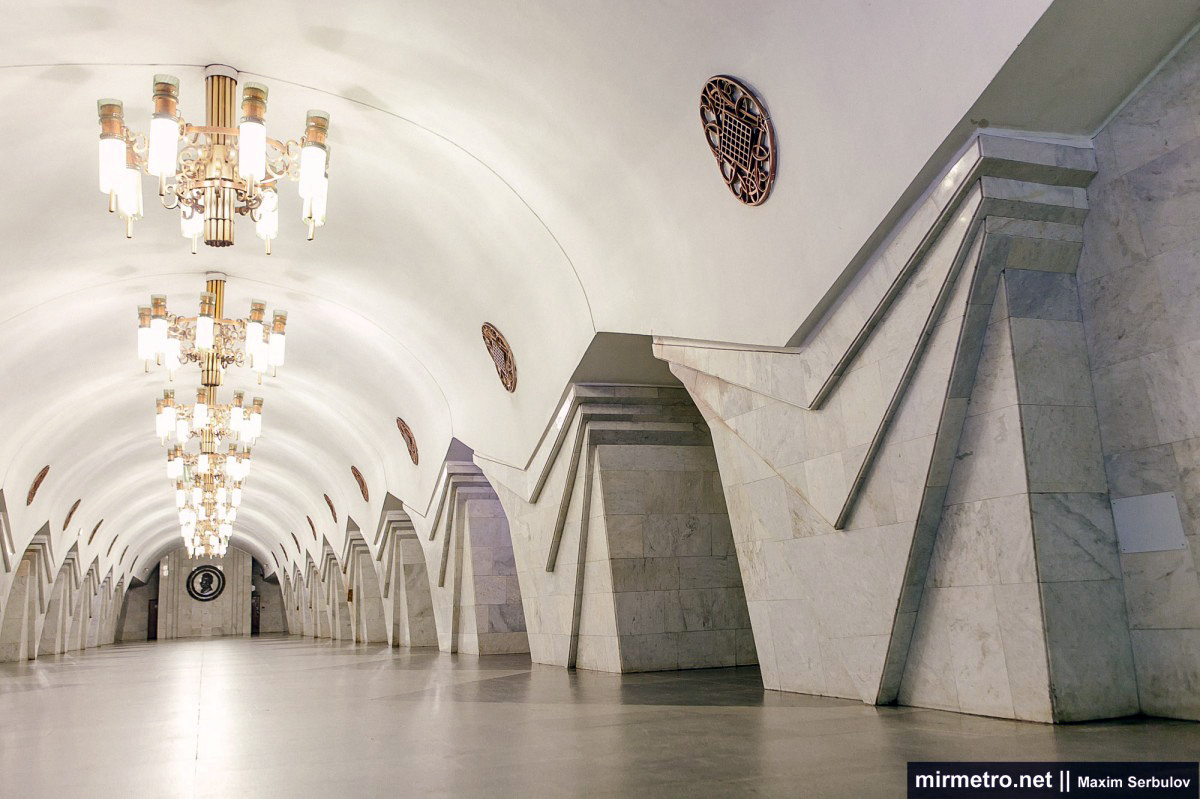
The station’s central hall is wider than that of a standard pylon station, creating a greater sense of spaciousness.
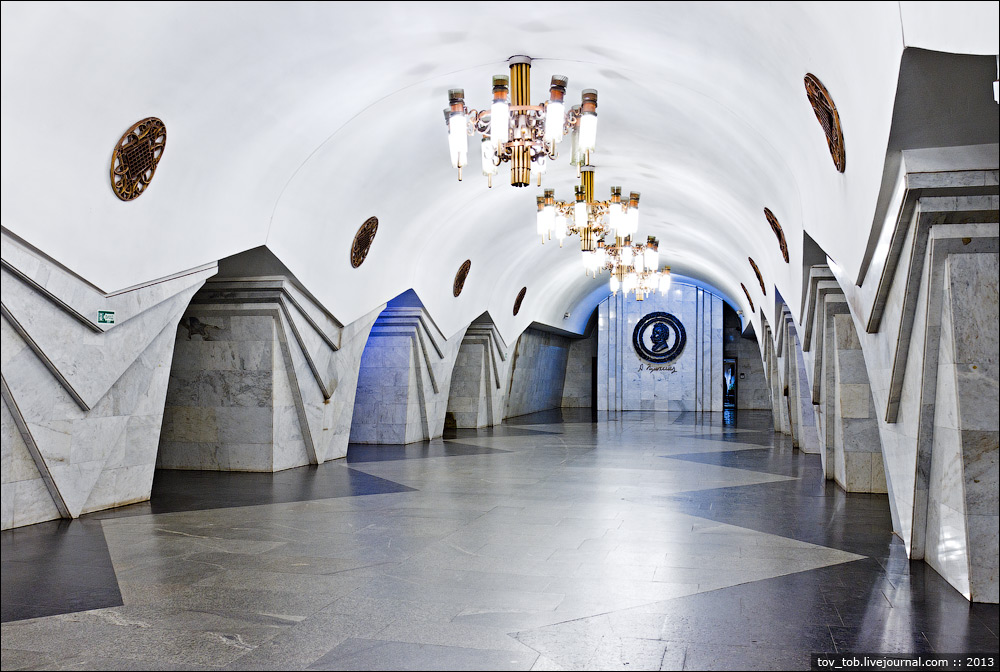
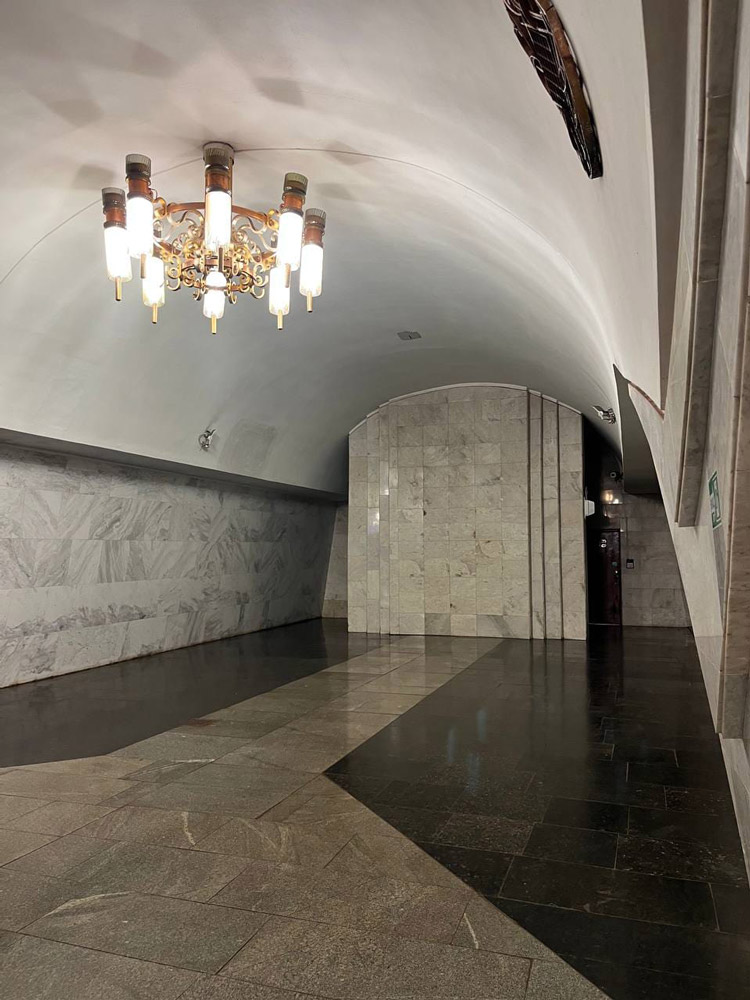
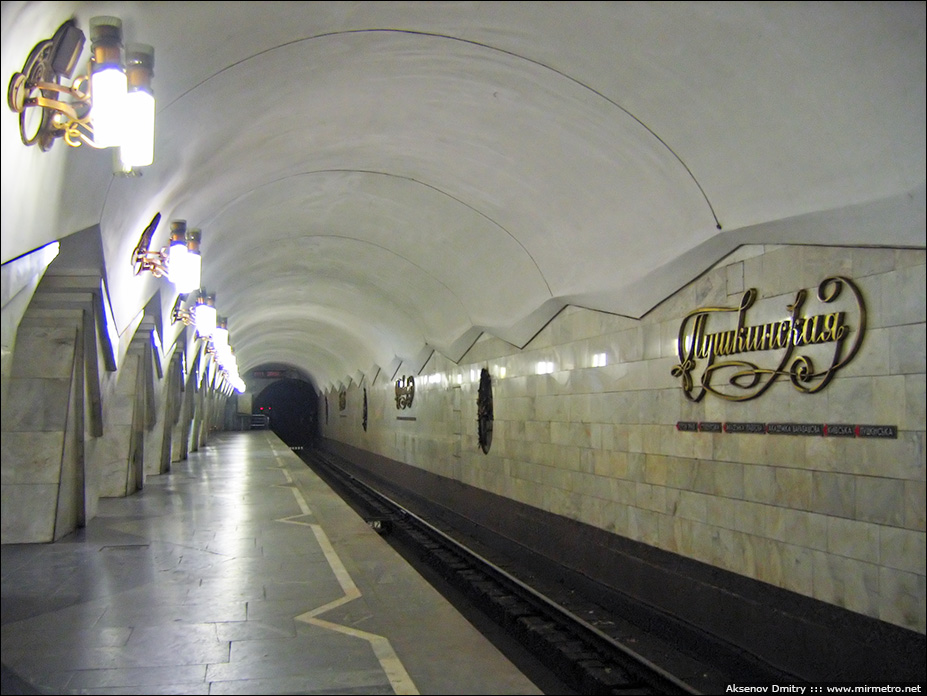
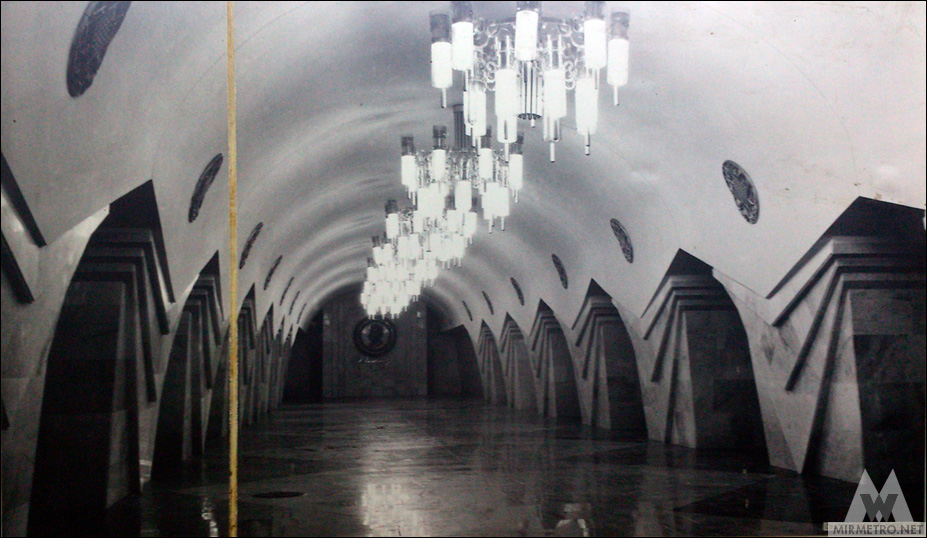
The floor is paved with alternating bands of grey granite and black labradorite, separated by zigzag joints. The polished stone reflects the light from the ceiling chandeliers, enhancing the station’s ceremonial appearance. The pylons are clad in white marble and have an unusually elegant shape for this type of station. Their cascading folded surfaces resemble the draped curtains of grand ballrooms, visually reducing the massiveness of the pylons.

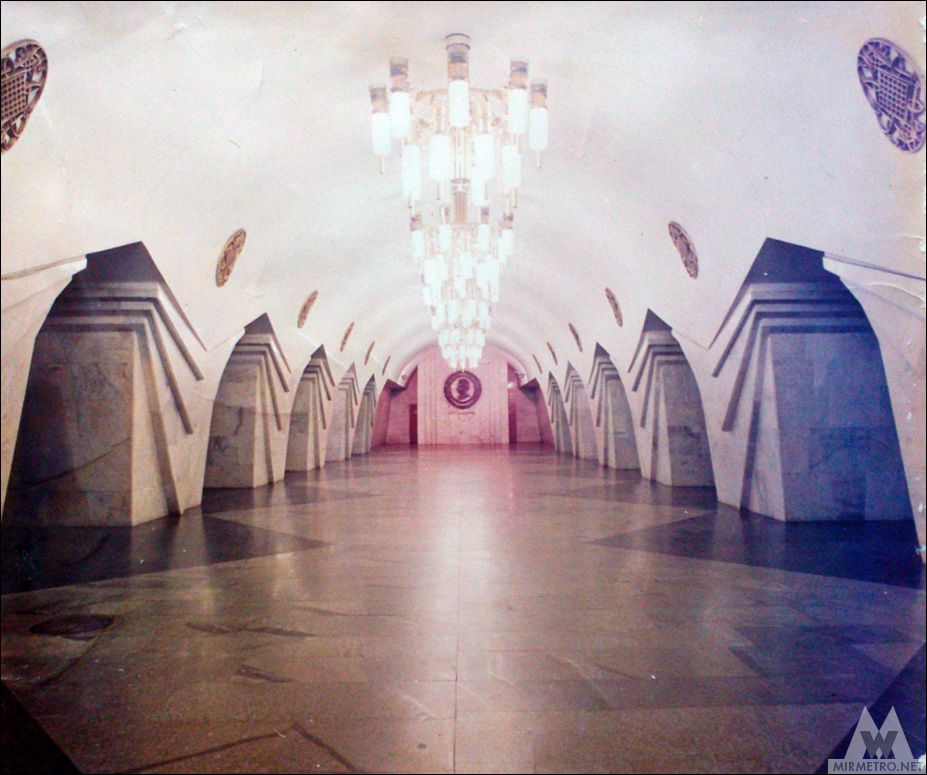
The magnificent gilded chandeliers in the central hall were designed to resemble those found in the palaces and ballrooms of Pushkin’s era.

As can be seen in the photographs, each chandelier was originally designed to accommodate two tiers of lamps rather than one. Indeed, the chandeliers initially featured two rows of glass shades. However, the fragile shades were frequently damaged during maintenance. They had been specially manufactured from artistic glass in the Baltic republics, and in the 90s, many production links were lost, making replacements impossible. As a result, the upper tier was eventually removed.

The ventilation grilles above the pylons, located at the springing of the central vault, are covered with original decorative metal compositions that harmoniously complement the station’s overall architectural design.

Previously, a large profile portrait of Pushkin framed by a wreath of flowers and laurel leaves stood at the end of the station. The composition was sculpted from dunite, then fired and coated with porcelain. Its intricate details were created almost entirely by hand, while the black porcelain finish was achieved using metal oxide pigments.

The bas-relief was dismantled in January 2024 as part of the decolonization process.
The track walls have a cascading profile and are clad in white marble. Their base is finished with dark grey granite. The wall sections continue seamlessly into the pylon openings beneath the vaults.

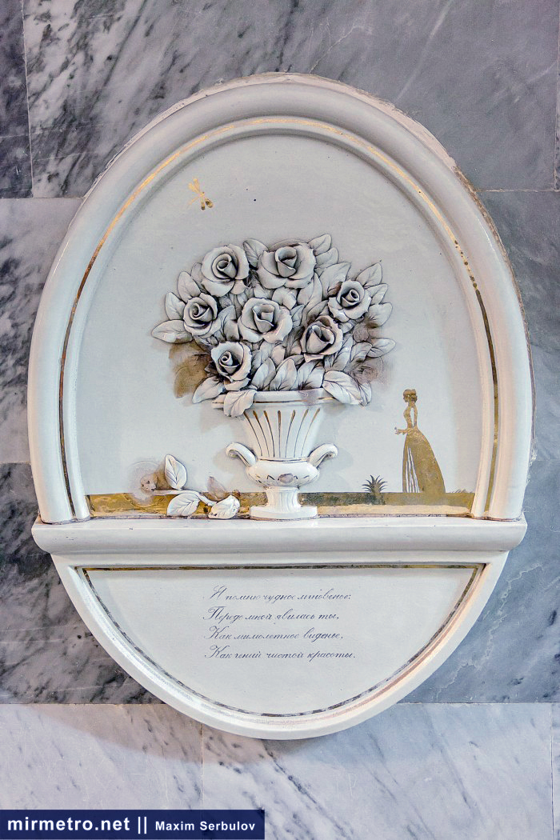
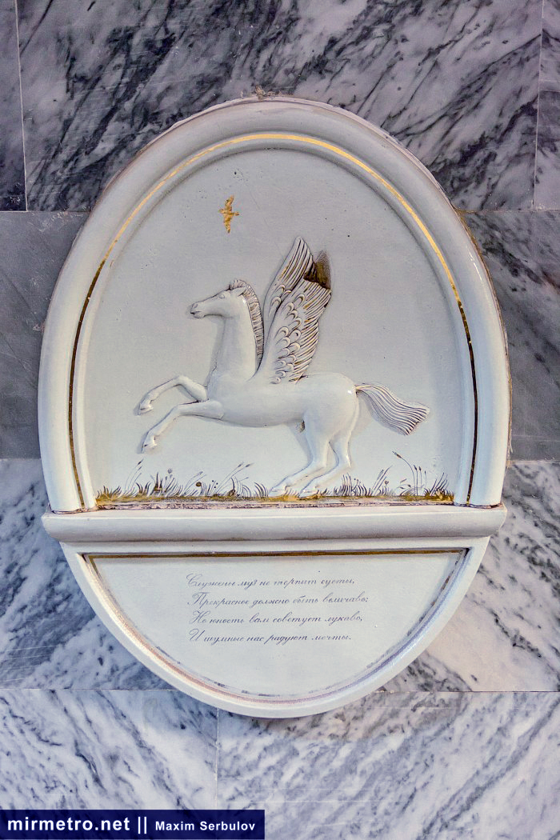
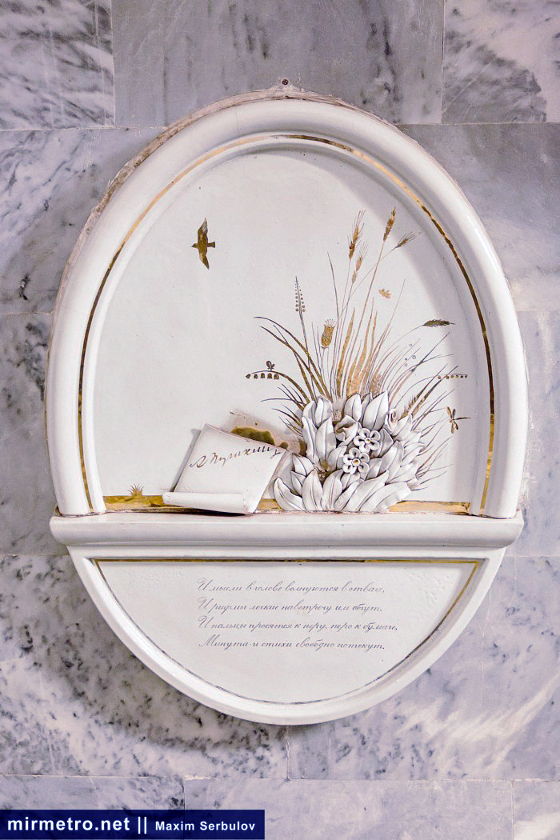
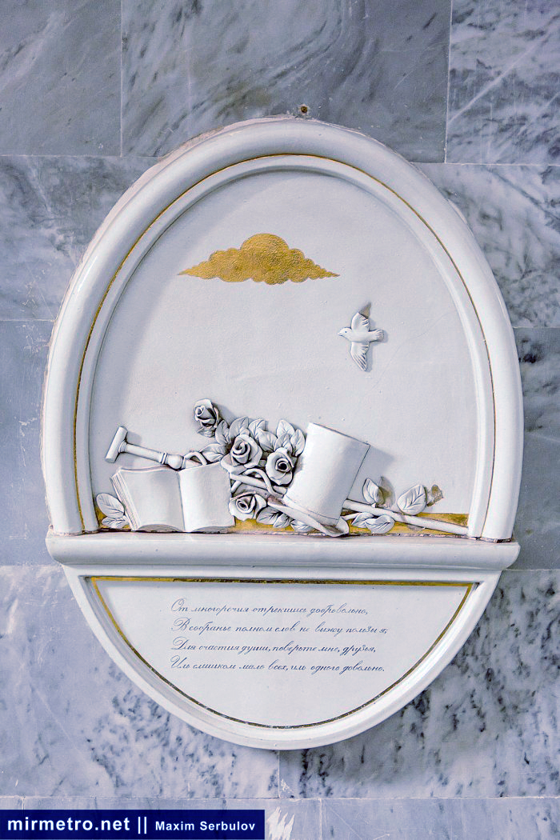
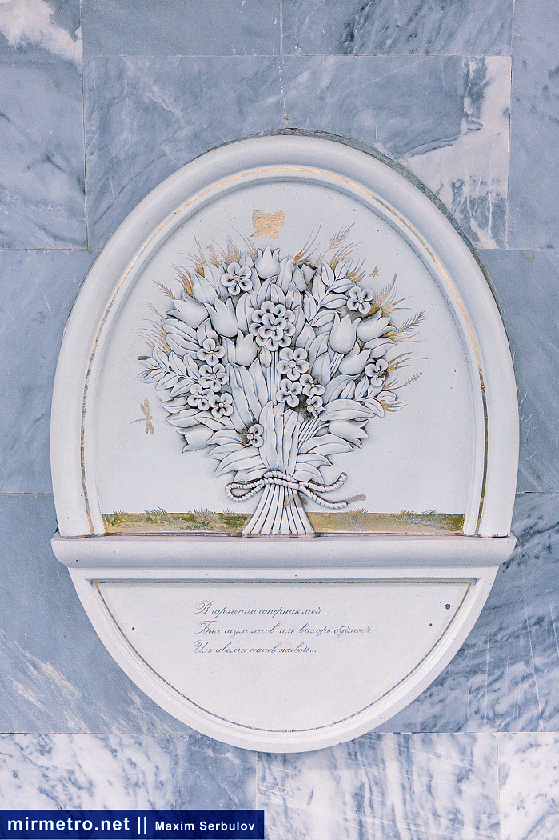
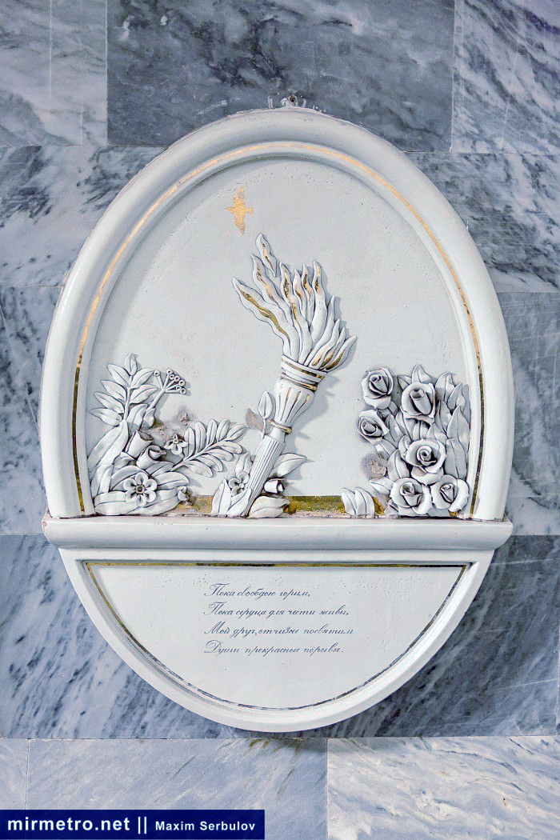
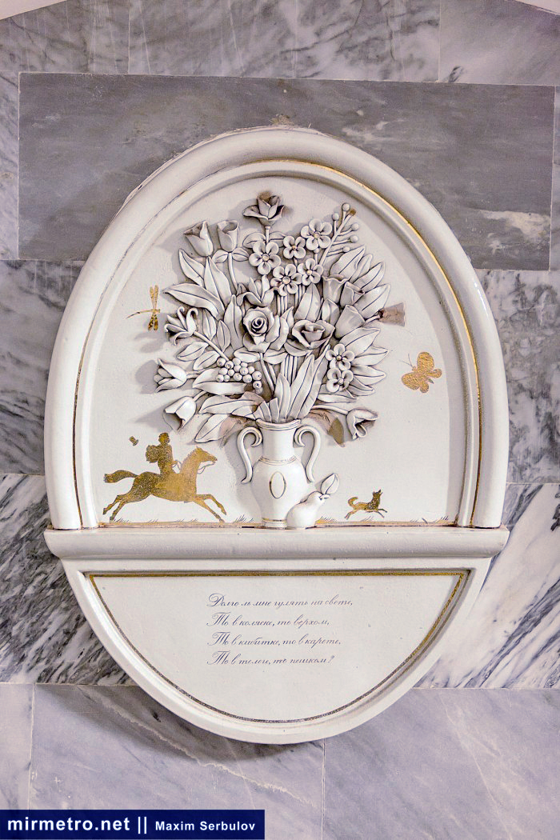
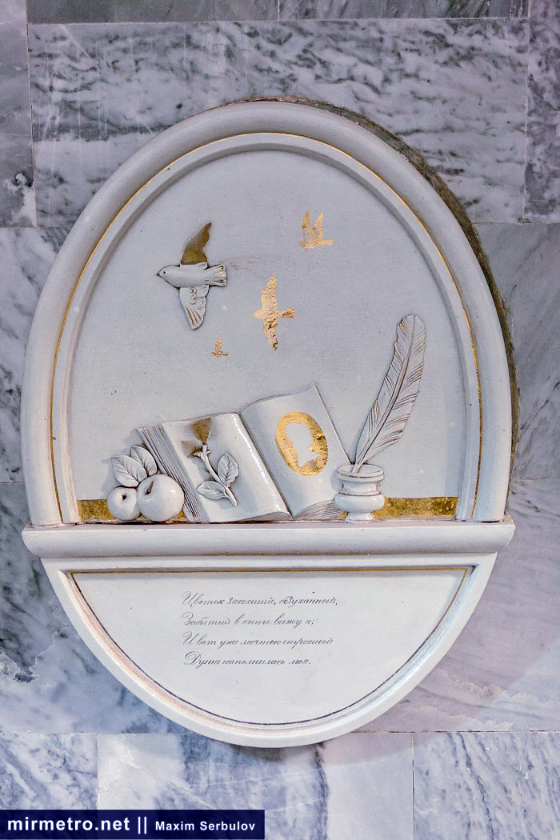
The exposed pylon recesses are lined with grey marble and decorated with ceramic medallions. Ten medallions are installed along each side hall of the station.

The white safety line along the platform edge is interrupted at regular intervals, matching the rhythm of the floor pattern.
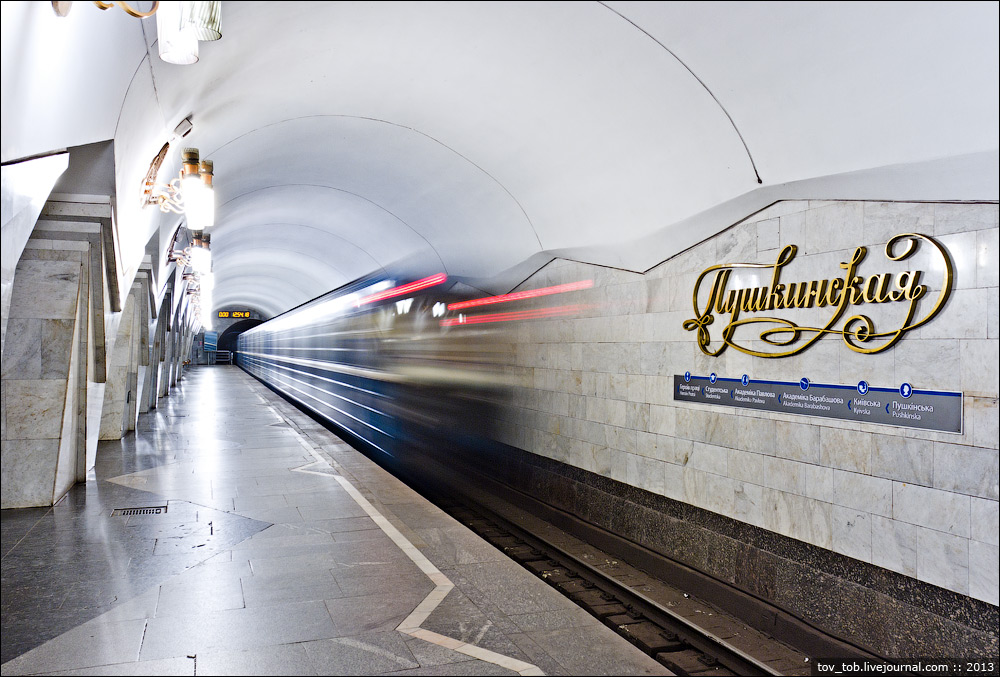
Interval clock and tunnel portal.
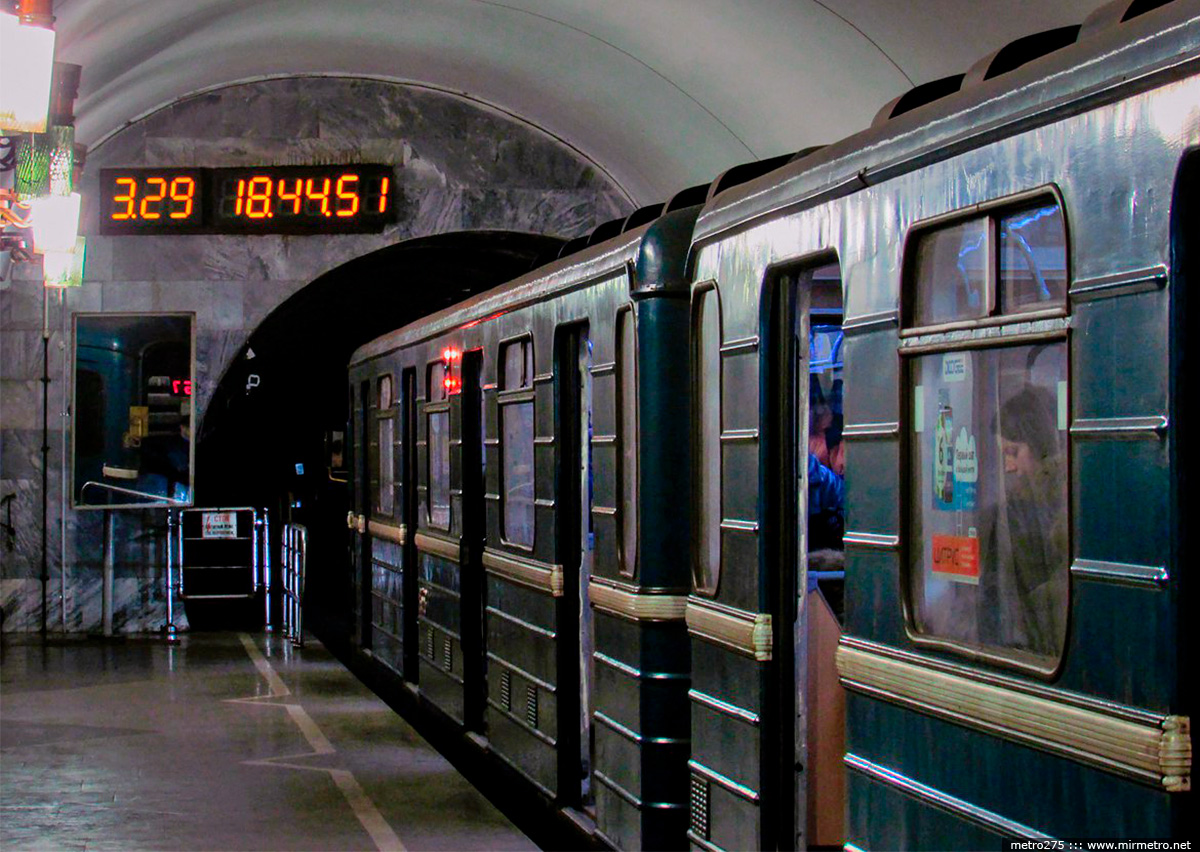
Arriving train.

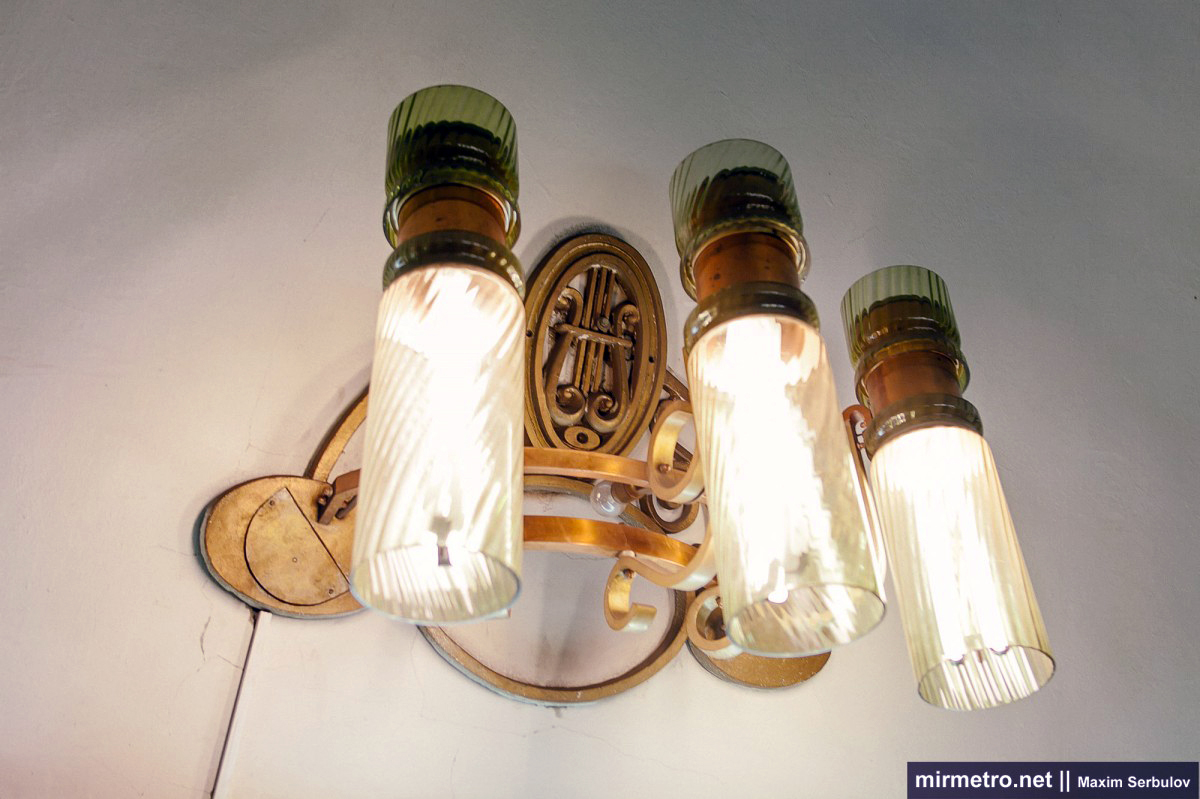
Gilded bronze wall sconces with three lamps each are mounted above the pylons in the side halls, complementing the station’s overall architectural composition.
The station’s most distinctive decorative feature is the series of forged bronze floral compositions installed in oval niches along the track walls. Like the station’s other metal artworks, they were produced at the Kharkiv Sculpture Factory. The artists were remarkably successful in realising their vision without censorship or official revisions—a rare achievement at the time. This became possible largely because the artistic designs remained secret until the works had already been completed.
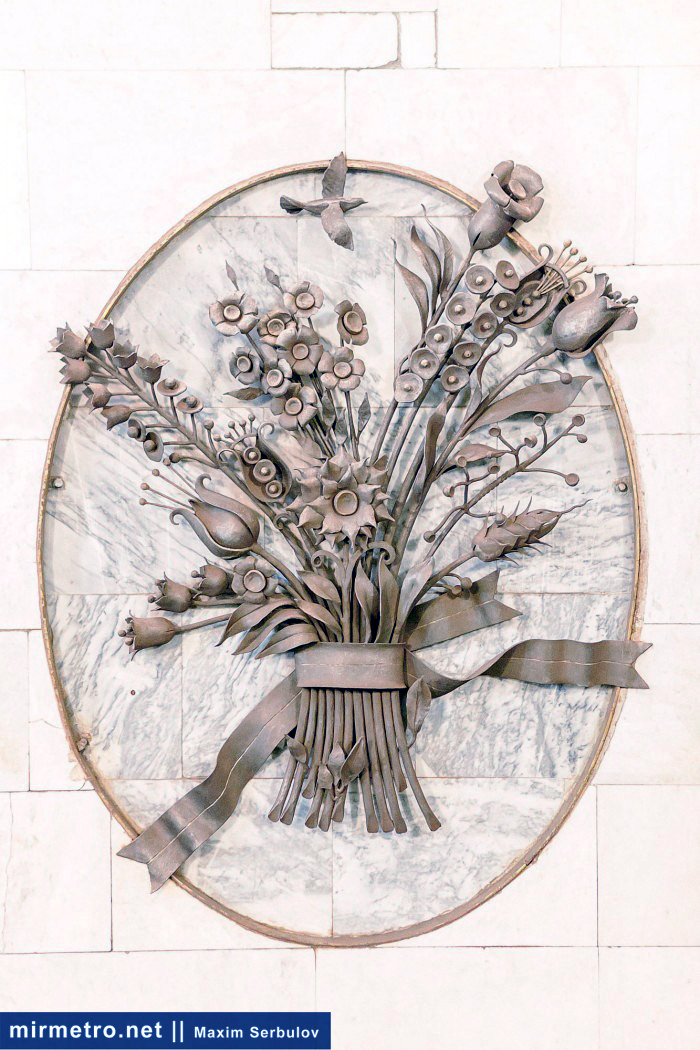

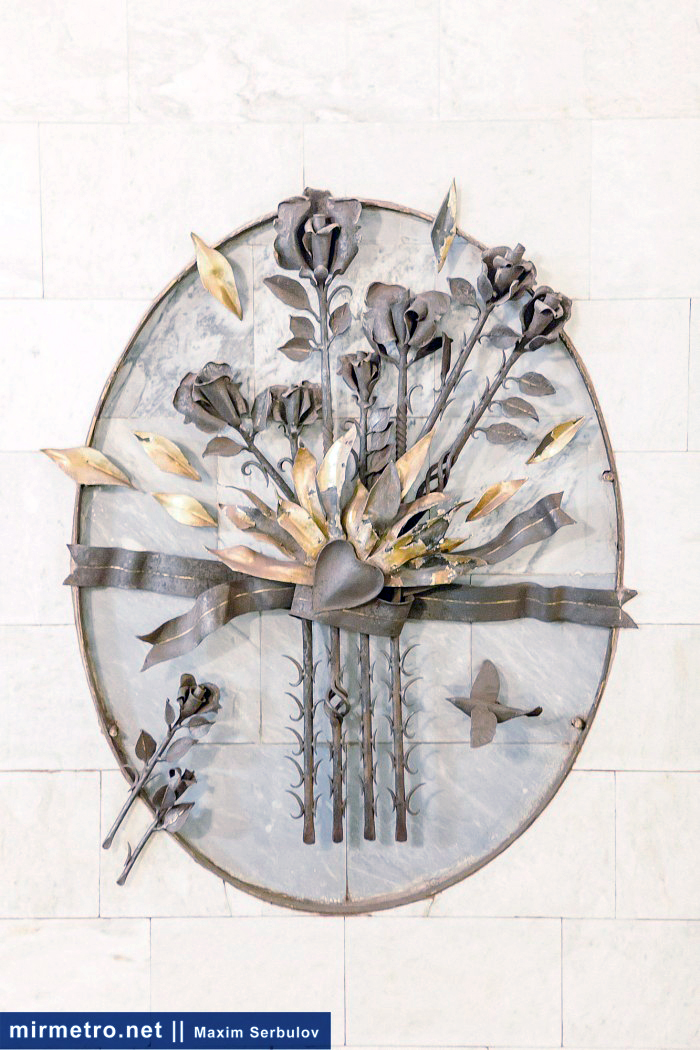
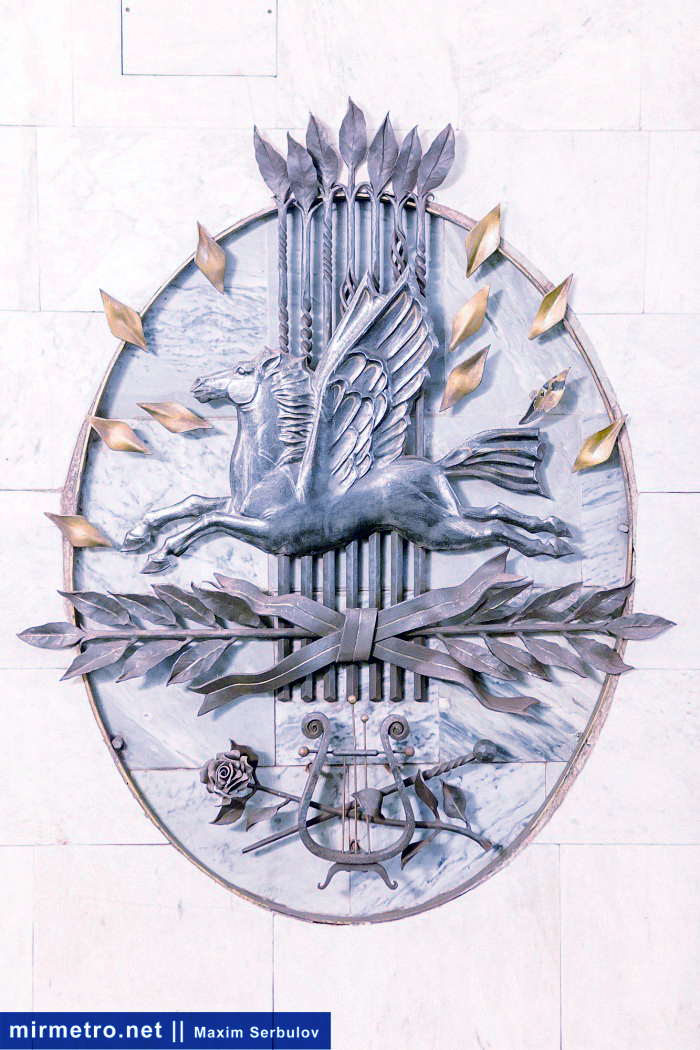
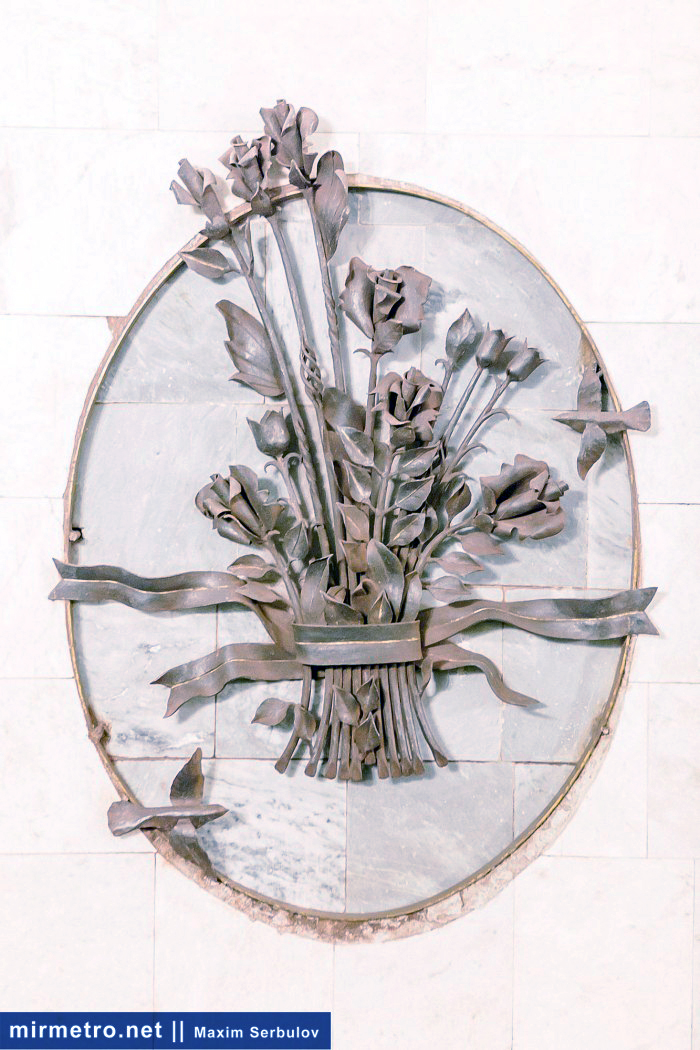
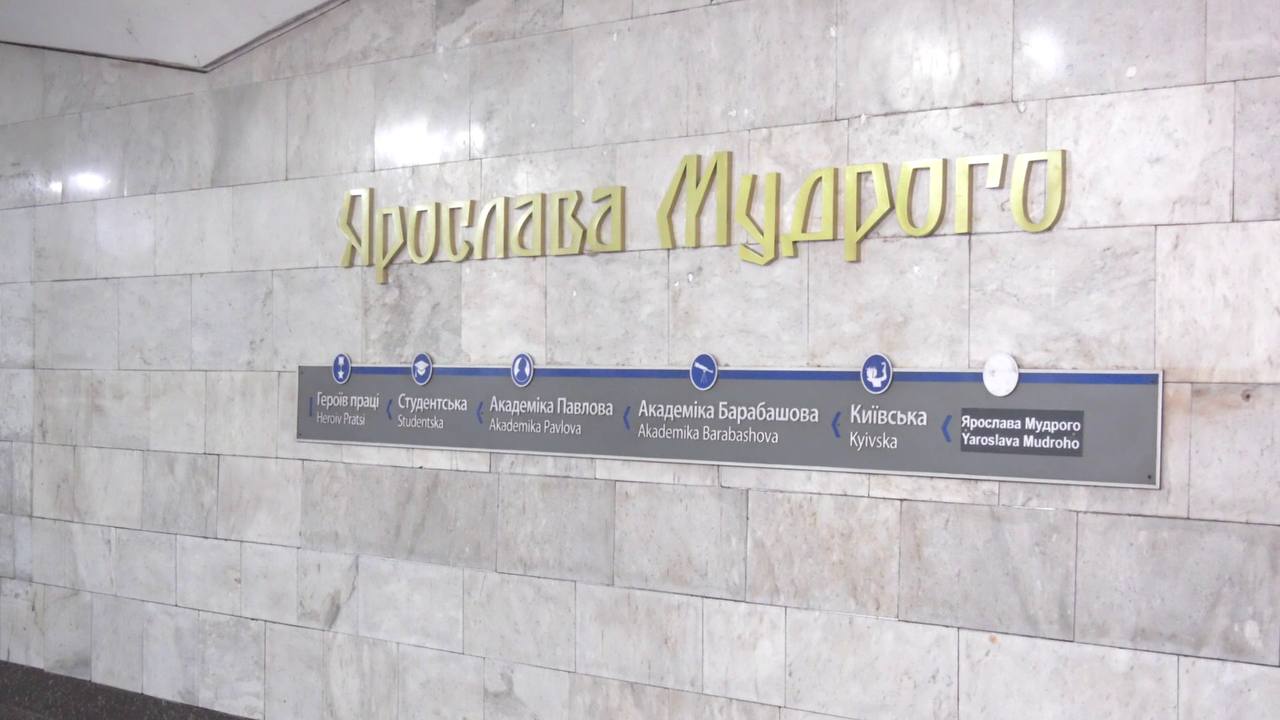
The current station name appeared in 2024. It consists of three-dimensional stainless-steel letters milled and finished to resemble gold. Although it cannot match the elegance of the previous inscription, it at least uses an artistically designed typeface.
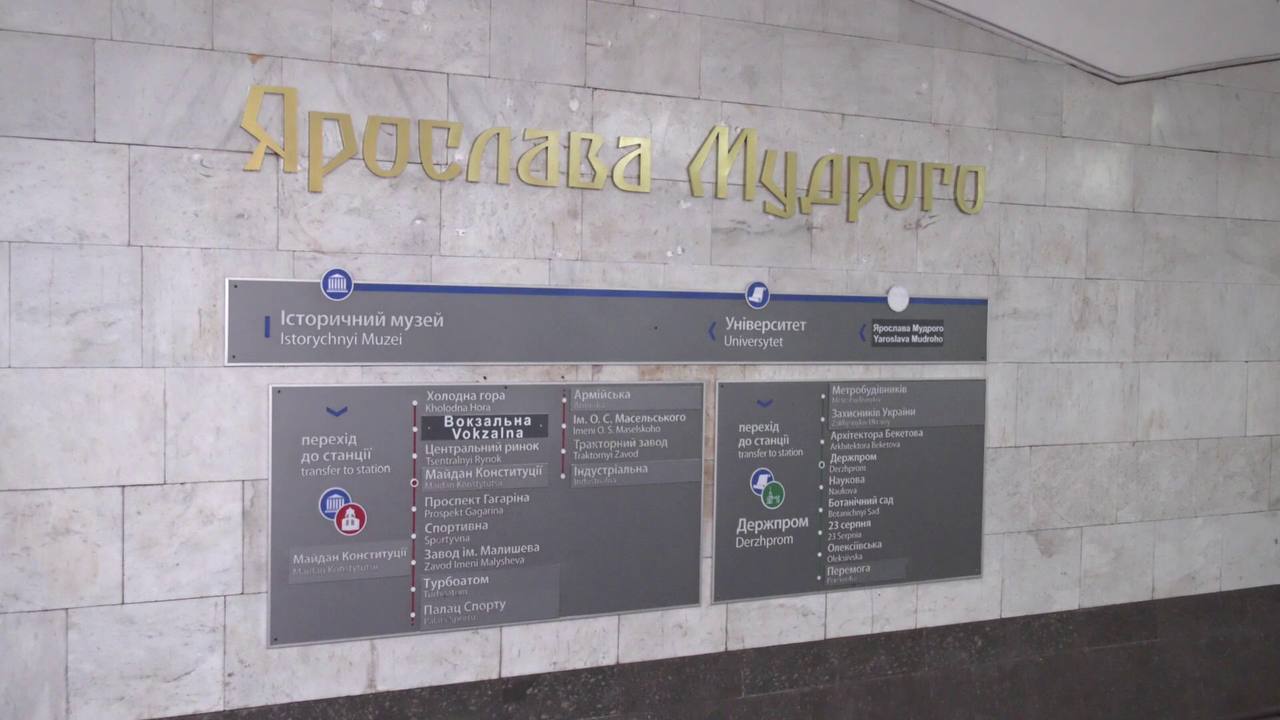
These signs were installed shortly after the station was renamed. The station now takes its name from Yaroslava Mudroho Street, which in turn was named after the famous Kyivan Rus’ ruler, Yaroslav the Wise.
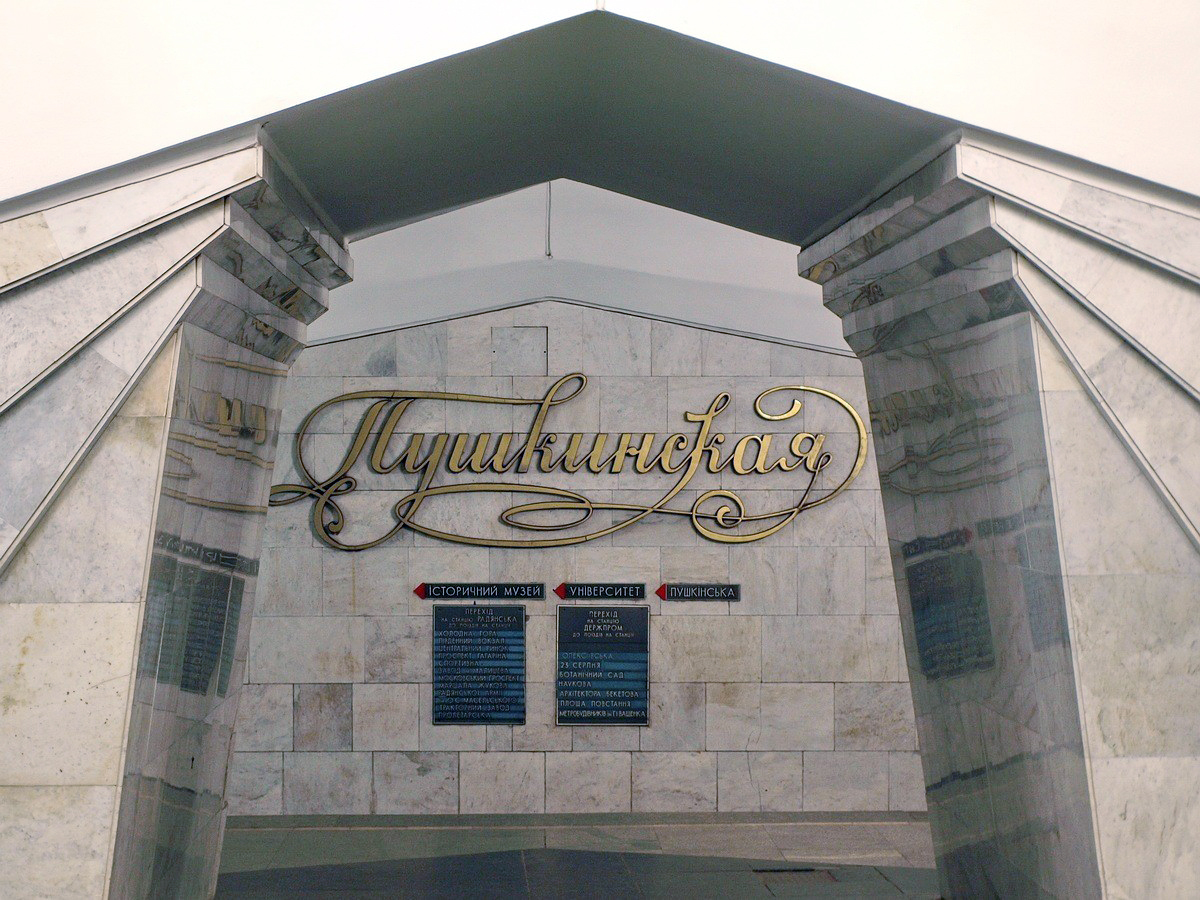
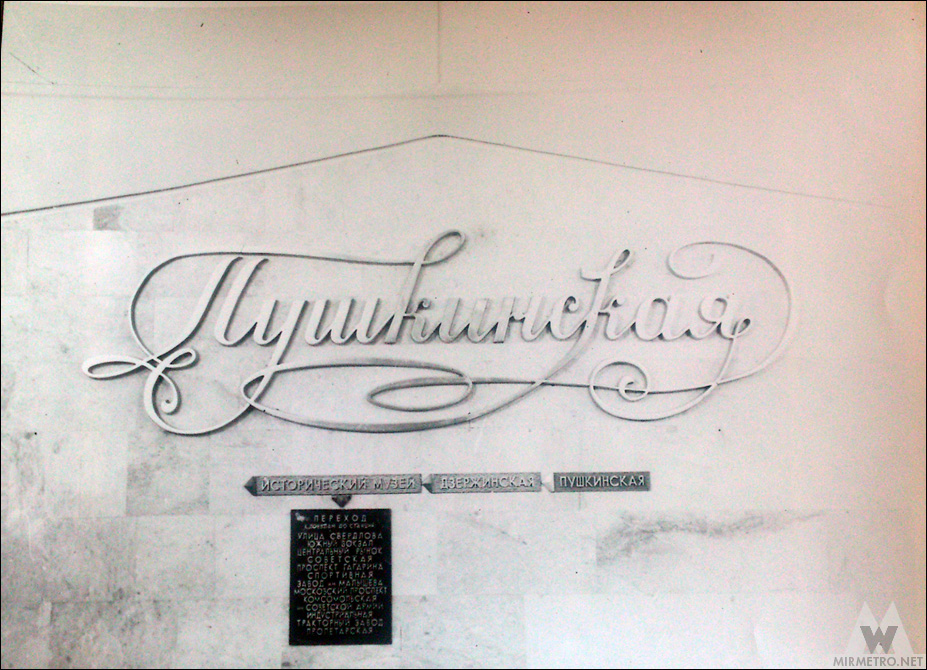
The previous station name was cast in bronze in an elegant cursive script and was arguably the most beautiful station name ever installed on a metro track wall anywhere in the world. Because of its artistic value, it was not replaced during either the Ukrainization of station inscriptions or the preparations for Euro 2012.

It was dismantled almost immediately after the official renaming.
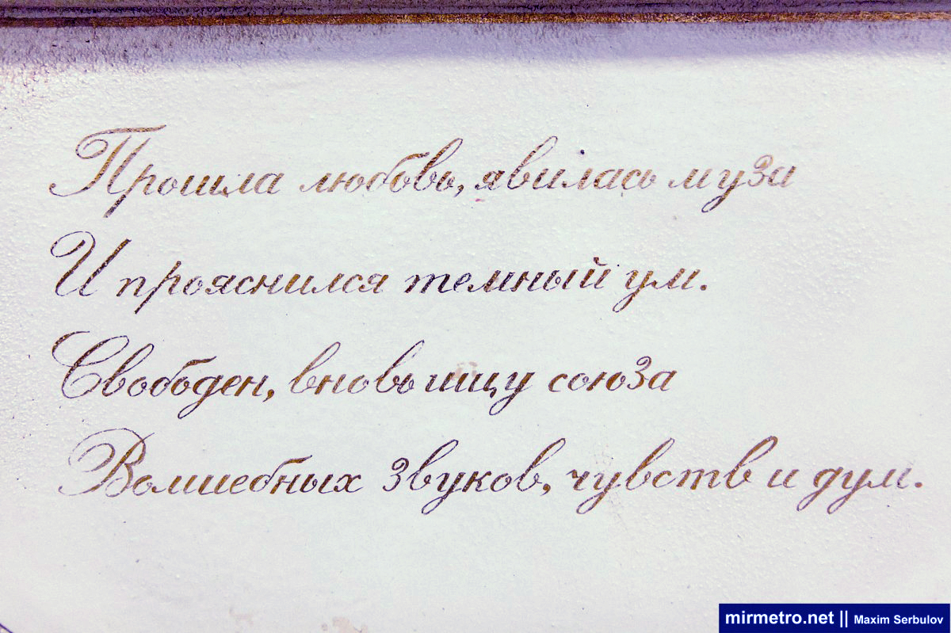
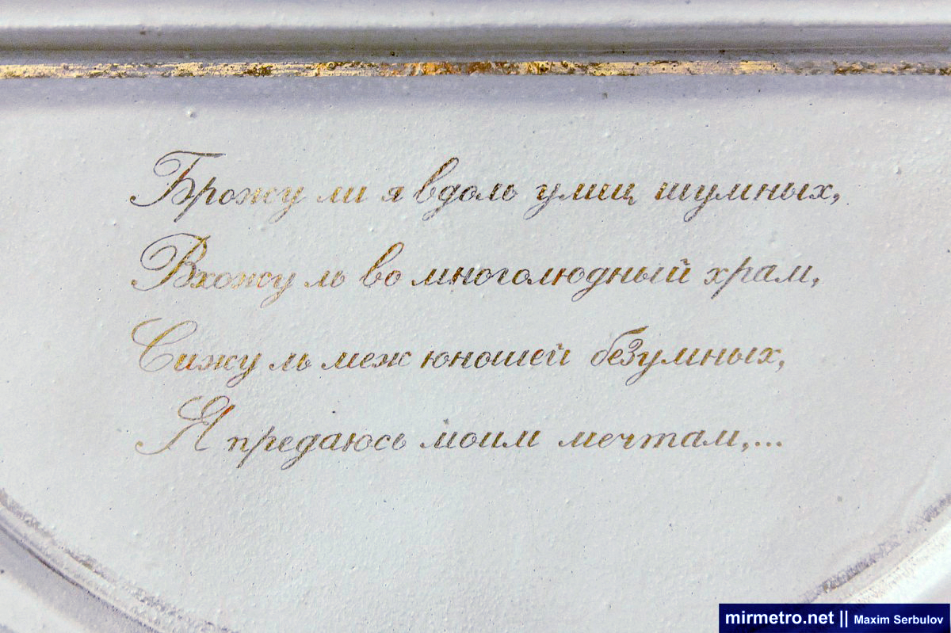
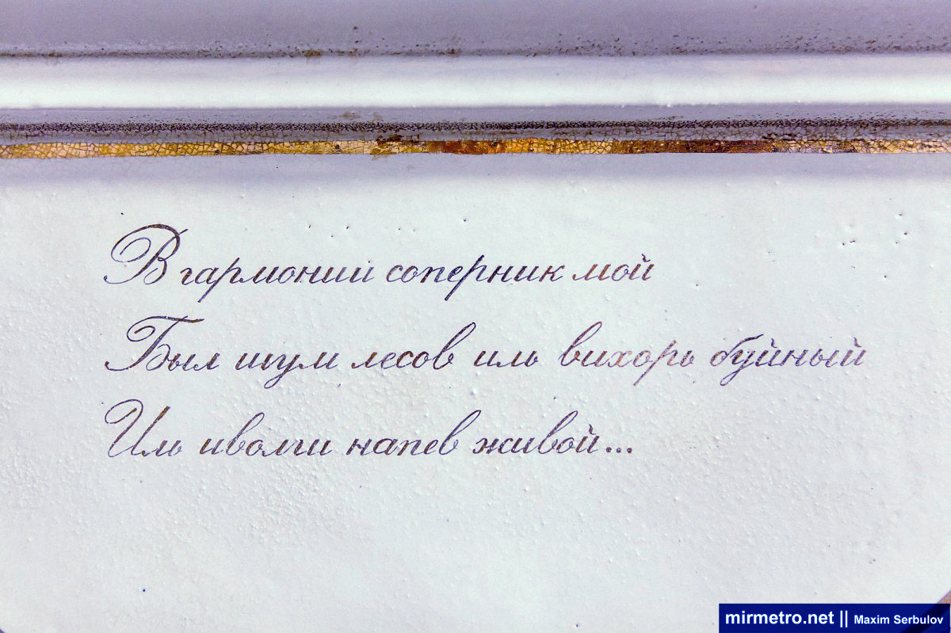
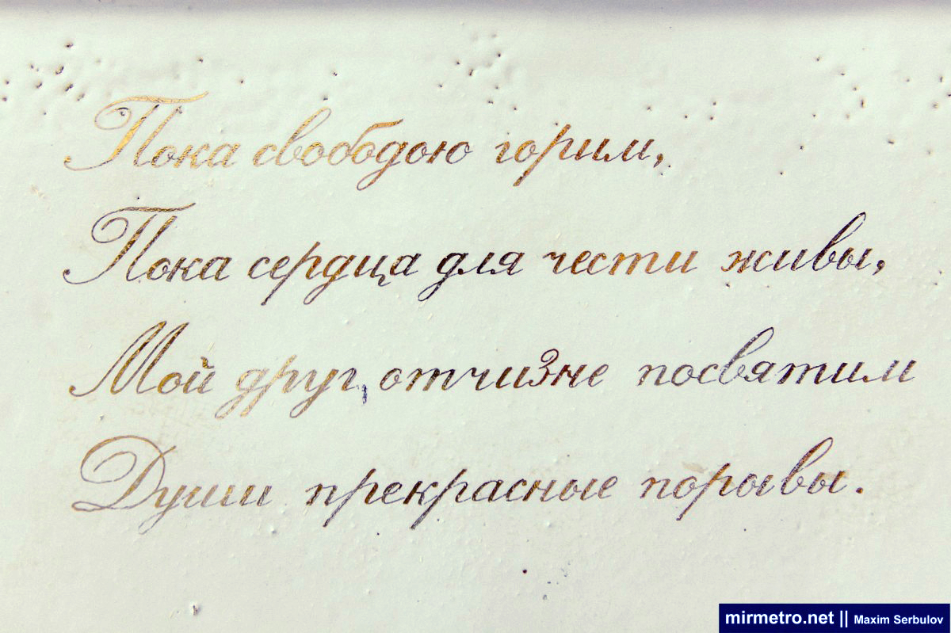
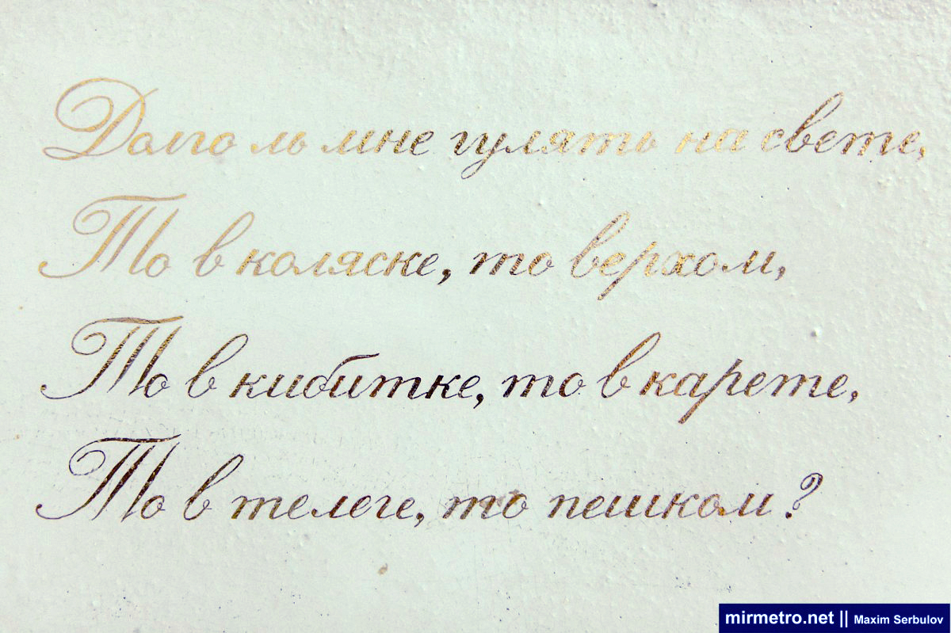
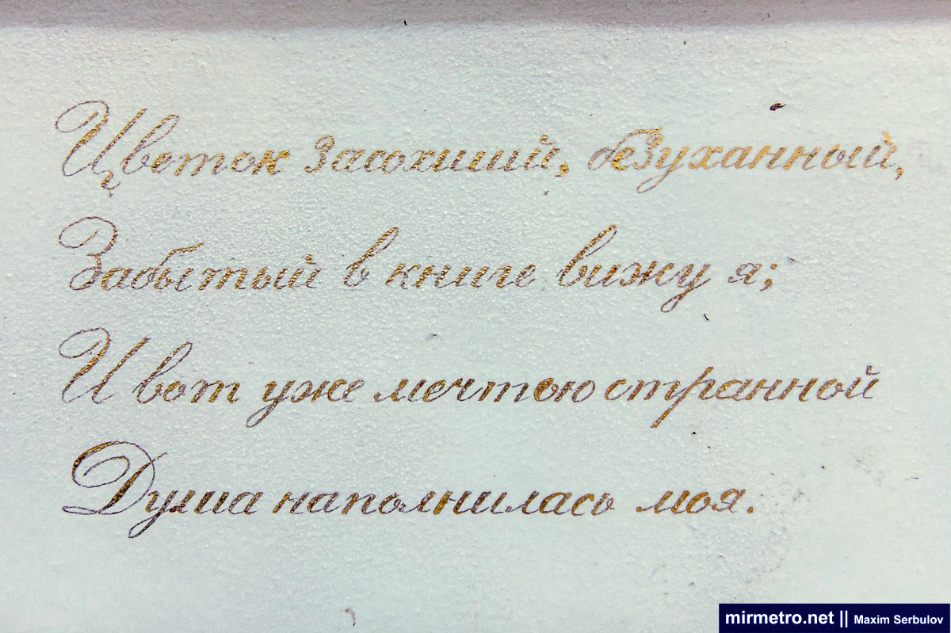
The ceramic medallions in the pylon openings depict scenes from Pushkin’s literary works. They were handcrafted from dunite and porcelain, while both the decorative ornaments and the quotations were painted by hand using gold paint. The quotations themselves were painted over in September 2023.






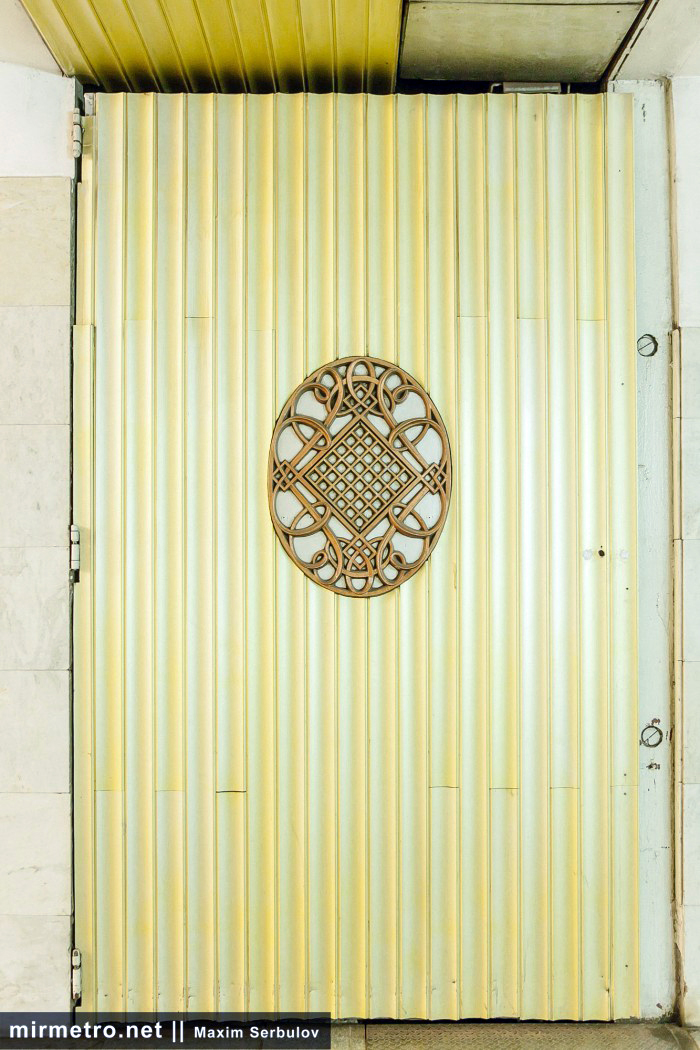
Even the station’s blast doors are decorated with artistic cast-metal compositions.
The platform is connected to the vestibule by a three-bank escalator.
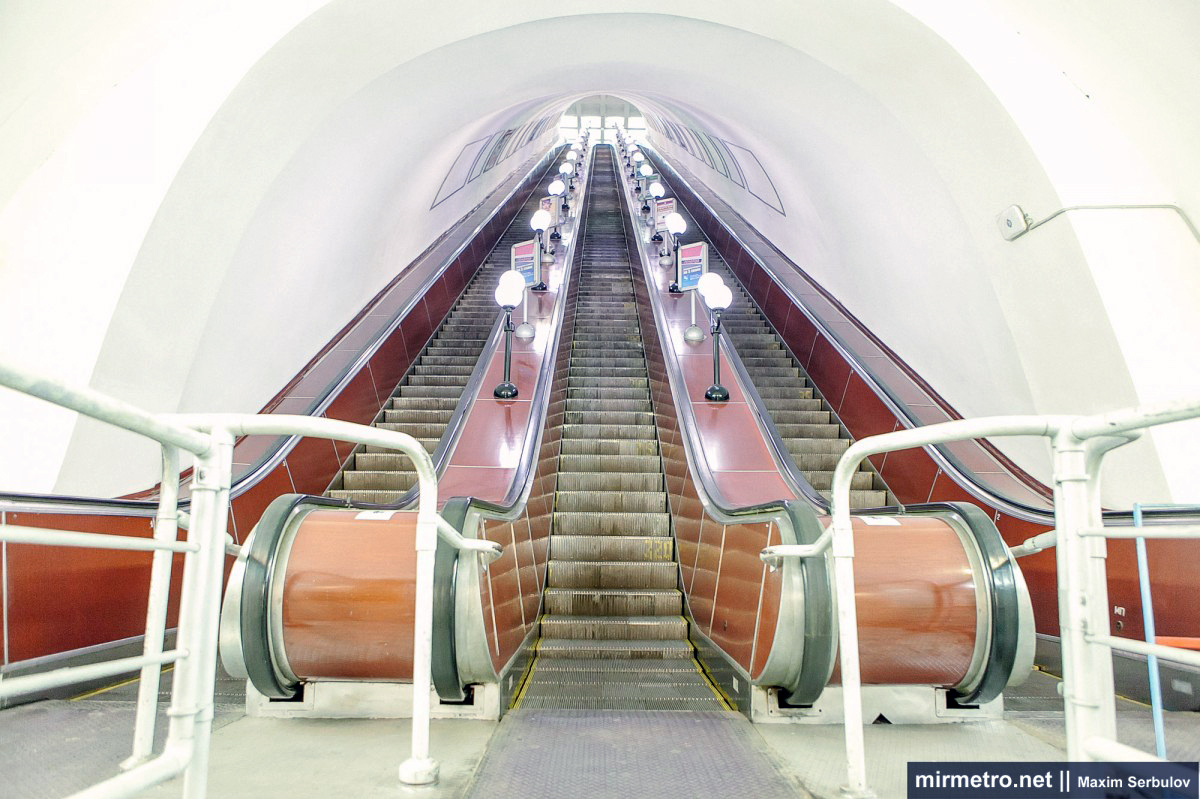
This is the longest escalator in the Kharkiv Metro, measuring 30 metres in vertical rise and consisting of 365 steps.

The vestibule of Yaroslava Mudroho is one of the largest in the Kharkiv Metro. It originally contained five cast-metal compositions dedicated to the theme “Pushkin and Ukraine.”

These compositions depicted various episodes from the poet’s life, including his meetings with the Decembrists and with admirers of his work during his visit to Odesa, among other scenes.
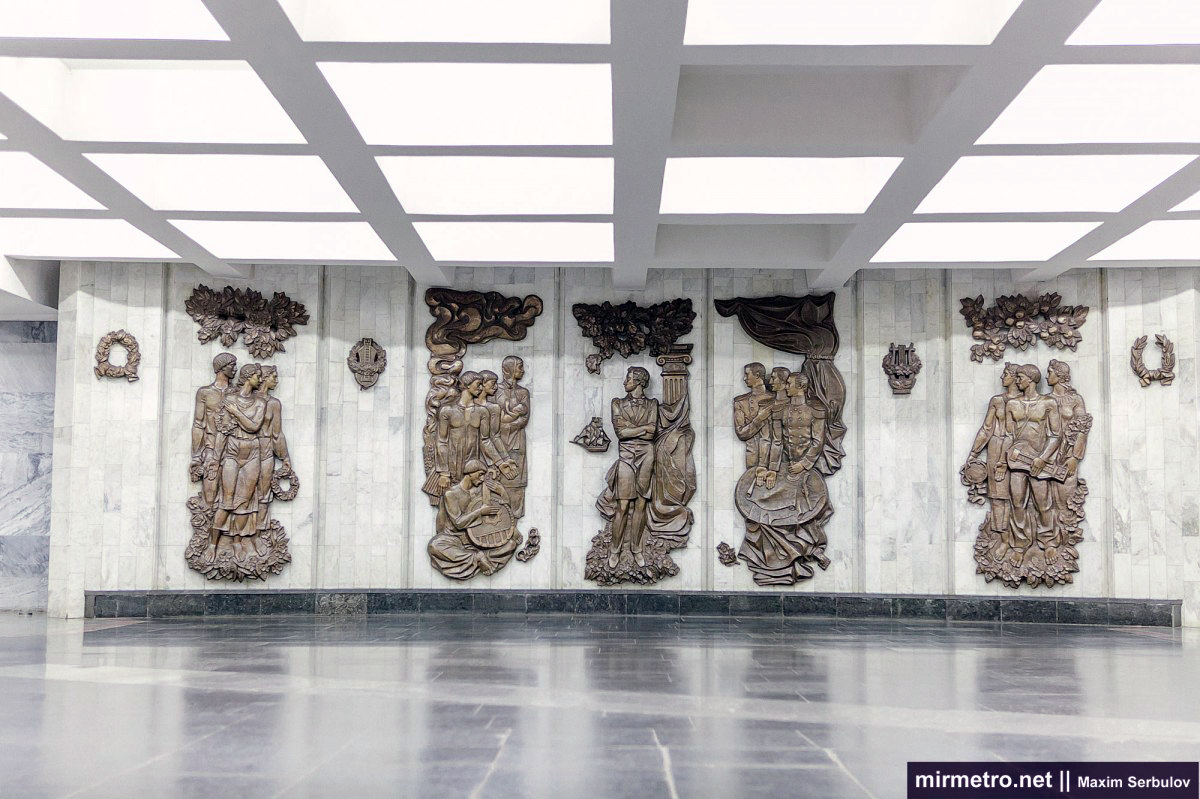
In January 2024, all but the two side compositions were dismantled.

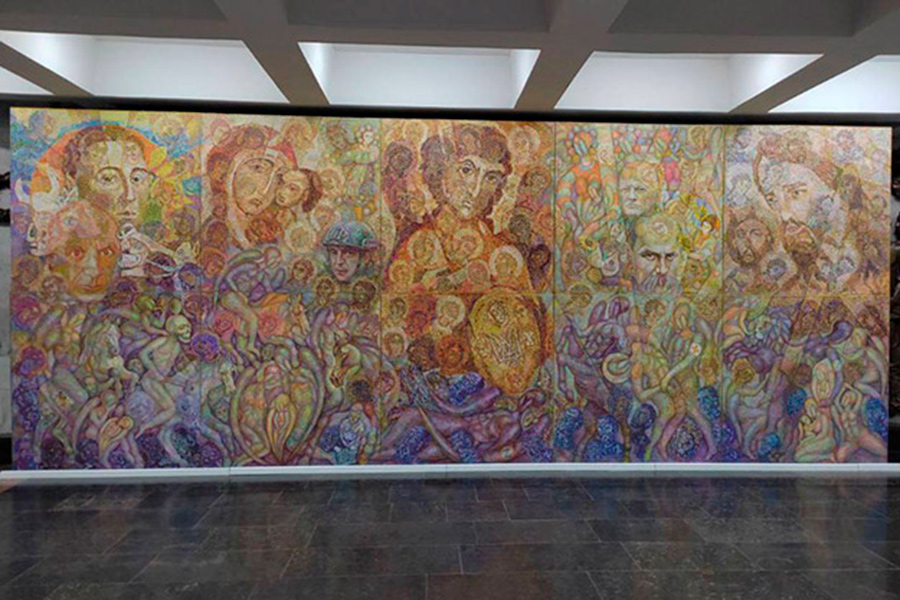
In April 2023, the painting Ukraine Is Above All. A Kharkiv Wartime Diary was installed here.
The ventilation grilles in the vestibule are also designed as decorative cast-metal compositions incorporating the poet’s initials.

The station in 2006.
The station in its first days of operation. The original two-tier chandelier design can still be seen.

The station name with the original navigation signs.
The station during its first years of operation.

Construction and projects
The station was constructed using the closed mining method through underground workings, following a custom design for a deep-level pylon station. The entrance vestibule was built using the open-pit method. Construction of the Saltivska Line began on 16 April 1977 with the sinking of a shaft on Pushkinska Street (now Hryhoriia Skovorody Street). This was also the only construction shaft required for the entire Saltivska Line. It served for both the delivery of construction materials and the removal of excavated soil. For the first time in Kharkiv metro construction, an automated mine hoist was used here.
The deep geological layers beneath the station consist primarily of green clay, which is relatively stable and easy to excavate. However, during the construction of the running tunnels and the transition from the deep-level section to the shallow section, the builders frequently encountered water-saturated quicksand. In such conditions, the well-proven deep-well dewatering system was once again employed. Fast-setting expansive cement was used to grout the joints of the precast tunnel lining. On 5 December 1978, the first breakthrough between two advancing tunnel faces on the Saltivska Line took place on the Pushkinska–Kyivska section.
The favorable geological conditions made it possible, for the first time at a deep-level station, to replace traditional cast-iron tunnel lining with precast reinforced concrete segments featuring monolithic crossbeams. This innovation almost halved the amount of metal required for the station’s construction. Production of the reinforced concrete segments was assigned to the Kharkiv Reinforced Concrete Structures Plant.
To create a more spacious and brighter station, the diameter of the central station tunnel was increased from 8.5 to 9.5 meters. The decision to use larger reinforced concrete lining rings was made after additional analysis of the local geological conditions during tunnel construction. As was customary, the two platform tunnels were driven first, after which construction of the central hall began. These works were carried out using a tunneling shield equipped with an erector — a hydraulic mechanism that positions the lining segments, presses them firmly against the surrounding ground, and greatly facilitates waterproofing work.
The most technically demanding stage of construction was the excavation of the escalator tunnel. To make this possible, the surrounding water-bearing soils had to be artificially frozen. Approximately one kilometer of inclined boreholes was drilled into the quicksand, through which chilled sodium chloride solution was circulated using powerful refrigeration units. The work was carried out by specialists who had previously gained experience freezing the ground during construction of the Pivdennyi Vokzal station. However, unlike that earlier project, the boreholes at Pushkinska were drilled at an angle rather than vertically. To control drilling accuracy, the builders used an inclinometer borrowed from their colleagues in Leningrad. The escalator tunnel itself was excavated through the frozen ground using a specialized tunneling machine.
During track installation on the Pushkinska–Kyivska section, continuously welded rails were used for the first time. Eliminating rail joints increased track strength, reduced noise and vibration, and lowered energy consumption. An experimental section of permanent track was also constructed, in which the fastenings securing the sleepers to the concrete base were embedded in a special mastic. This provided reliable fixation during operation while allowing sleepers to be replaced quickly by reheating the mastic when necessary.
When the construction shaft was being backfilled, someone came up with the unusual idea of using it for the commercial cultivation of mushrooms, taking advantage of the stable temperature and humidity naturally maintained underground. The idea was put into practice, and for many years, champignons grown deep beneath the metro appeared on the shelves of Kharkiv’s grocery stores. The venture was abandoned in the 1990s, and in the early 2000s, the remaining workings were backfilled and sealed with concrete.
The station ceiling was originally intended to be half a meter higher. However, due to an error made during the installation of the reinforced concrete lining rings, the builders miscalculated the tunnel gradient along the length of the platform, resulting in a noticeable, though non-critical, deviation from the design axis. This discrepancy was later concealed by the installation of the station’s suspended ceiling.
During metro construction, students from universities and technical colleges often assisted the builders by cladding station structures, clearing construction debris, and performing other auxiliary work. Students from the Kharkiv Polytechnic Institute were particularly active in this effort.
Interesting fact: Yaroslava Mudroho is the only station in the Kharkiv Metro that was originally designed with a surface-level entrance pavilion. On the site where the monument to Yaroslav the Wise now stands, the plans envisioned a covered entrance pavilion incorporating a winter garden filled with ornamental plants. However, this element of the project was ultimately rejected by the authorities, who dismissed the idea as “frivolous.”
This is what the construction site of the Pushkinska station looked like.
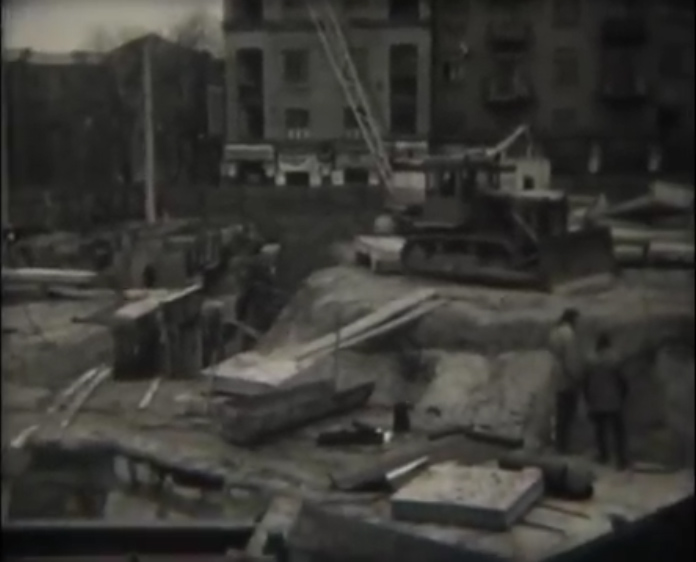
Excavation pit for the construction of the station vestibule and underground passages.

View of the construction site from the street.

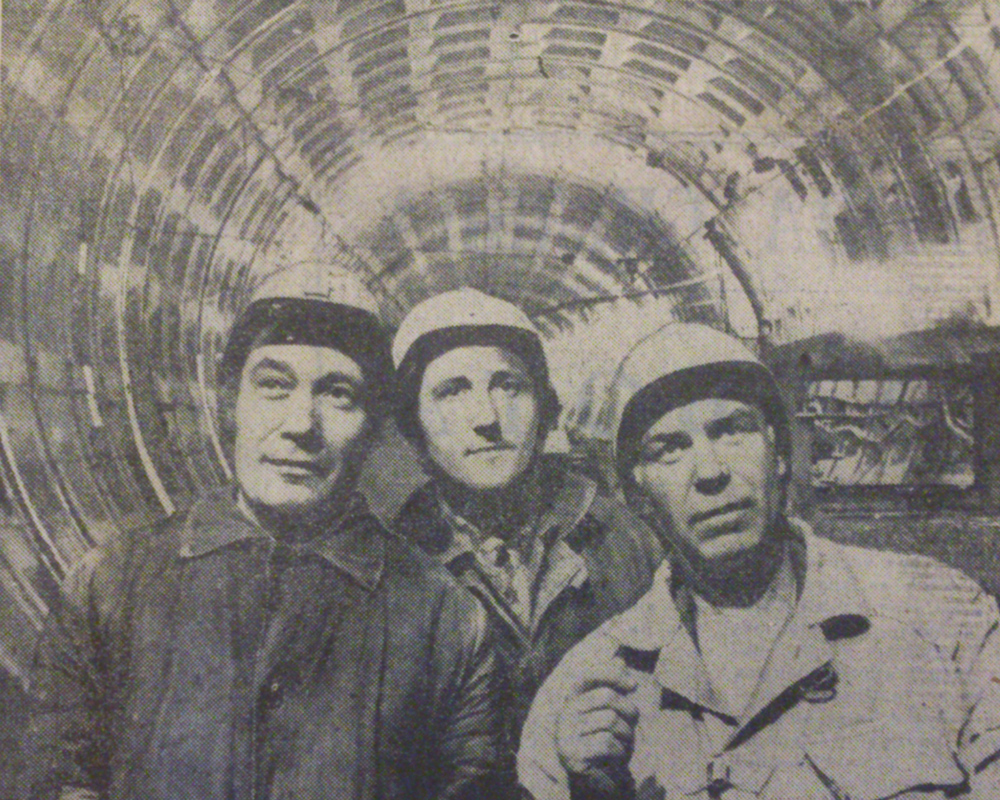
Miners in the approach tunnels near Pushkinska station. January 1979.
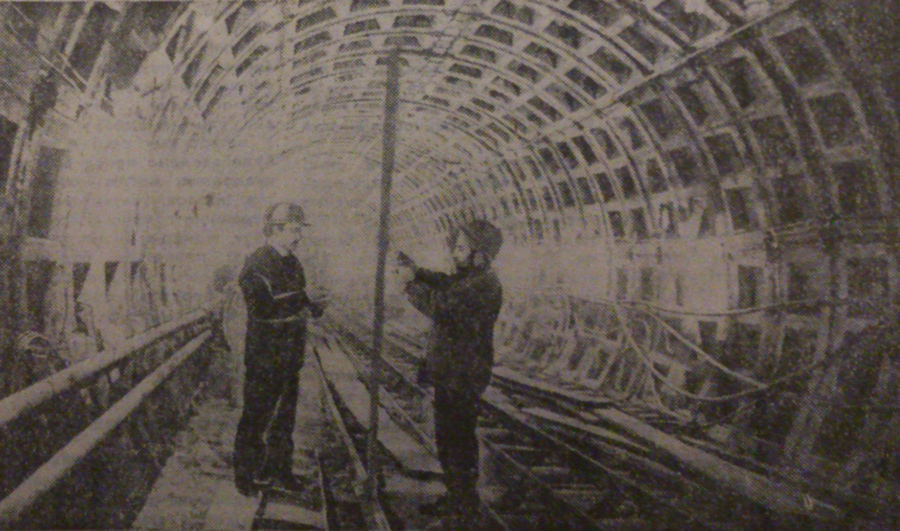
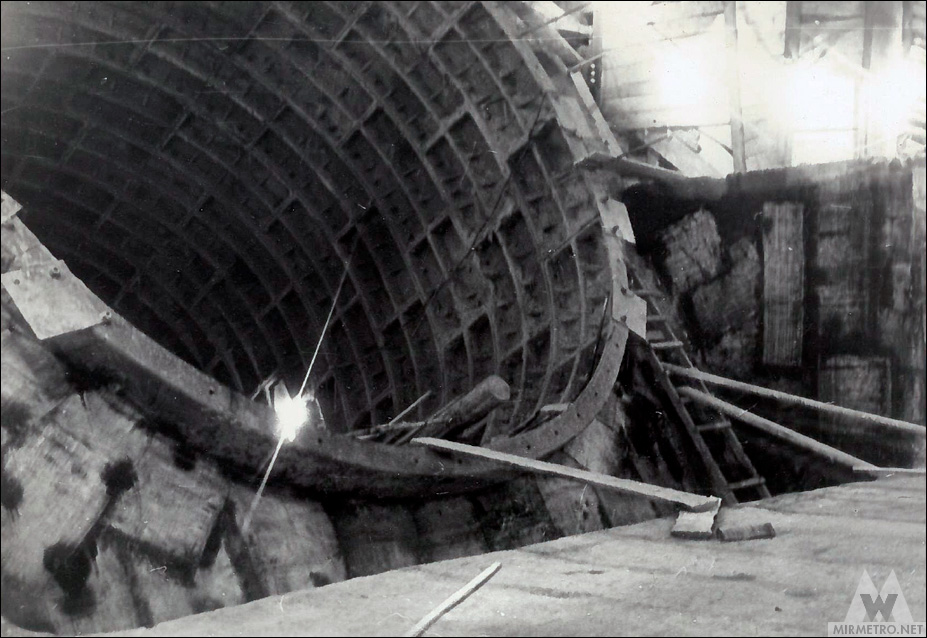
Work underway in the right station tunnel.

A completed section of one of the platform tunnels.

Miners in the station’s central hall.
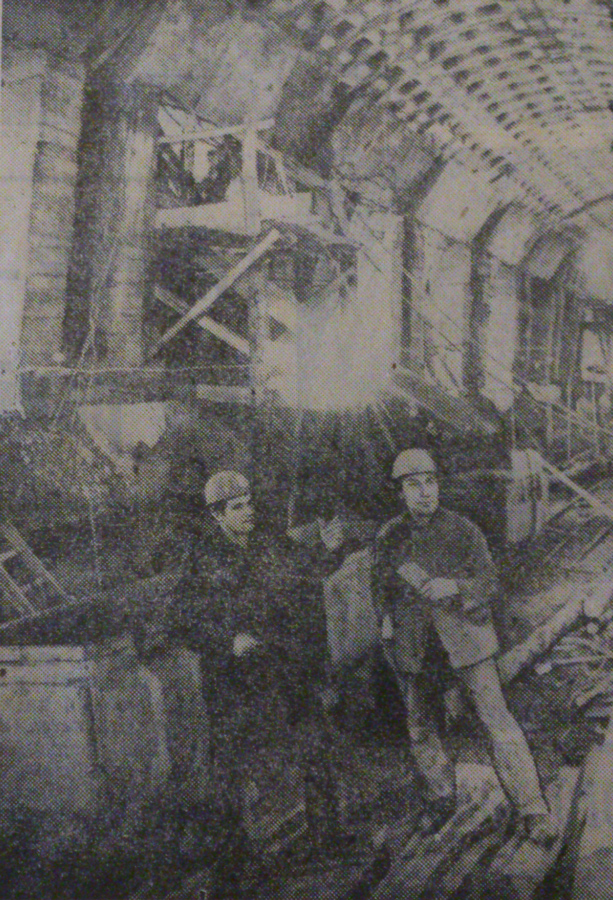
Miners in a running tunnel near the station.
Construction of the station’s escalator tunnel.
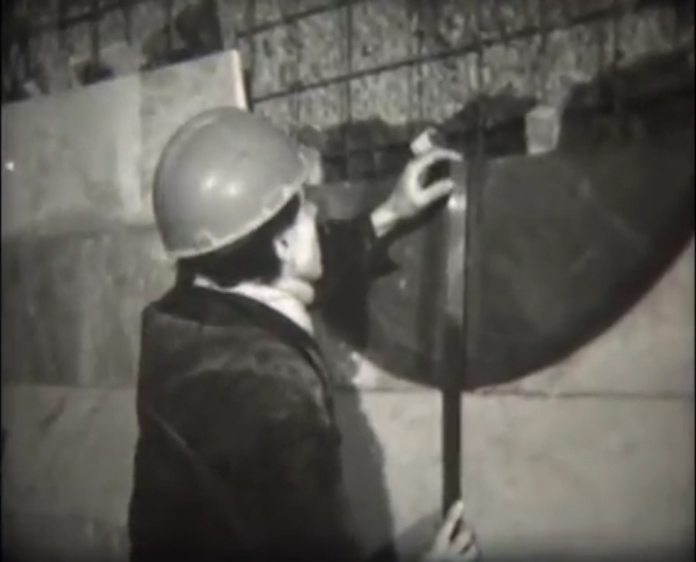
A worker marking out the positions of the niches for the decorative forged compositions.
Workers polishing the track walls.
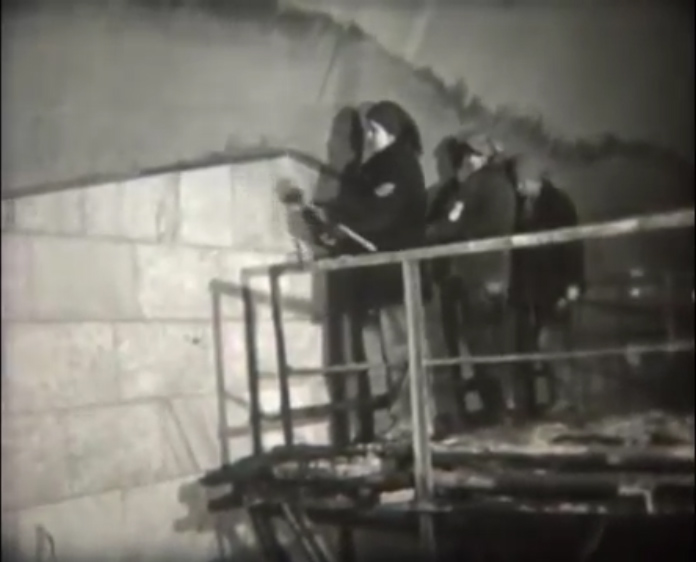
Cladding work in the vestibule prior to the installation of the decorative cast compositions.
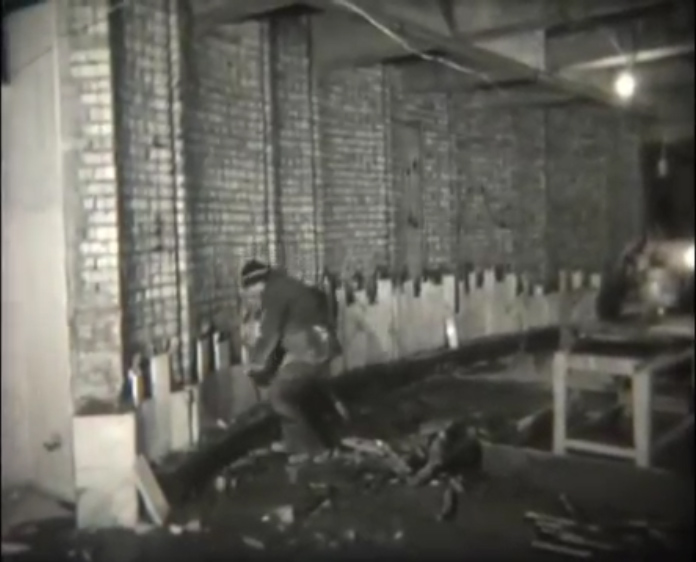
The station shortly before opening.
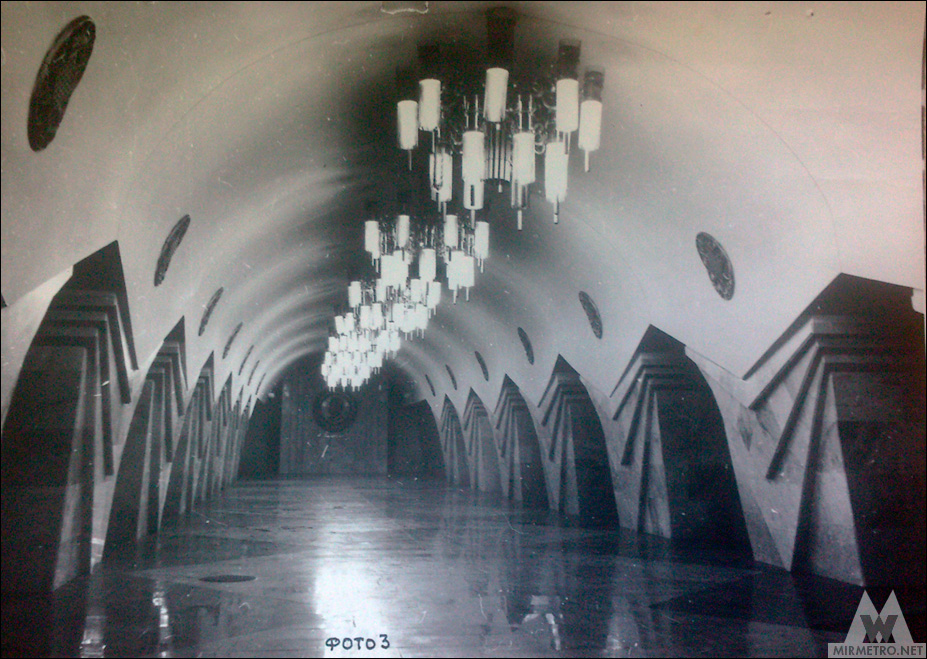
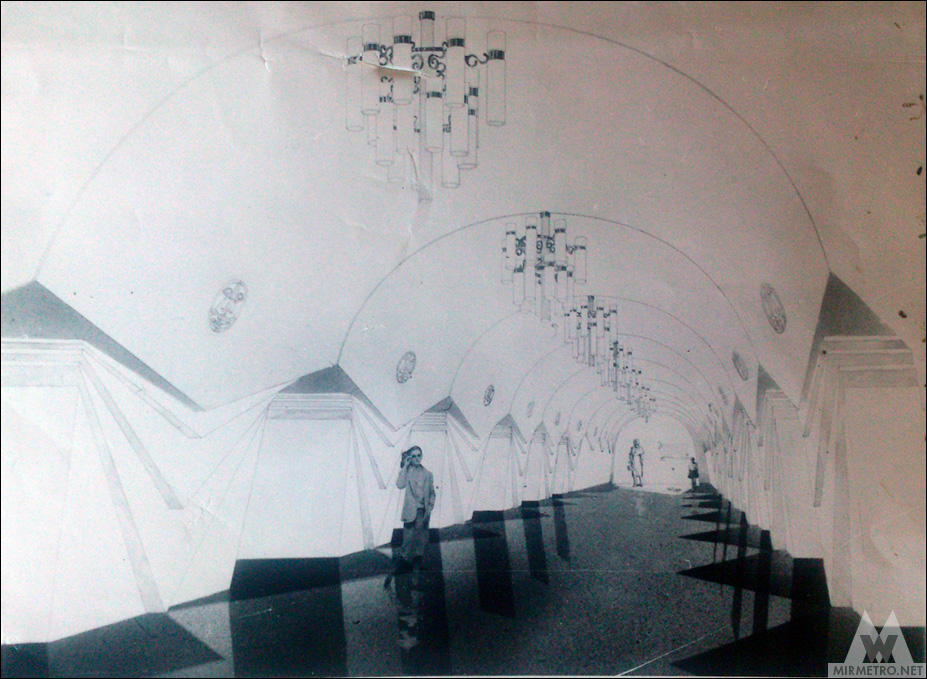
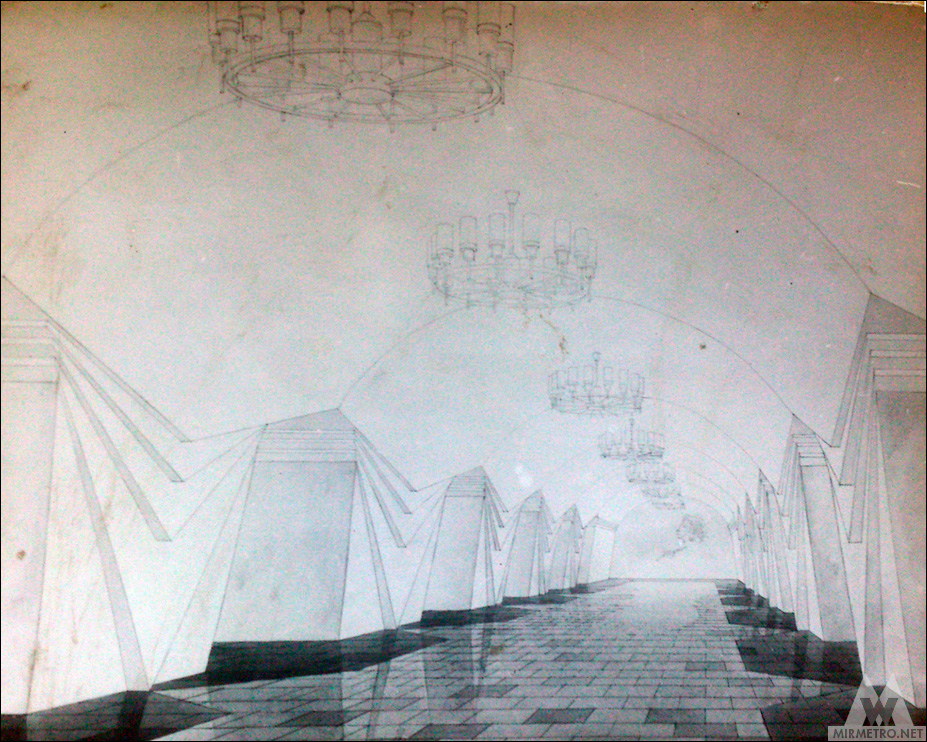
One of the proposed designs.
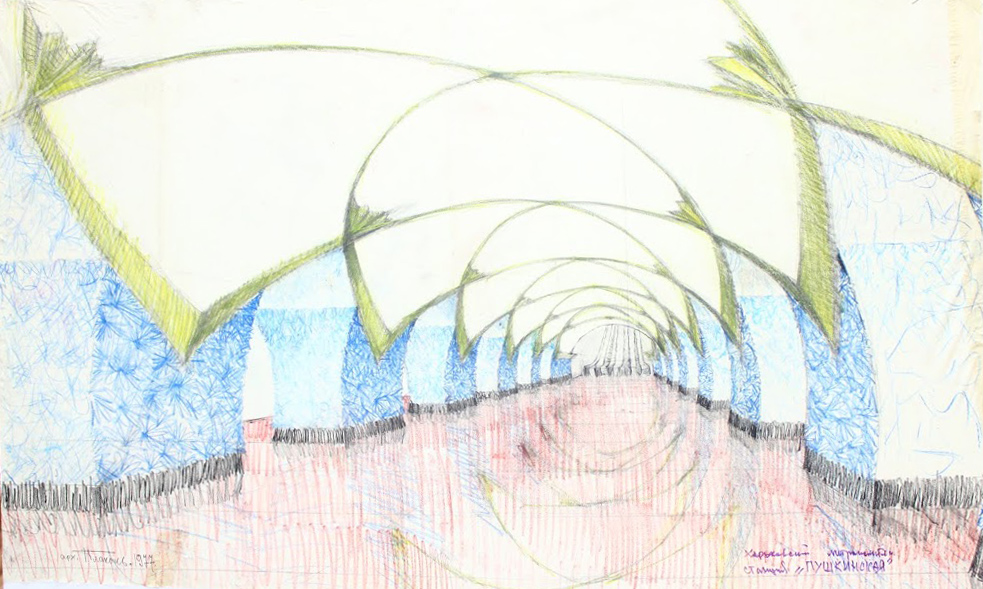
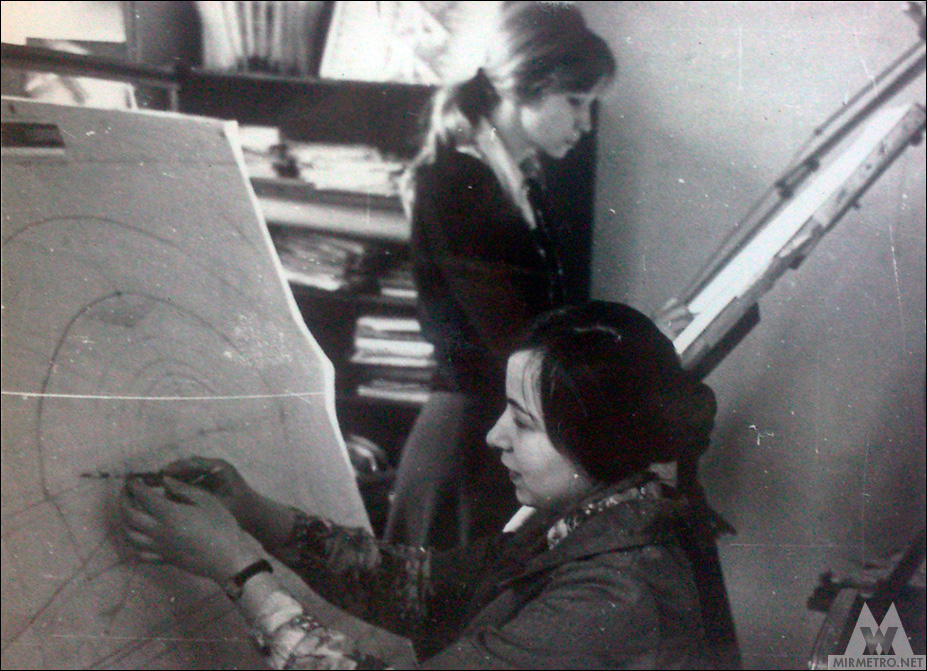
The largest architectural competition in the history of the Kharkiv Metro was held for Pushkinska station, attracting 15 design proposals. The winning project was submitted by Kharkivmetroproekt architects Olena Nezym and Olena Perepelytsia. For their work, they received a State Prize and a cash award of 400 rubles—a substantial sum at the time.
Initial concept design of the station.
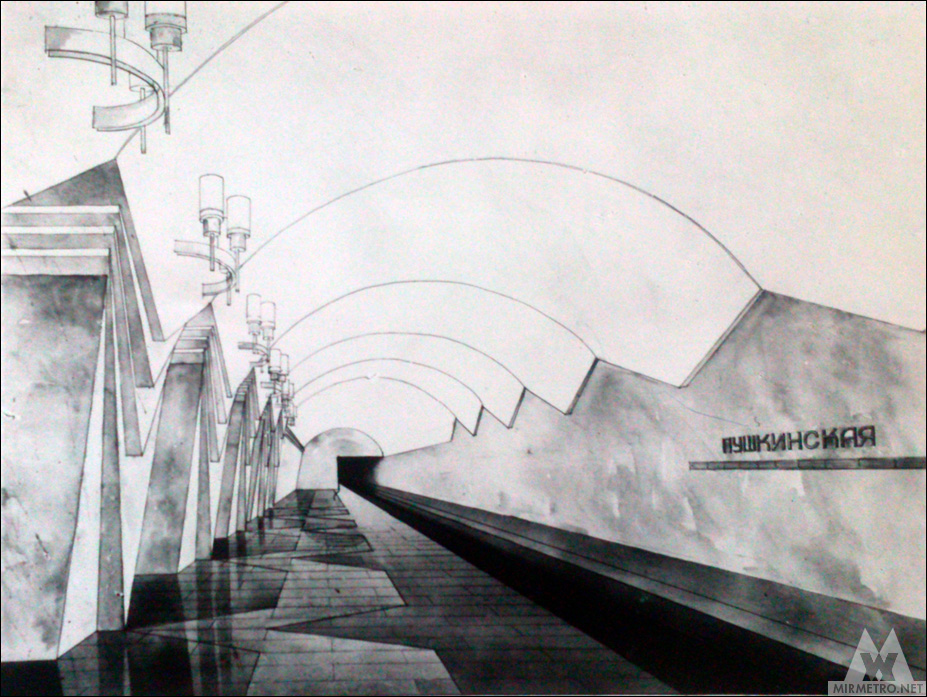
A slightly revised version of the project, which was ultimately implemented.