Skip to content
Kharkiv Metro Kharkiv Metro Kharkiv Metro

Unofficial site dedicated to the Kharkiv Metro: history, stations, photographs, etc.

Kharkiv Metro Kharkiv Metro Kharkiv Metro

Unofficial site dedicated to the Kharkiv Metro: history, stations, photographs, etc.

  • Home
  • Metro history
    • Kharkiv Metro Projects (1962-1968)
    • First Stage (1968-1975)
    • Metro to Saltivka (1975-1984)
    • Third Line (1984-1995)
    • Metro to Oleksiivka (1995-2010)
    • Metro in these days (2010-2022)
    • Metro in the Years of War
  • Stations and lines
    • Kholodnohirsko-Zavodska Line (red)
      • Kholodna Hora
      • Vokzalna
      • Tsentralnyi Rynok
      • Maidan Konstitutsii
      • Levada
      • Sportyvna
      • Zavodska
      • Turboatom
      • Palats Sportu
      • Armiiska
      • Imeni O.S. Maselskoho
      • Traktornyi Zavod
      • Industrialna
    • Saltivska Line (blue)
      • Istorychnyi Muzei
      • Universytet
      • Yaroslava Mudroho
      • Kyivska
      • Akademika Barabashova
      • Akademika Pavlova
      • Studentska
      • Saltivska
    • Oleksiivska Line (green)
      • Metrobudivnykiv
      • Zakhysnykiv Ukrainy
      • Arkhitektora Beketova
      • Derzhprom
      • Naukova
      • Botanichnyi Sad
      • 23 Serpnia
      • Oleksiivska
      • Peremoha
  • Development prospects
  • Other materials
    • Kharkiv Metro Bridge
    • Rolling stock
    • Maps
    • Fare
    • Audio announcers
    • Ventilation shafts
    • Video gallery
    • About
  • Contact
  • Українська
  • Русский
  • English
  • Home
  • Metro history
    • Kharkiv Metro Projects (1962-1968)
    • First Stage (1968-1975)
    • Metro to Saltivka (1975-1984)
    • Third Line (1984-1995)
    • Metro to Oleksiivka (1995-2010)
    • Metro in these days (2010-2022)
    • Metro in the Years of War
  • Stations and lines
    • Kholodnohirsko-Zavodska Line (red)
      • Kholodna Hora
      • Vokzalna
      • Tsentralnyi Rynok
      • Maidan Konstitutsii
      • Levada
      • Sportyvna
      • Zavodska
      • Turboatom
      • Palats Sportu
      • Armiiska
      • Imeni O.S. Maselskoho
      • Traktornyi Zavod
      • Industrialna
    • Saltivska Line (blue)
      • Istorychnyi Muzei
      • Universytet
      • Yaroslava Mudroho
      • Kyivska
      • Akademika Barabashova
      • Akademika Pavlova
      • Studentska
      • Saltivska
    • Oleksiivska Line (green)
      • Metrobudivnykiv
      • Zakhysnykiv Ukrainy
      • Arkhitektora Beketova
      • Derzhprom
      • Naukova
      • Botanichnyi Sad
      • 23 Serpnia
      • Oleksiivska
      • Peremoha
  • Development prospects
  • Other materials
    • Kharkiv Metro Bridge
    • Rolling stock
    • Maps
    • Fare
    • Audio announcers
    • Ventilation shafts
    • Video gallery
    • About
  • Contact
  • Українська
  • Русский
  • English
Kharkiv Metro Kharkiv Metro Kharkiv Metro

Unofficial site dedicated to the Kharkiv Metro: history, stations, photographs, etc.

Kharkiv Metro Kharkiv Metro Kharkiv Metro

Unofficial site dedicated to the Kharkiv Metro: history, stations, photographs, etc.

  • Home
  • Metro history
    • Kharkiv Metro Projects (1962-1968)
    • First Stage (1968-1975)
    • Metro to Saltivka (1975-1984)
    • Third Line (1984-1995)
    • Metro to Oleksiivka (1995-2010)
    • Metro in these days (2010-2022)
    • Metro in the Years of War
  • Stations and lines
    • Kholodnohirsko-Zavodska Line (red)
      • Kholodna Hora
      • Vokzalna
      • Tsentralnyi Rynok
      • Maidan Konstitutsii
      • Levada
      • Sportyvna
      • Zavodska
      • Turboatom
      • Palats Sportu
      • Armiiska
      • Imeni O.S. Maselskoho
      • Traktornyi Zavod
      • Industrialna
    • Saltivska Line (blue)
      • Istorychnyi Muzei
      • Universytet
      • Yaroslava Mudroho
      • Kyivska
      • Akademika Barabashova
      • Akademika Pavlova
      • Studentska
      • Saltivska
    • Oleksiivska Line (green)
      • Metrobudivnykiv
      • Zakhysnykiv Ukrainy
      • Arkhitektora Beketova
      • Derzhprom
      • Naukova
      • Botanichnyi Sad
      • 23 Serpnia
      • Oleksiivska
      • Peremoha
  • Development prospects
  • Other materials
    • Kharkiv Metro Bridge
    • Rolling stock
    • Maps
    • Fare
    • Audio announcers
    • Ventilation shafts
    • Video gallery
    • About
  • Contact
  • Українська
  • Русский
  • English
  • Home
  • Metro history
    • Kharkiv Metro Projects (1962-1968)
    • First Stage (1968-1975)
    • Metro to Saltivka (1975-1984)
    • Third Line (1984-1995)
    • Metro to Oleksiivka (1995-2010)
    • Metro in these days (2010-2022)
    • Metro in the Years of War
  • Stations and lines
    • Kholodnohirsko-Zavodska Line (red)
      • Kholodna Hora
      • Vokzalna
      • Tsentralnyi Rynok
      • Maidan Konstitutsii
      • Levada
      • Sportyvna
      • Zavodska
      • Turboatom
      • Palats Sportu
      • Armiiska
      • Imeni O.S. Maselskoho
      • Traktornyi Zavod
      • Industrialna
    • Saltivska Line (blue)
      • Istorychnyi Muzei
      • Universytet
      • Yaroslava Mudroho
      • Kyivska
      • Akademika Barabashova
      • Akademika Pavlova
      • Studentska
      • Saltivska
    • Oleksiivska Line (green)
      • Metrobudivnykiv
      • Zakhysnykiv Ukrainy
      • Arkhitektora Beketova
      • Derzhprom
      • Naukova
      • Botanichnyi Sad
      • 23 Serpnia
      • Oleksiivska
      • Peremoha
  • Development prospects
  • Other materials
    • Kharkiv Metro Bridge
    • Rolling stock
    • Maps
    • Fare
    • Audio announcers
    • Ventilation shafts
    • Video gallery
    • About
  • Contact
  • Українська
  • Русский
  • English

Armiiska

Opening date: 11 August 1978
Architects: V. Spivachuk, P. Chechelnytskyi
Engineers: P. Pashkov, O. Varych, T. Bischof
Station type: Shallow single-vault
English equivalent: Army station
Former name: Radyanskoi Armii (“Soviet army station”), until 17 May 2016 
Average daily ridership: 13,400 passengers (2015)


The station was opened on 11 August 1978 as part of the second section of the first Kharkiv Metro line, running from Moskovskyi Prospekt (now Turboatom) to Proletarska (now Industrialna) and comprising five stations. Unlike the stations of the first section, those built during this phase feature bolder and more varied architectural designs. The primary purpose of the extension was to connect the city’s major industrial enterprises with the city centre. The opening of the station coincided with the 60th anniversary of the Komsomol.

Description

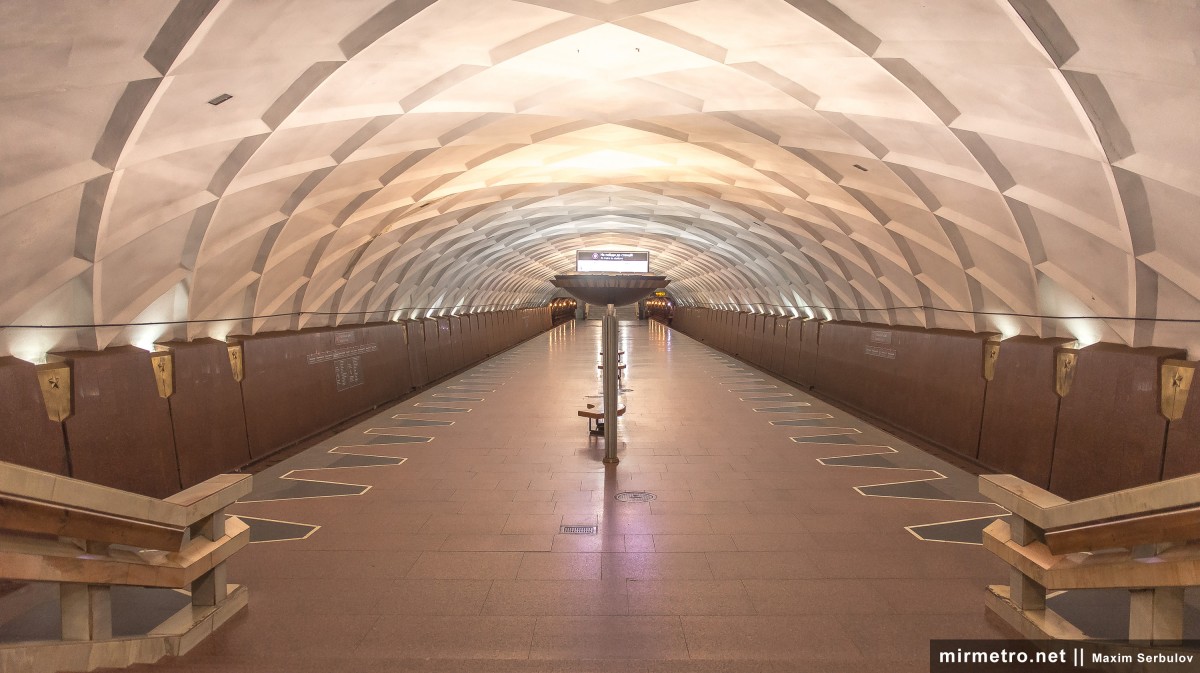
Armiiska is a shallow single-vault station constructed of monolithic reinforced concrete using sliding formwork and follows the standard Kharkiv single-vault design. The station’s design is inextricably linked to the theme of Kharkiv’s liberation from the Nazi invaders.

Armiiska metro station

Despite its restrained architectural style, the station has a striking appearance and several distinctive design features.

Armiiska metro station

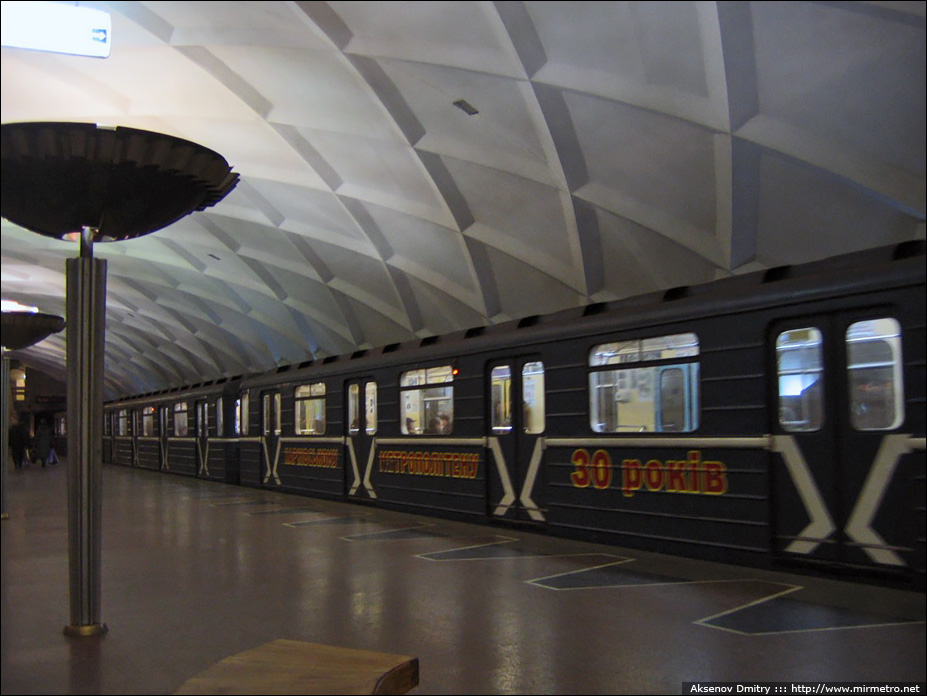
The first thing visitors notice is the vault, whose surface is covered with diagonal ribs that visually divide it into square sections.
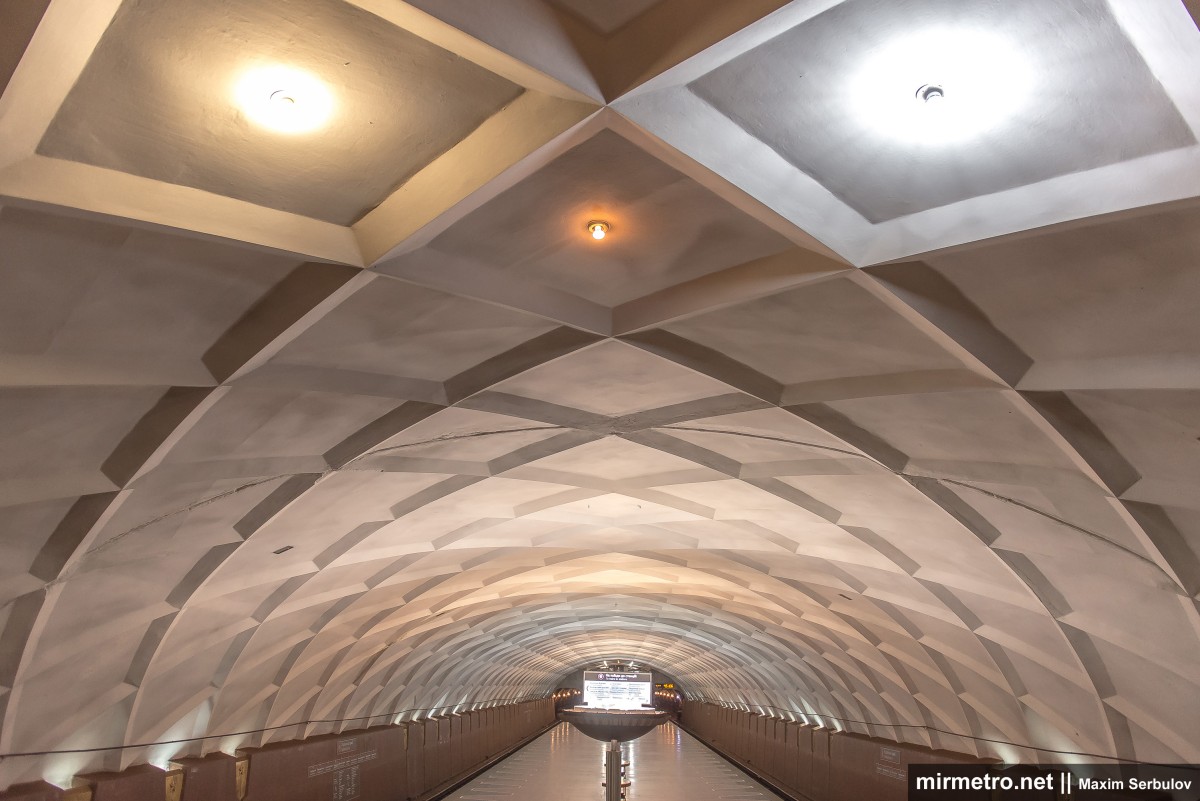
Armiiska metro station

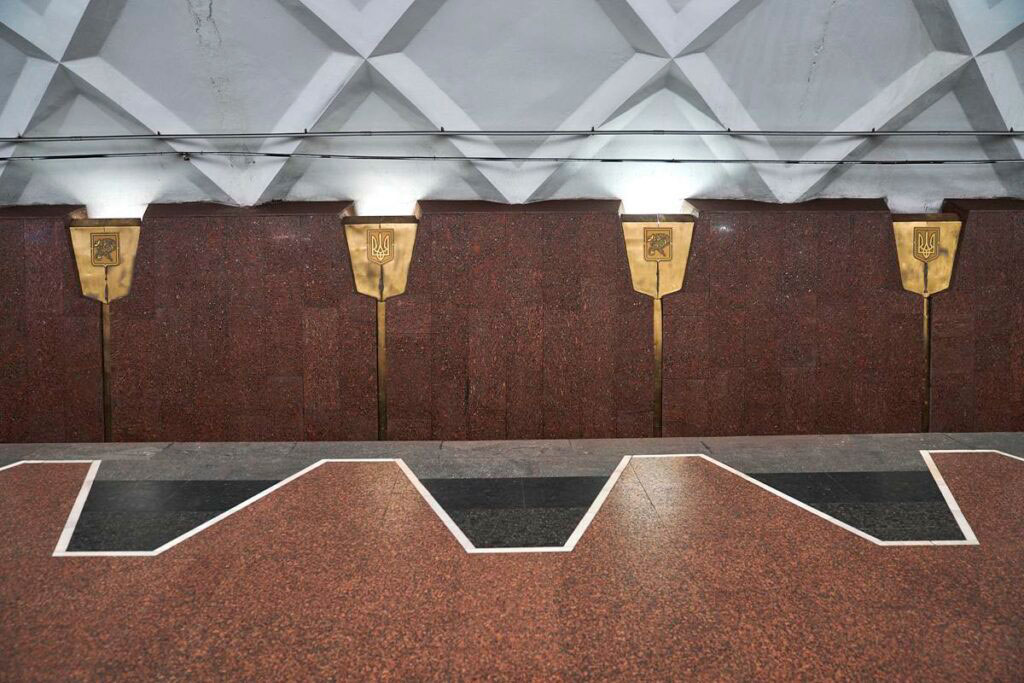
The track walls are clad in polished reddish-brown granite.
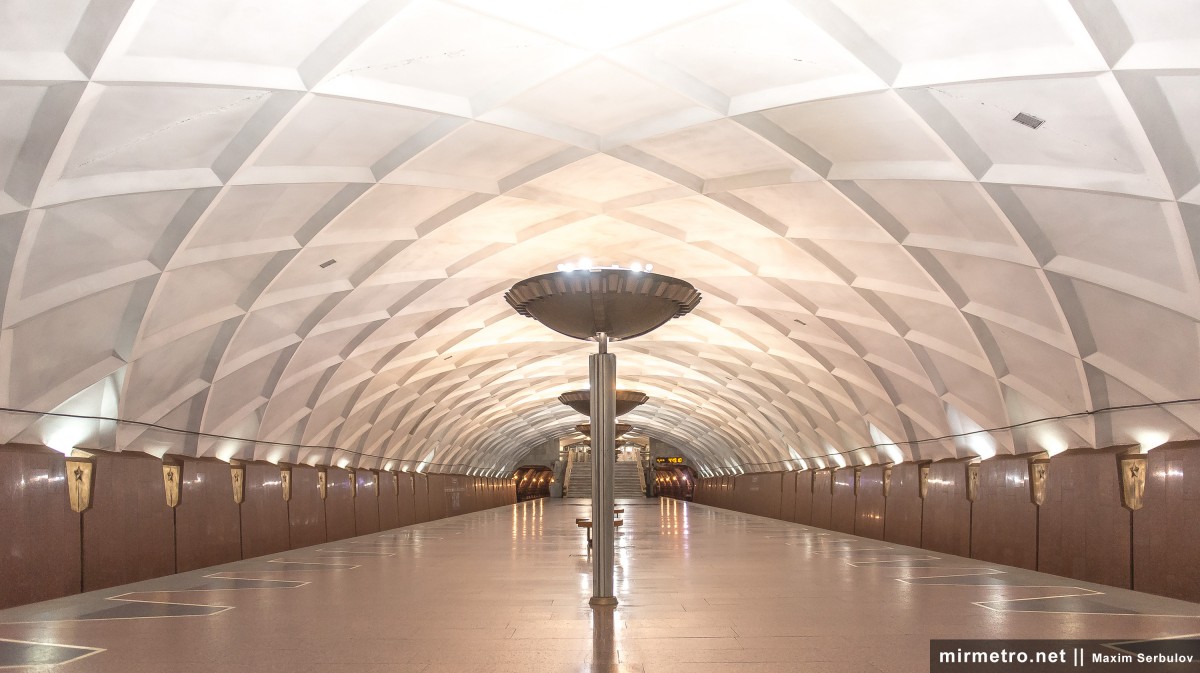
Armiiska metro station

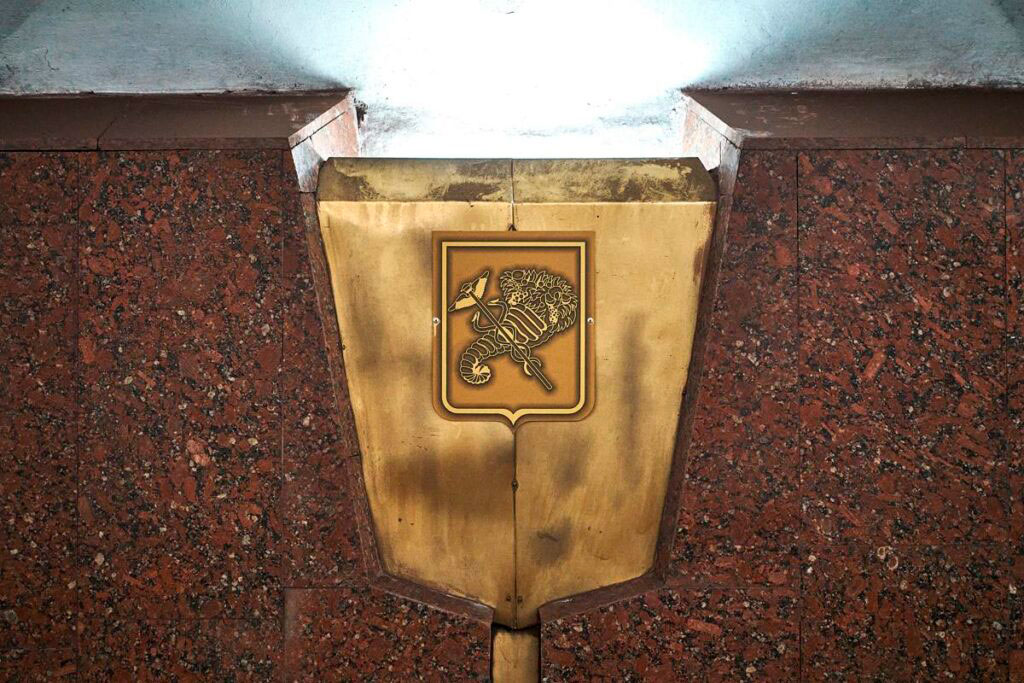
The track walls feature numerous shield-shaped brass inserts. Since August 2023, they have displayed cast emblems of the Ukrainian coat of arms and the coat of arms of Kharkiv.
Armiiska metro station

Behind the shields are side-mounted fluorescent lamps, which often malfunctioned because of vibrations caused by passing trains.
Armiiska metro station

Originally, the shields bore five-pointed stars. There were thirty along each track wall, for a total of sixty—symbolizing the 60th anniversary of the Soviet Army, celebrated in the year the station opened.

Armiiska metro station

The station was named in honor of the ten military divisions awarded the honorary title “Kharkiv” for their role in liberating the city from Nazi occupation in August 1943.
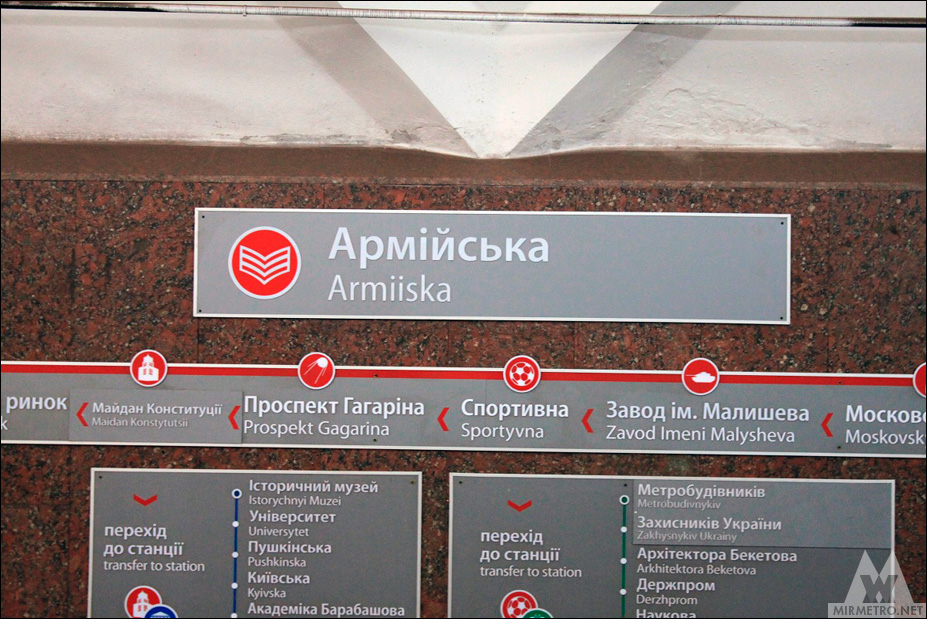
Armiiska metro station, inscription on the wall

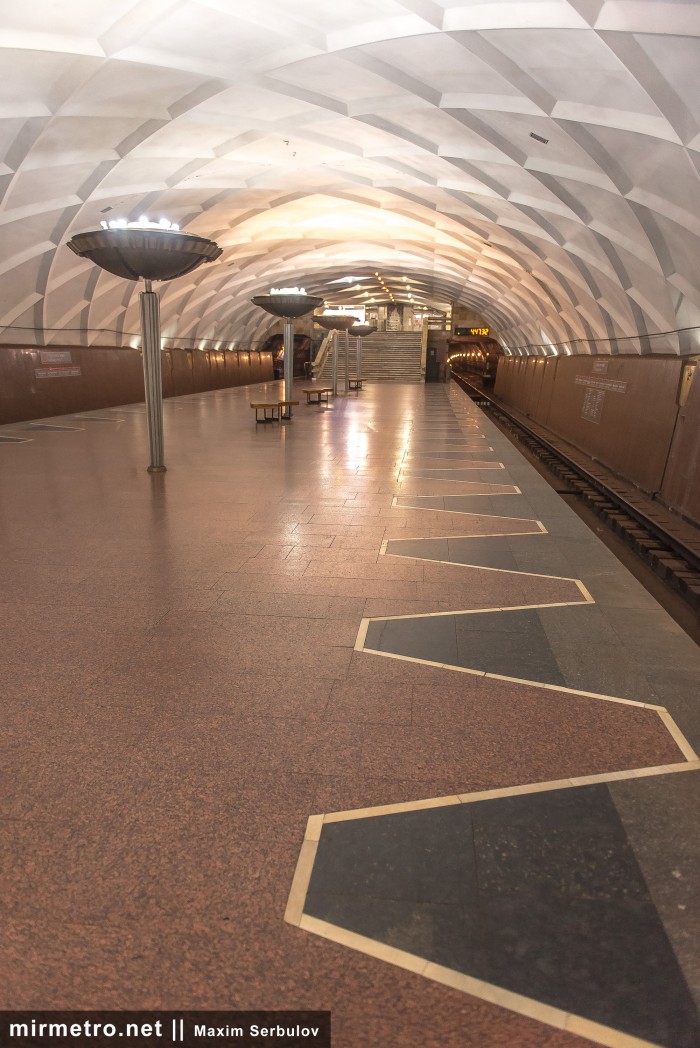
The station floor is paved with red granite interspersed with small areas of black labradorite. The white safety line has a trapezoidal pattern that complements the station’s overall design. The platform edges are finished in light gray granite.
Armiiska metro station

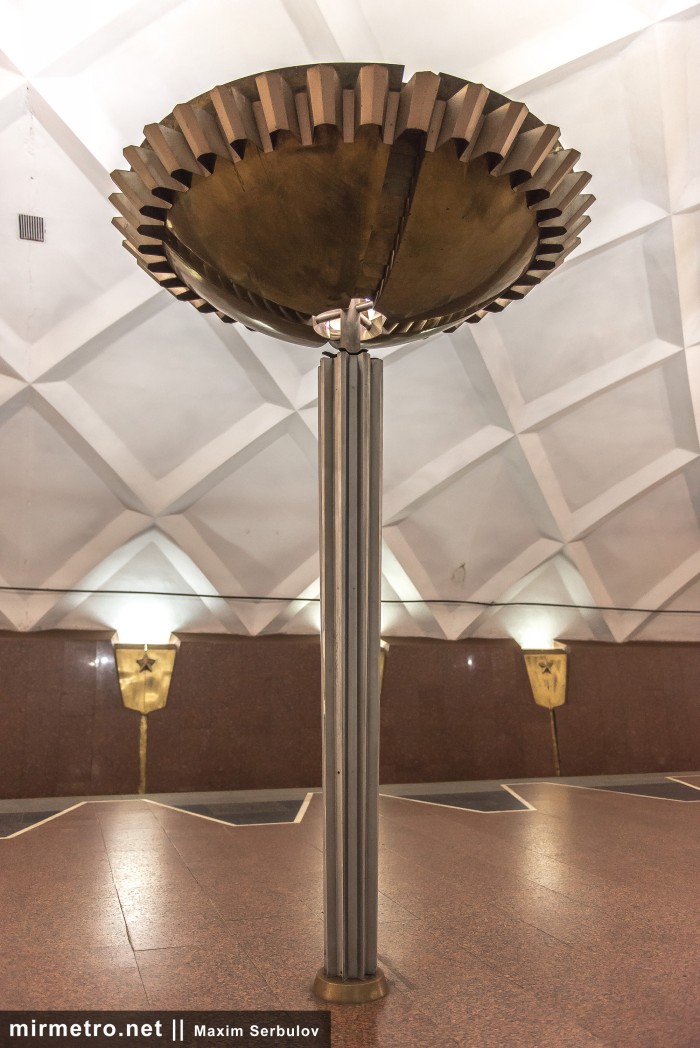
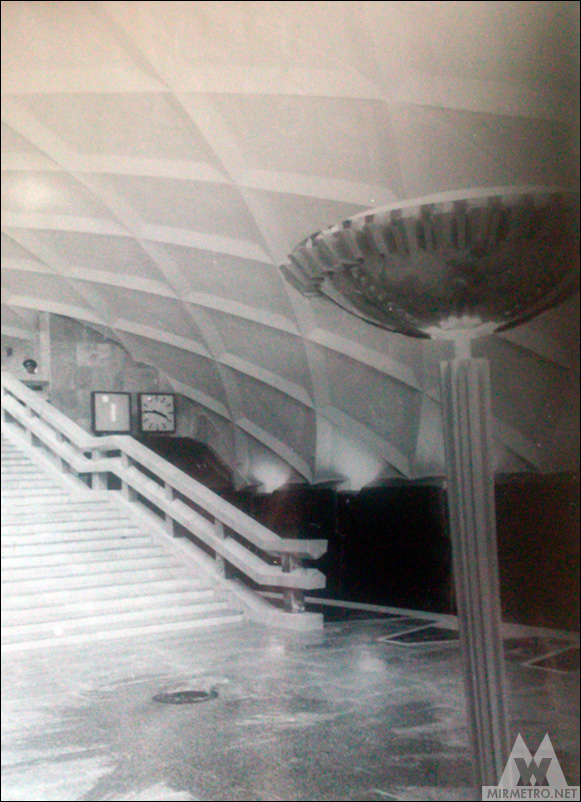
Another distinctive feature of the station is its ten original floor-mounted light fixtures arranged along the center of the platform, vaguely resembling Olympic cauldrons.
Armiiska metro station

Each fixture consists of a polished brass bowl 1.5 meters in diameter mounted on a profiled aluminum pedestal.
Armiiska metro station

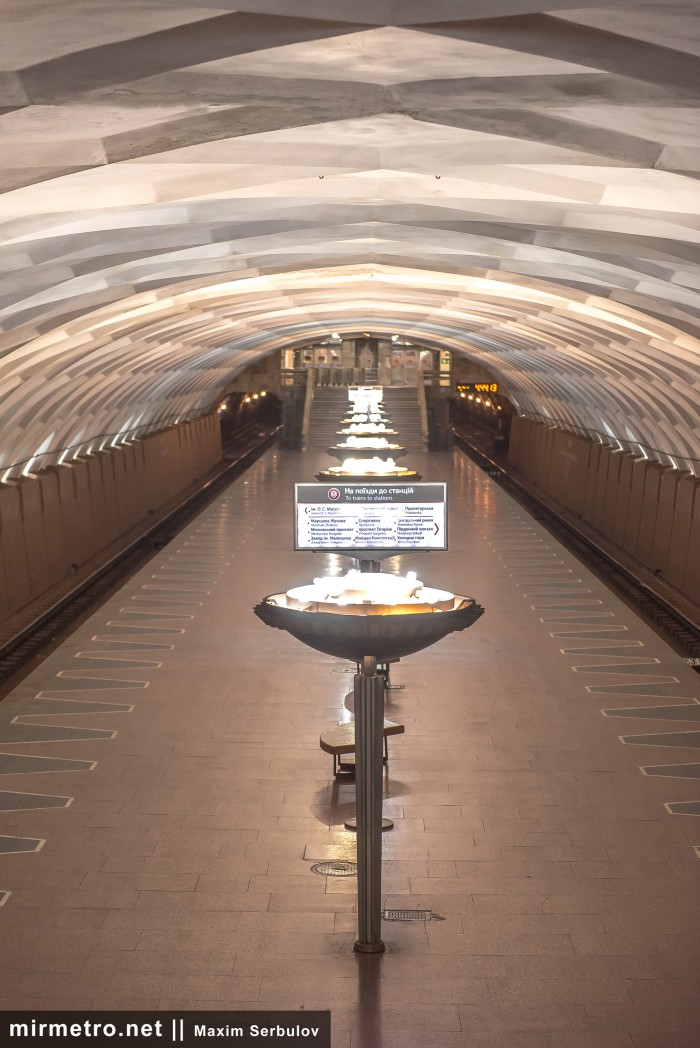
Mounted above each floor fixture is a custom-made luminaire consisting of three concentric rings of different diameters. Fluorescent lamps arranged around the rings cast light upward onto the vault, creating the impression of an eternal flame. Despite this innovative lighting concept—with both side-mounted and floor-mounted lighting—the station remained rather dim until the original lamps were replaced with LEDs.
Armiiska metro station

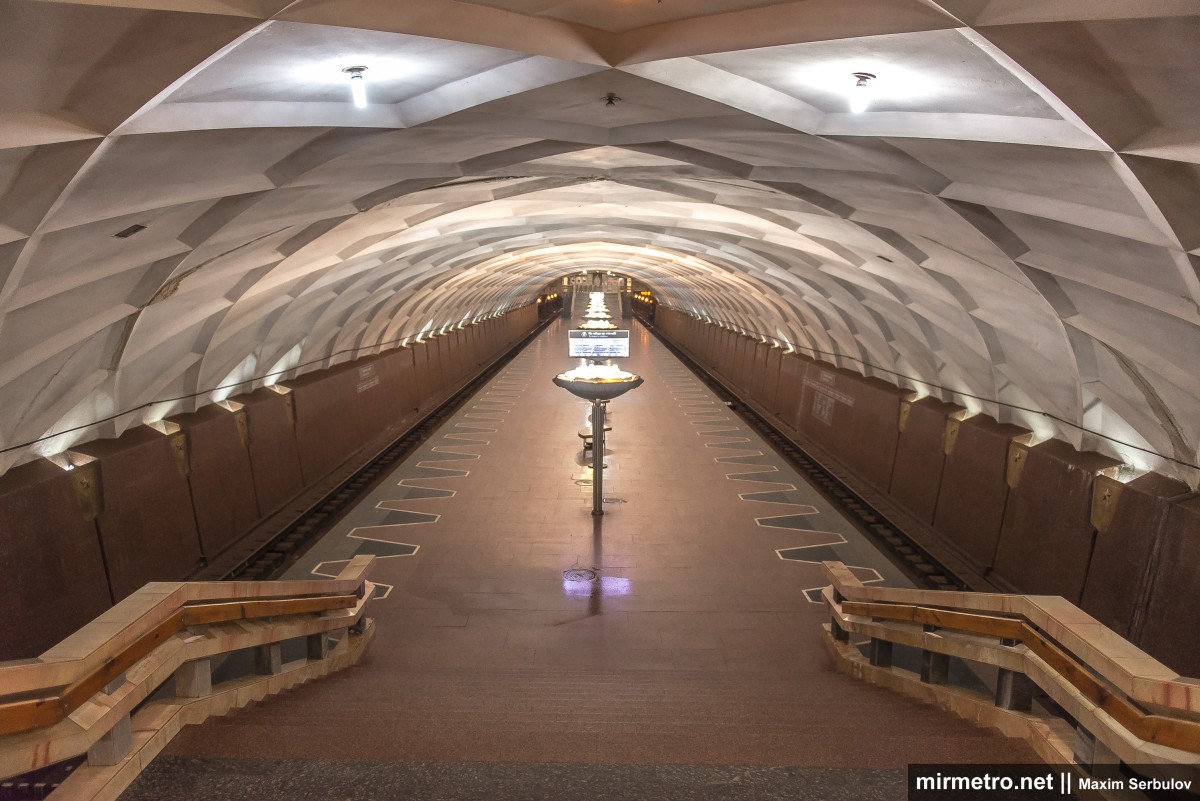
The stair railings and vestibule walls are clad in light yellow marble.
Armiiska metro station

The vestibules feature cast aluminum decorative panels that reinforce the station’s military theme.

Armiiska metro station

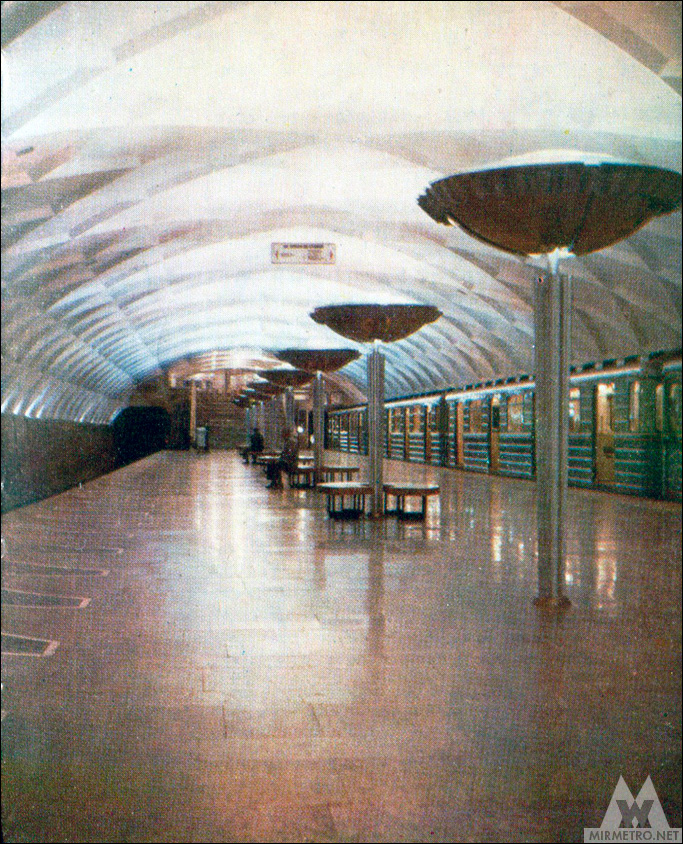
The station in the 2000s.

Armiiska metro station

Armiiska metro station

Original station name and track-wall signage.

Armiiska metro station

The station during its first days of operation.

An old photograph of the Armiiska metro station

The station in its early years of operation.

An old photograph of the Armiiska metro station

The original mechanical interval clock, replaced by an electronic display in the early 1980s.
An old photograph of the Armiiska metro station

The station in 1980.

An old photograph of the Armiiska metro station

Construction and projects

The station was built using the open-pit method. The design of the shallow, single-vault station was developed by the Kharkivmetroproekt Institute. The design proved highly successful, became known as the “Kharkiv Single-Vault,” and was later adopted for dozens of metro stations across the former Soviet Union.

The station was constructed of monolithic reinforced concrete using wide, self-supporting reinforcement cages. The vault was cast using mobile steel formwork that advanced along rails with the aid of hydraulic jacks. As with the other stations on the second launch section, all approach tunnels were driven beneath Moskovskyi Prospekt (now Heroiv Kharkova Avenue) using underground mining methods.

Compared with the stations of the first launch section, the Kharkiv Single-Vault design underwent several important improvements. Instead of a flat concrete slab, the platform foundation was built as a reinforced-concrete trough in the form of an inverted vault. This design could withstand significantly higher groundwater pressure. Under the revised construction sequence, the platform and trough structure were completed first, followed by the station vault. Brickwork was largely replaced with precast reinforced concrete panels. To speed up the concreting of the vault, the formwork was fitted with a second insulated skin, with electric heaters installed between the two layers.

The soft clay soils in this area made it possible to use a mechanized tunnel boring shield. Also, during the construction of the Radyanskoi Armii station, a new method for securing the tubing rings was used for the first time, reducing both construction time and costs. As a result, all major work at the station, including the construction of structures and tunnels, was completed in less than two years, and tunnel driving progressed at an impressive rate of 100–200 meters per month.

A similar incident occurred during construction of the Industrialna–Radyanskoi Armii section, when a tunnel boring machine struck a water main that had not been shown on the construction drawings. Water immediately began flooding the completed tunnel. Thanks to the quick and decisive actions of the tunneling crews, the situation was brought under control, and tunneling resumed only a few days later.

The excavation pit of Radyanskoi Armii station.

Construction of the Armiiska (Radyanskoi Armii) metro station

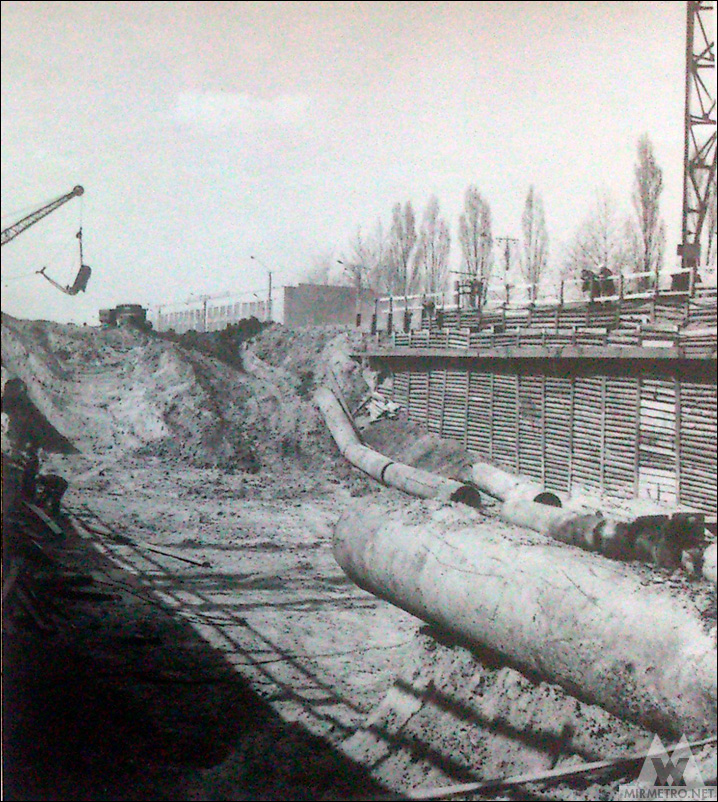
Delivery of construction materials and removal of excavated soil by dump trucks.
Construction of the Armiiska (Radyanskoi Armii) metro station

Preparations for the construction of the station structures. The photograph shows horizontal struts supporting the excavation walls.

Construction of the Armiiska (Radyanskoi Armii) metro station

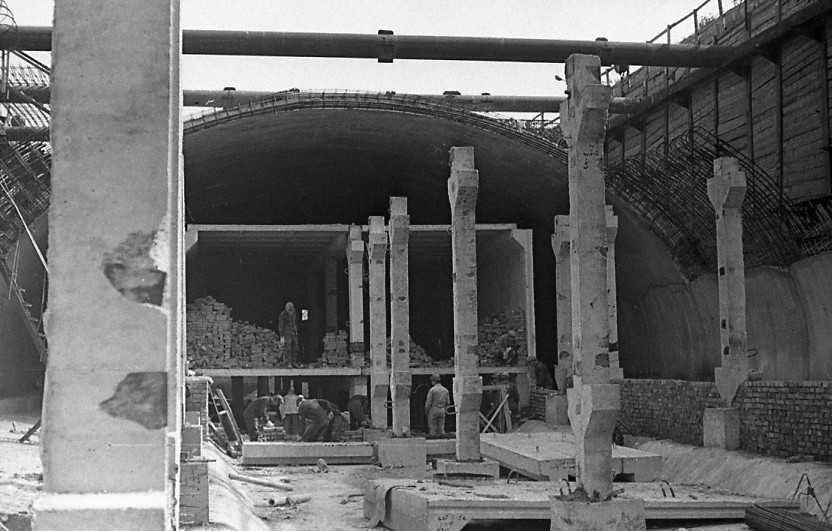
The approach tunnels as they enter the future station.
Construction of the Armiiska (Radyanskoi Armii) metro station

The foundation is nearing completion.

Construction of the Armiiska (Radyanskoi Armii) metro station

Unloading concrete from dump trucks.

Construction of the Armiiska (Radyanskoi Armii) metro station

Plasterers at work in the station excavation.

Construction of the Armiiska (Radyanskoi Armii) metro station

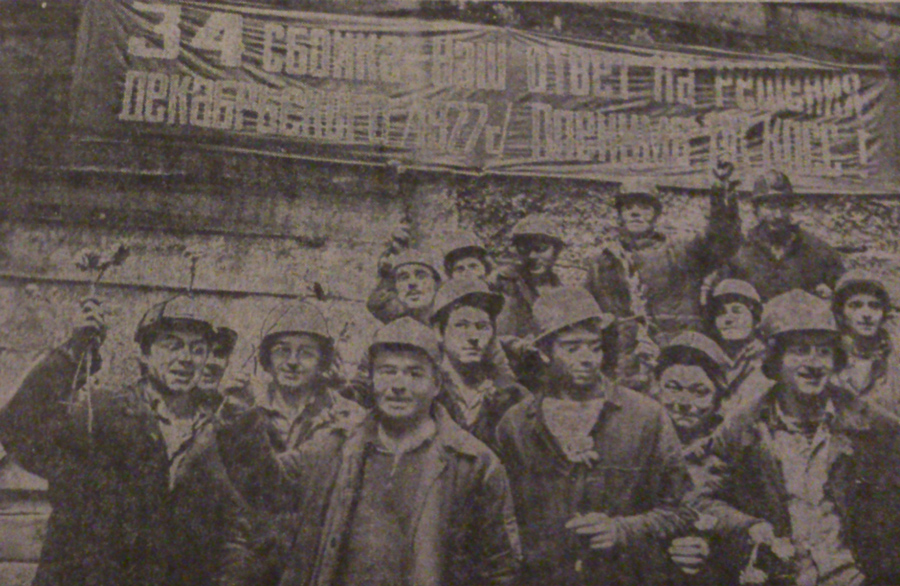
Metro builders celebrate the 34th tunnel breakthrough on the Radyanskoi Armii–Komsomolska section—the final breakthrough on the first metro line. 4 February 1978.
Construction of the Armiiska (Radyanskoi Armii) metro station

The station in January 1978. Preparations are underway to clad the stairs and install marble railings.

Construction of the Armiiska (Radyanskoi Armii) metro station

The completed structural shell of the station.

Construction of the Armiiska (Radyanskoi Armii) metro station

The station six months before opening.

Construction of the Armiiska (Radyanskoi Armii) metro station

The station four months before opening.
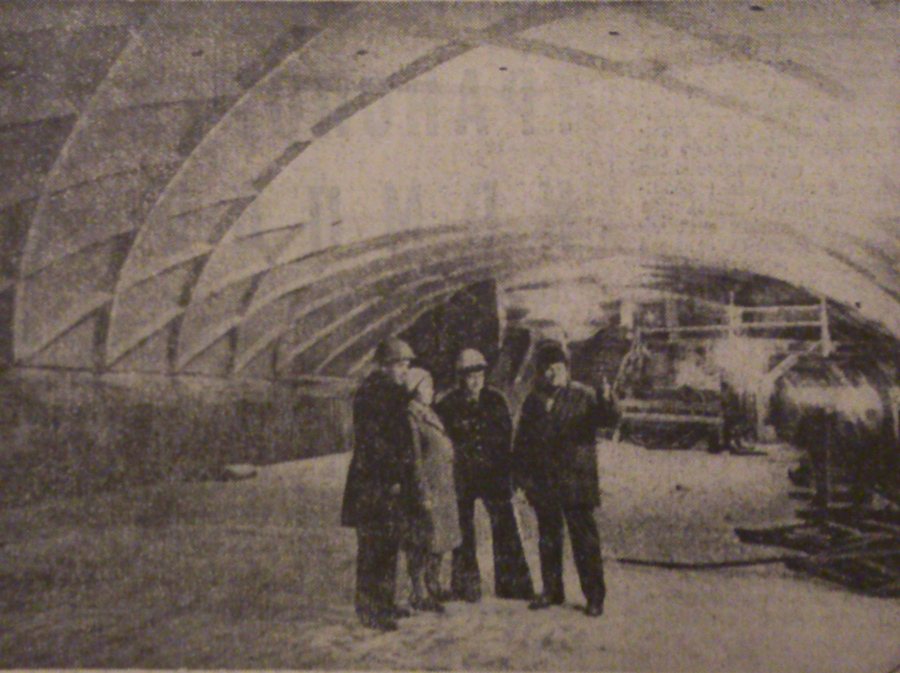
Construction of the Armiiska (Radyanskoi Armii) metro station

Laying granite paving on the station platform.
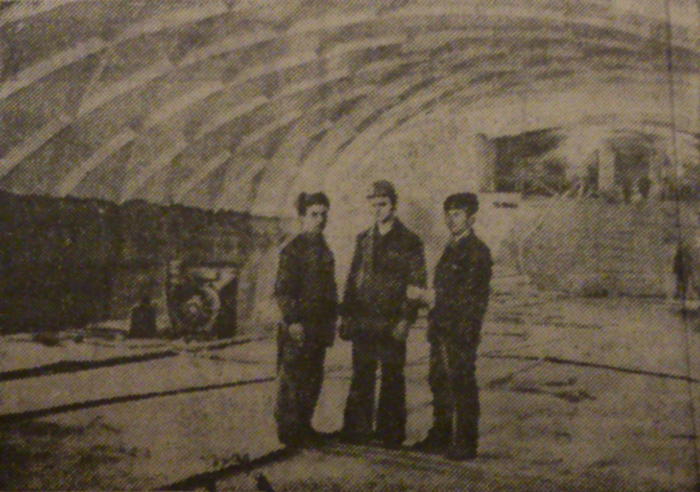
Construction of the Armiiska (Radyanskoi Armii) metro station

Electricians test the operation of the station’s floor-mounted light fixtures.

Construction of the Armiiska (Radyanskoi Armii) metro station

The station a month before opening.

Construction of the Armiiska (Radyanskoi Armii) metro station

A test train at Radyanskoi Armii station, 20 July 1978.
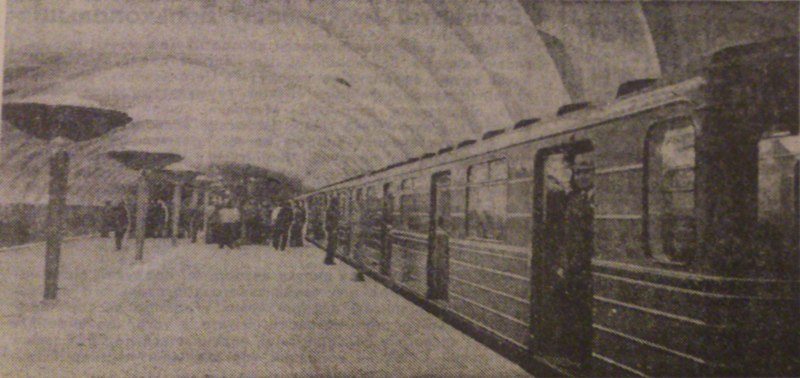
Construction of the Armiiska (Radyanskoi Armii) metro station

The station in the last days before opening.
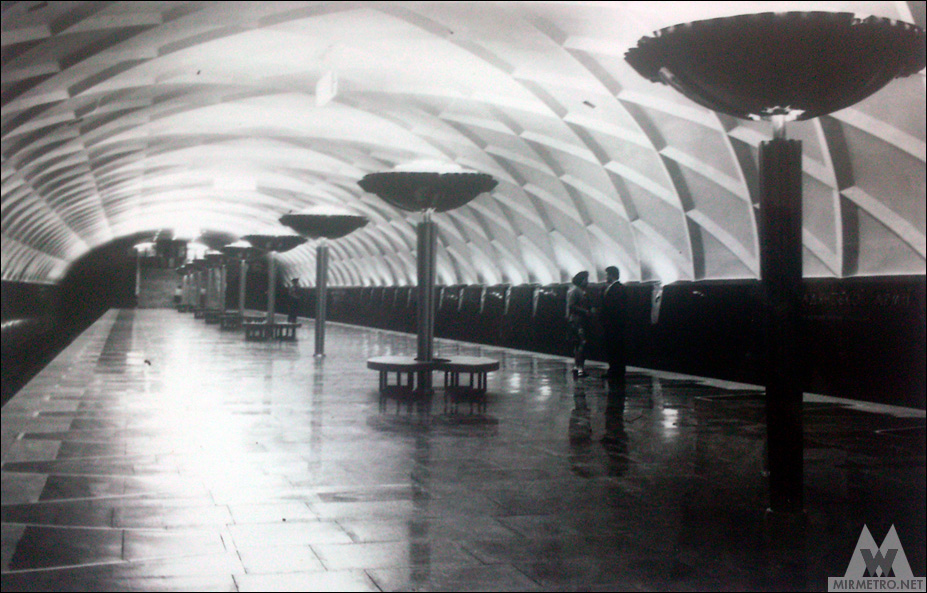
Construction of the Armiiska (Radyanskoi Armii) metro station

The approved concept design.

The project of the Armiiska (Radyanskoi Armii) metro station

The project of the Armiiska (Radyanskoi Armii) metro station

No Comment! Be the first one.

Leave a Reply Cancel reply

Your email address will not be published. Required fields are marked *

7 − 4 =