Oleksiivska
Opening date: 21 December 2010
Architects: P. Chechelnytskyi, S. Chechelnytskyi, H. Karpenko
Engineers: R. Denisyuk, L. Koba, T. Ganina
Artists: I. Morgunov, O. Erofeeva, A. Morgunova
Station type: Shallow two-span column station
English equivalent: Oleksiivka district
Average daily ridership: 22,700 passengers (2015)
The station opened on 21 December 2010, as part of the third launch section of the Kharkiv Metro’s third line, extending the line from 23 Serpnia to Oleksiivska with a single new station. With the opening of the station, the Oleksiivska line was finally extended into the Oleksiivka residential area.
Behind the station, there is a track development with a facing point crossover, which was used for reversing trains during the six years when Oleksiivska was the terminal station.
Description
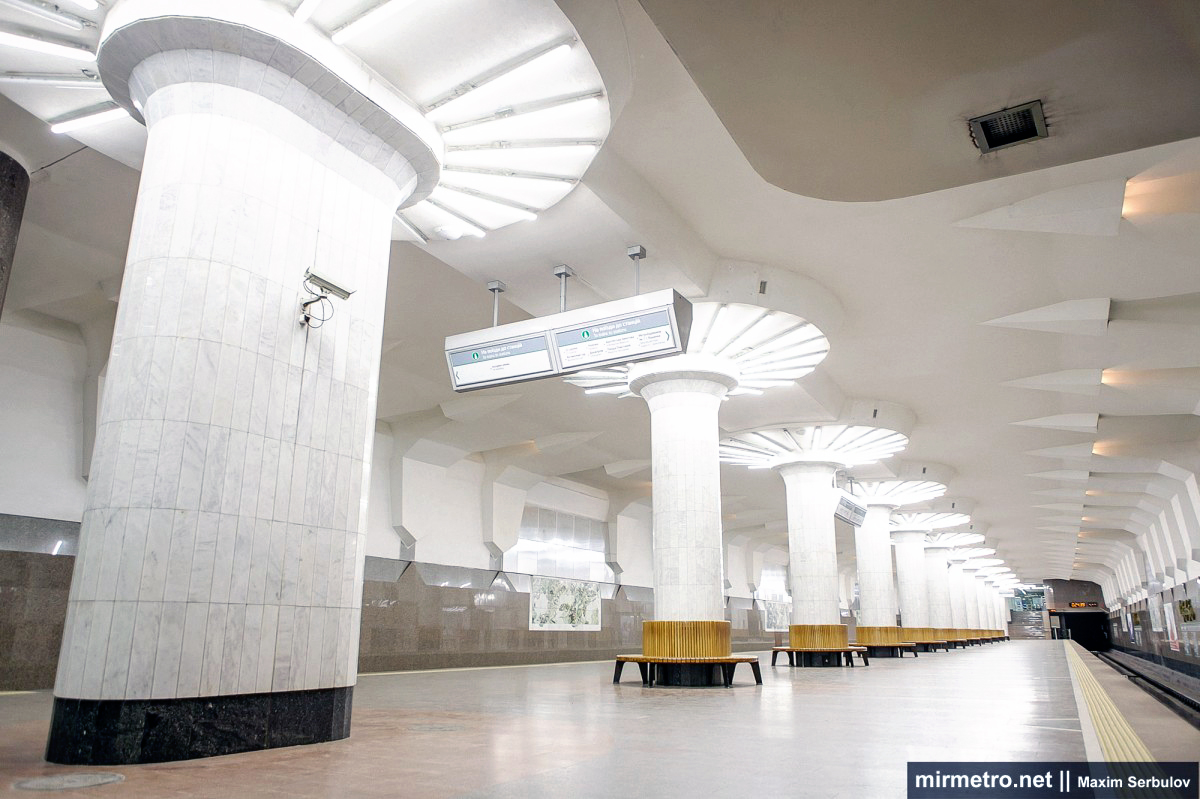
The Oleksiivska station was built to a custom-designed column station layout. This was the first time in Kharkiv that a double-span station featuring a single row of columns was built.
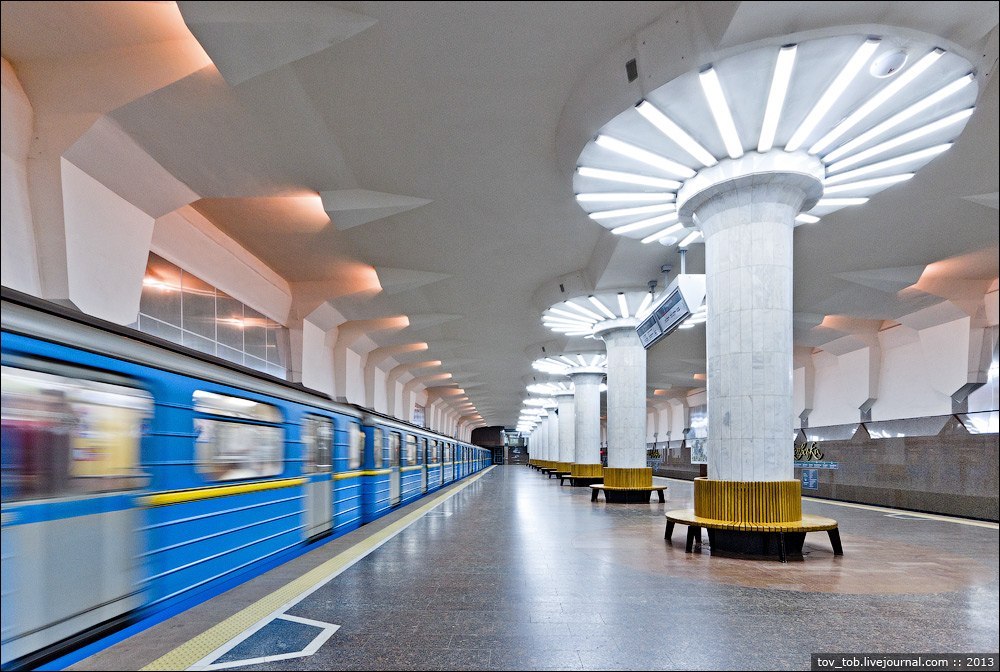
Among the most recently built stations, Oleksiivska is the most successful and expressive. Its spatial composition and several design techniques give it a special elegance.
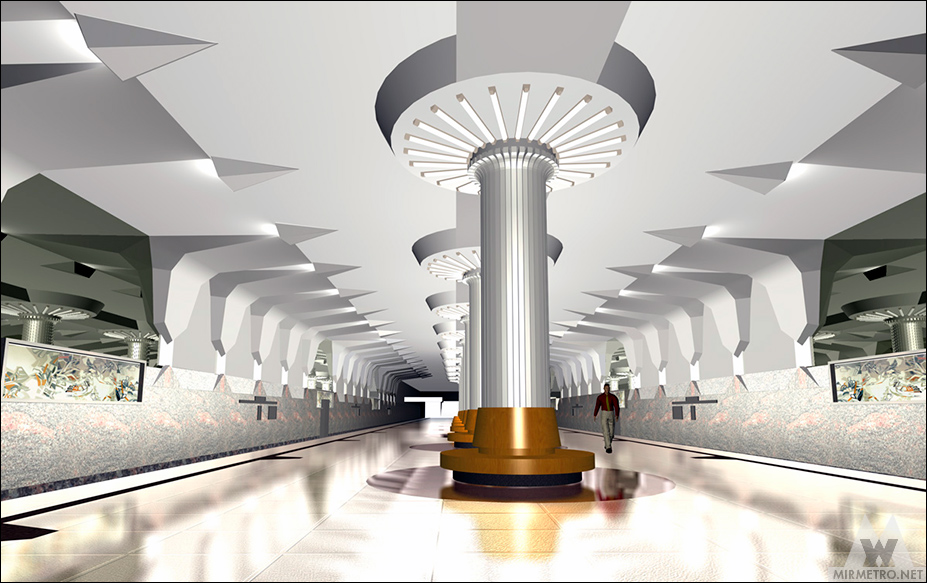
The original design for the station called for two distinctive balconies above the tracks, housing service areas. However, since all conceivable opening deadlines had already been missed, and the station needed to be completed somehow, the balconies were removed to save money. Overall, the station’s design underwent significant revisions during construction. In fact, the station’s design underwent significant changes during the implementation process compared to the original design, but, unlike the neighboring Peremoha station, this actually benefited it.

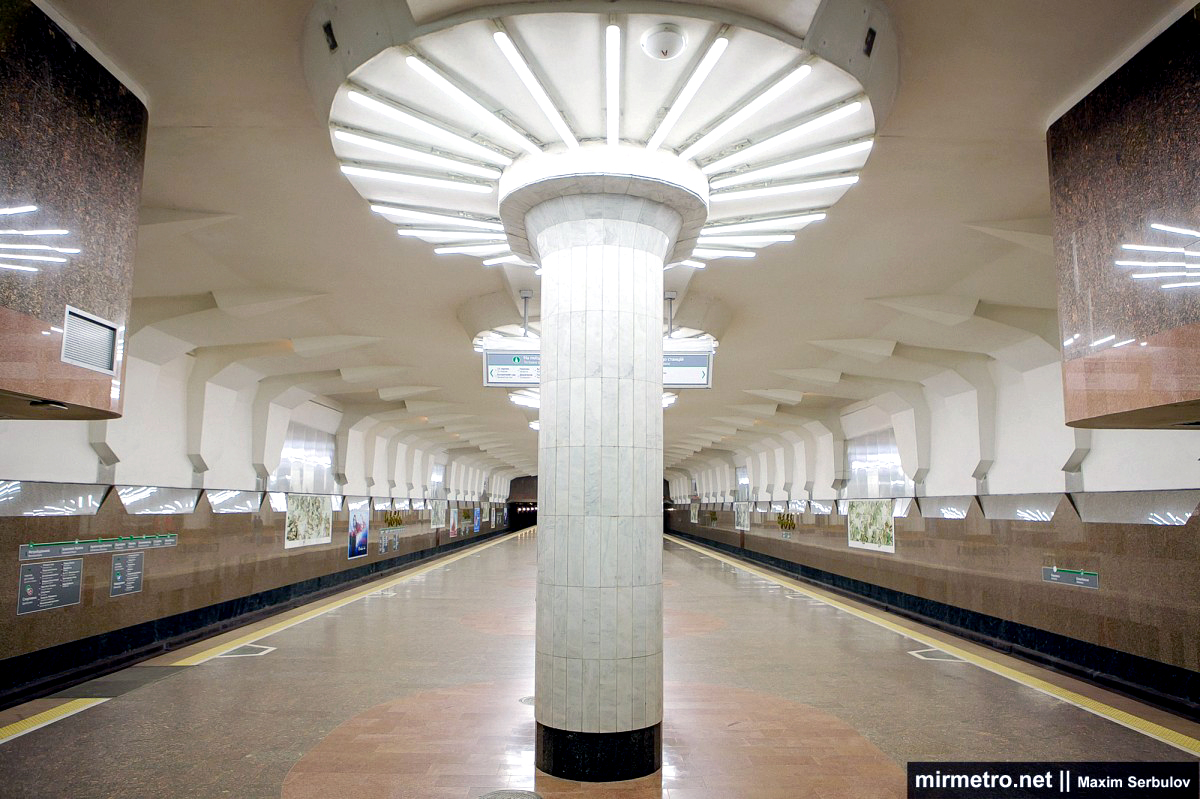
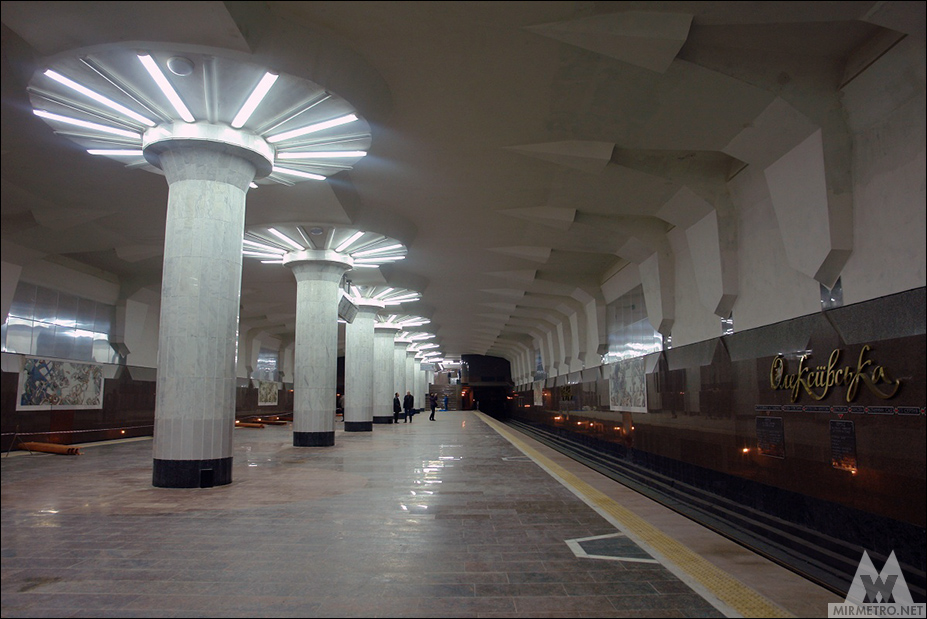
One of the station’s most successful design features is the cascading ceiling, flowing into the track walls. Lamps, emitting a light pink light, are hidden in the ceiling niches. This lighting is primarily decorative, so it is rarely turned on.
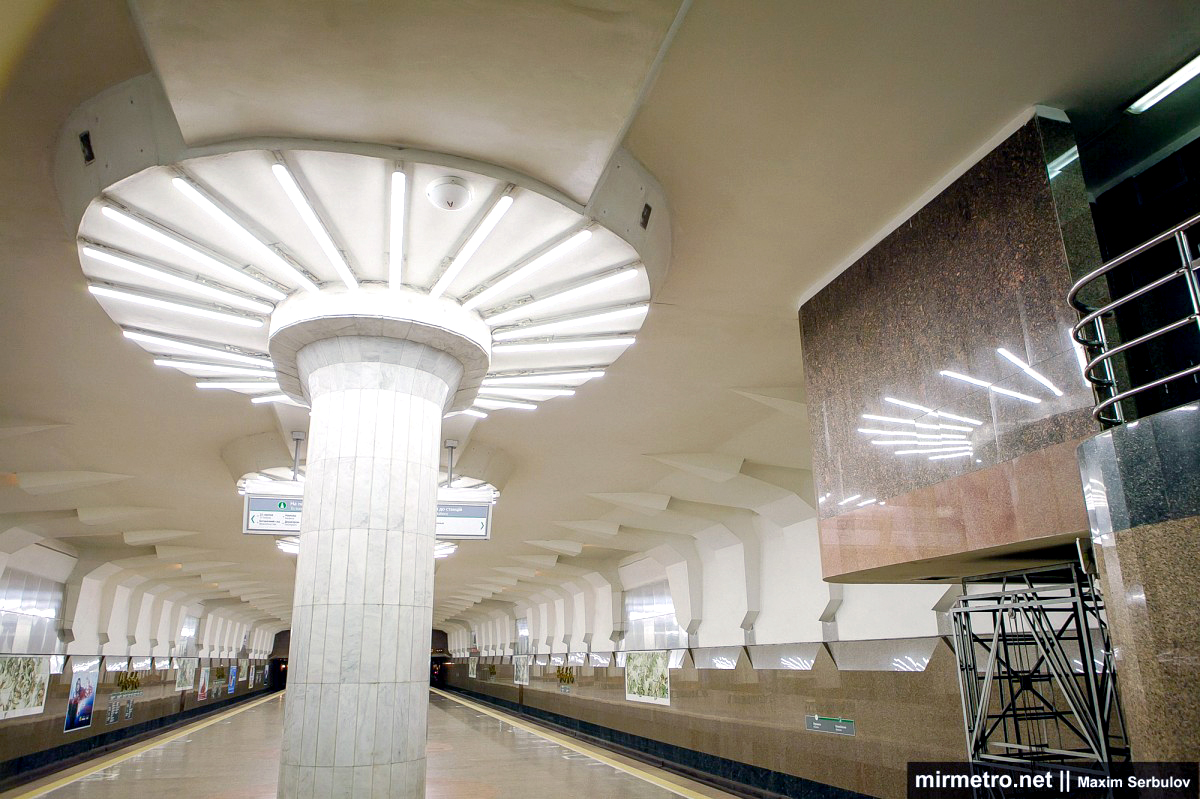
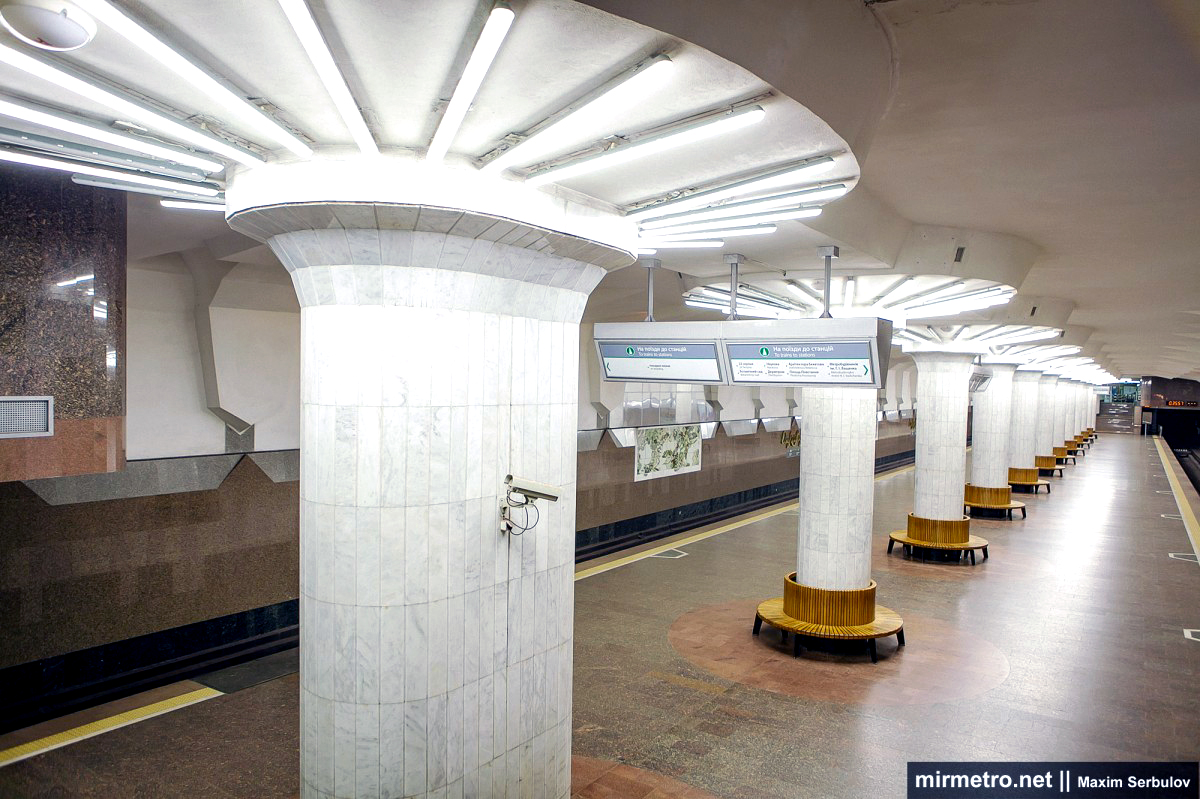
Along the station’s central axis are twelve massive columns, every 1.02 meters in diameter and spaced 8 meters apart, supporting the station vault. The cladding is made of white marble. Interestingly, metal columns were briefly considered instead of marble cladding, but calculations showed that marble would be more cost-effective. Lighting fixtures are positioned around the mushroom-shaped capitals of the columns. Following the installation of LED lighting in 2016, Oleksiivska has become one of the most brightly lit stations in the Kharkiv metro.
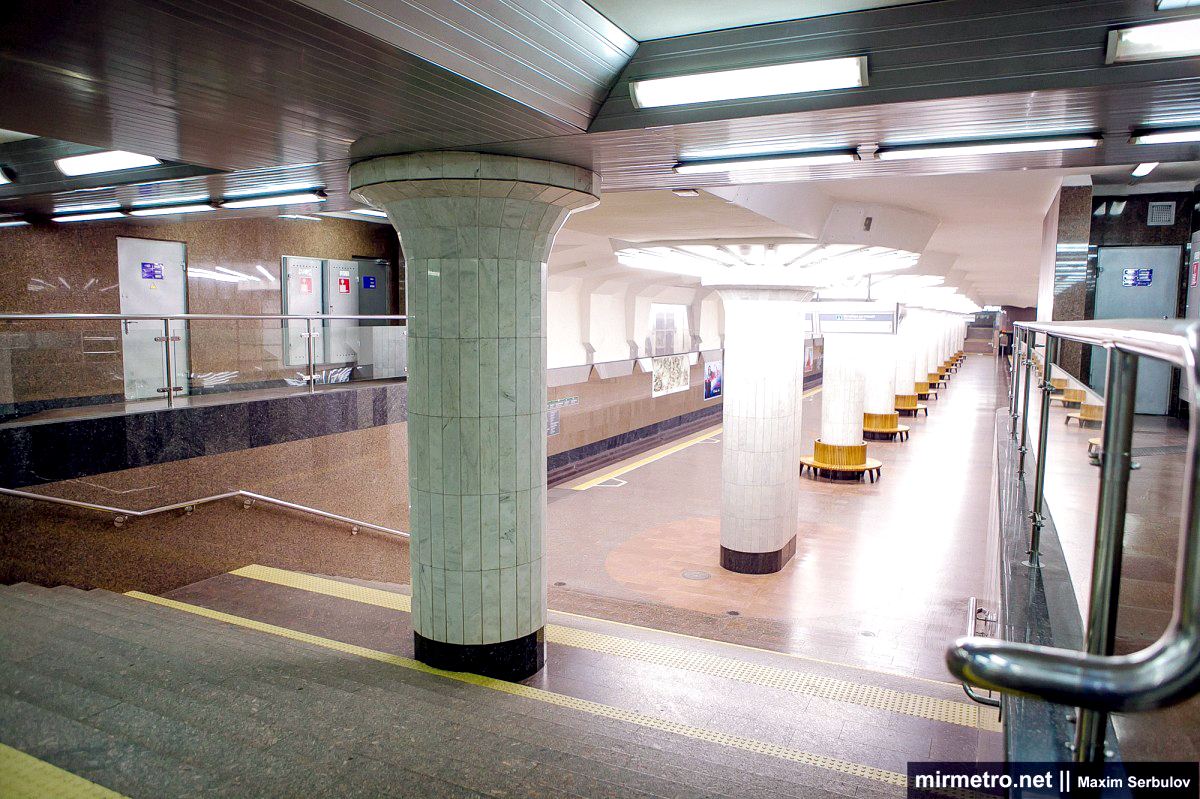
The two outer columns on the platform section are paired and have an oval cross-section, as the station’s expansion joint runs through these areas.
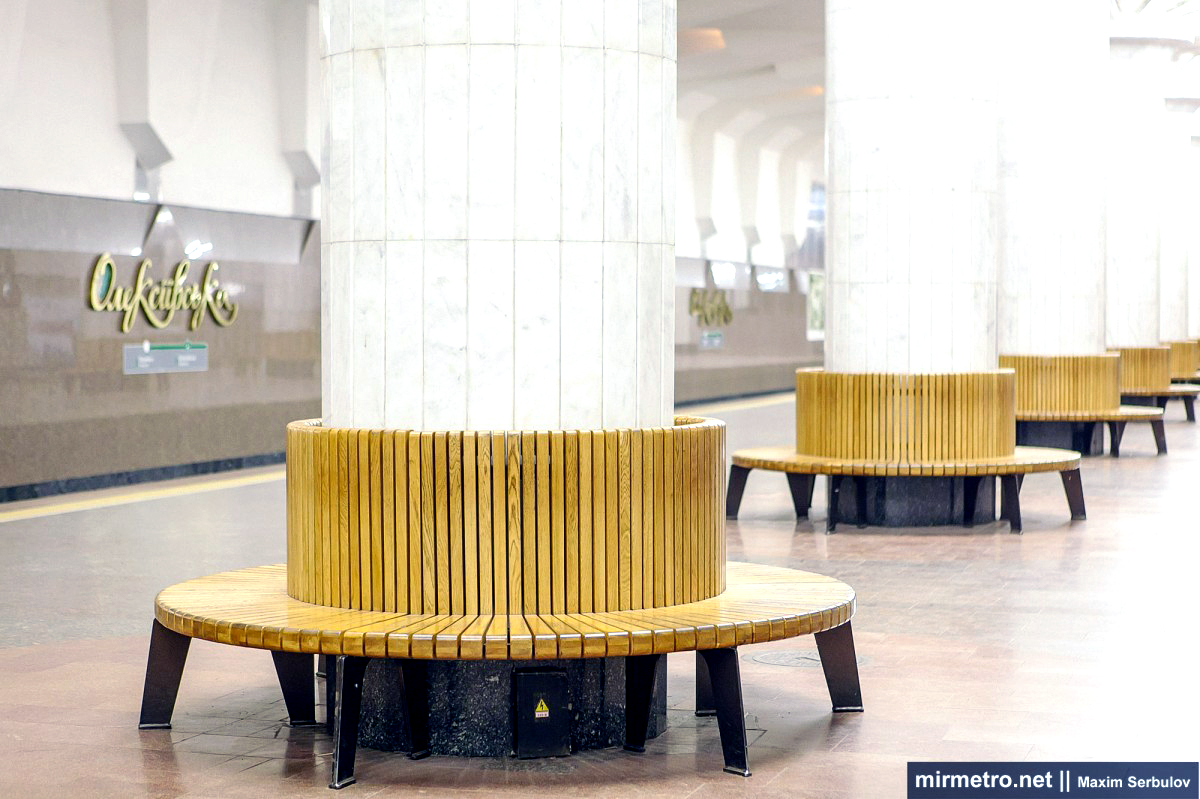
At the base of each column are seemingly ordinary benches, yet these benches became the subject of a major public scandal over their procurement cost.
The floor is paved with dark grey and light brown granite, the latter forming circular areas around the columns.
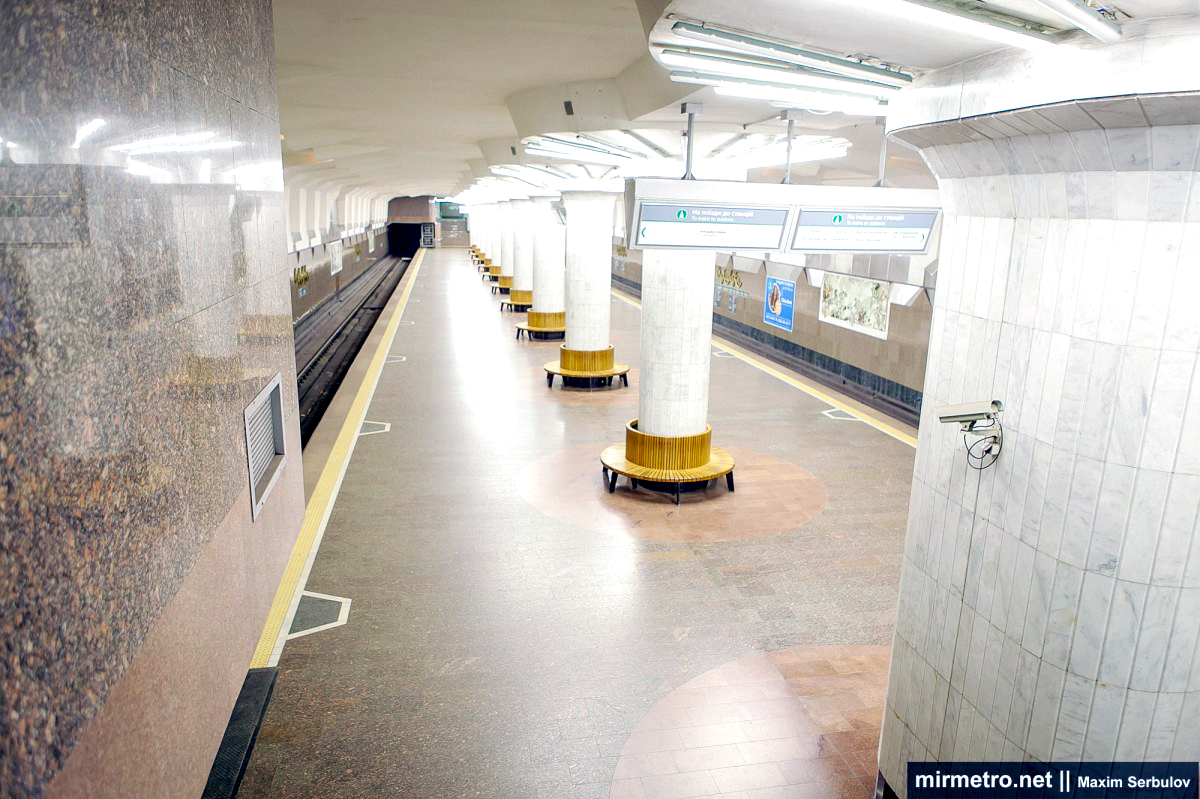
The platform width was increased from 10 to 13 meters, as the station was originally intended to serve as a transfer point for a new line forming a large circular line around the city. From today’s perspective, that plan seems little more than wishful thinking. Still, no one knows what the future may bring.

Oleksiivska was the first station in the Kharkiv Metro to receive tactile warning strips along the platform edge.
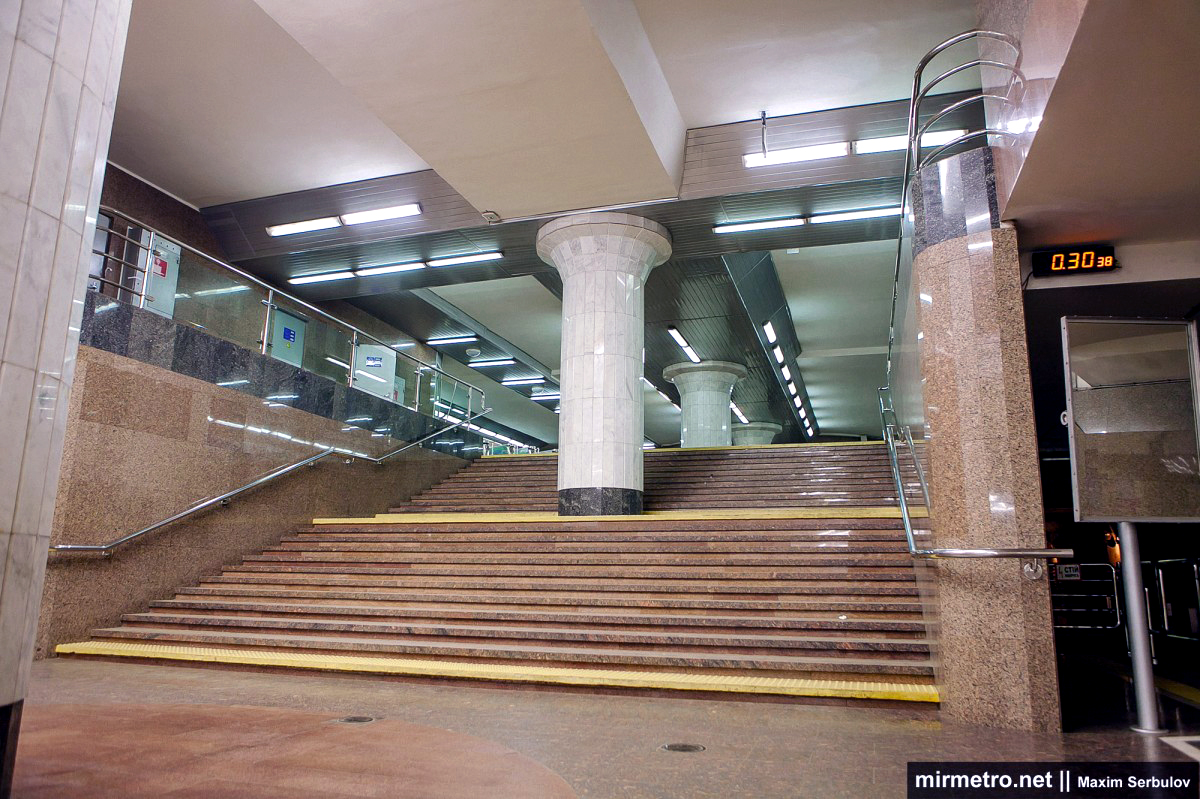
The same finishing materials were used throughout the vestibule and stairways.
The track walls are faced with polished brown granite, covering approximately half their height. The plinth is lined with dark gray granite. The contours of the track walls, including their recessed sections, match the shapes of the reinforced concrete structures and the overall design concept. Originally, the walls were intended to be clad in white marble, but the idea to diversify the station’s color scheme emerged during construction.

The mirrored panels were intended to visually enlarge the space and create the impression of “windows onto the street.” Whether they should be included became a real point of contention and the subject of heated debate among the architects, but ultimately, agreement was reached.
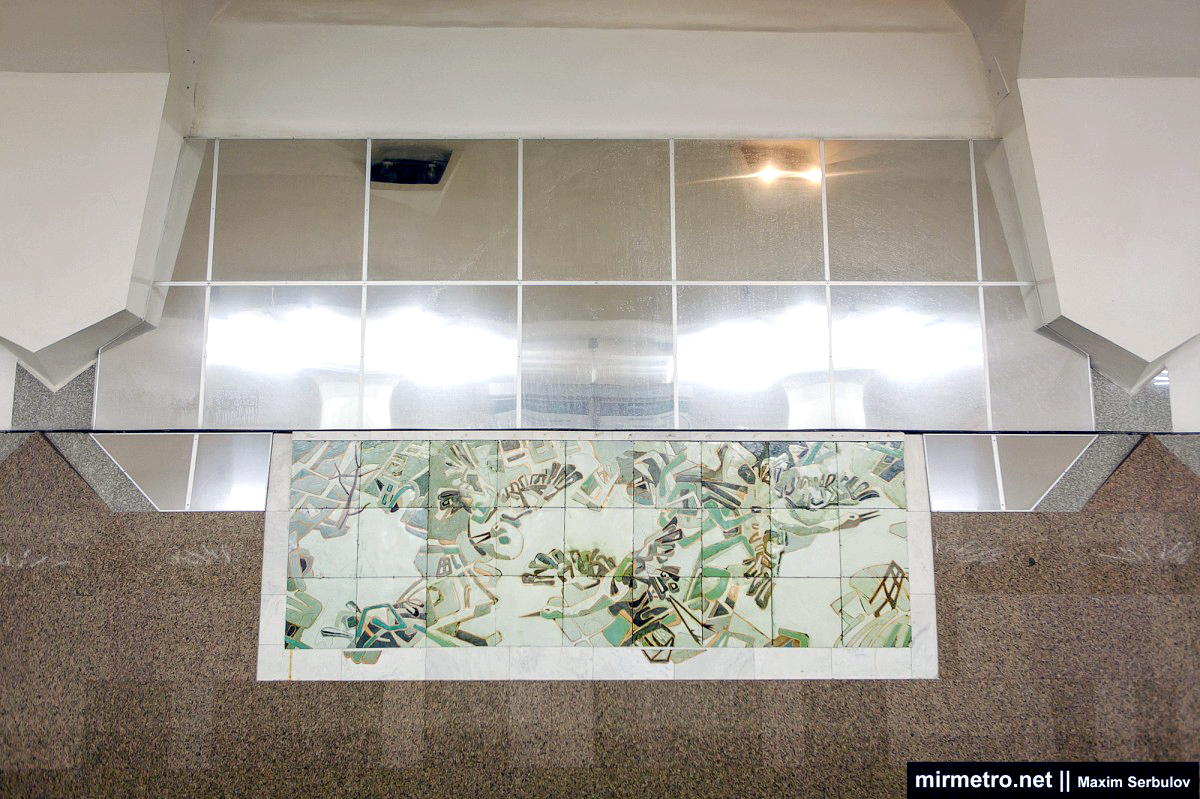
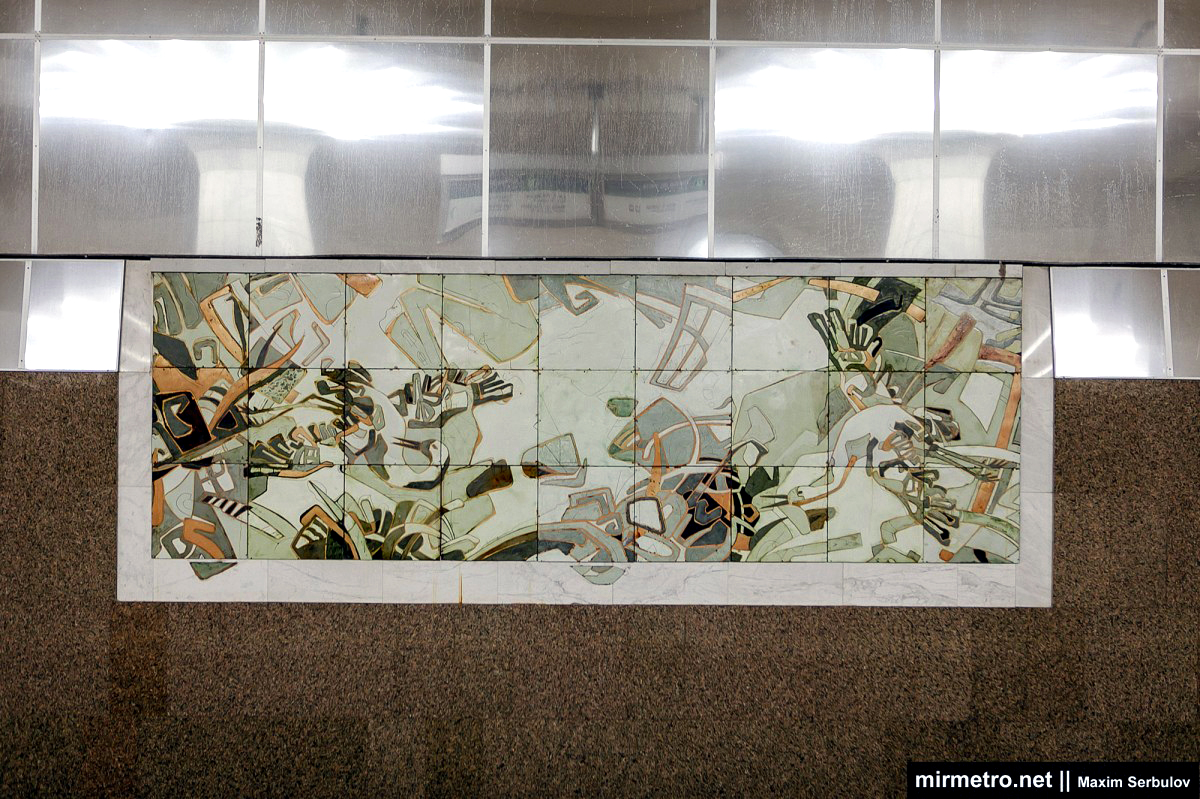
The station’s main decoration is six artistic compositions, created using the enamel-on-copper technique. Their creators are Honored Artists of Ukraine, the married couple Igor Morgunov and Olga Erofeeva, and their daughter, Alyona, also contributed to the work. Each composition is unique.
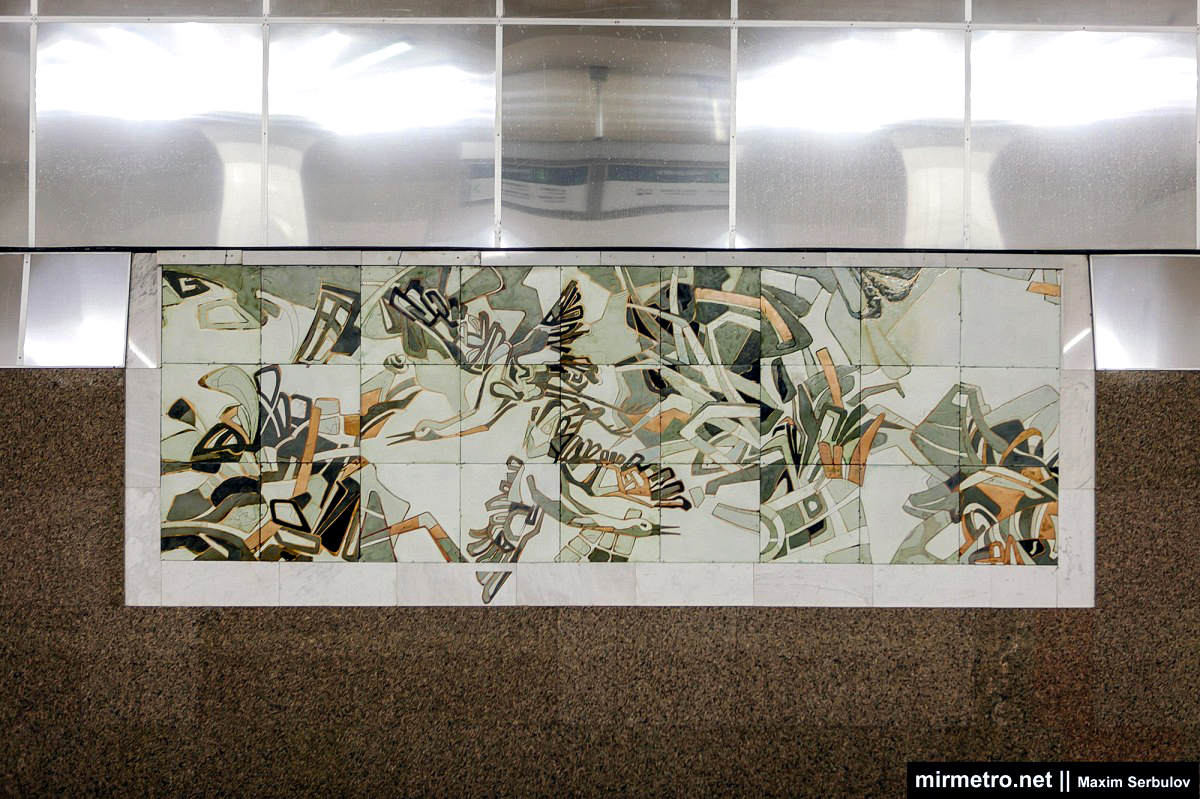
The creation of these artistic compositions required several years of work.
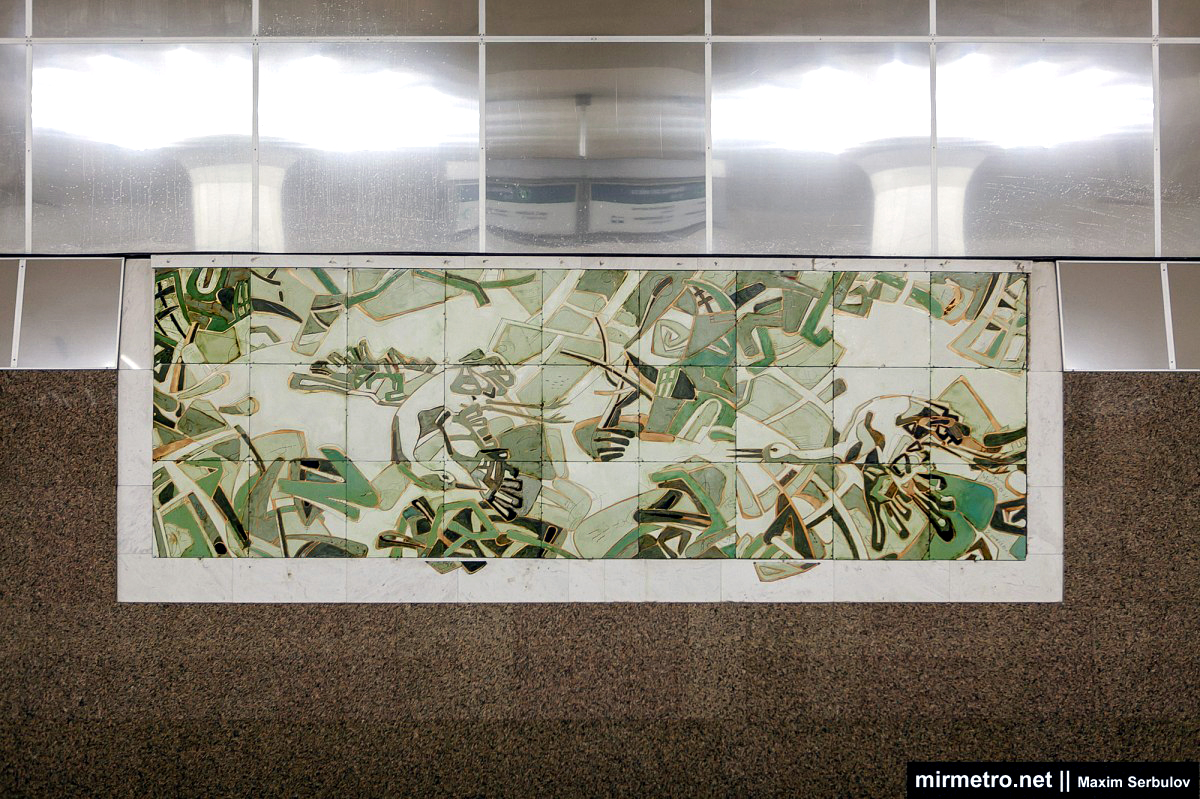
Originally, the enamel panels were intended for the vestibule walls, but during construction it was decided to relocate them to the track walls.
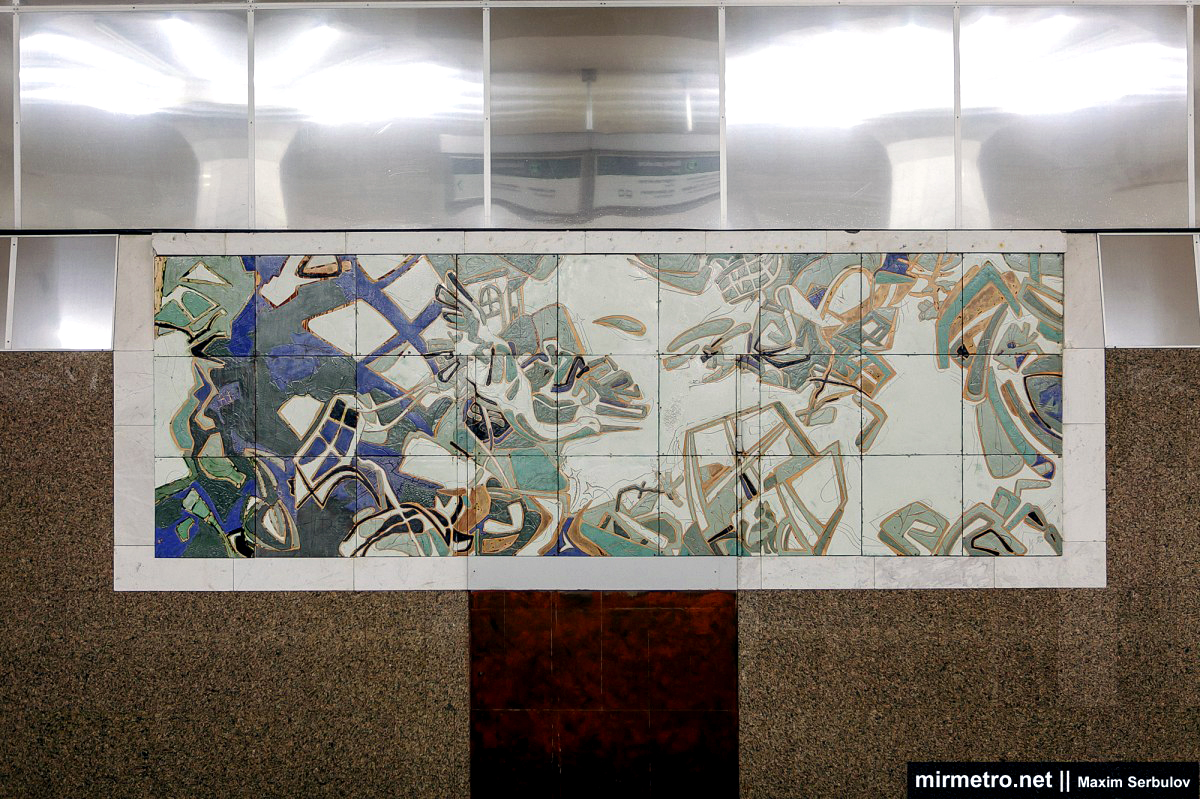
Hot enamel on copper is a technique used to paint using metal-oxide pigments. The paint is applied to specially treated copper plates, which are fired in a kiln at 860 degrees Celsius and then assembled into decorative compositions. Due to its durability and longevity, this technique can be used in both exterior and interior applications, including damp spaces.
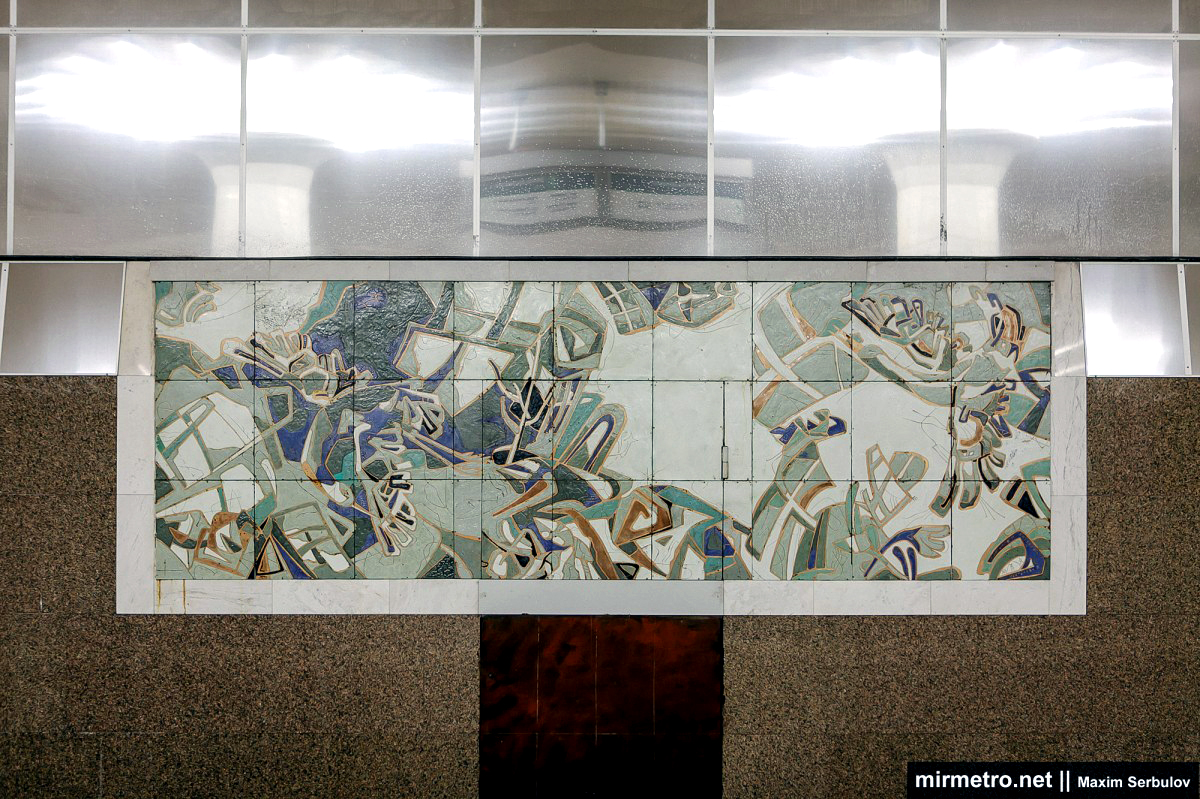
At first glance, the compositions appear abstract, but upon closer inspection, storks can be seen, as well as plant forms (fields, forests, grassy hills). The name “Oleksiivska” offers little direct inspiration for artistic interpretation, but the Oleksiivka residential district is known for its large number of family dormitories. This is how the stylized theme “Kharkiv Windows” emerged, featuring soaring storks—symbols of home and family. The artists strove to create a warm atmosphere in the murals, incorporating the colors of spring and autumn.
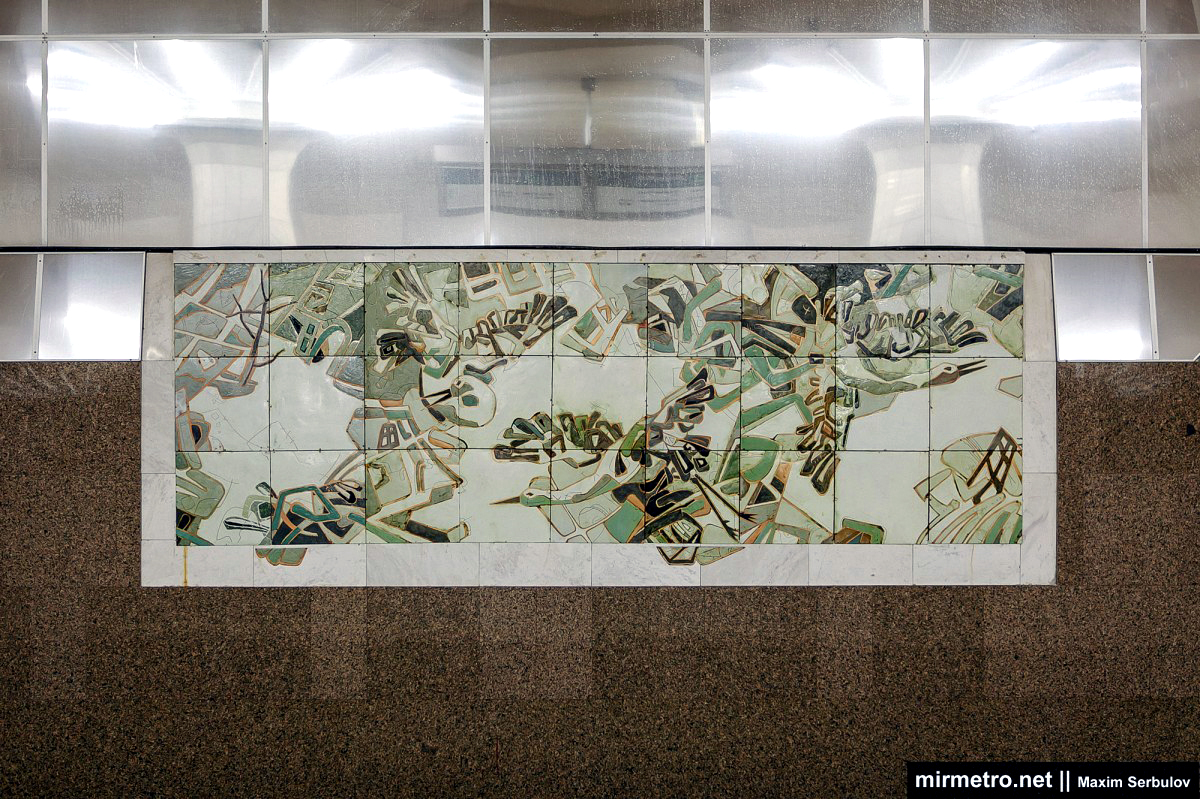
For some time, there were plans to name the station “Kushnarevska” in honor of the late chairman of the Kharkiv Regional State Administration, so the artists feared their work might never be used. However, the mayor assured that even if the station’s name were changed, its design would not be revised.
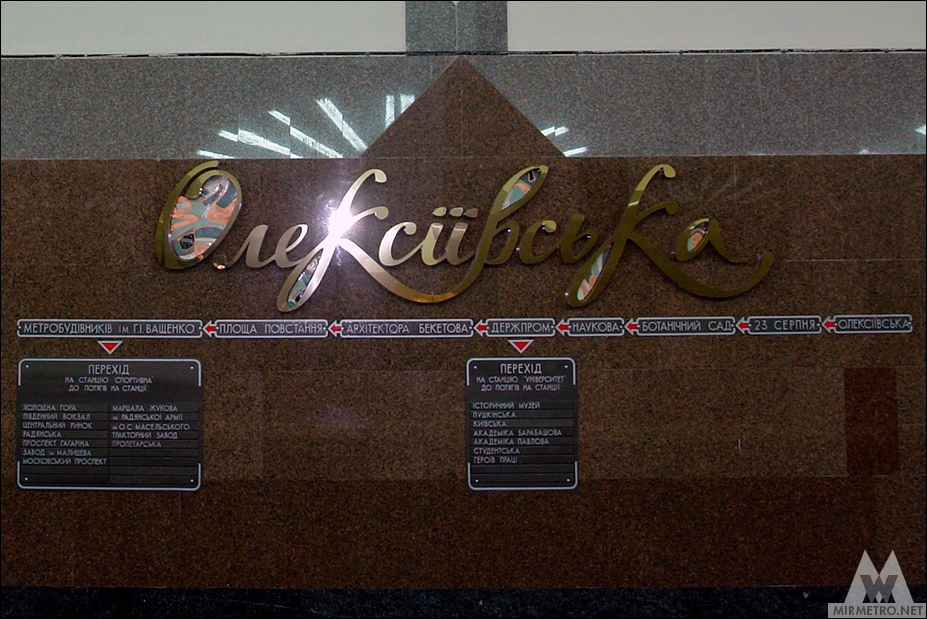
The station is named after the Oleksiivka residential district. The station name on the track walls is made of plastic with a gold-colored polymer coating and rendered in an elegant handwritten script. The final lettering was designed by the artists’ daughter, Alyona Morgunova.

The original directional signs, which remained in service for just over a year before being replaced.
Tunnel portal and interval clock.

Suspended ceilings made of longitudinal aluminum panels run along the central axes of the vestibules.

The decorative poster panels in the vestibules are titled “Sporty Kharkiv” and “Youthful Kharkiv.”
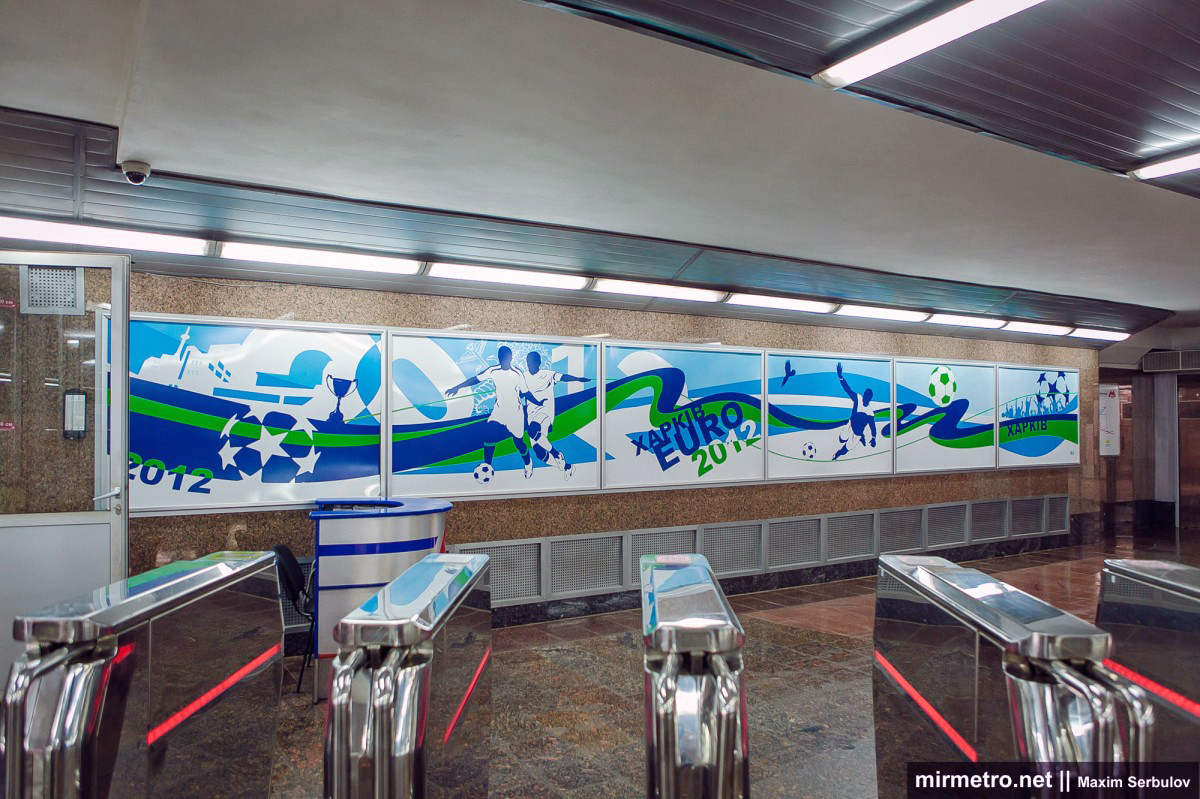
The theme was clearly inspired by the upcoming UEFA Euro 2012 football championship.

Ticket vending and travel card top-up terminals. These have since been replaced with newer models.

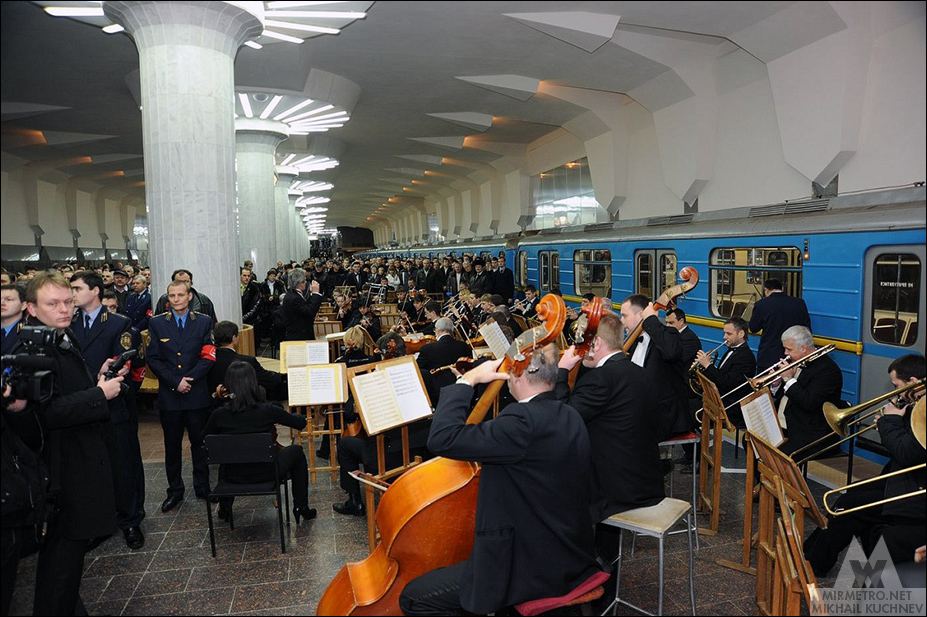
On the morning of December 21, 2010, a ceremonial inauguration was held at Oleksiivska station. Government and city officials, metro construction workers, and distinguished Kharkiv residents participated.
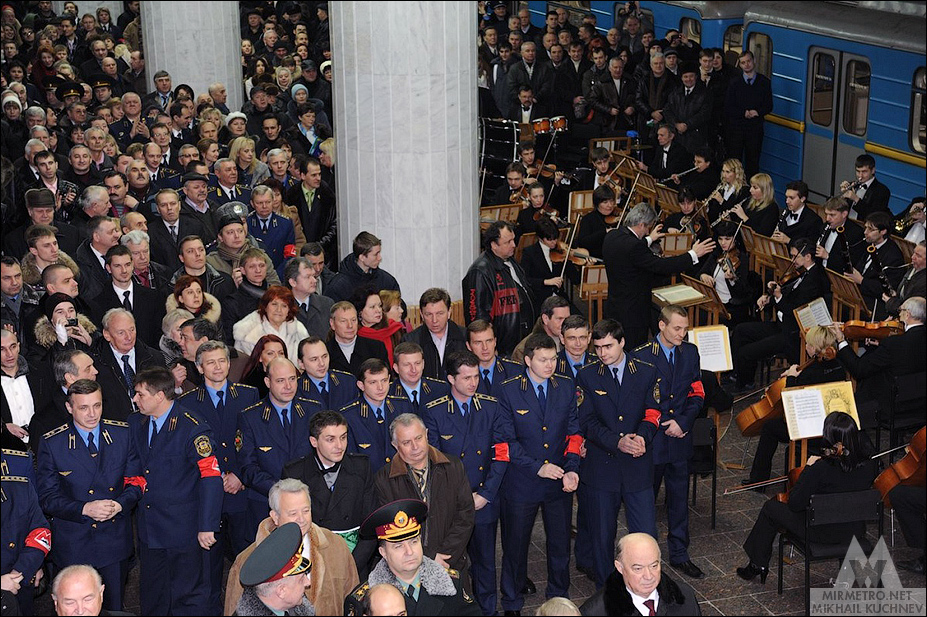
The ceremony began with a performance by the Kharkiv Regional Philharmonic Orchestra. Speakers congratulated Kharkiv residents on this wonderful New Year’s gift and thanked everyone who had taken part in building the station.
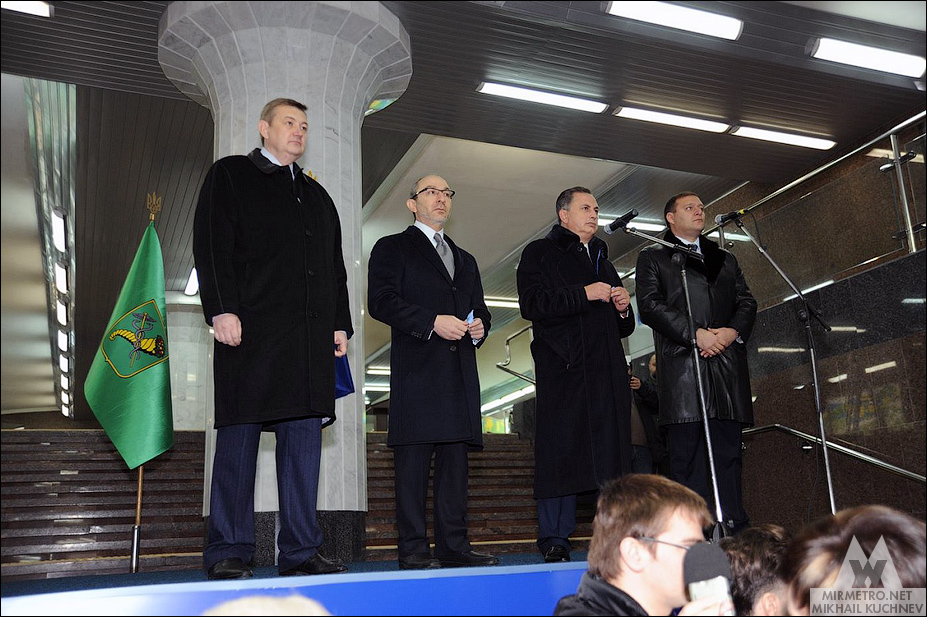
The Metro Director receives the symbolic key to the station.
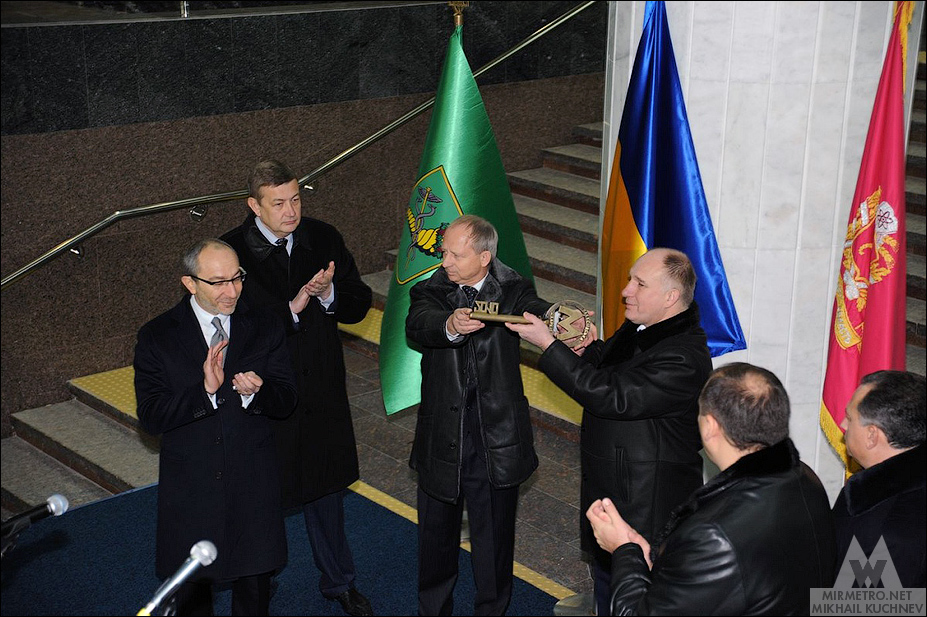
The familiar blue ribbon was cut, and just a few minutes later, the station opened its doors to passengers.

Construction and projects
The extension of the metro network to the Oleksiivka residential district had been planned from the very beginning of the system’s development. When priorities for construction were being determined, greater emphasis was placed on Saltivka, as the first metro lines were intended to connect the city centre and the major railway stations with Kharkiv’s largest industrial enterprises. Initially, three stations were planned for Oleksiivka, but the station intended for the ravine separating Pavlove Pole from Oleksiivka was eventually abandoned. When construction of the Oleksiivska Line began in 1984, its northern section was expected to open in the mid-1990s. However, the economic crisis and the dramatic reduction in funding put an end to those plans. The immediate priority became completing at least the first section through the city centre, after which construction gradually continued toward the Pavlove Pole residential district.
Preparatory work, including the relocation of underground utilities, began as early as the 1980s. In November 1991, construction of the future Oleksiivska station officially commenced, and tunnelling toward 23 Serpnia station soon followed. By early 1995, approximately 600 metres of tunnel had been completed, and in February the first breakthrough was achieved. Shortly afterwards, however, the complete lack of funding forced construction to be suspended for many years. The first signs of renewed activity appeared only in the summer of 2002, when tunnelling resumed at a moderate pace using mechanized tunnel boring machines.
Although the tunnels were driven through generally dry ground with favourable geological conditions, the builders encountered a different engineering challenge. Because of the significant changes in elevation along the route, it was impossible to construct the tunnels in a straight line. The maximum permissible gradient for metro tunnels is 14‰, whereas a direct alignment would have resulted in a gradient of almost 40‰. As a result, the route follows an S-shaped alignment. The section passing beneath the highest ground near Oleksiivska Balka was constructed using the cut-and-cover method with rectangular reinforced-concrete box structures. Structurally, this section resembles a bridge, with the tunnels supported by bored piles and reinforced-concrete pile caps.
The station itself was built using a construction technology never before employed in Kharkiv. The concept of a two-span column station was proposed by the General Director of the Kharkivmetroproekt Institute. By that time, the Kharkiv Precast Concrete Plant, which had supplied structural elements for previous metro stations, had fallen into financial difficulties and eventually ceased operations. As a result, it was decided to construct the station almost entirely from cast-in-place reinforced concrete. Most of the station’s structures were built using the following method: reinforcement cages were installed inside specially prepared formwork, after which concrete was poured. Once the concrete had gained sufficient strength, the formwork was dismantled and reused for the next section. The same approach was employed for the track walls and roof slabs. Structurally, the station columns consist of cast-iron pipes with a diameter of 630 mm, reinforced internally with steel cages and filled with concrete. This continuous construction sequence made it possible to optimise the schedule, reduce costs, and shorten the overall construction period.
When construction reached the roof structures, the builders encountered an unexpected engineering problem. No available formwork system was capable of supporting monolithic concrete slabs 40 centimetres thick at a height exceeding 12 metres above the foundation. As a result, a combined structural solution was adopted. Precast reinforced-concrete beams were first installed to form the supporting framework, followed by precast floor slabs. The upper surfaces of the slabs were then roughened, reinforcement extensions were welded together, and a continuous reinforcement cage was installed over the entire structure. Finally, the whole assembly was encased in cast-in-place concrete, forming a single monolithic structure capable of withstanding the required design loads.
Following the opening of the second section of the line, the authorities officially promised that Oleksiivska station would open in August 2007—a realistic target, provided that funding remained at the level of the previous three years. However, at the end of 2004, Ukraine entered another period of political instability and economic decline, and the state budget adopted for 2005 contained no funding whatsoever for the Kharkiv Metro. Excavation work, which had been progressing at full speed in early 2005, was abruptly interrupted. Most workers were placed on unpaid leave, while those who remained were transferred to a three-day working week. Construction continued only thanks to funds raised through a municipal loan and allocations from the city budget. Despite repeated promises from the central government and ambitious national plans for metro development, state financing remained minimal. By the summer of 2006, it had become clear that the planned opening date could no longer be met. By that time, roughly one third of the station had been completed: construction of the track walls and the southern vestibule was well underway, and concrete was being poured along approximately half of the platform. The builders continued working whenever funding became available from the regional and city budgets, despite constant interruptions and delays.
In addition to the chronic shortage of funding, the builders also faced several unexpected setbacks. A burst water main near Oleksiivska Balka released thousands of cubic metres of water, washing away large earth embankments created during tunnel construction, while the resulting mud blocked three stormwater collectors. Around the same time, a construction crane collapsed onto the excavation supports because of a manufacturing defect. Fortunately, nobody was injured. By the summer of 2008, construction of the running tunnels and the scissors crossover chamber was almost complete, and the main structural work on the platform and vestibules had also been finished. To reduce costs, the decision was made to abandon the originally planned balconies, although substantial funding was still required to complete the station.
The most difficult period began in the autumn of 2008. Months of unpaid wages forced many experienced specialists to leave the project, while those who remained were again placed on a three-day working week. The situation became so critical that placing the construction site into long-term conservation was seriously considered, although this was ultimately avoided. Throughout most of 2009, the site remained virtually abandoned. During the spring thaw, floodwater inundated the lower service rooms and came close to disabling the traction substation. Two workers spent several days pumping the water out. Incidentally, construction of the substation also required the installation of a dedicated high-voltage power line through the Sokilnyky district and the adjacent woodland.
Only in September 2009 did the Cabinet of Ministers allocate substantial funding for the continuation of Kharkiv Metro construction. Work immediately accelerated, although by the end of the year the allocated funds had once again been exhausted. Nevertheless, within just a few months the station reached approximately 90% completion, with most of its structures already clad, while the permanent track was laid in December. Oleksiivska became the first station in Kharkiv where ballastless track construction was used, with the rails fixed directly into monolithic reinforced-concrete slabs rather than conventional sleepers. Additional funding from both the state and city budgets in 2010 finally made it possible to complete construction with confidence.
Finally, on October 19, 2010, the first test train reached Oleksiivska station. Four days later, on October 23, a second test run carried journalists and city officials to the new station. By then, construction was essentially complete, with only minor tasks such as site cleanup and landscaping still remaining. From that day onward, trains began regular testing along the newly built section of the line. On December 21, 2010—nineteen years after construction had begun—Oleksiivska station finally opened to passengers.
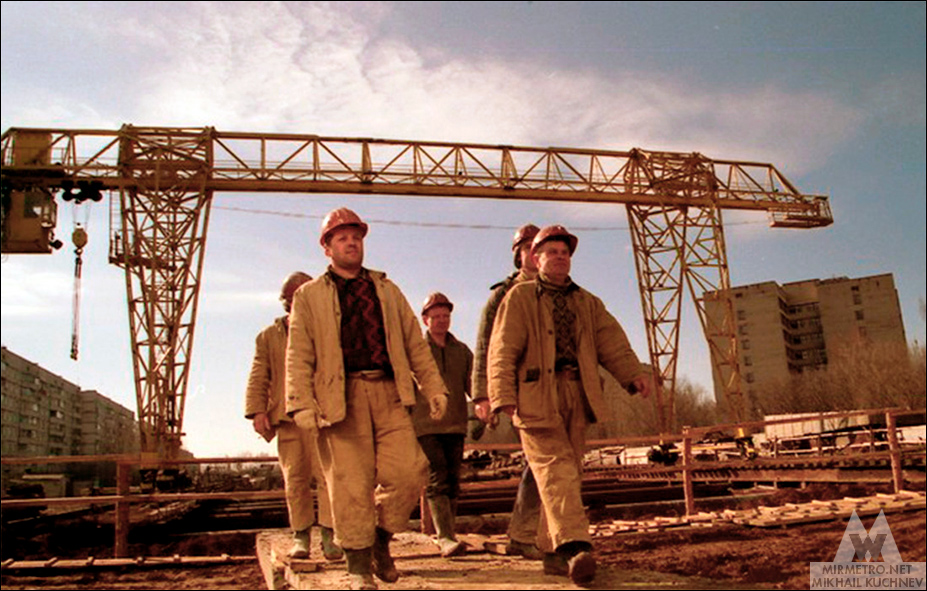
Oleksiivska station under construction. The photograph shows the second 25-ton gantry crane used for installing the station walls and roof structures. 18 March 2004.
A construction shaft used for removing excavated soil.

Preparing for the tunnel boring machine to enter the station excavation.
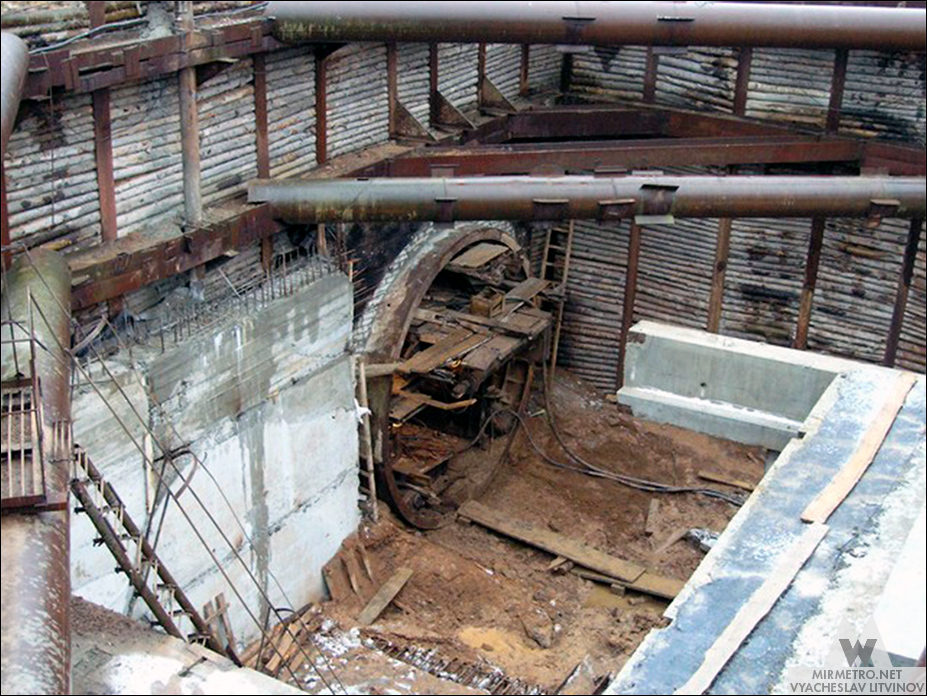
Oleksiivska station under construction. 21 January 2005.
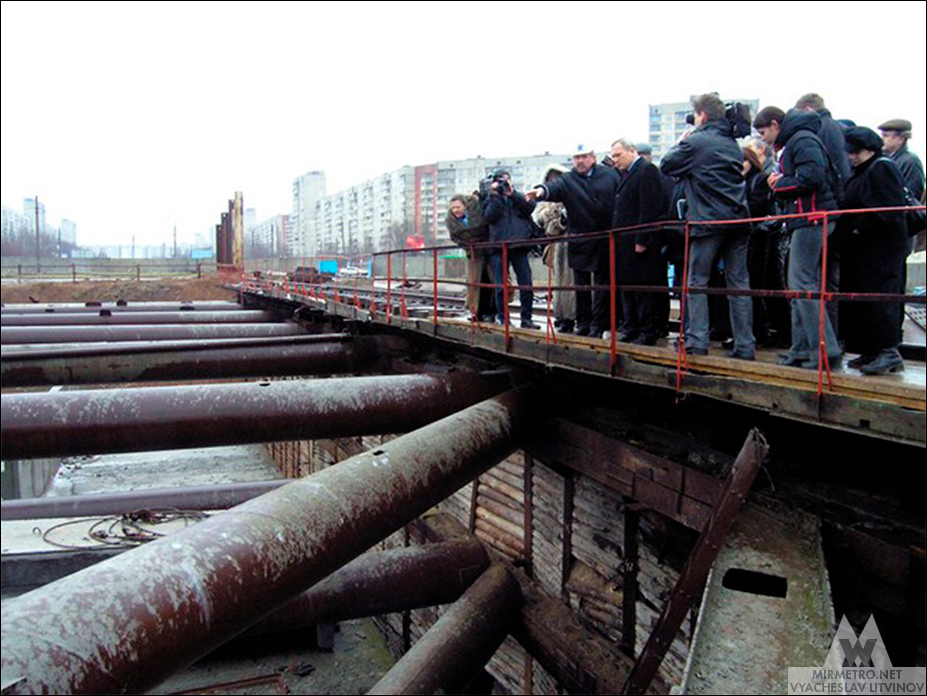
The sequential construction process used for the development and construction of the station. 8 September 2005.

Welding an I-beam pile used to support the excavation struts.
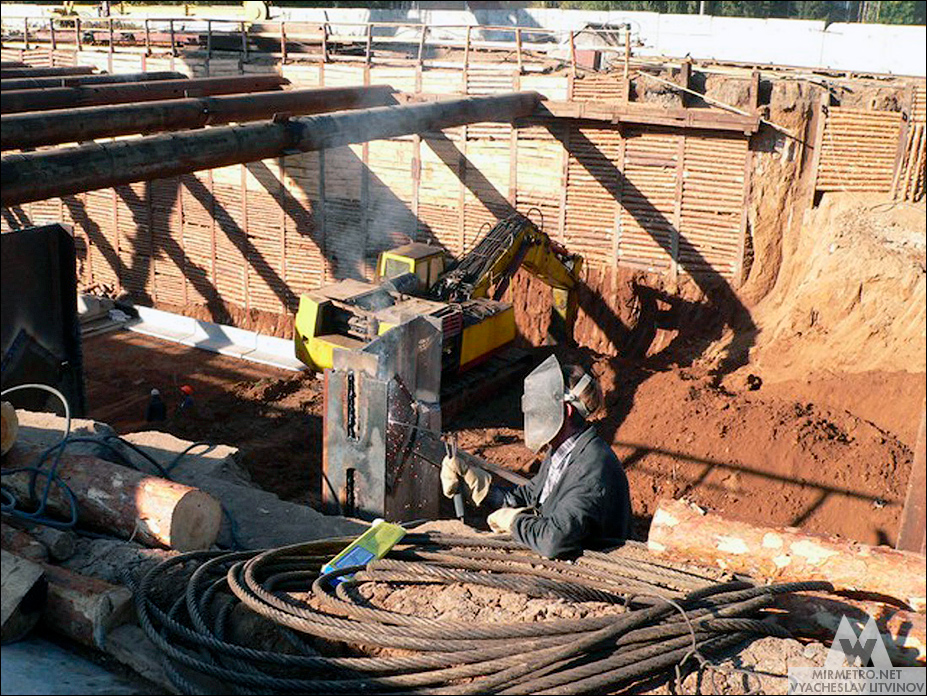
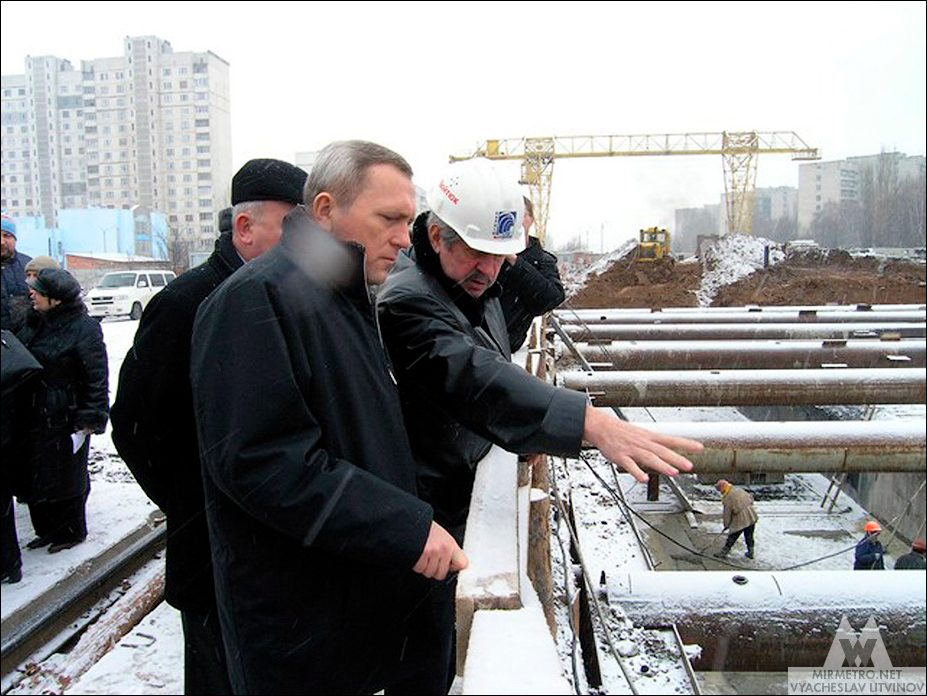
Mayor Volodymyr Shumilkin visits the construction site.
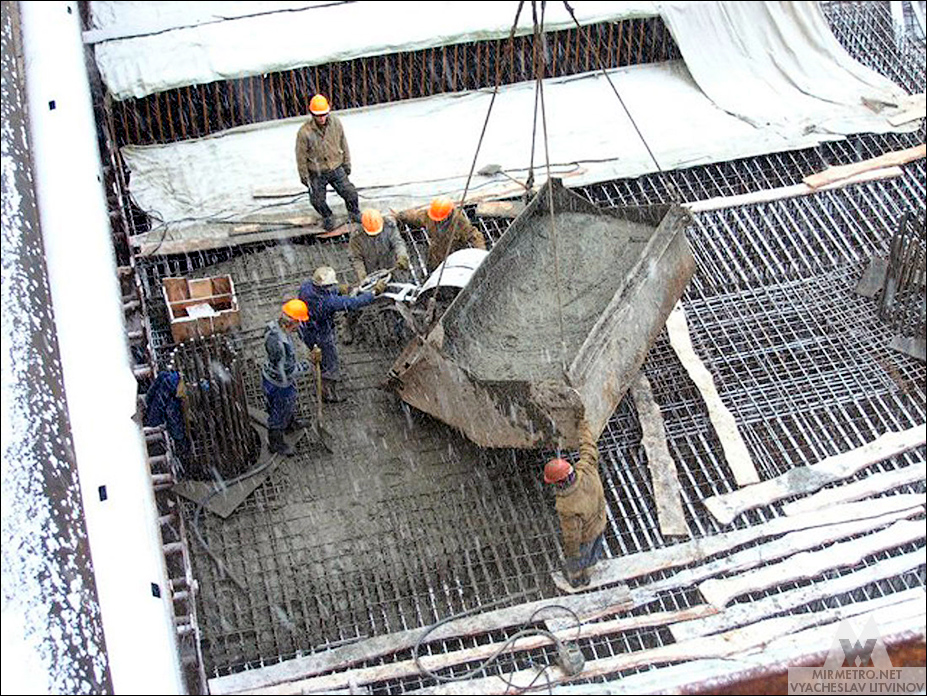
Workers pour concrete for the platform foundation. 15 December 2005.
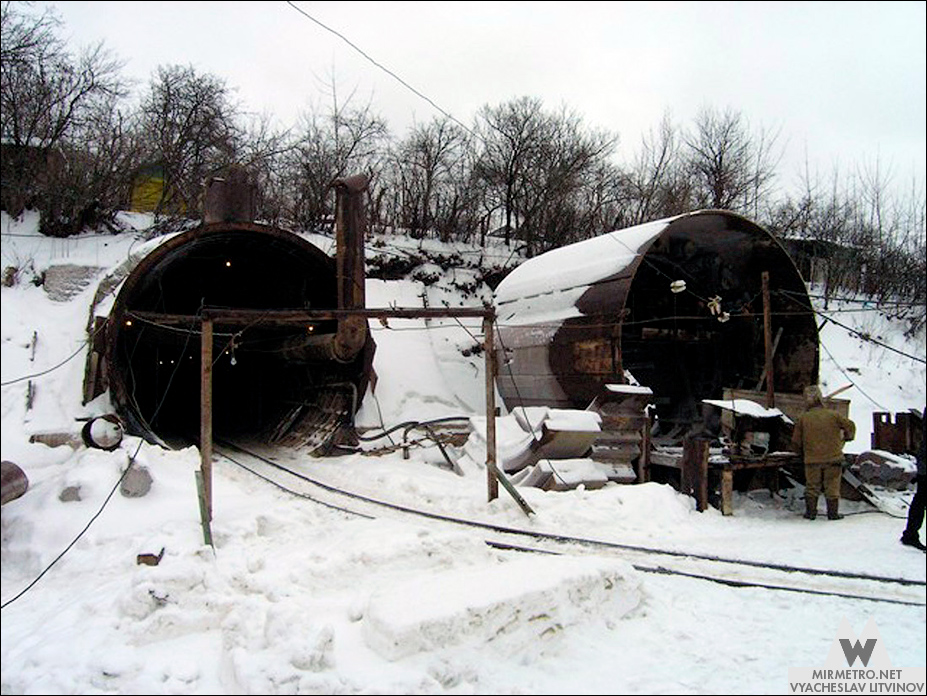
The completed section of the running tunnel on the 23 Serpnia–Oleksiivska stretch.

The junction between tunnels built with monolithic lining and cast-iron segmental lining.
The platform foundation is covered with tarpaulins. The freshly poured concrete is protected from temperature fluctuations and left to cure for 24 days until it reaches its design strength. 2 February 2006.

Mayor Mykhailo Dobkin visits the construction site.

Installing reinforcement for the station invert prior to concreting.
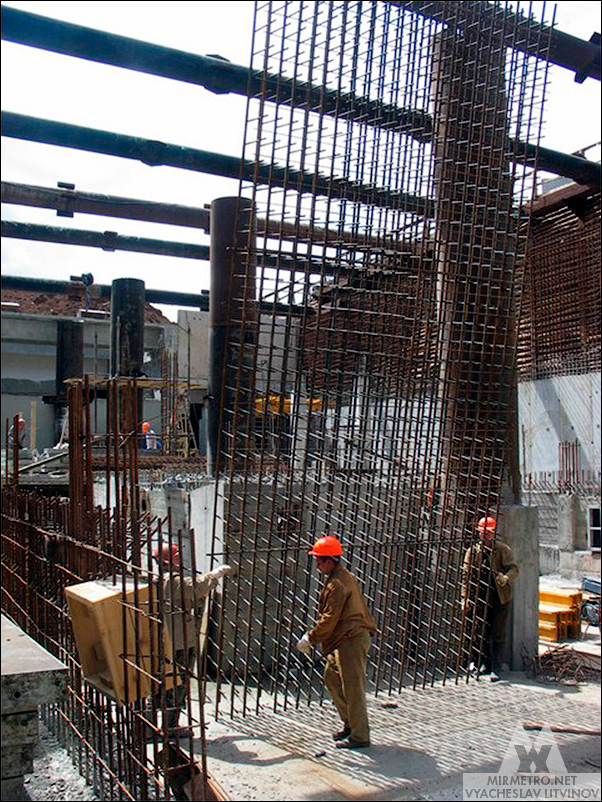
Construction of service rooms beneath the vestibule. The square chambers with openings are sump pits, where wastewater is collected before being pumped into the city sewer system.
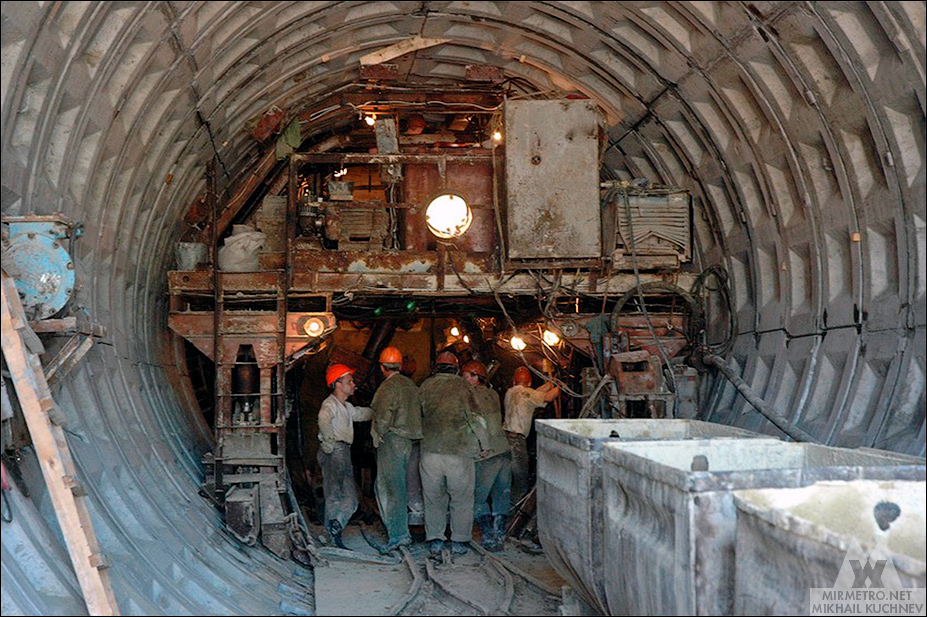
Metro builders at the tunnel boring machine near Oleksiivska Balka. 30 May 2006.
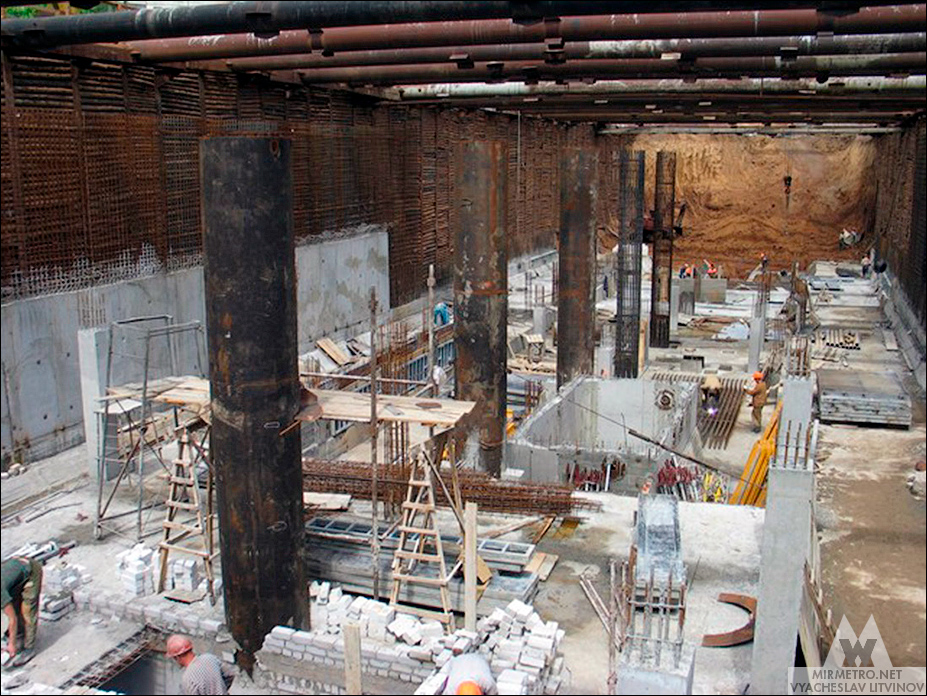
The excavation pit of Oleksiivska station. 23 June 2006.

View from the first vestibule toward the platform. The photograph shows the precast columns fitted with steel casings to provide additional longitudinal rigidity.
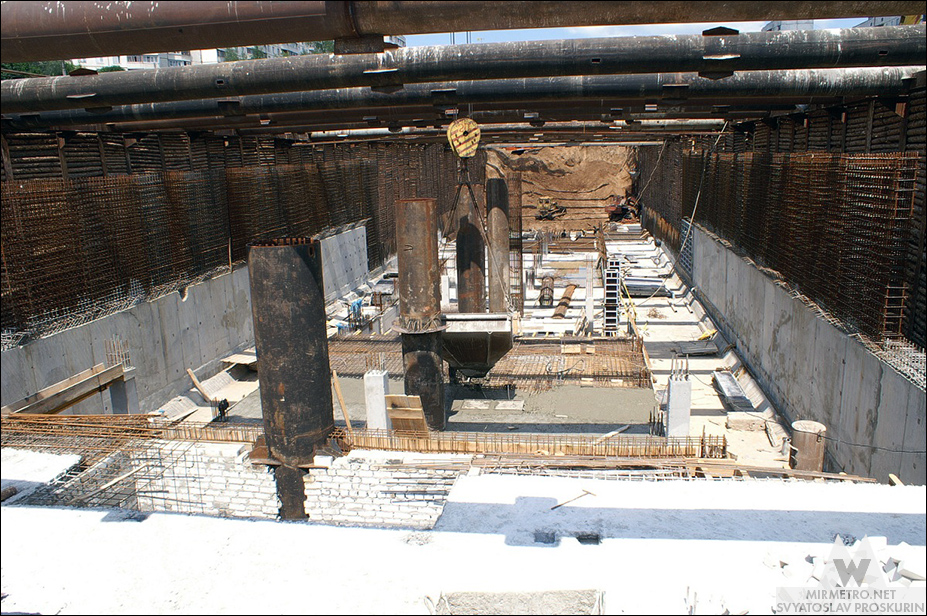
Installation of formwork for casting the monolithic cantilever slab.
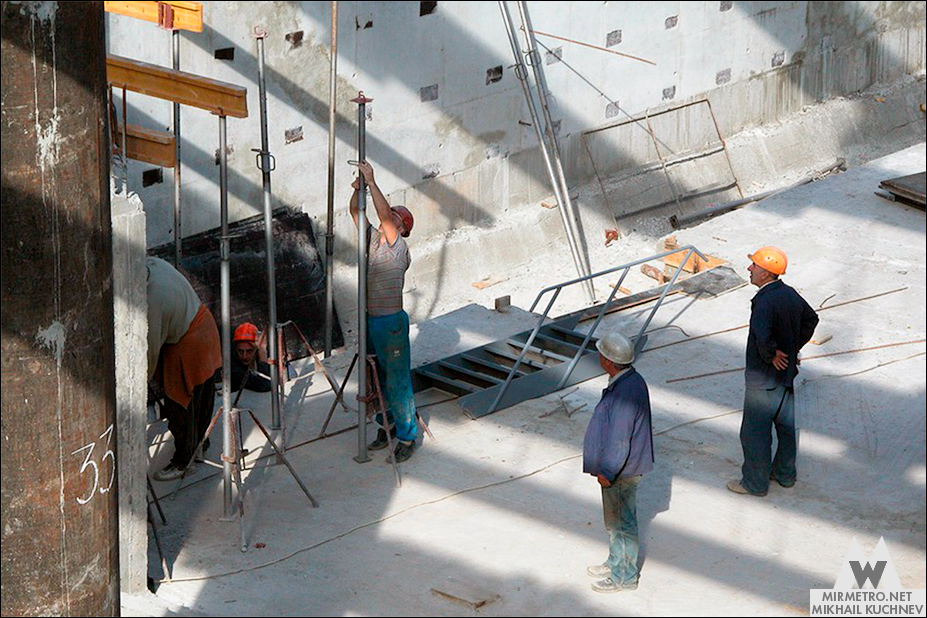
The junction between the platform, the stairway, and the vestibule. 22 September 2006.
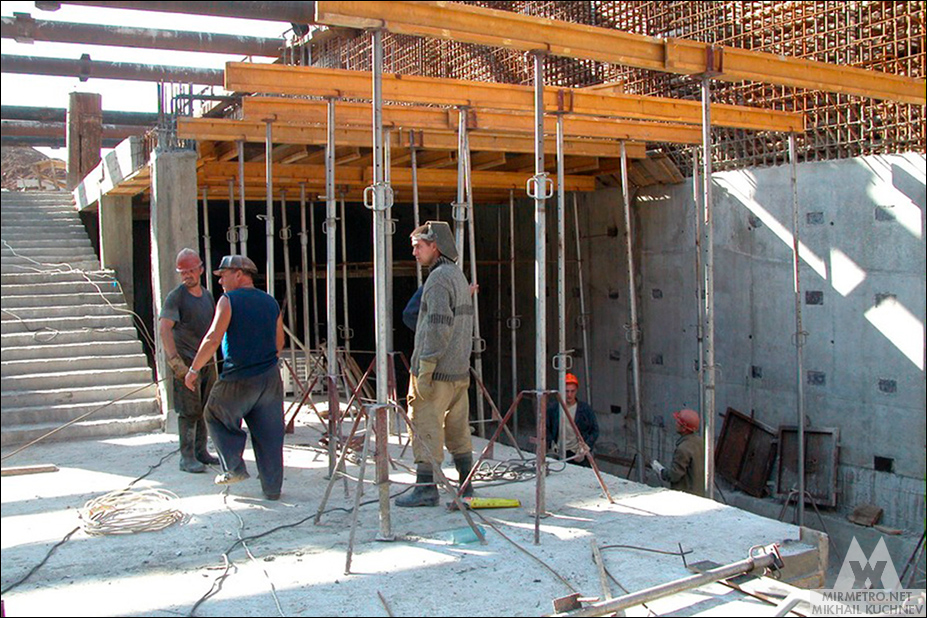
The excavation pit after the crane collapse. 7 December 2007.
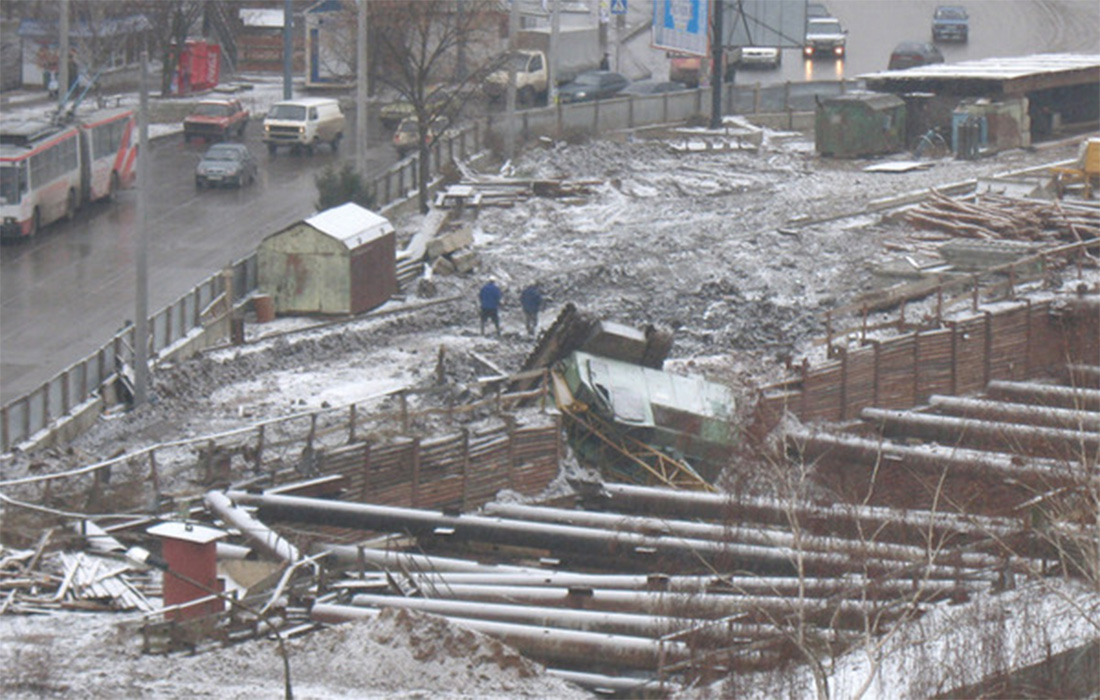
Construction of the tunnels through Oleksiivska Balka using the cut-and-cover method.

Construction of a ventilation duct.
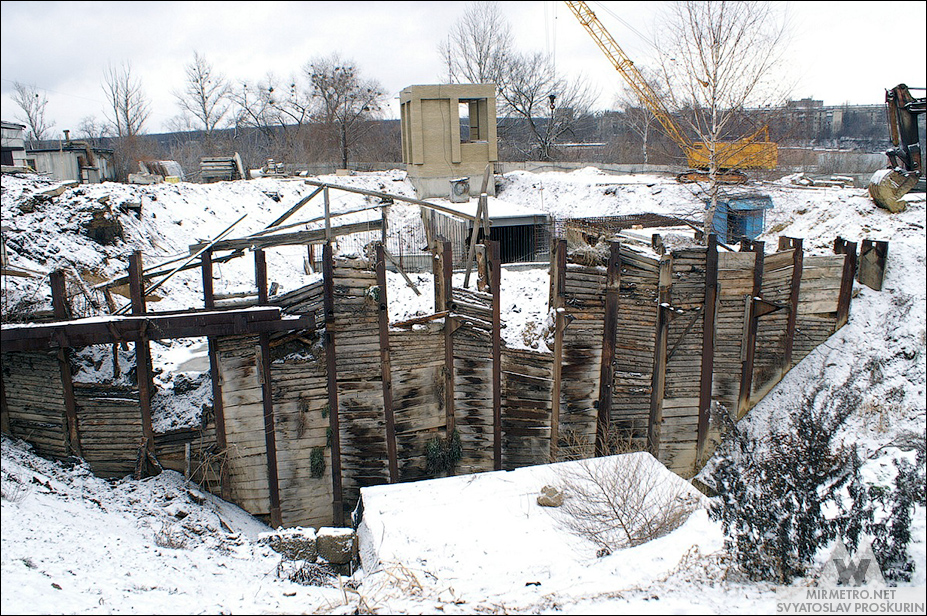
The main 50-ton gantry crane and the temporary cross-braces supporting the retaining walls of the excavation. After construction, the braces were dismantled and reused. 24 January 2008.

This photograph illustrates the sequential construction method: different sections of the platform were at different stages of completion. 15 July 2008.

Construction of the southern pedestrian underpass. The photograph shows a sump pit used to collect wastewater and rainwater before it is pumped into the city sewer system.

View from the vestibule. On the right, part of the cantilever structure and the service rooms on the balcony level are visible. Above them are working platforms used for installing lighting, electrical wiring, and the subsequent plastering of the ceiling.

A section of the tunnels through Oleksiivska Balka before backfilling. 5 September 2009.
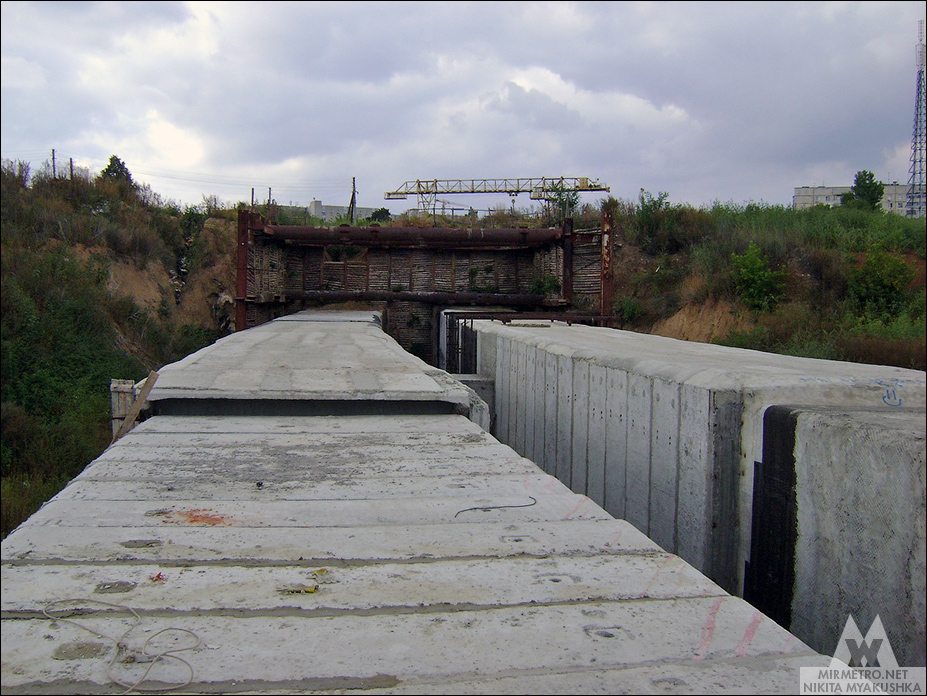
Construction of the scissors crossover chamber.
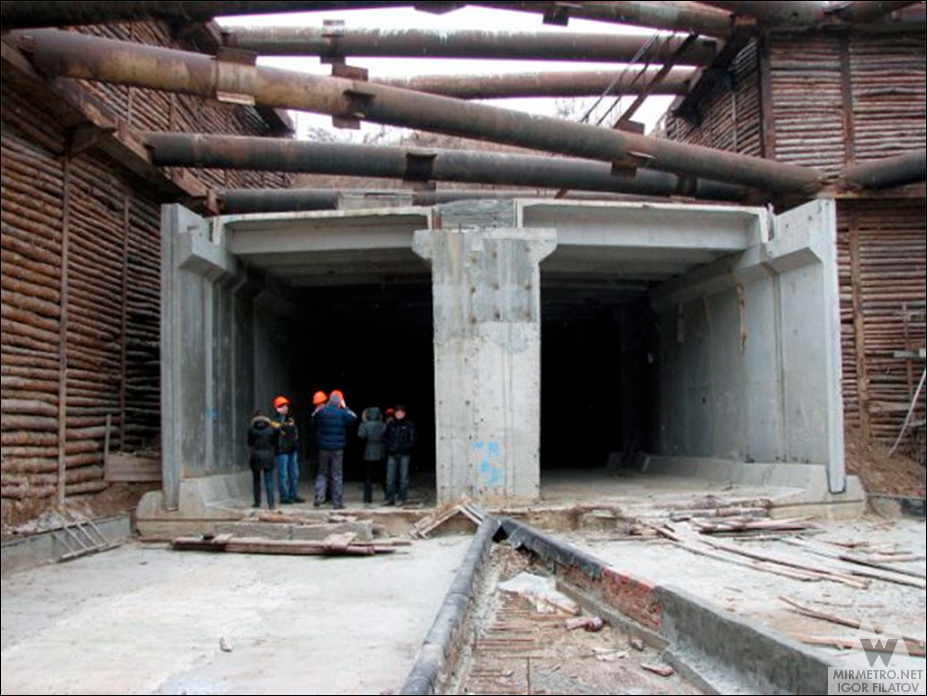
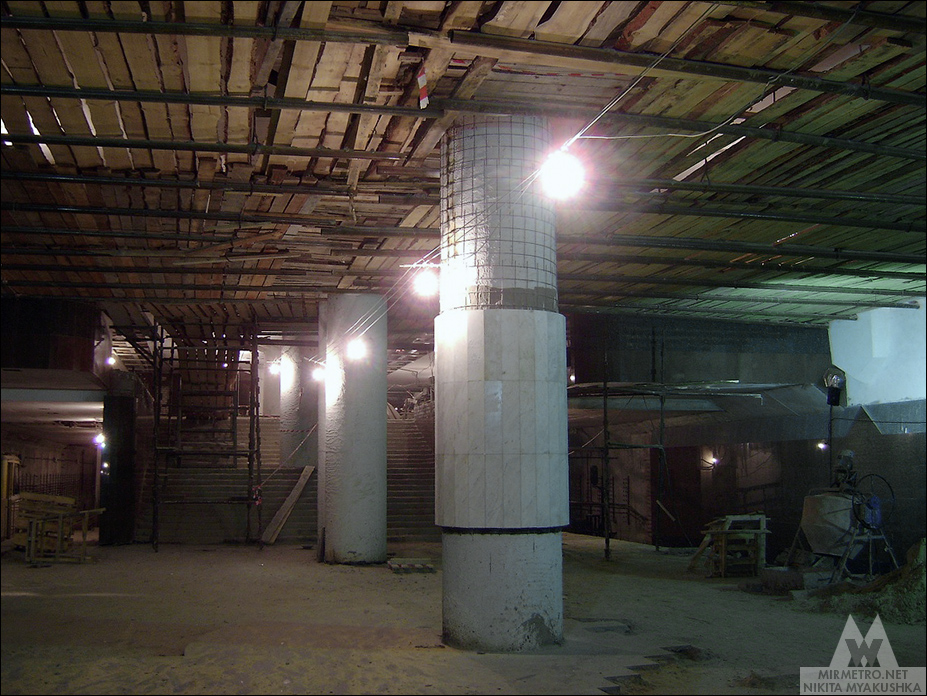
The columns have been treated with a fire-resistant coating and are ready for marble cladding. 24 October 2009.
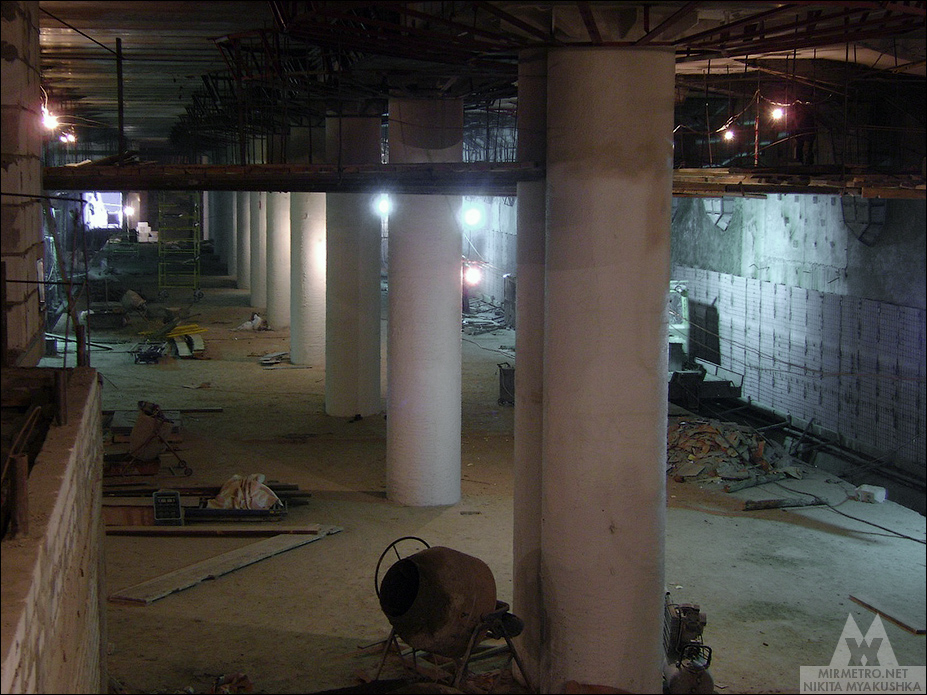
Construction of the track wall prior to granite cladding. Behind it run the station’s cable ducts, while beneath the platform is the under-platform service area containing utility pipelines and cable routes.

This photograph shows the permanent track already laid using the new ballastless track system. Despite the name, short reinforced-concrete sleepers are still used instead of traditional wooden ones, with the rails secured to them by fastening assemblies.
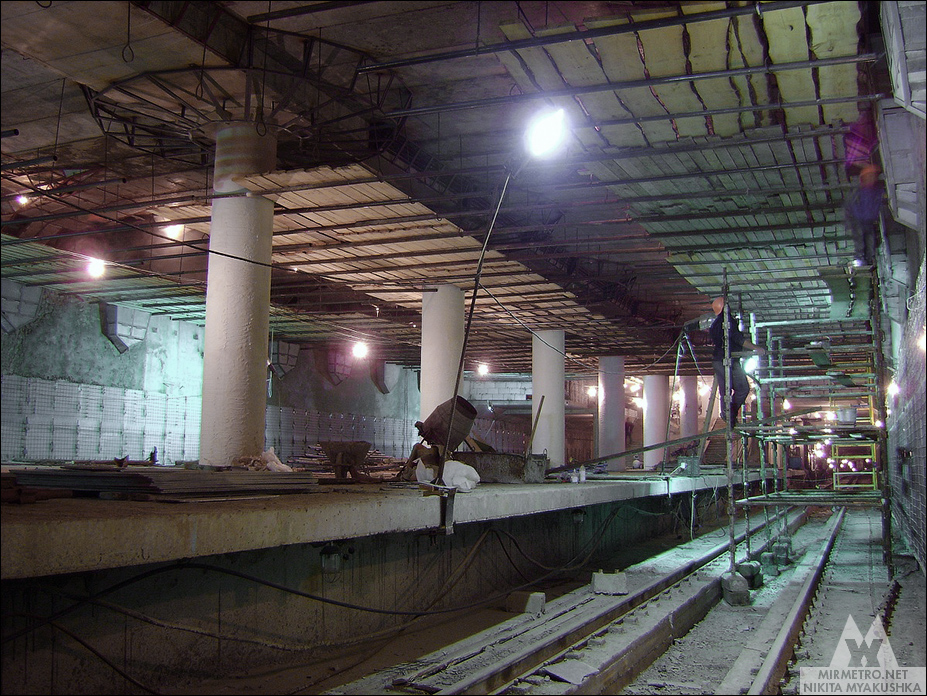
Workers are assembling the reinforcement for the future column capitals, ceiling reliefs, and track walls. Structurally, these elements consist of rolled steel covered with slate sheets.
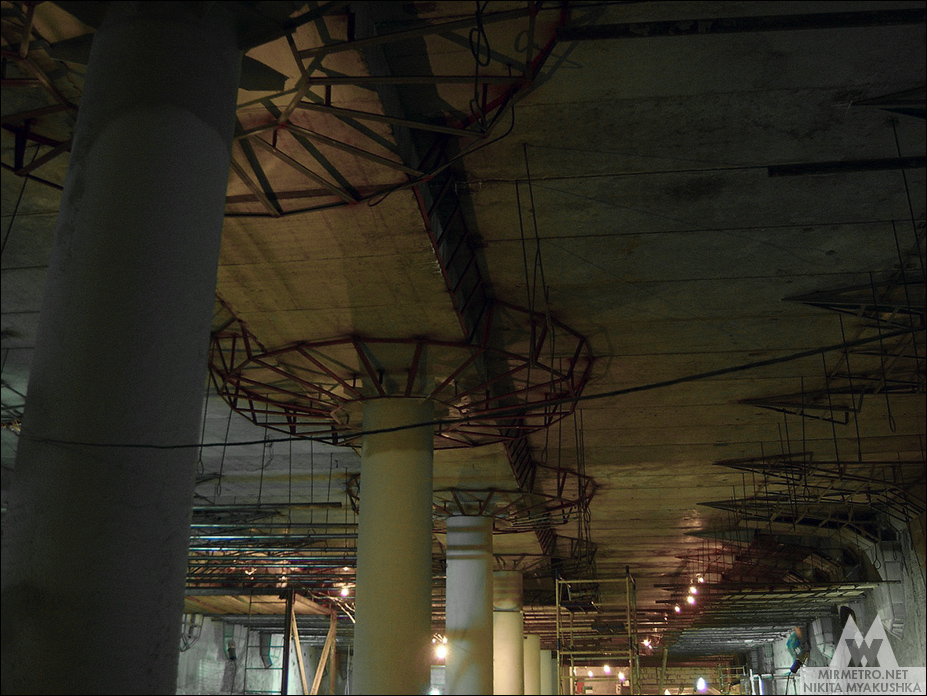
Work at ceiling level was carried out from temporary scaffolding.
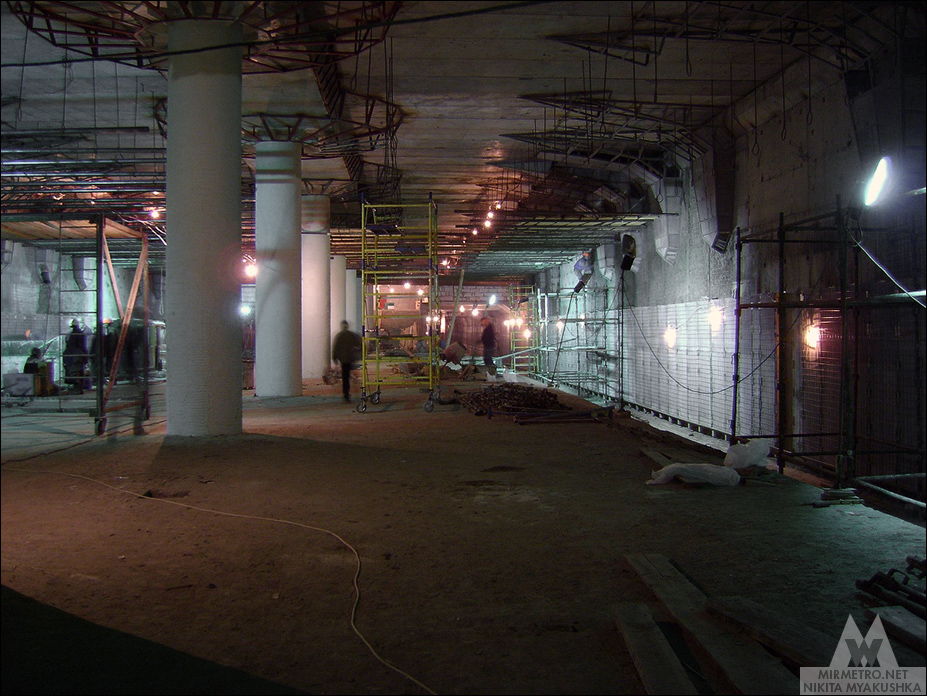
Stairway and the future northern vestibule (Vestibule No. 2).
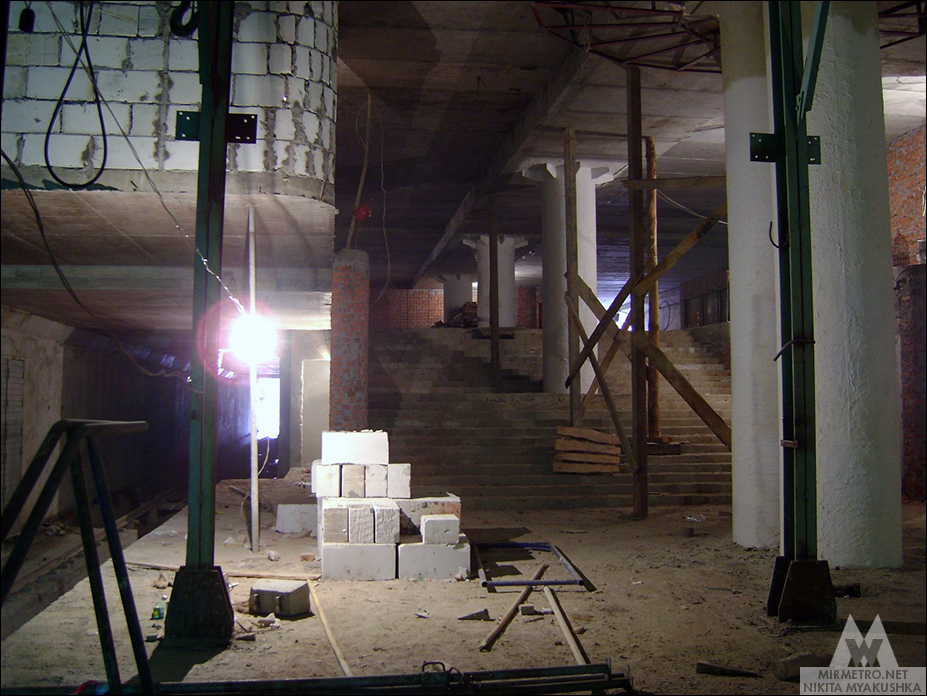
Construction of the southern vestibule (Vestibule No. 1).

Section of the running tunnel toward 23 Serpnia station.
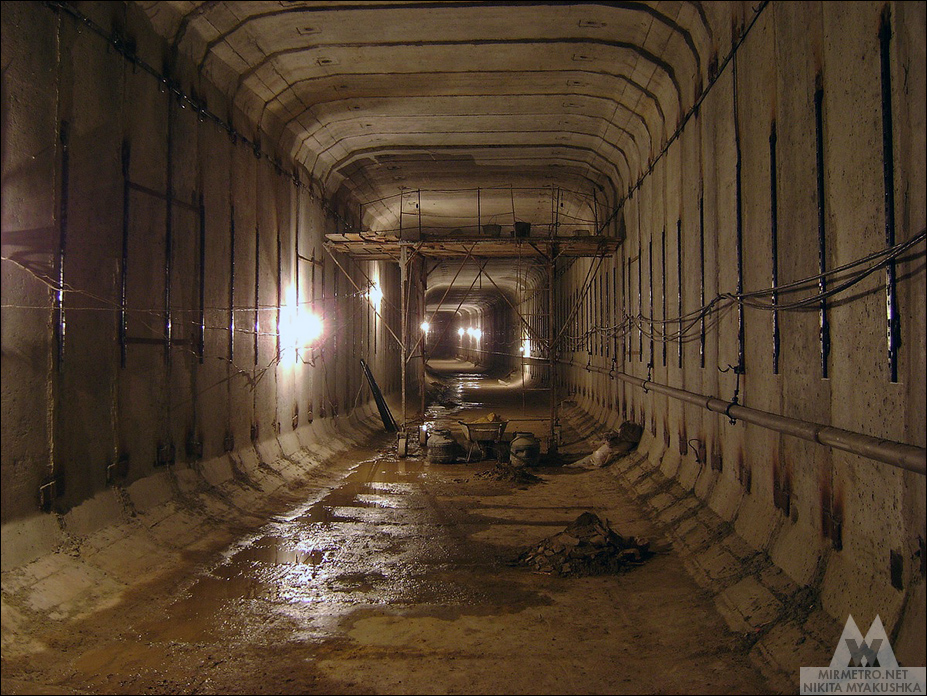
Plastering and whitewashing of the ceiling structures. 2 November 2009.

Construction of one of the station exits.
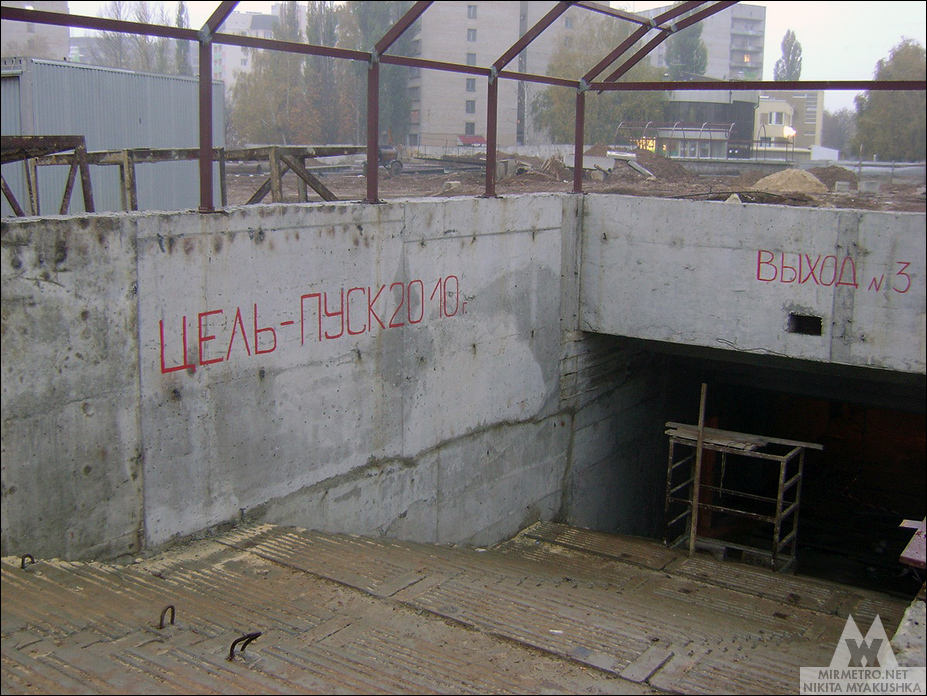
A section of the track wall is almost complete.

The main construction work has been completed. All that remains is to dismantle the scaffolding, finish the cladding, and carry out the final finishing work. 11 January 2010.
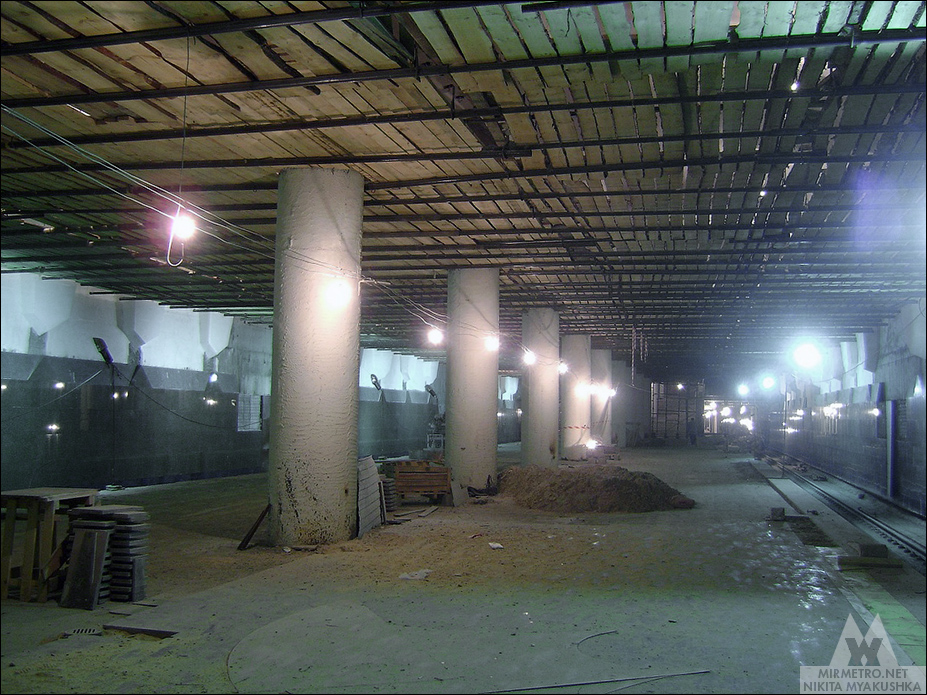
The columns are being clad with white marble.
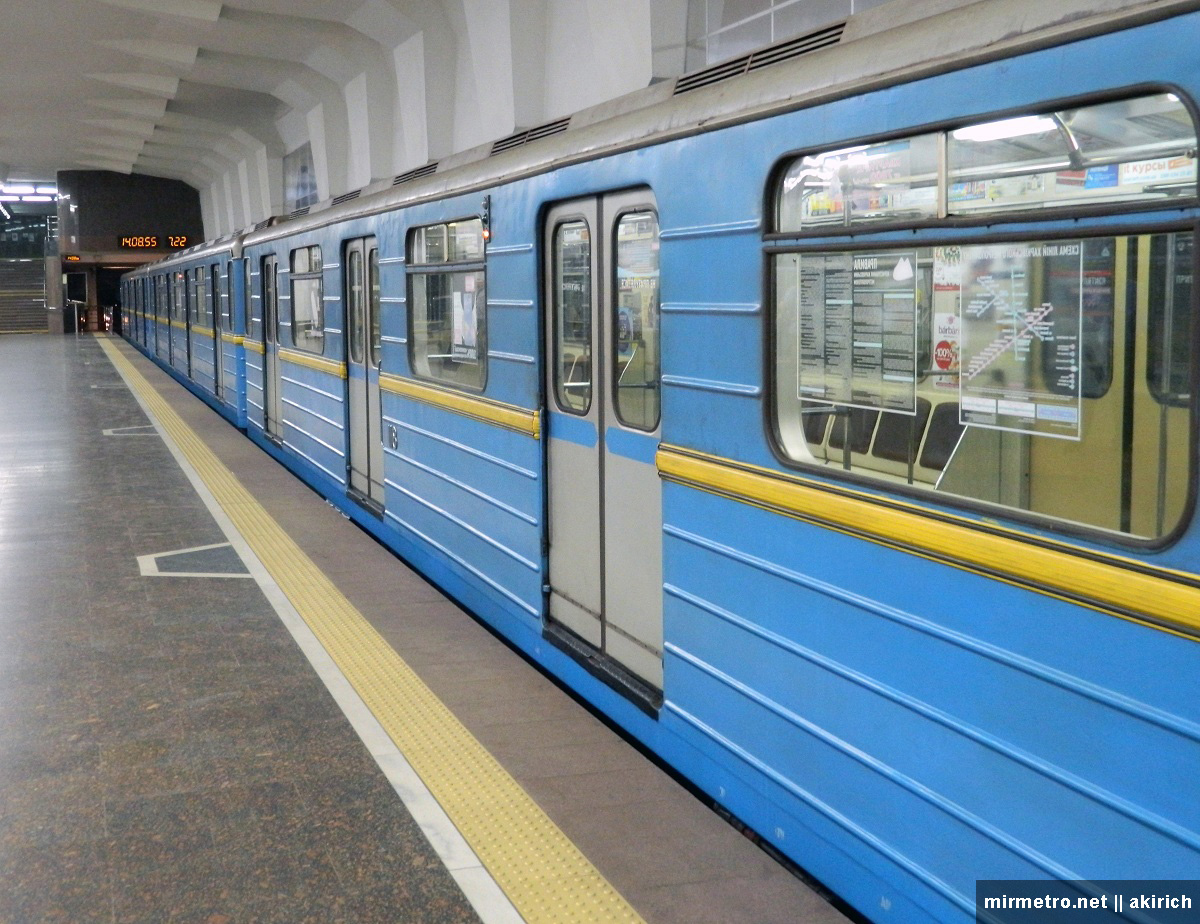
A test train carrying distinguished guests and journalists. The participants arrived aboard a train of Ezh3/Em508T cars, normally used only on the red line. Against the backdrop of the brand-new station, the train already looked rather outdated. 23 October 2010.

Oleksiivska station one month before opening.
One of the early station designs from the late 1980s.
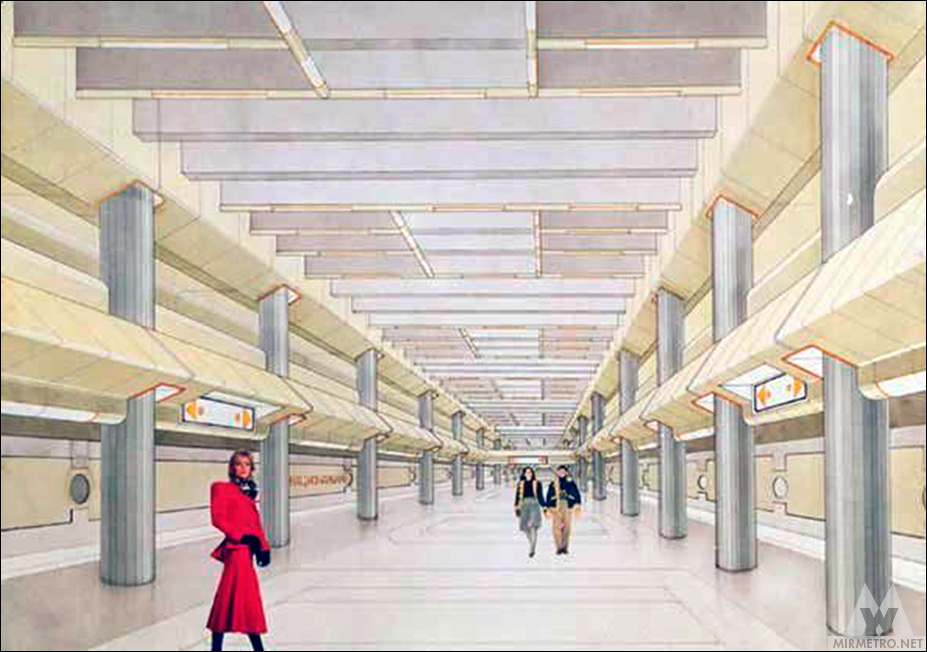
Approved design of Oleksiivska station.
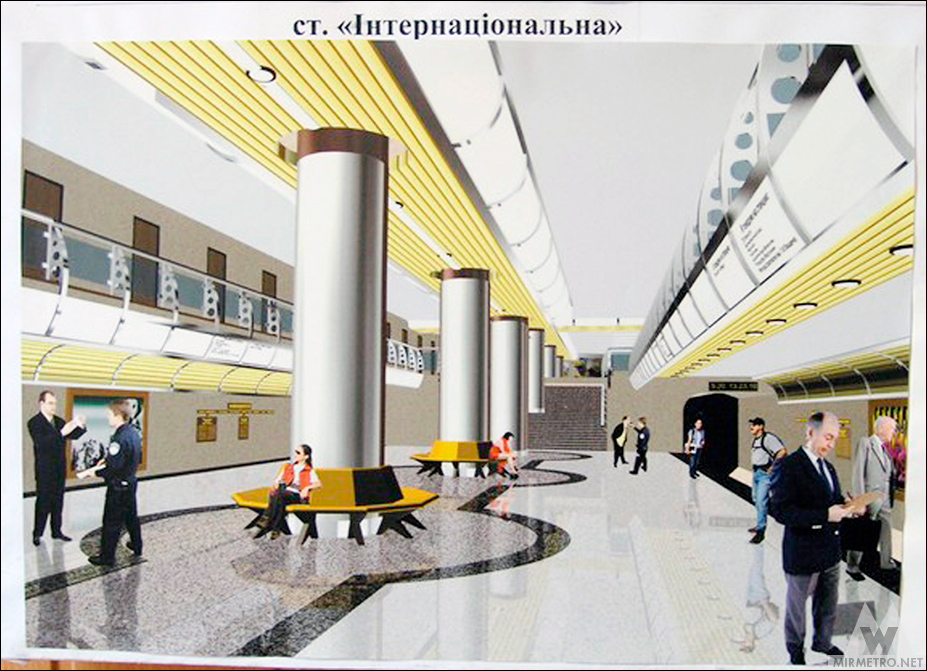
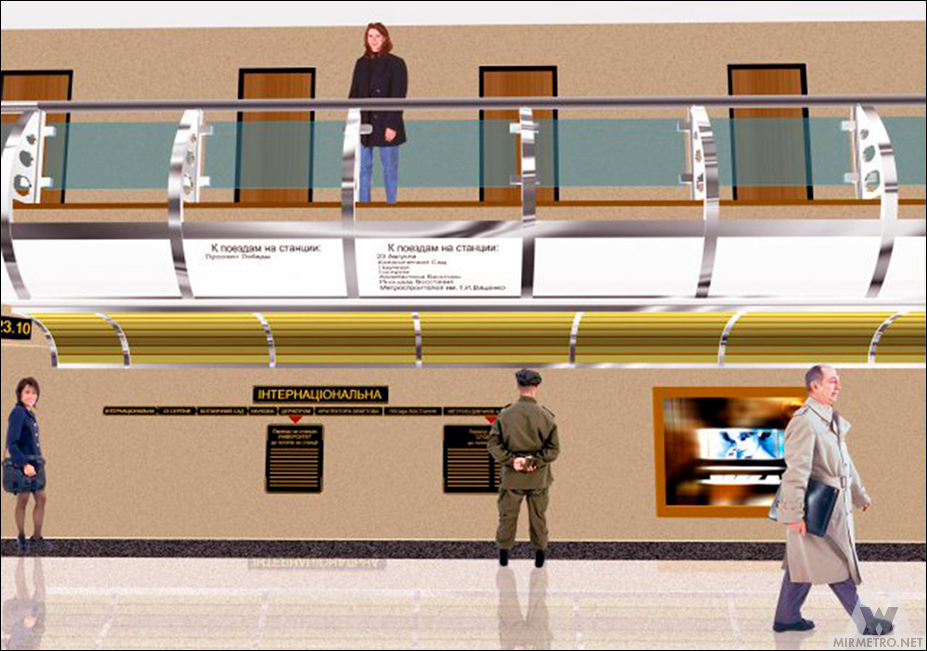
Revised and implemented concept design.