Arkhitektora Beketova
Opening date: 6 May 1995
Architects: V. Spivachuk, H. Karpenko, N. Kusynska
Engineers: R. Denisyuk, L. Koba
Artists: O. Pronin, H. Tyshchenko
Station type: Deep-level column-pylon station
English equivalent: Architect Beketov
Average daily ridership: 13,300 passengers (2015)
The station opened on 6 May 1995 as part of the first section of the Kharkiv Metro’s third line, running from Metrobudivnykiv to Naukova and comprising five stations. These stations were heavily affected by budget constraints, yet the architects and artists still managed to give each one a distinct character, primarily through the use of a broader palette of colors. The station was inaugurated on the eve of Victory Day.
Description
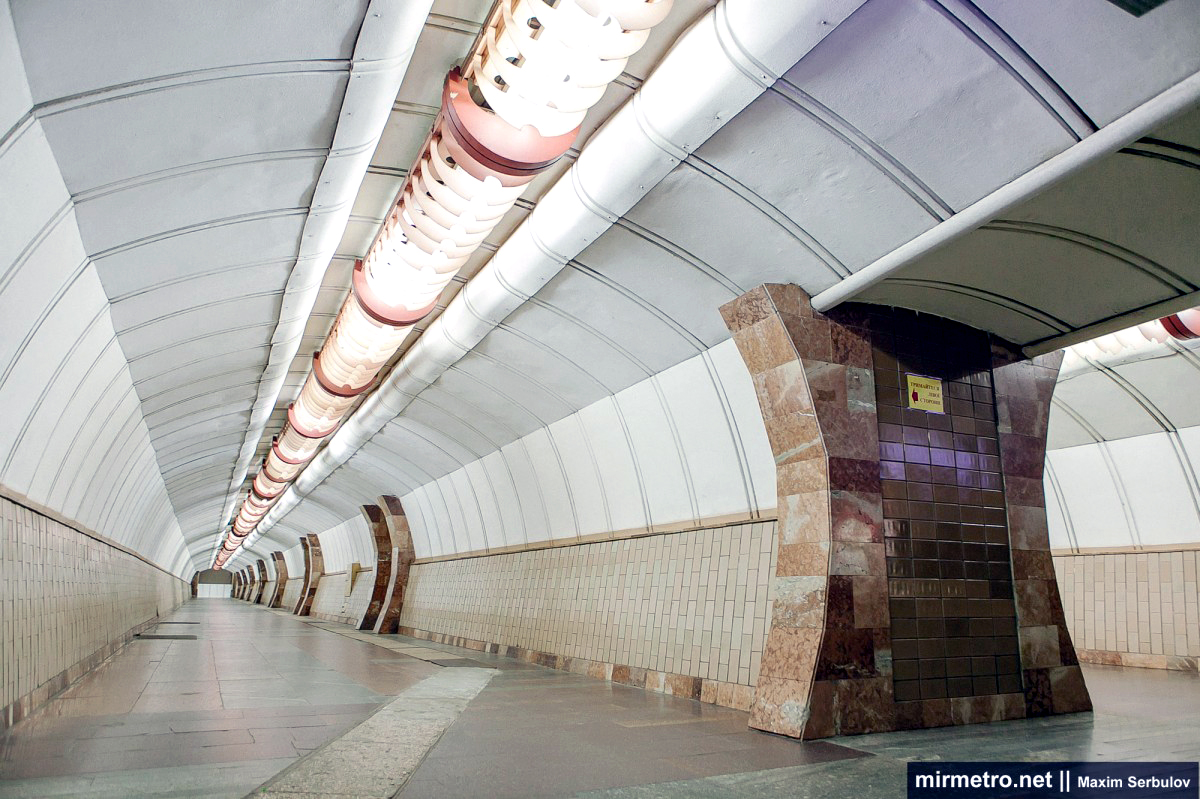
Arkhitektora Beketova station was built to a column-and-pylon design. This represents a fundamentally new engineering solution developed by Kharkiv architects and engineers. Essentially, it is a subtype of the traditional deep-level pylon station, distinguished primarily by its much narrower pylons. Together with Derzhprom station, it is one of only two stations of this type in the metro systems of the former Soviet Union and, in fact, one of only a handful anywhere in the world.

The station’s architectural concept, with its rich burgundy color scheme, was originally intended to reflect its planned name, Radnarkomivska. When the city council decided in March 1993 to revise the names for the Oleksiivska Line, there was neither the time nor the opportunity to redesign the station.
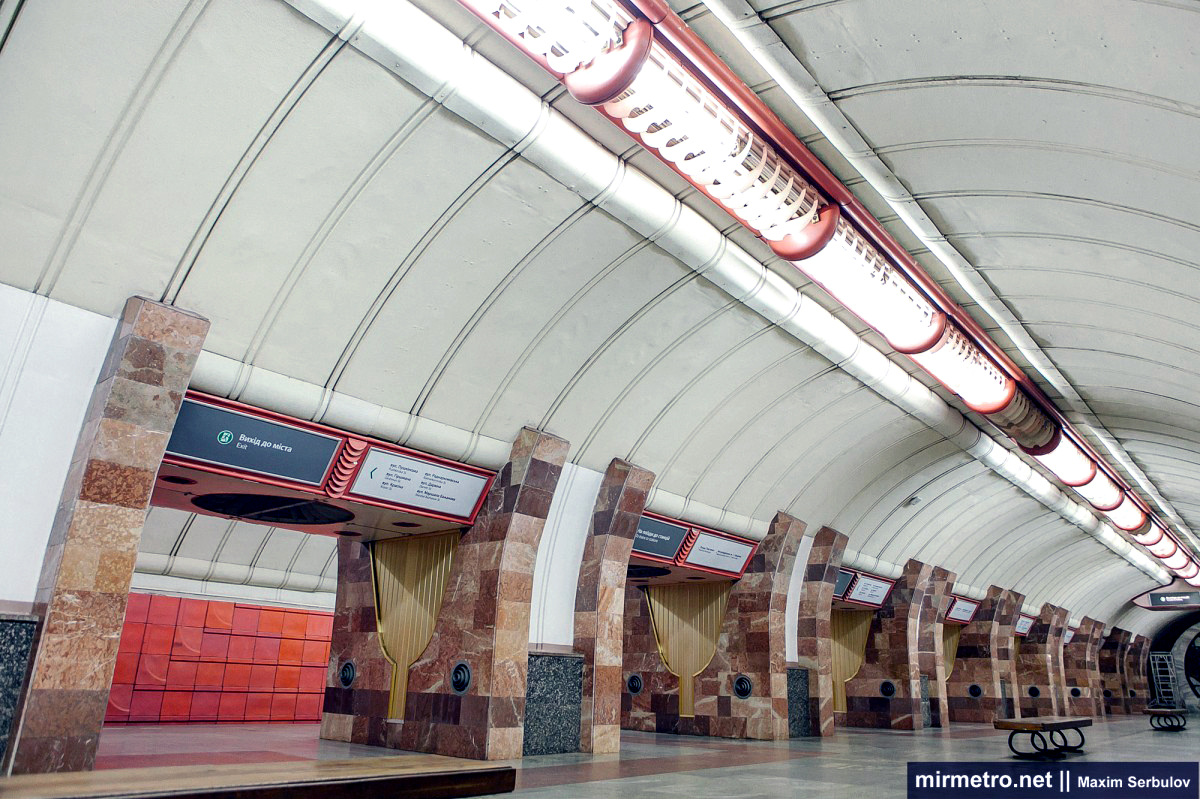
Without doubt, Arkhitektora Beketova is the most architecturally expressive station of the first section of the Oleksiivska Line. Whether architect Oleksii Beketov himself would have appreciated it is another question, however, as he was known to dislike low ceilings and overhead lighting.
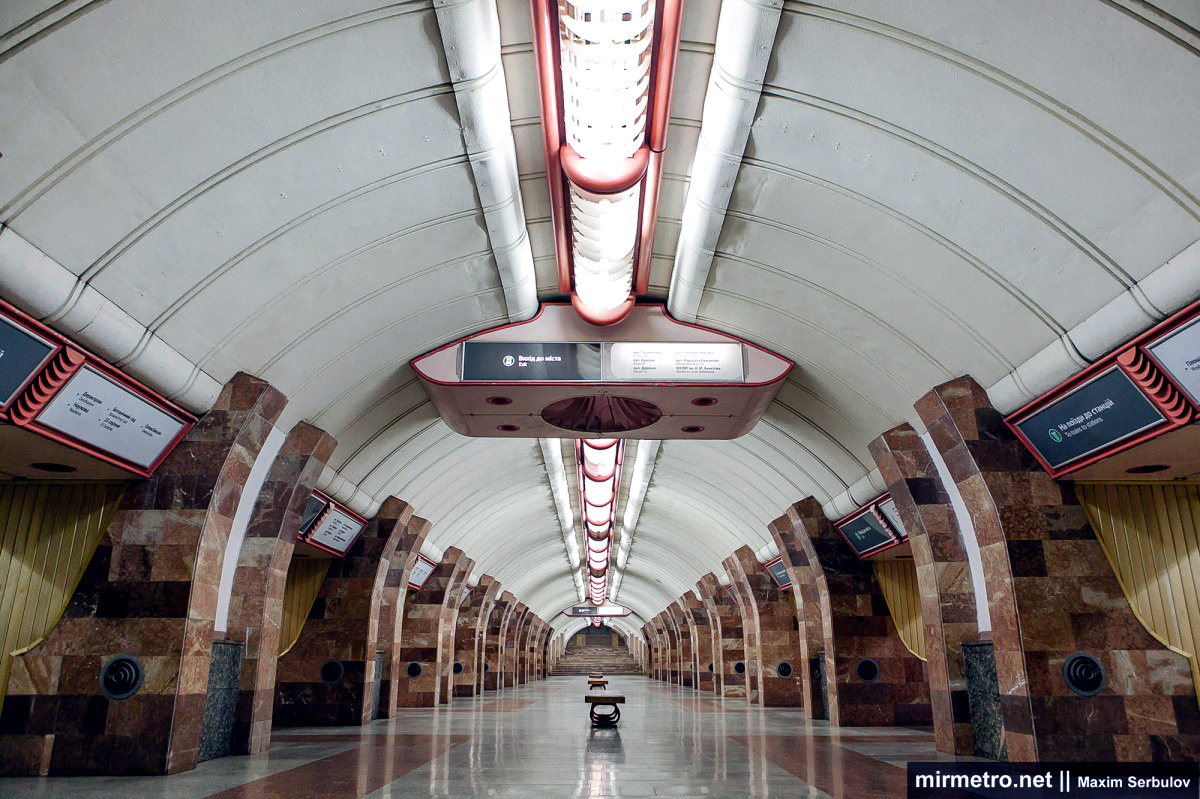
One of the station’s most distinctive features is that the ceilings in both the central and side halls are not made of concrete, as is usually the case, but consist of suspended umbrella structures clad with white-painted asbestos-cement panels. The original design called for these ceilings to be made of curved aluminum profiles instead.
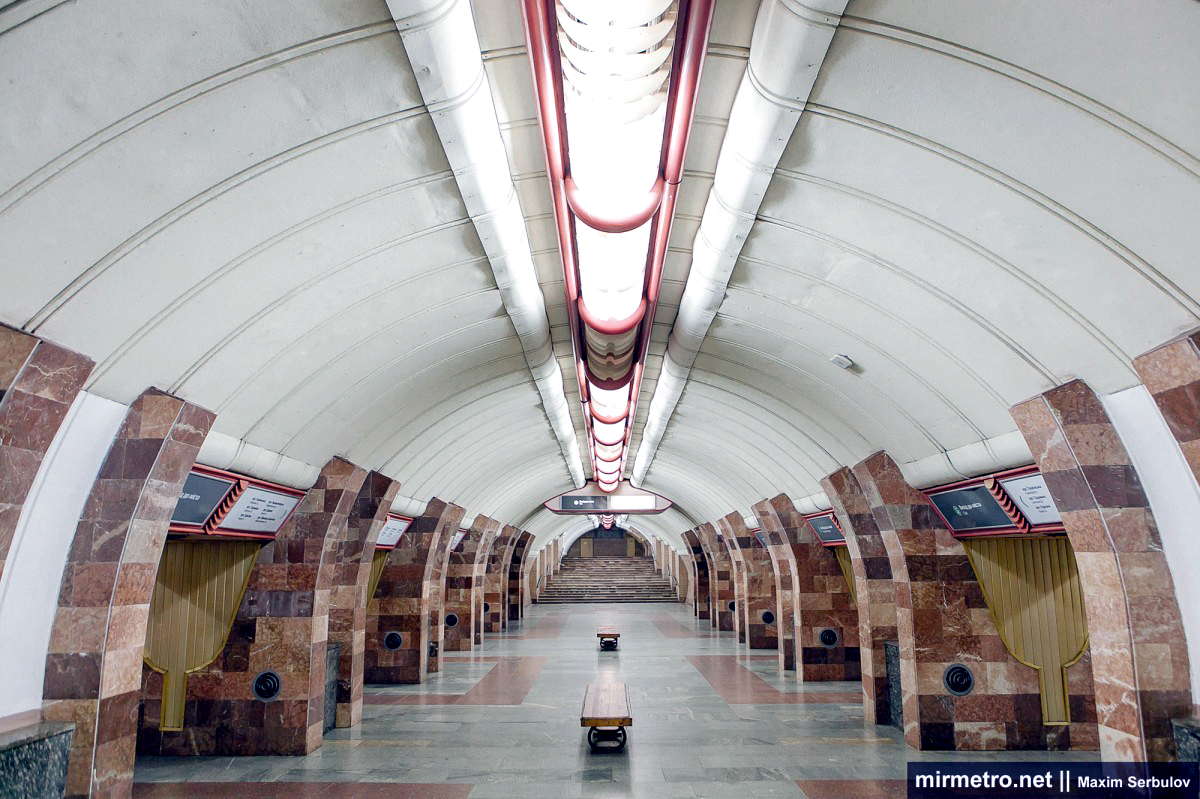
Lighting is provided by continuous rows of luminaires with aluminum diffusing fins and red-painted housings.
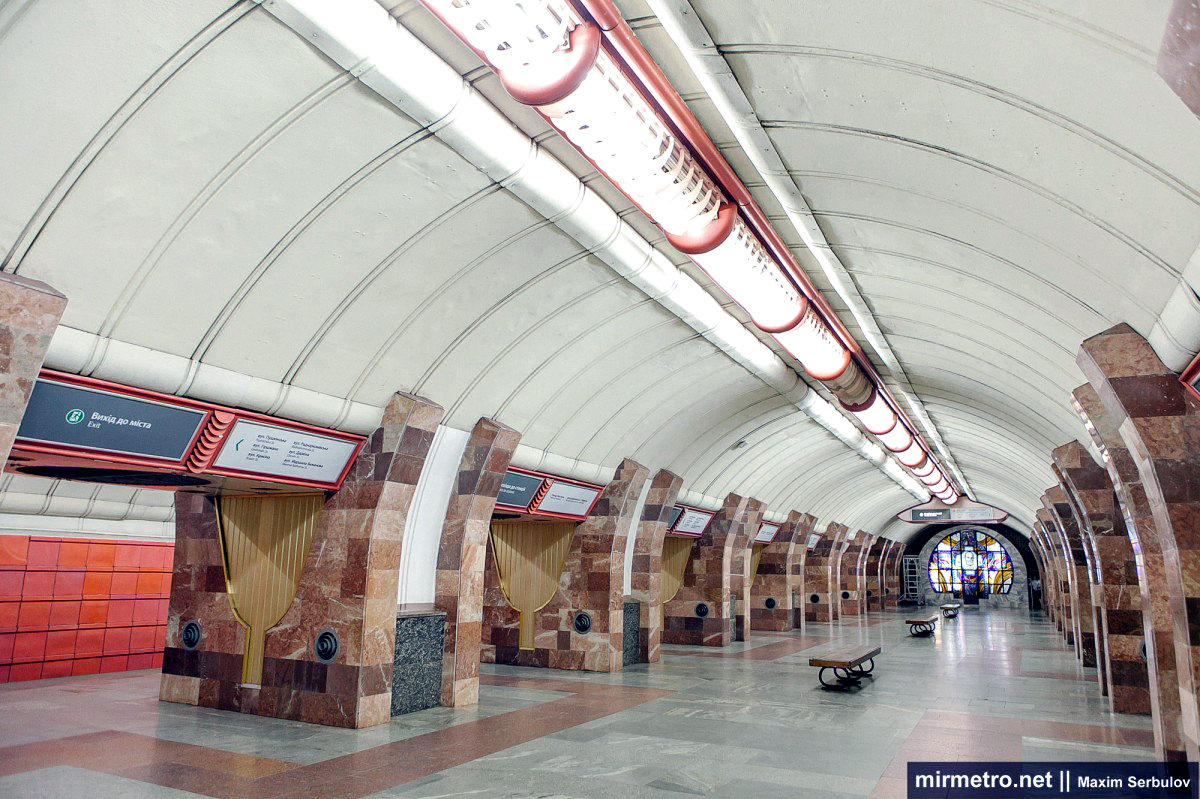
Many passengers wonder about the purpose of the two oddly shaped metal structures on the ceiling. In fact, they’re purely decorative.
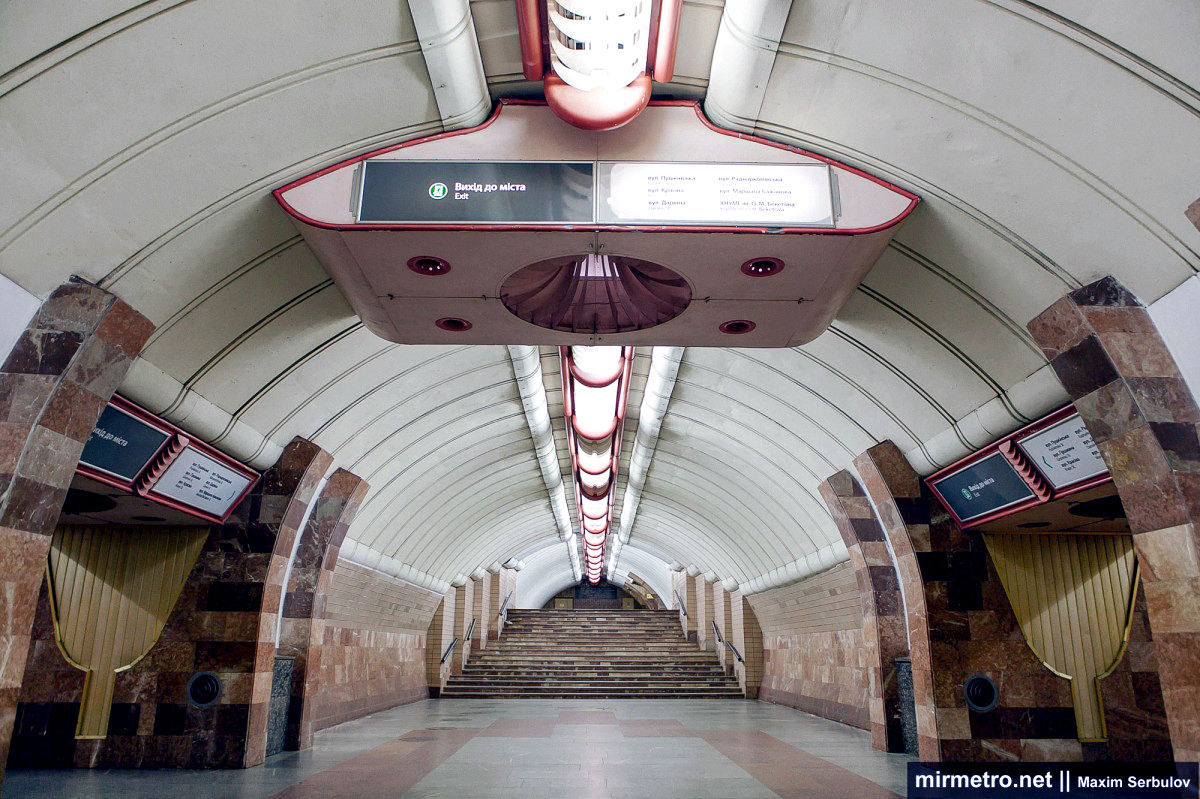
The pylons of the Arkhitektora Beketova station are only two meters wide. They are clad in pink-brown marble and dark gray granite. Each pylon also features gold-anodized aluminum inserts.

Metal structures with information signs are installed in the openings between the pylons.
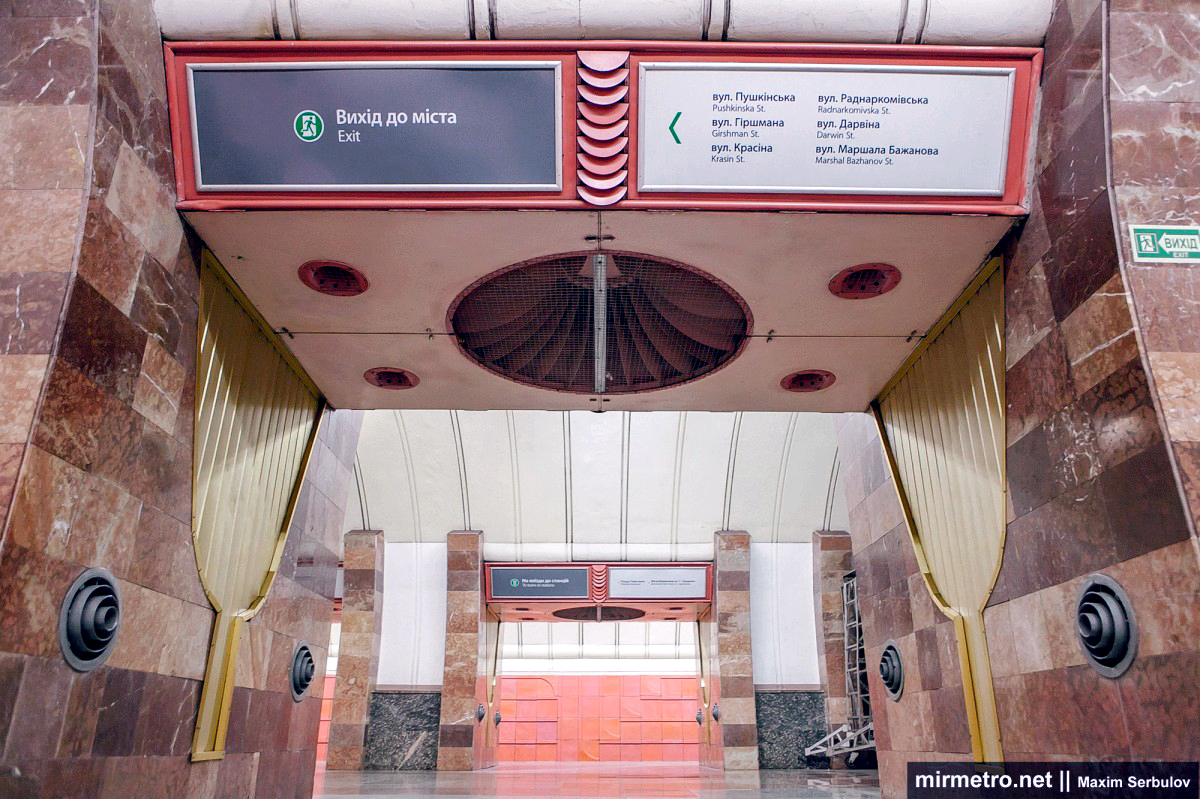
The marble used to clad the pylons and the walls of the side halls has one unusual feature: the fossilized remains of ancient organisms are well preserved in it.

Passengers usually don’t notice them, but if you look closely, you can find dozens of places throughout the station where ammonite shells dating back to the Cretaceous period (145-66 million years ago) are visible.

The track walls are clad with red metal-enamel tiles stamped from sheet steel. The tiles are laid on the walls in a wavy pattern.

The rectangular inserts are lined with light-grey granite, and the base of the track walls is lined with dark-grey granite.
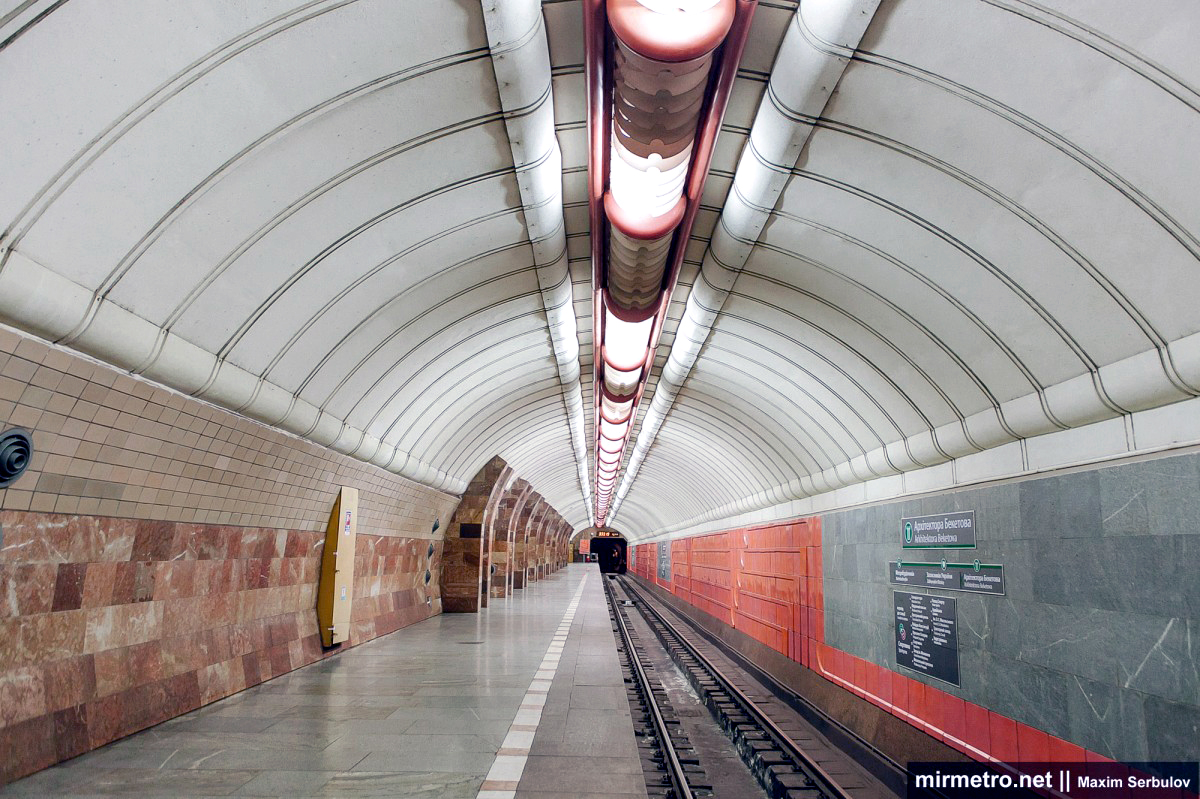
The station was named after the outstanding Kharkiv architect Oleksii Beketov, even though it is not located directly beside any of his best-known buildings.
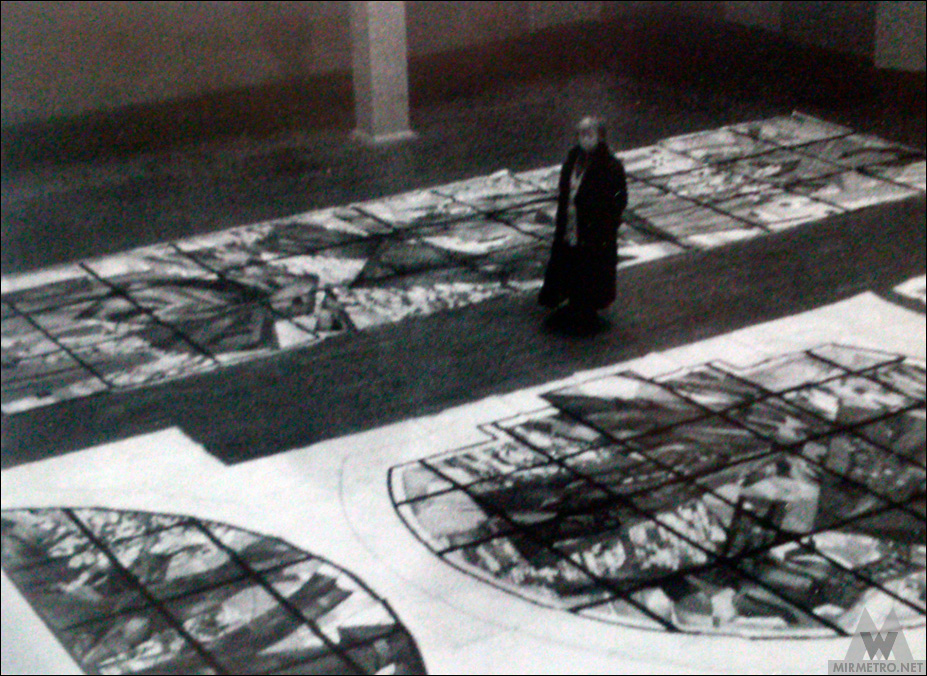
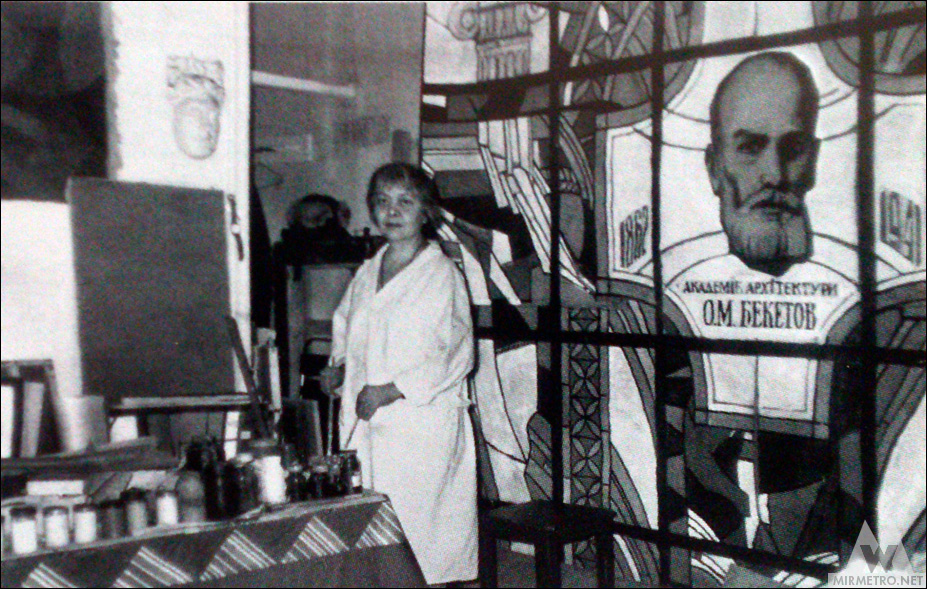
At the end of the platform stands a large stained-glass window dedicated to Oleksii Beketov. This artistic composition was created by artists Oleksandr Pronin and Halyna Tyshchenko, founders of the Kharkiv stained-glass school. This time, the stained-glass window was created using the plast-cement technique. Looking at it, few passengers realize that it consists of thousands of pieces of colored glass and required two years of painstaking work to complete.

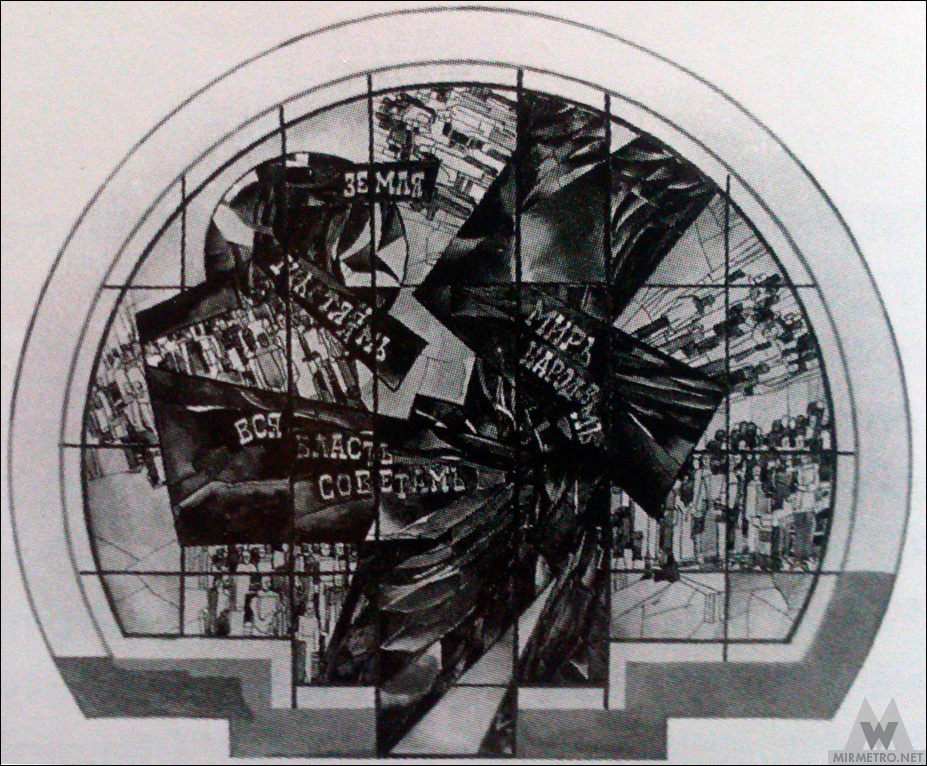
Since a different name was planned for the station, the stained glass windows were created on a completely different theme: the revolutionary movement, the establishment of Soviet power, and red banners. However, times changed, and when most of the work was already completed, the artists were told that the “Radnarkomivska” station would no longer be called and the stained glass theme was irrelevant. They were given an ultimatum: either completely redesign the stained-glass window or see it rejected in favor of another artistic solution. There was cause for despair, as there was no time to redo the work from scratch. However, at their own risk, they decided to rework it. Of course, the fact that the opening of the Oleksiivska Line was constantly delayed and rescheduled helped. The artists worked around the clock, enlisted the help of their students, and somehow managed to finish the project in time.

Unfortunately, due to a lack of funds, a significant portion of the marble had to be replaced with ordinary cream-colored ceramic tiles, which do not have any particular aesthetic properties.
The station floor is made of grey and red granite, with the red stripe either wrapping around or passing through the pylons.

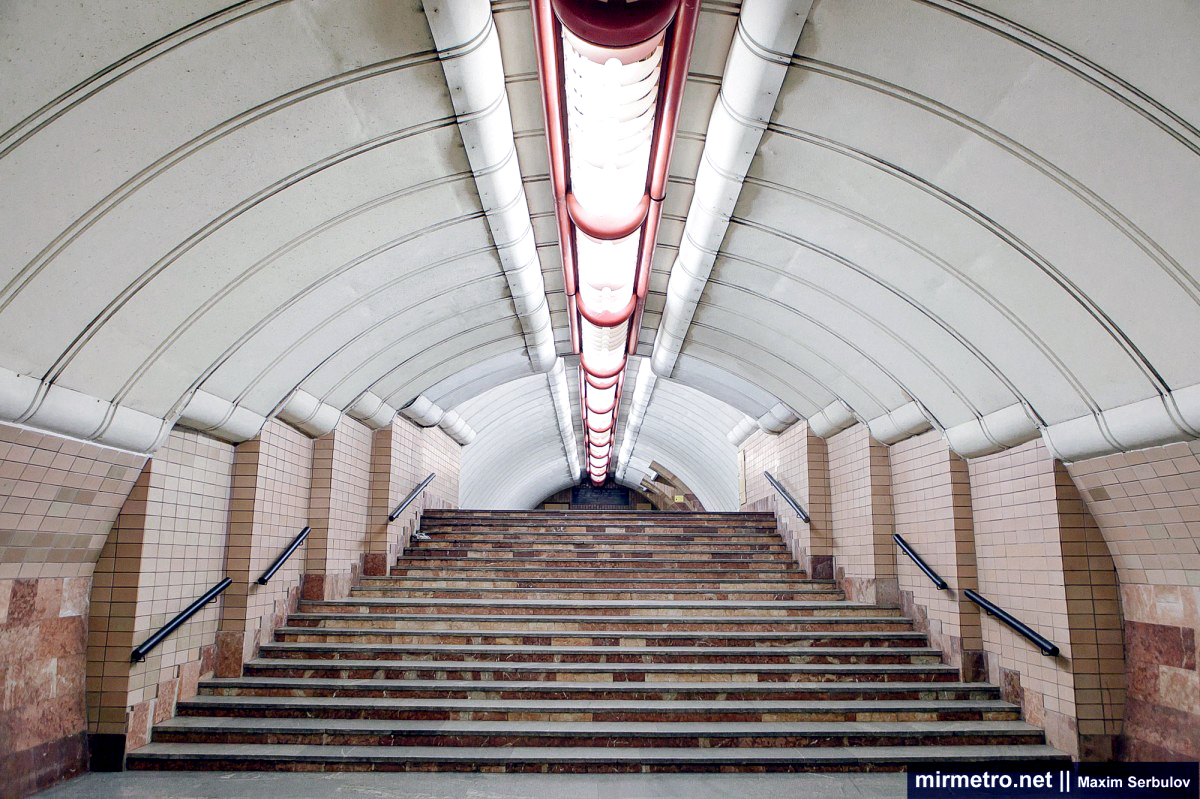
The station has only one exit, located at one end of the platform, but it is sufficient for the current passenger flow.

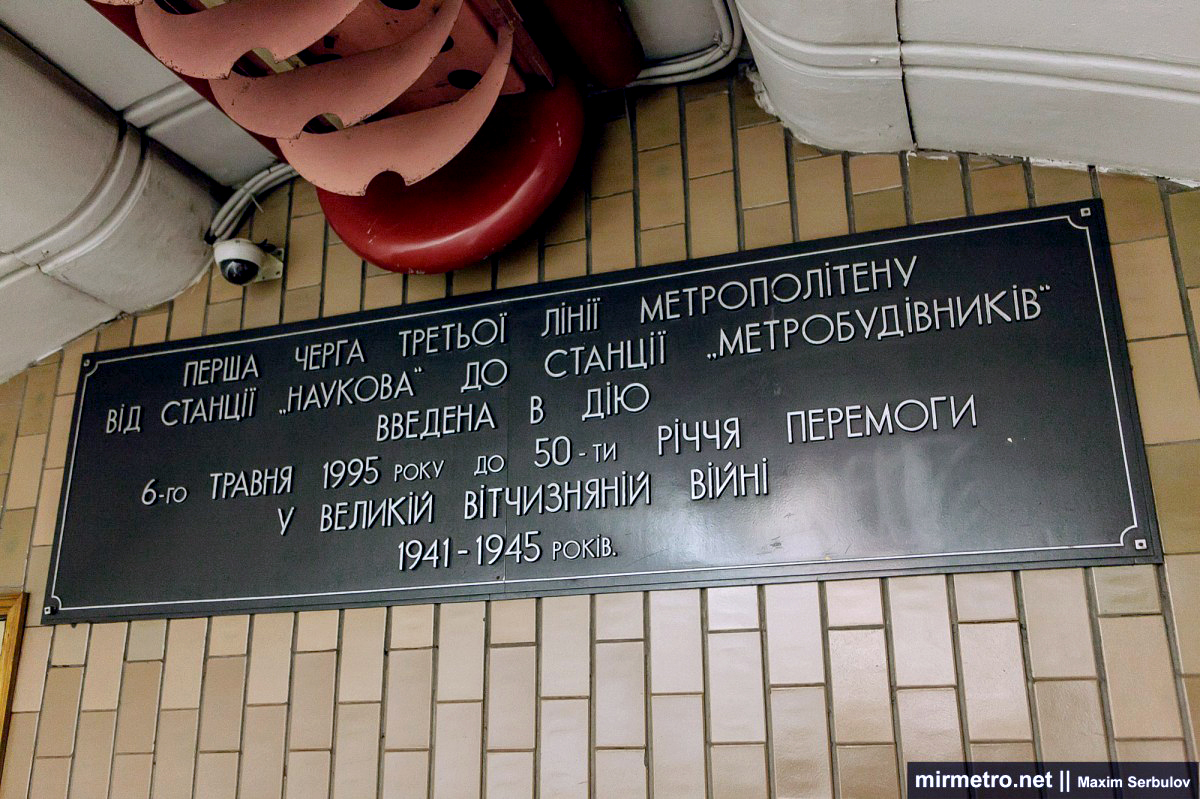
At the end of the station, where the corridors adjoin, there used to be a sign with the inscription “The first stage of the third metro line from the Metrobudivnykiv station to the Naukova station was put into operation on May 6, 1995, for the 50th anniversary of the victory in the Great Patriotic War of 1941-1945” (dismantled in 2023).
Passengers reach the vestibule through a corridor almost 60 metres long.
The vestibule is connected to the corridor by a four-bank escalator.

The station vestibule feels spacious and welcoming, thanks largely to its stained-glass window and distinctive ceiling chandeliers.

The massive flower-shaped chandeliers are made of aluminum and painted red.
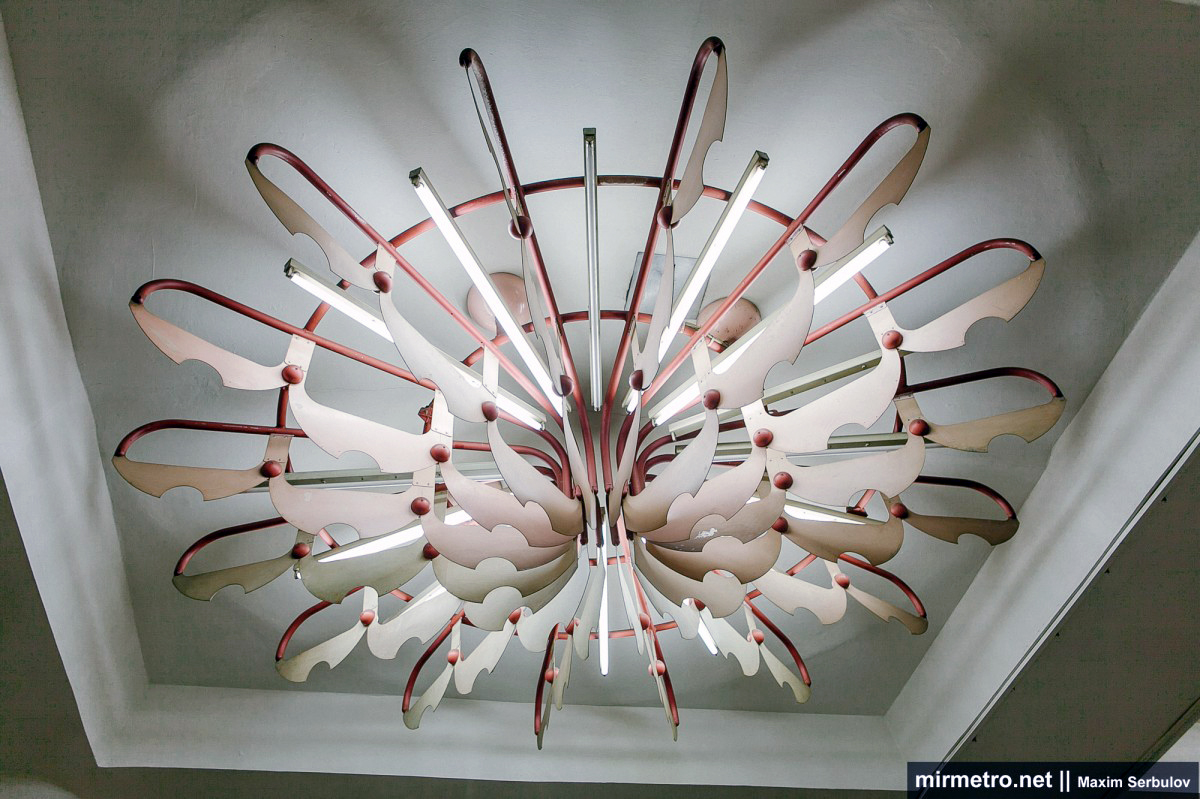
Above the escalators is another stained-glass window—the largest in the Kharkiv metro, covering 36 square meters. It depicts Kharkiv landmarks set against a vivid, multicolored background. The composition is divided into many individual scenes, allowing passengers to notice different details as they descend the escalator. This stained-glass window is very colorful, and for many years it has consistently attracted attention and delighted Kharkiv residents. Incidentally, a third stained-glass window was planned for the end of the platform where the plaque was located, one that would have depicted Beketov’s architectural legacy, but it was not completed in time.


The station in the 2000s.

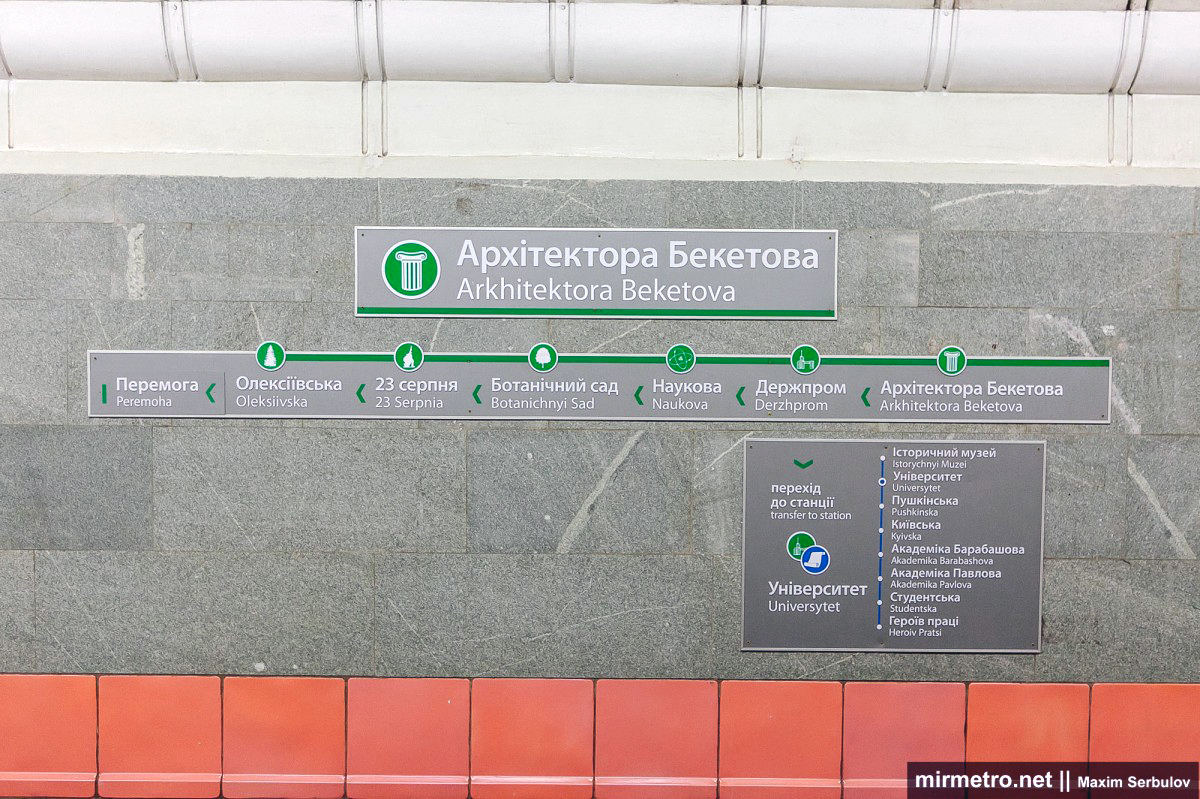
The name and arrow signs on the route wall remain the same.
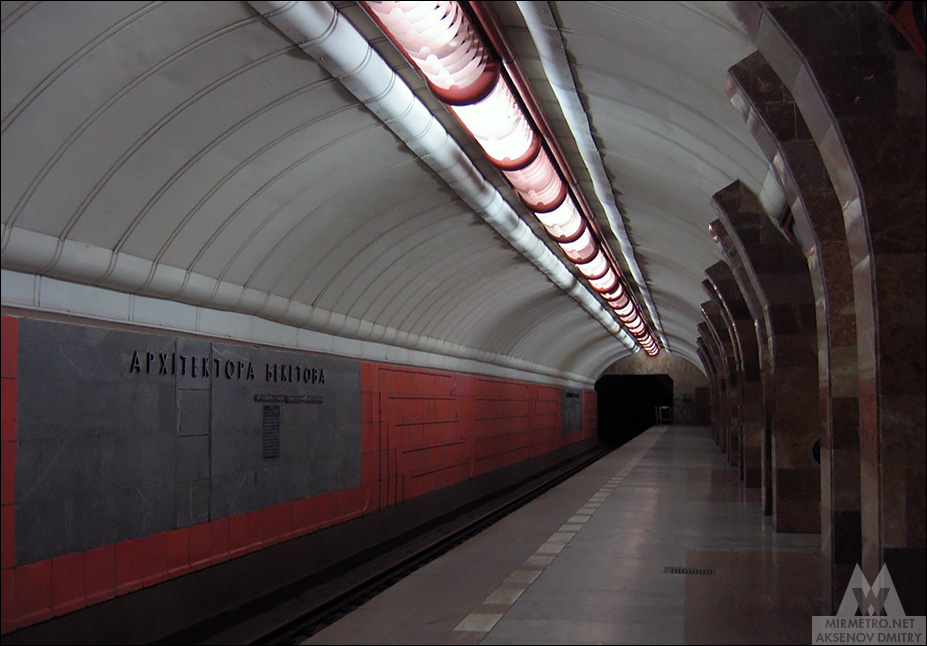
Before the information boards were replaced before Euro 2012, they had rounded corners and looked more presentable.

Tunnel portal and old interval clock.


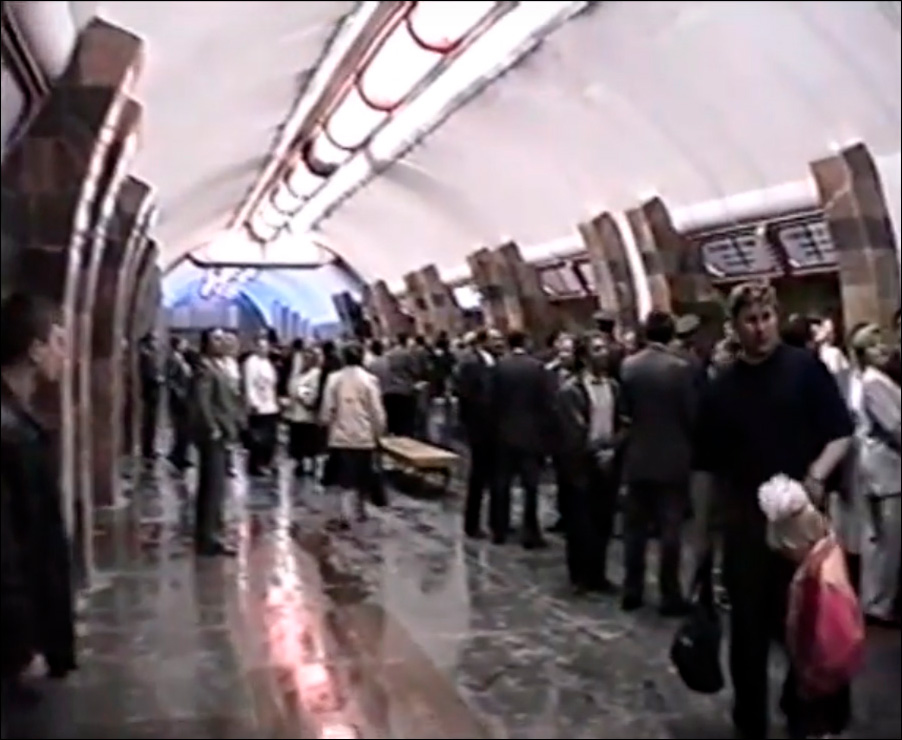
The station welcomes its first passengers.
Construction and projects
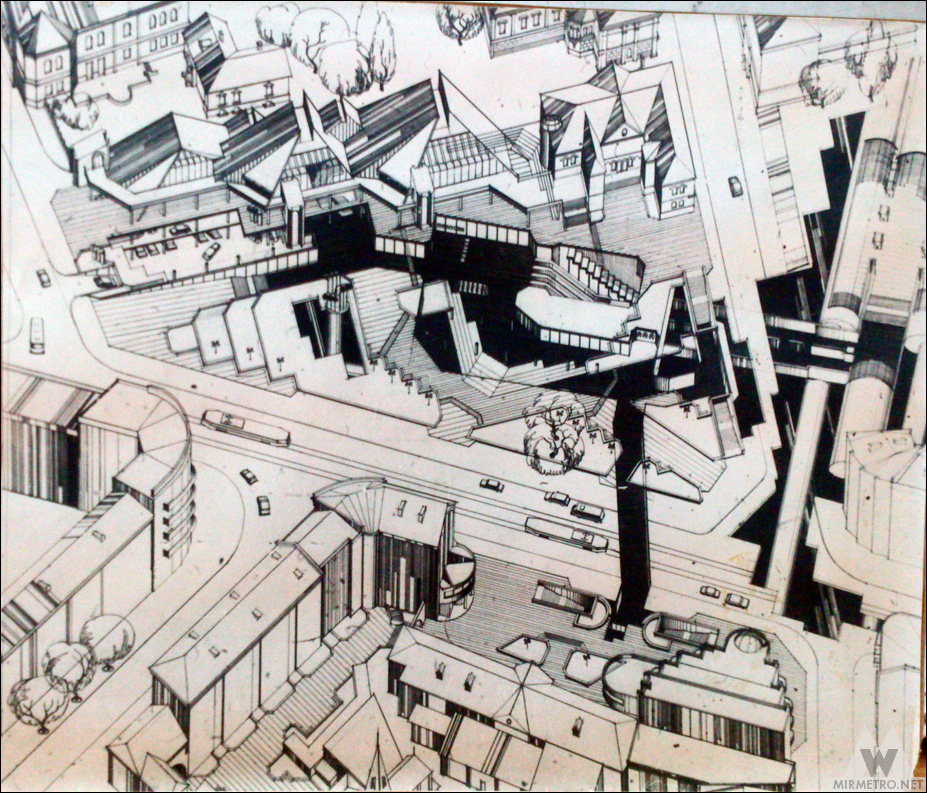
From the earliest stages of design, it was clear that the station would have to be built as a deep-level station for several reasons. It needed to pass beneath the dense historic development of central Kharkiv and connect to the neighboring Derzhprom station, which is also deep underground. Most importantly, there simply was not enough surface space among the tightly packed buildings to excavate an open construction pit. As a result, the station was built using underground mining methods, while the excavation for the vestibule was located at Architects’ Square. Several one- and two-storey buildings had to be demolished to make way for the construction.
Specialists from the Kharkivmetroproekt Institute developed an entirely new column-and-pylon station design built from precast reinforced concrete. Compared with a conventional pylon station, this design provides a much more spacious interior while also being considerably more economical to construct. It was made possible largely because the station lies at a depth of only about 20 metres—only slightly deeper than some shallow stations.
Construction of Arkhitektora Beketova station began in the autumn of 1984 with the ceremonial laying of the foundation stone. The construction complex was assembled quickly, and by early 1985 excavation of the station tunnels and access workings had begun.
The builders first had to relocate a large number of underground utilities. Since this is one of the oldest parts of Kharkiv, many of the water supply and sewer pipelines beneath Hryhoriia Skovorody Street were more than a century old.
The platform section was constructed in several stages. First, the running tunnels were excavated and then widened to 8.5 metres. After the side station tunnels had been completed, a central tunnel with a diameter of 9.55 metres was excavated between them. Almost all of this work was carried out manually without the use of a tunnel boring machine. Once all three station tunnels had been completed, the openings between the pylons were broken through. The station’s primary load-bearing structures were assembled from precast reinforced concrete elements.
The running tunnels in both directions were constructed using a mechanized tunnel boring machine with cast-iron segmental lining, followed by pressure grouting behind the lining. Assembly of the TBM in the launch chamber proved difficult because of defective hydraulic equipment and shortages of fastening components. Groundwater also created persistent problems, although an efficient surface drainage system kept the tunnel face relatively dry. The section toward Ploshcha Povstannya station had to be driven under compressed air in a caisson—a difficult and hazardous method of tunnelling. Owing to varying geological conditions, stretches lined with reinforced concrete segments alternated with sections lined in cast-iron segments. On 2 April 1986, the first tunnel breakthrough on the Oleksiivska Line took place between Arkhitektora Beketova and Derzhprom stations.
Laser surveying equipment was used extensively during the construction of Arkhitektora Beketova station, allowing engineers to calculate tunnel alignment and structural parameters much more quickly. Although laser instruments had been used previously, this project introduced an improved device known as the laser tunnel indicator, capable of guiding excavation not only on straight alignments but also through both horizontal and vertical curves.
Construction of the corridor linking the station vestibule with the platform required the relocation of tram tracks and the carriageway of Hryhoriia Skovorody Street.
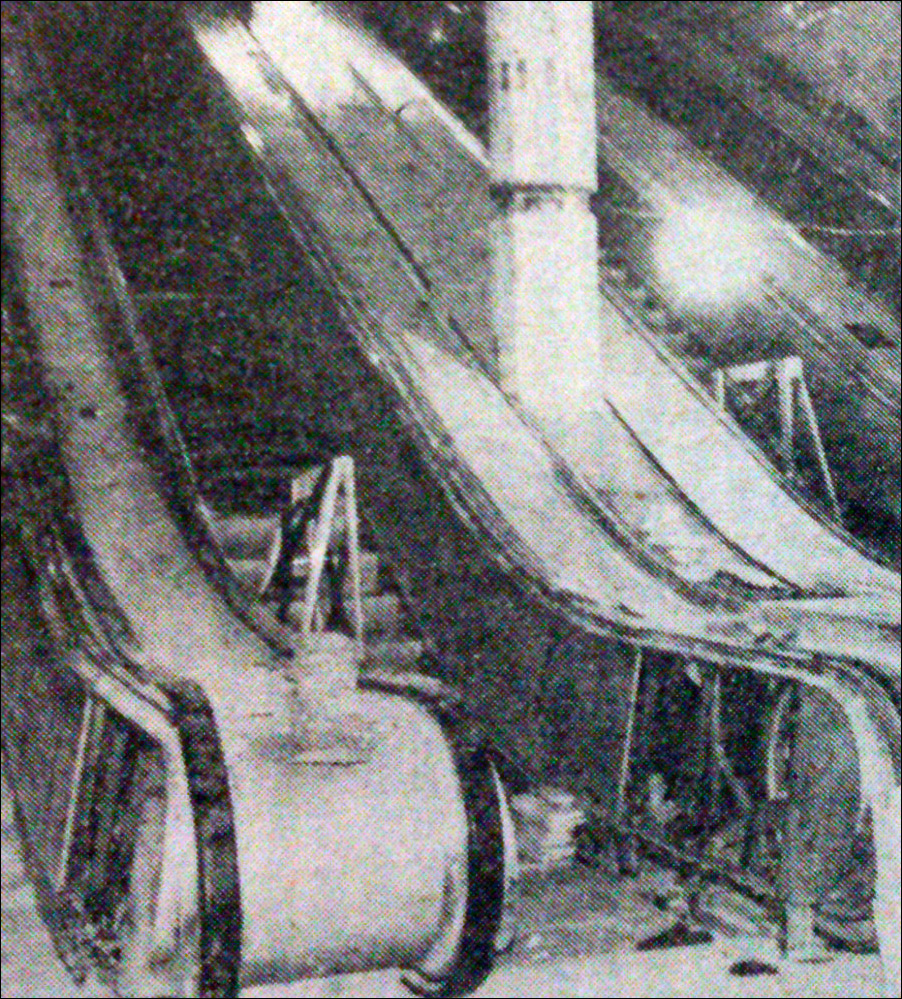
Construction progressed steadily, and by 1989 Arkhitektora Beketova had become the most advanced station on the first section of the Oleksiivska Line. The main structural works and the combined traction and step-down substation had been completed, the adjacent tunnels and service facilities were nearing completion, and construction of the vestibule structures had begun. Interior finishing started in early 1990, but construction slowed dramatically soon afterwards and had almost come to a standstill by 1992 because of financial difficulties. The remaining work was completed gradually as funding became available from the state and regional budgets. During the final months before opening, finishing works were completed, permanent track and cables were installed, while several tasks—including escalator installation and landscaping—had to be completed in a rush only days before the station entered service.
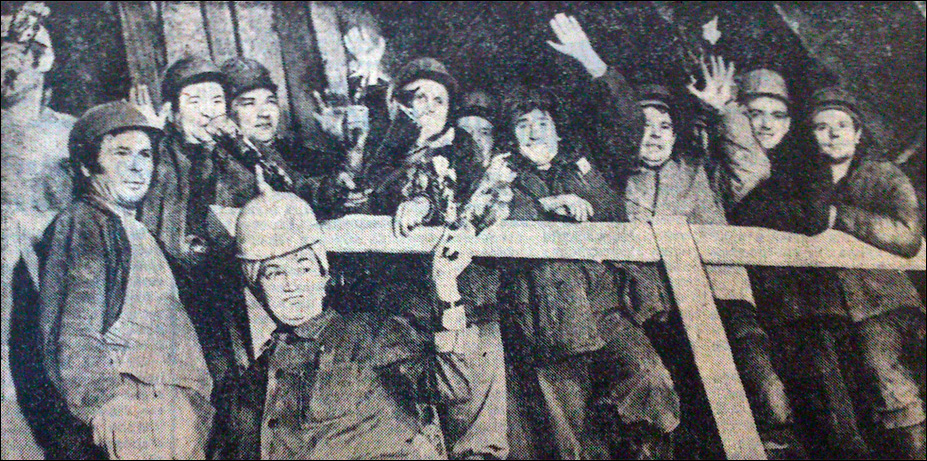
A team at the moment of a breakthrough on the Arkhitektora Beketova–Derzhprom section.
The completed pilot tunnel of Arkhitektora Beketova station, with the inter-pylon openings yet to be excavated.
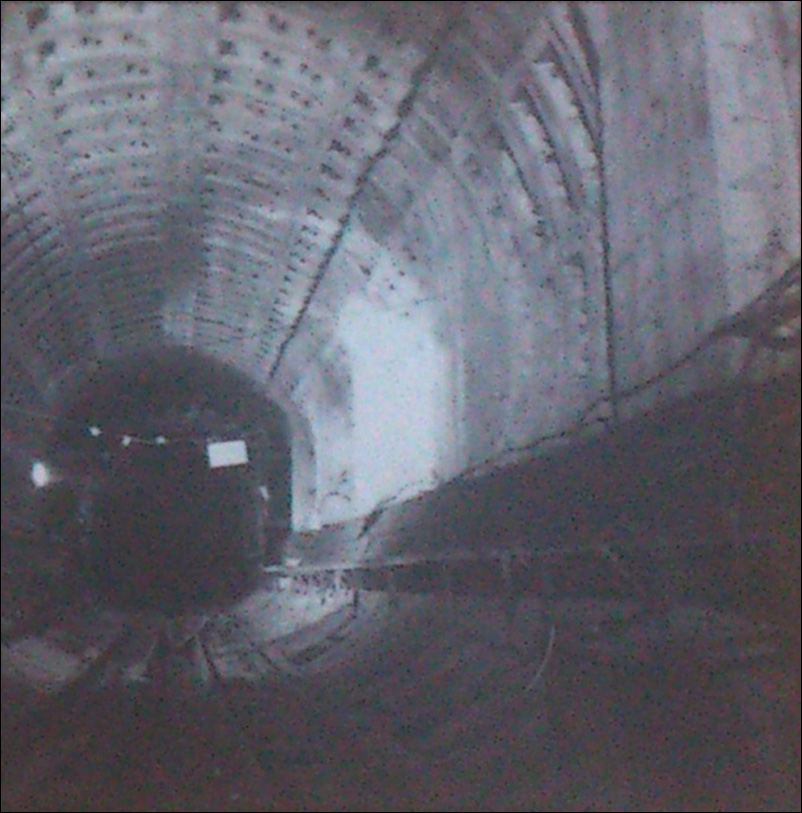
A section of the running tunnel to Ploshcha Povstannya station.
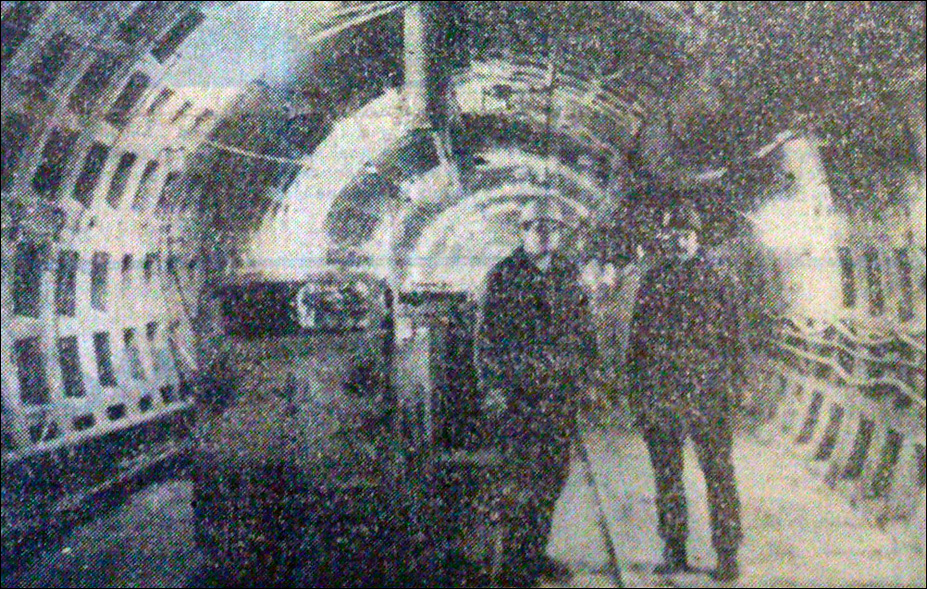
The excavation pit for the vestibule of Arkhitektora Beketova station. On the right, the future passenger corridors leading to the platform are visible.
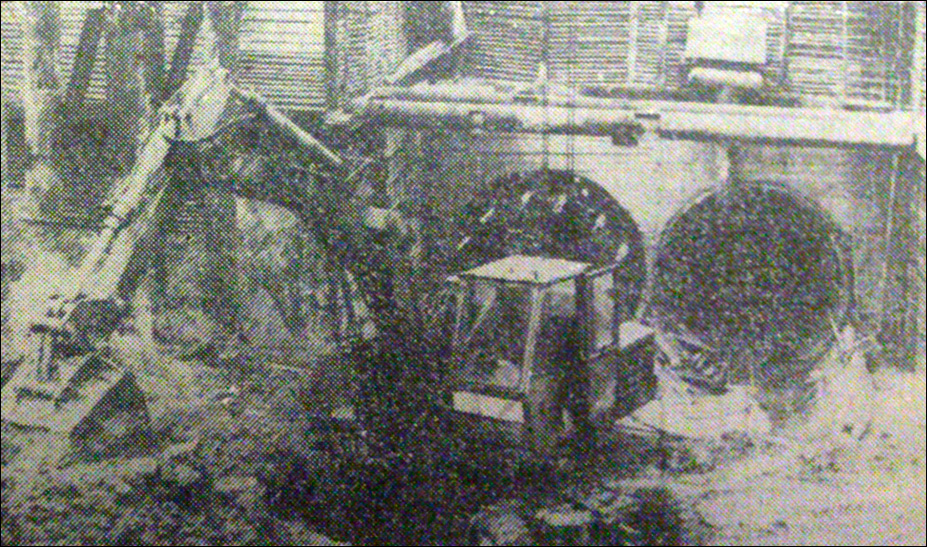
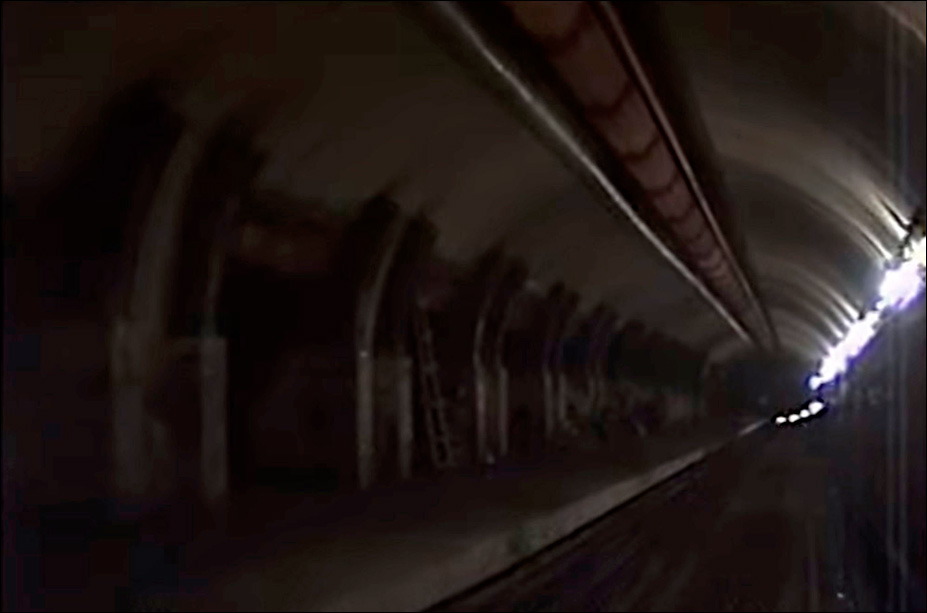
The construction of the central hall is underway.
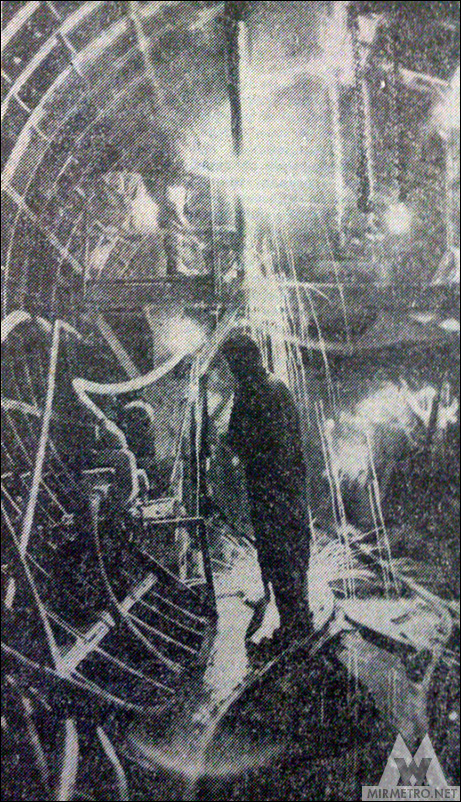
The side hall of Arkhitektora Beketova station. August 1994.
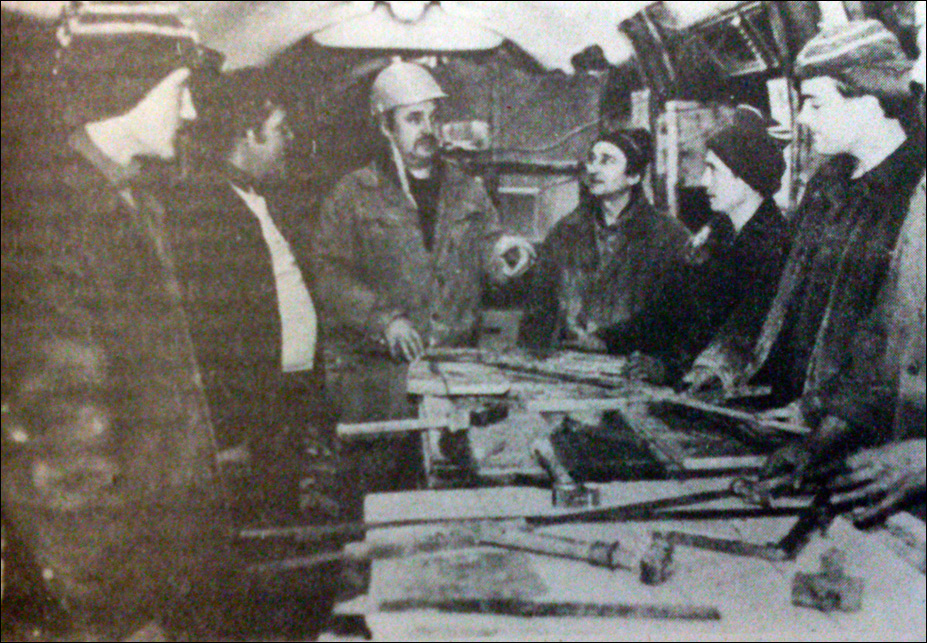
The team that built the station at a work meeting — only the finishing touches remain.
The escalators are almost ready to welcome their first passengers.
Design sketch for the “October Revolution” stained-glass window (planned for the end of the platform).
Design sketch for the “Uprising” stained-glass window (planned to replace the commemorative plaque).
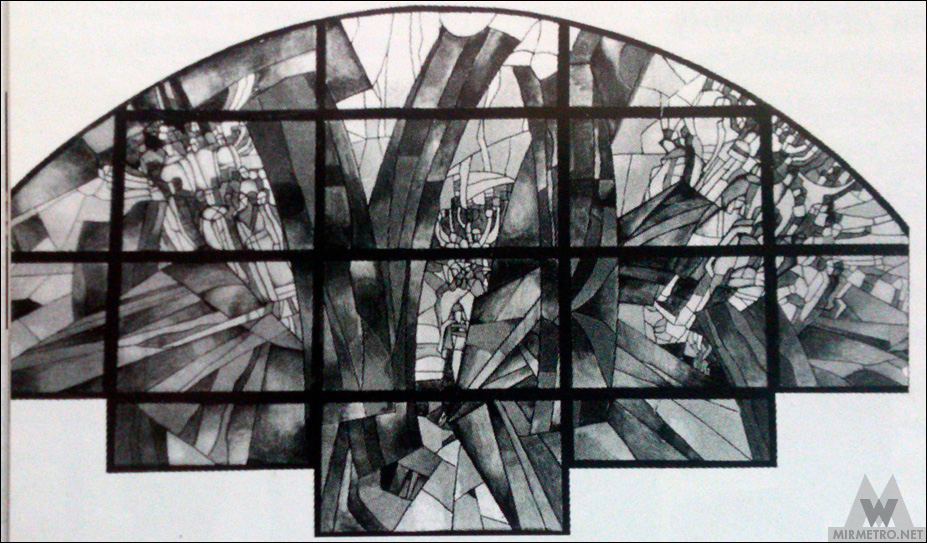
Design sketch for the “Collision” stained-glass window (planned for above the escalators).

Full-scale stained-glass mock-ups in the lobby of the Kharkiv State Academy of Design and Arts.
Artist Halyna Tyshchenko in her studio.
The implemented concept design.
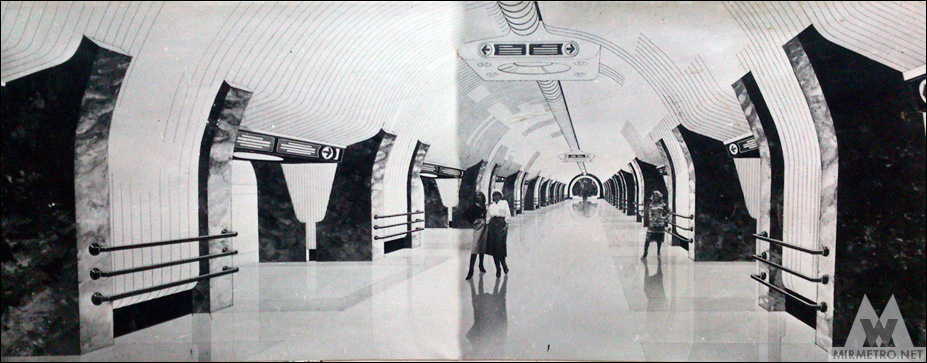
A comprehensive solution for the station and urban infrastructure with an unrealized shopping center.