Tsentralnyi Rynok
Opening date: 23 August 1975
Architect: V. Spivachuk
Engineers: P. Pashkov, Ye. Lysenko
Artist: O. Shcheglov
Station type: shallow single-vault with columns
English equivalent: Central Market
Average daily ridership: 27,600 passengers (2015)
Tsentralnyi Rynok was opened on 23 August 1975 as part of the first section of the Kharkiv Metro, which ran from Vulytsia Sverdlova (now Kholodna Hora) to Moskovskyi Prospekt (now Turboatom) and consisted of eight stations. The restrained architecture and clean geometric forms typical of Soviet metro construction in the 1970s characterise the stations of the original line. At the same time, each station was given its own distinctive character, thanks in large part to the work of the chief architect of the Kharkiv Metro, Volodymyr Spivachuk. The opening of the station coincided with the anniversary of the liberation of Kharkiv during the Second World War.
The station is located in the Kholodnohirskyi District, adjacent to the city’s Central Market, from which it takes its name. It serves both the market itself and the surrounding neighbourhoods.
Thanks to its direct connection with the city’s largest market, the station experiences heavy passenger traffic throughout the week, particularly during the morning hours. It also serves as an important transport hub, with the nearby bus station providing suburban and intercity services, especially to destinations in the Poltava and Sumy regions.
Description
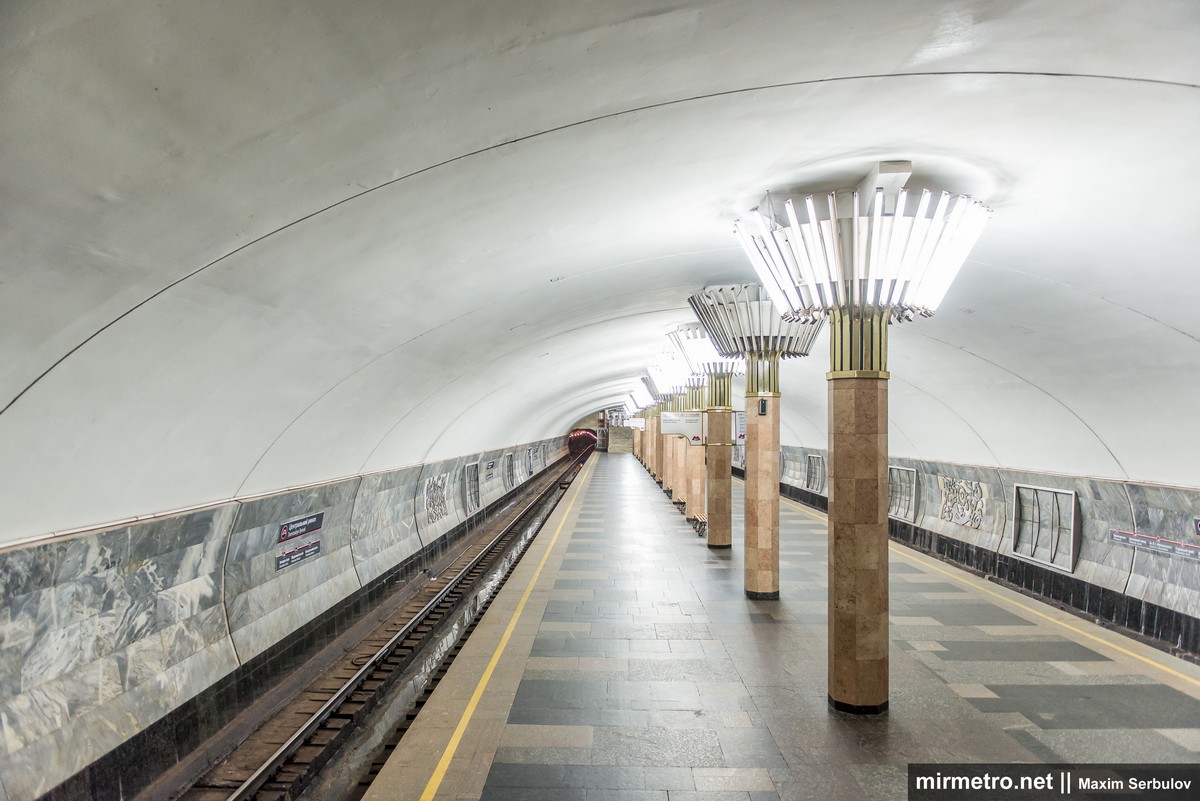
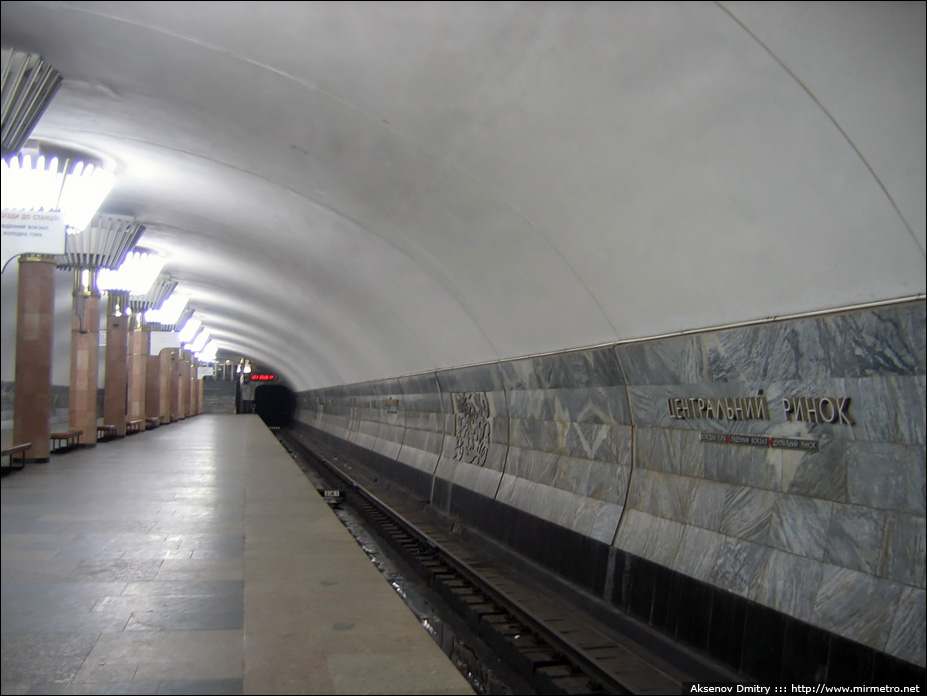
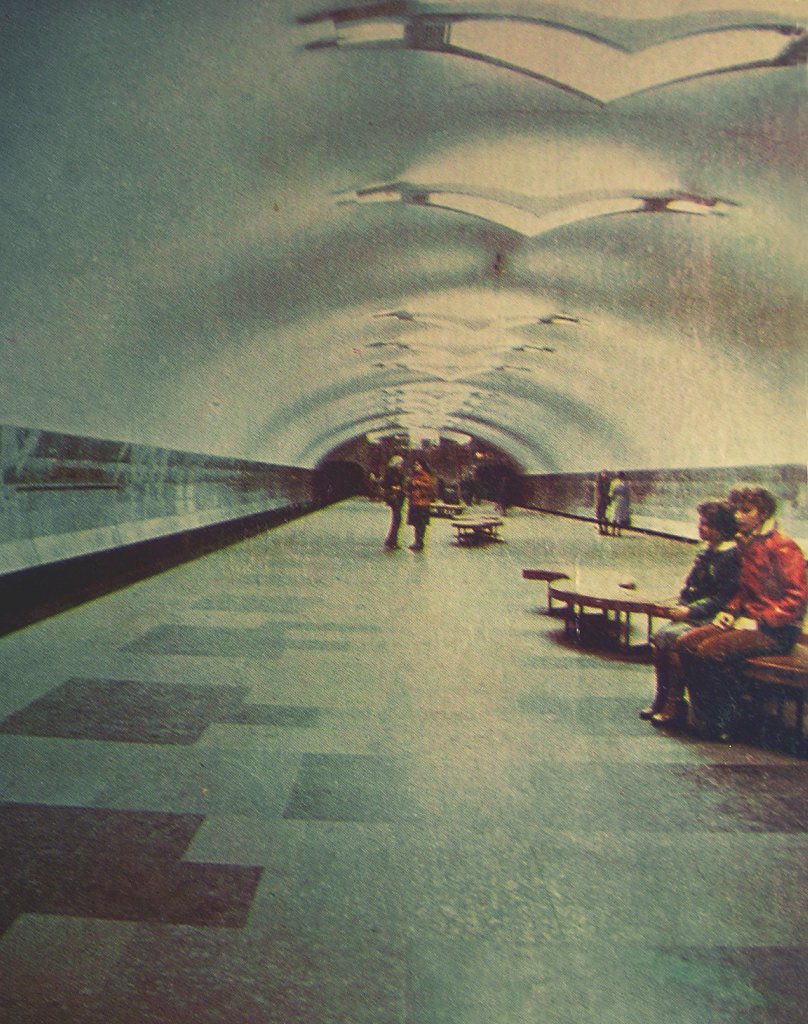
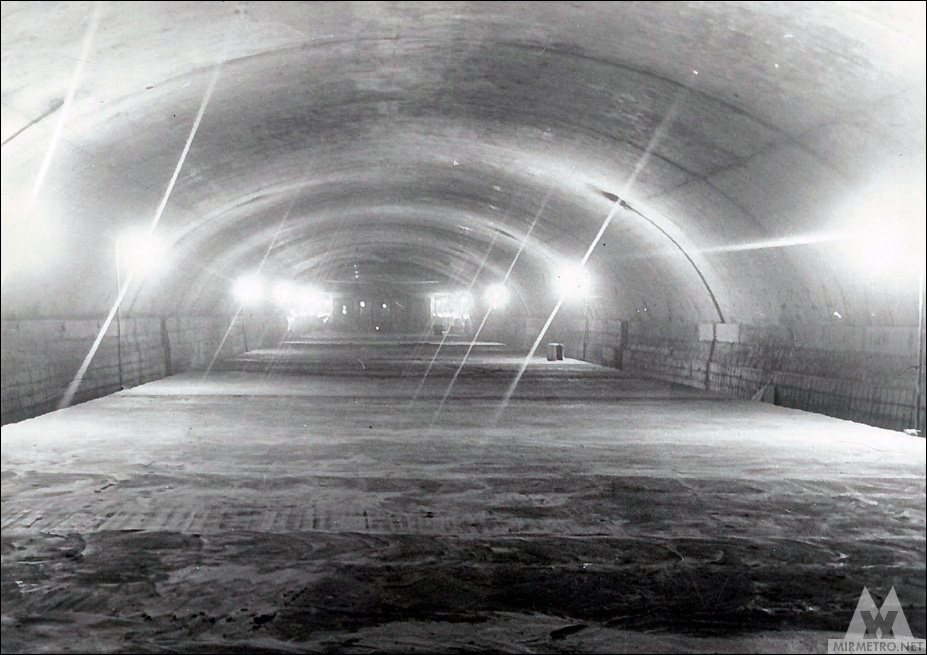
Tsentralnyi Rynok is a shallow single-vault station constructed of monolithic reinforced concrete using movable formwork. The station hall is wide and spacious. The white-painted vault is divided into large panels whose outlines visually continue the white grooves on the track walls, creating a unified architectural composition. The vault flows seamlessly into the ceilings of the station vestibules. The station lies at a very shallow depth—the crown of the vault is covered by only about 0.5 metres of soil.
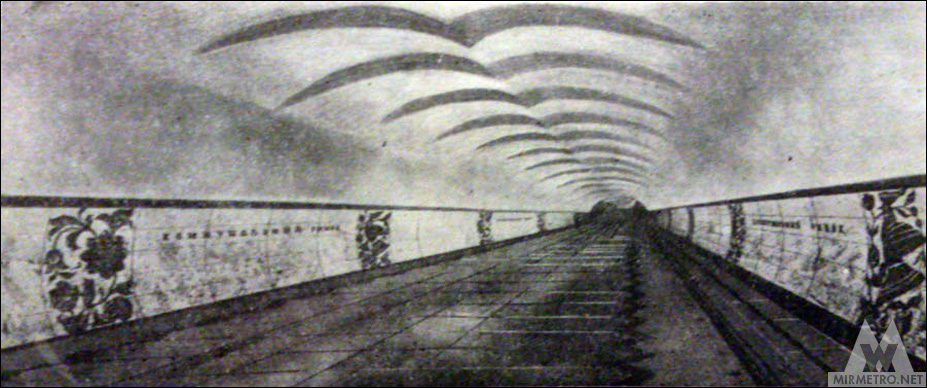
According to the architects’ original vision, Tsentralnyi Rynok was intended to feature a distinctive design inspired by Ukrainian folk motifs, reflected in both its architectural forms and colour scheme. However, many elements of the project were rejected by the Soviet authorities, and only part of the original concept was ultimately realised. Even so, the station retained much of its intended character and remains one of the most distinctive stations of the first line.
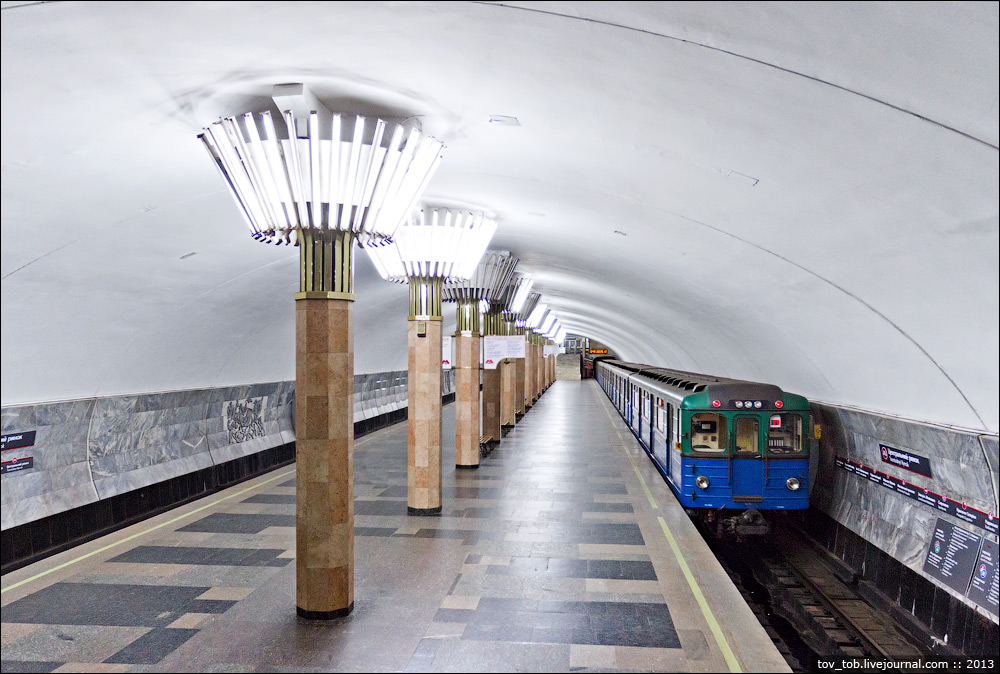
Twelve massive columns stand along the centre of the platform. They were added in 1996 to strengthen the station vault. As a result, Tsentralnyi Rynok became a unique example of a single-vault station with supporting columns.
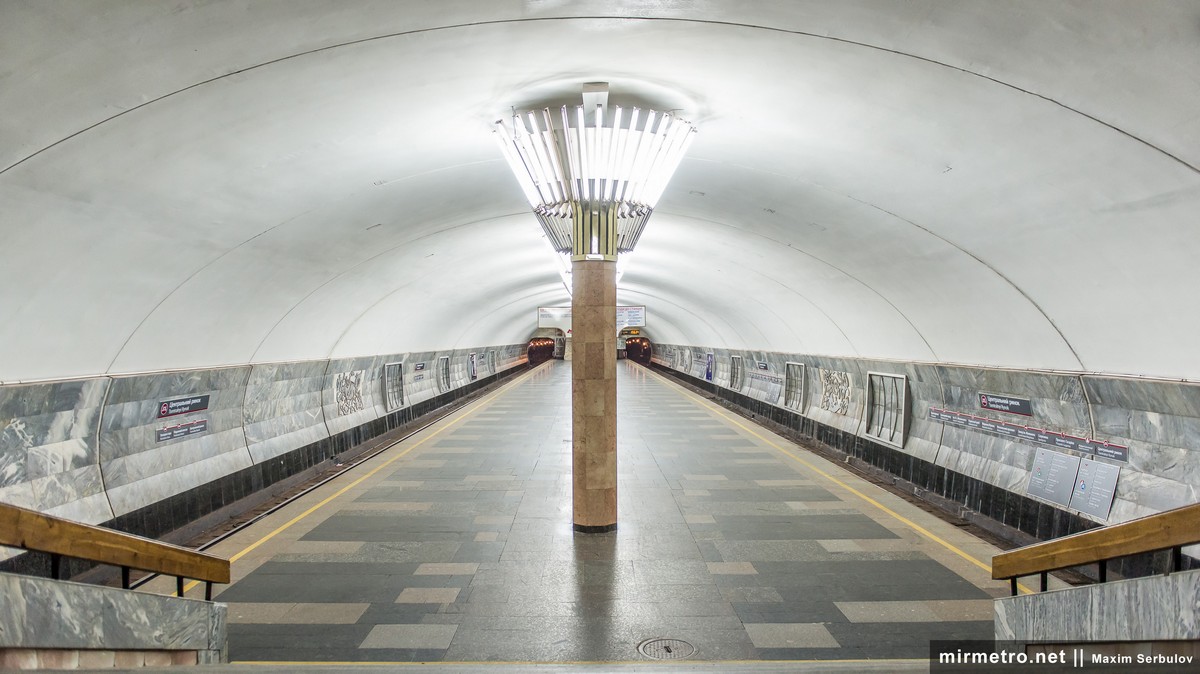
The columns bear a slight resemblance to large ceremonial torches. They are clad in pink marble and crowned with gilded metal structures from which slender ribs radiate upwards. Suspended from these ribs are circular rings fitted with elongated fluorescent light fixtures that illuminate the station. The warm pink marble contrasts strikingly with the station’s otherwise restrained colour palette.

The station floor is paved with grey granite slabs of varying shades, interspersed with black labradorite in an irregular pattern. The platform edges are finished in light-grey granite. Short staircases connect the platform with the vestibules, which are decorated in the same combination of grey marble and granite.
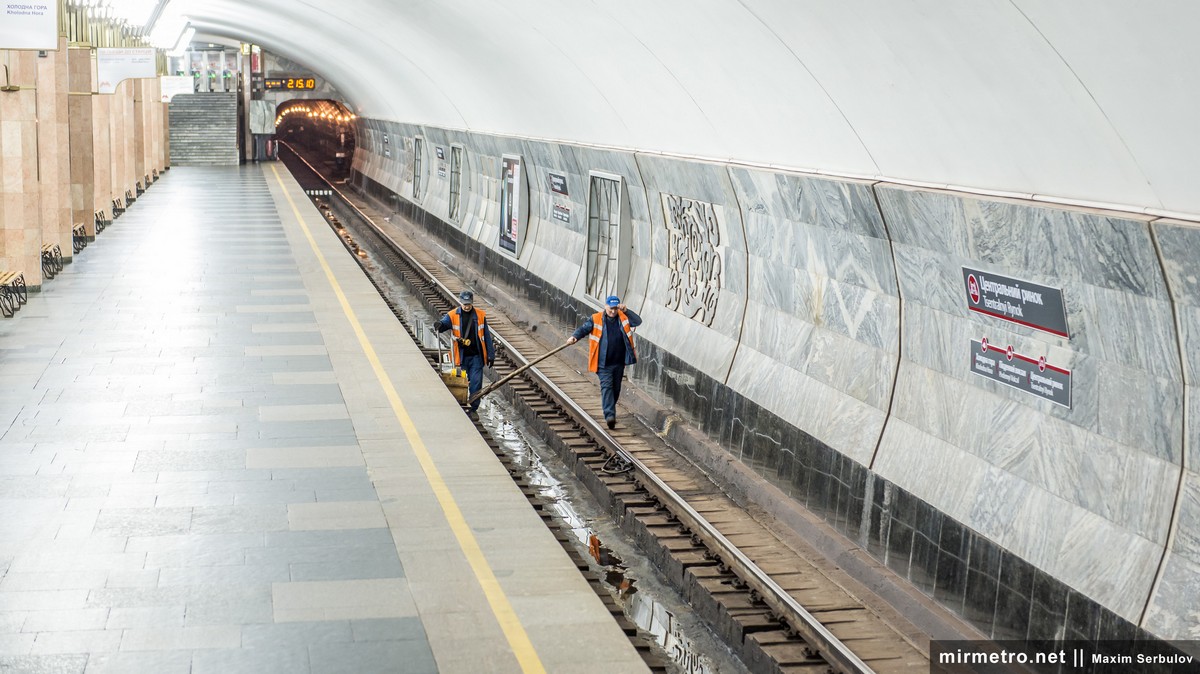
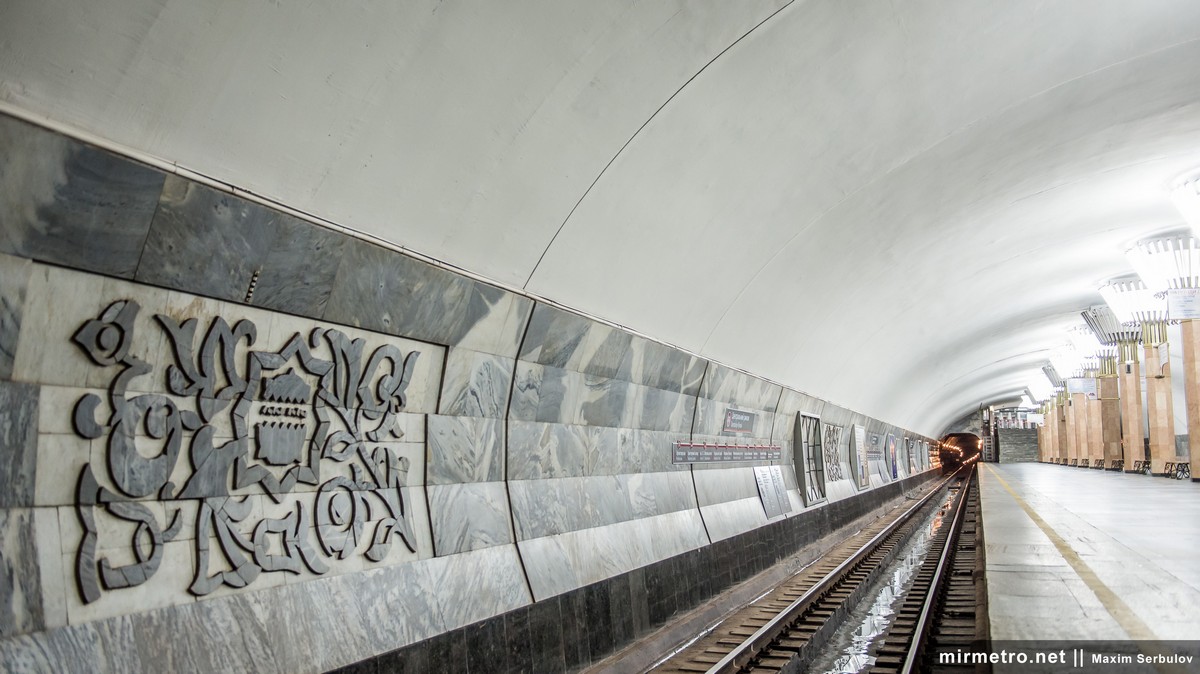
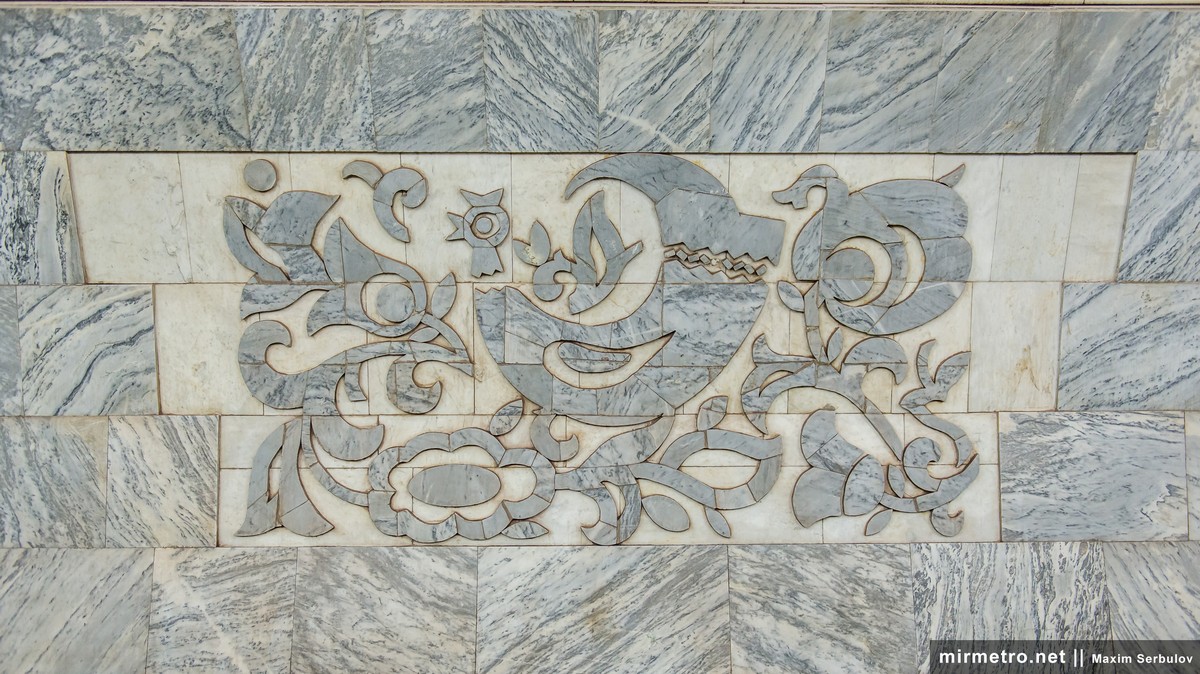
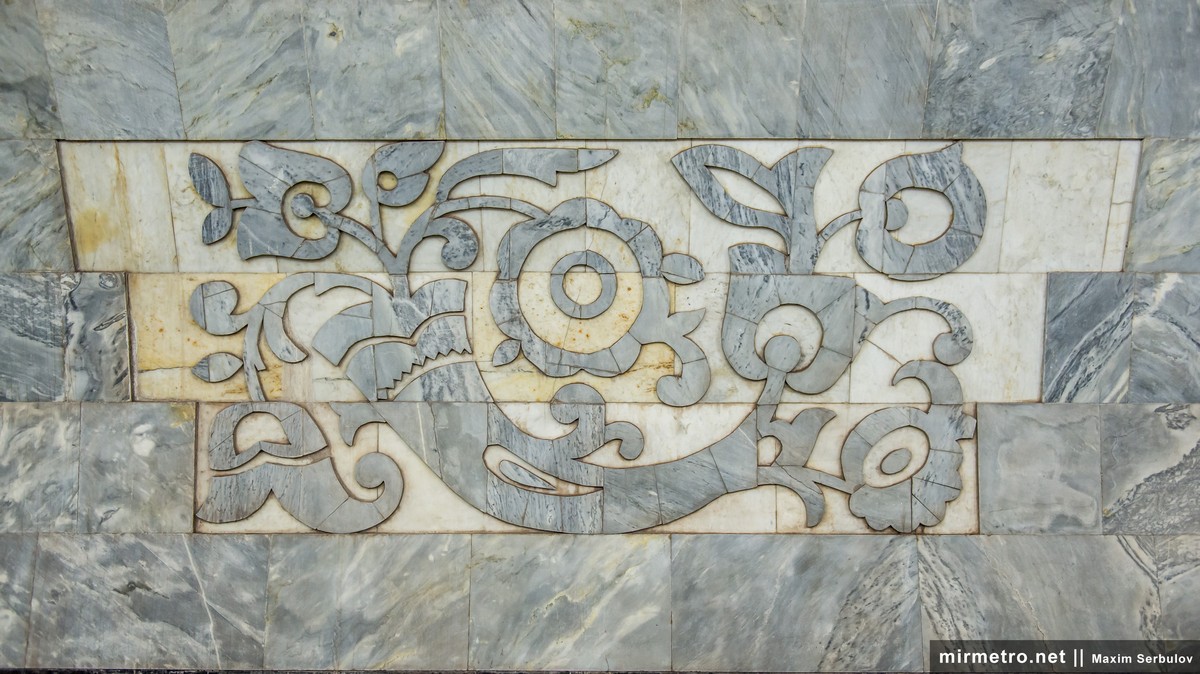
Each track wall is decorated with four carved marble panels executed in grey marble against a white background. Their ornamentation is based on traditional Ukrainian folk motifs and closely resembles the embroidery patterns commonly found on Ukrainian rushnyky (embroidered ceremonial towels).
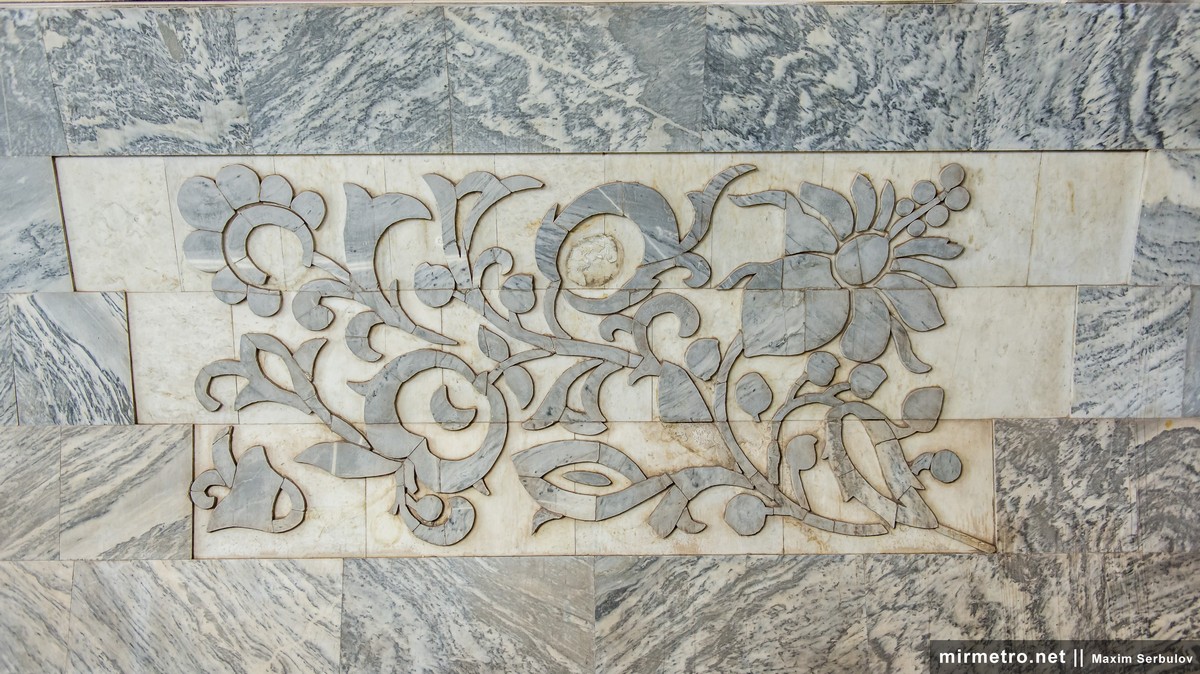
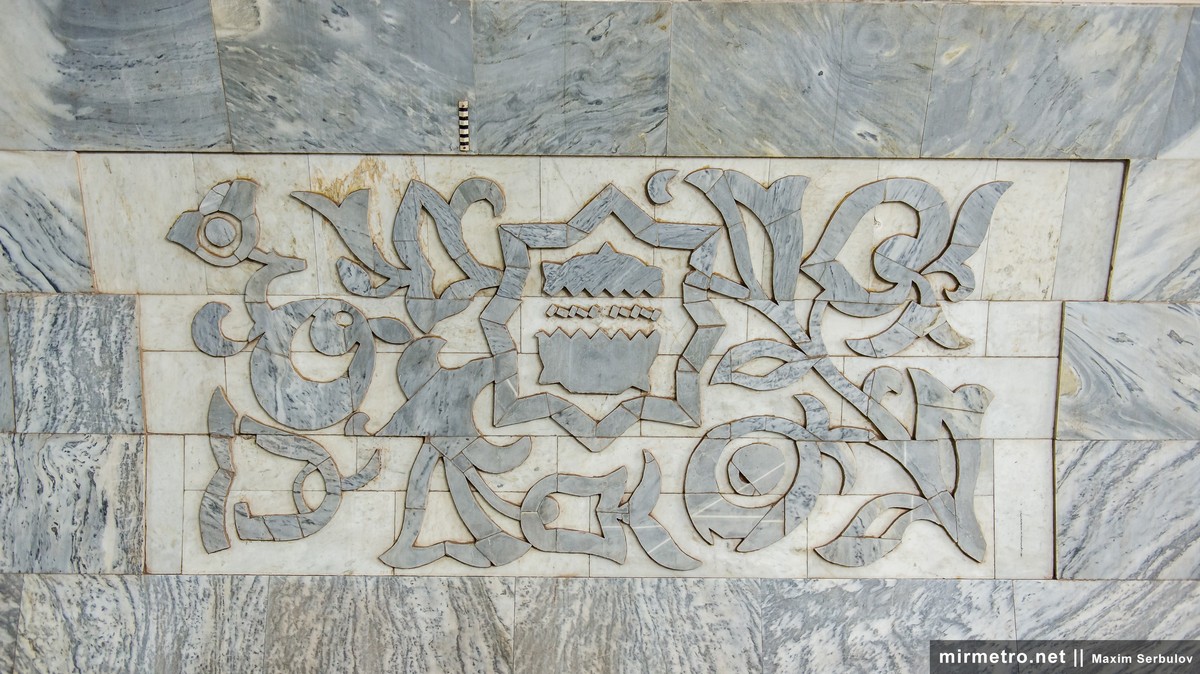
The station takes its name from the Central Market and the historic district in which it is located.
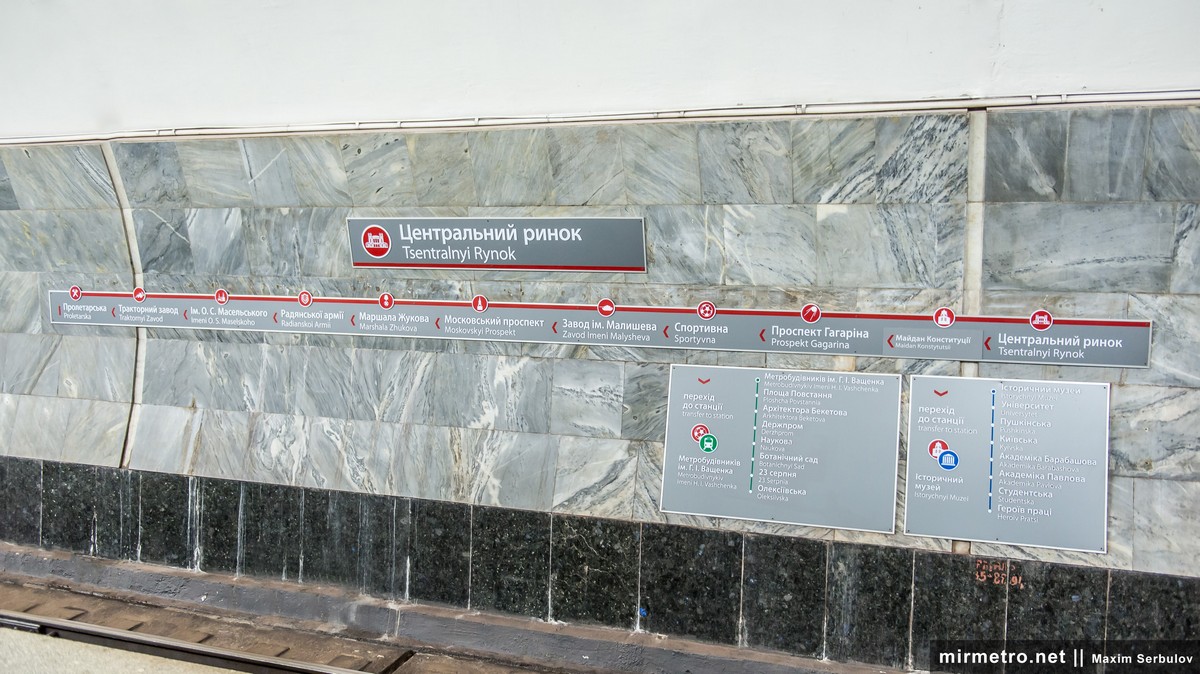
The station in the 2000s. The photograph shows the original station signs and lettering, the original benches, and the track walls before commercial advertising was introduced.
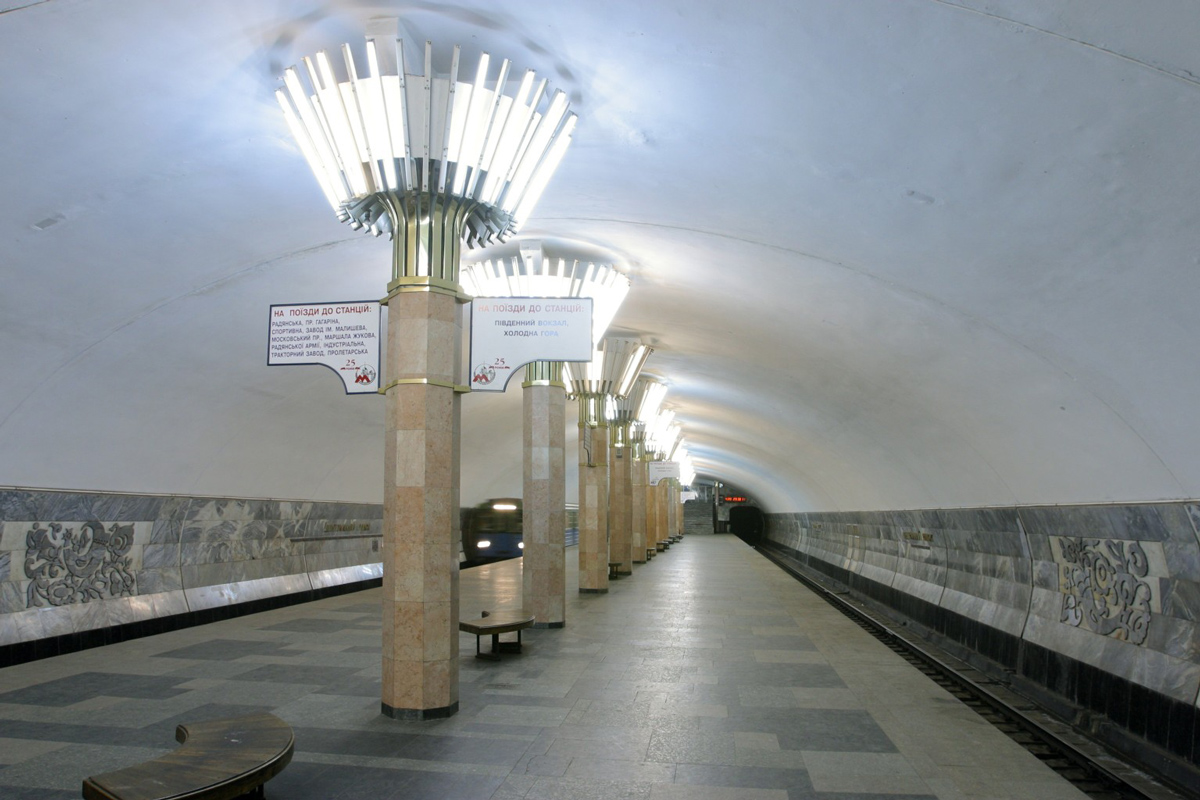
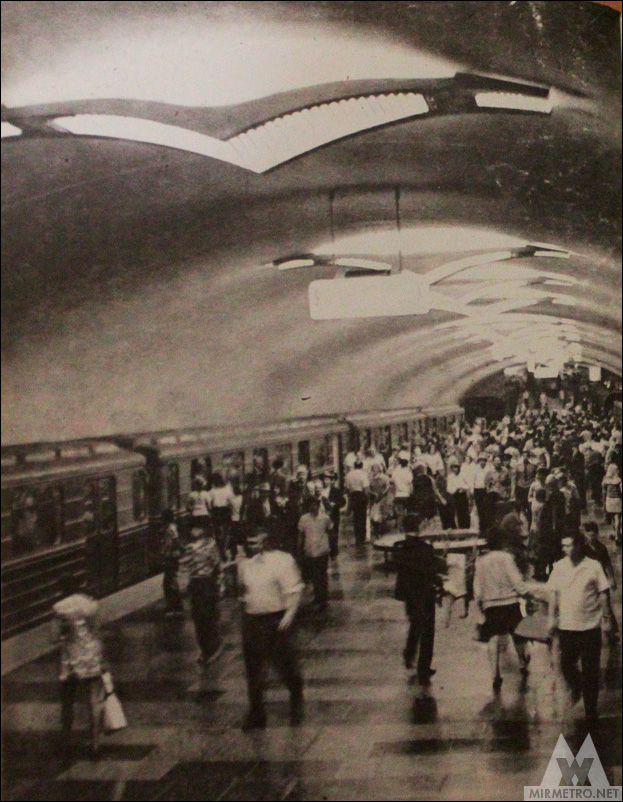
The station during its first days of operation.

Kharkiv residents quickly embraced the new metro as a fast and convenient way to reach the city’s Central Market.
During the station’s construction, the groundwater level in this area was relatively low and posed no significant difficulties. However, after an exceptionally heavy rainstorm in June 1995, groundwater levels began to rise steadily, eventually reaching a level about five metres above the rails. The increased hydrostatic pressure caused the station structure to begin literally “floating” upwards. Numerous leaks appeared in the tunnels, cracks developed beneath the platform, and passengers could clearly see that the platform had risen above the train door threshold. One of the main reasons for this was that, in order to reduce construction costs, the station had been built on a flat concrete foundation rather than on an inverted vault, which would have provided much greater resistance to uplift pressure.
Emergency stabilisation work began immediately without completely closing the station. Apart from temporary speed restrictions for trains, metro service continued throughout most of the reconstruction. Over the following year, workers placed 404 cubic metres of reinforced concrete beneath the platform and injected 185 tonnes of cement grout beneath the station foundation. Seven boreholes were drilled from the surface to lower the groundwater level by continuous pumping. The final stage of the reconstruction involved installing twelve massive support columns along the centre of the platform to reinforce the station vault. This work was completed in the remarkably short period of just fourteen days—from 28 June to 10 July 1996. During this time the station was closed to passengers, although trains continued to pass through without stopping. The reconstruction cost approximately 600 billion karbovanets. The enormous effort proved fully justified. The platform was successfully returned to its original level, the structural deformation was eliminated, and the water leaks ceased. Since then, the station has remained stable and has retained the appearance it has today.
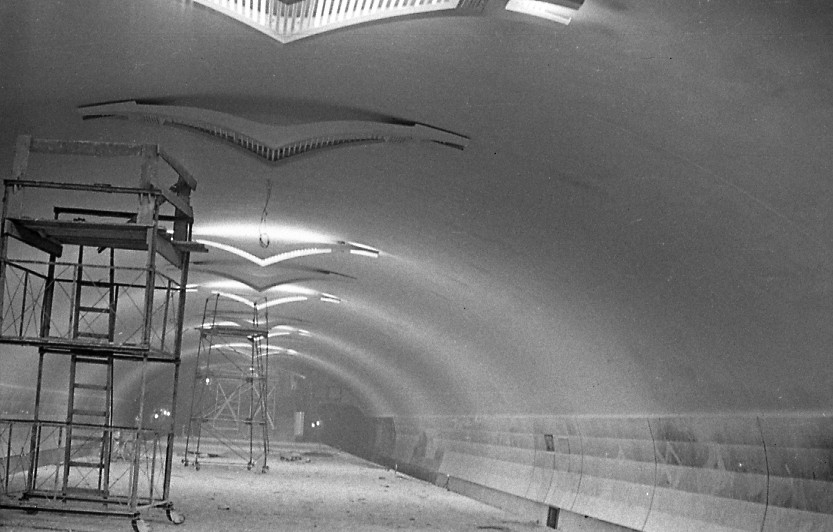
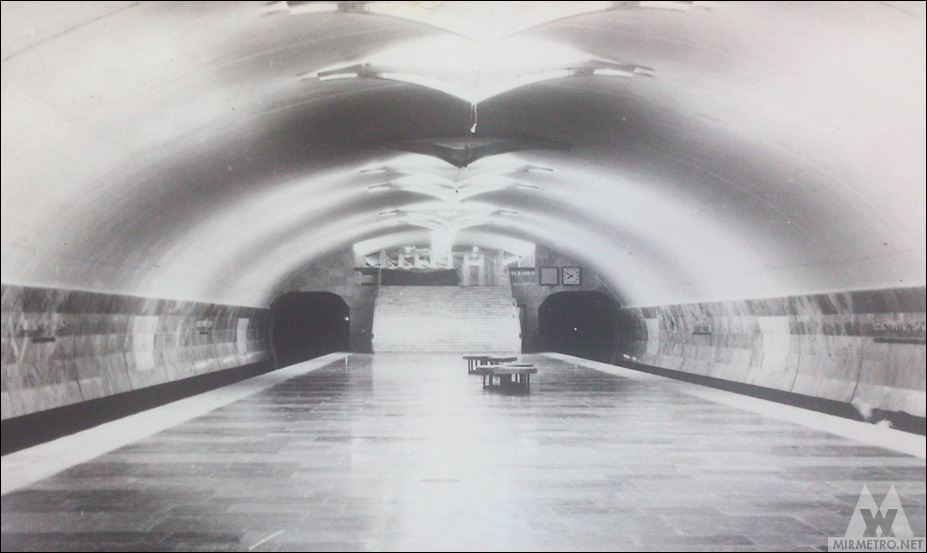
Until 1996, the station was illuminated by fifteen unusual lighting structures resembling cranes in flight. Made of aluminium sheet and structural profiles, each fixture contained numerous fluorescent lamps arranged perpendicular to the platform.
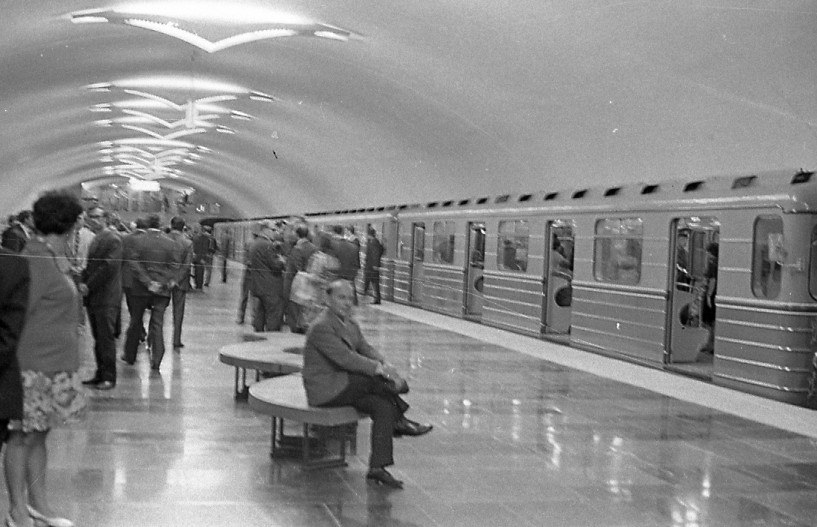
The station during its early years of operation. At that time, trains consisted of four cars.

Tsentralnyi Rynok Station in 1976.
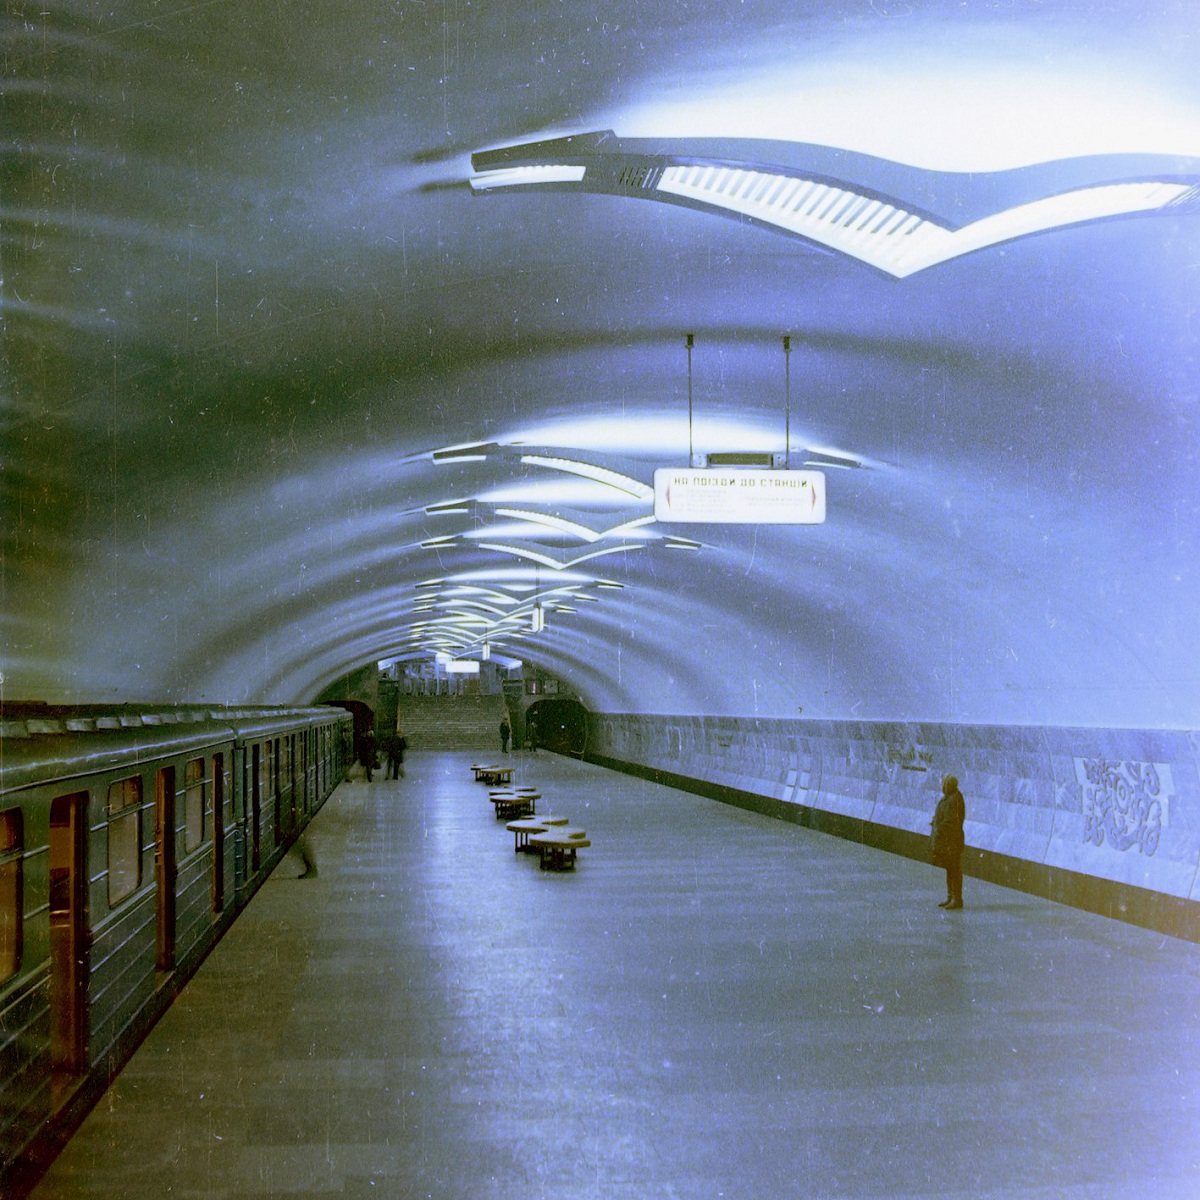
Following the 1996 reconstruction, the original lighting fixtures were removed and replaced with the torch-shaped columns that can still be seen today. Photograph: the station in the 1980s.
Construction and projects
The station was built using the cut-and-cover method. Its shallow single-vault design was developed by the Kharkivmetroproekt Institute. The design proved highly successful, became widely adopted, and eventually became known as the Kharkiv single-vault. Between the 1970s and the 2010s, this standard design was used for the construction of numerous metro stations in Moscow, Kyiv, Nizhny Novgorod, Novosibirsk, Kazan, Tashkent, and many other cities.
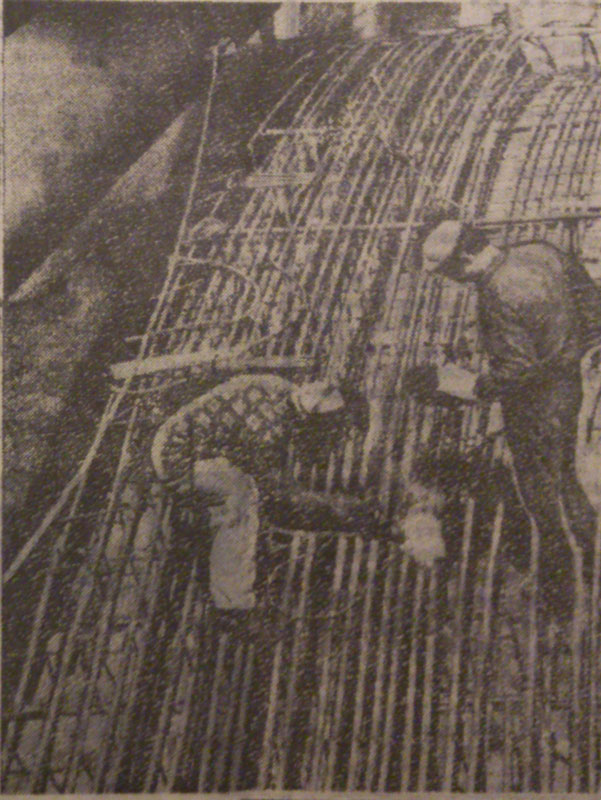
The station was constructed of monolithic reinforced concrete using large self-supporting reinforcement cages. The vault was cast in place using movable steel formwork that advanced along rails with the aid of hydraulic jacks. The station rests on a flat reinforced-concrete foundation slab.
The station was originally planned to be built near the Annunciation Cathedral. However, preliminary geological surveys revealed unfavourable ground conditions, and the route of the line was subsequently altered.
As at the neighbouring stations, the principal challenge was the highly water-saturated ground. For this reason, the station was built at a shallow depth, where the groundwater level was relatively low and was considered safe at the time. The adjacent running tunnels, however, were constructed almost entirely below the groundwater table. During excavation, the builders had to cross a water-bearing sandstone aquifer twice. Another unexpected obstacle was an old underground sewer collector encountered during tunnel construction.
Most of the tunnels between Tsentralnyi Rynok and Radyanska stations were driven using compressed-air caissons. To make this possible, pressure bulkheads were installed in the completed sections of tunnel, allowing compressed air to be introduced and groundwater kept under control. Once the tunnelling shield had been assembled, excavation progressed steadily by several metres each day.
During construction, face dewatering was used here for the first time in the Kharkiv Metro. This method made it possible to drain the tunnel face rapidly before excavation continued.
An interesting discovery was made during construction. Workers uncovered three underground passages leading from the direction of the Intercession Monastery, most likely built centuries ago by its monks. Unfortunately, these passages had to be dismantled to allow construction of the station to continue.
Mine surveyors carrying out geodetic measurements near the station excavation.
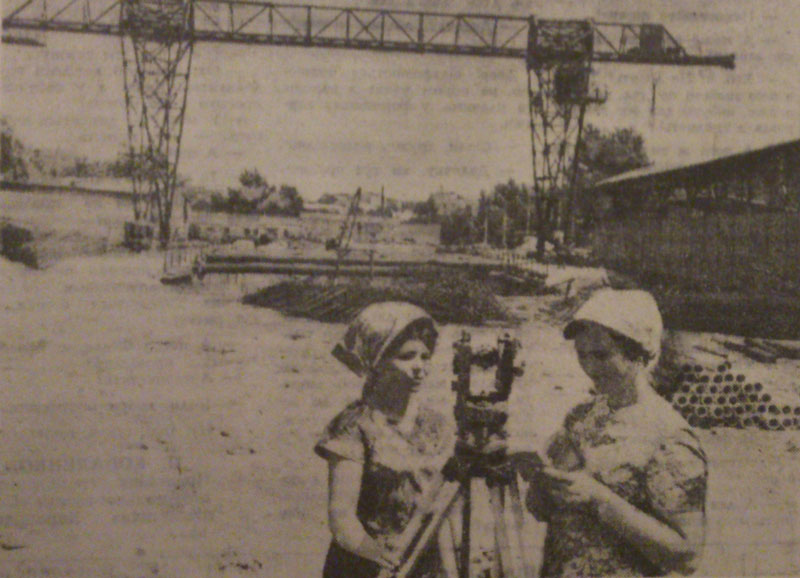
Mine surveyors levelling the track alignment near Tsentralnyi Rynok Station.
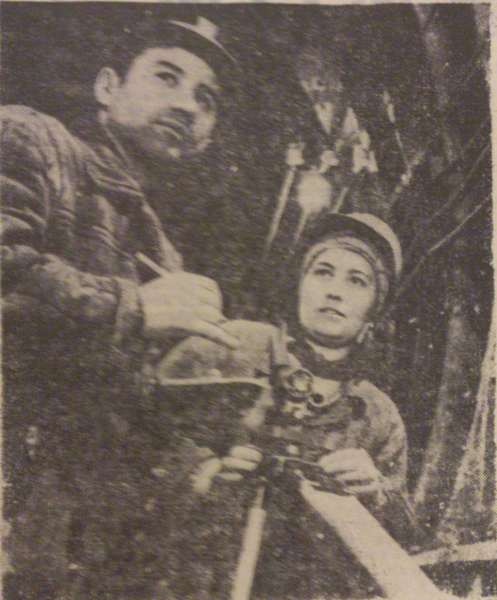
Mine surveyors heading to the next lining installation site.
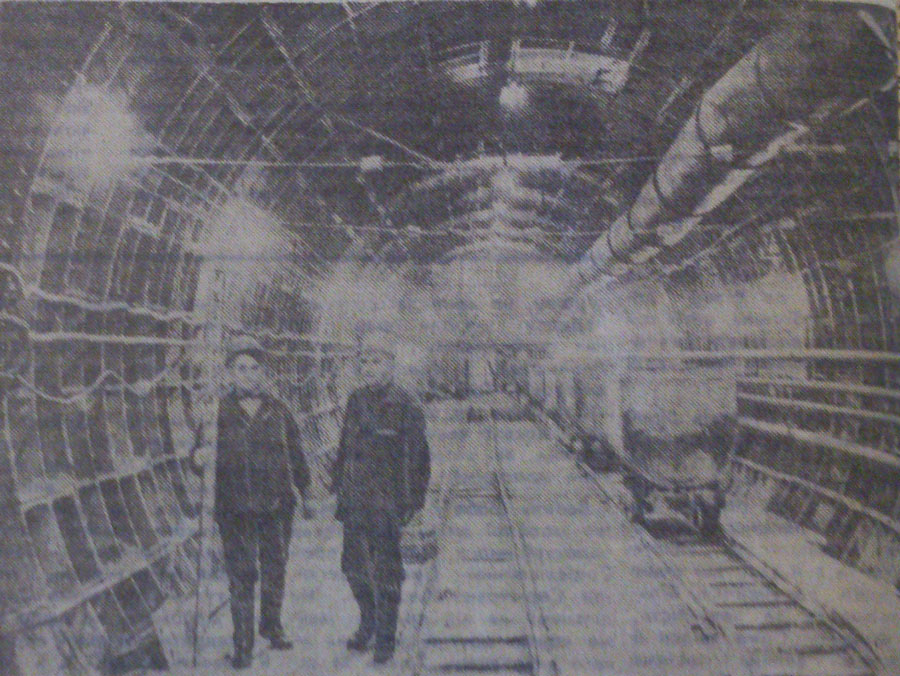
Construction of the tunnel toward Pivdennyi Vokzal Station.
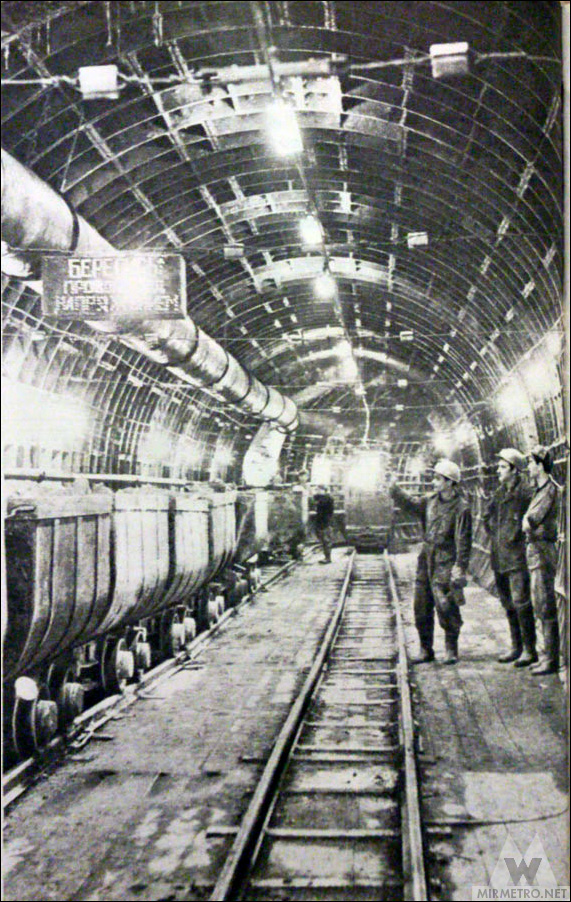
Metro builders in the station excavation after completion of tunnel breakthrough.
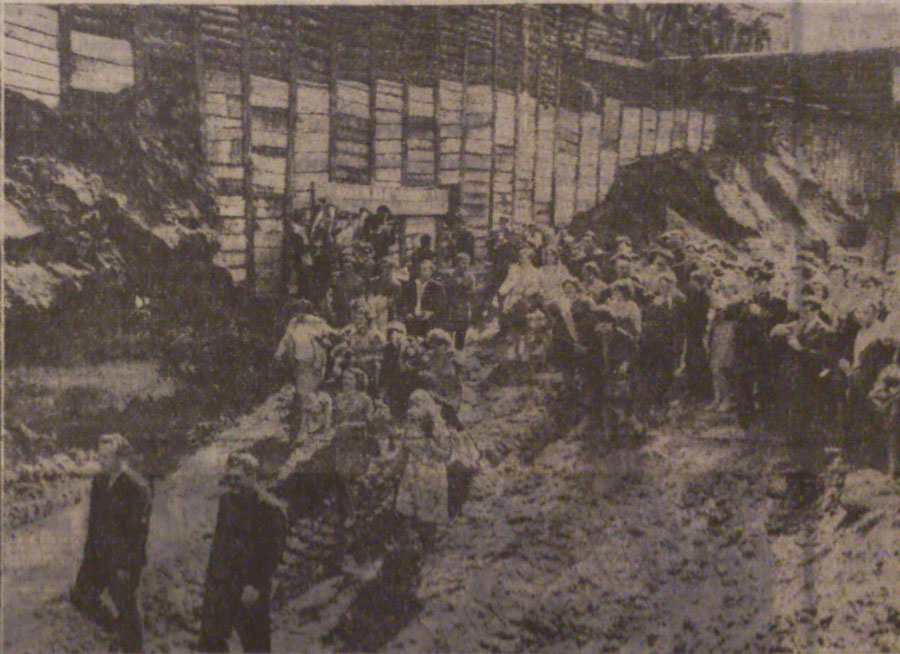
The station excavation viewed from the surface.
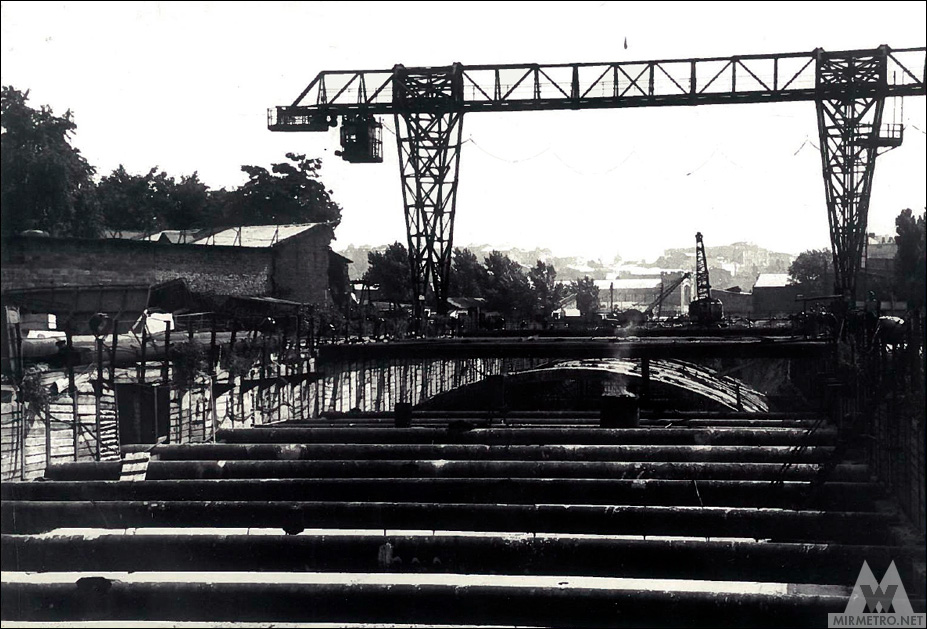
The station excavation in 1971.

A section of the movable formwork used to construct the station vault.
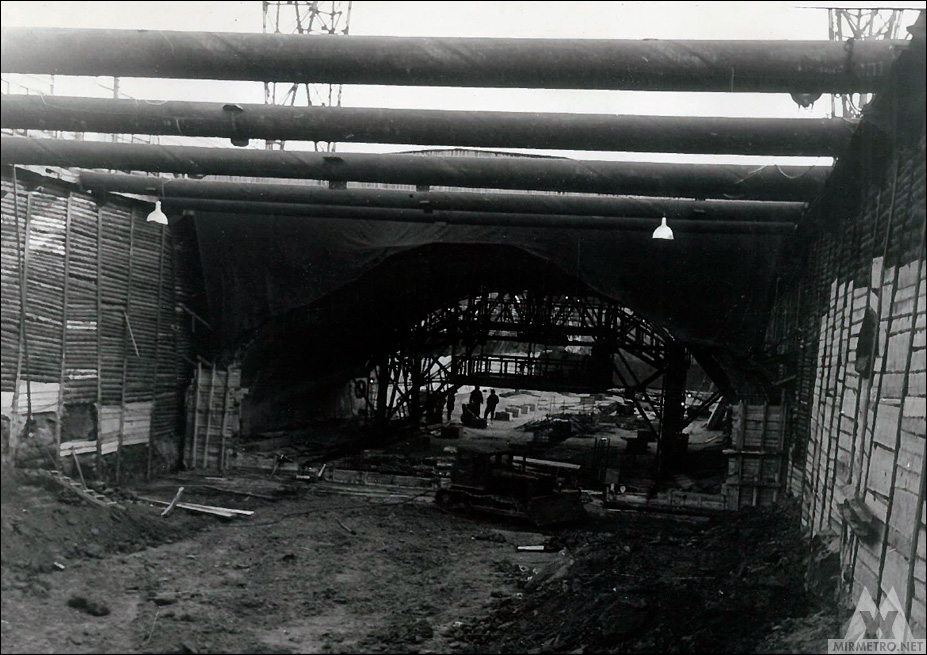
Installing reinforcement for the station vault.
The completed station structure.
Casting the foundation slab.
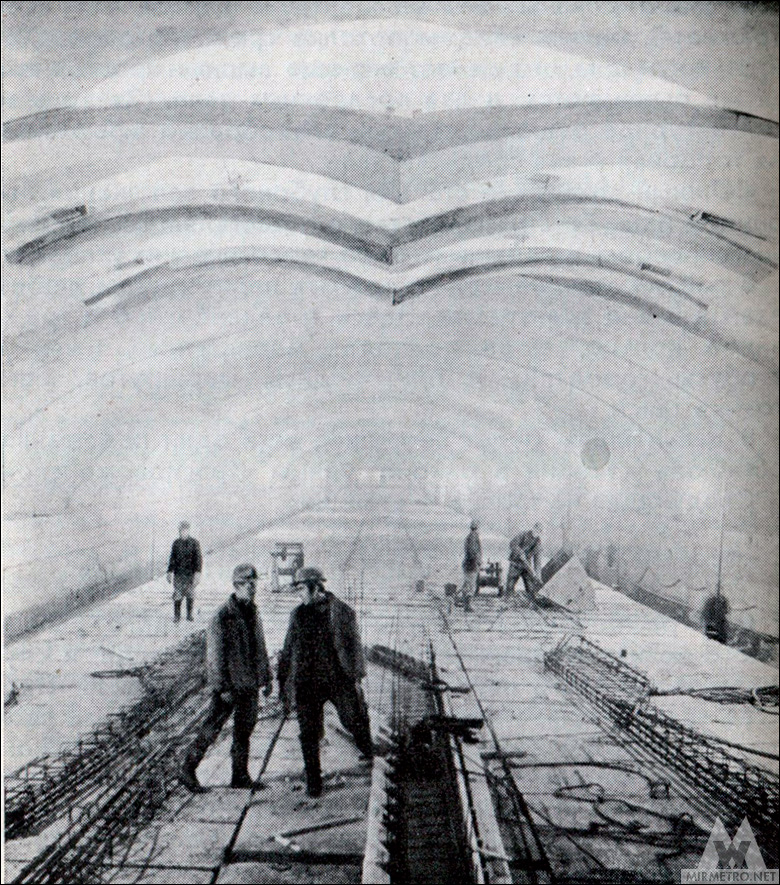
Cladding work on the platform.
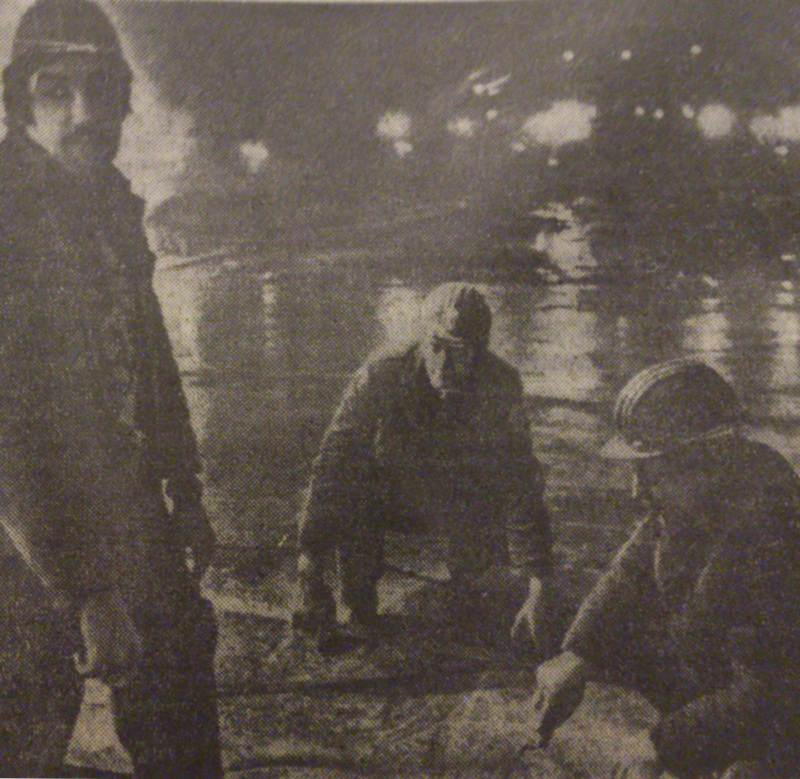
The cladding crew marking out the future staircase between the vestibule and the platform.
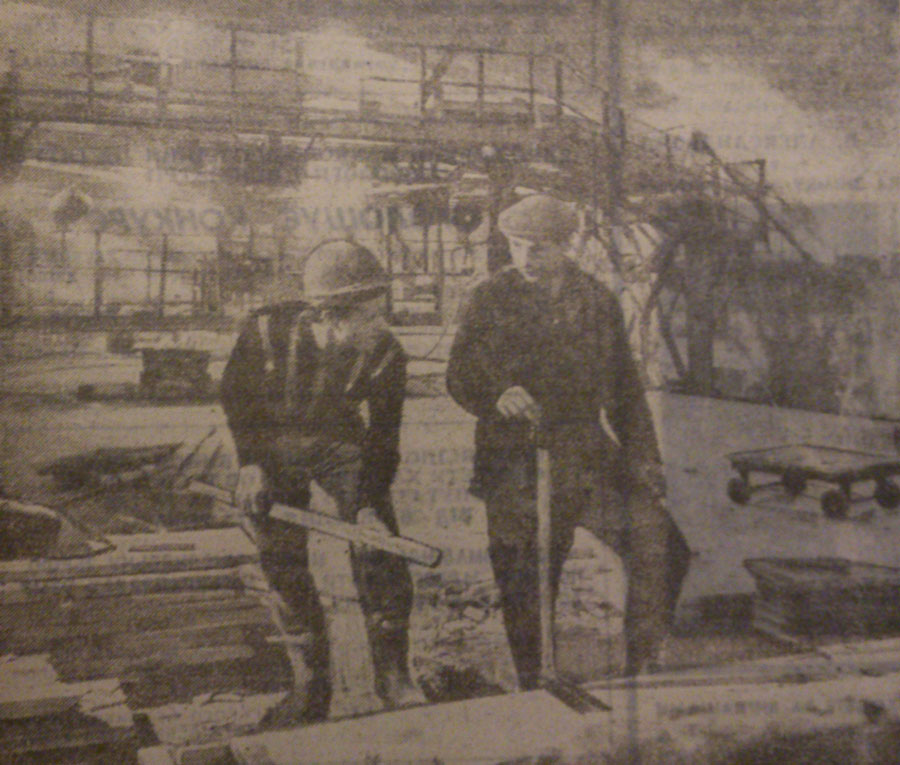
Backfilling the excavation.
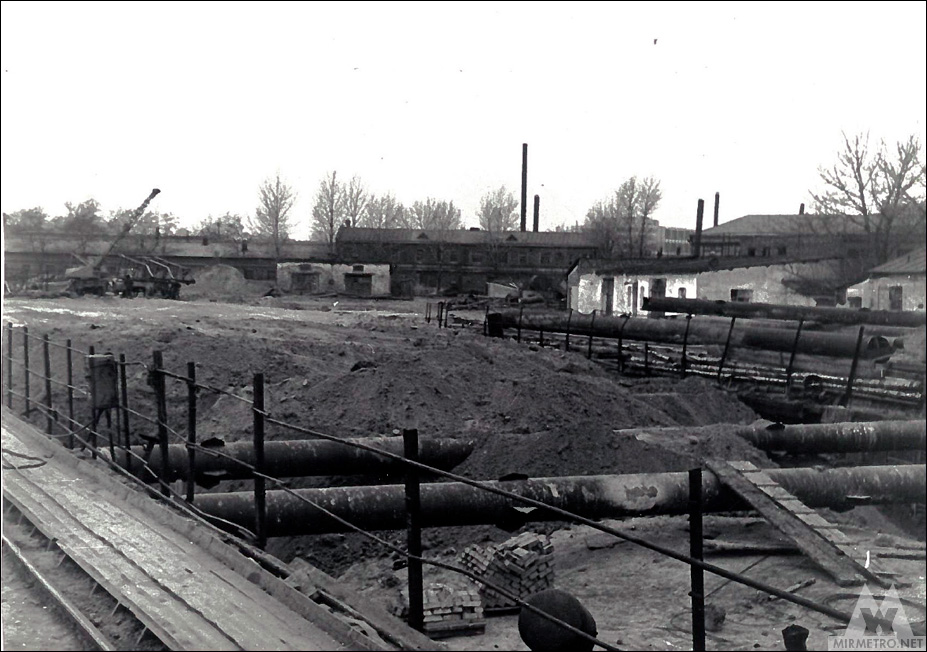
Construction nearing completion—the excavation has already been backfilled.
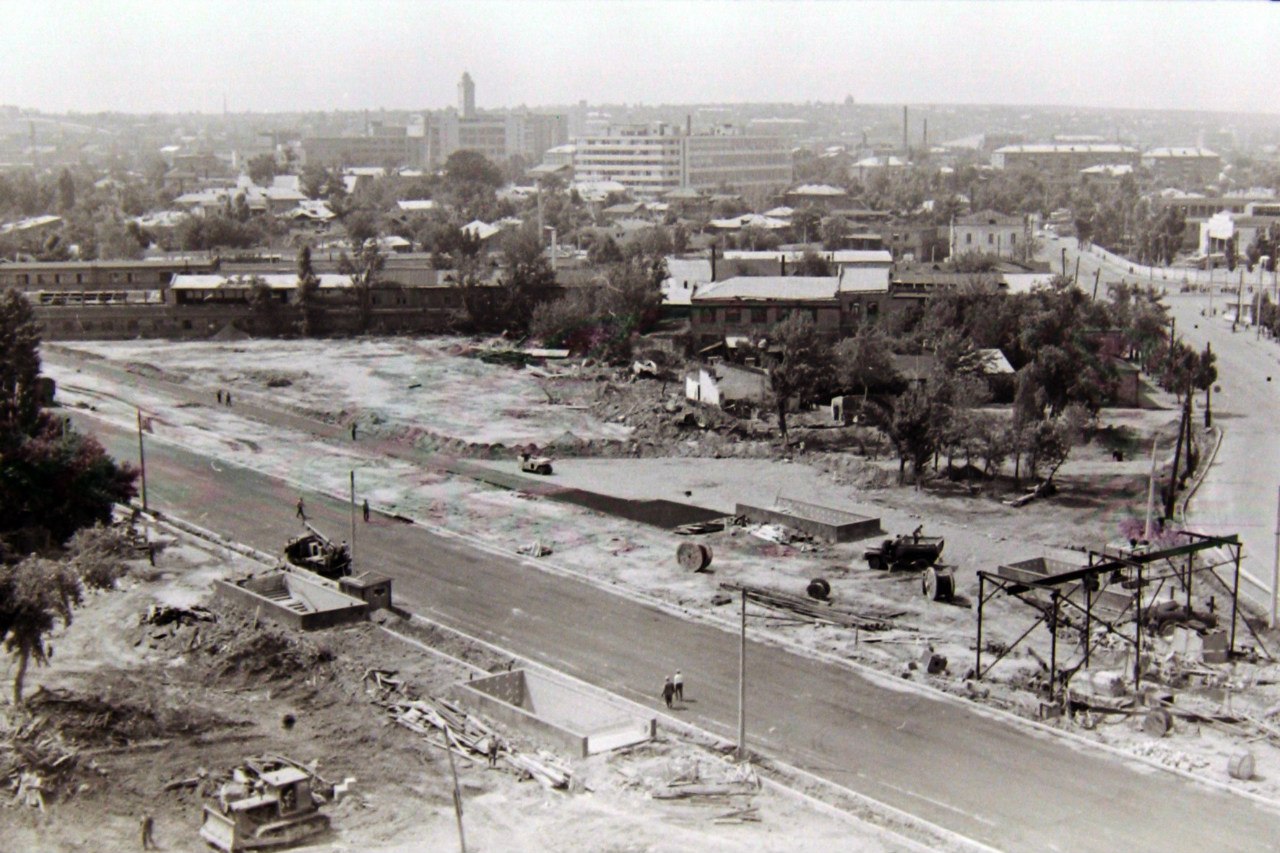
The station ventilation shaft can be seen in the centre of the photograph.
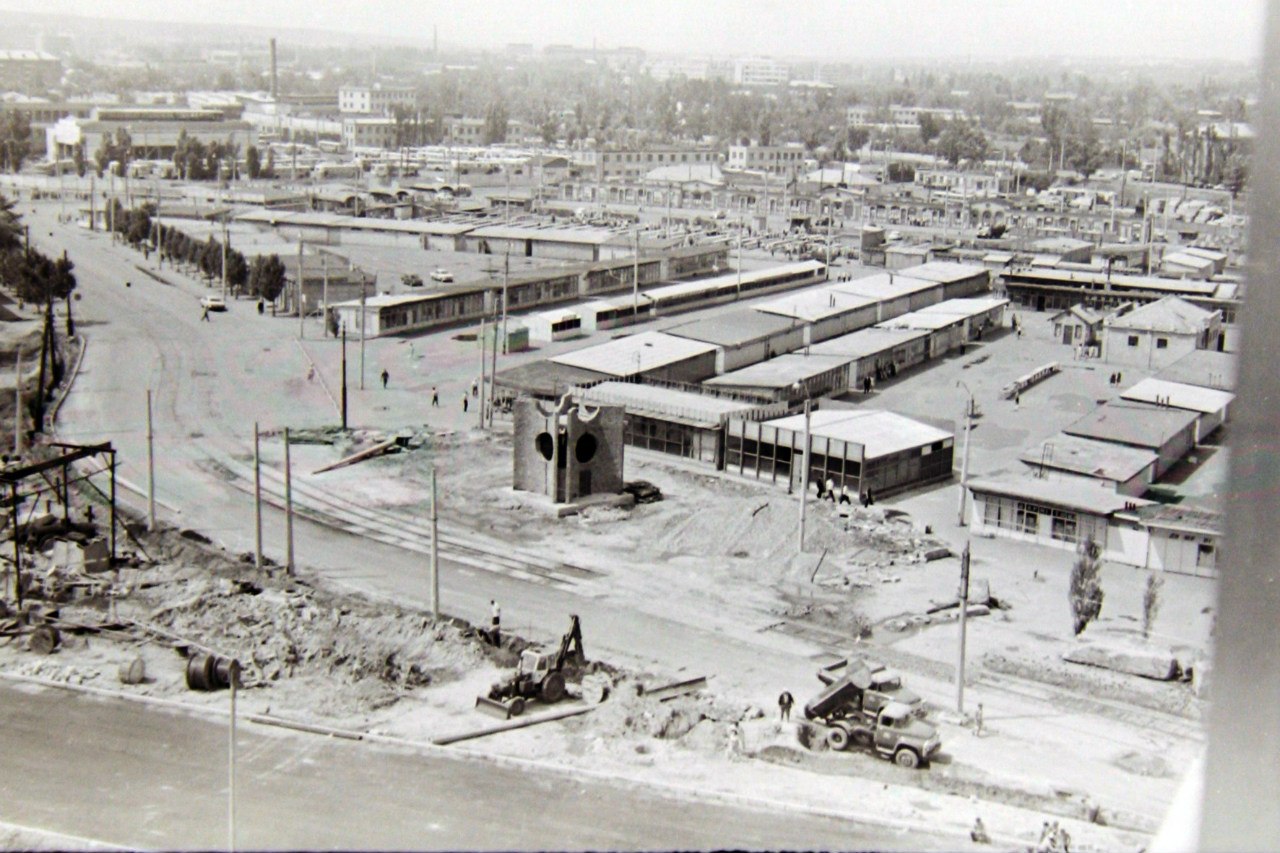
Installation of the permanent lighting fixtures.
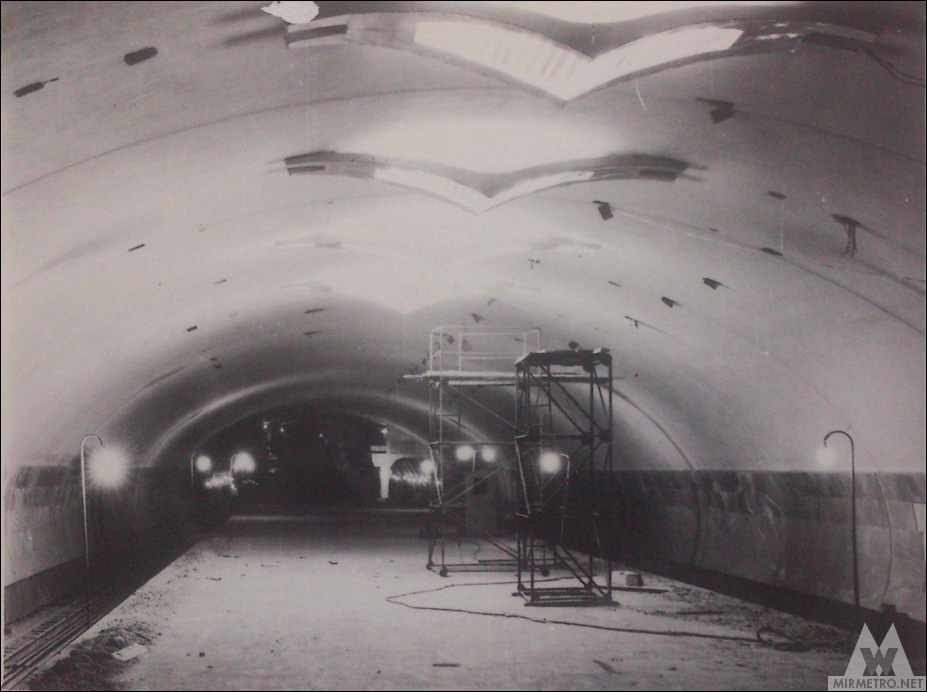
The installation of the station’s original lighting fixtures has been completed. They remained in service for more than twenty years.
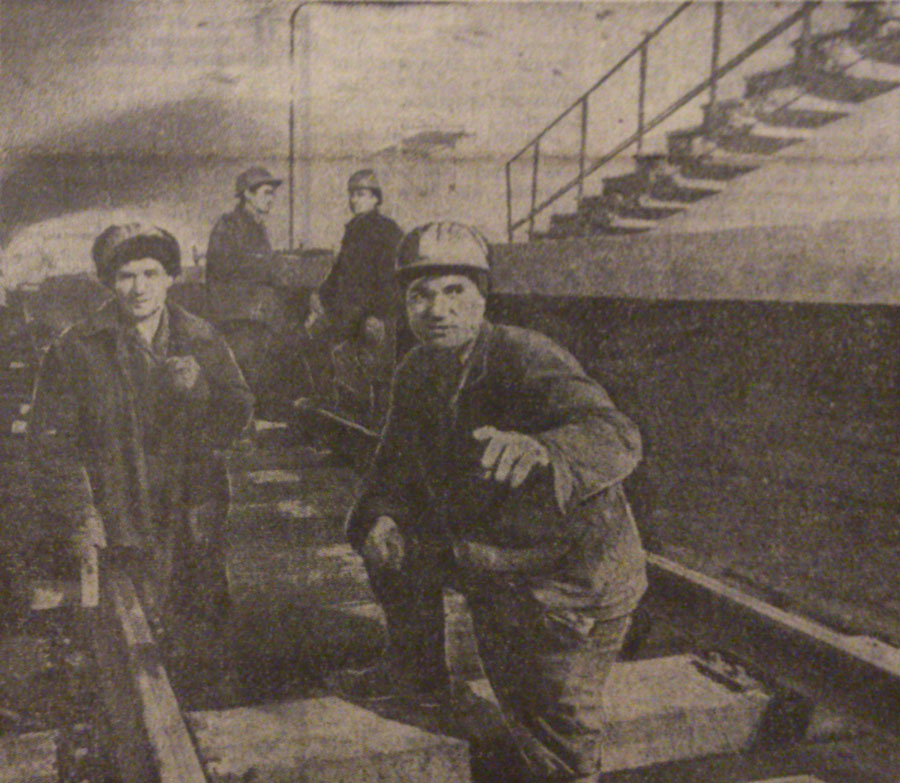
Final track alignment before commissioning.
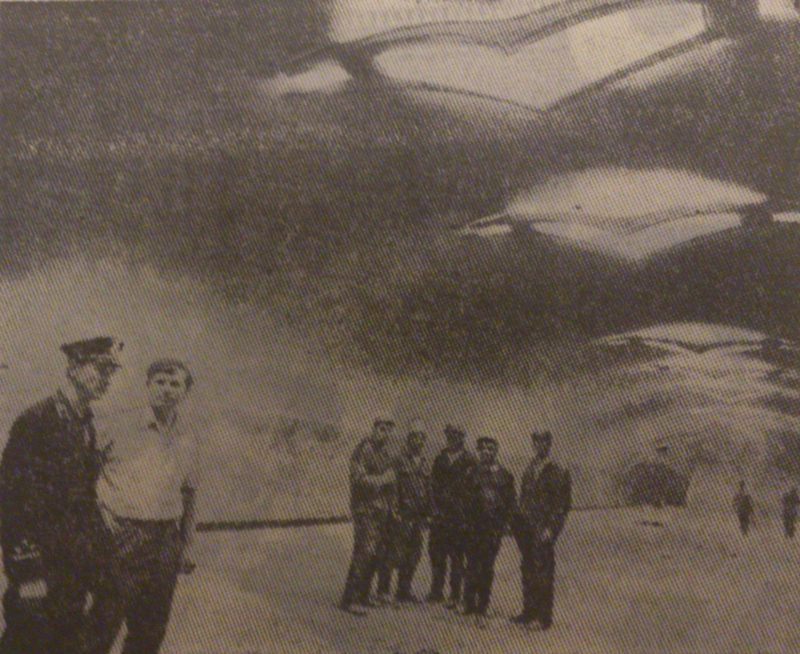
Metro builders at the station shortly before opening.
Installing the station name lettering on the track wall.

The station in the final days before opening.
Approved and implemented concept design.