

Derzhprom
Opening date: 6 May 1995
Architects: V. Spivachuk, H. Karpenko, O. Nezym
Engineers: R. Denisyuk, L. Koba
Station type: Deep-level column-pylon station
English equivalent: House of State Industry
Average daily ridership: 5,800 passengers (2015)
The station opened on 6 May 1995 as part of the first section of the Kharkiv Metro’s third line, running from Metrobudivnykiv to Naukova and comprising five stations. These stations were heavily affected by budget constraints, yet the architects and artists still managed to give each one a distinct character, primarily through the use of a broader palette of colors. The station was inaugurated on the eve of Victory Day.
The station offers a transfer to Universitet station on the Saltivska Line. Based on the number of turnstile entries, Derzhprom station has the lowest official passenger ridership in the Kharkiv Metro. However, thanks to its role as a transfer hub, the station is usually busy and is rarely empty. The low official ridership is explained by the fact that Universitet station has five exits to the surface, while Derzhprom has only one. During major events on Svobody Square, the station is often closed to entry and exit to prevent overcrowding.
Description
The Derzhprom station was built to a column-and-pylon design developed by the Kharkivmetroproekt Institute. Rather than constituting a separate station type, this design is essentially a variation of the traditional pylon station with narrower pylons.
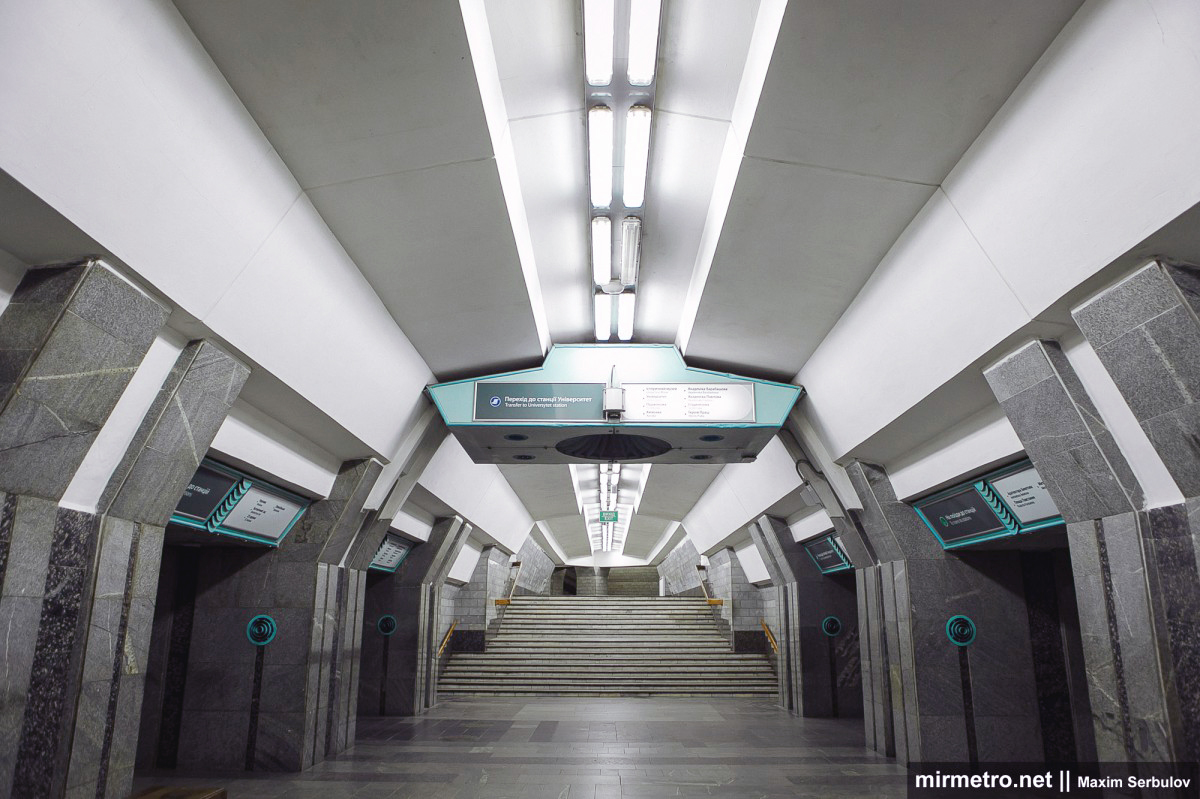
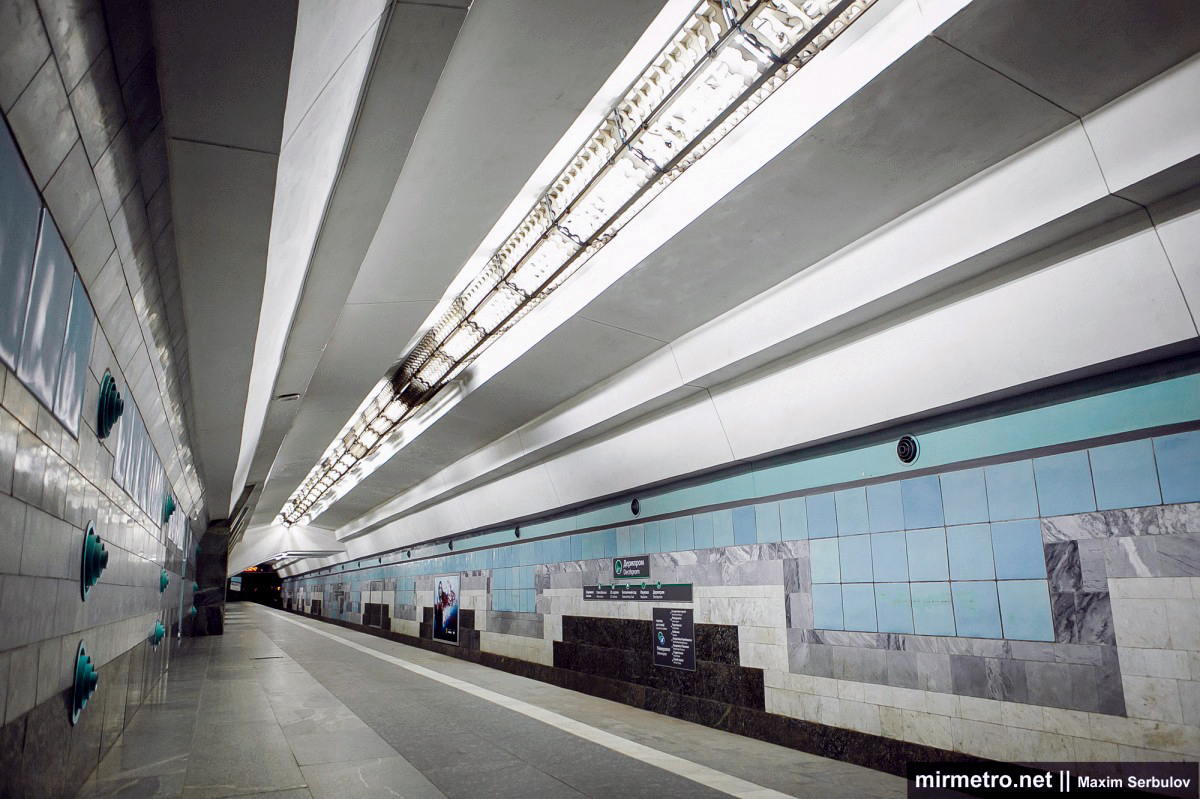
The station’s architectural concept is closely tied to the Derzhprom building, reflecting its spatial composition and architectural character. The interior combines shades of gray and white with subtle blue accents. Although the station is not particularly lavish, its design captures the very qualities for which the Derzhprom building is famous: monumentality, expressive forms, clean lines, and rational planning. Unfortunately, extensive cost-cutting during construction had a greater impact on the station’s finishing than on any other station of the first section of the Oleksiivska Line.
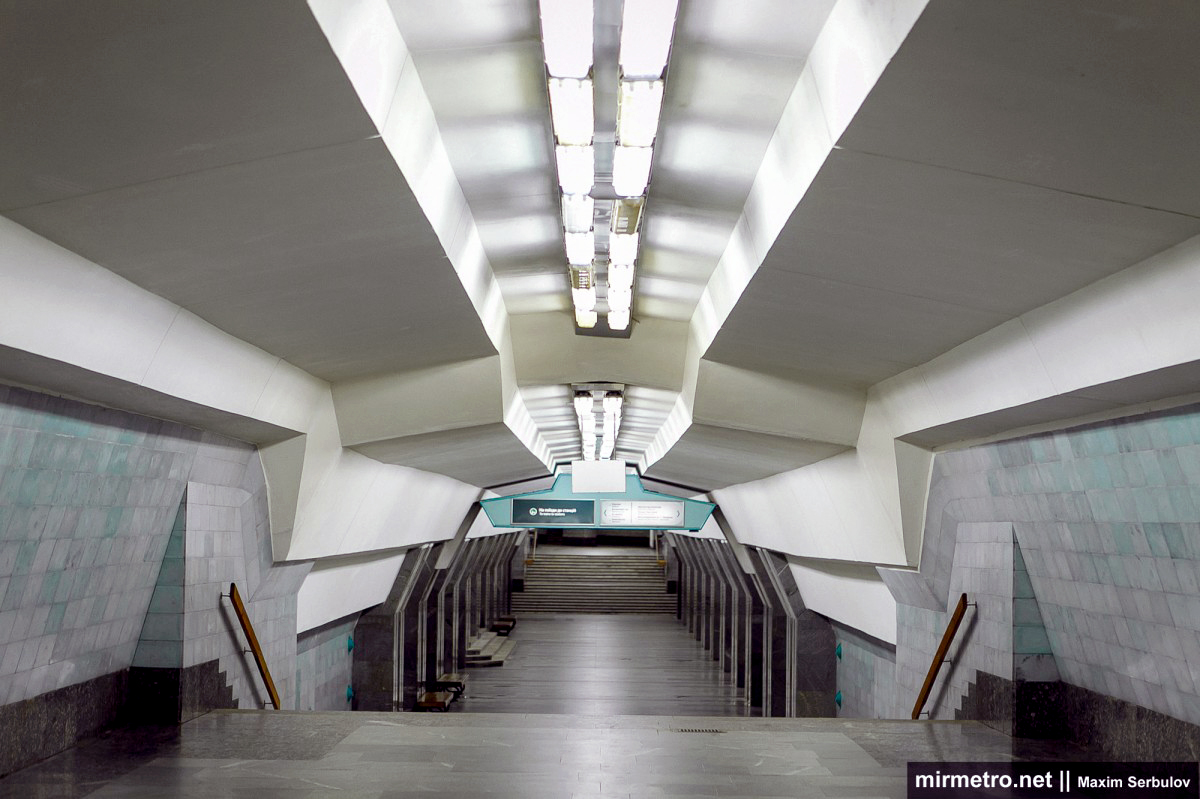
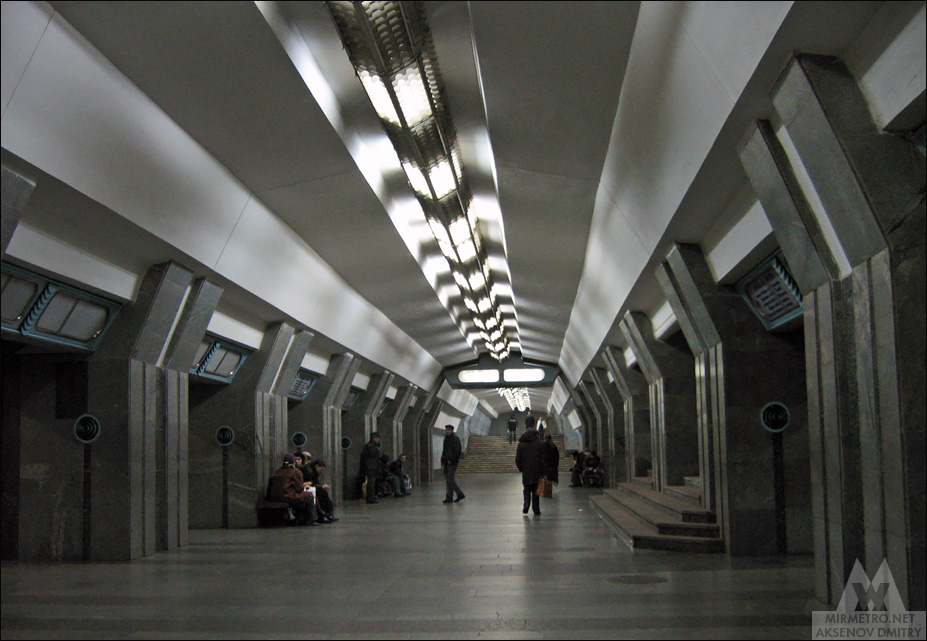
The concrete ceilings of both the central and side halls feature a cascading profile, with the central hall noticeably higher. A continuous strip of two rows of simple light fittings runs along the station’s central axis. Originally, the station was illuminated by distinctive luminaires with aluminum louver diffusers, but these were replaced in 2013 (the original fixtures are still preserved in the side halls).
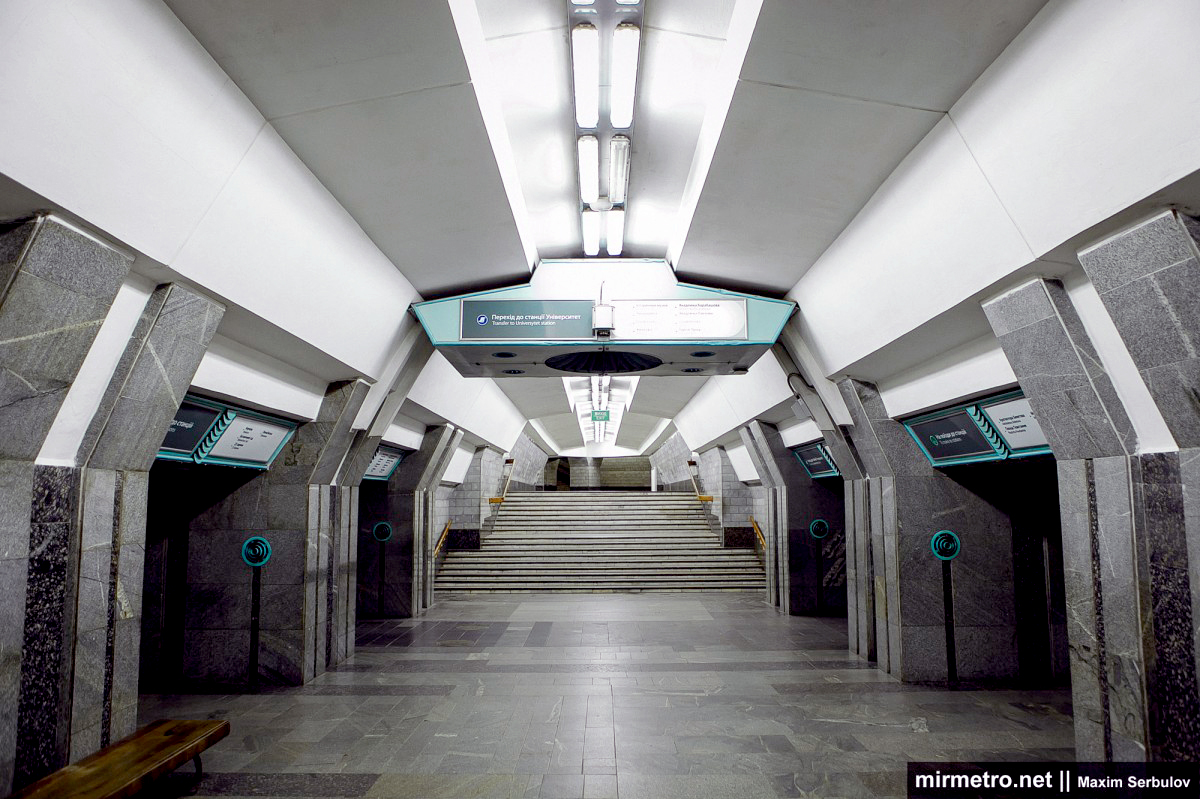
The pylons are clad in light- and dark-gray Ukrainian granite, the most economical finishing material available at the time. The vertical grooves dividing the pylons echo the architectural forms of the Derzhprom building.

Metal information signs are suspended between the pylons. They originally incorporated lighting fixtures similar to those used elsewhere on the first section of the Oleksiivska Line, but these lights stopped working soon after the station opened. They remained unused until being removed in 2013.
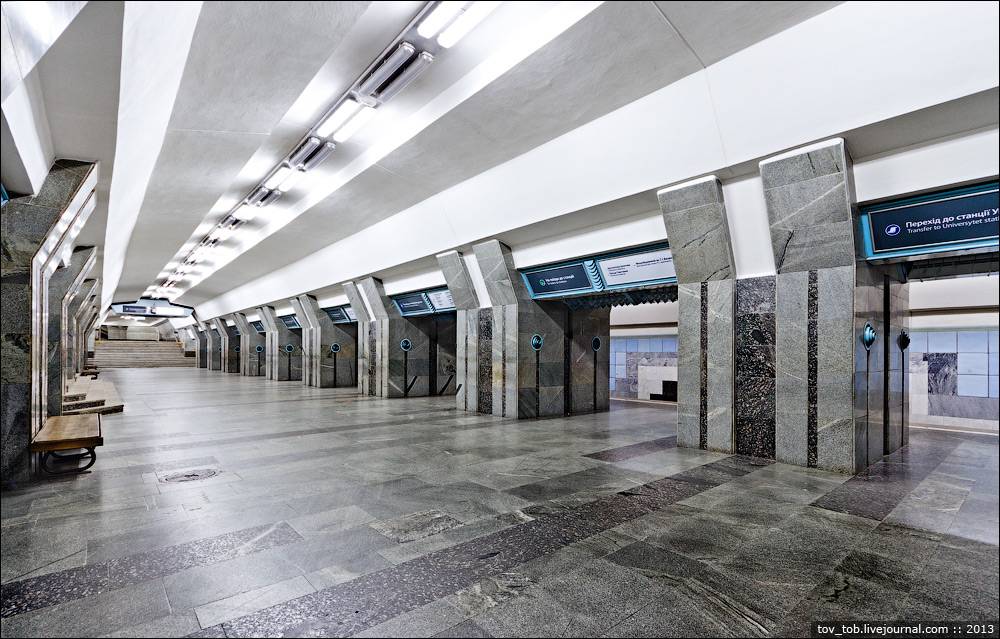
Many passengers wonder about the doors and staircase located in the middle of the platform. They lead to a reserved space for a future second exit to the surface, planned toward Independence Avenue. Construction of this exit is currently impractical because the area above has been extensively redeveloped and the underground utility network has never been fully surveyed. In any case, such an additional exit is not considered necessary given the station’s current passenger traffic.

Due to its design, the pylons at Derzhprom station are unusually narrow, measuring only 2 meters in width.

Some of the station’s structures, particularly the passageway and vestibule, were originally intended to be clad in marble. However, Derzhprom was the last station on the launch section to reach the finishing stage, which forced the designers to revise their plans. Marble in the required color was unavailable in Ukraine, and there were no funds to import it. As a result, almost all of the planned marble cladding was replaced with artificial concrete tiles, which cost nearly five times less. As a finishing material, these tiles are, to put it mildly, rather unconvincing, but under the financial circumstances, there was simply no alternative.
The ceiling features two unusually shaped aluminum structures, popularly nicknamed “the car.” Apart from carrying the information signs, they serve a purely decorative purpose, although installing them in their final position required considerable effort from the builders.

The track walls are faced with alternating bands and rectangular sections of gray and white marble, complemented by dark-gray granite.

The blue metal-enamel tiles were manufactured at the Kharkiv Enamel Factory, this time with a smooth surface instead of the embossed design used at previous stations.
Tunnel portal and interval clock.

The station takes its name from the House of State Industry (Derzhprom), an architectural landmark dating from the first half of the 20th century and one of Kharkiv’s best-known symbols.
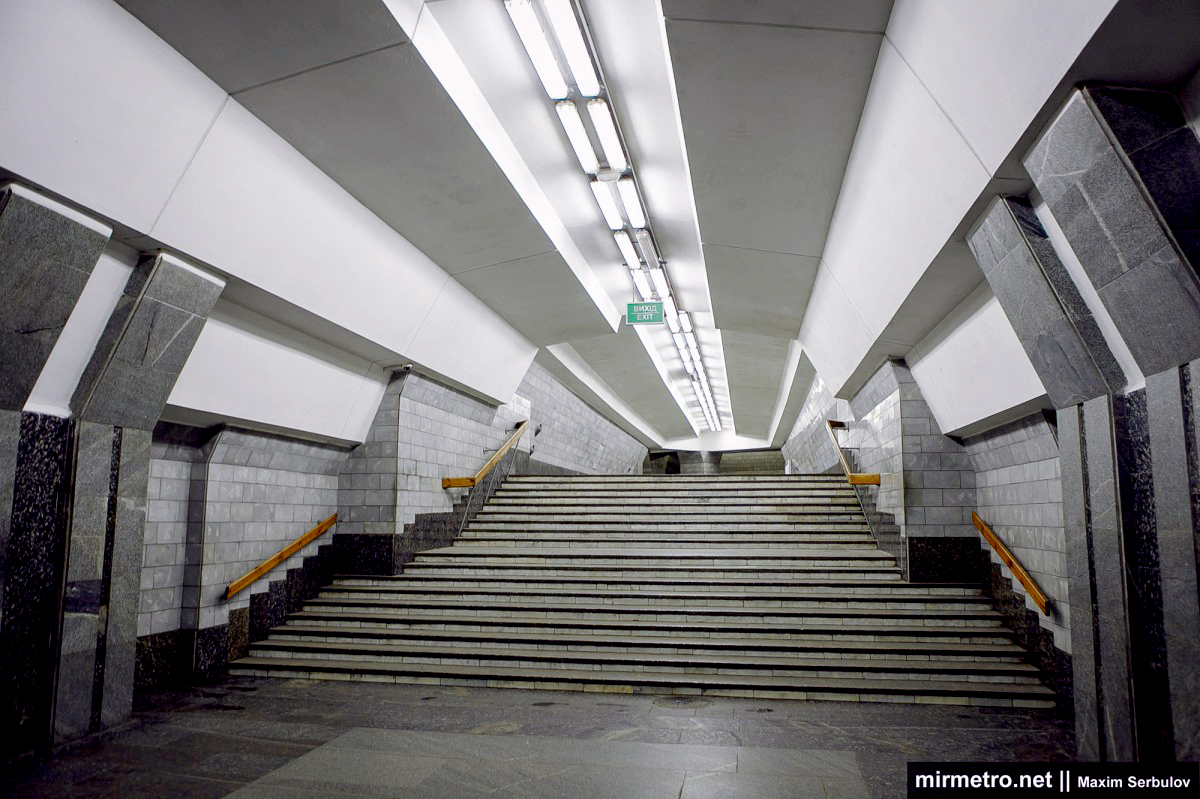
The station floor and staircases are paved with the same gray granite.

The northern end of the station leads to the vestibule, while the southern end connects to the transfer passage to Universitet station.
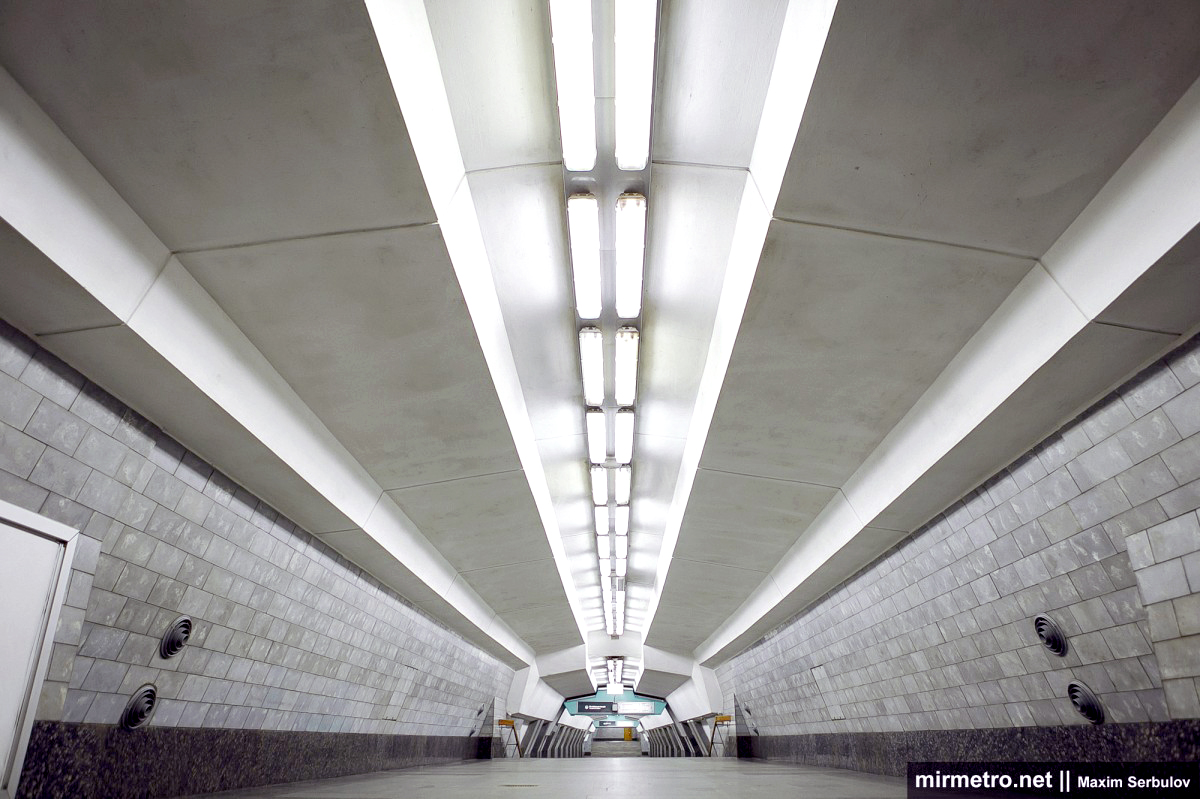
The vestibule is connected to the platform by a winding corridor. After the bustle of the platform, it feels almost deserted.

The ceiling of this corridor is clad with white and blue metal-plastic panels. The same panels were originally used in the transfer passage to the Saltivska Line.
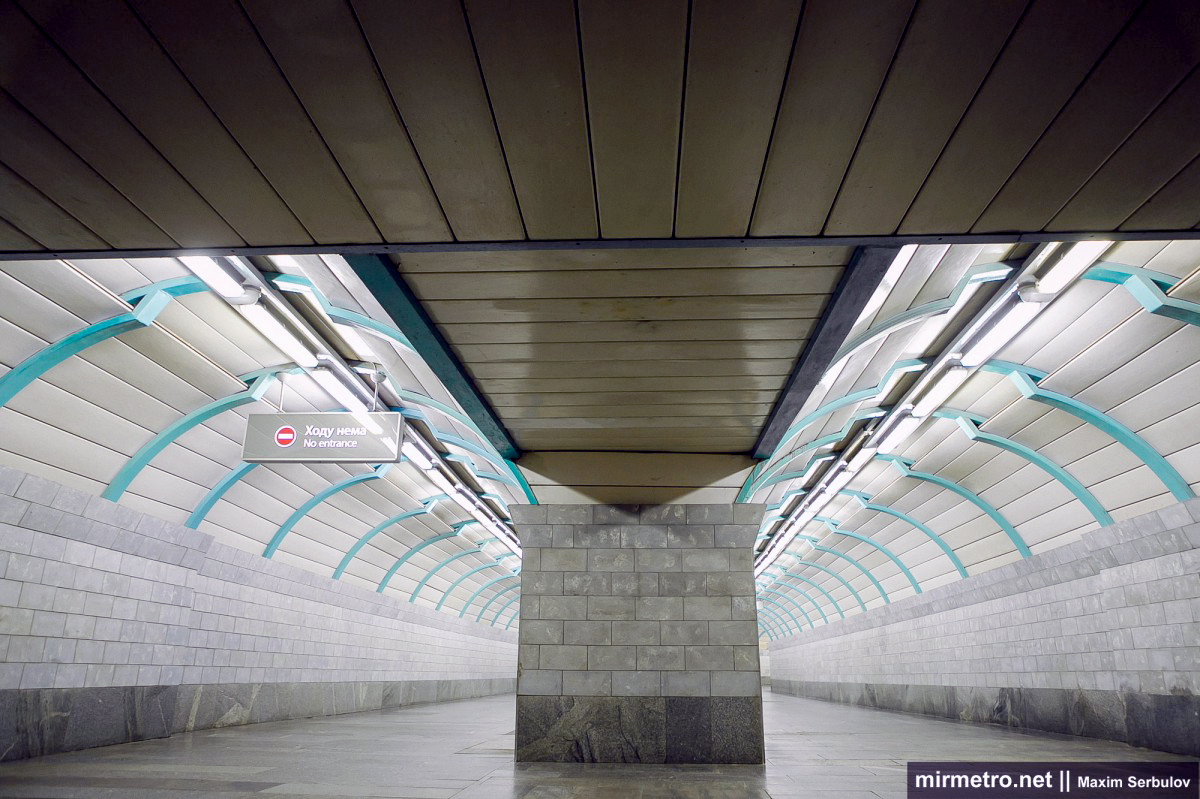
The vestibule is connected to the corridor by a four-bank escalator.
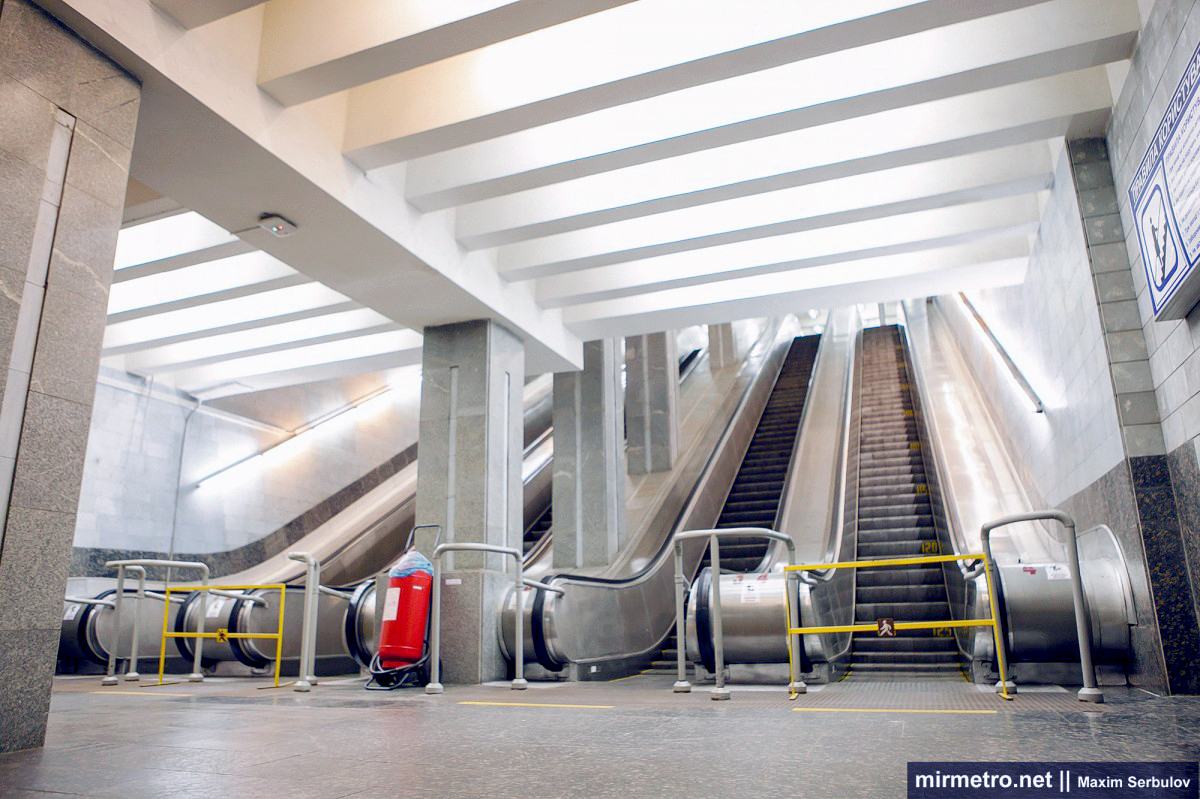
The station vestibule is spacious and decorated in shades of gray. As can be seen, the small quantity of imported Italian gray marble was used only for the columns.
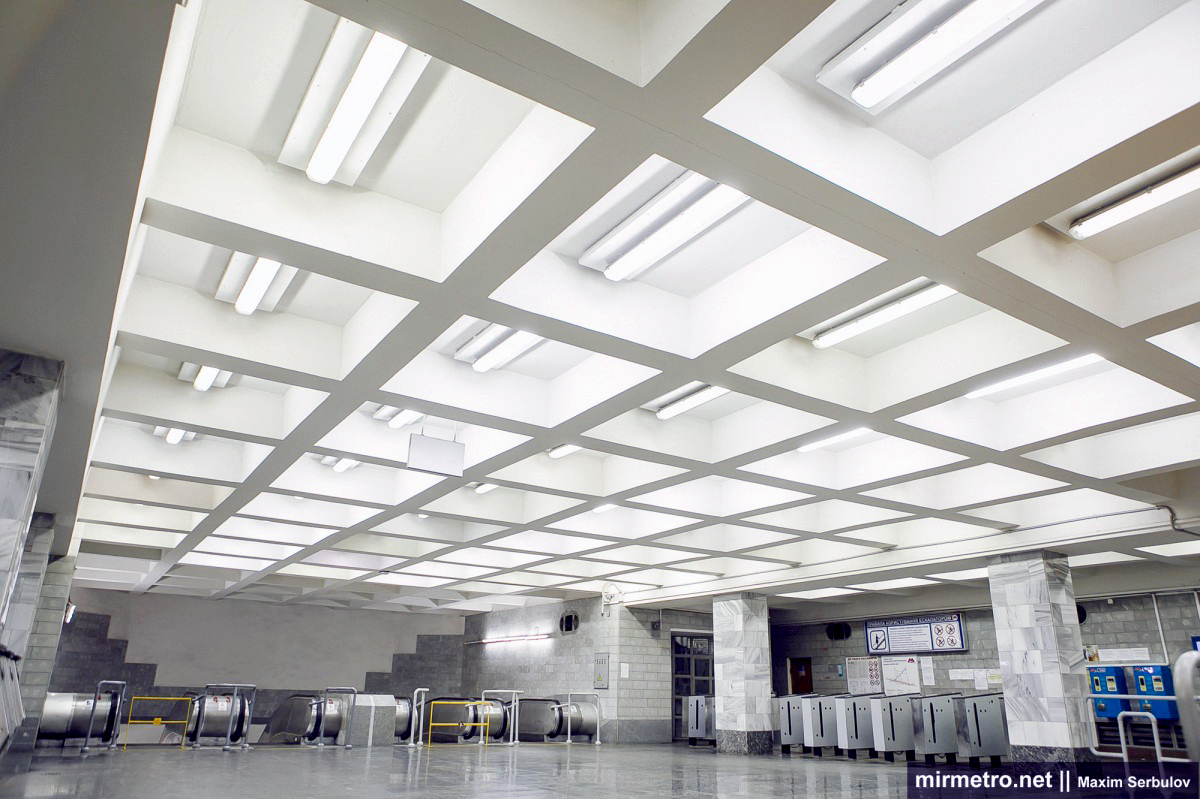
Three-dimensional abstract smalt mosaic compositions were originally planned for the vestibule walls. However, by the time funding became available and construction finally gathered pace, the artworks were still unfinished and could not be installed before the station opened.
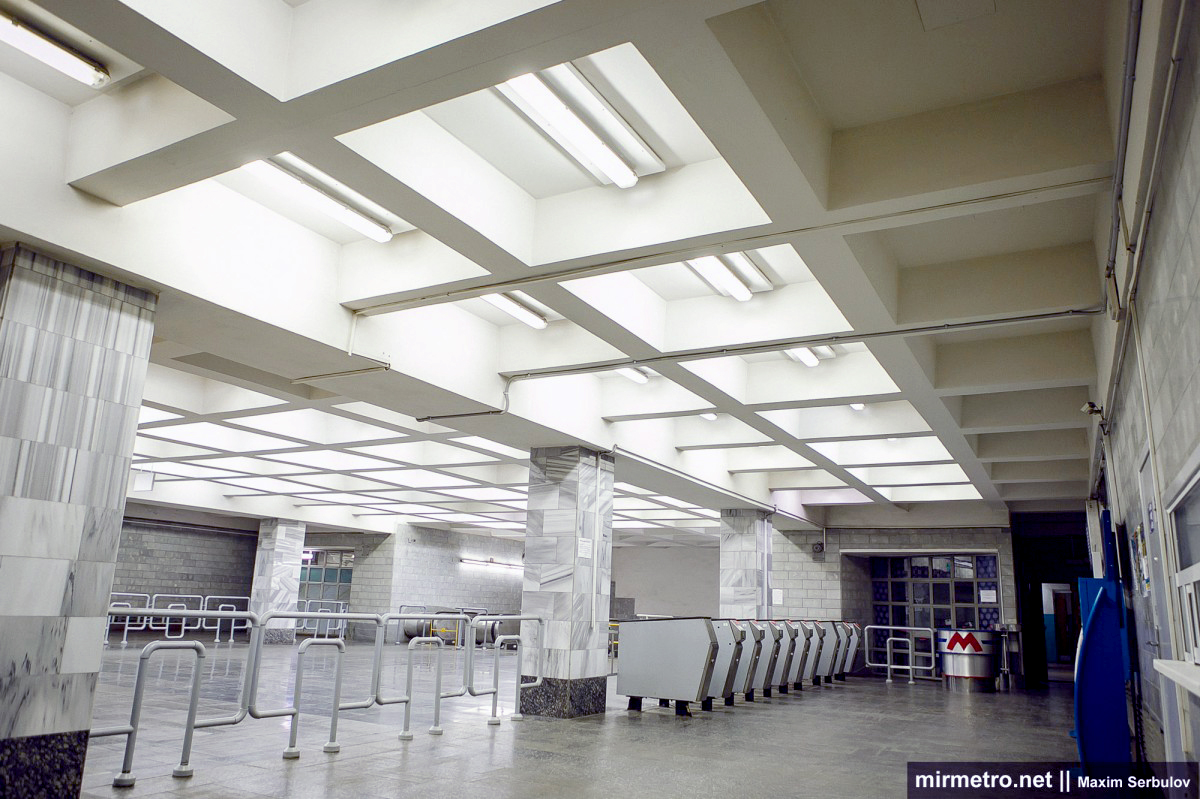
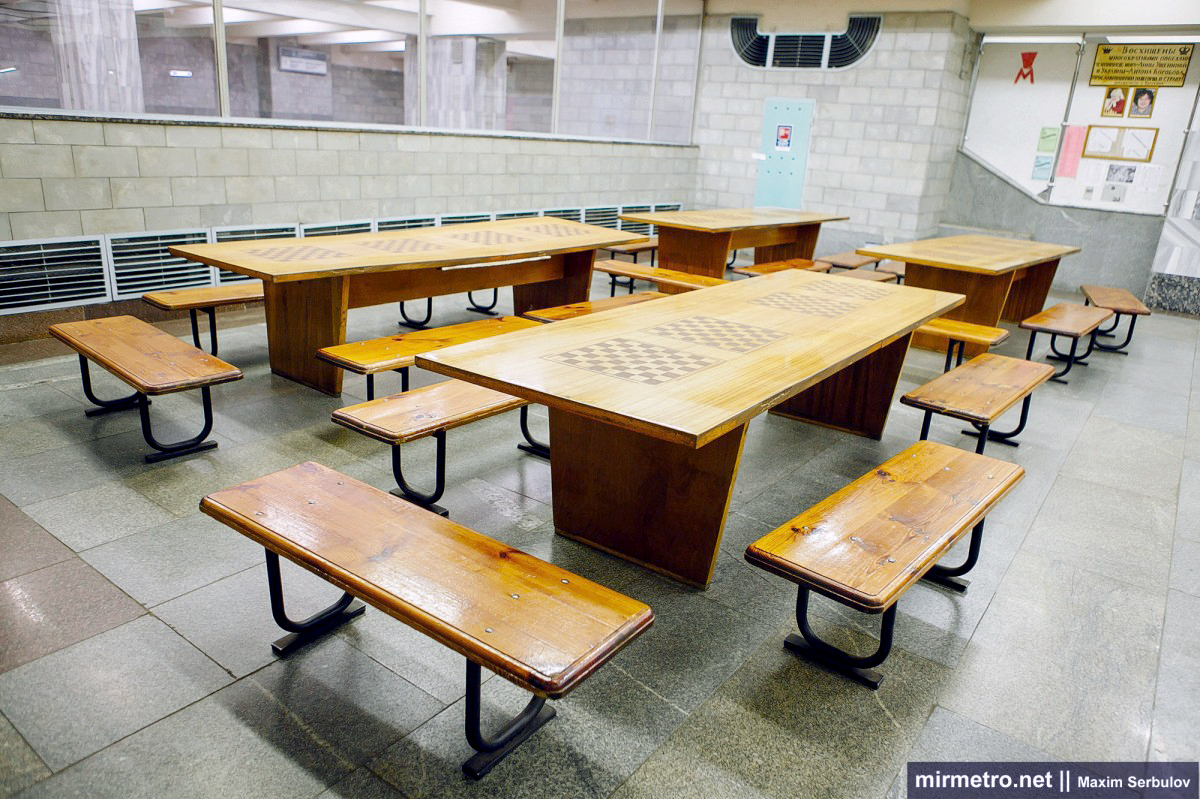
A truly unique sight for every visitor to Kharkiv—a chess club inside the metro! You are unlikely to find anything similar in any other metro system in the world. Before the full-scale war, chess enthusiasts gathered here every day to play friendly games, and the venue occasionally hosted city tournaments. Almost anyone was welcome to join.

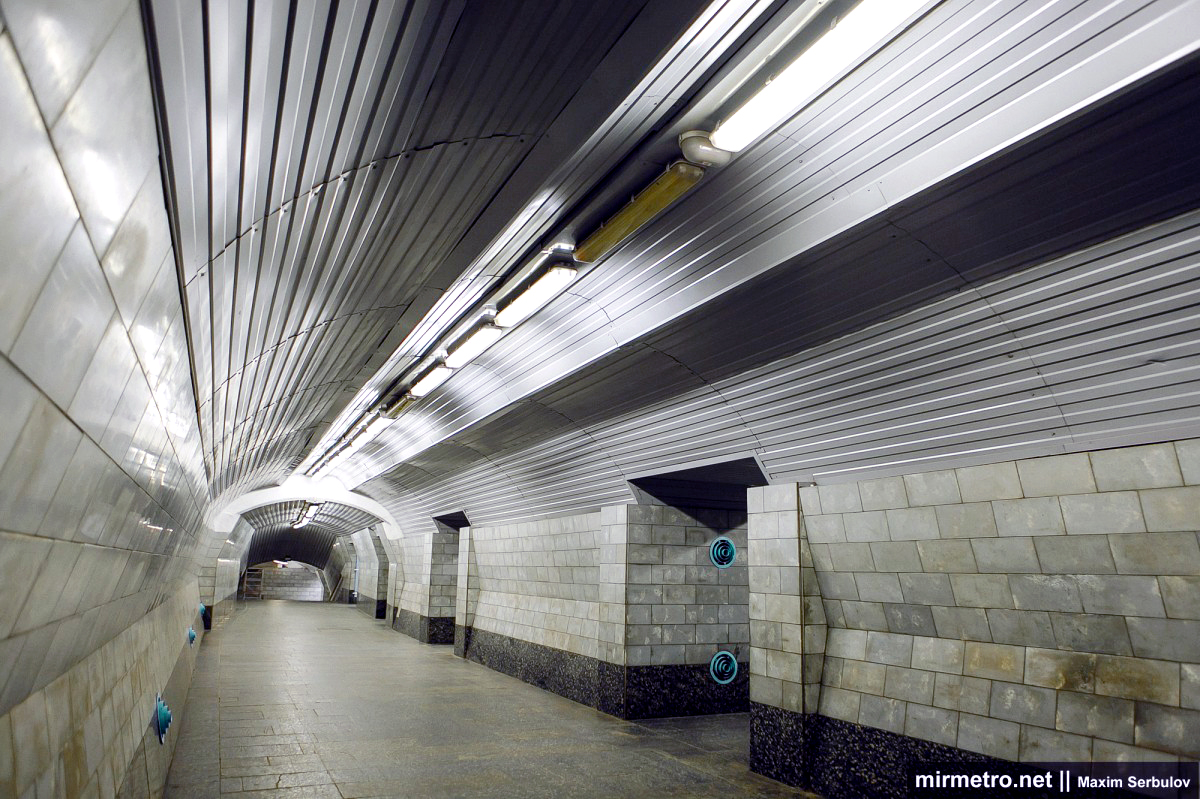
This is what the transfer passage to Universitet station looks like.

The ceiling originally featured distinctive metal-plastic panels. Unfortunately, in 2013 they were replaced with plain gray lining boards.
The station in the 2000s.
The photograph shows the original light fixtures that once illuminated the station.
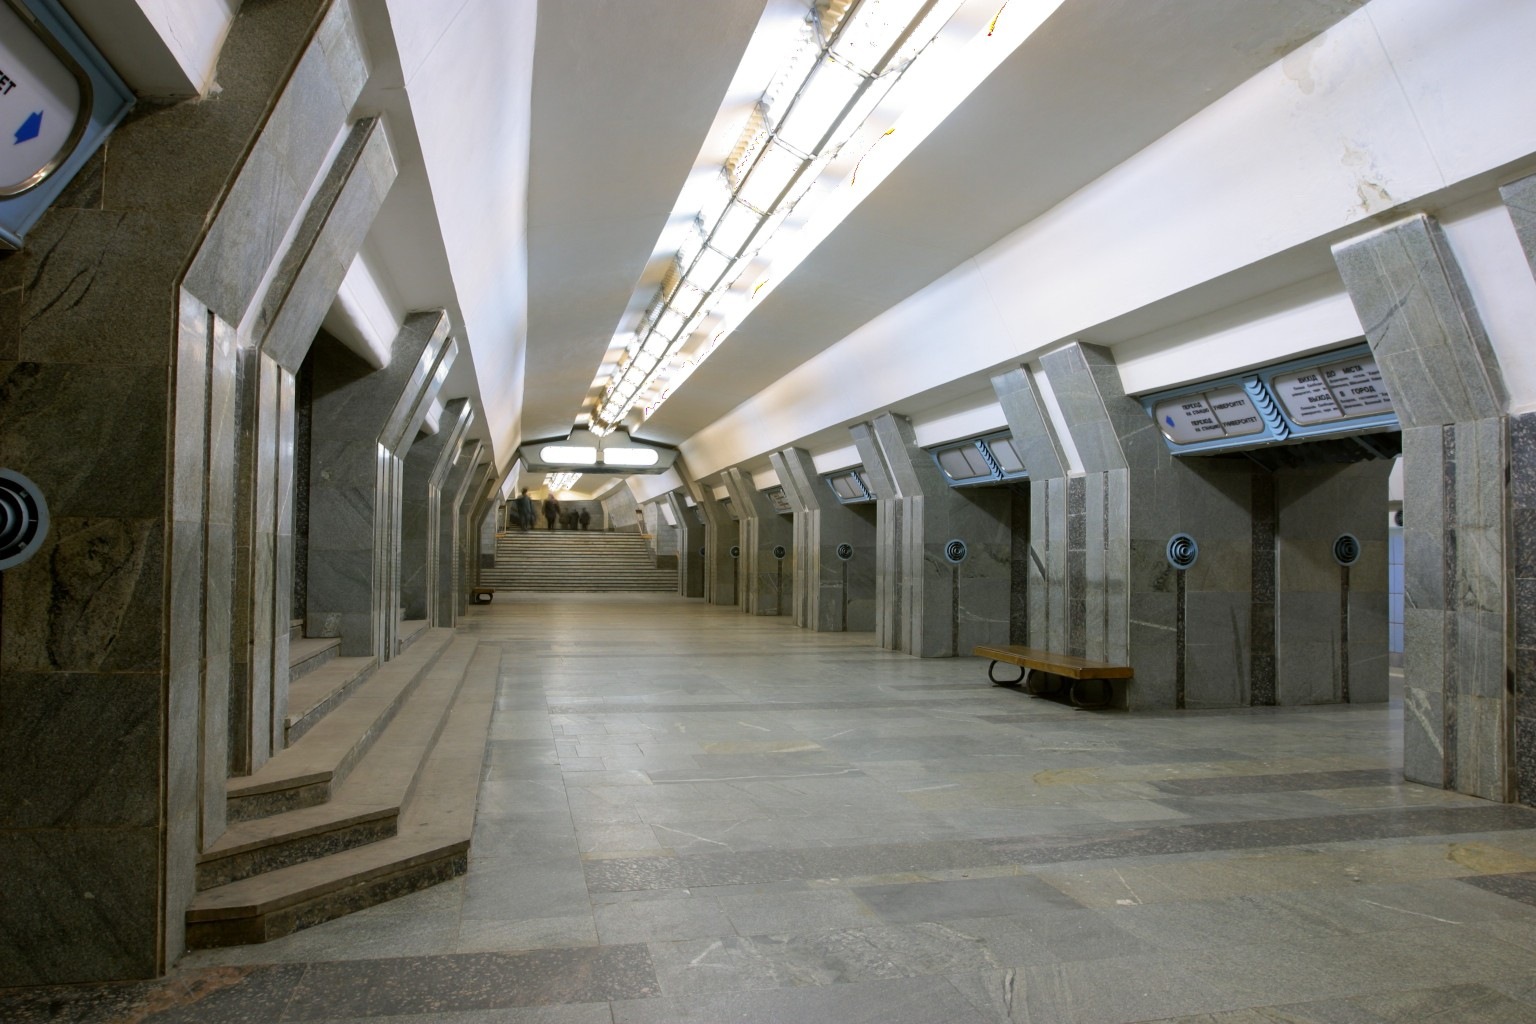
Before the information boards were replaced ahead of Euro 2012, they had rounded corners and looked much more elegant.
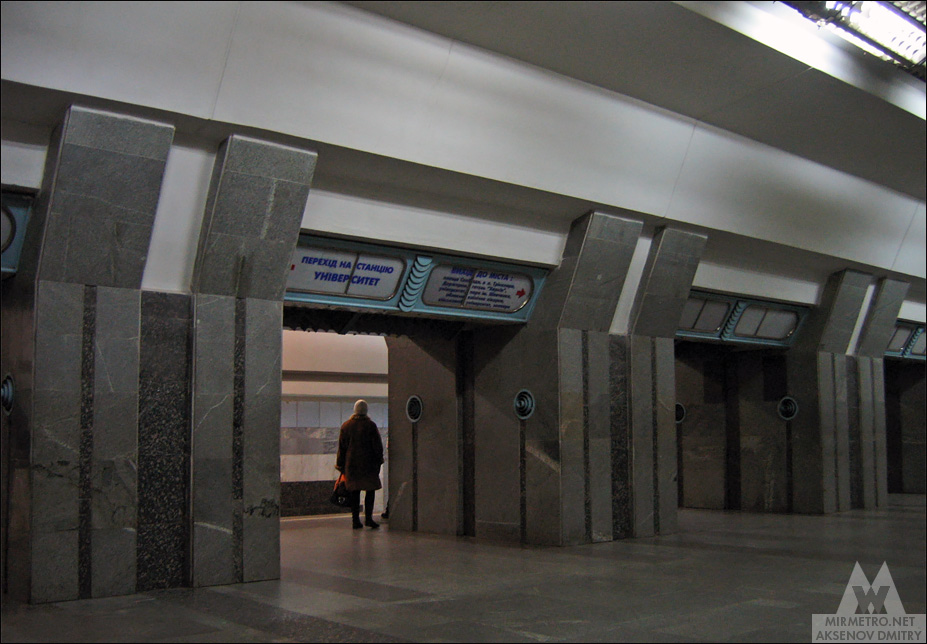
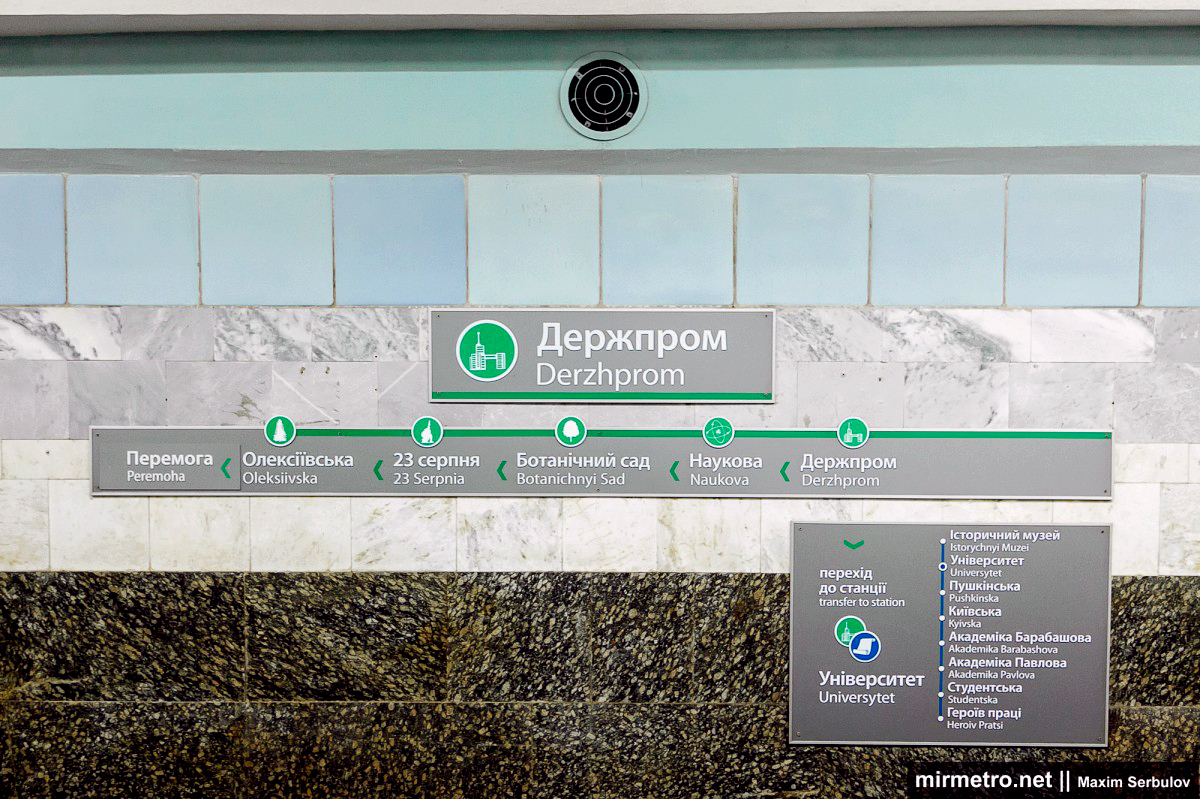
The station’s original nameplate and directional signs on the track wall.

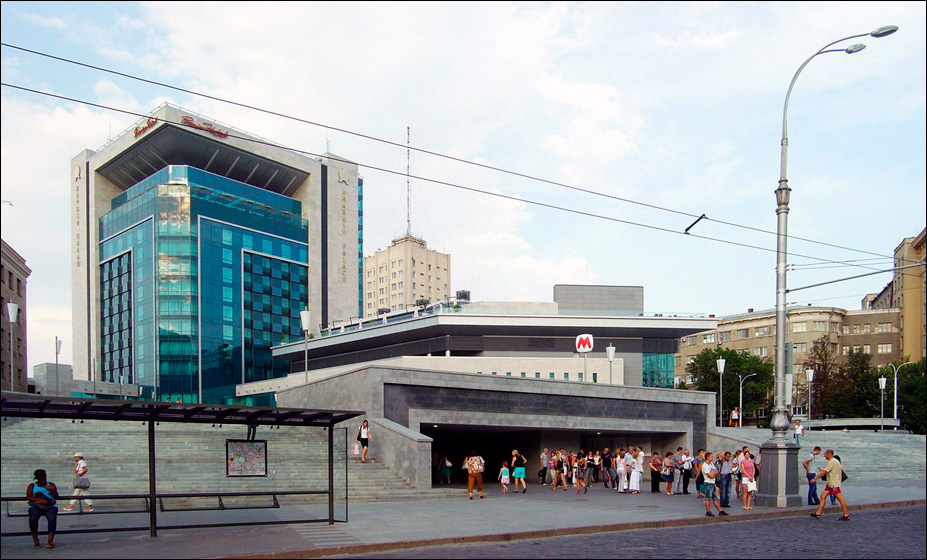
The station’s only entrance from Freedom Square originally looked like this, but years of exposure to the elements took their toll, and it was eventually reconstructed.

There was also a commemorative plaque marking the opening of the Oleksiivska Line (removed in 1997).

This is what the station entrance looks like after reconstruction.
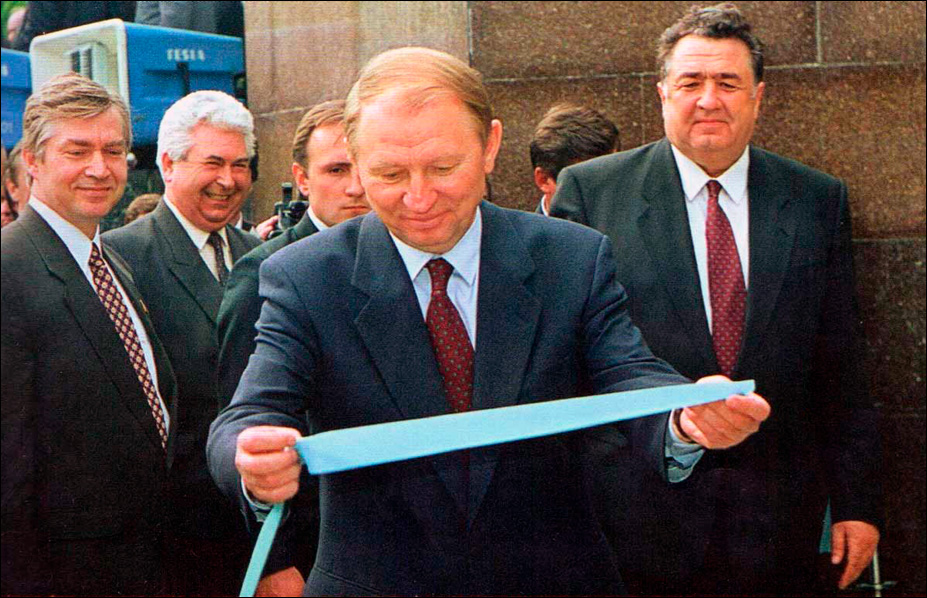
On 6 May 1995, a large ceremonial gathering was held on Svobody Square to mark the opening of the Oleksiivska Line. The event was attended by the metro builders themselves, Second World War veterans, distinguished guests, and representatives of the national and city authorities. Speakers expressed their gratitude for the extraordinary work of the metro builders, and honorary awards were presented. At the culmination of the ceremony, the President cut the blue ribbon, after which the participants descended into the station.

The station welcomes its first passengers.

Construction and projects
The Derzhprom station was constructed using underground mining methods, without an open excavation pit. Constructing the station at deep level was unavoidable, as the dense development in the city centre left no space for an excavation pit, while the existing Universitet station was already located beneath Svobody Square. Nevertheless, Derzhprom was built at a relatively modest depth of about 20 metres. Construction of the Oleksiivska Line officially began on 6 February 1984 with the sinking of the first construction shaft near Svobody Square.
A fundamentally new precast reinforced-concrete column-and-pylon station design was developed for Derzhprom. Compared with a conventional pylon station, its most distinctive feature is the much narrower pylons. Besides reducing concrete consumption and overall construction costs, this design also improved passenger circulation. The larger number of passages between the pylons was particularly advantageous for the heavy passenger flows moving between the platforms, the transfer passage, and the station exit.
Construction of the platform section proceeded in several stages. First, two pilot tunnels, each 5 metres in diameter, were excavated and then enlarged to 8.5 metres. Once the side station tunnels had been completed, a central tunnel was excavated between them and widened to a diameter of 9.55 metres. After all three station tunnels had been completed, the openings between the pylons were broken through. Nearly all of this work was carried out manually using pneumatic jackhammers. The station’s load-bearing and enclosing structures were assembled from precast reinforced-concrete elements. Although constructing a deep-level station was technically more demanding, it allowed work to proceed in relatively dry ground and eliminated the need for extensive dewatering, which had posed major difficulties during construction of Universitet station.
The station builders also introduced another important technical innovation. Traditionally, a trapezoidal timber support structure was erected at the junction between the construction shaft and the approach tunnel. As excavation progressed, this support was gradually extended using the longarin method until the full cross-section of the approach tunnel had been opened. A concrete collar was then cast around the shaft junction to prevent ground settlement. At Derzhprom, however, a completely different approach was adopted. Instead of excavating a calotte first, the builders lowered a prefabricated cast-iron lining section from the shaft along guide beams to the level of the first tunnel ring. Excavation then proceeded from the top downward, after which the first full cast-iron lining ring (6 metres in diameter) was installed. The approach tunnel itself was excavated manually, with the cast-iron rings assembled using winches. After ten cast-iron rings had been installed, an erector was brought in to continue construction using precast reinforced-concrete lining rings.
A refurbished non-mechanized shield was used to excavate the tunnels toward Arkhitektora Beketova station, while a new mechanized shield was employed for the section toward Naukova. The most demanding part of the work was the tunnel beneath the existing Dzerzhynska station (now Universitet) on the route toward Arkhitektora Beketova. Even under these conditions, the tunnelling crews maintained an average advance rate of 4–5 metres per day.
Particular precision was also required during construction of the transfer passage, much of which runs directly beneath Universitet station. Building this transfer hub required enormous quantities of concrete. To deliver it underground by the shortest possible route, the builders drilled a special service borehole and installed a steel pipe. Concrete delivered by mixer trucks was poured directly into this pipe, flowed into a receiving hopper underground, and was then distributed to the construction sites through the underground workings.
Construction initially progressed at a steady pace. In 1989, excavation work was completed, and construction of the vestibule and exit began. However, socioeconomic upheaval and growing shortages of construction materials gradually brought work almost to a standstill by 1992. Although Derzhprom was the first station on the Oleksiivska Line whose construction began, it was the least complete by the time work on the first section had effectively stalled. The available funding was barely enough to preserve the completed structures and equipment. Despite these difficulties, the metro builders continued working whenever funding became available, and by 1993, completion was nearly 90%—all structures were erected and ready for cladding. Only in January 1995, when the necessary funding was finally secured, did construction resume at the station, even at a faster pace than usual. In less than four months, the transfer hub and exit to the city were completed, most of the station received its final architectural finishes, escalators were installed, cables and permanent tracks were laid.
At the same time, the builders also faced a serious problem: because much of the electrical equipment had remained unused for nearly three years, and the lack of temperature and humidity control, more than 8,000 limit switches, starters, and other devices failed. All of these components had to be manufactured again, not only in Ukraine but also abroad, which was extremely difficult given the financial shortage.
The plan was to use prefabricated asbestos panels for the ceiling, like those at the Arkhitektora Beketova station. However, there were no funds to purchase them, so the asbestos panels had to be replaced with slate panels, a woven mesh covering was laid, and then plastered and whitewashed. This nearly tripled the amount of work required.
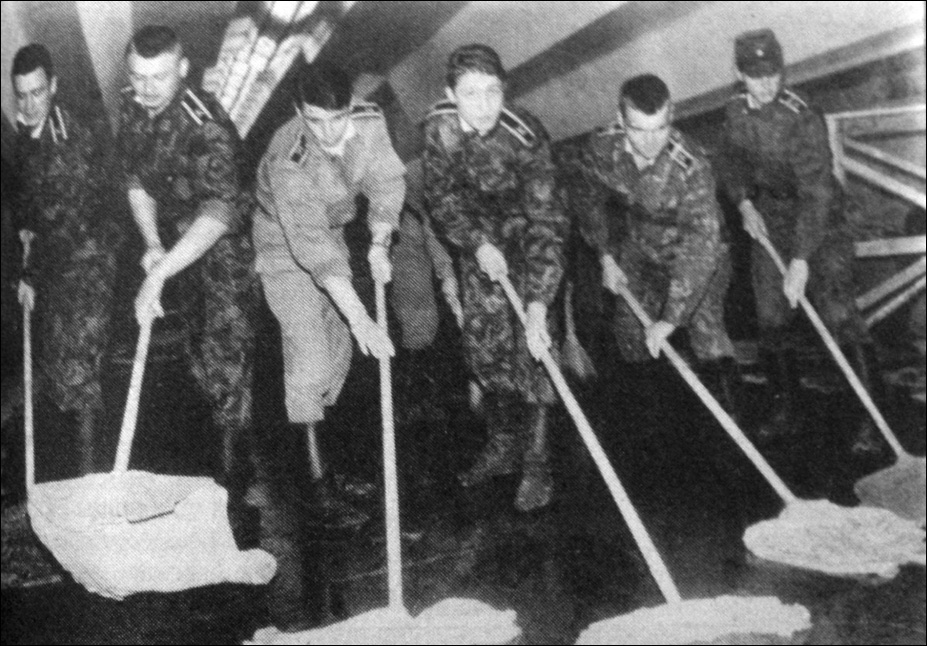
During the economic crisis of the early 1990s, the ranks of Kharkiv’s metro construction workers thinned significantly. The Derzhprom station team realized that their own resources weren’t sufficient to ensure the station’s commissioning by Victory Day, so workers from subcontracting organizations joined the metro construction crews. Soldiers from the military unit were recruited for cleaning, garbage collection, and other simple tasks.
Section of the tunnel toward the Arkhitektora Beketova station.

A mining crew after the breakthrough on the Derzhprom–Naukova section. April 1988.

Construction of a tunnel to the Universitet station.
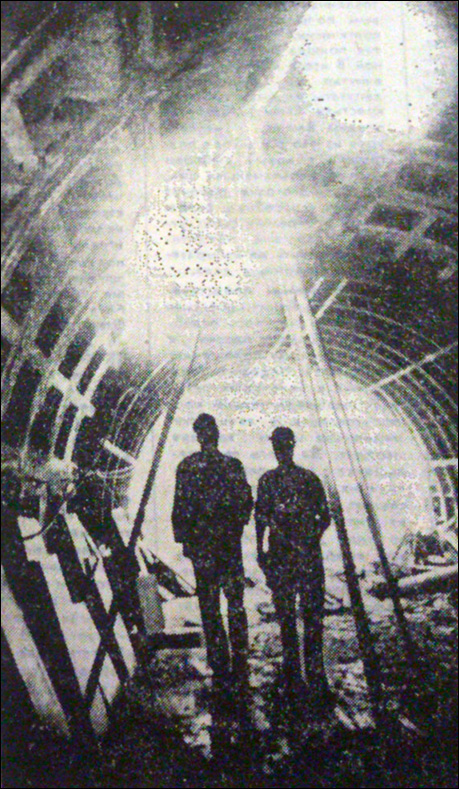
The completed pilot tunnel of the Derzhprom station with the pylons still uncovered.

Cladding the vestibule structures.
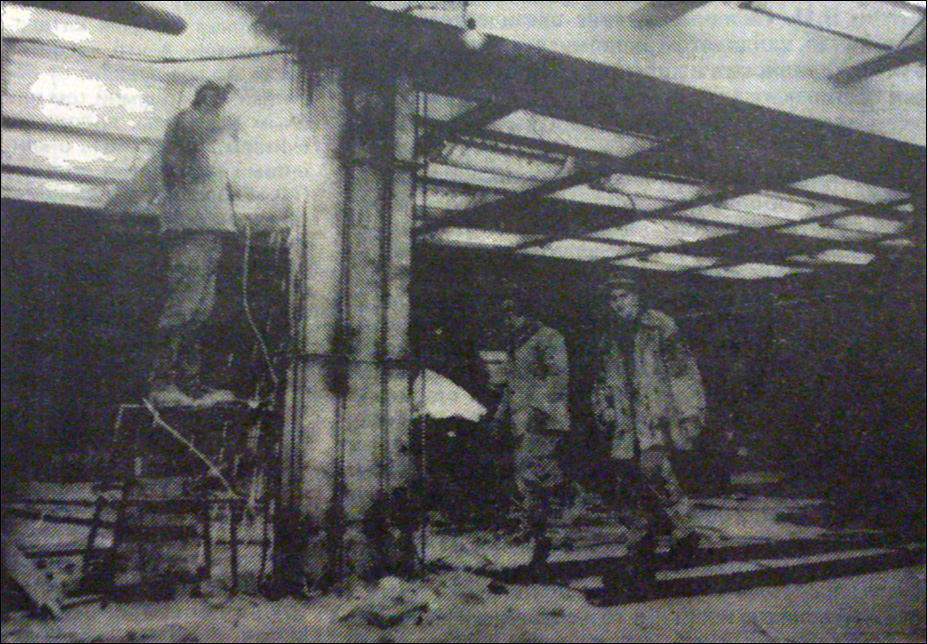
The Mayor of Kharkiv regularly visited the construction sites of the Oleksiivska Line.
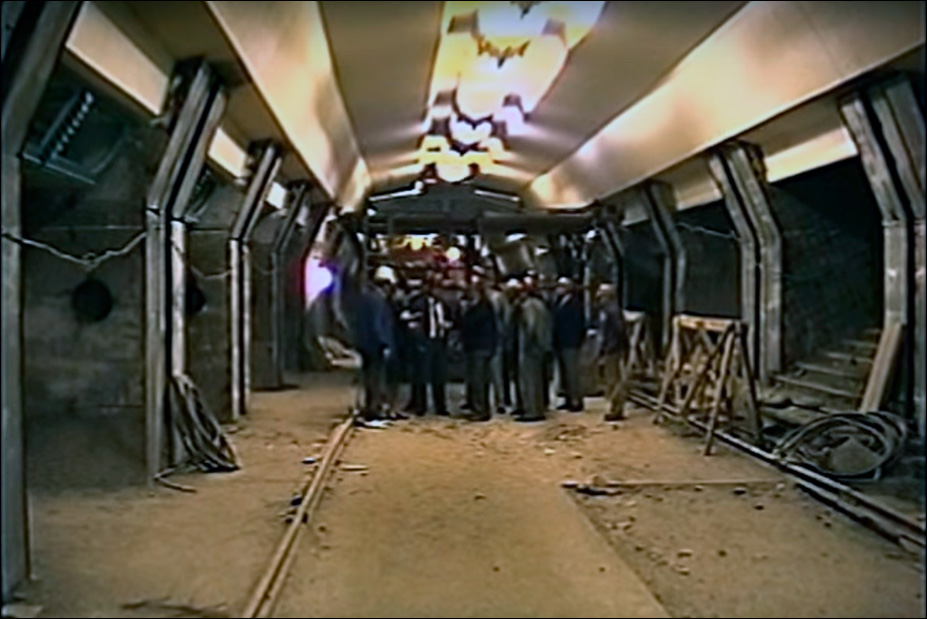
A side hall of the Derzhprom station under construction. August 1994.
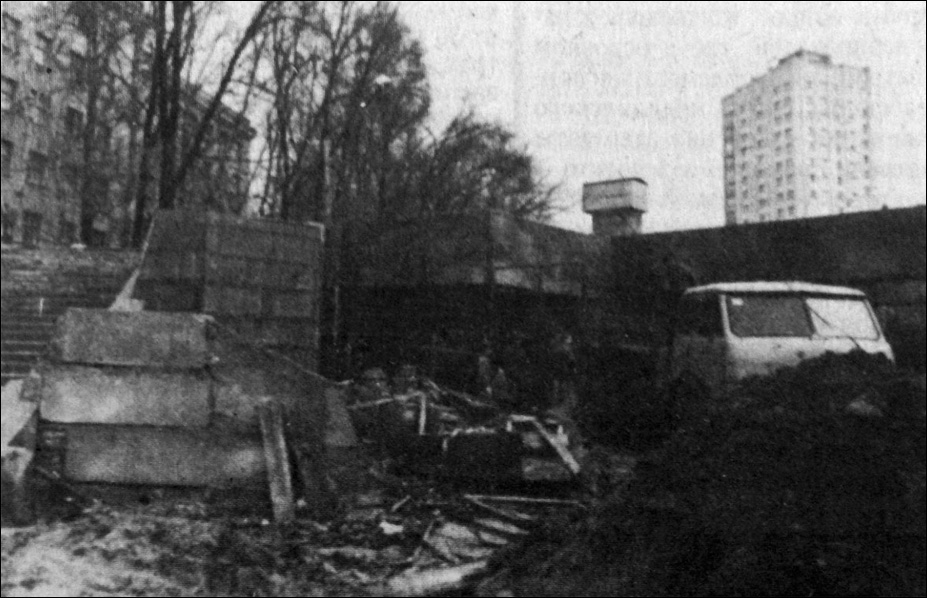
Construction of the station entrance is nearing completion.
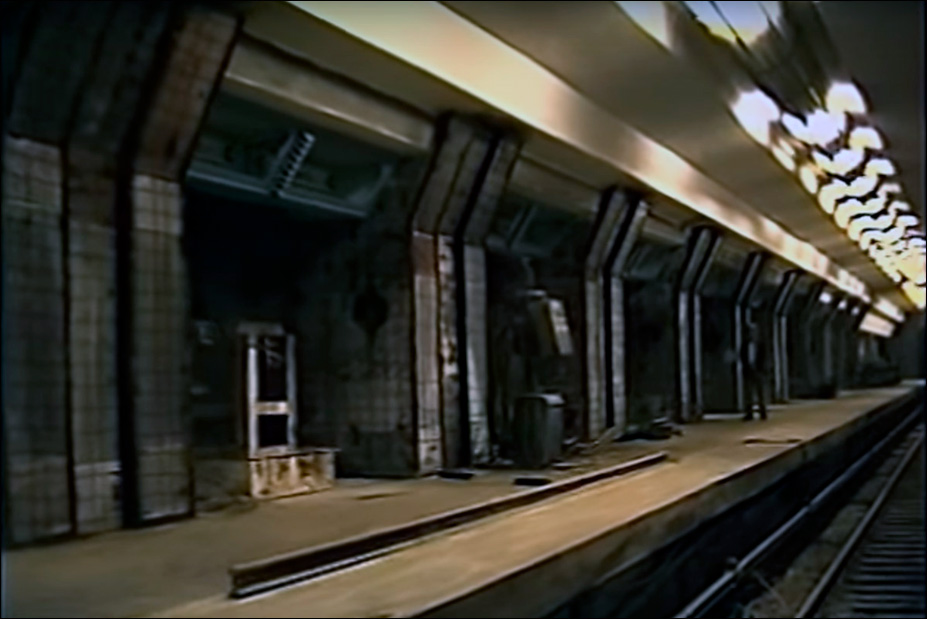
City officials and metro workers inspect the station shortly before its opening.

Soldiers from a military unit cleaning the platform shortly before the line opened.
Sketches of the mosaic compositions planned for the vestibule walls.

Initial concept of the Derzhprom station.

The implemented concept design.
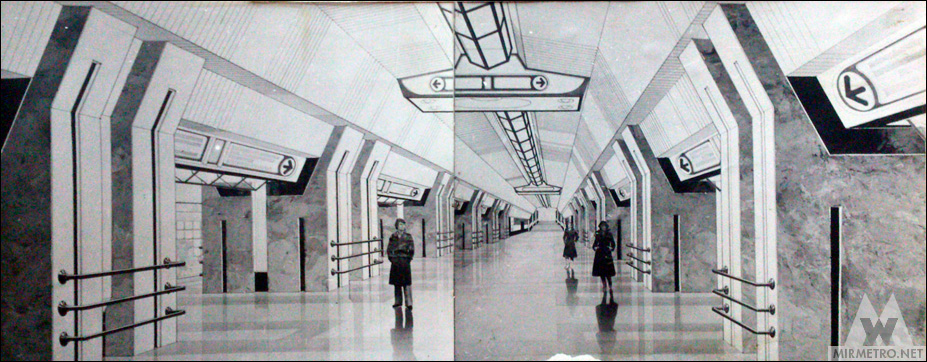
Design drawing of Derzhprom station (underground level and transfer hub layout).
