

Palats Sportu
Opening date: 11 August 1978
Architects: P. Chechelnytskyi, V. Spivachuk, O. Perepelytsya
Engineers: O. Varych, V. Kotov
Artist: O. Shcheglov
Station type: Shallow three-span column station
English equivalent: Palace of Sports
Former names:
Komsomolska (“Komsomol”), until 6 May 1994
Marshala Zhukova (“Marshal Zhukov”), from 6 May 1994 until 17 May 2016
Average daily ridership: 28,100 passengers (2015)
The station was opened on 11 August 1978 as part of the second section of the first Kharkiv Metro line, running from Moskovskyi Prospekt (now Turboatom) to Proletarska (now Industrialna) and comprising five stations. Unlike the stations of the first section, those built during this phase feature bolder and more varied architectural designs. The primary purpose of the extension was to connect the city’s major industrial enterprises with the city centre. The opening of the station coincided with the 60th anniversary of the Komsomol.
Description
The station follows the standard design of a shallow three-span column station.

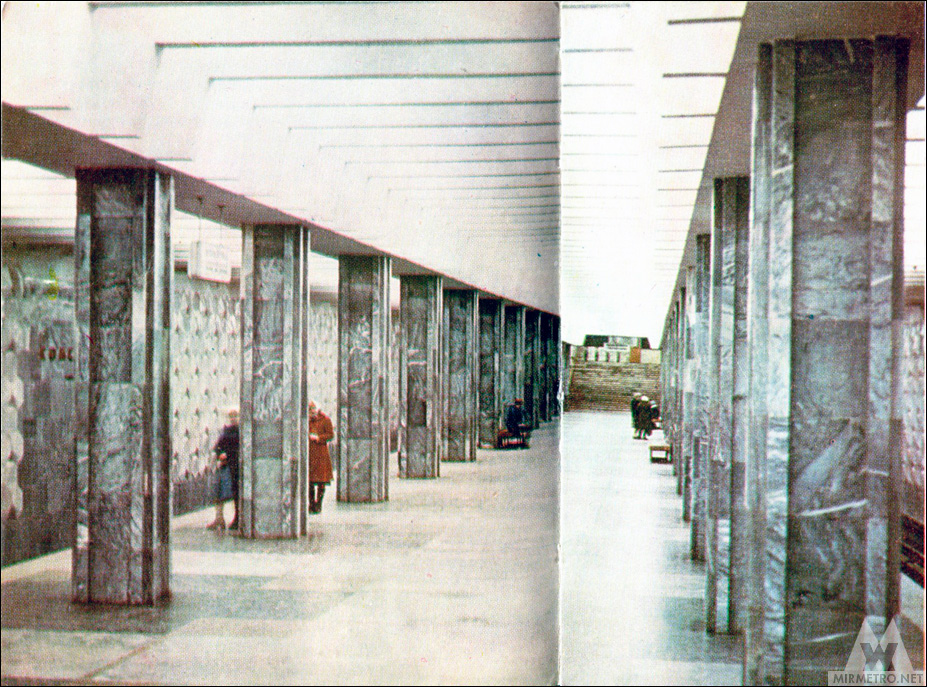
Although relatively restrained in appearance, Palats Sportu makes a favourable impression thanks to its well-balanced colour palette and carefully selected decorative elements.
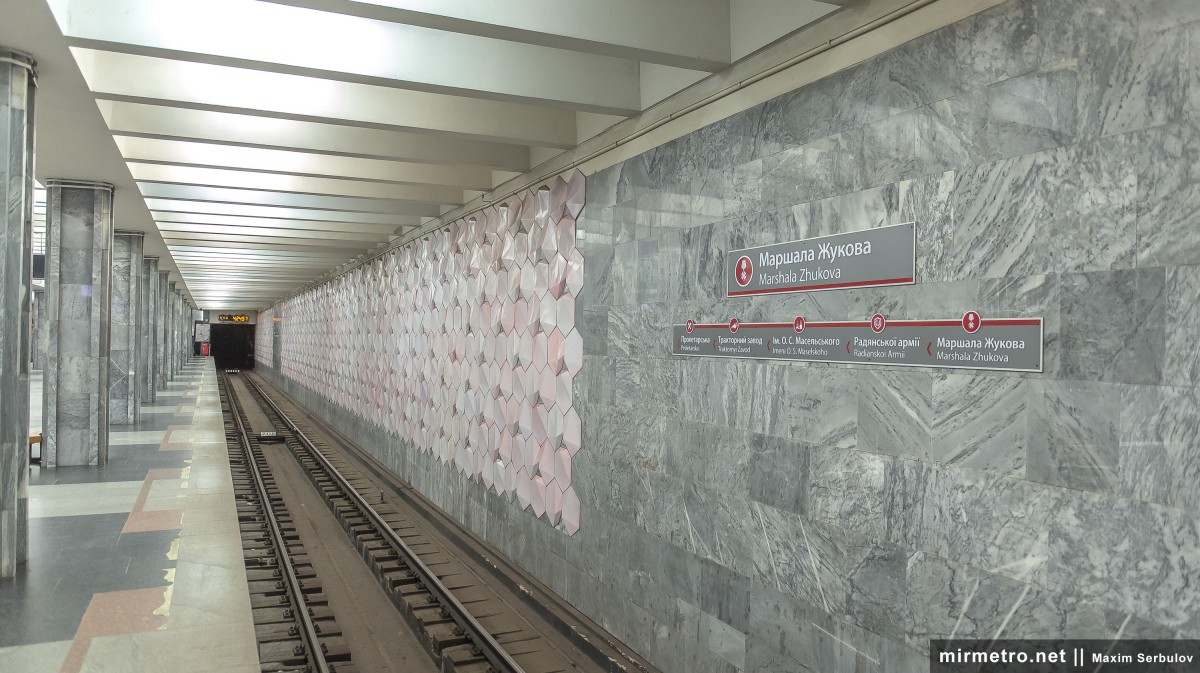
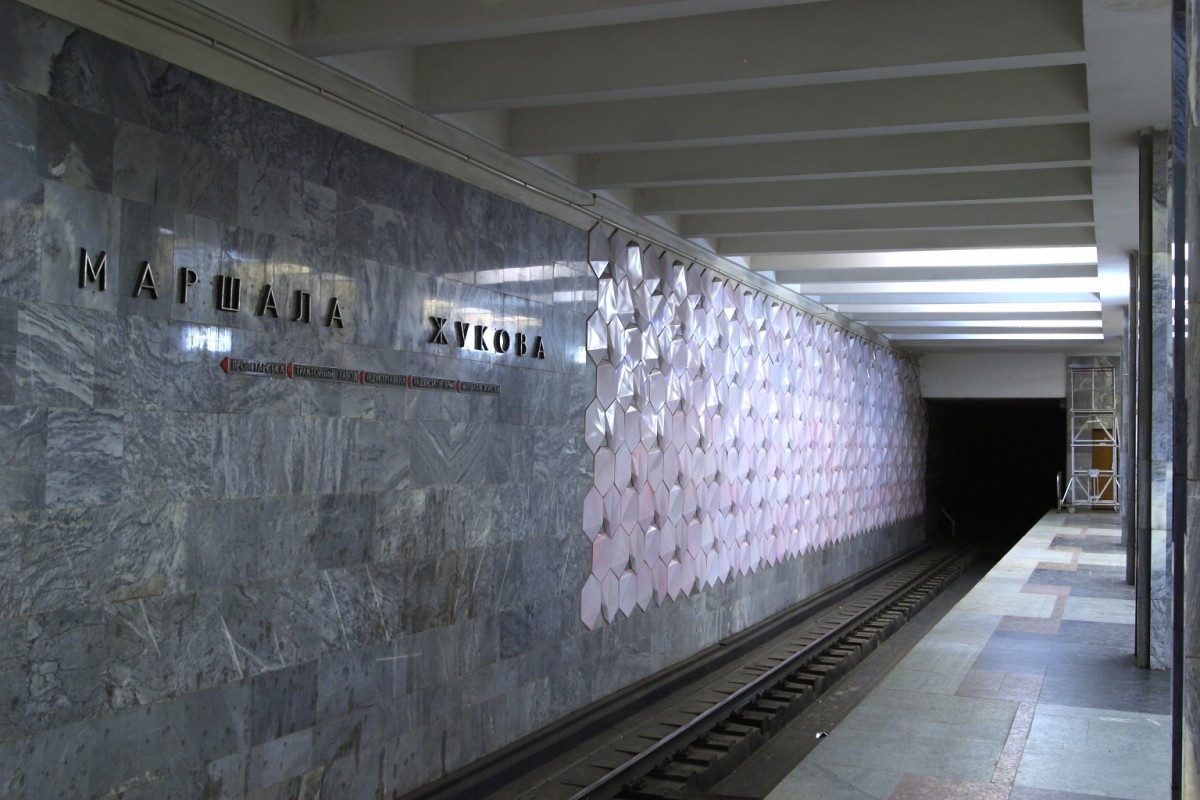
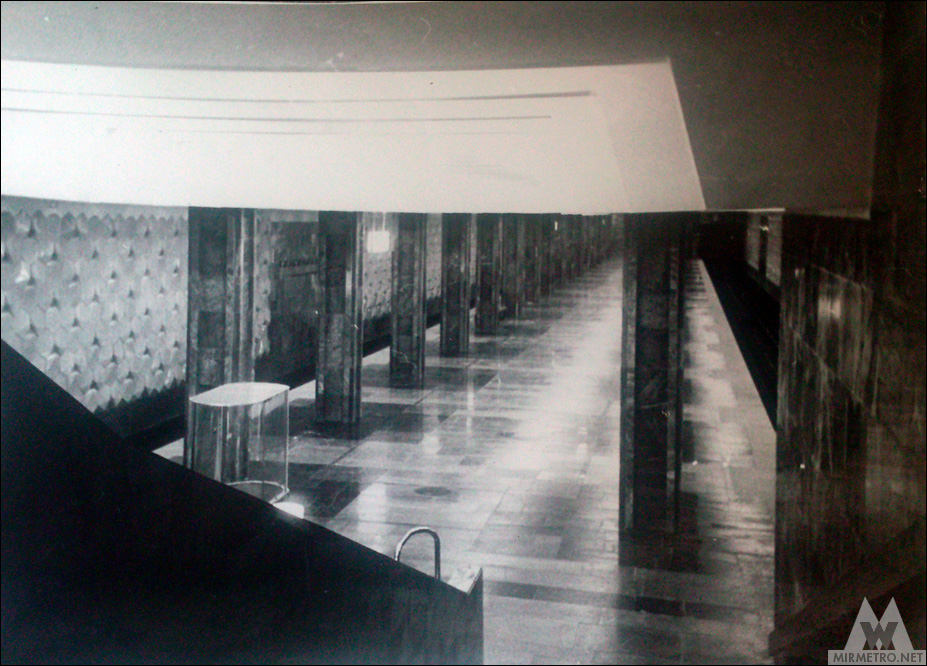
The track walls are clad in grey marble. The station’s principal decorative feature is a series of embossed metal-enamel panels made from stamped steel.
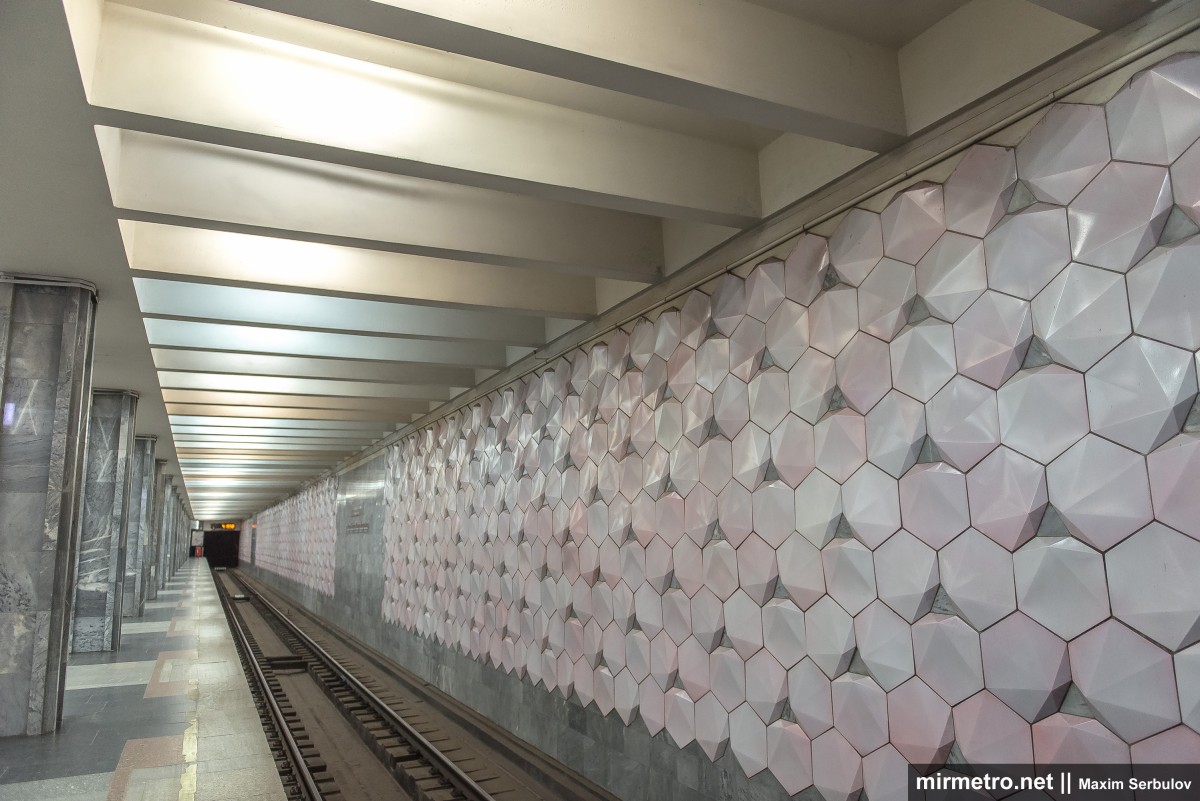
The panels are hexagonal with one corner cut away. They are arranged so that the missing corners form triangular gaps, while the relief pattern radiates from the cut corner rather than the centre, giving each panel the appearance of either a flower petal or a seashell.

The columns are also clad in grey marble and feature prominent projections on each face. This subtle architectural detail adds depth to the station’s interior and complements the overall composition.

The station floor is paved with red and grey granite together with black labradorite, arranged in an unusual geometric pattern of rectangles and crosses.

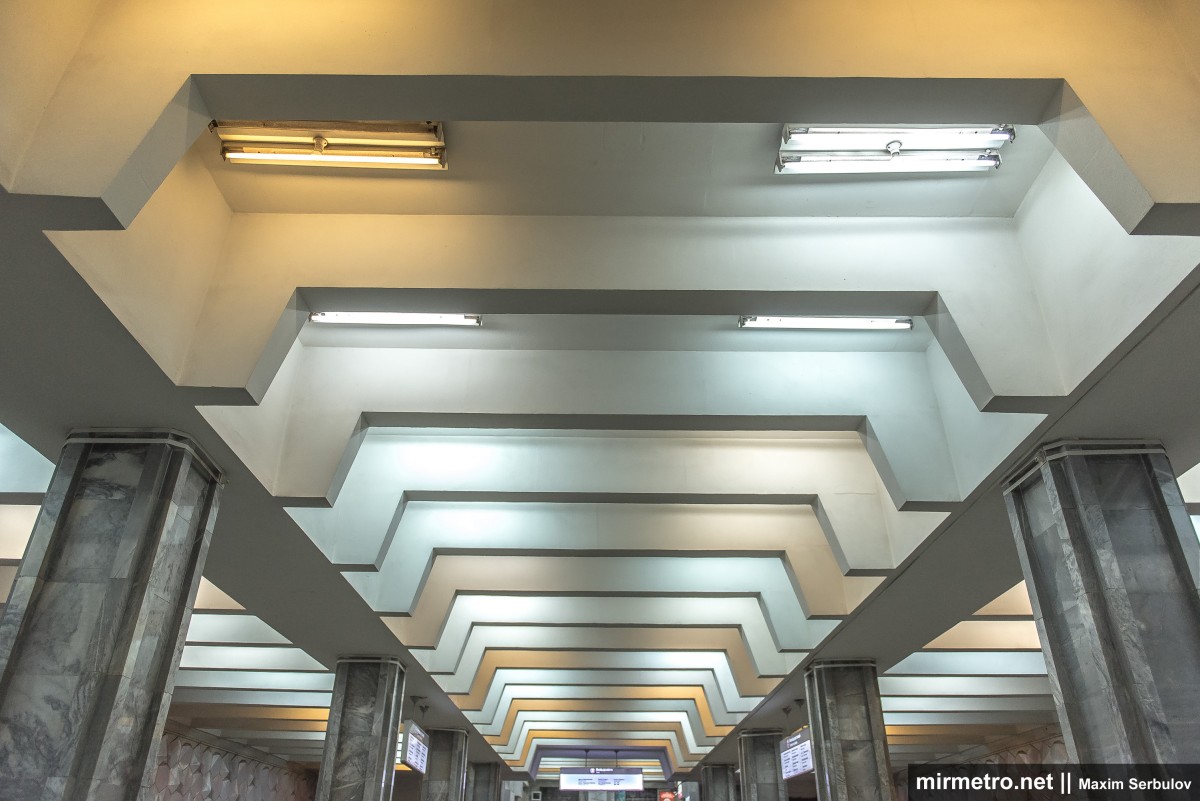
The ceiling is divided into rectangular coffers containing elongated fluorescent light fixtures that combine warm and cool lighting. The ribs separating the coffers in the central span are trapezoidal in shape, making the central hall appear higher than the platform areas.
The eastern vestibule is connected to the platform by a two-escalator incline operating only in the upward direction.
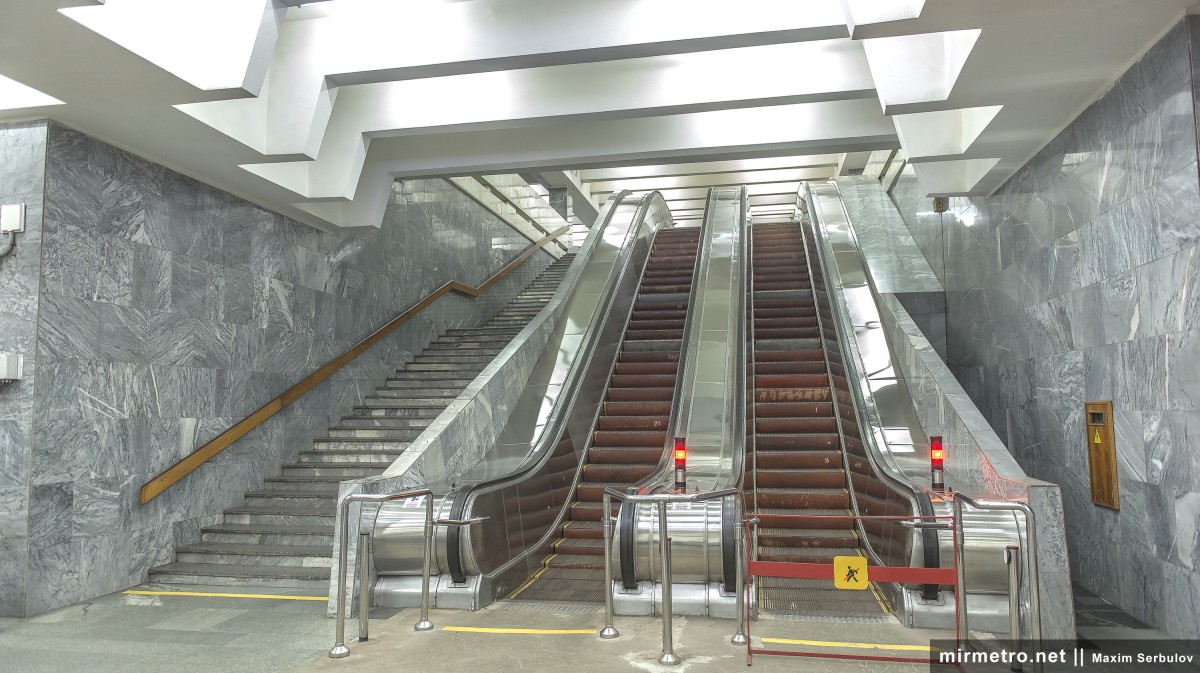
Grey marble was also used throughout the vestibules and staircases.
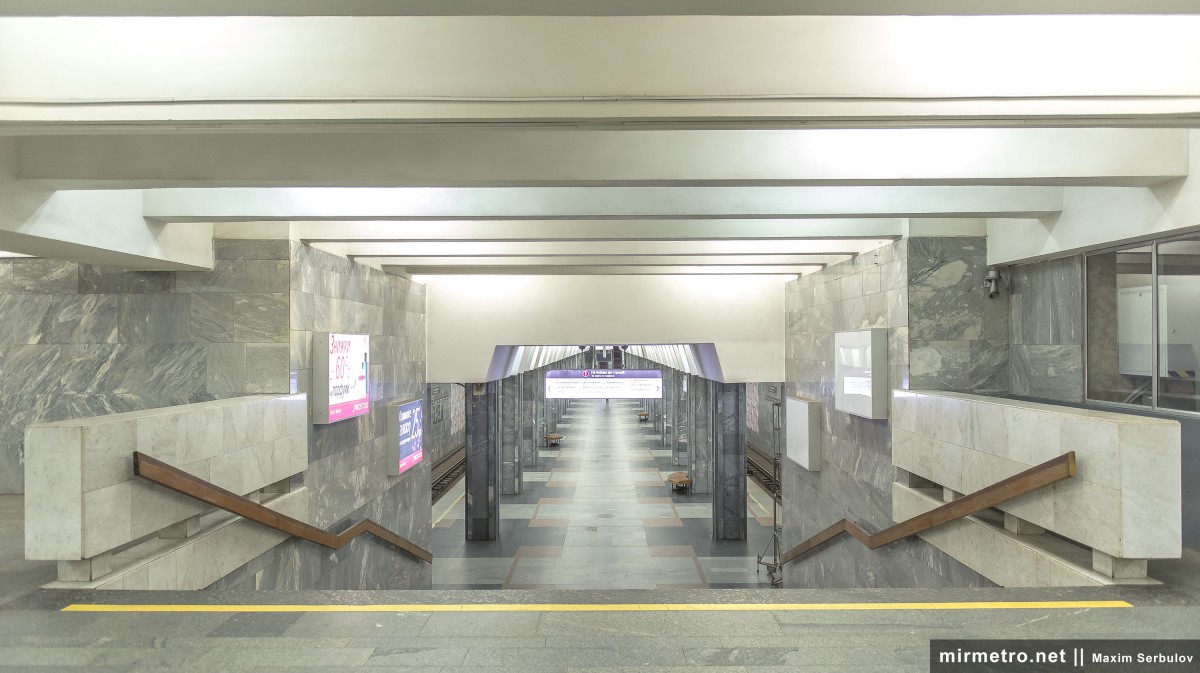
The station takes its name from the nearby Kharkiv Palace of Sports, a major indoor sports arena with a playing area of 1,600 square metres.
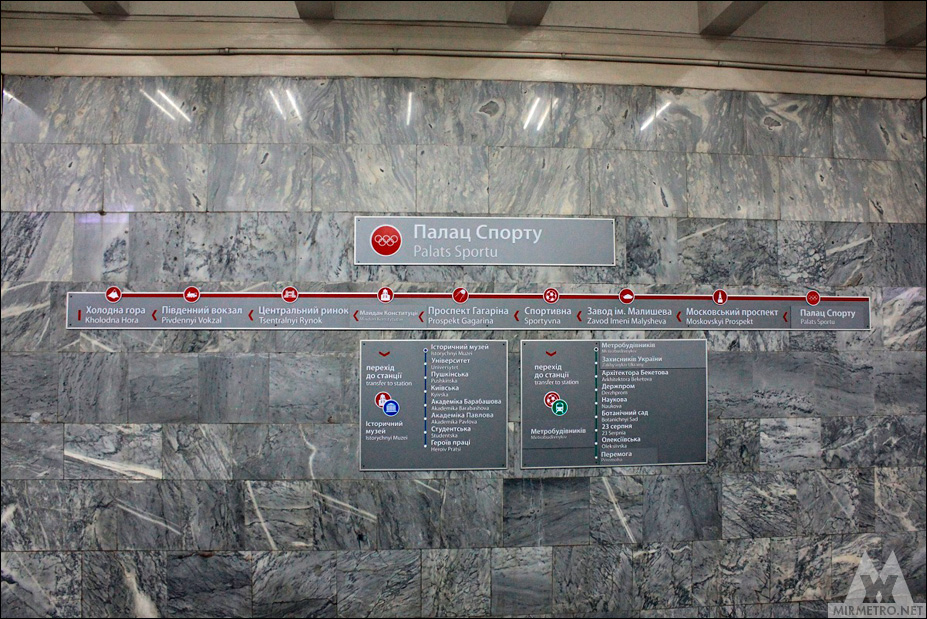
From 1994 to 2016, the station was known as Marshala Zhukova, following its renaming at the initiative of Kharkiv veterans’ organisations.
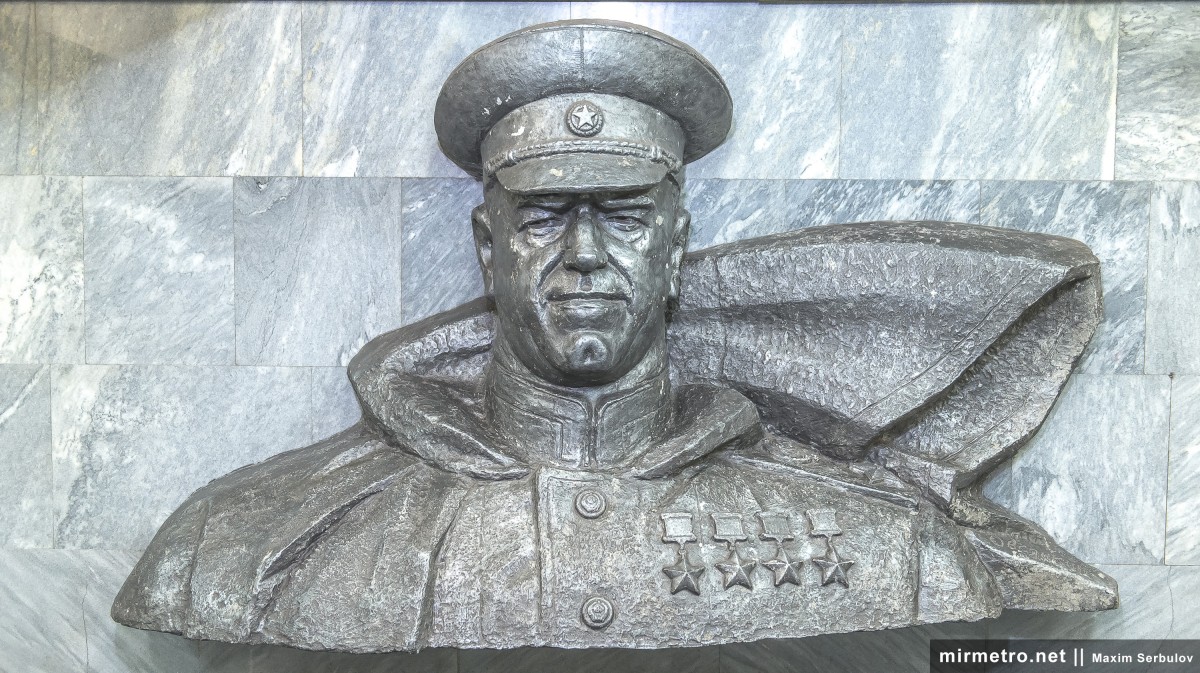
A bust of Marshal Zhukov was installed in the eastern vestibule in 1997. Following the station’s renaming in 2016, it was concealed behind a plasterboard wall.
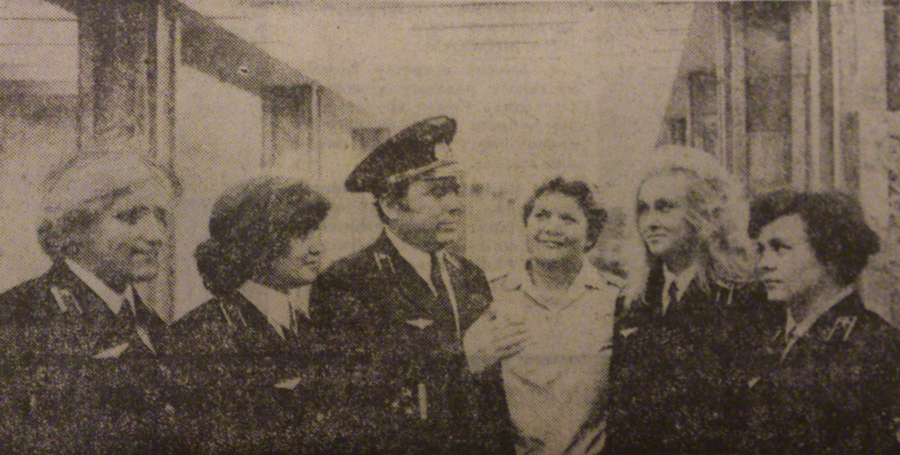
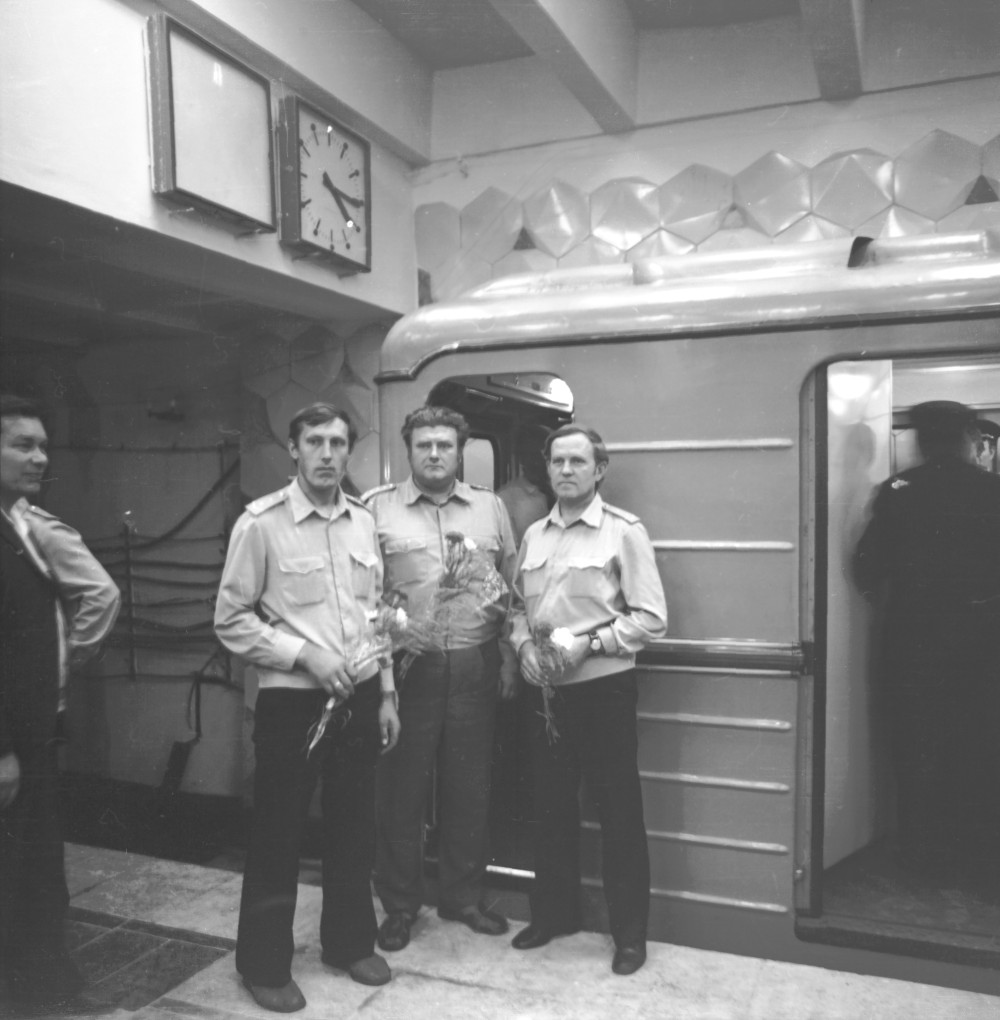
The station staff on the day of the opening.
Komsomolska station during its first years of operation.
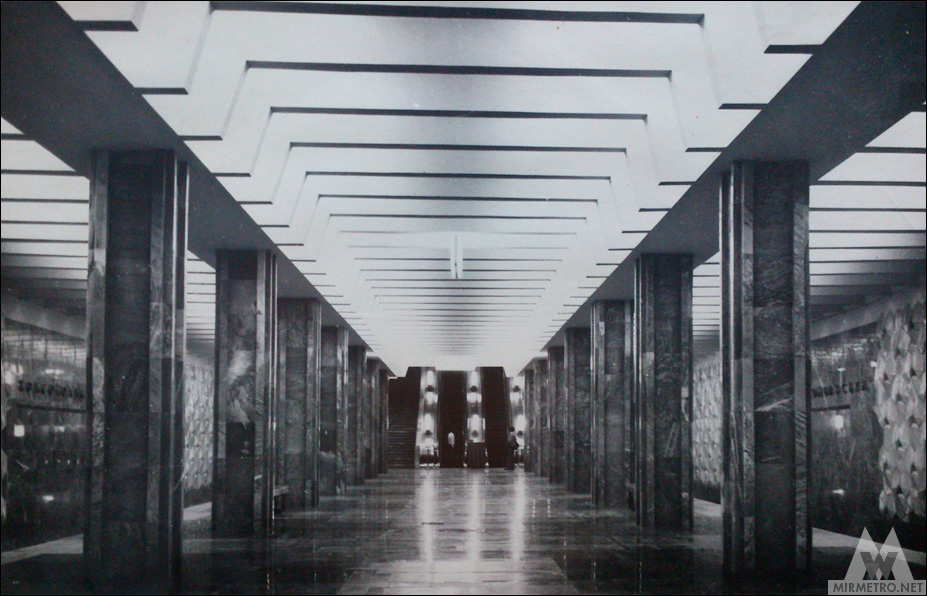

The photograph shows the original escalator operator’s booth, which was removed in the early 1990s.
The sculptor beside his work.

Until the early 1990s, a cast-metal composition dedicated to the Komsomol stood above the escalator.

Construction and projects
Palats Sportu station was built using the cut-and-cover method at a shallow depth, following the standard three-span column station design. A large excavation pit was opened along Moskovskyi Prospekt (now Heroiv Kharkova Avenue), where the station was assembled from large prefabricated reinforced concrete elements manufactured at the Kharkivmetrobud reinforced concrete plant. The running tunnels, however, were excavated using underground mining methods.
The greatest challenge during construction was the dense network of underground utilities, particularly major water supply pipelines, many of which had to be relocated before work could proceed. The metro builders also had to exercise exceptional precision while driving the tunnels beneath the surface tracks leading from Turboatom station to the depot, where only a relatively thin layer of soil separated the two structures.
The local geology consisted mainly of ordinary sand and clay, providing much more favourable conditions than those encountered during the construction of the first section. This made it possible to use conventional mining techniques and, for the first time, a mechanized tunnelling shield with compressed concrete lining. The new technology increased the tunnelling rate to approximately 200 metres per month while significantly reducing ground settlement.
Mechanized tunnelling shield in the excavation pit of Komsomolska station.
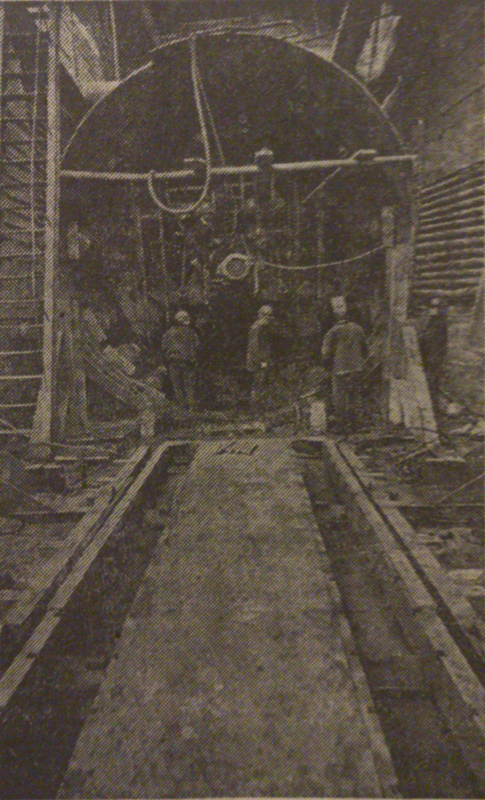
The shift foreman and miners discuss the day’s work beside the tunnelling shield.
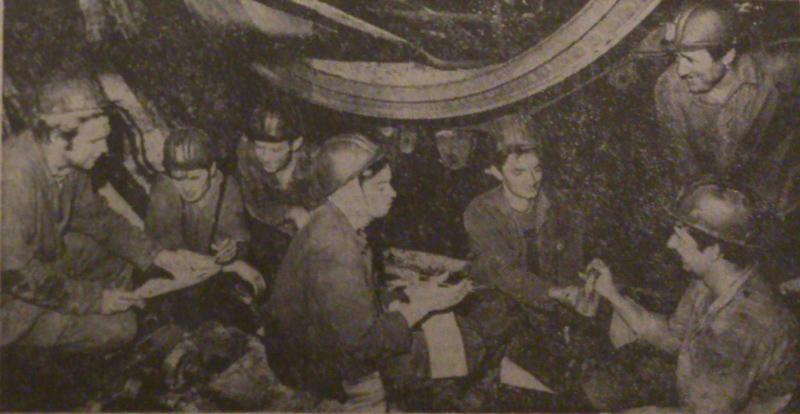
Metro builders install precast reinforced concrete tunnel sections on the Komsomolska – Moskovskyi Prospekt section.
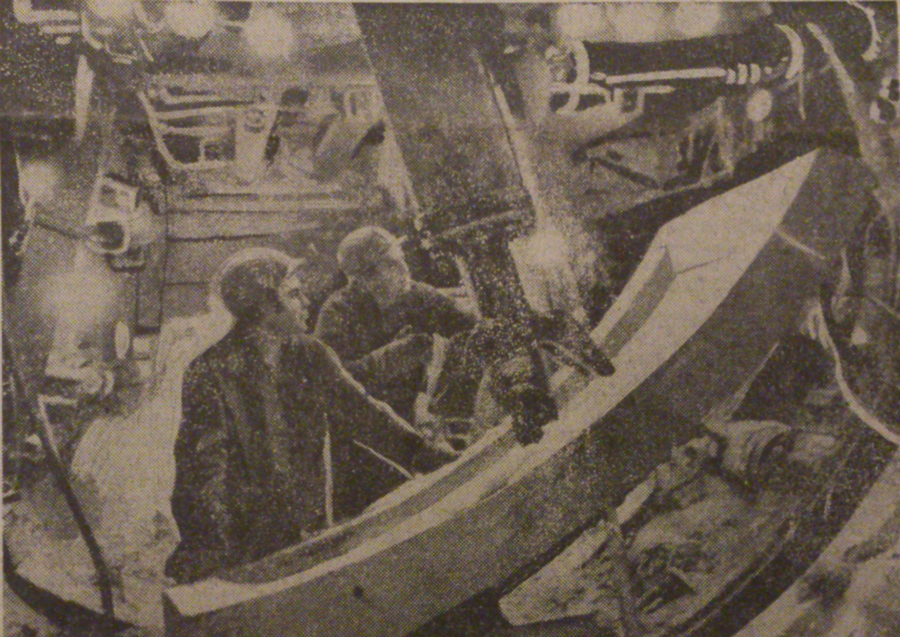
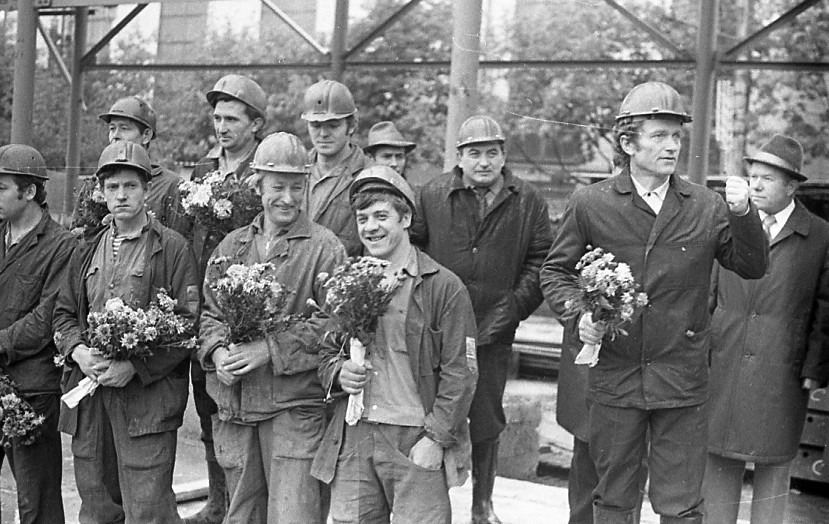
A team of metro builders at a ceremonial gathering following the tunnel breakthrough at Komsomolska station.
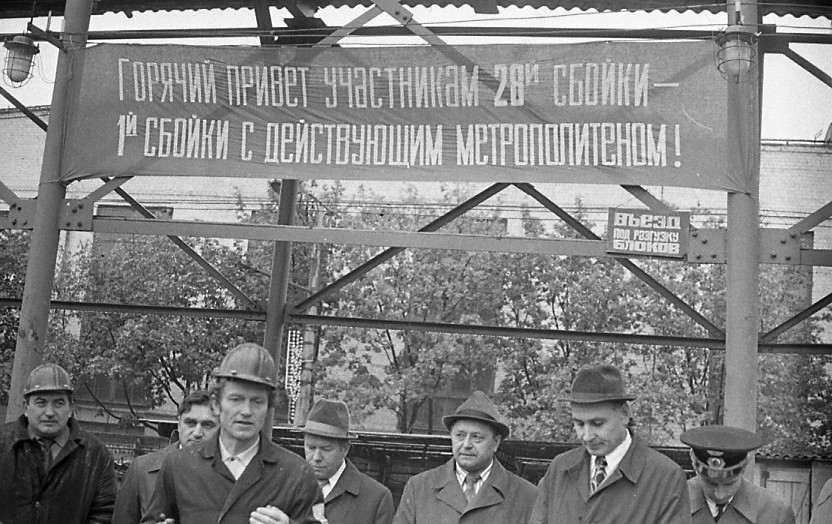
The metro builders are congratulated by the management of Kharkivmetrobud and employees of the nearby factory.
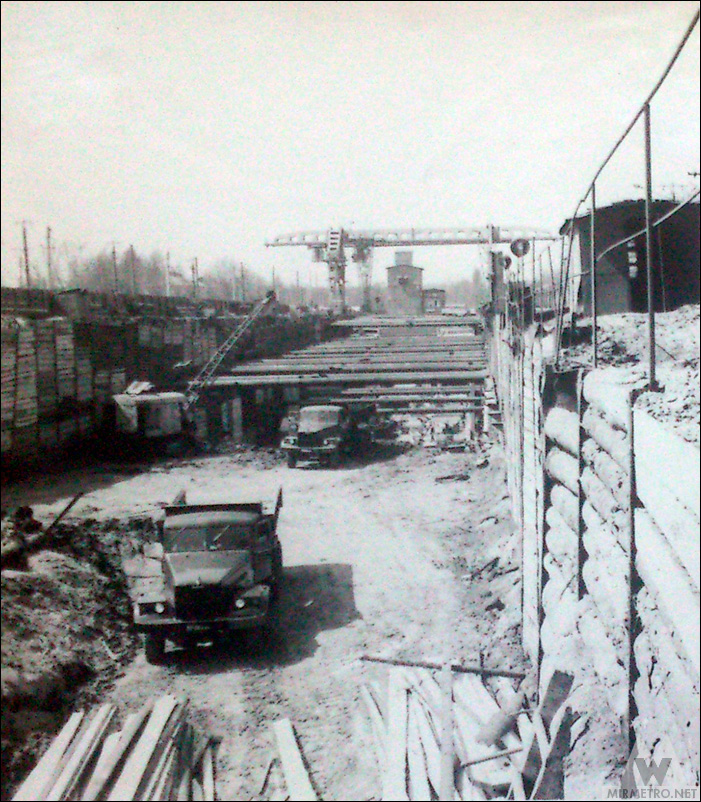
The excavation pit of the station.
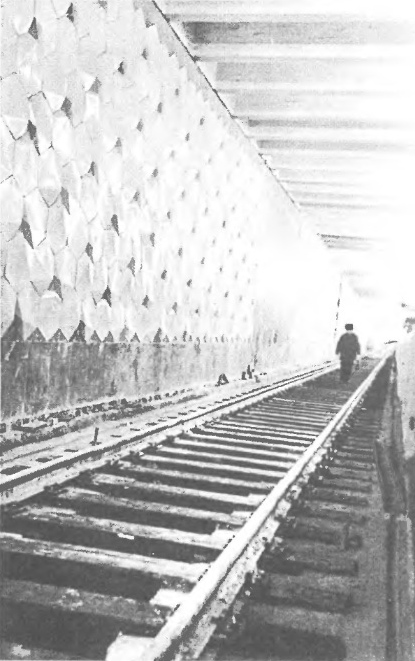
The station seven months before opening.
Cladding work on the station columns is underway.
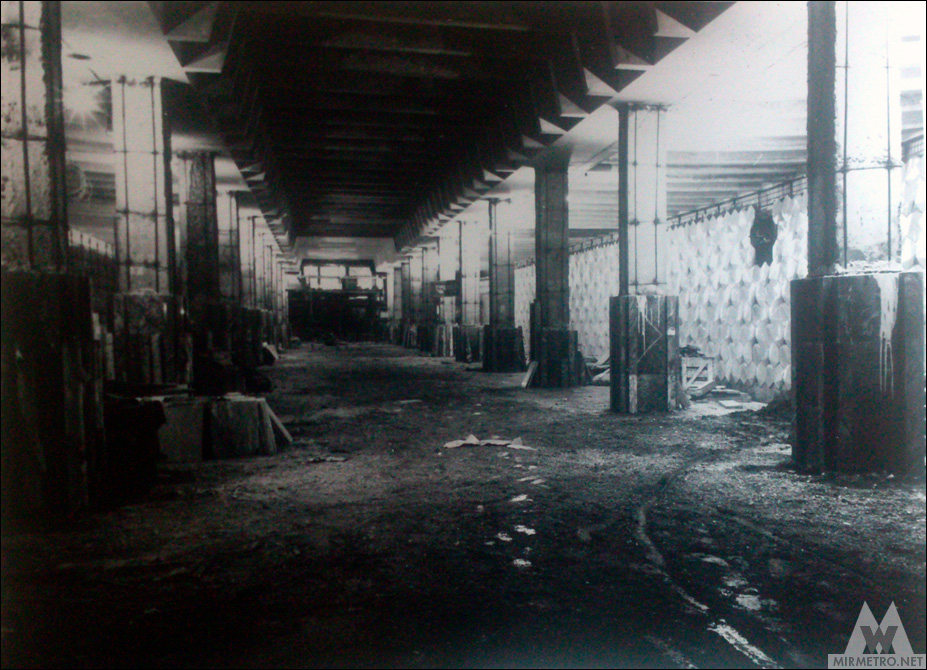
The ceiling light fixtures have not yet been installed, so the station is temporarily illuminated by large suspended work lights.
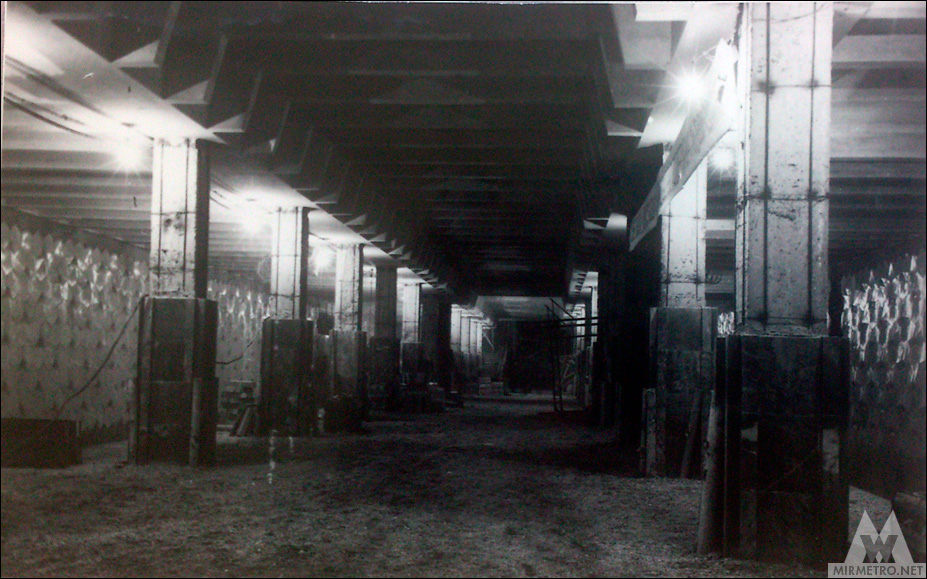
The station four months before opening.
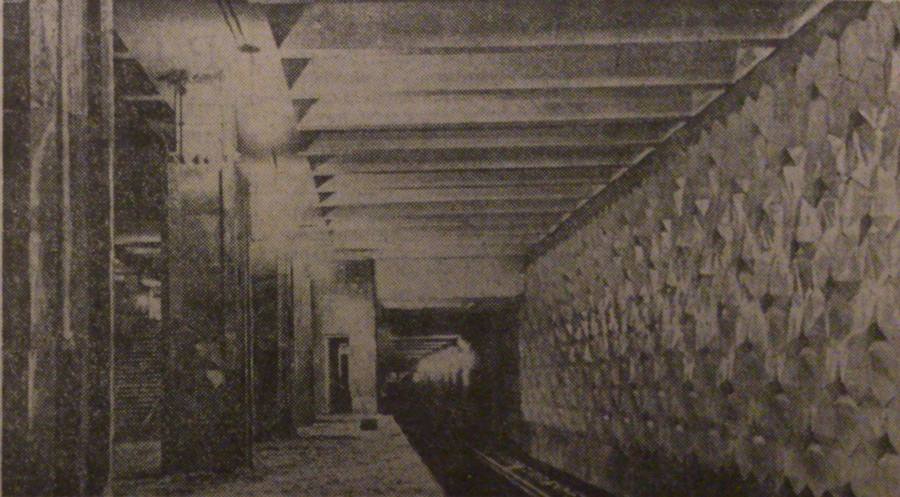
Final inspection of the station before commissioning.
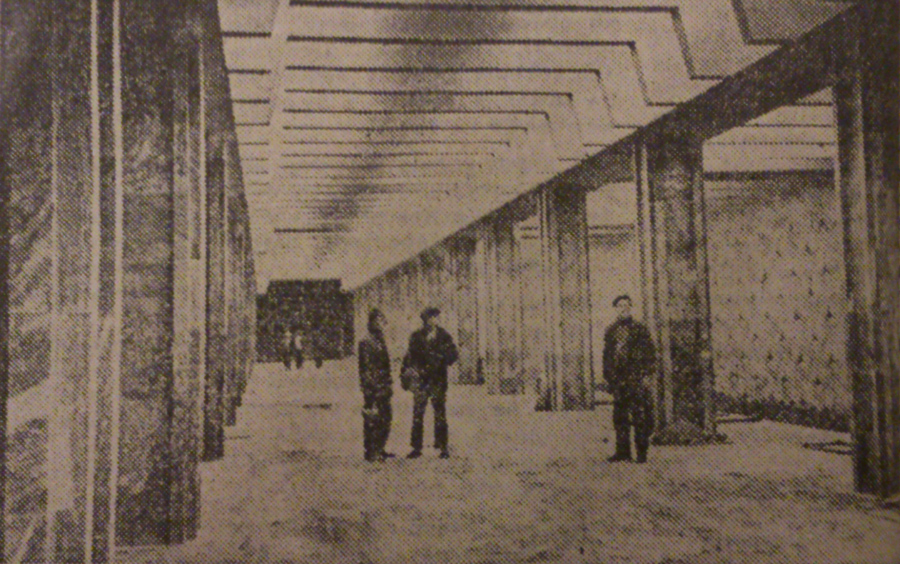
Electricians test the station lighting.
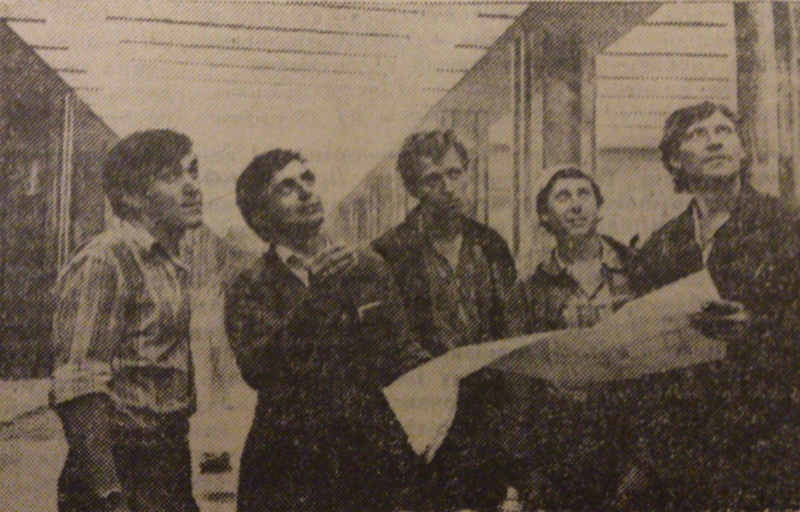
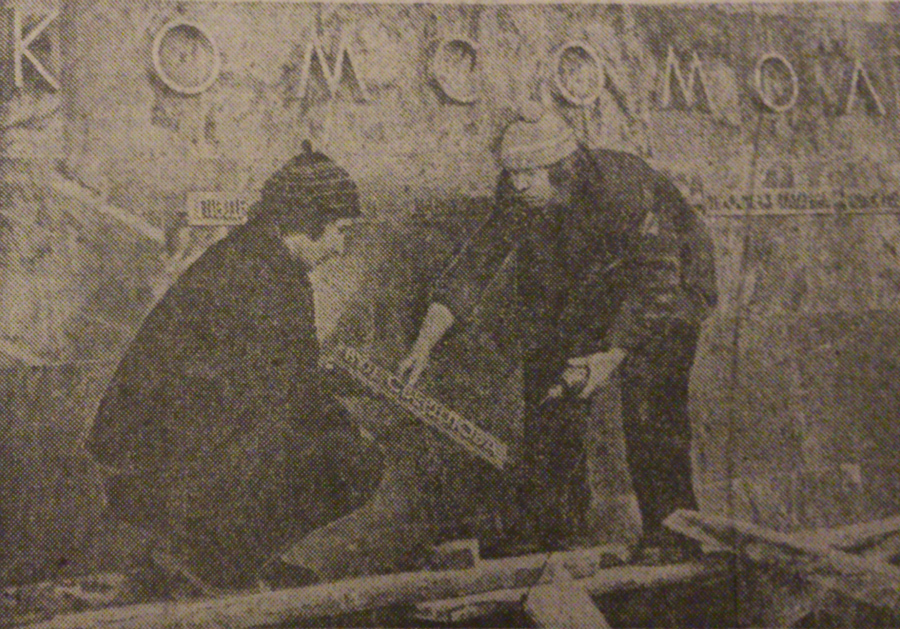
Installation of the station name lettering and track wall signage.
A test train at Komsomolska station, 20 July 1978. The photograph shows the original pointer-type interval clock, which was replaced with an electronic version in 1980.
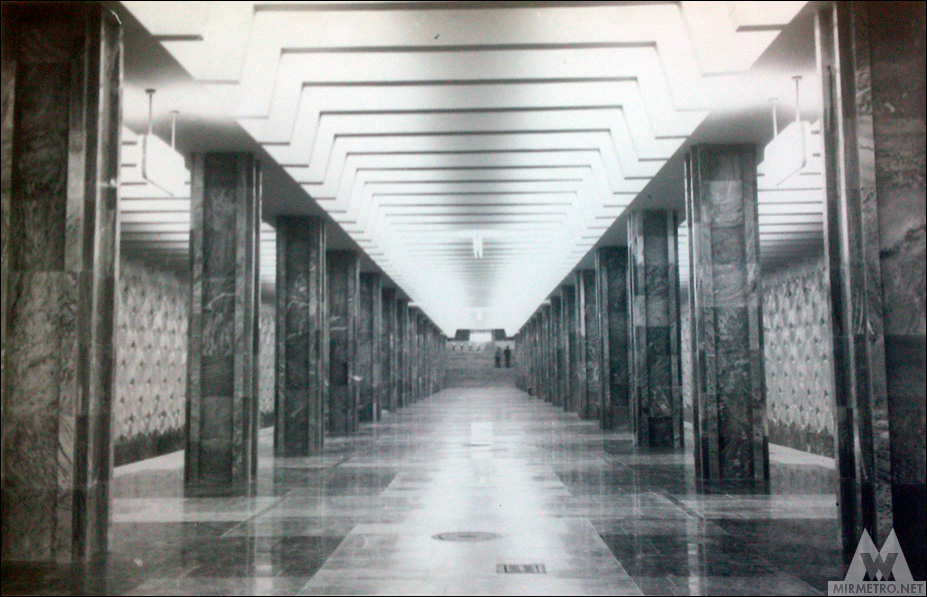
The station in the final days before opening.
The approved concept design.
