
Metro to Saltivka (1975-1984)
Even before the construction of the first launch section was completed, work was in full swing on the construction sites of the future stations in the south-eastern part of Kharkiv. At the beginning of 1975, work was underway along the entire launch section to relocate underground utilities; in February, tunnelling began on the first section between Industrialna and Radyanskoi Armii stations; and in April 1975, excavation of the pit at the Proletarska station commenced. It had earlier been assumed that the new stations would open in 1979, but the metro builders undertook to complete all the work ahead of schedule, and the opening was officially set for 23 August 1978.
The main purpose of the new launch section was to provide a transport link with the city’s largest industrial enterprises. At each of the five stations, there is an exit situated directly next to a factory entrance. Fortunately, the entire section, passing by giant factories, also covers densely populated districts of Kharkiv. Therefore, even during the period of sharp industrial decline, the demand for these stations remained high.
After the extremely difficult and exhausting work on the first launch section, the new underground routes came as a long-awaited relief for the metro builders, if that word can be applied at all in this context. The soils in this area are the familiar dry sands and clays. There was no longer any need for caisson tunnelling, freezing or chemical soil stabilisation. Thanks to the favourable geological conditions and the specific features of their location, it was decided to construct all five stations by the open-cut method, from the surface.
Although geologically the entire section presented few difficulties, the builders encountered their own challenges here too. Considerable trouble was caused by the relocation of underground utilities, with which the industrial zone is simply teeming: water supply and sewer pipes, storm drains, electric cables. Most of the time the relocation proceeded without problems, but occasionally the process dragged on for many months due to the downtime of subcontracting organisations, as happened, for example, at the Traktornyi Zavod station. In order to continue the tunnelling, a major water main and sewer collectors had to be moved to a new location; however, the work dragged on for more than a year, severely hampering the pace of construction. The following solution was found: the plant’s process water was temporarily diverted through the metro tunnels under construction; almost without stopping the plant, the brick collector was replaced with a metal pipe encased in a special sleeve through the tunnels.
Of course, it was only natural to continue building single-vault stations according to the Kharkiv design, which had already been tested and proven. This time their construction was modified and improved. Firstly, the single-vault stations were built with an inverted arch beneath the platform, enabling them to withstand much greater loads from groundwater. Secondly, the construction sequence was changed: whereas previously the vault itself was built first, followed by the installation of internal structures, on this launch section the platform and other elements were built first, and then the vault was erected using travelling formwork. Brickwork was largely replaced with precast reinforced concrete panels. These innovations made it possible to build the structures more quickly and at lower cost.
The column-type stations were built according to a standard design, using large prefabricated elements manufactured at the Kharkiv Reinforced Concrete Structures Plant. The absence of quicksands and the dry soils made it possible to carry out all the work at an accelerated pace.
On the second launch section, new mechanised shields, borrowed from the Moscow metro construction, were used for tunnel driving. The productivity of such a shield was up to 200 metres per month, compared to 80 metres for the previous mechanical shield. The gain was significant; however, this required that the shield’s path be completely free of any underground utilities. Already in the first year of construction, two kilometres of running tunnels were driven. Tunnels near the Komsomolska, Radyanskoi Armii and Industrialna stations were driven using this shield. Nevertheless, non-mechanised shields with so-called compressed lining against the ground continued to be used, whereby the primary injection of grout behind the lining is eliminated.
In 1976, Kharkiv’s metro construction mastered the production of a standardised precast reinforced concrete lining with a diameter of 5.5/5.1 m in cassette moulds, producing a complete ring set with a flat invert block. The use of this mould made it possible to increase labour productivity at the reinforced concrete structures plant threefold compared to manufacturing lining blocks in single moulds, and to double the output of finished products from the same floor area. The accuracy of the geometric dimensions of the blocks from the cassettes ensured faster assembly of the lining ring and made it possible to use it for compressing against the ground when driving with non-mechanised shields.
From 1977, the compression of the lining against the ground during the driving of running tunnels with non-mechanised shields became widely practised in Kharkiv. The developed and implemented expansion joint of the lining differs from traditional ones. It is relocated to the joint between the invert block and a standard block. The invert block is slightly modified. To fill the gap in the lining after the expansion is complete, prefabricated reinforced concrete inserts are used. The new expansion joint made it possible to dispense with a locking device, reduce metal consumption, and lower labour costs for installing a ring compared to the expansion-across-the-diameter variant.
The most significant innovation in the construction of the second launch section was the introduction of the so-called flow-line method. Its essence lies in the fact that, in order to reduce labour costs and speed up the pace of construction, many of its stages are carried out simultaneously or have their sequence altered. During the construction of stations in open pits, work on the installation of walls, partitions and inter-storey floor slabs was performed concurrently, while the walls were being plastered. The piles and pit bracings were extracted and reused at the same station. When building the running tunnels, grout injection and the installation of tunnel waterproofing, drainage systems and sumps were carried out simultaneously. During the laying of permanent tracks, the installation of the contact rail, concreting of the tracks, profiling of the drainage channel and other works were carried out at the same time.
The entire launch section, comprising five stations and 7 kilometres of running tunnels (in double-track equivalent), was built in just over three years. It should be noted that even this pace was not the limit for the builders. The speed was constrained by the production capacities of the factories – most of them were technically unable to manufacture their products any faster.
The architects strove to give each station an individual look that would convey its name and highlight the features of the surrounding locality. According to the concept, each station was to be unlike not only its two neighbours, but also the stations of the first stage. Despite a strong bias towards industrial themes, each station can be considered a success, and the architectural design as a whole became noticeably richer and more diverse.
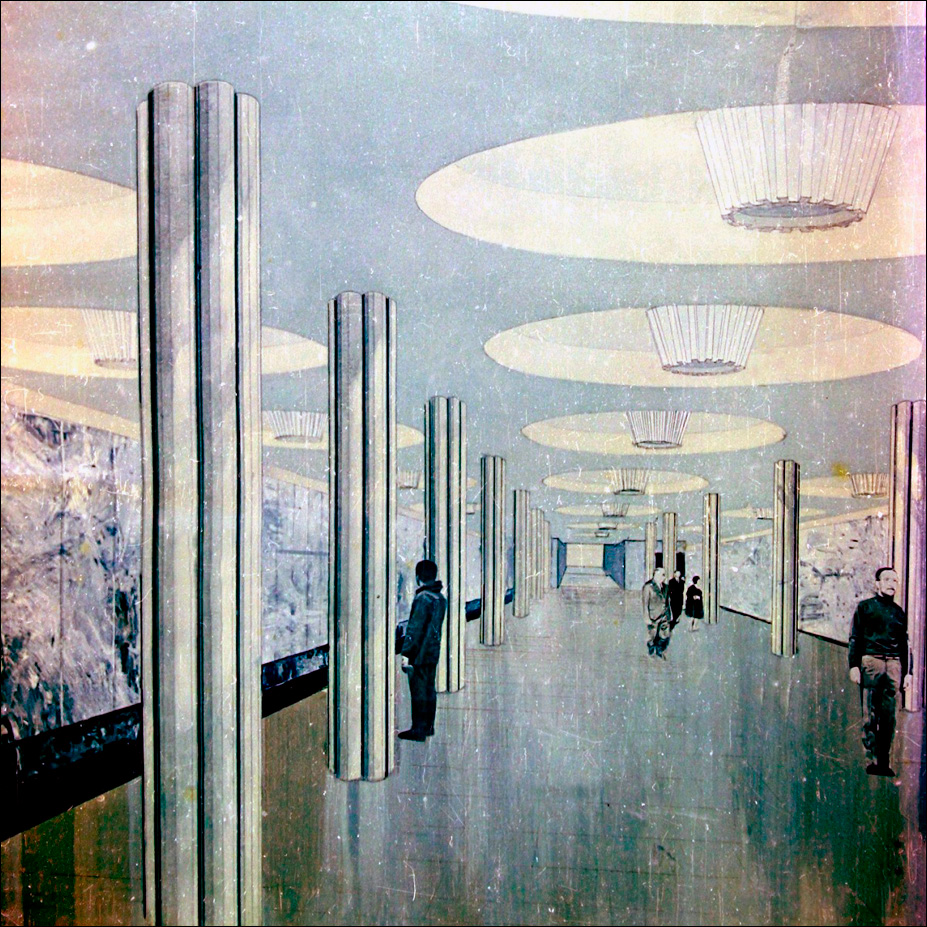
The approved design for the Radyanskoi Armii station
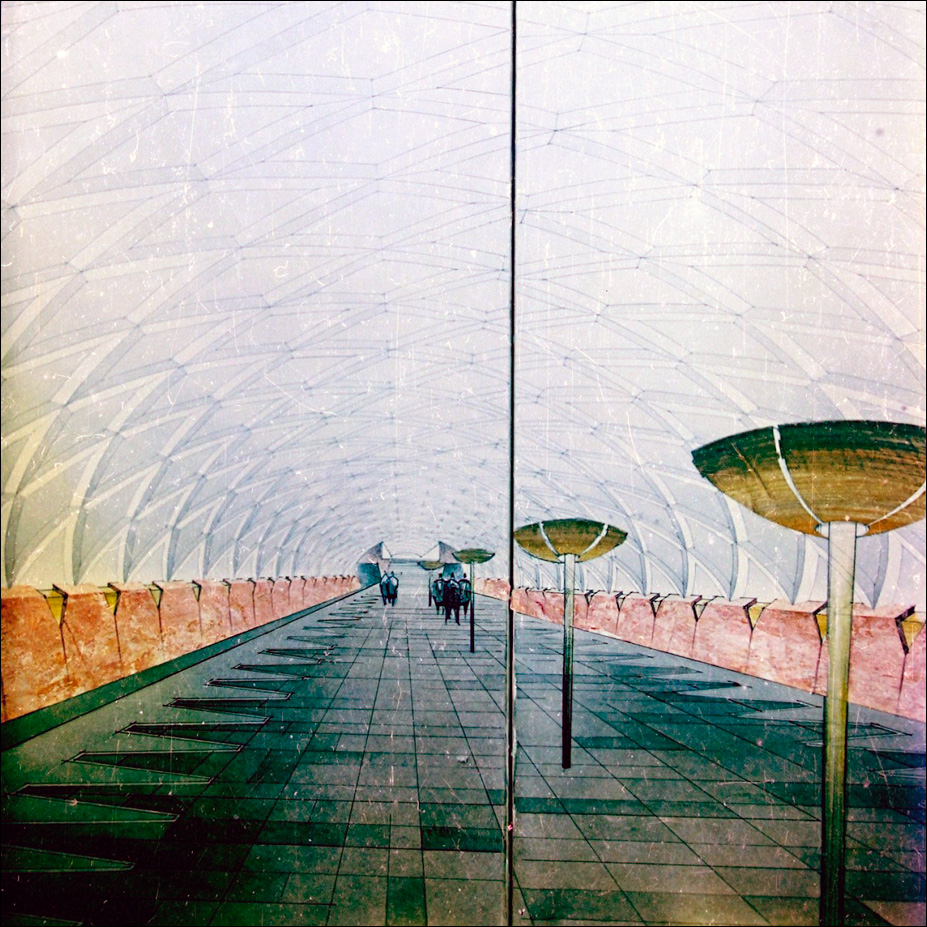
The approved design for the Industrialna station
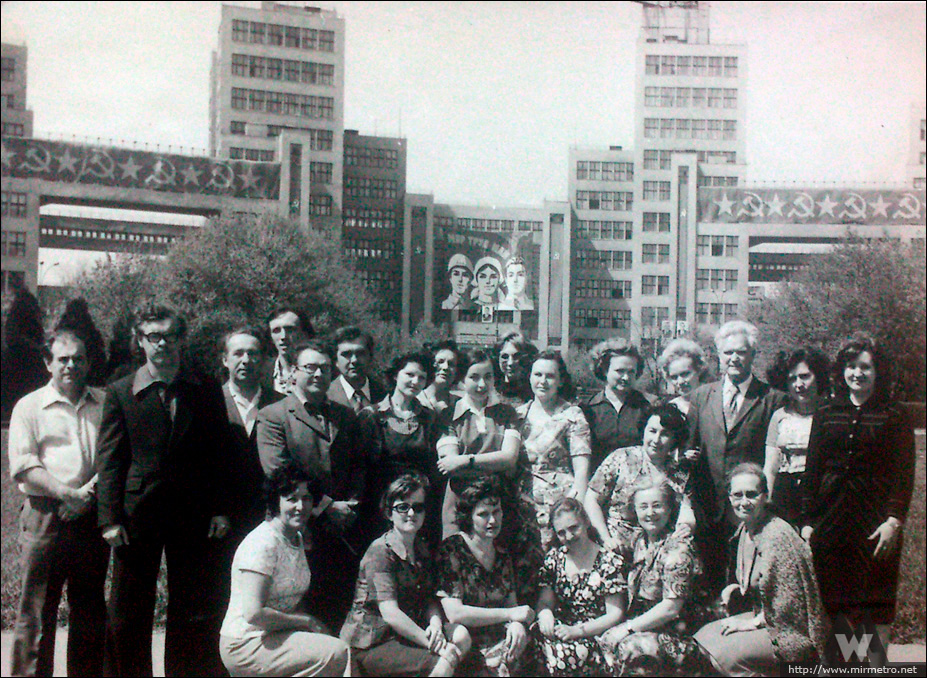
Kharkivmetroproekt employees before moving from the Derzhprom building to the building near the Central Market.
During the construction of the section, 14 kilometres of tunnels were driven, 10 holings-through completed, about one million cubic metres of soil excavated, 90,000 cubic metres of reinforced concrete laid, 50 kilometres of underground utilities relocated and installed, and 15 kilometres of permanent track laid.
On 20 July 1978, the first trial train ran along the section. Soon afterwards, the state commission signed the acceptance certificate for the operation of the second section of the first line of the Kharkiv Metro, grading it “excellent”. Five stations were put into operation: Komsomolska (now Palats Sportu), Radyanskoi Armii (now Armiiska), Industrialna (now Imeni O.S. Maselskoho), Traktornyi Zavod, and Proletarska (now Industrialna). The Kharkiv Metro grew to 13 stations and became 6.9 km longer, while passenger traffic significantly increased to around 450,000 people per day.
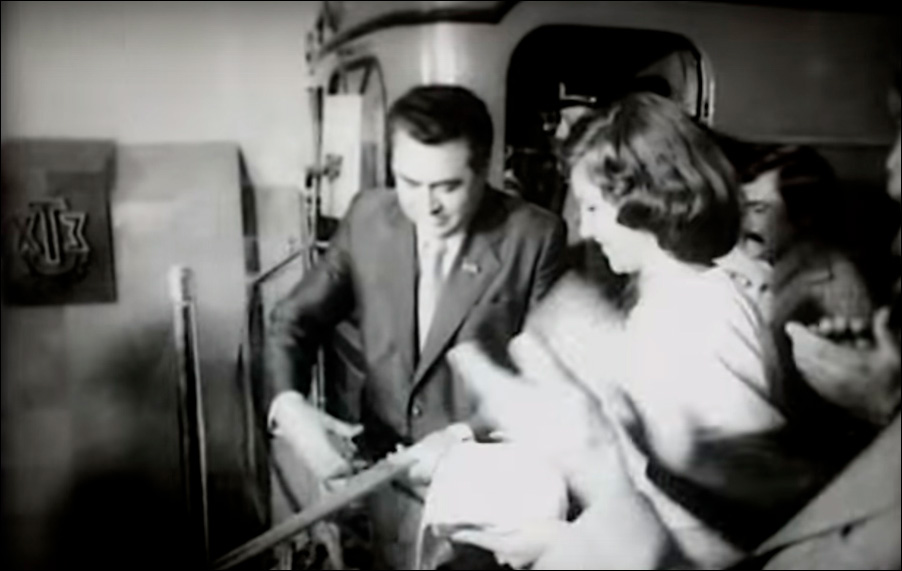
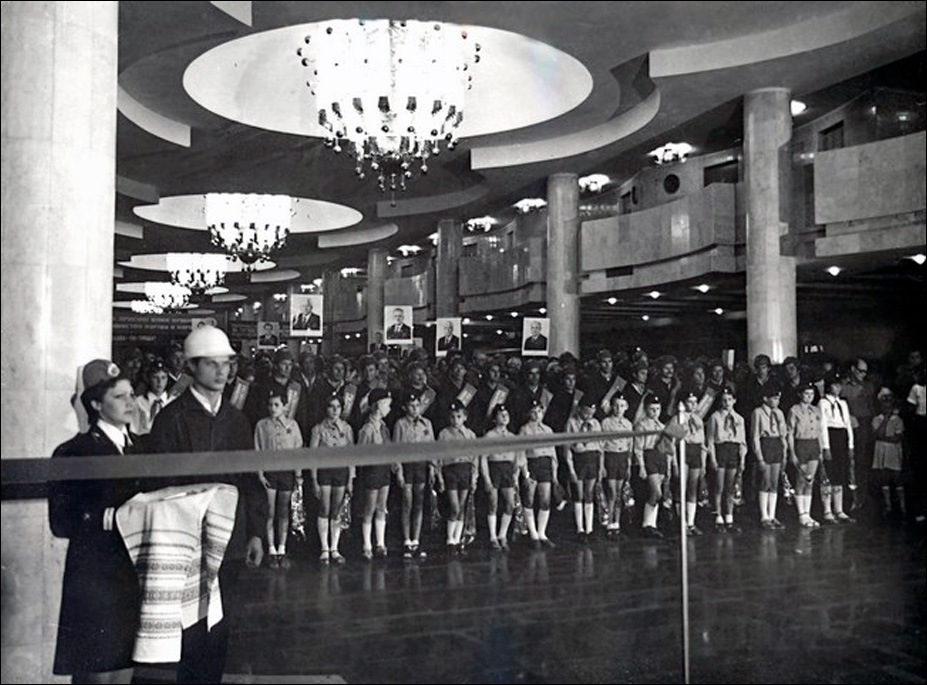
On 11 August 1978 at 11:00 a.m., a ceremonial meeting was held at the “Traktorny Zavod” station, attended by builders, designers, party leaders and honoured citizens of Kharkiv. After the meeting ended, children presented flowers to the metro builders, a blue ribbon was cut, and the blue express trains carrying the honoured guests set off on their journey. As early as 3 p.m., all stations were open to passengers.
Ceremonial meeting at the Traktornyi Zavod station.

The history of every metro is not only about its design and construction, but also about the significant moments connected with its operation. Here, Kharkiv residents can boast a very long track record. Already in the first months of operation, the Kharkiv Metro reached its design performance indicators, with uninterrupted train movement and the smooth functioning of all services. In the first months, the daytime interval was four minutes; later it was reduced to three. From the very first months of operation, the Kharkiv Metro introduced what were then modern types of telephone, dispatching and train communication, as well as automation and remote control systems.
Hardly anyone now remembers that in the early years there were two drivers in the cabs of the electric trains – a chief driver and his assistant. In 1977, Kharkiv engineers introduced an automatic locomotive signalling system with automatic speed regulation. All stations and train cars were equipped with automation devices to transmit signals to the driver’s cab. Such a system offers numerous advantages: monitoring the length of the clear track section ahead of the train, maintaining the required headway, automatic braking in the event of no driver response, regulating the train’s speed, and much more. The introduction of this system made it possible to dispense with the assistant driver position in the cab and operate the train independently.
With the launch of the Kharkiv Metro, a central electronic master clock system began operating, and pointer interval clocks were installed at every station. In April 1979, the first electronic clocks in the USSR appeared at the “Radyanska” station, and by the beginning of 1981 all thirteen stations had been equipped with them. The left display showed the time elapsed since the train’s departure, and the second showed the actual time. The quartz oscillator of the master clock automatically receives precise time signals transmitted by radio, after which the clocks on the platforms are corrected immediately. Thanks to this, these clocks possess very high accuracy: the error is no more than one second per month.
In 1980, for the first time among the metros of the USSR, all signalling, centralisation and block (SCB) equipment and communications were relocated from the tunnels to the stations, which made it possible to reduce the volume of night work. Technical innovations by Kharkiv specialists — such as glass-fibre reinforced plastic casings for the contact rail instead of wooden ones, glass-fibre reinforced plastic insulating pads for track circuits and insulation for contact rail components, and an automatic system for recording car mileage — enhanced both reliability and ease of operation.
In 1982, for the telemechanisation of control and signalling, a metro power supply system based on the “Lisna” telemechanics system was developed and implemented, and subsequently also for the telemechanisation of control of engineering and technical devices (ventilation, water supply, thermal curtains, calorifier units, heating of pedestrian exit steps, etc.) and escalators. Later, “Lisna” was successfully deployed in most of the USSR’s metros.
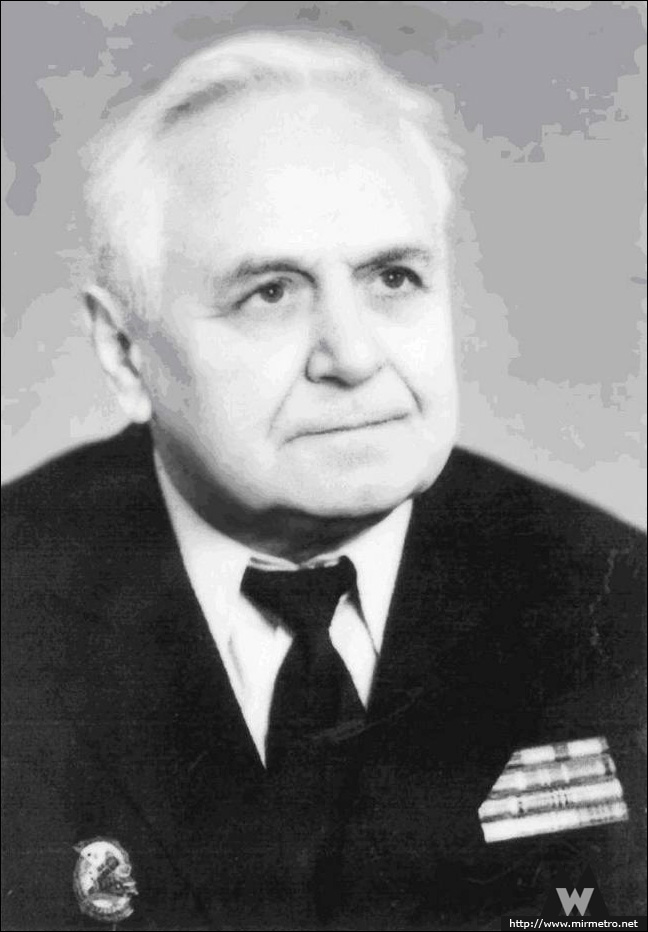
Of course, all these technical innovations and their implementation would have been impossible without the professional and cohesive team of the Kharkiv Metro, which from 1975 to 1984 was headed by Mykola Bessonov — a man respected by his subordinates for his human qualities, not for his position.
Mykola Bessonov
When the railway and bus stations, as well as the city’s main industrial enterprises, had been linked by underground routes, the next step was the construction of the second line. Initially, it was planned to build the metro towards Oleksiivka, but in the early 1970s priorities changed. Of all the districts, the one most in need of a metro was the Saltivsky residential area, which at that time was being intensively developed and expanded. Its population had already reached 300,000 — comparable to many cities that were regional centres.
Since the northern part of Saltivka was more populous and more congested in terms of transport, it was decided to route the line along Akademika Pavlova Street rather than along Saltivske Road, and also to make provision for a possible future branch towards eastern Saltivka at the Barabashova station, so that the matter could be revisited later. Thus, the Saltivka line was to connect the city centre with the Saltovsky residential area via the Zhuravlivka slopes. According to the initial plan, the first section included six stations, with two more planned to open some time later. In 1976, the plan was revised; the first launch section was shortened to five stations, as it was more expedient to build the terminal station with track development next to the depot.
Construction of the first line was still in full swing when, on 16 April 1977, at the intersection of Yaroslava Mudroho and Hrihoriya Skovorody streets, the shaft for the Pushkinska station was sunk, marking the beginning of the construction of the Saltivska line. The opening of the first section was scheduled for 1985, but the builders, in keeping with an already established tradition, aimed to complete all the work earlier.
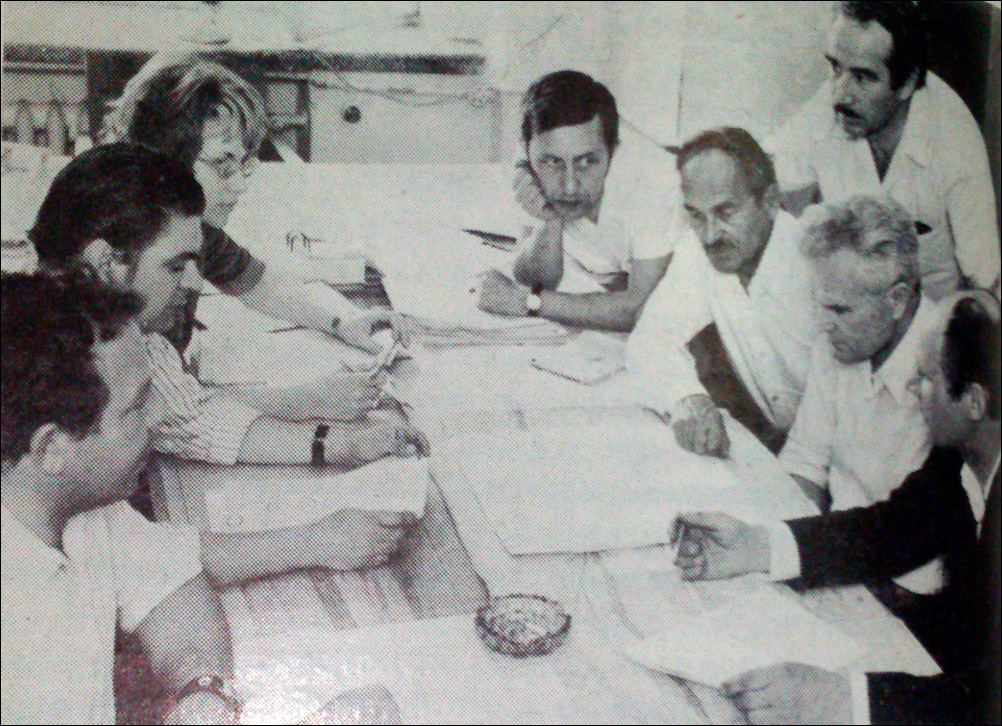
Review of the second line project at the Kharkivmetroproekt institute.
The construction of the Saltivska line took place under very difficult geological conditions along its entire length. The Istorychnyi Muzei station is situated amidst Buchak fine-grained quicksand sands, which are characterised by a large amount of groundwater and aggressive corrosive properties, while the Kiyvska and Barabashova stations were to be built directly in the floodplain of the Kharkiv River, where the viscous silty soils consisted of almost half water. For construction in such conditions, a set of existing measures was introduced, and a number of new ones were developed. In addition to the already proven quick-setting cement, face dewatering installations, pumps and filters, a method of stabilising silty-sandy soils by injecting chemical reagents was employed. Carbamide resins were used as the binding component, and a solution of oxalic acid was used to accelerate gel formation. For the construction of the escalator tunnel at the Pushkinska station, it was necessary to resort to ground freezing, and for the Dzerzhynska – Pushkinska section — to driving under compressed air in a caisson.
The stations of the new Saltivska line abound with a large number of technical novelties, and improvements introduced thanks to the efforts of teams from research institutes. During the construction of the Istorychnyi Muzei station, for the first time in Kharkiv, a special design of a deep-level column station was used, where two pilot tunnels were driven first and then the central station tunnel. There, also for the first time, improved laser units for surveyors were used, which greatly facilitated calculations and reduced the time required for them — for example, calculating the parameters of a tunnel ring could be done in a couple of minutes instead of half an hour.
A real revolution was the Dzerzhynska station with its two-tier design. In order to reduce the length of the excavation, service rooms were moved to the upper tier, and a combined step-down substation was attached to the side of the vestibule. The station design proved to be very successful and was awarded several state prizes.
During the construction of the Pushkinska station, reinforced concrete tubbings were used for the first time on a deep-level station in Kharkiv instead of cast-iron ones, and the central hall was widened. When laying the tracks, continuous welded rail circuits were used for the first time to increase track strength, reduce noise and vibration, and lower energy consumption.
The design of the single-vault Kyivska station was significantly reworked and modified. Previously, single-vault stations had been built entirely of cast-in-situ reinforced concrete; now, the lower part of the vault, forming the walls (the springing), was made of precast reinforced concrete elements, while the upper part remained, as before, of cast-in-situ reinforced concrete erected with the aid of travelling formwork, in six-metre sections. This approach made it possible to significantly reduce the construction time and the amount of materials used.
The new design of the column-type Barabashova station allowed the use of a 9-metre spacing of supports along the platform thanks to Y-shaped columns, which gave the platform hall its individuality and made the station itself more spacious. The floor slab was executed as a precast-monolithic structure, without the use of formwork. Such a structural scheme was a prerequisite for reducing finishing work at the stations and cutting down on low-productivity manual labour.
The most challenging stage was to be the construction of the Kyivska – Barabashova section across the Zhuravlivka slopes, directly under the Kharkiv River. Having thoroughly studied the hydrogeological conditions of the area and the features of the urban development, the specialists at the Kharkivmetroproekt institute arrived at an unconventional solution: to build a surface-level metro bridge across the Kharkiv River. In this way, the need to battle quicksands and large amounts of groundwater on the most difficult section was eliminated. Given the lack of analogues of such structures in domestic metro construction, the introduction of the bridge gallery was preceded by a lengthy search, both in terms of the structural design and the technology of its construction.
Structurally, the metro bridge gallery consists of a system of supports with a 10-metre span. The thermal insulation of the gallery on the side of the metro bridge base is made of expanded clay concrete placed in contact with the track concrete. To prevent the ingress of moisture from the inside, asbestos-cement slabs are coated with a hydrophobic compound, and the metal load-bearing elements of the frame structures are covered with a layer of plaster to meet the requirements of fire resistance. The outer surface of the walls is protected from atmospheric precipitation, also by a hydrophobic compound followed by oil-based painting. For the same purpose, the vault is waterproofed with two layers of rolled materials, protected by a sand-cement screed on a metal mesh. Read more in the article about the Kharkiv Metro Bridge.
The team of surveyors continued the glorious tradition of carrying out calculations with jeweller’s precision. Each time when counter-headings met, the deviation in axes was minimal, and often close to zero. Only once, at a holing-through, did the difference amount to 34 millimetres, with a maximum permissible of 50 mm. A journalist who once visited the construction site asked surveyor Pylyp Voronyi: “And what would happen if the difference in axes at a tunnel holing-through were, say, 50 centimetres?” The answer was: “Then it would be simpler and cheaper to build a new tunnel!” Such is the cost of a surveyor’s miscalculation.
The new underground palaces were the fruit of the labour of hundreds of selfless workers. One cannot fail to note how bright and colourful the stations of the Saltovskaya line turned out to be. The stations Istorychnyi Muzei, Dzerzhynska, Pushkinska and Kyivska are true works of art. This is a kind of “golden age” of the Kharkiv metro. For the first time in the Kharkiv Metro, the work of monumental artists encompassed the entire system of the underground environment, including the pedestrian tunnels. The first passengers were pleasantly surprised, and many of them first examined the interior before going about their business; guests from abroad, too, did not hide their delight. And the point is not only in the stunning expressiveness and monumentality, but also in the fact that the appearance of the new stations was rather uncharacteristic for the architecture of that time. After the first line, where many architectural concepts had been rejected or not fully realised, the chief architect Volodymyr Spivachuk considered it his personal duty to fully embody his ideas in the stations of the Saltivska line. By that time, his authority was considerable, and his energy and determination made it possible to defend his opinion in the offices of high officials and to convince leaders of all ranks to approve everything precisely in the form he deemed necessary. The work of Volodymyr and his colleagues made it possible to create genuine underground palaces in an era of faceless concrete architecture.
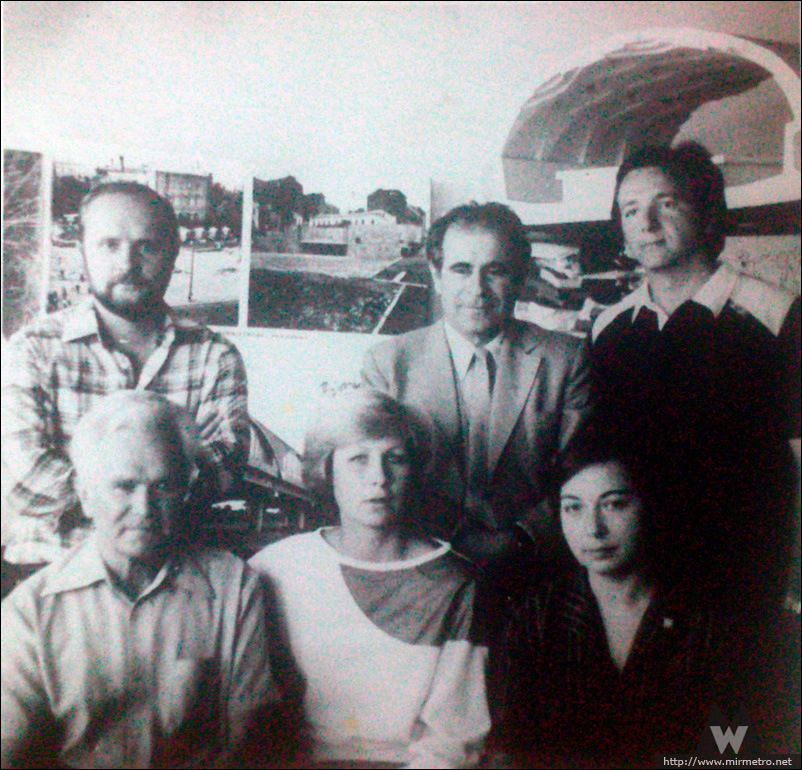
The architects and engineers who designed the stations of the second line.
The approved design for the Dzerzhynska station
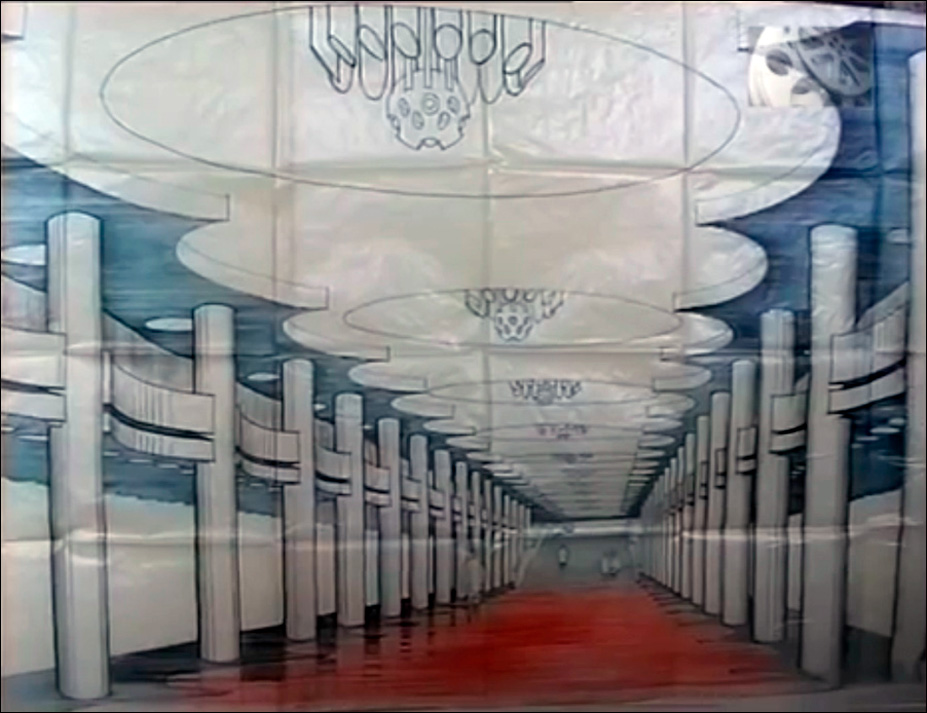
The approved design for the Pushkinska station

On 15 July 1984, the first trial train ran along the section, and soon afterwards the state commission signed the acceptance certificate for the operation of the first section of the second line of the Kharkiv Metro, grading it “excellent”. Five stations were put into operation: Istorychnyi Muzei, Dzerzhynska (now Universytet), Pushkinska (now Yaroslava Mudroho), Kyivska, Barabashova (now Akademika Barabashova), as well as the Kharkiv Metro Bridge and Saltivske electric depot. The Kharkiv Metro grew to 18 stations and became 6.6 km longer.
On 11 August 1984 at 12:00 noon, a ceremonial meeting was held at the Dzerzhynska station, attended by builders, designers, party leaders and honoured citizens of Kharkiv. To the applause of those gathered, a red ribbon was cut, and the guests were invited into the carriages. On the same day at 4 p.m., the Saltivska line was opened to passengers.
Ceremonial meeting at the Dzerzhynska station.

Construction of the first section of the Saltivska line was still in full swing when, in November 1980, excavation of the pit for the future Akademika Pavlova station began, marking the start of the second launch section deeper into the Saltivsky residential area. But more on that in the next section.