Imeni O.S. Maselskoho
Opening date: 11 August 1978
Architects: V. Spivachuk, P. Chechelnytskyi
Engineers: P. Pashkov, O. Varych, L. Zhelvakova
Artists: O. Pronin, H. Tyshchenko
Station type: Shallow three-span column station
English equivalent: n.a. Maselskyi
Former name: Industrialna (“Industrial”), until 25 February 2004
Average daily ridership: 16,000 passengers (2015)
The station was opened on 11 August 1978 as part of the second section of the first Kharkiv Metro line, running from Moskovskyi Prospekt (now Turboatom) to Proletarska (now Industrialna) and comprising five stations. Unlike the stations of the first section, those built during this phase feature bolder and more varied architectural designs. The primary purpose of the extension was to connect the city’s major industrial enterprises with the city centre. The opening of the station coincided with the 60th anniversary of the Komsomol.
Description
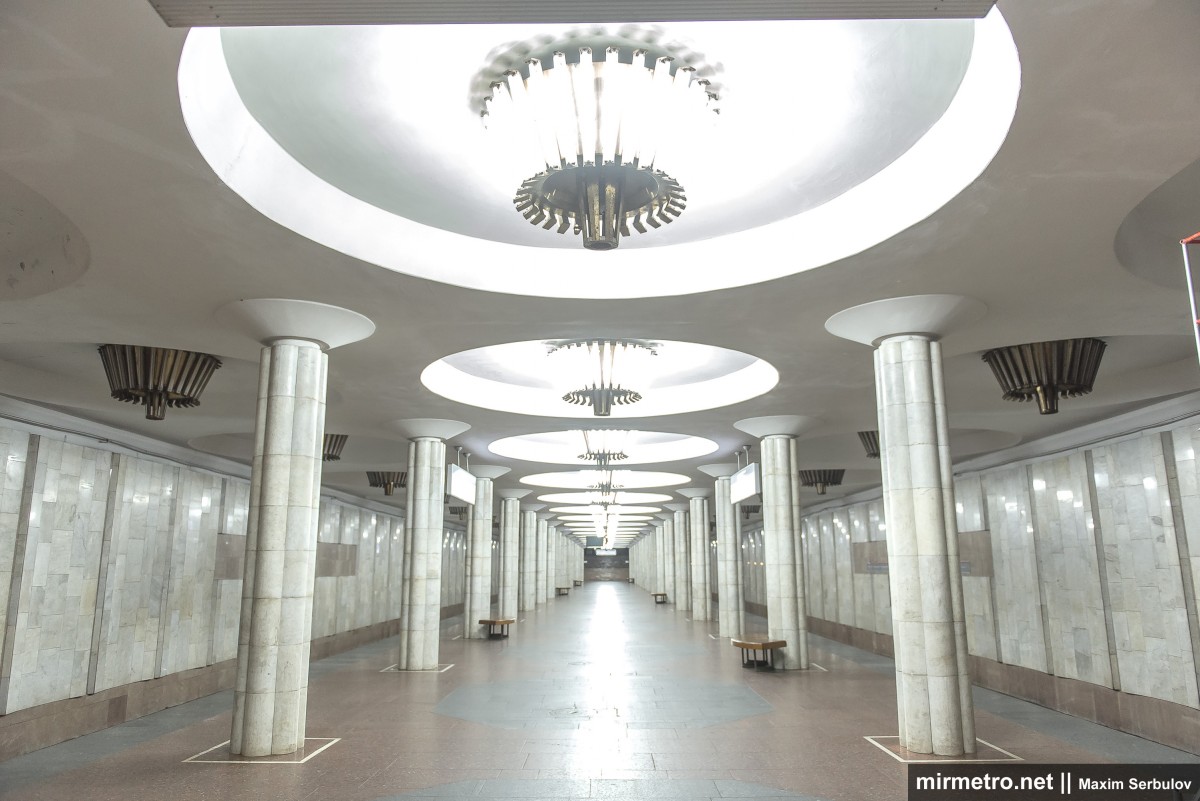
The station follows the standard design for a shallow three-span column station. The architects based the station’s design on an industrial theme, making its interior fully consistent with its original name, “Industrialna.” The rounded forms of the track walls, columns, and ceiling blend harmoniously with one another. The architects succeeded in creating a distinctive composition using what are, at first glance, fairly standard architectural elements.
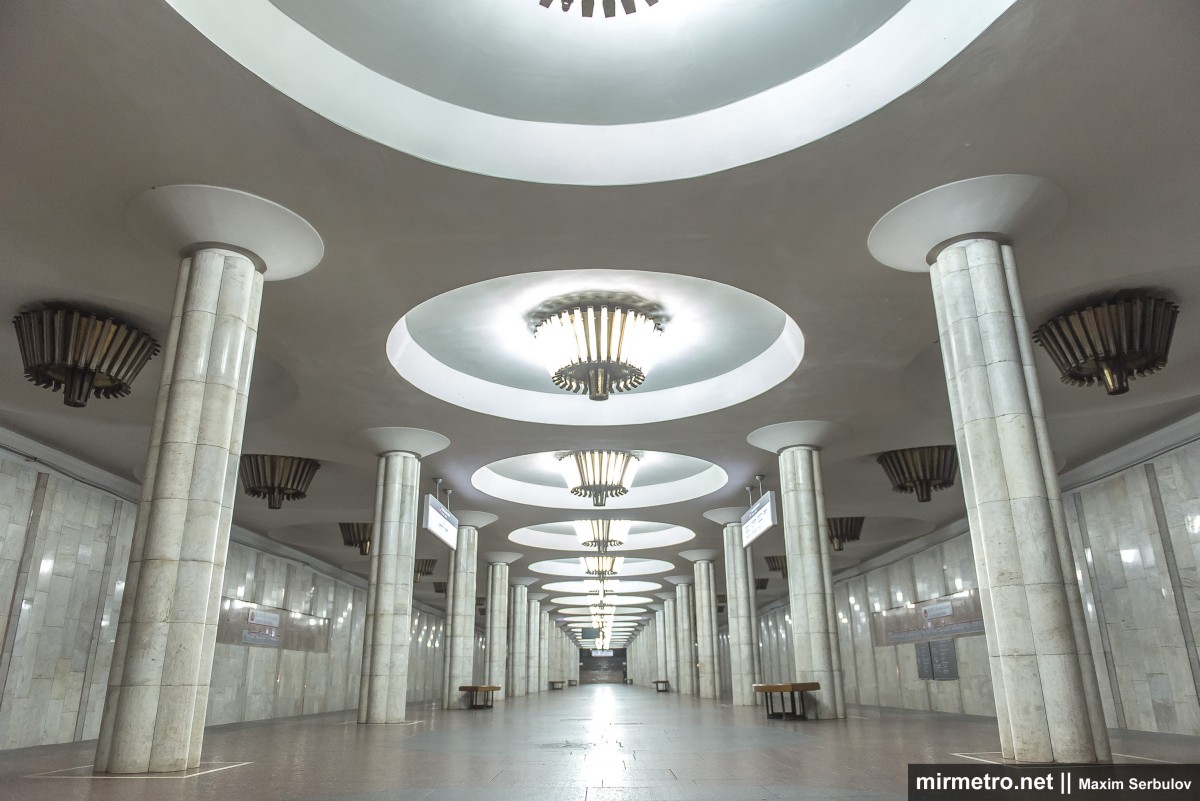
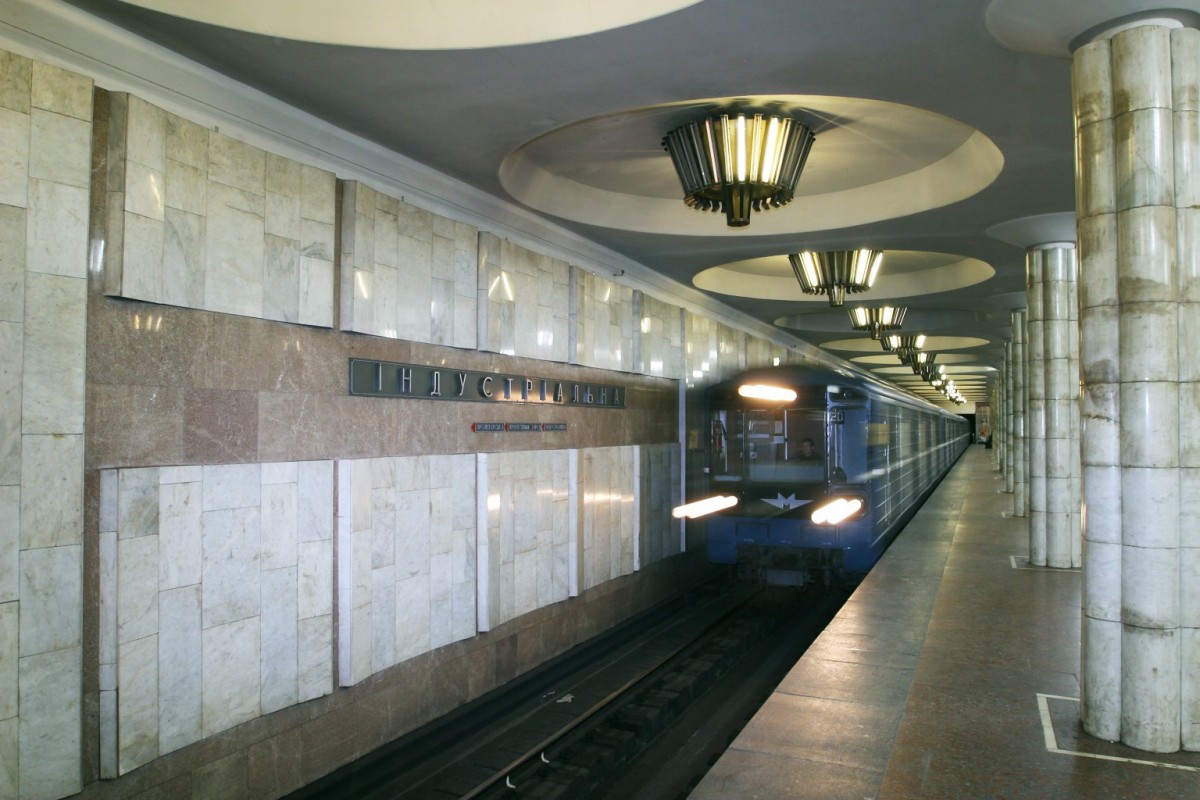
The track walls are clad in brown marbleized limestone. The walls are divided into recessed curved panels. White marble was used to face these segments. The sculptured walls complement the overall architectural composition.
The station is illuminated by large brass light fixtures resembling giant gears. The fixtures contain numerous lamps arranged in a circular pattern. The cylindrical section at the bottom of each fixture originally contained additional lamps, which have long since been removed.
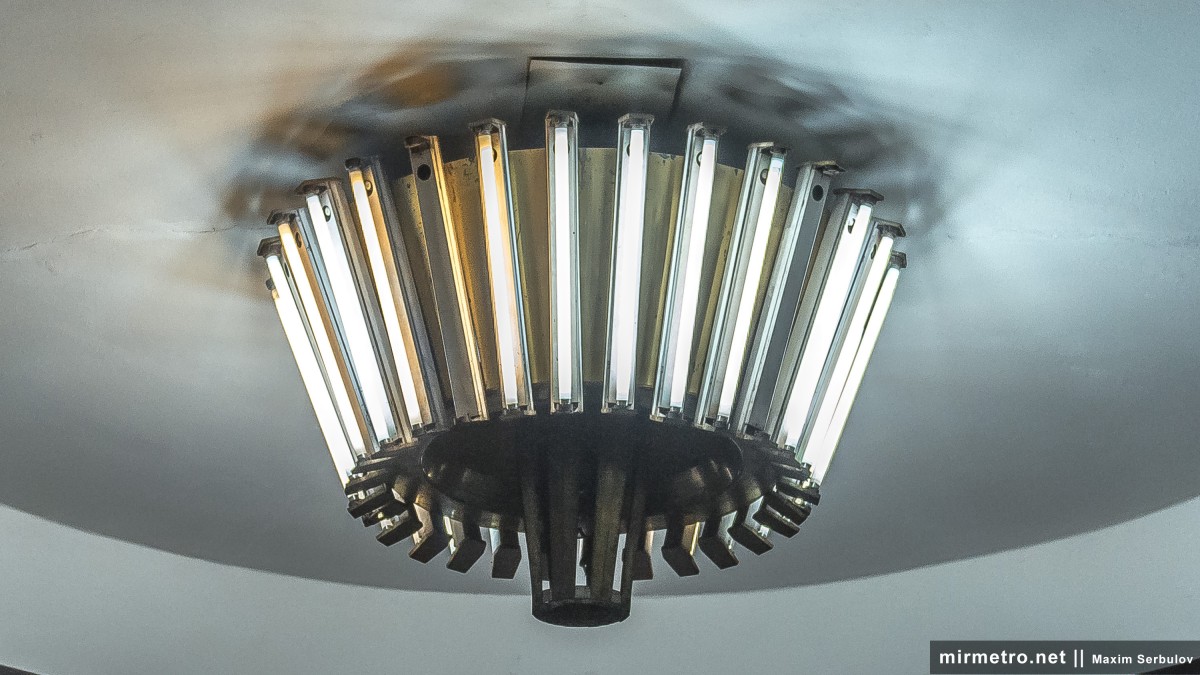
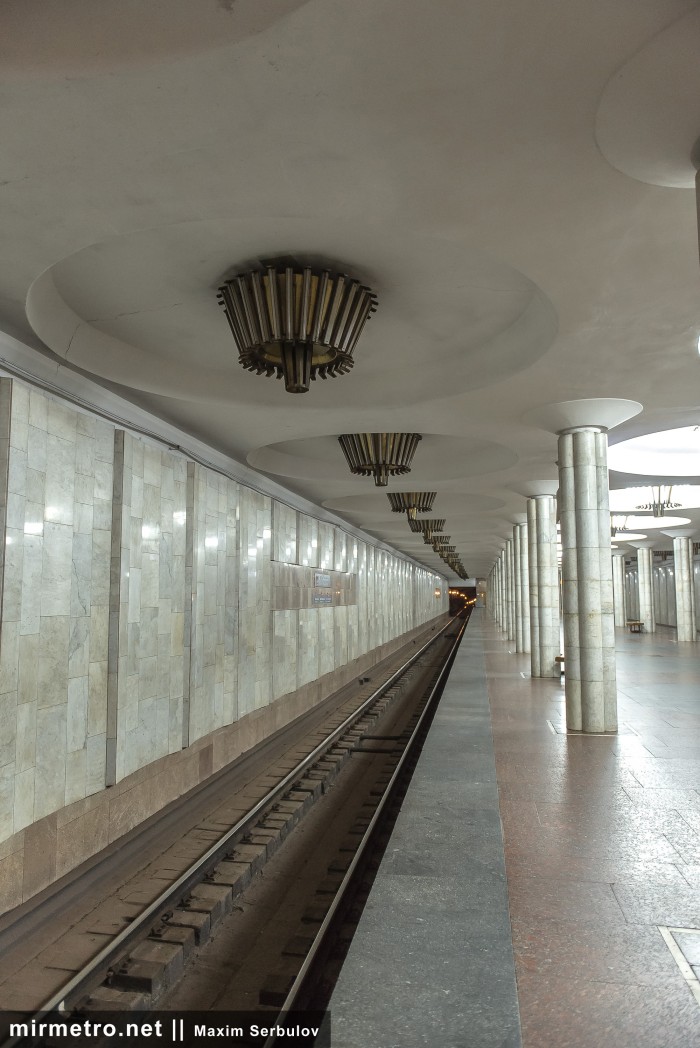
Similar fixtures were originally installed in the side bays as well. Since the mid-2000s, they have remained switched off to save energy. These fixtures were removed in the spring of 2016.
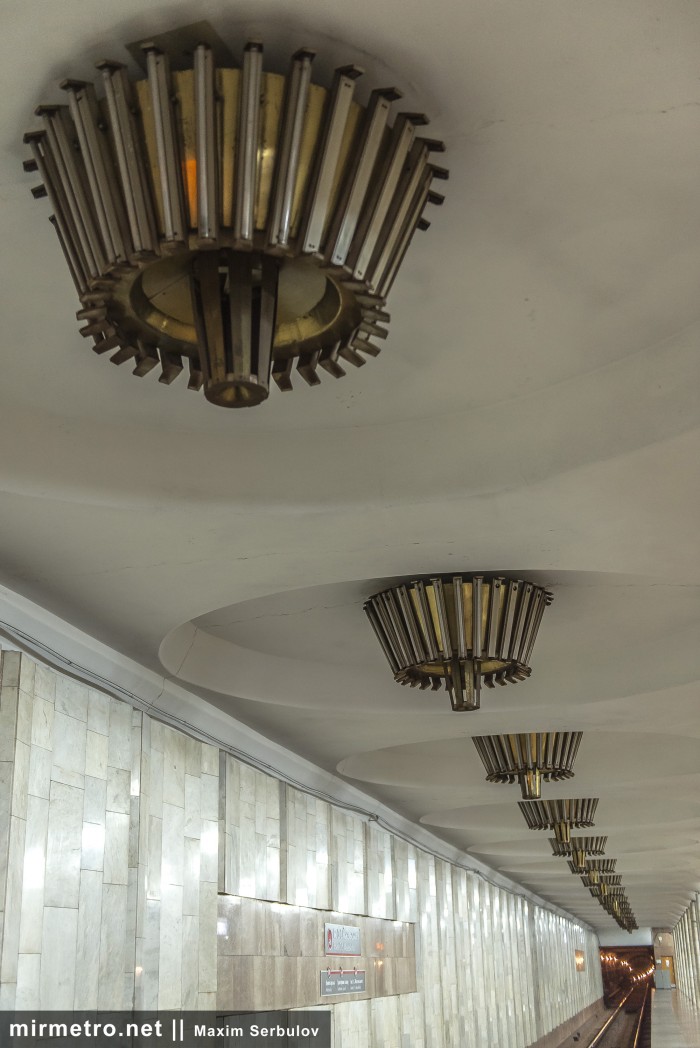
This is what the ceiling looks like in the side bays after the light fixtures have been removed.
To accommodate these fixtures, circular ceiling recesses (caissons) 4.5 meters in diameter were incorporated into the station ceiling. This was the first station in the Kharkiv Metro to use such a ceiling design.
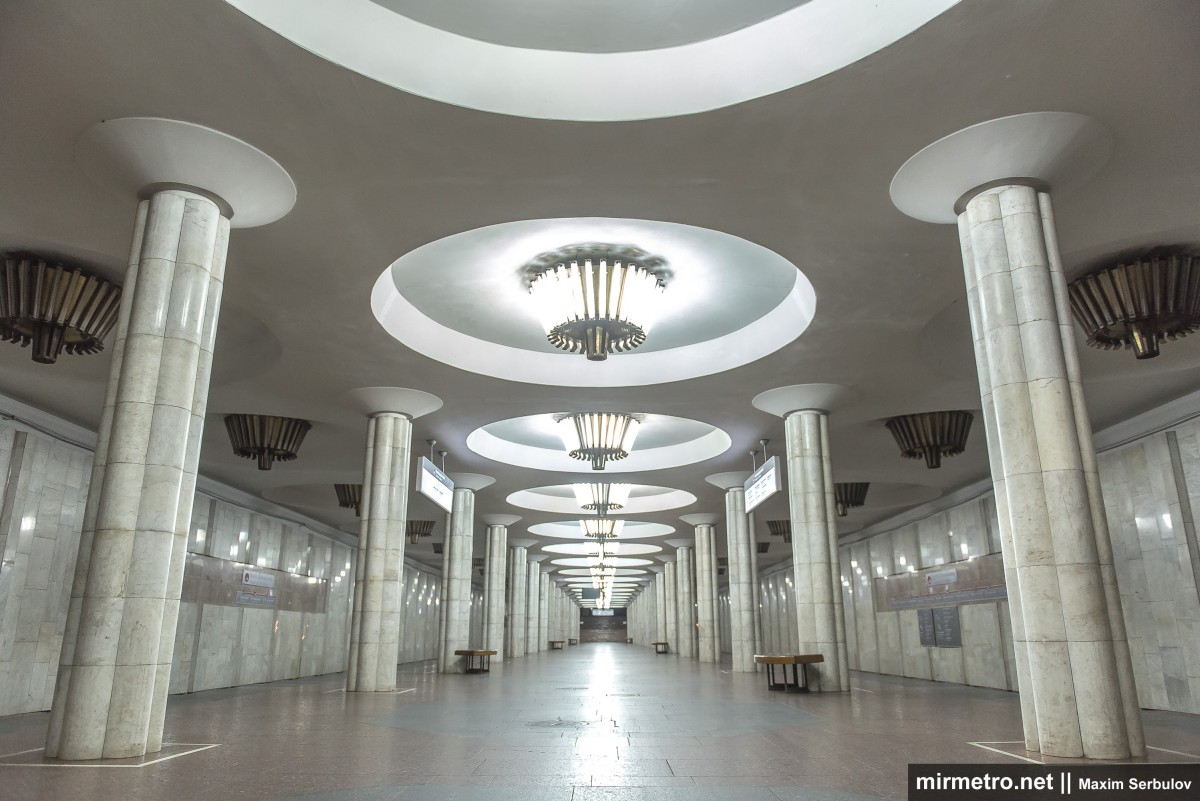
Unlike other column stations, where the columns were constructed from precast concrete elements, the columns at the Imeni O.S. Maselskoho station are a cast-iron tubular frame clad in oval white marble segments arranged around the circumference. The tops of the columns flow smoothly into the ceiling through small capitals.

The station floor is paved with red granite. The platform edges and the octagonal shapes in the center of the platform are paved with gray granite. The perimeter areas of the columns are bordered with a band of white marble.
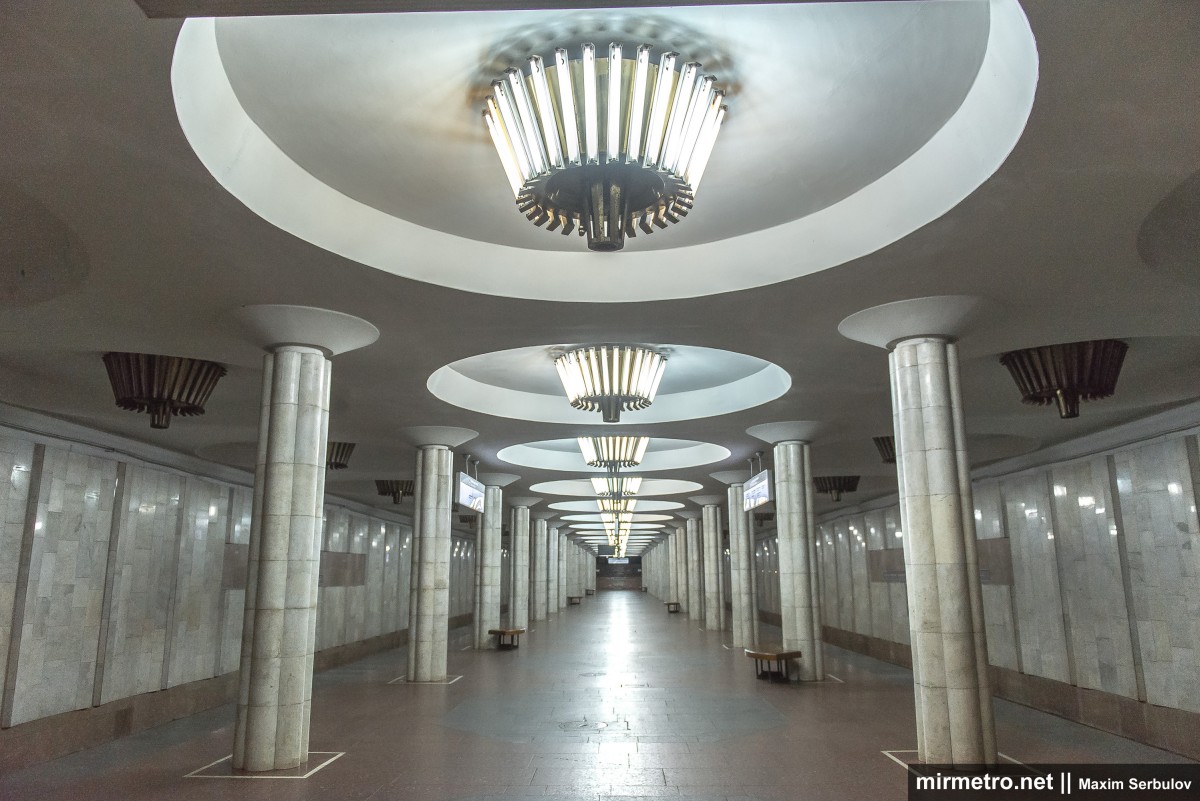
The station is named after Oleksandr Maselskyi, who served as Head of the Kharkiv Regional State Administration.

The vestibule walls are clad in brown marbleized limestone. Only the eastern vestibule is in use; the western vestibule has been closed since 2009 due to low passenger traffic in that direction. A metro school opened there in 2023.
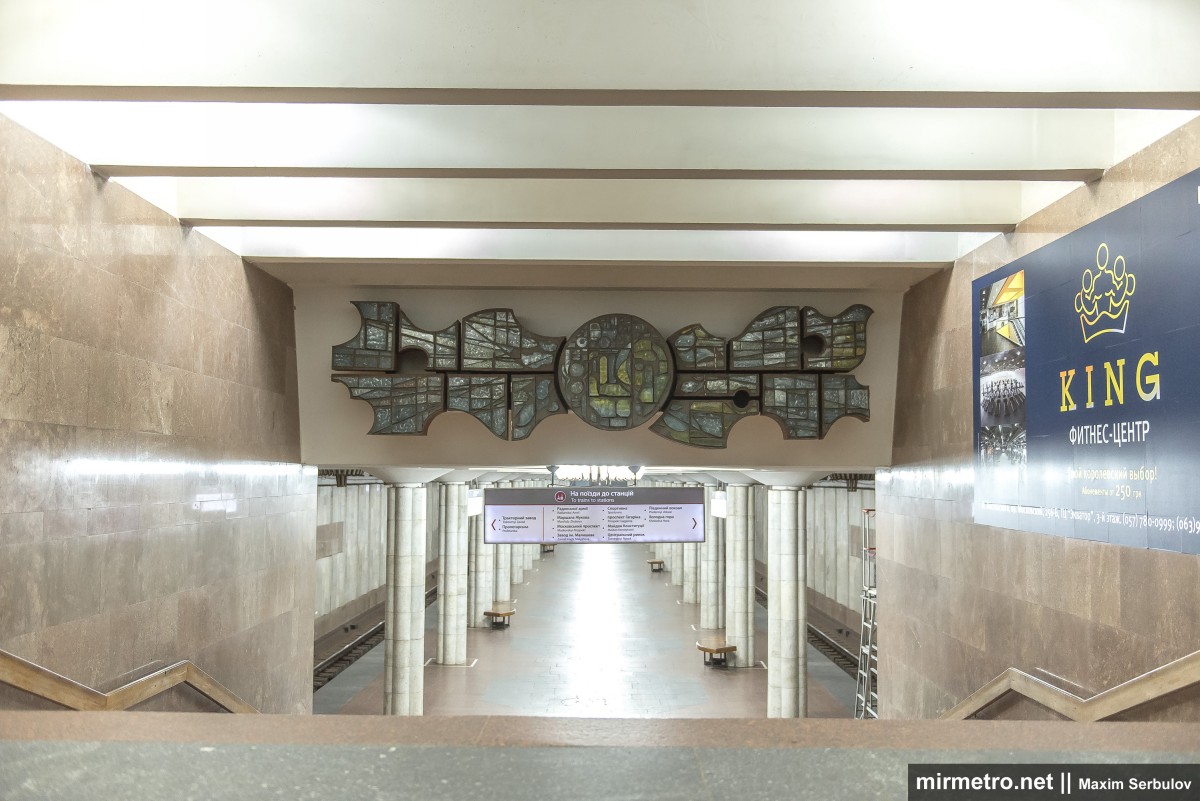
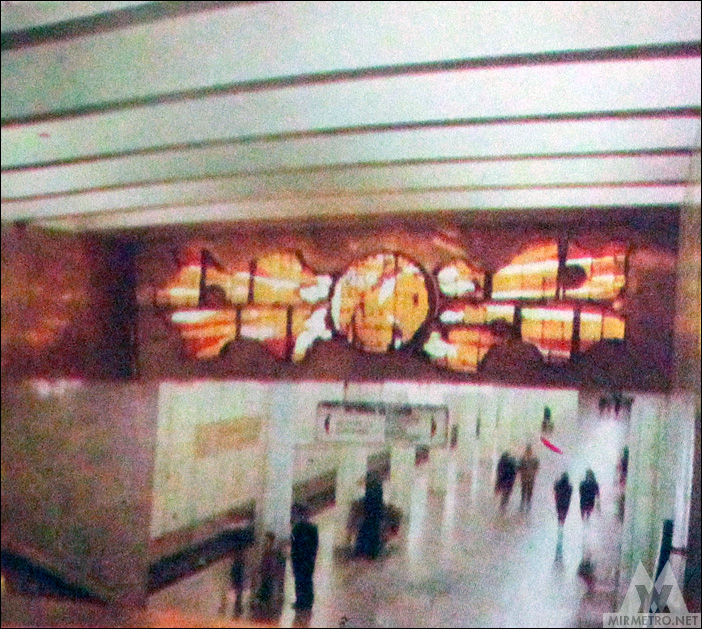
Above the staircases leading down to the platform are colorful stained-glass windows made of three-dimensional cast glass blocks depicting themes of industry and labor. Today it is difficult to appreciate their full beauty, as the backlighting has not worked for many years. The photo shows the “Sun of Industry” stained-glass window.
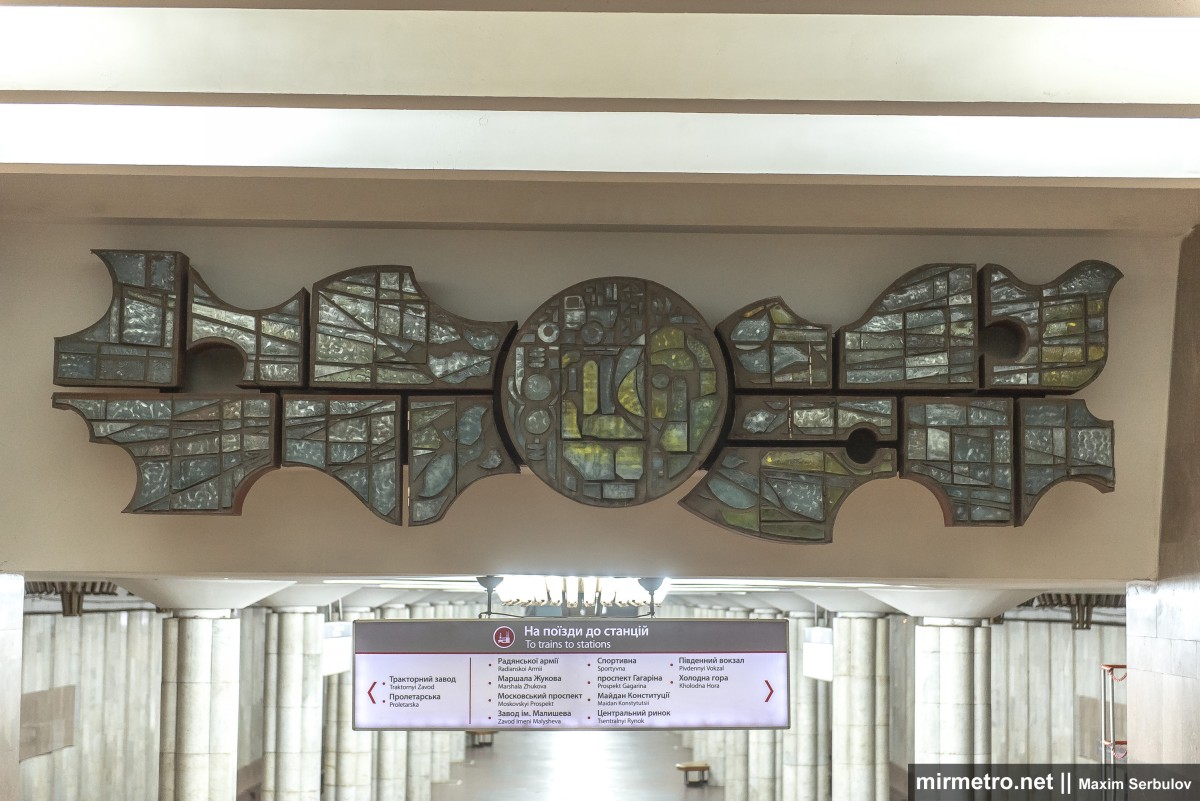
The stained-glass windows were created by the husband-and-wife team Olexandr Pronin and Halyna Tyshchenko using the plast-cement technique with cast colored glass. This is what the stained-glass window looks like with the backlighting working—a beautiful sight, but whether the illumination will ever be restored remains unknown.
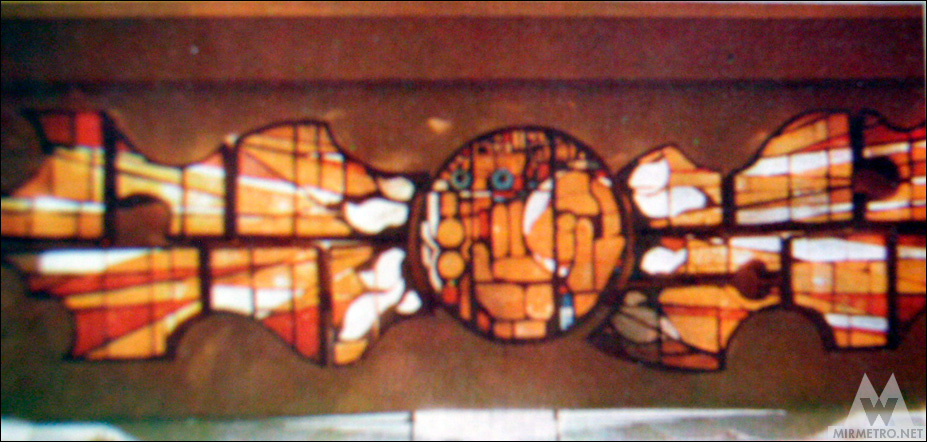
Another impressive stained-glass composition, Holiday of Industry, is located in the western vestibule. Unlike the other stained-glass windows in the Kharkiv Metro, these compositions consist of many individual panels assembled side by side rather than being produced as a single piece.
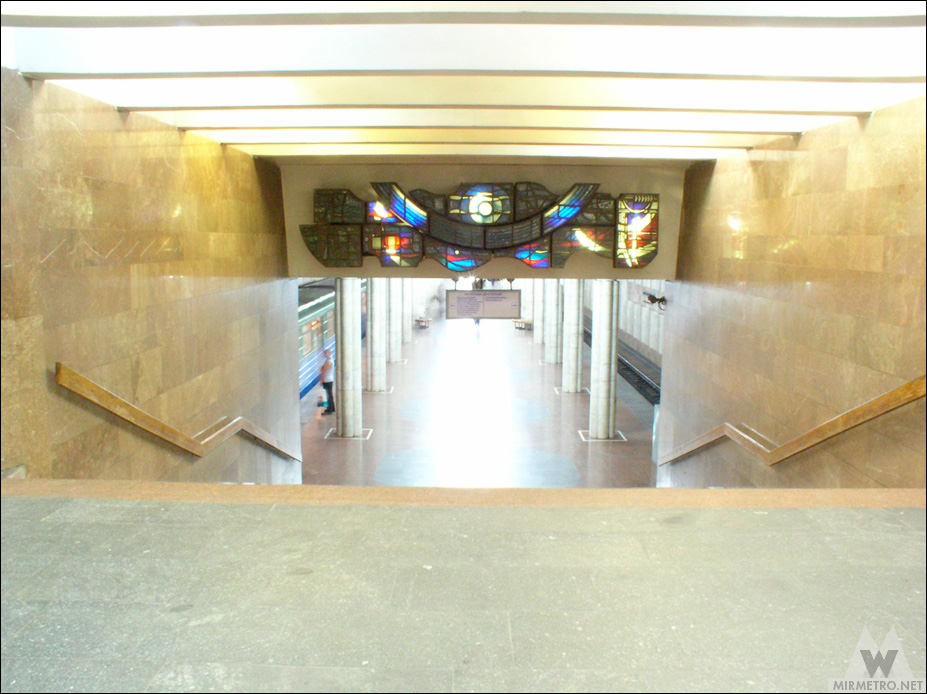
And this is what it looked like with the backlight working.

The station in the early 2000s. The side lighting is still in operation, although some of the fixtures are already switched off.
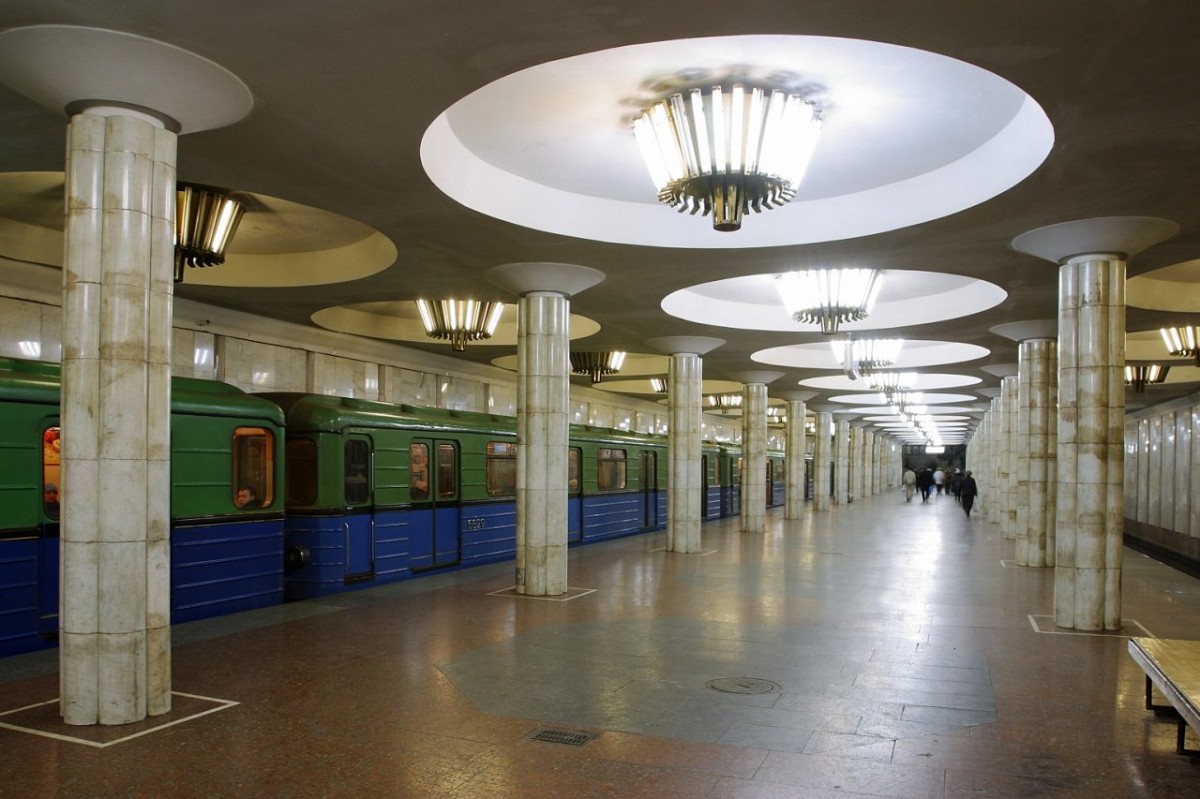
The original station name and track-wall signage. Despite the station being renamed in 2004, many Kharkiv residents still refer to it as Industrialna in everyday speech.
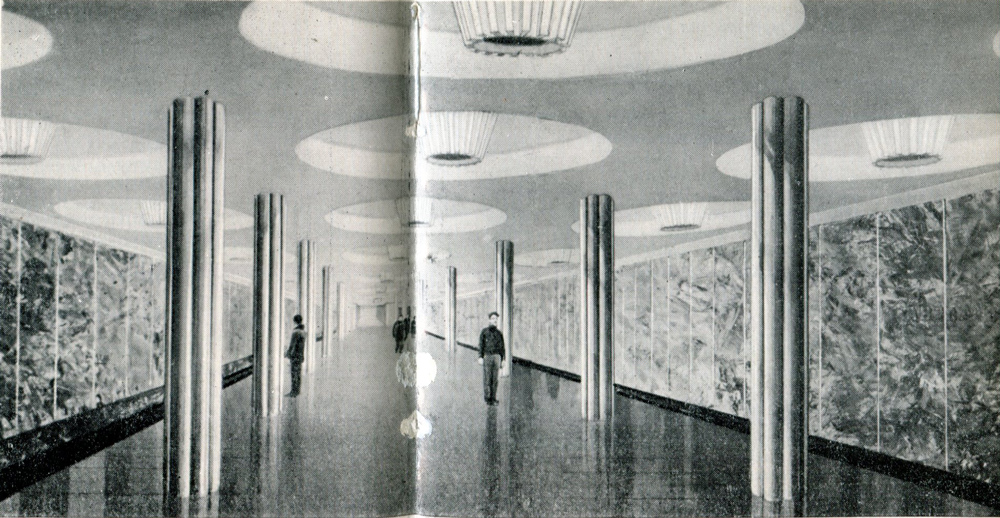
The station in the first days after opening.

The station in the first years of operation.
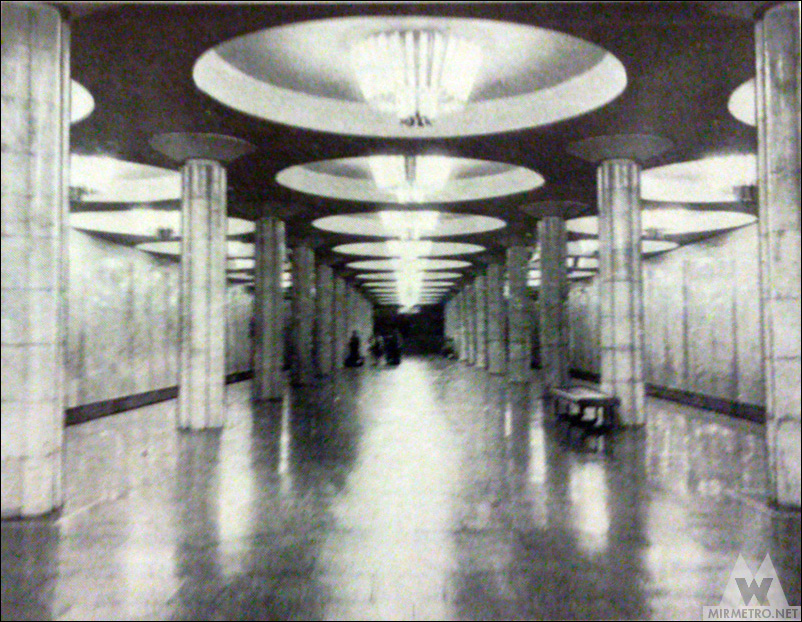
View of the station from the vestibule. December 1978.


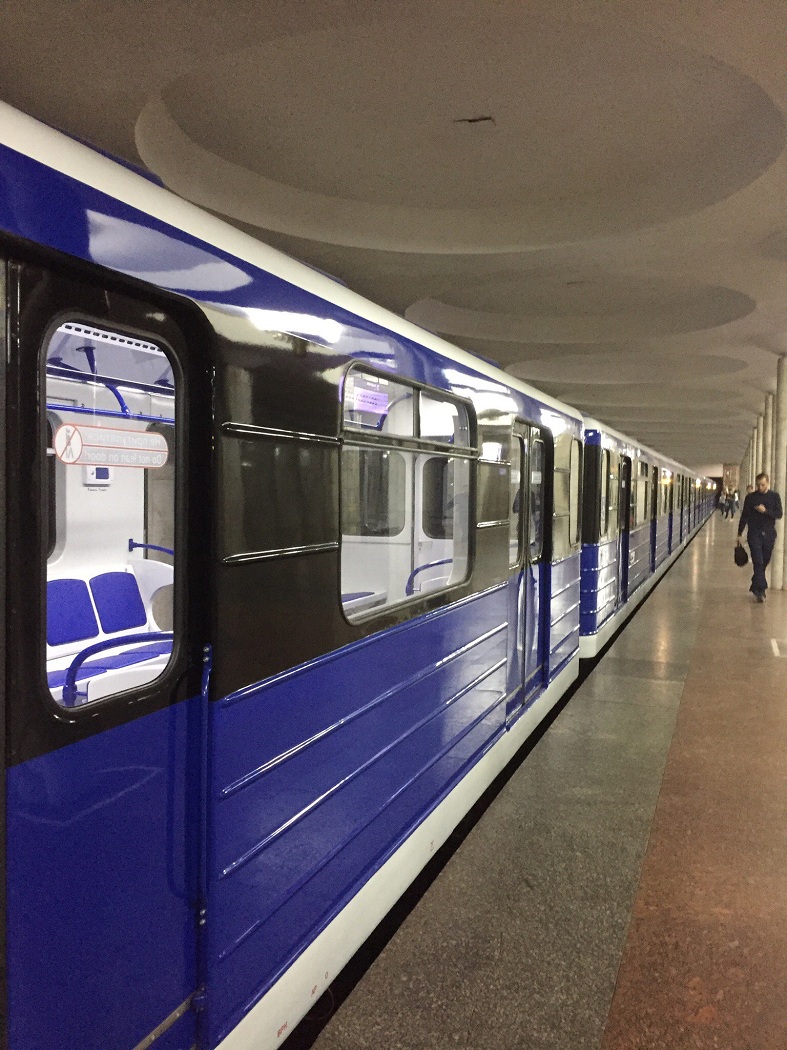
You can see the train without any advertising in the cars – at that time, only a map and rules for using the metro were posted there.
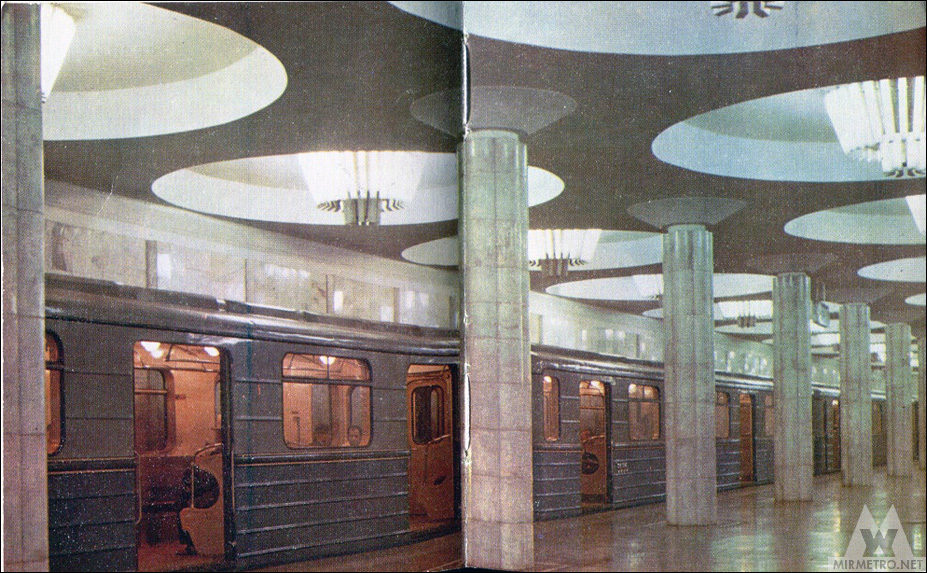
Another photo from the 1980s.
Construction and projects
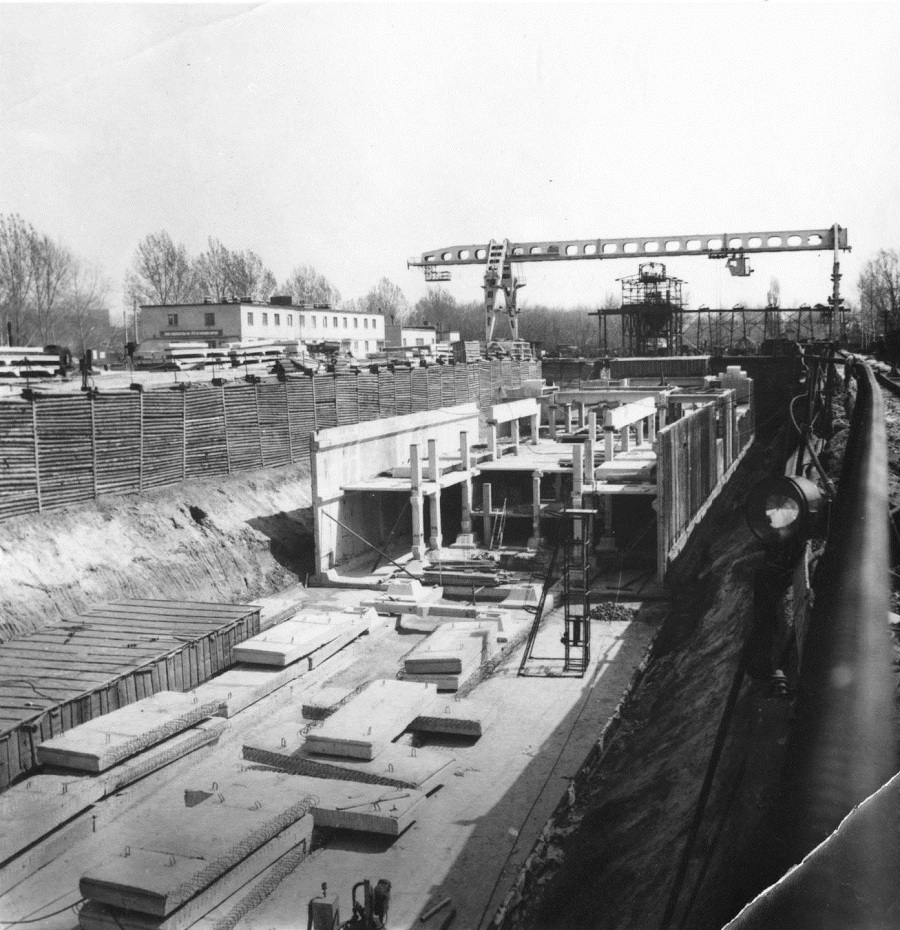
The station was constructed using the open-pit method at a shallow depth, following a standard design for column-type stations. A pit was dug on Moskovskyi Prospekt (now Heroyiv Kharkova Avenue), in which the station was constructed using large prefabricated reinforced concrete elements. The running tunnels were constructed underground beneath Moskovskyi Prospekt.
The soil in this area consists of ordinary sand and clay. A mechanized tunneling shield using the so-called compressed lining method was employed. In this method, the reinforced-concrete tunnel rings were pressed tightly against the surrounding ground. This method significantly increased tunneling speeds, because there was no need to inject cement grout into the void between the reinforced-concrete lining and the surrounding ground. Furthermore, this method greatly reduces the risk of ground settlement. Construction proceeded without major difficulties, and the station was completed well ahead of schedule.
The excavation pit of the Industrialna station.

Prefabricated reinforced-concrete elements awaiting installation beside the completed station structures.
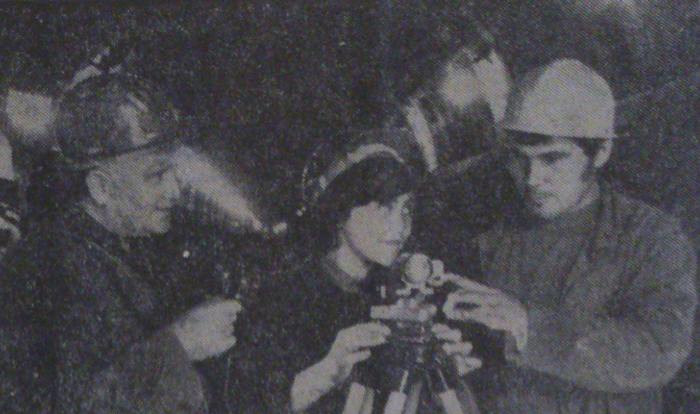
A mine surveyor sets out the alignment for miners on the Industrialna–Traktornyi Zavod section.
The running tunnel between Industrialna and Radyanskoi Armii stations.
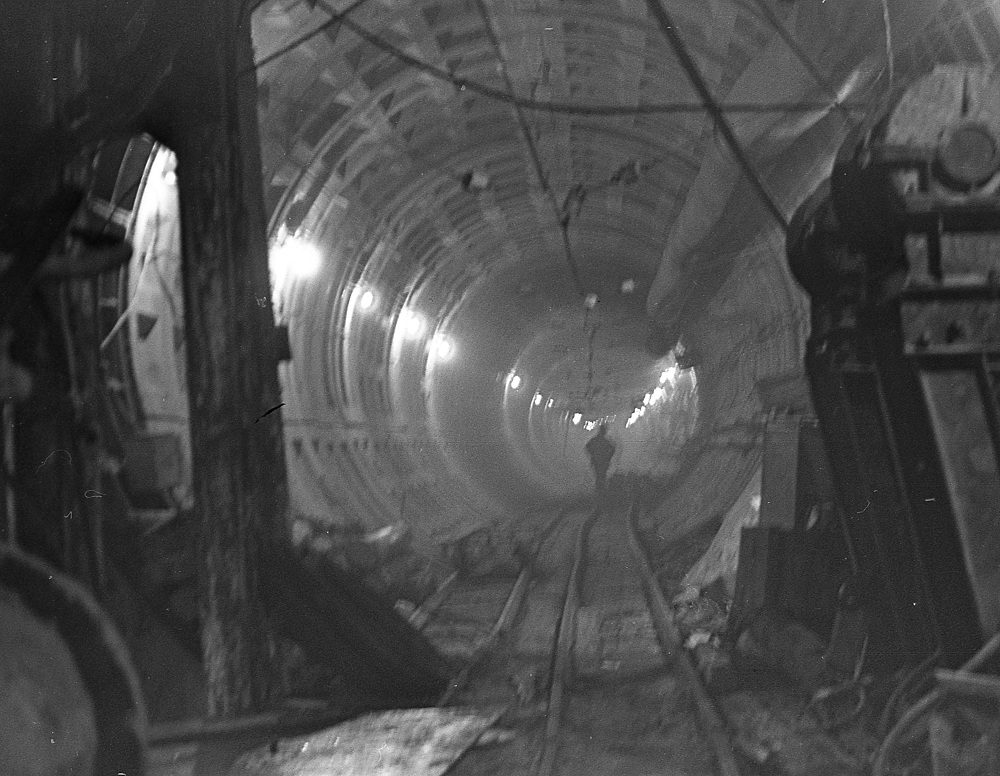
An electric locomotive hauling mine cars loaded with excavated soil to the shaft.
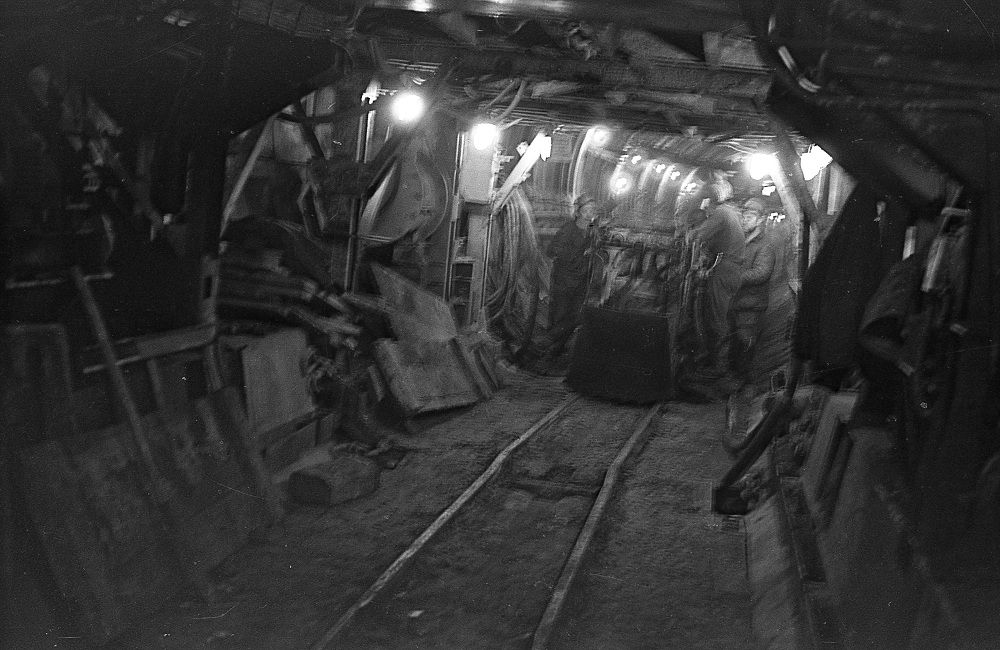
A team of metro builders at the tunnel partition shortly before the breakthrough.

The team after completing the breakthrough.
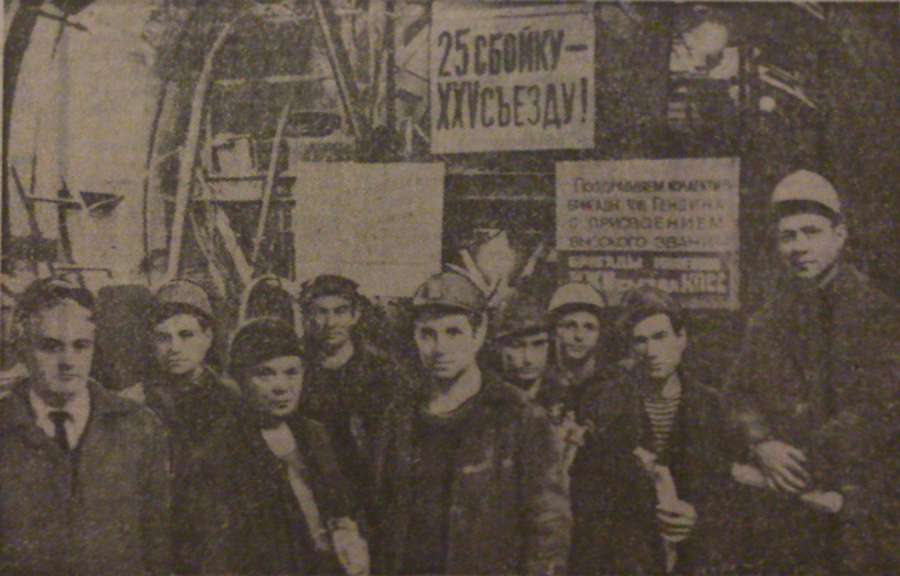
Metro construction managers and party officials congratulate the miners and present them with flowers.

Track-laying crews at the future Industrialna station.

A prototype of one of the station’s characteristic ribbed light fixtures.

The station after completion of its structural works. April 1977.
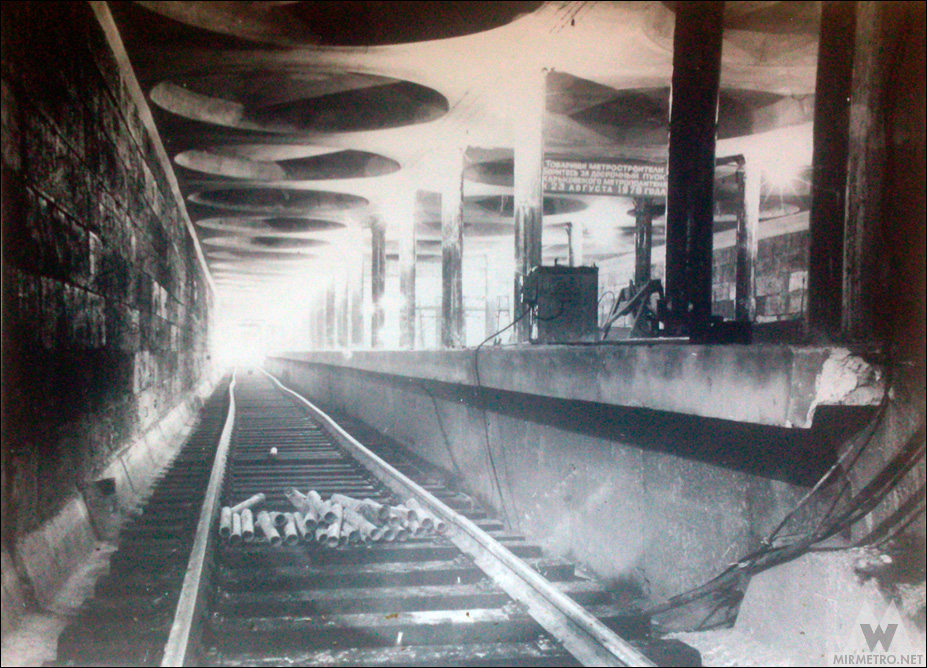
Preparations for cladding the columns and track walls.
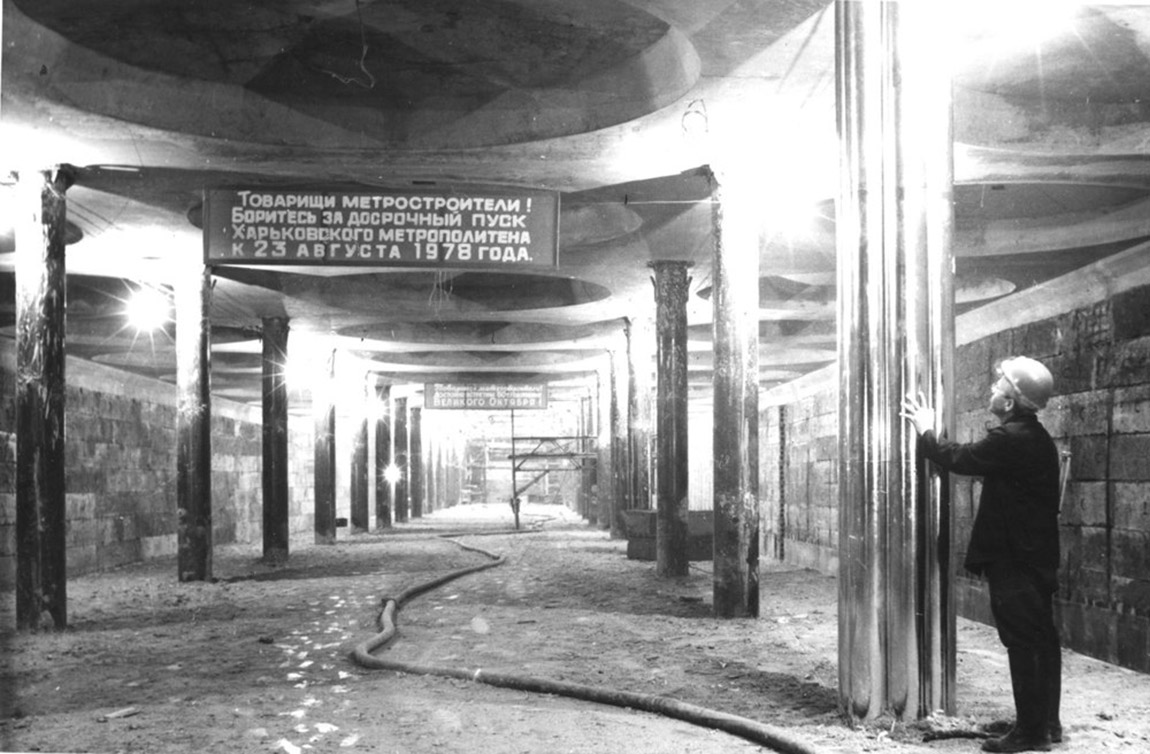
The station a year before opening.

The station six months before opening.
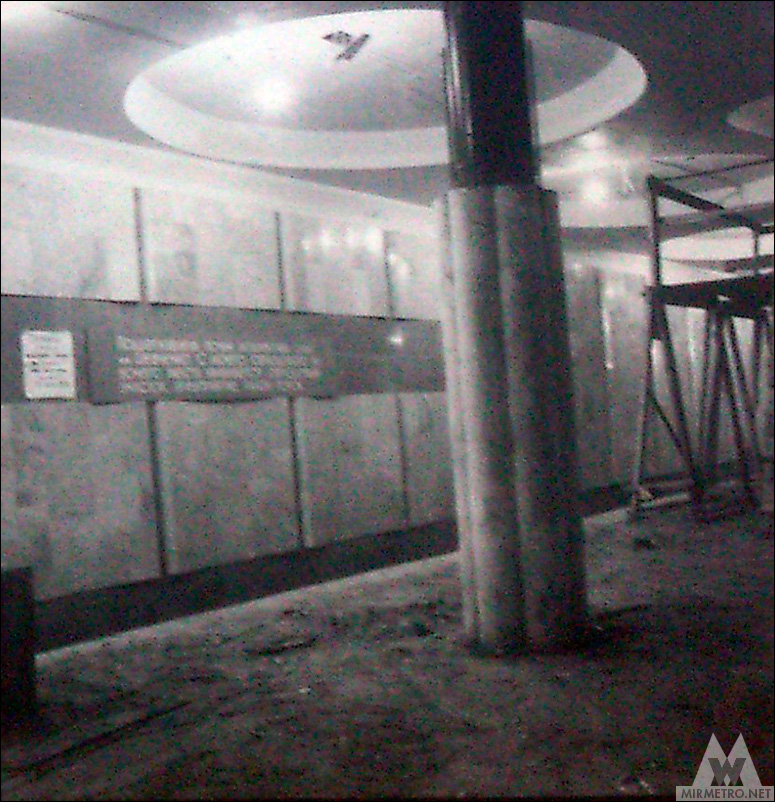
The station in the final days before opening.
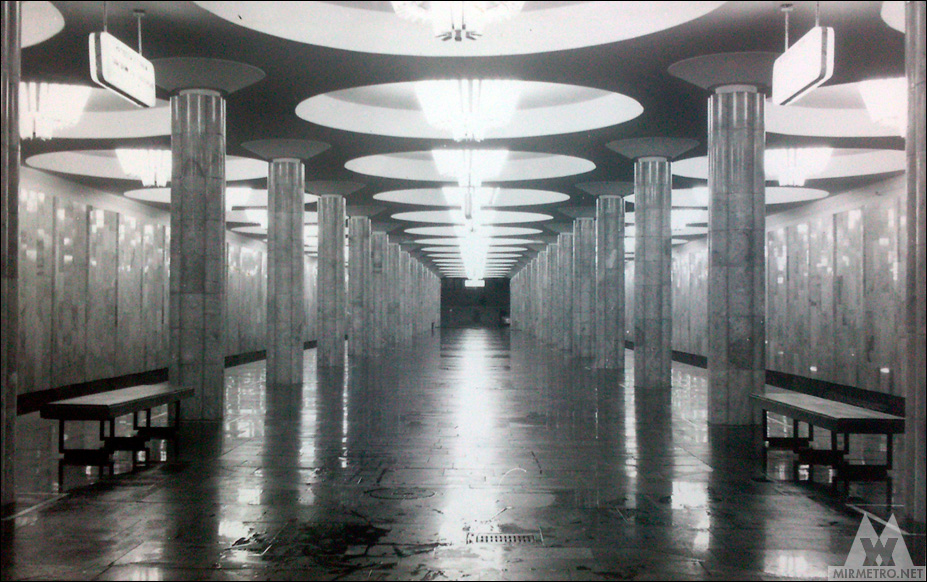
The implemented concept design.