Levada
Opening date: 23 August 1975
Architects: V. Spivachuk, P. Chechelnitskyi
Engineers: P. Bochikashvili, V. Kotov
Artists: O. Pronin, H. Tyshchenko
Station type: Shallow three-span column station
English equivalent: Orchard
Former name: Prospekt Gagarina (“Gagarin Avenue”), until 26 July 2024
Average daily ridership: 39,100 passengers (2015)
Levada was opened on 23 August 1975 as part of the first section of the Kharkiv Metro, which ran from Vulytsia Sverdlova (now Kholodna Hora) to Moskovskyi Prospekt (now Turboatom) and consisted of eight stations. The restrained architecture and clean geometric forms typical of Soviet metro construction in the 1970s characterise the stations of the original line. At the same time, each station was given its own distinctive character, thanks in large part to the work of the chief architect of the Kharkiv Metro, Volodymyr Spivachuk. The opening of the station coincided with the anniversary of the liberation of Kharkiv during the Second World War.
The station has consistently been one of the busiest in the Kharkiv Metro, as it forms part of a major transport hub combining the railway station, the central bus terminal, and numerous intercity and international coach services. It also serves many residents of the Odeska and Aeroport neighbourhoods, which have yet to receive metro service.
Beyond the station are reversing sidings and a service connection to Metrobudivnykiv station on the Oleksiivska Line, making it technically possible to terminate trains here.
Description
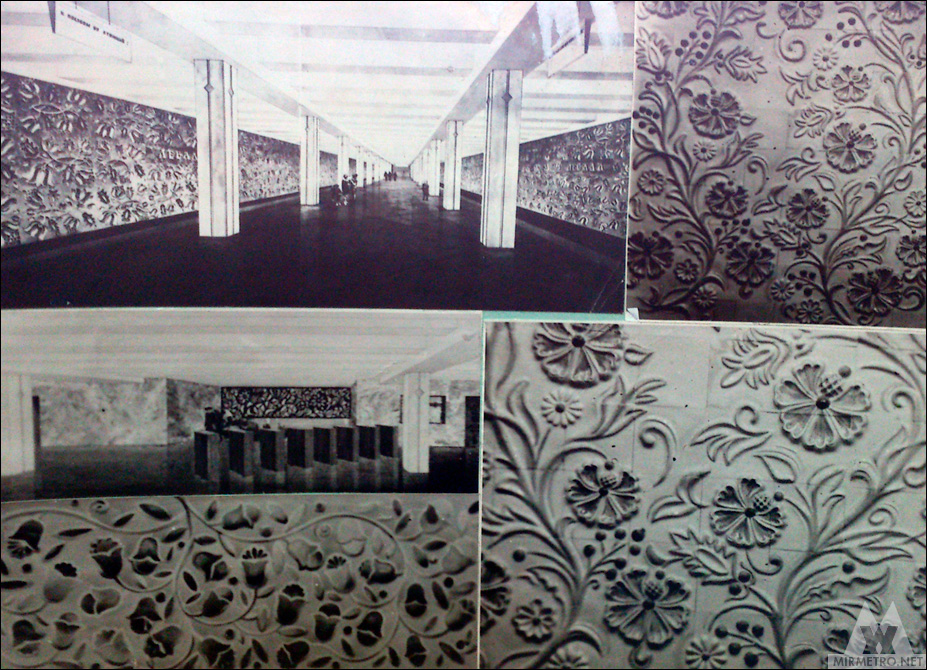
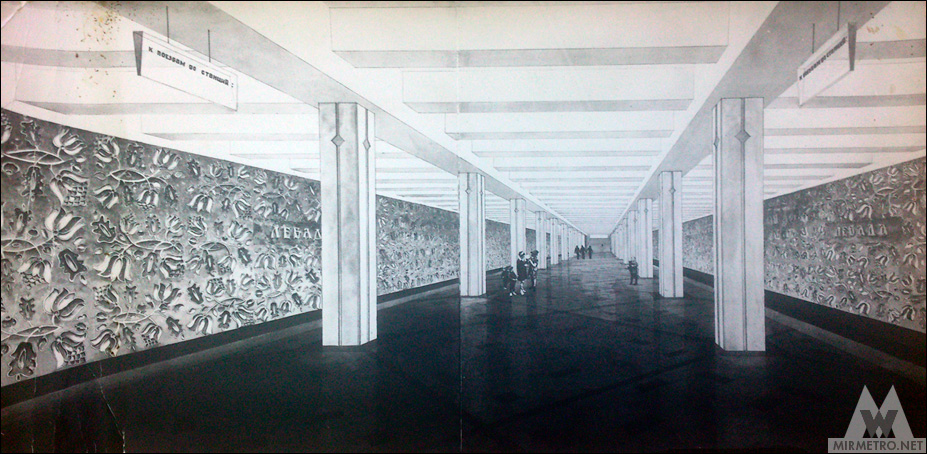
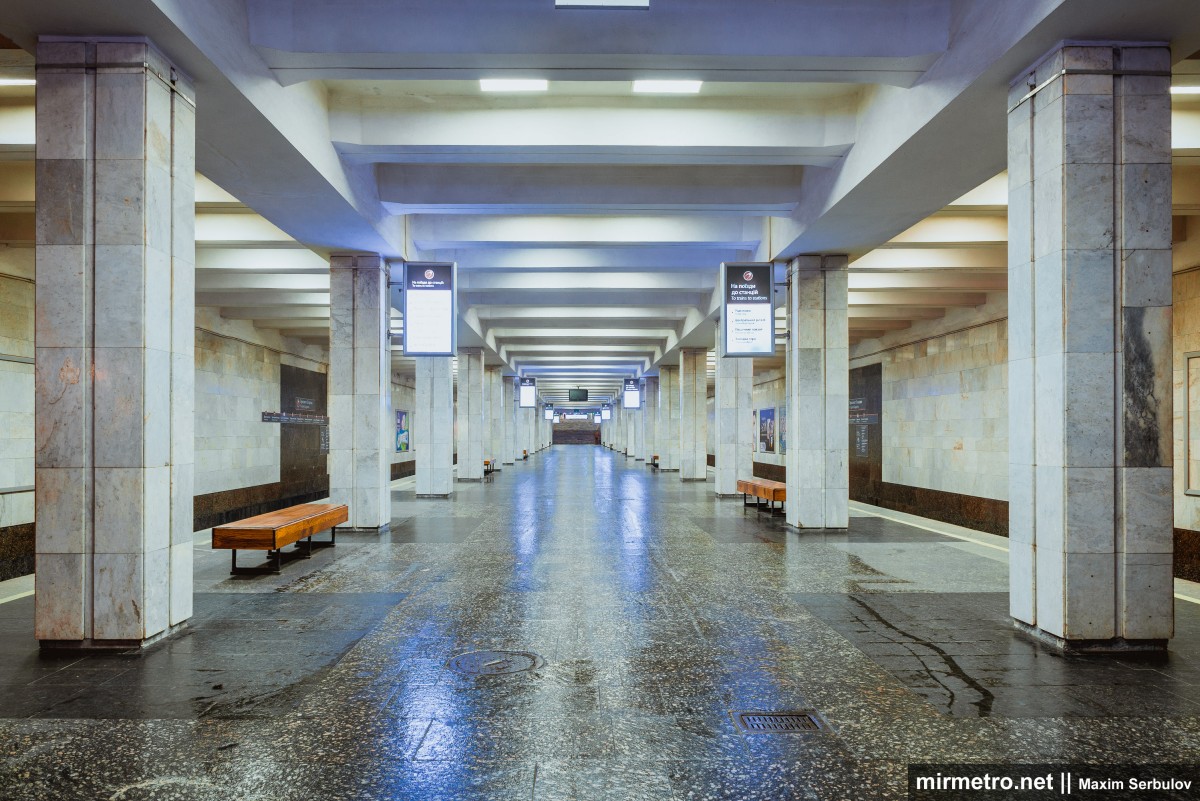
The station follows the standard design for a shallow three-span column station. Its design is restrained, combining white and dark grey tones. However, the station was not originally conceived as it appears today. In 2024, the Kharkiv Regional Council restored the historic name Levada, which had appeared in the earliest planning documents before being replaced shortly before construction was completed. Unfortunately, the original architectural concept was never brought to life.

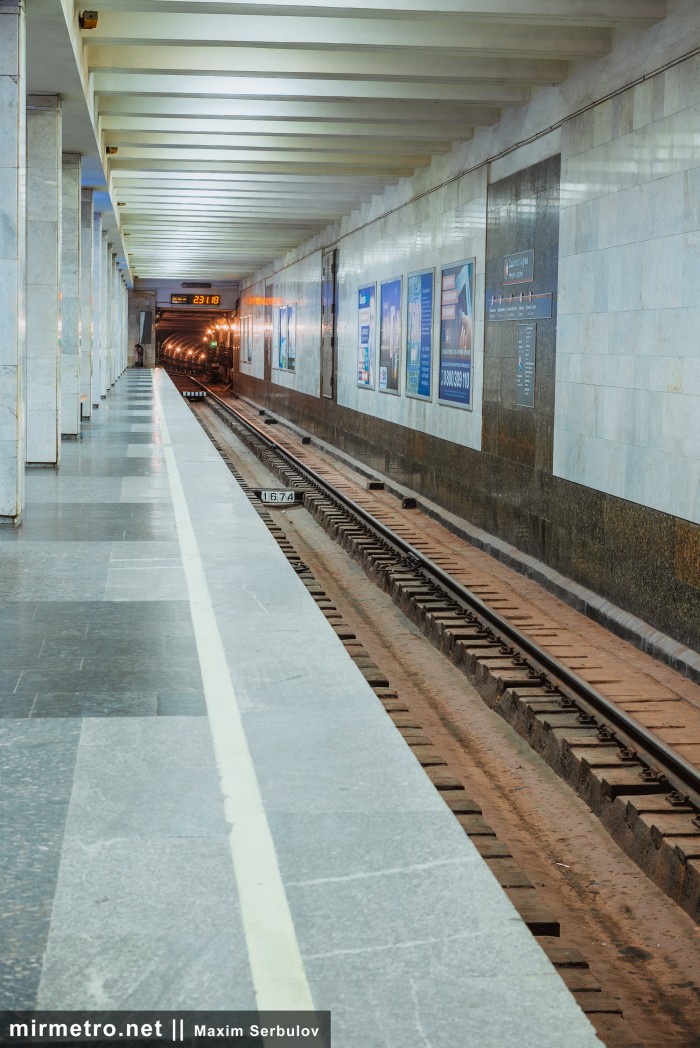
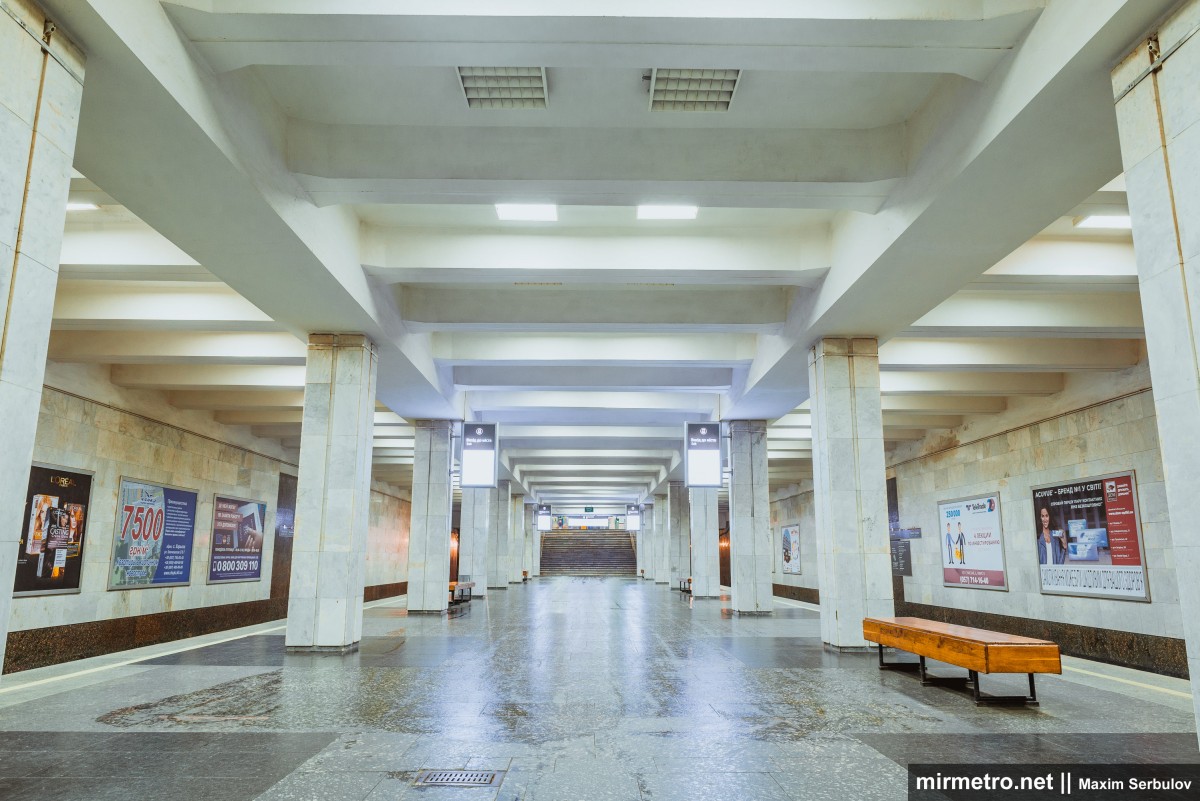
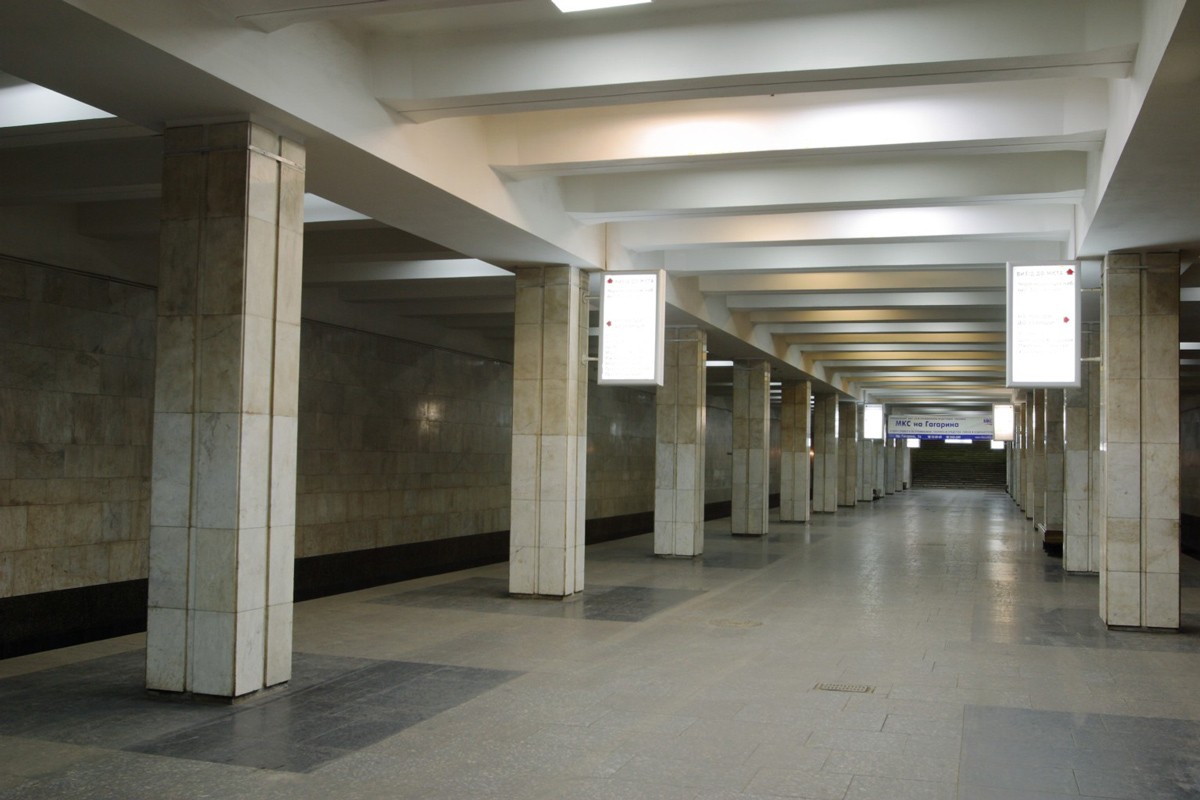
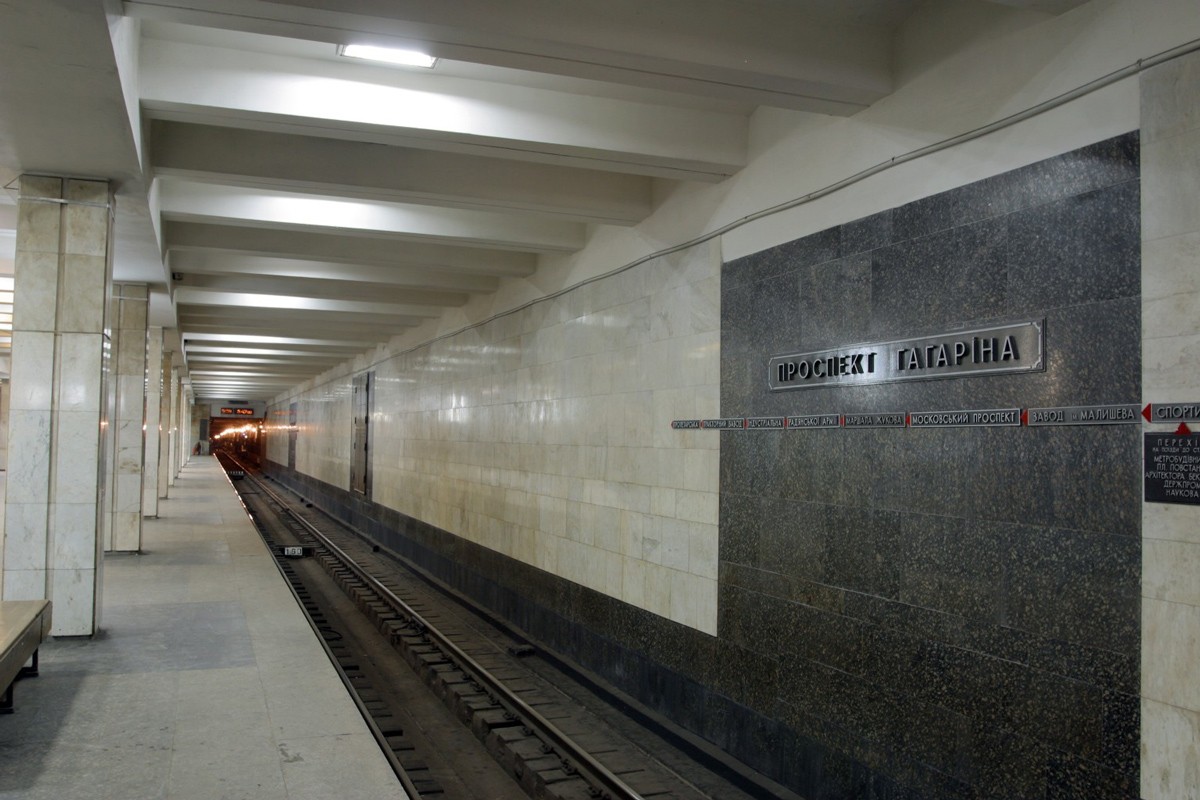
The track walls are clad in white marble, with dark grey marble used for the lower sections and the plinth. A black stripe runs along the base of the walls.

The name “Levada” ultimately derives from Greek and refers to a riverside meadow, pasture, hayfield, orchard, vegetable garden, or other cultivated plot of land. Given the geography of the area and the valley landscape surrounding the station, the name is particularly appropriate. The nearby Kharkiv-Levada railway station also played a decisive role in the choice of the name.
The rectangular columns are also clad in white marble and feature narrow vertical grooves at the center of each face. The vestibules are connected to the platforms by short staircases finished in the same materials.
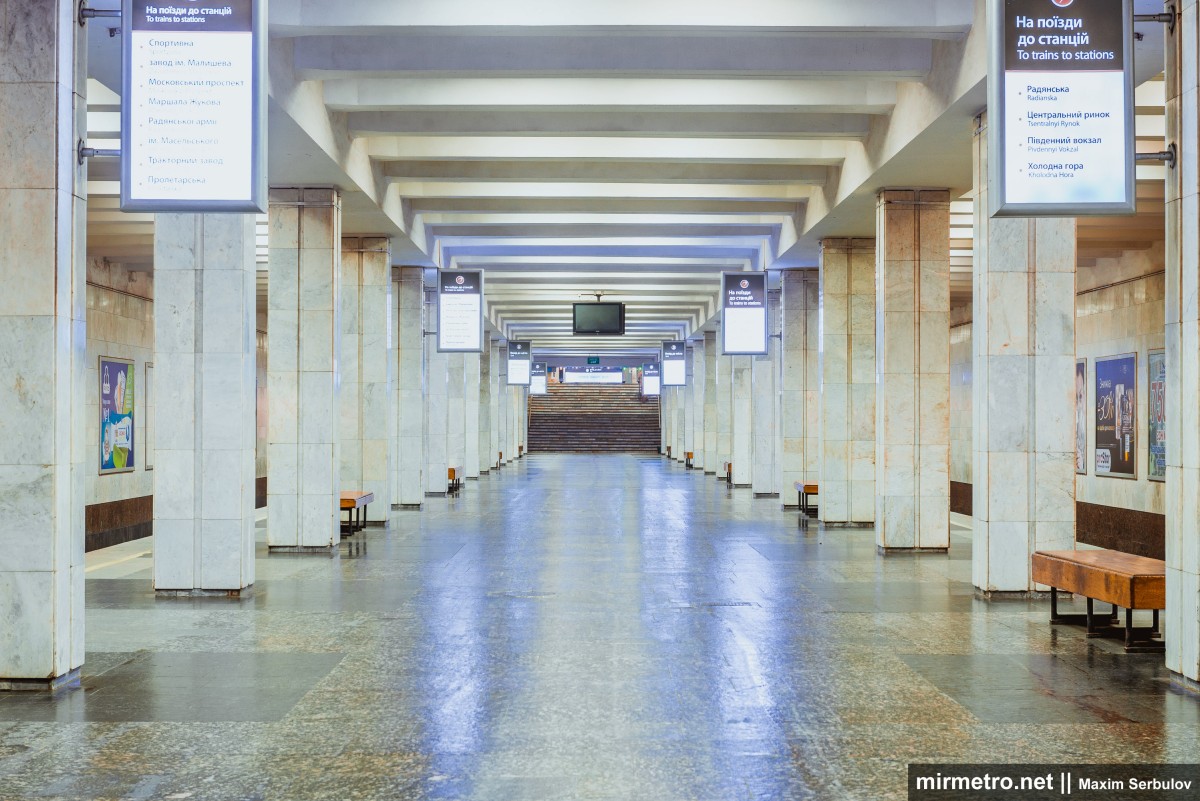
The floor of Levada station is paved with light gray granite slabs. Square sections surrounding the columns are finished with black labradorite.
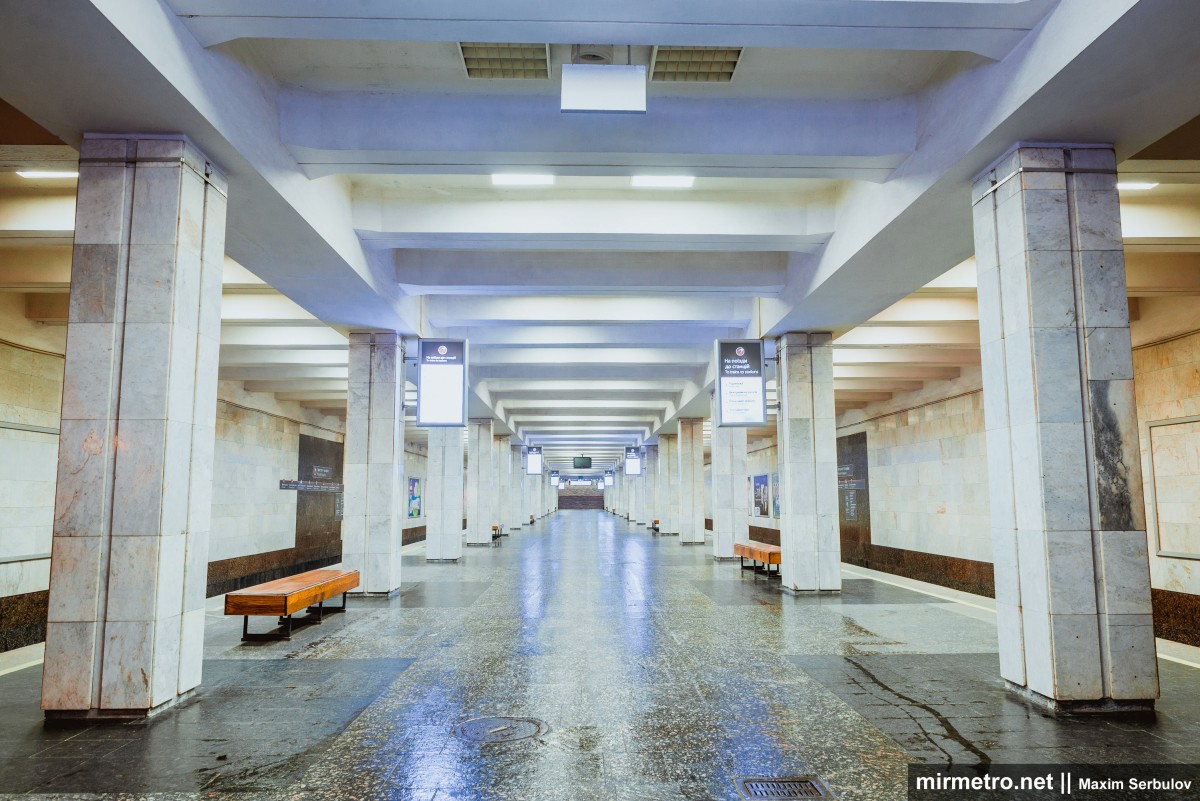
The whitewashed concrete ceiling of both the central and side halls is divided into sections by transverse ribs, which contain standard metal light fixtures with square lattice covers.
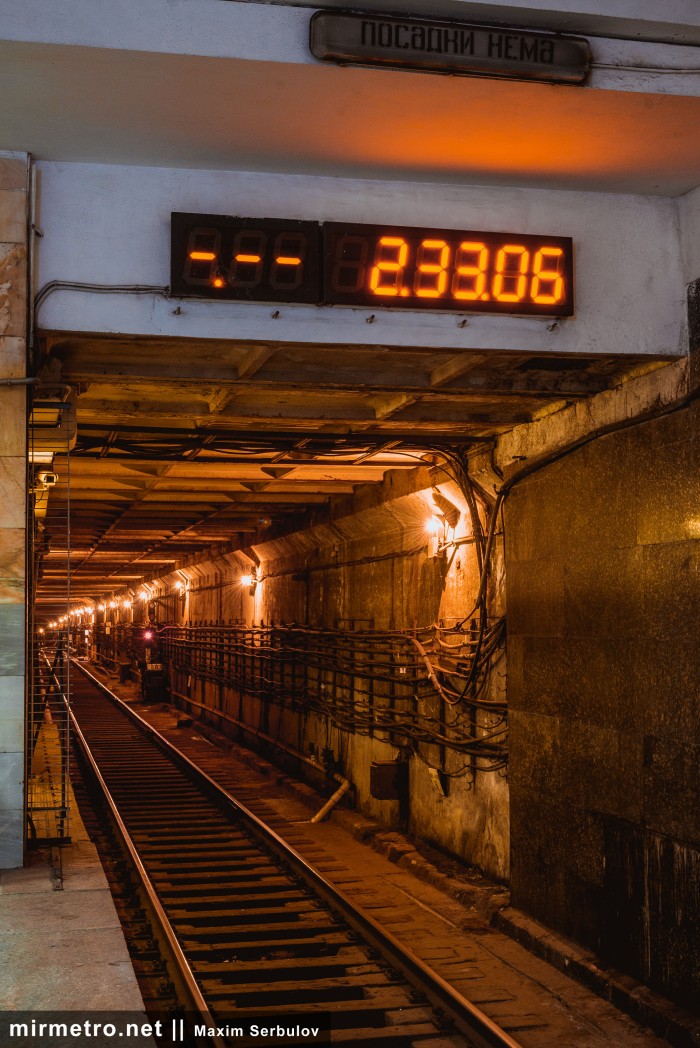
This is the entrance to the tunnel, with an interval clock and the illuminated “No Boarding” sign above it. The sign is rarely seen in use, usually only late at night when trains from the Oleksiivska Line are transferred to the depot via the service connecting track.
The station in the early 2000s, before advertising appeared on the track walls.
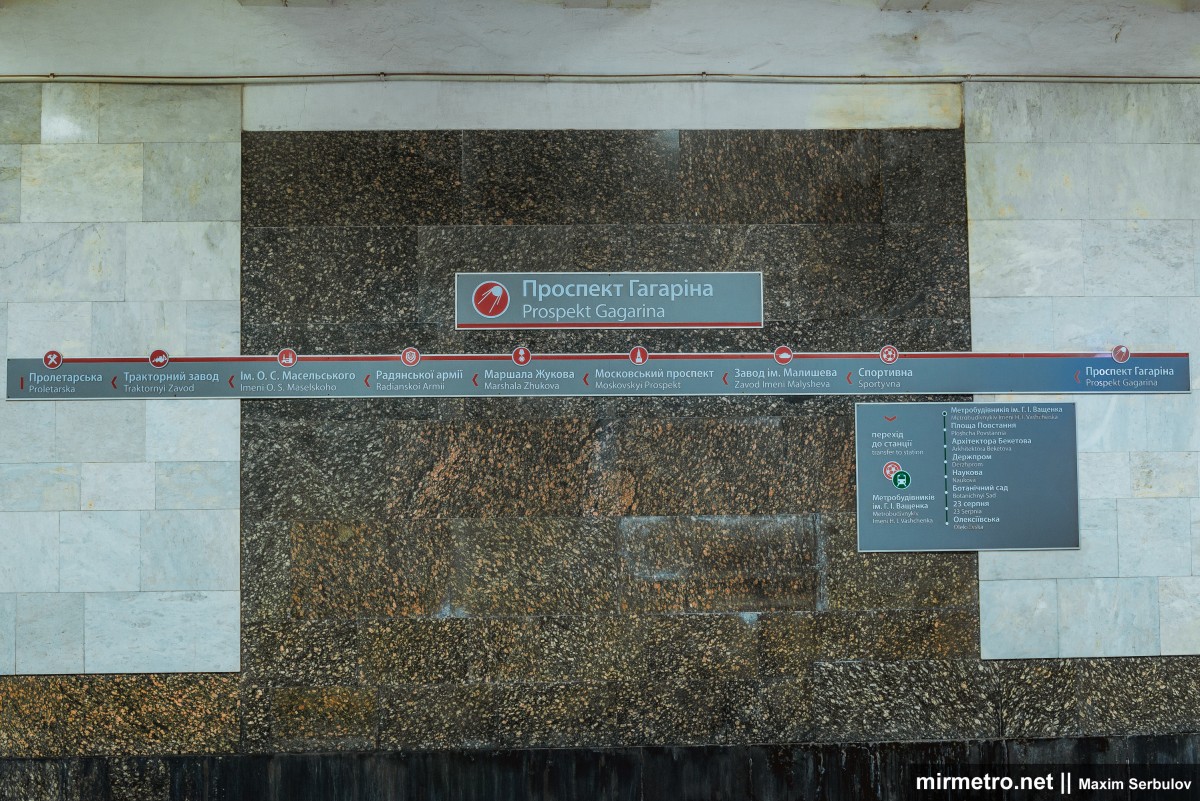
This photograph shows the original station name and wayfinding signs.
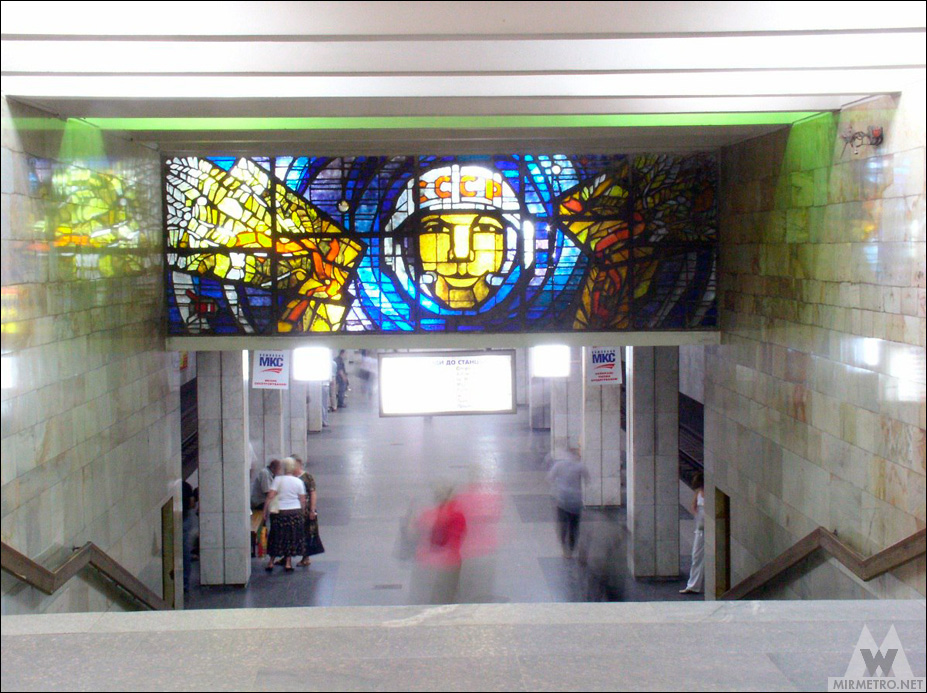
Despite its simple design, the station has one distinctive feature: two impressive stained-glass windows, each covering an area of 18 square metres, located above the staircases leading down to the platforms. Shown here is the stained-glass composition “The Conquest of Space.”
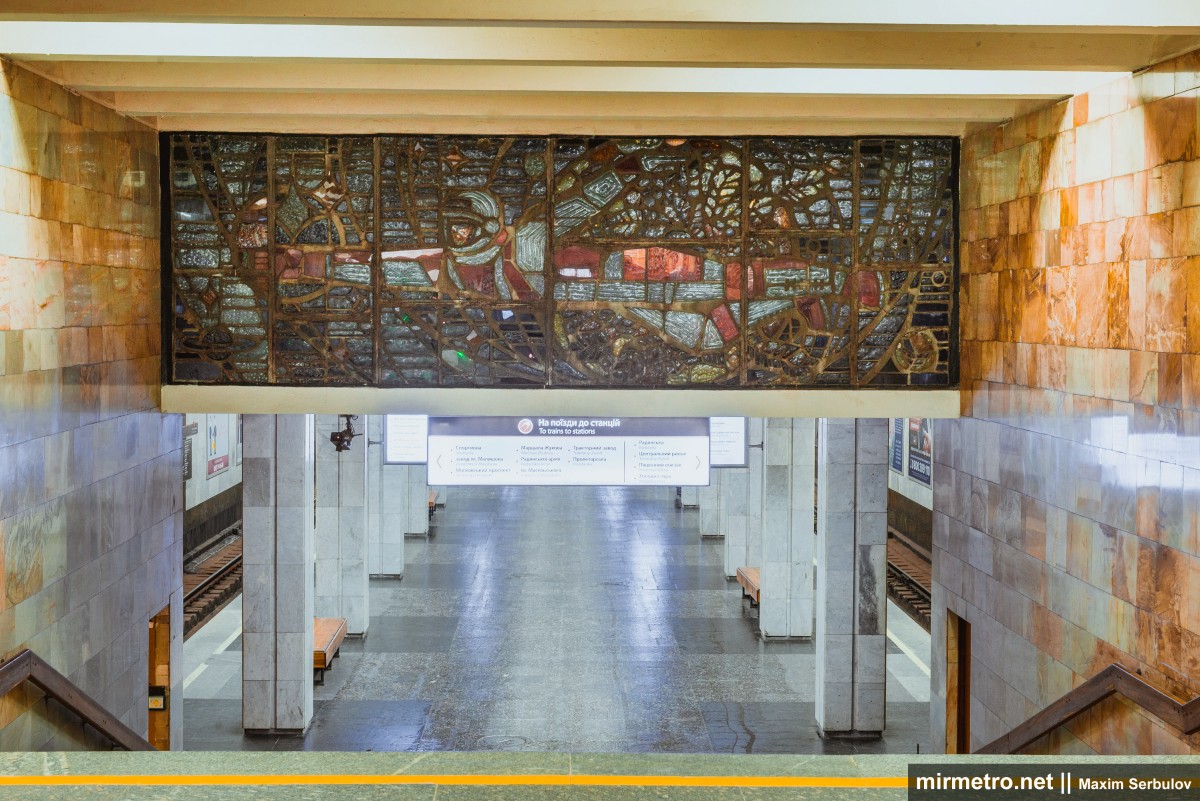
The stained-glass windows were created by Oleksandr Pronin and Halyna Tyshchenko, the founders of the Kharkiv school of stained-glass art. They depict humanity’s exploration of space and the historic flight of the first human into space, Yuri Gagarin. Unfortunately, the internal illumination no longer works—the lamps burned out long ago and have never been replaced—making it difficult to fully appreciate the beauty of the compositions. Pictured here is the stained-glass window “Glory to the Feat.”

For comparison, here are photographs of the stained-glass windows when their illumination was still operational.

The original concept was somewhat different. The first stained-glass window was intended to depict a generic cosmonaut rather than Yuri Gagarin himself, while the second was to illustrate the history of space exploration, featuring milestones such as the launch of the first artificial satellite and the flights of the famous space dogs. However, the metro construction authorities instructed the artists to revise the concept. To accurately portray Gagarin, the artist Halyna Tyshchenko was even sent to Star City near Moscow, where she met Soviet cosmonauts and studied archival materials. The beauty of the stained-glass windows conceals the enormous amount of work that went into their creation. They were produced using the cast-glass (glass-concrete) technique: individual pieces of coloured glass were fused in a furnace at temperatures of around 1,500°C and then tinted to achieve the desired colours. Reinforced concrete was used to support the three-dimensional stained-glass blocks. In total, nearly 13,000 pieces of coloured glass and 1,680 individual blocks were used. Because Halyna Tyshchenko combined this project with teaching and other work, most of the stained-glass windows were created at night.
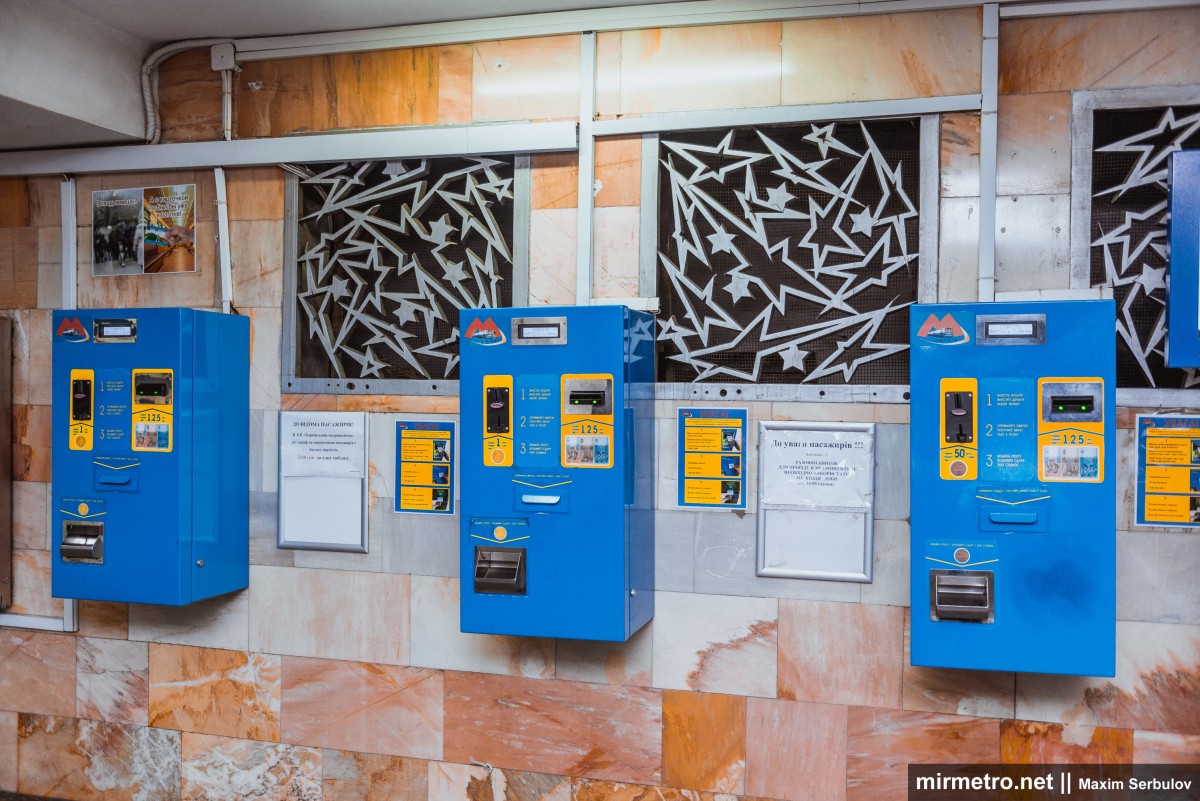
Another subtle decorative feature of the station is the unusual design of the ventilation grilles in the vestibule.
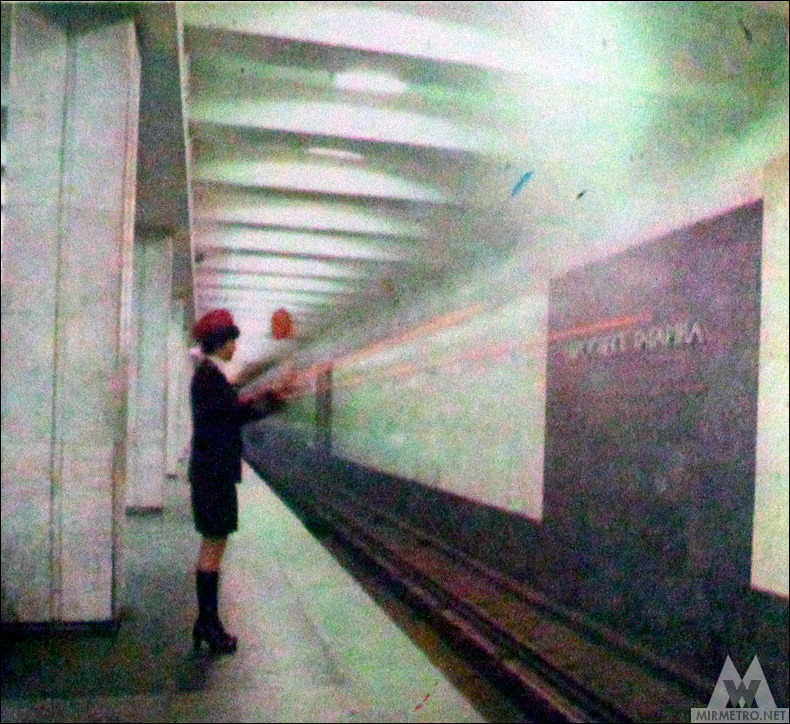
Levada station during its first days of operation.
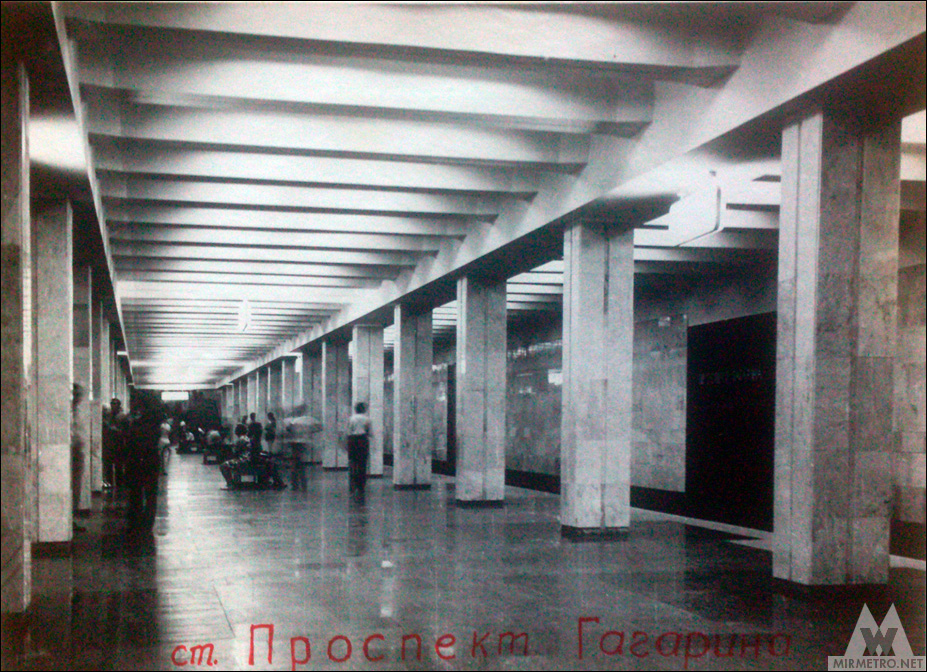

The station in its early years of operation.

The station in 1980.
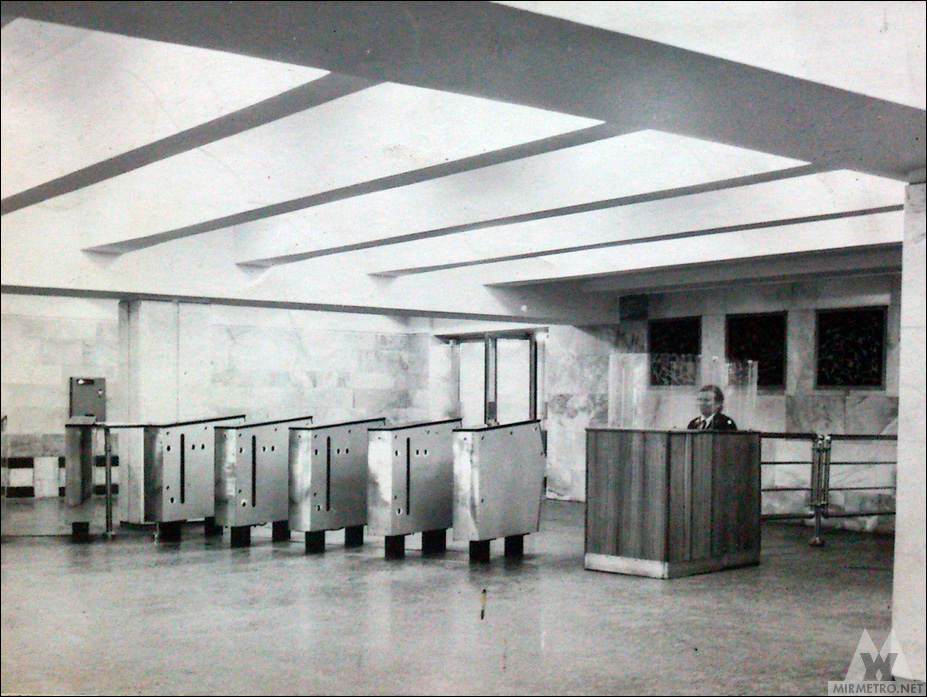
Originally, the ticket inspector’s booth was located next to the turnstiles.
Construction and projects
The station was built using the cut-and-cover method at a shallow depth, based on a standard three-span column station design. A large excavation pit was dug beneath Prospekt Haharina (now Aerospace Avenue), where the station was assembled from precast reinforced concrete elements manufactured at the Kharkivmetrobud reinforced concrete plant. Construction was complicated by the limited space, as the excavation was confined by buildings on both sides of the avenue.
The metro builders fully expected to encounter difficult hydrogeological conditions and enormous quantities of groundwater here—the station stands within the ancient bed of the Lopan River. The conditions proved just as challenging as anticipated. During excavation, one bulldozer literally sank into the saturated ground and had to be pulled out by a heavy-duty crane. Without an extensive dewatering system, construction would simply have been impossible. Forty-eight wells were drilled around the perimeter of the excavation, and four deep-well pumps were installed, each capable of removing up to 100 cubic metres of groundwater per hour.
The reinforced concrete structures were waterproofed using glass-fibre roofing sheets manufactured from glass wool and a special bituminous compound. However, this experimental material proved unreliable, and much of the waterproofing ultimately had to be completed using conventional bitumen-based waterproofing and roofing felt.
Most of the running tunnels were excavated using the caisson method, which was considered the most effective technique under such difficult geological conditions. When driving the most problematic section beneath the Kharkiv River, the engineers devised an ingenious solution. Rather than relocating the compressed-air bulkheads from the completed left-hand tunnel, they temporarily diverted the excavation from the left tunnel to the alignment of the future right-hand tunnel by means of a short connecting adit, while sealing off the completed tunnel with a concrete bulkhead. This considerably simplified the work. For the most waterlogged section directly beneath the riverbed, artificial ground freezing was also employed.
To lower the groundwater level, the builders also used so-called sumps—sedimentation chambers located beneath the tunnels that collected infiltrating groundwater. However, these alone proved insufficient because of the low permeability of the surrounding soils. The most effective solution was face dewatering, a technique that had already proven successful during the construction of Tsentralnyi Rynok and Radyanska stations.
Because the tunnels adjacent to the station were relatively shallow, they were constructed by the cut-and-cover method using monolithic reinforced concrete sections instead of the traditional cast-iron tunnel lining.
An interesting engineering challenge arose even before construction had been completed. As groundwater levels continued to rise, survey measurements revealed that the station platform had lifted by 14 centimetres. To restore it to the design elevation, additional reinforced concrete slabs were incorporated into the station structure.
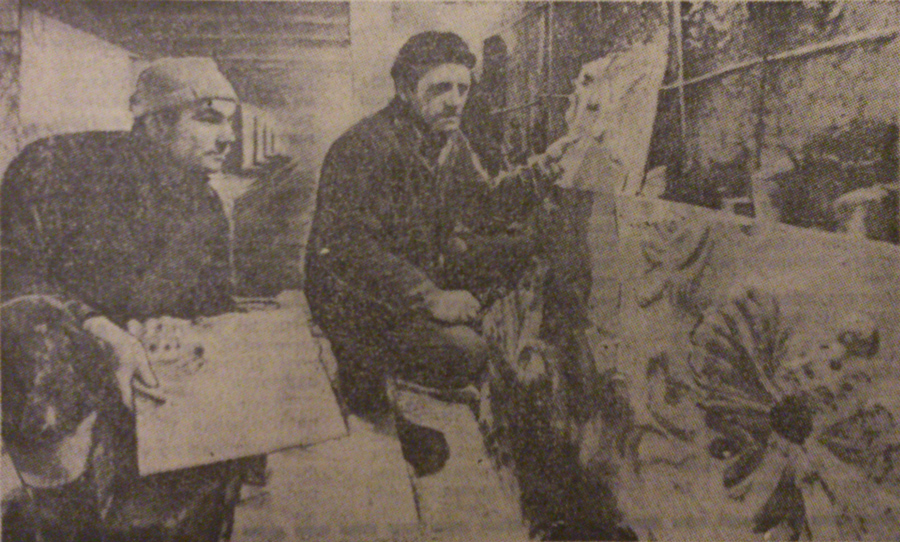
The story behind the station’s architectural design deserves special attention. It began when architect Pavlo Chechelnytskyi proposed to his colleague Volodymyr Spivachuk that they create a station inspired by traditional Ukrainian decorative art. A design competition was organized, bringing together artists Petro Hanzha and Yurii Starostenko, who created the ceramic wall decorations, and the founders of the Kharkiv school of stained-glass art, Oleksandr Pronin and Halyna Tyshchenko, who designed the stained-glass windows. Although Hanzha and Starostenko had very different artistic styles and did not always get along personally, they ultimately produced an outstanding collaborative design. The original concept called for richly coloured ceramic panels depicting Ukrainian wildflowers, cereal crops, and traditional folk motifs. Matching stained-glass windows above the staircases were to continue the same theme. The project received enthusiastic reviews and was officially approved by both the Ukrainian SSR and Soviet authorities in Moscow. Then, just as construction was nearing completion and much of the decorative work had already been installed, everything changed. At a meeting of the Kharkiv Regional Executive Committee, its chairman unexpectedly condemned the station’s design, objecting to the depiction of cornflowers, which he described as “weeds that damage our fields.” Even more remarkably, one of the city Party secretaries denounced the entire artistic concept as “nationalistic”—an accusation that today seems astonishing. The architects and artists refused to accept the decision without a fight. At their request, a special session of the city’s architectural council was convened, where they attempted to defend their project. Their efforts proved unsuccessful. According to those present, the discussion ended with an unmistakable warning: “One more initiative like this, and you won’t be living in Kharkiv.” After that, the creators could do nothing but watch as workers demolished the newly installed ceramic decorations with pneumatic hammers. Some construction workers were so distressed by what they witnessed that they openly wept. As a result, the station received the much simpler appearance that can still be seen today. There was no time left to develop and produce an entirely new artistic concept, so the track walls were finished with plain white marble instead. The stained-glass artists faced a similar fate. They were informed that the station would instead be named Prospekt Gagarina and instructed to abandon their completed work in favour of an entirely new theme dedicated to Yuri Gagarin and the beginning of the Space Age. Ironically, at the time Prospekt Gagarina itself was hardly a landmark worthy of giving its name to a metro station. The avenue consisted largely of one-storey private houses and lacked any major architectural significance. It was, in fact, the opening of the metro that transformed the avenue and triggered its subsequent large-scale urban development.
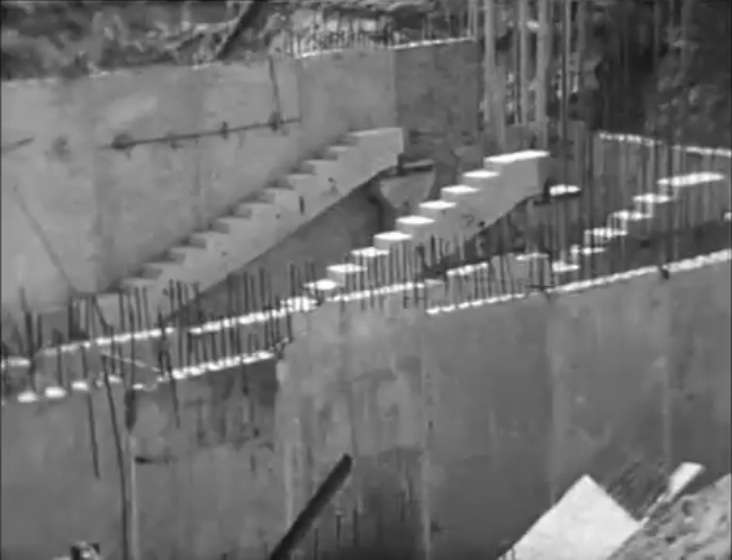
View of the station excavation from the side. The future staircase connecting the vestibule with the platform will be built here.
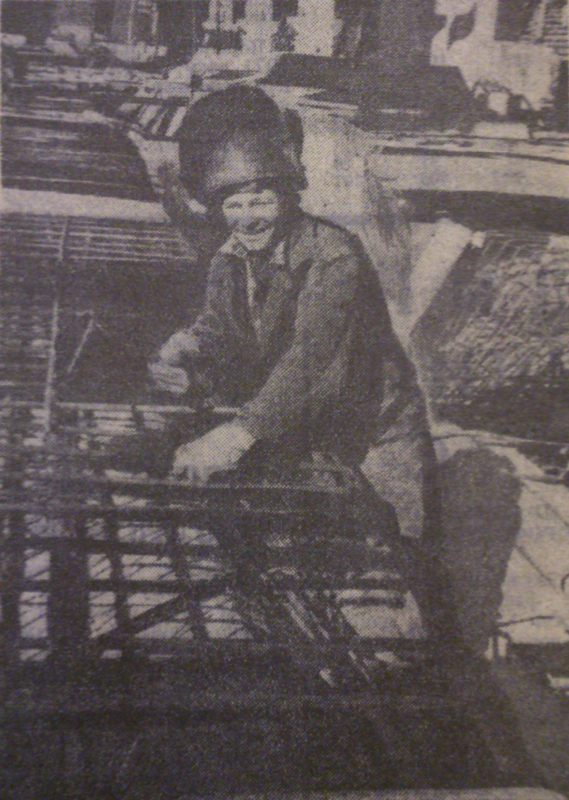
Welding reinforcement mesh in the station excavation.

Workers tying reinforcing steel in the station excavation.
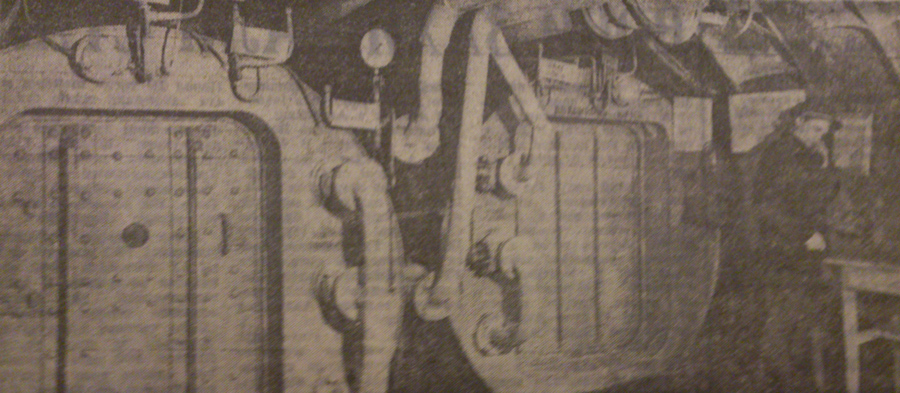
An operator monitors the compressed-air supply to the caisson working face beneath the Kharkiv River.
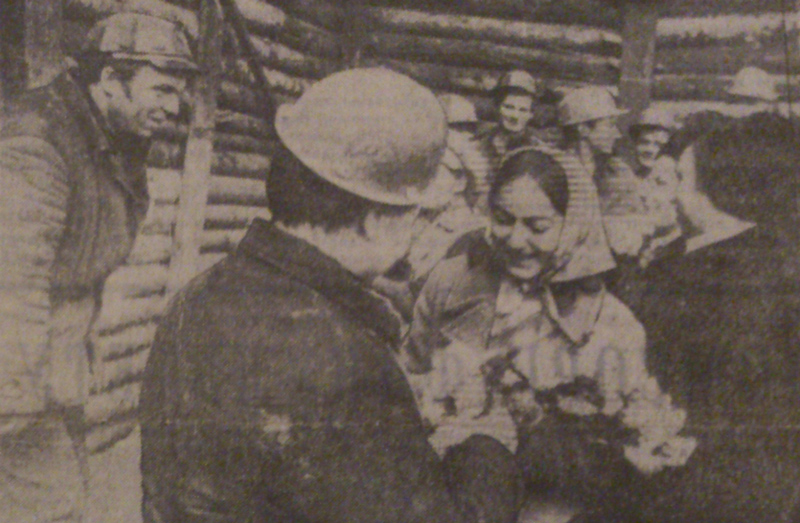
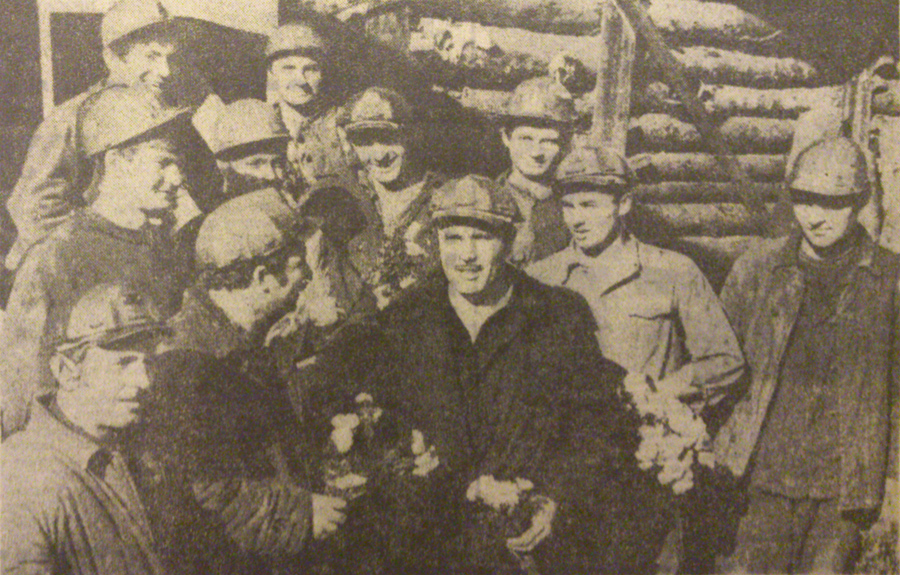
A team of metro builders in the station excavation after completing the most difficult tunnel breakthrough of the first construction stage.
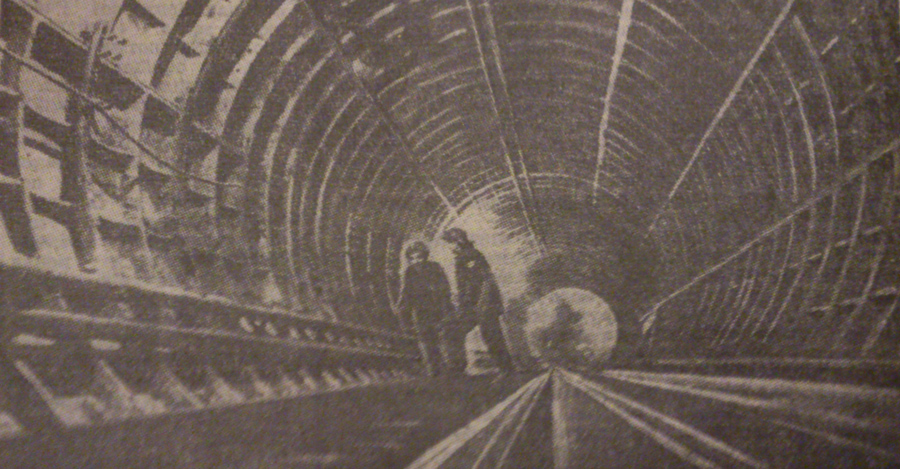
The connecting tunnel towards Radyanska station. The photograph clearly shows the so-called flat cast-iron tunnel lining segments, which were lighter and less expensive to manufacture than conventional ones.
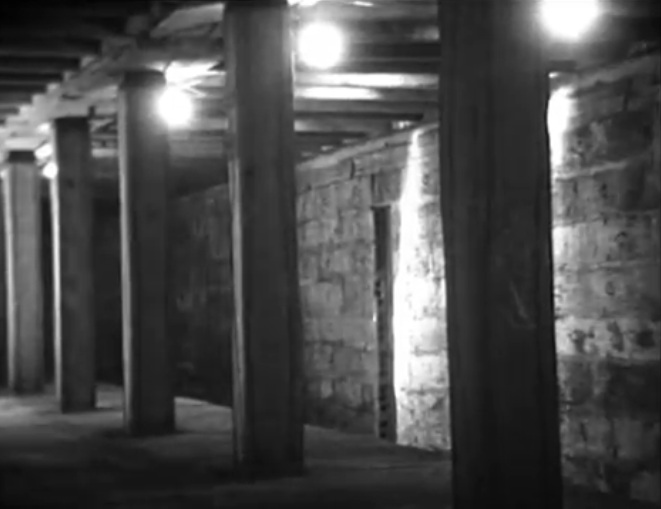
The station structure has been completed and is being prepared for finishing works, 1974.
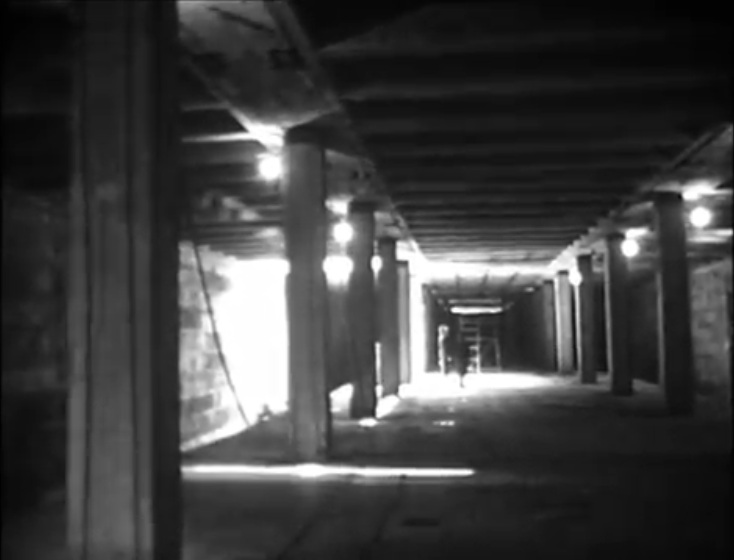
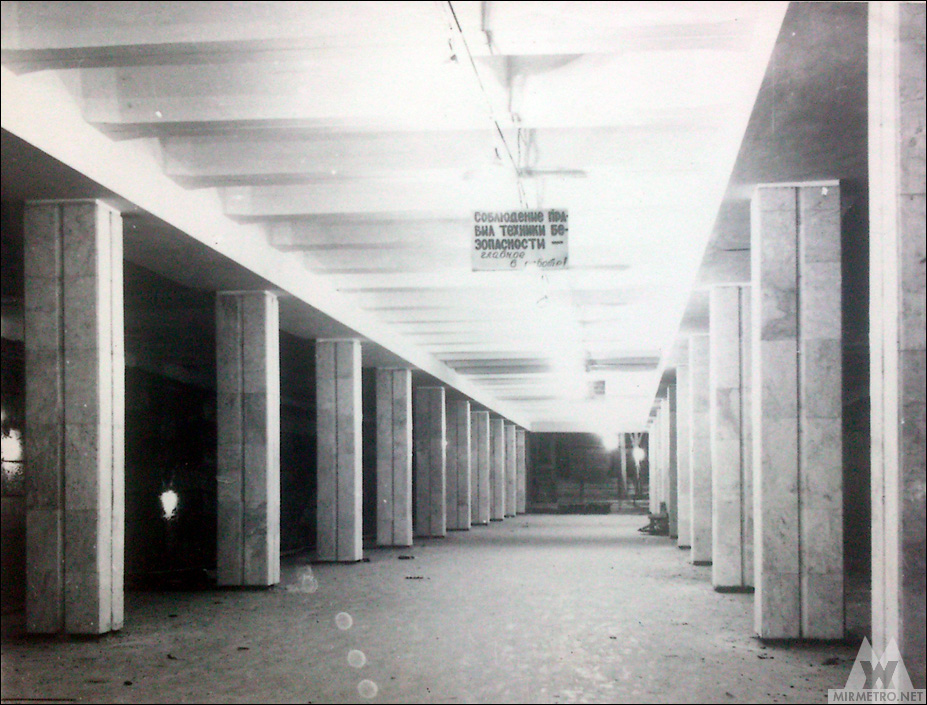
The station one year before opening. By this stage, the columns had already been clad with marble.

Under the original design, much of the track walls had already been clad with textured ceramic tiles. In total, nearly 1,000 square metres of specially manufactured ceramic tiles had been produced for the station before the project was abandoned.
Original approved concept design of the station.