Metrobudivnykiv
Opening date: 6 May 1995
Architects: V. Spivachuk, O. Denisenko, H. Karpenko
Engineers: V. Rizdvyana, R. Denisyuk, L. Koba
Station type: Shallow three-span column station
English equivalent: Metro Builders
Former name: Metrobudivnykiv imeni H.I. Vashchenka (“Metro Builders named after H. I. Vashchenko”), from 16 June 2000 to 17 May 2016
Average daily ridership: 7,800 passengers (2015)
The station opened on 6 May 1995 as part of the first section of the Kharkiv Metro’s third line, running from Metrobudivnykiv to Naukova and comprising five stations. These stations were heavily affected by budget constraints, yet the architects and artists still managed to give each one a distinct character, primarily through the use of a broader palette of colors. The station was inaugurated on the eve of Victory Day.
Although passenger traffic, measured by turnstile entries, is relatively low, the station is usually busy because it forms part of a major transfer hub. Metrobudivnykiv provides an interchange with Sportyvna station on the Kholodnohirsko-Zavodska Line. It currently serves as the southern terminus of the Oleksiivska Line, with a set of turnaround sidings beyond the platform. A service connecting track links the third turnaround siding to Levada station on the Kholodnohirsko-Zavodska Line. Since the Oleksiivska Line has no dedicated depot, one of the siding tracks is equipped with a maintenance facility.
Description
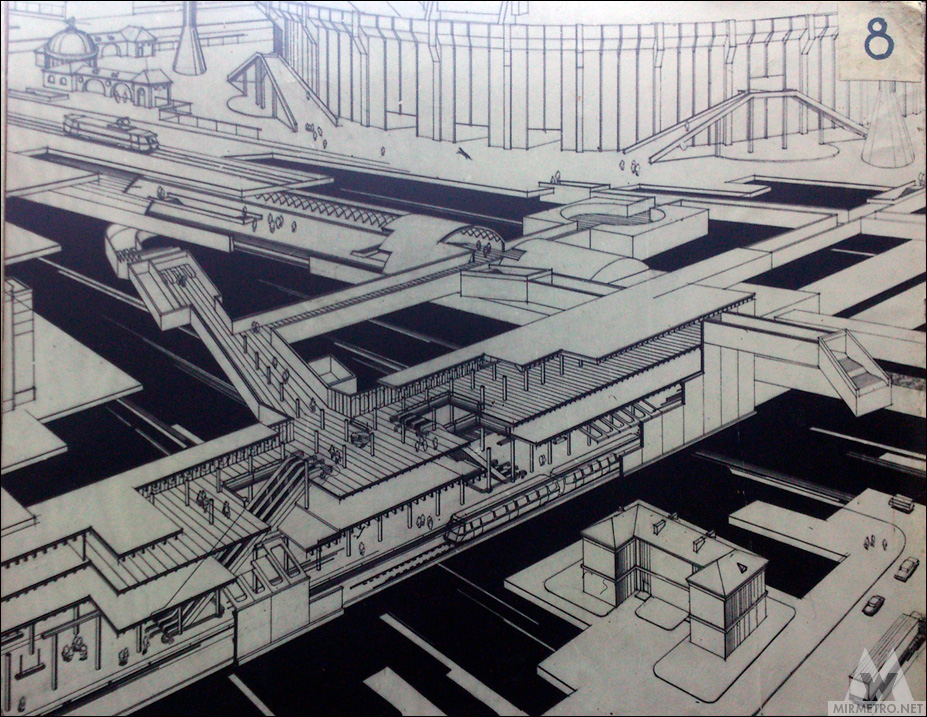
Metrobudivnykiv station was built to an individual design as a shallow three-span column station. This three-level structure is unique in both its engineering and architectural design and has no known equivalent in any other metro system in the world.

The lower level contains the platform, the middle level houses part of the station’s service facilities, and the upper level accommodates the concourse, street exits, and the transfer passage to Sportyvna station.
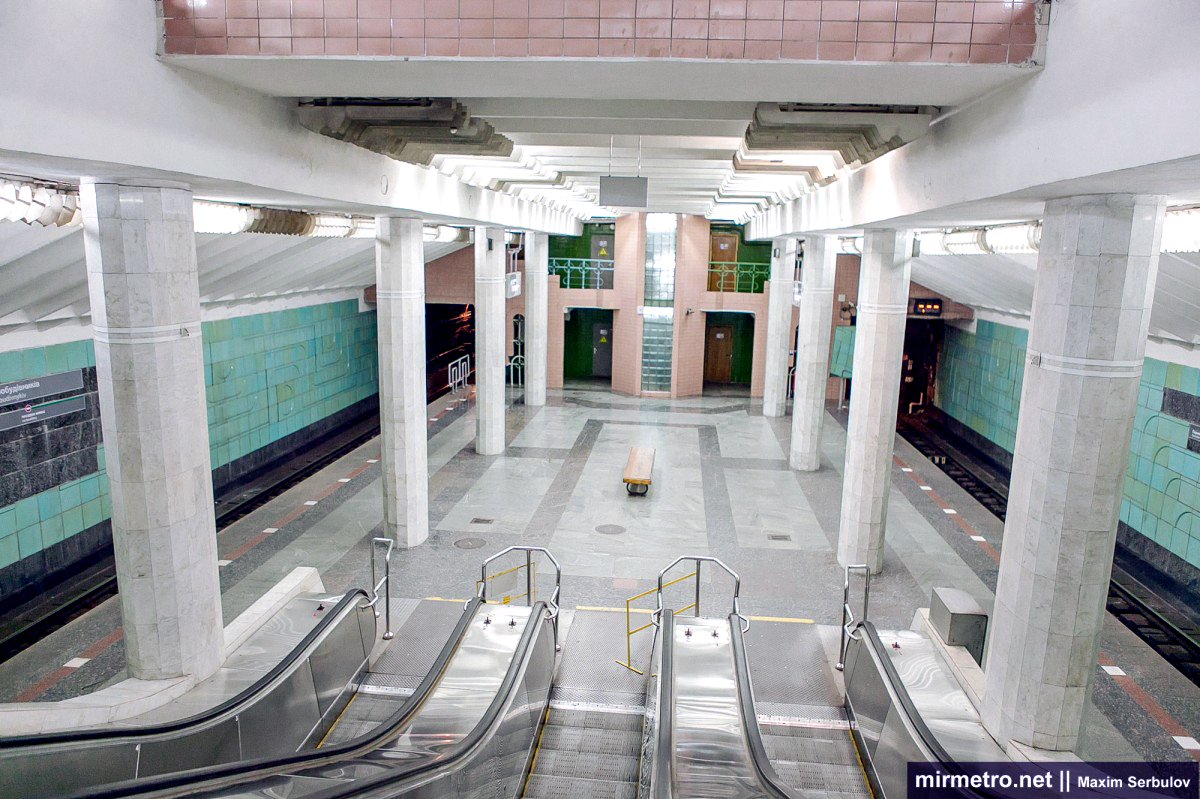
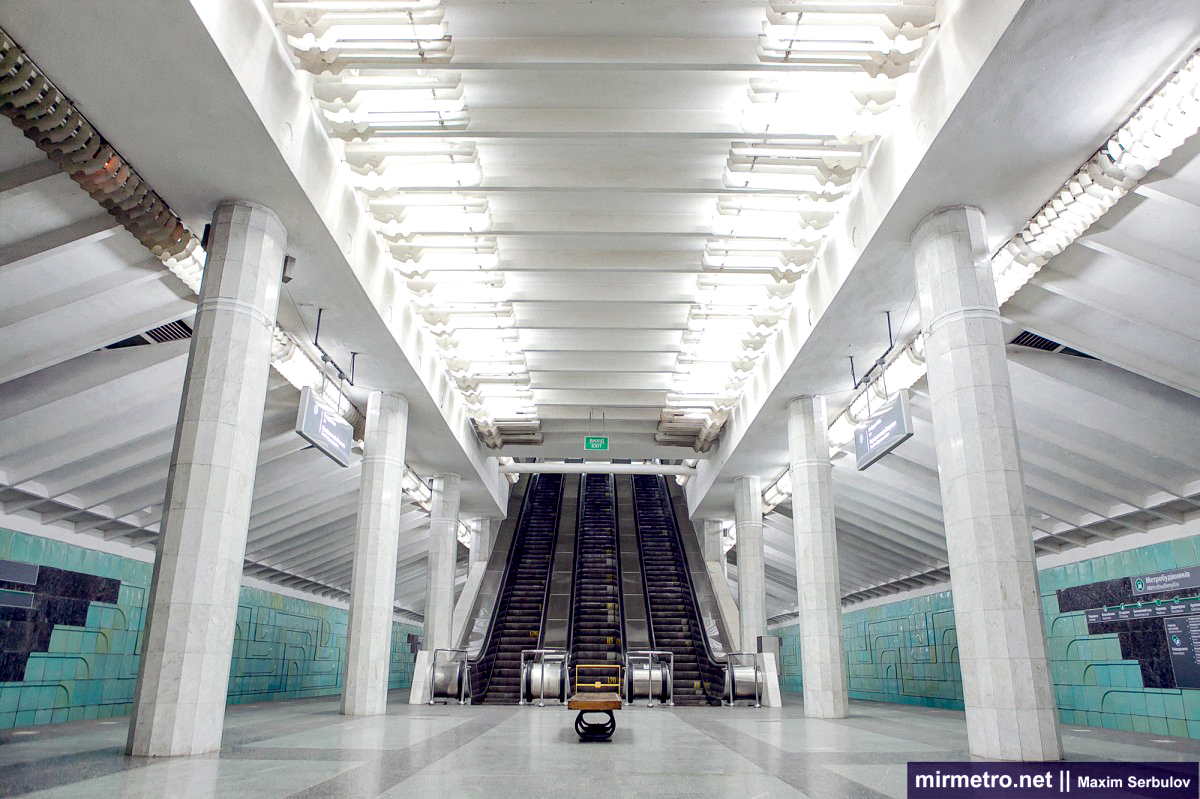
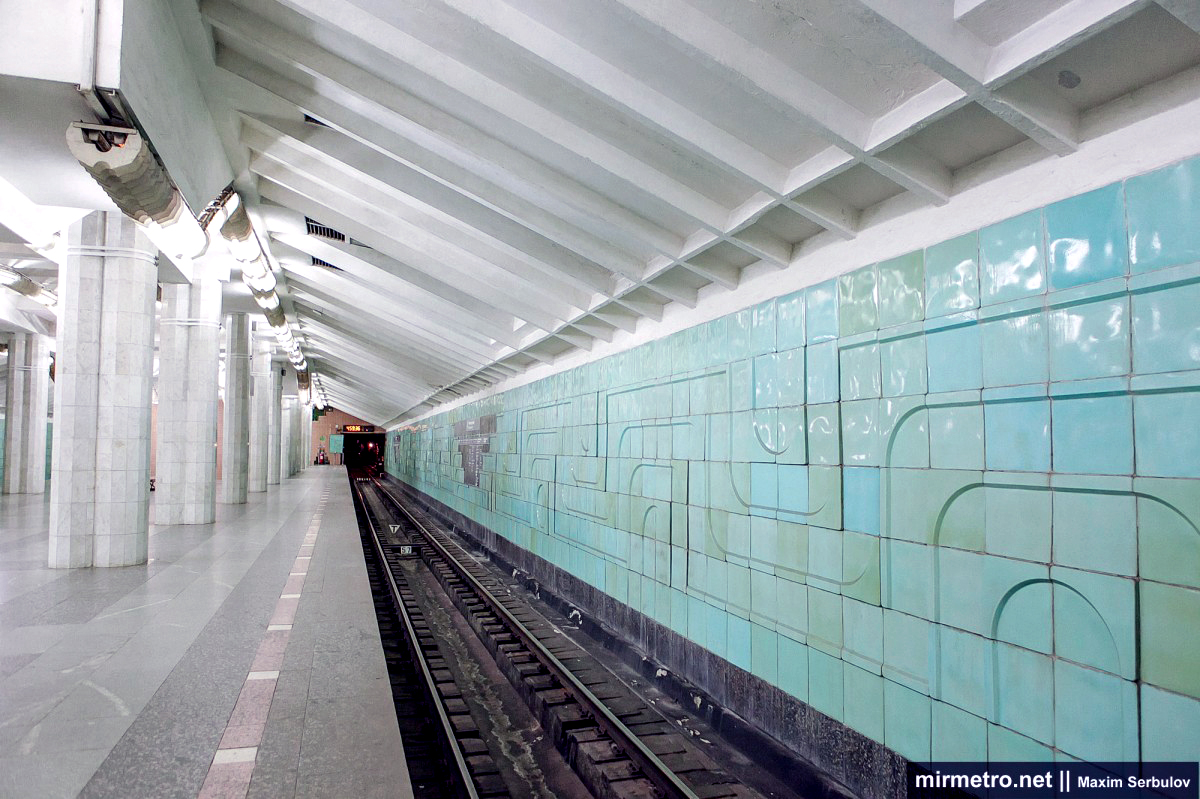
The station’s bright green finish contrasts pleasantly with the otherwise restrained architectural design. During construction, the builders themselves nicknamed it “The Malachite Box.”
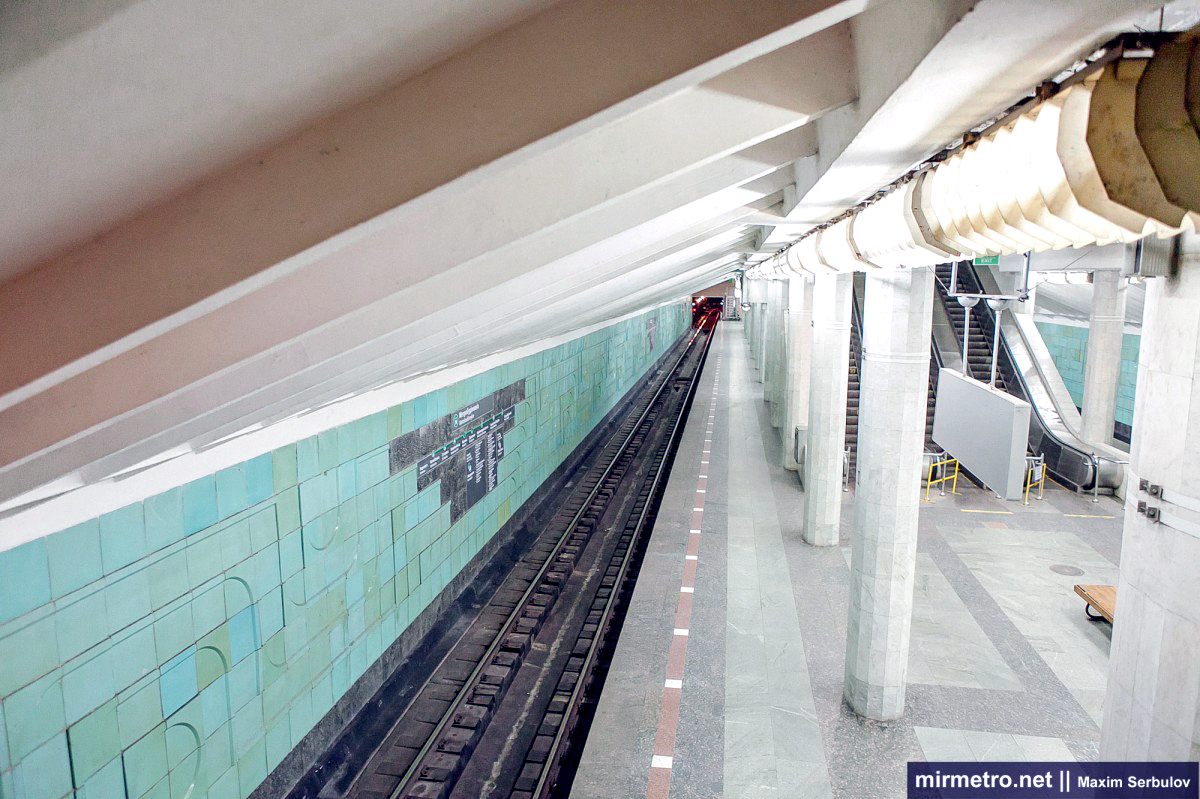
The ceiling in the side bays slopes rather than remaining flat, giving the entire ceiling the appearance of a pitched roof.
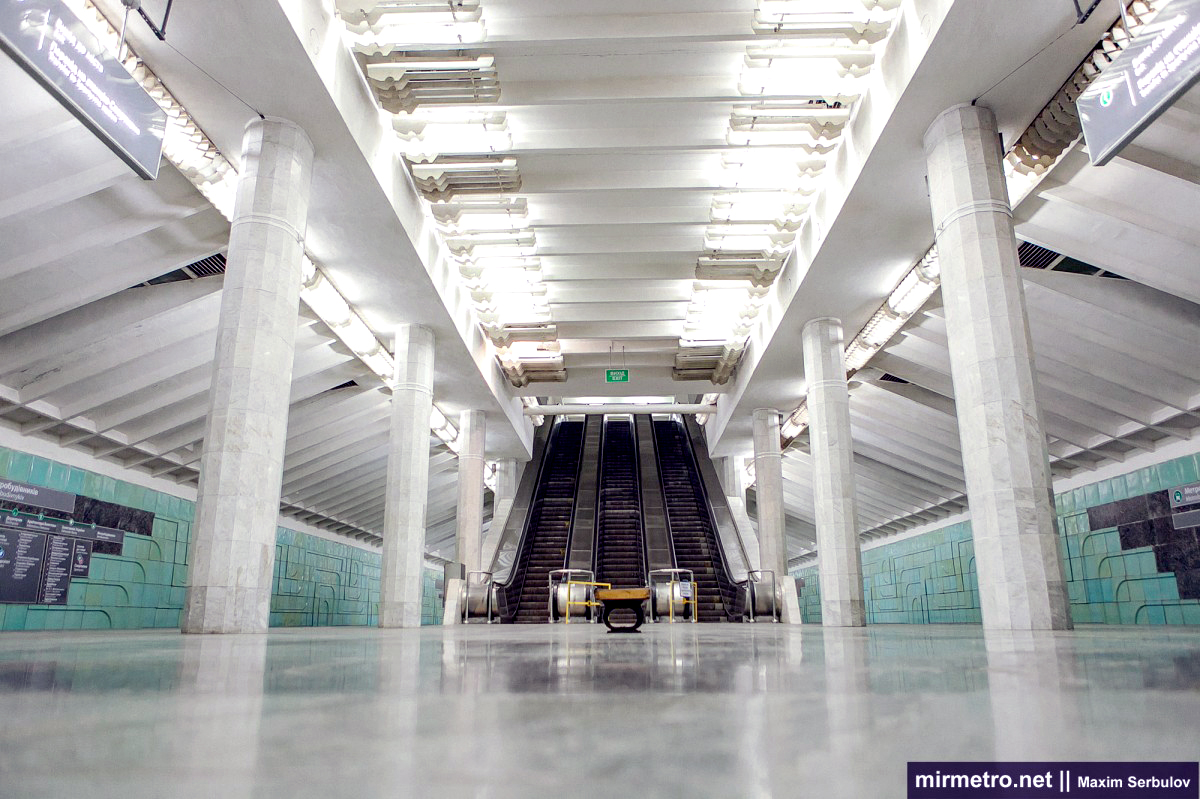
Many passengers arriving at Metrobudivnykiv station wondered about the purpose of the plexiglass inserts in the ceiling panels near the ventilation grilles. These openings were created during construction to provide natural daylight for workers on the platform level. Once construction was completed, they were covered with plexiglass. The original plan was to install decorative lighting behind these panels.
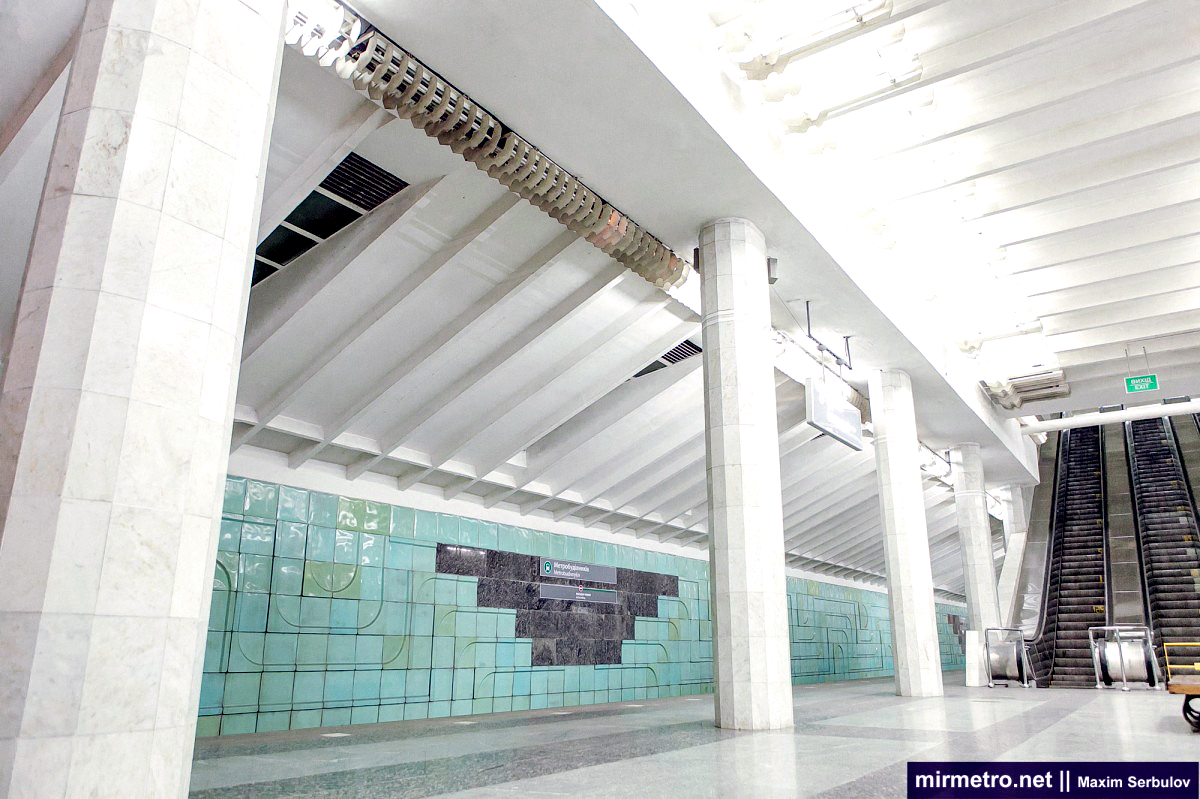
Originally, the station was intended to feature suspended ceilings made of aluminum panels, which were meant to become one of the signature design elements of the entire Oleksiivska Line. However, because of severe funding shortages and a lack of aluminum in the early 1990s, this idea had to be abandoned. Instead, a conventional coffered concrete ceiling was installed.
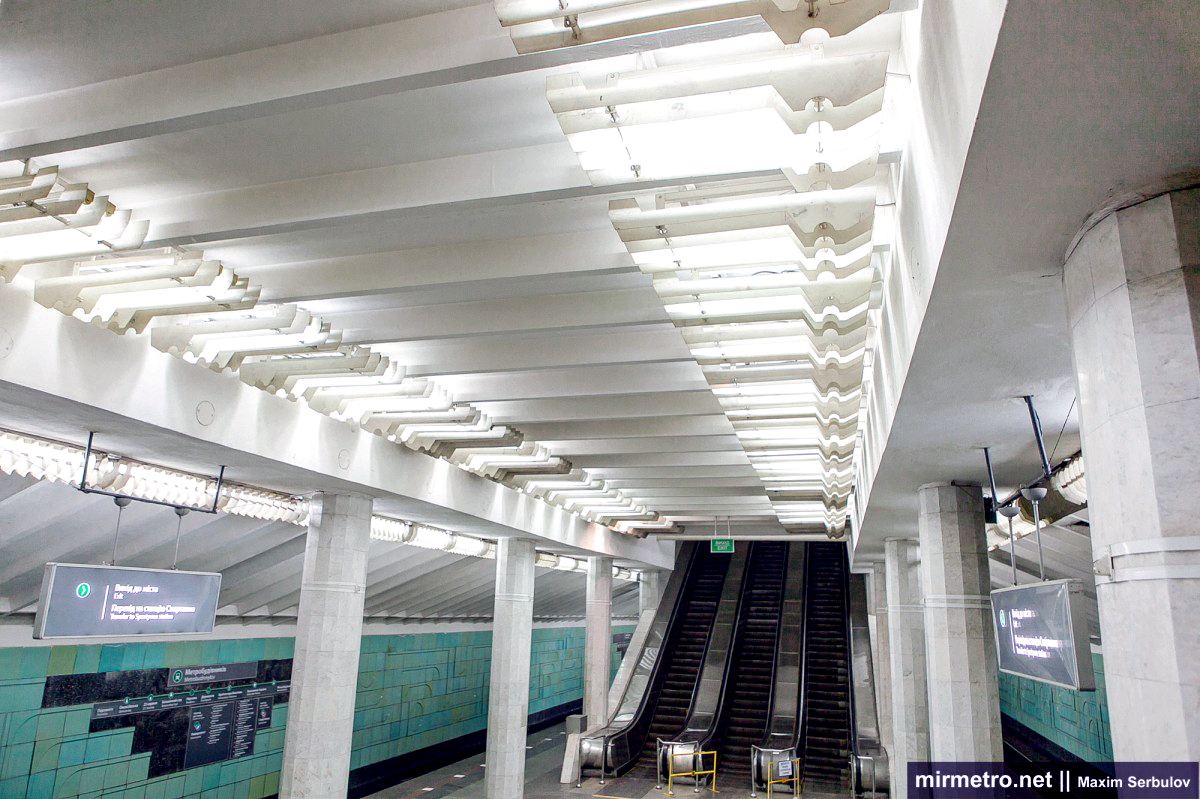
The station is illuminated by continuous rows of luminaires fitted with aluminum louver diffusers. In the central span, the diffusers are elongated, while in the side spans they are rounded. To conserve energy, only about half of the luminaires are normally switched on.
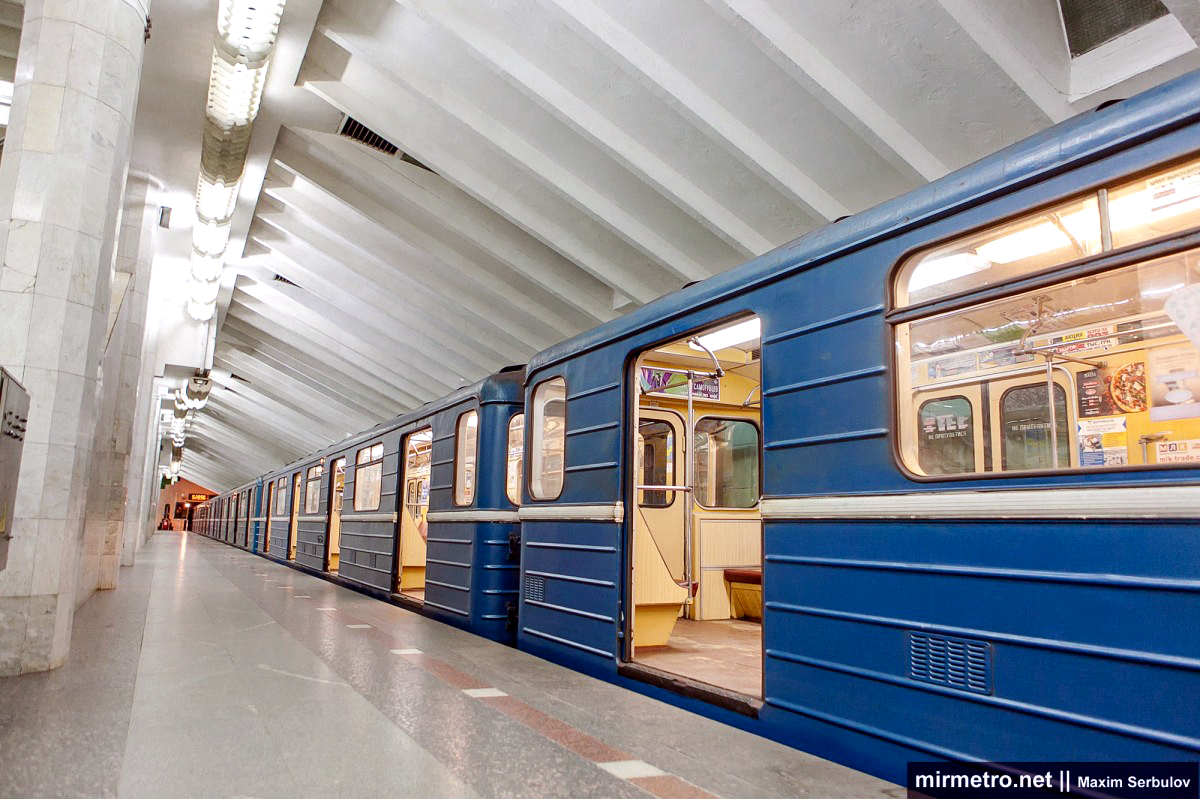
The columns at Metrobudivnykiv station are oval in cross-section and clad in white marble. The floor is paved in a rectangular pattern using light-gray and dark-gray granite.
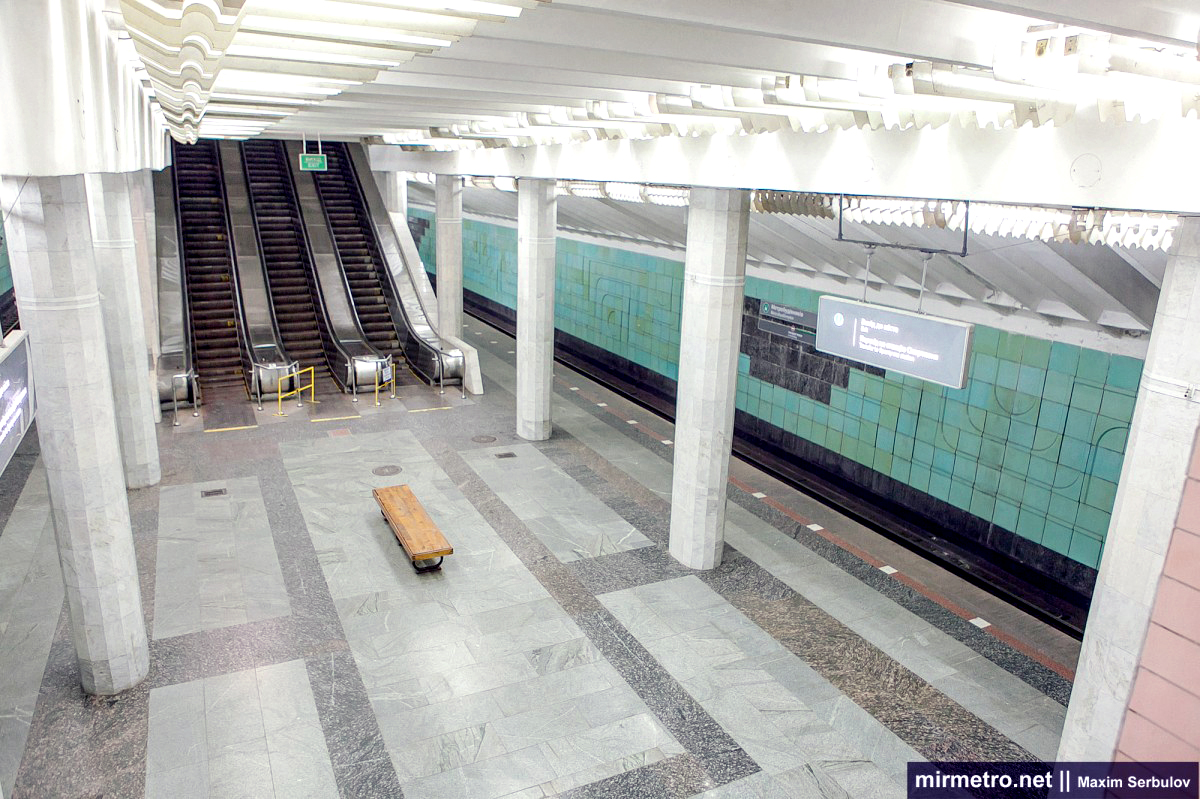
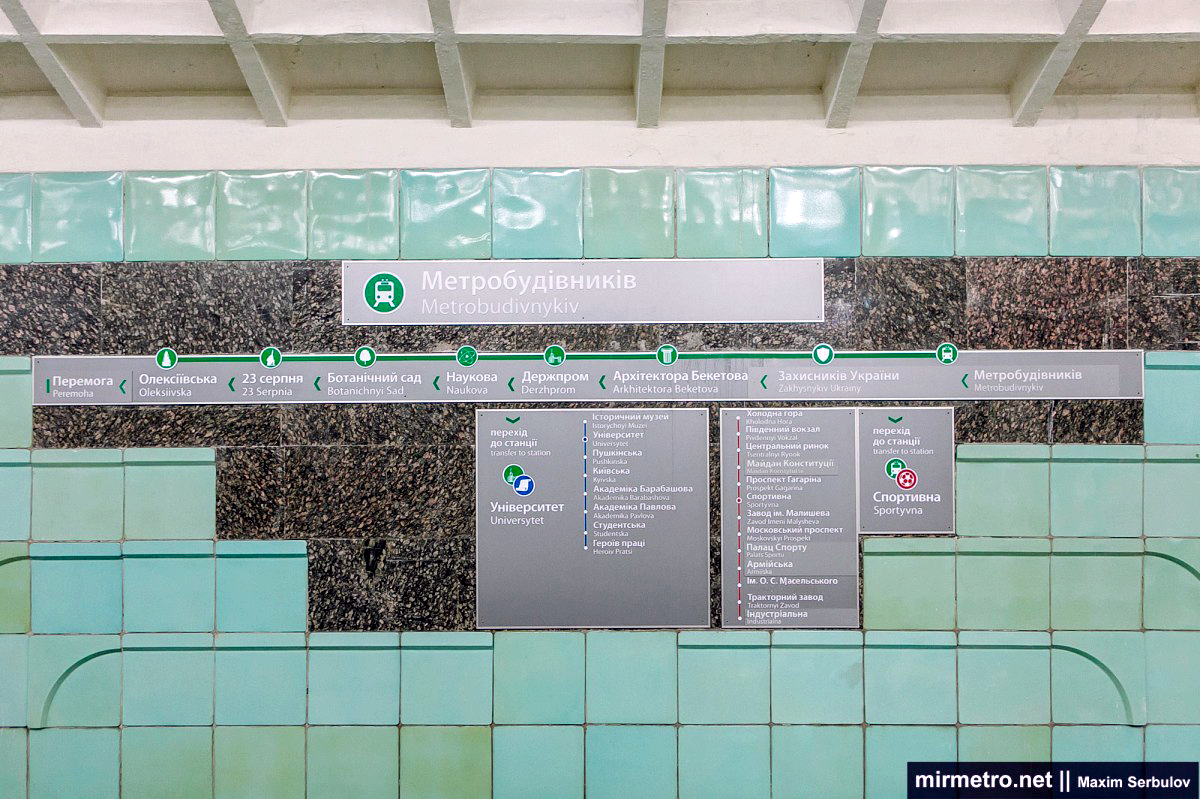
The track walls are clad in light-green embossed metal-enamel panels stamped from sheet steel. This time, however, the enamel plant used a cheaper grade of steel, making the panels less durable. Each panel was manufactured and installed to form a continuous repeating wave pattern. The wall base and the area surrounding the station name and directional signs are faced with dark-gray granite. The original design also called for embossed metal reliefs illustrating the stages of the Soviet state’s development, but following the collapse of the Soviet Union, this artistic concept was abandoned.
The station was named at the initiative of the Kharkiv City Council rather than because of its location—in fact, Metrobudivnykiv Street lies in a completely different part of the city. Nevertheless, the name is well deserved, as Kharkiv’s metro builders unquestionably earned the honor of having a station named after them. As noted repeatedly throughout this website, their professionalism and the exceptionally difficult conditions under which they worked deserve the highest respect.
Some of the service rooms are located at the ends of the platform. Interestingly, the platform itself is partially arranged on two levels, with the service facilities occupying both floors.

A large open space occupies the central part of the platform between the two escalator galleries. Here, the ceiling features a cascading profile with several changes in elevation. The columns in this area are paired rather than single in order to withstand the greater structural loads.

One drawback of this design is that the space between the escalator galleries and the platform edge is rather narrow, particularly near the station control booth. This creates some inconvenience for passenger movement.

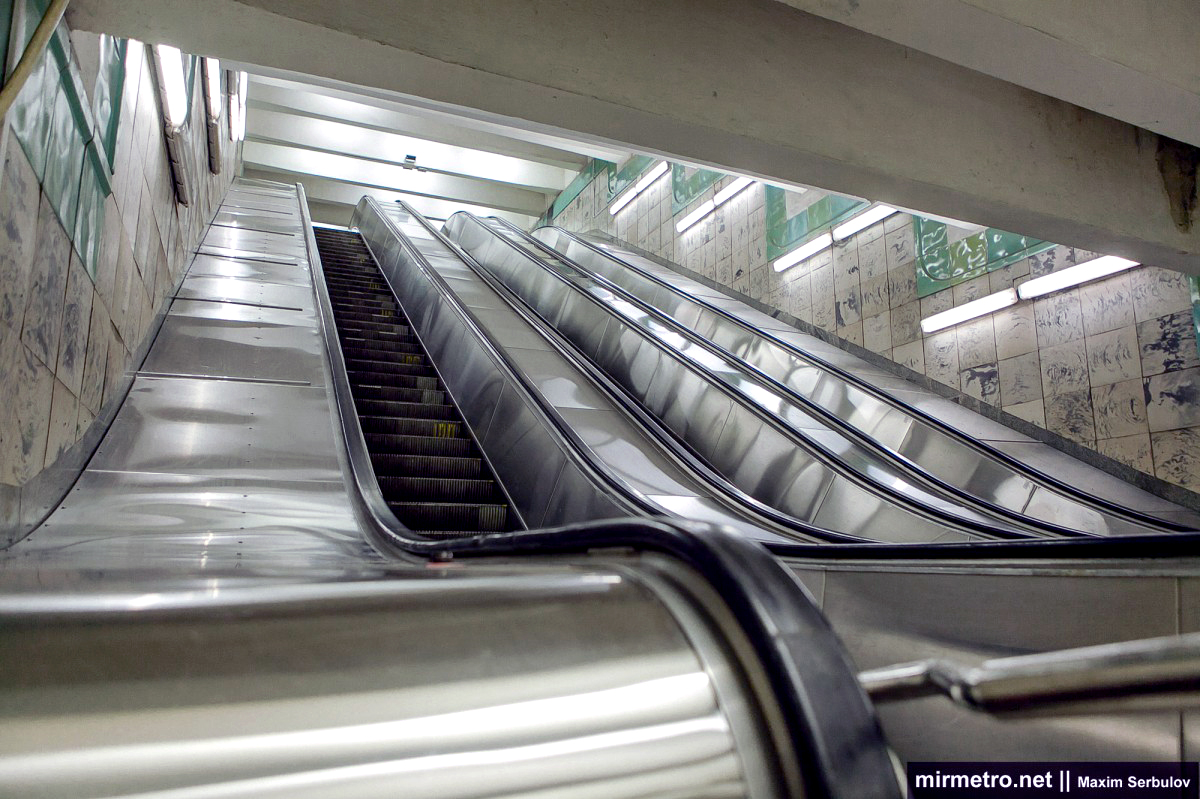
The platform is connected to the concourse by two escalator galleries, each equipped with three escalators. To conserve energy, only two escalators normally operate—one in each direction—and both are switched off during late morning and evening off-peak hours. As a result, significant passenger congestion often develops on the platform, a problem that may become even more pronounced once the line is extended toward Odeska.

Some of the station’s service facilities are located on the intermediate level and can be seen while riding the escalators.

The two transverse pipes visible during the descent are temporary steel braces that were used to support the excavation pit during construction.
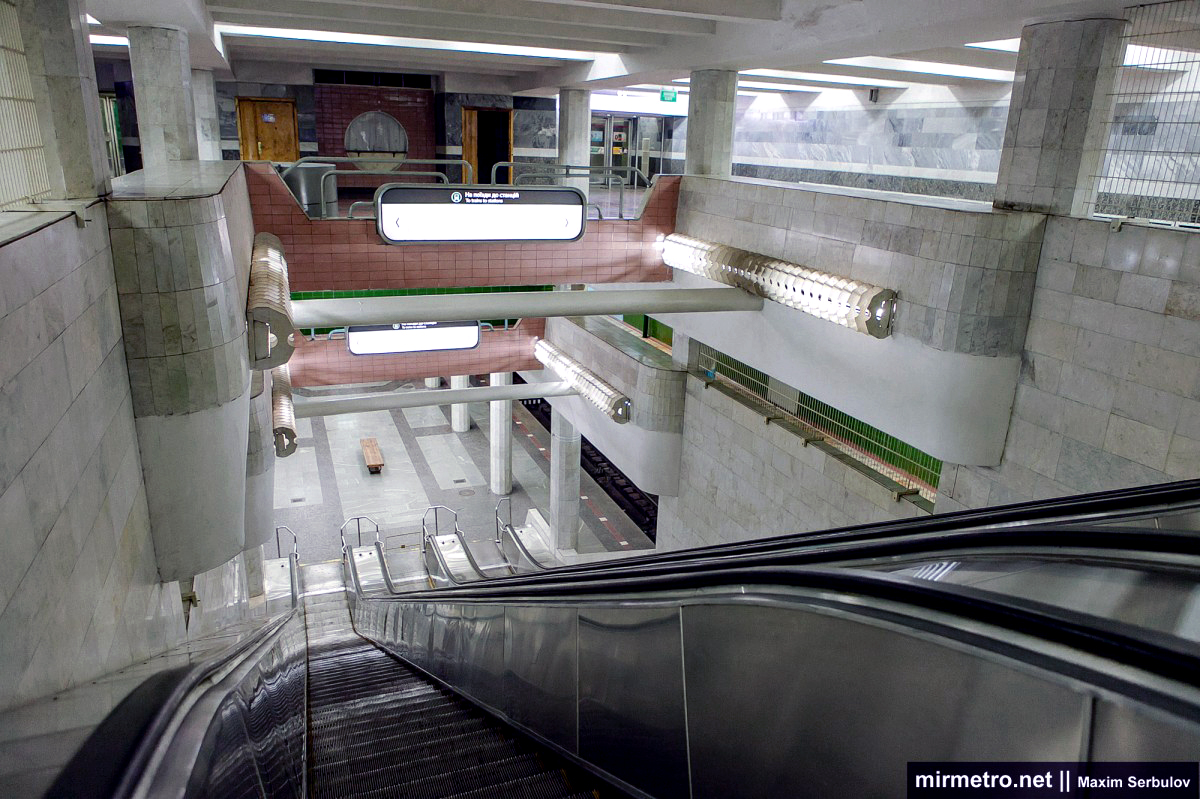
In addition to Ukrainian granite, parts of the station vestibule walls are clad in gray Italian marble. Owing to its high cost and limited funding, this marble was used only in small sections of the vestibules. A commemorative plaque dedicated to the builders of the Kharkiv Metro is also located here. It reads: “The station’s name is dedicated to the Kharkiv metro builders who built all the metro lines in our city.”

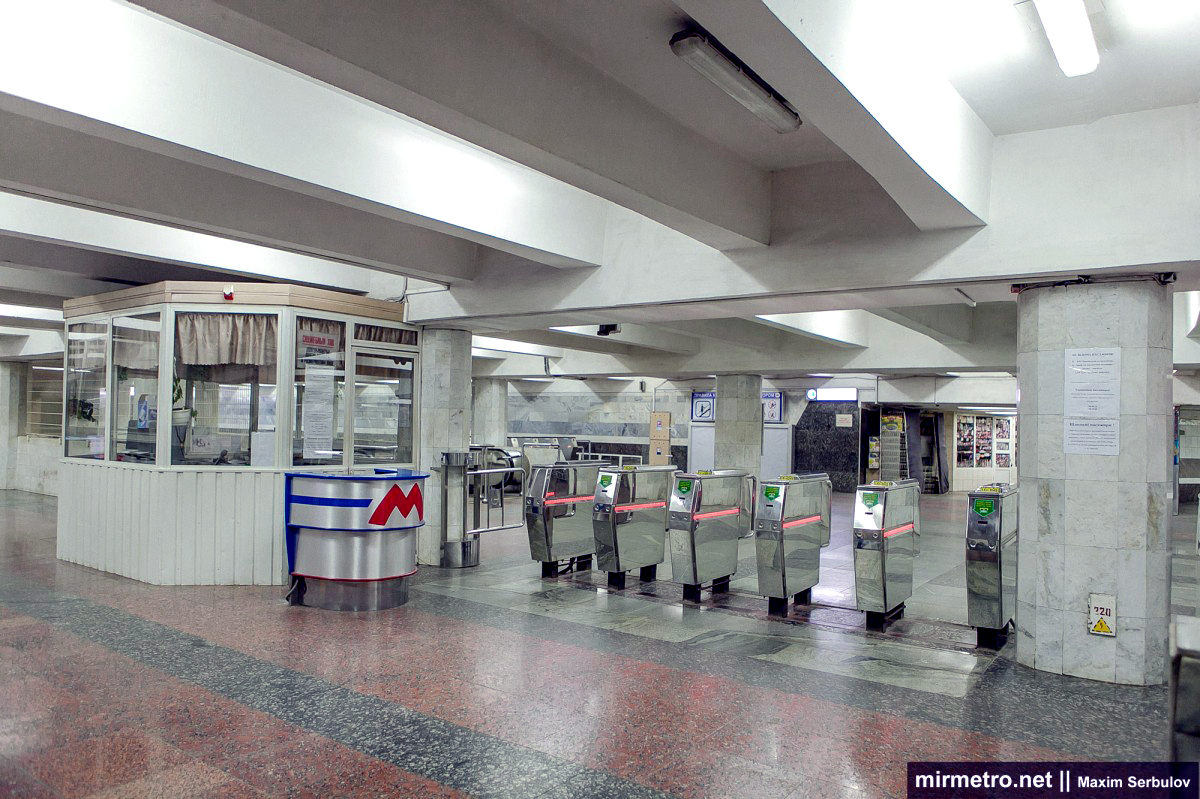
The station concourse is wide and spacious, occupying the entire upper level. Pictured are the ticket inspector’s booth and the modern swing gates.
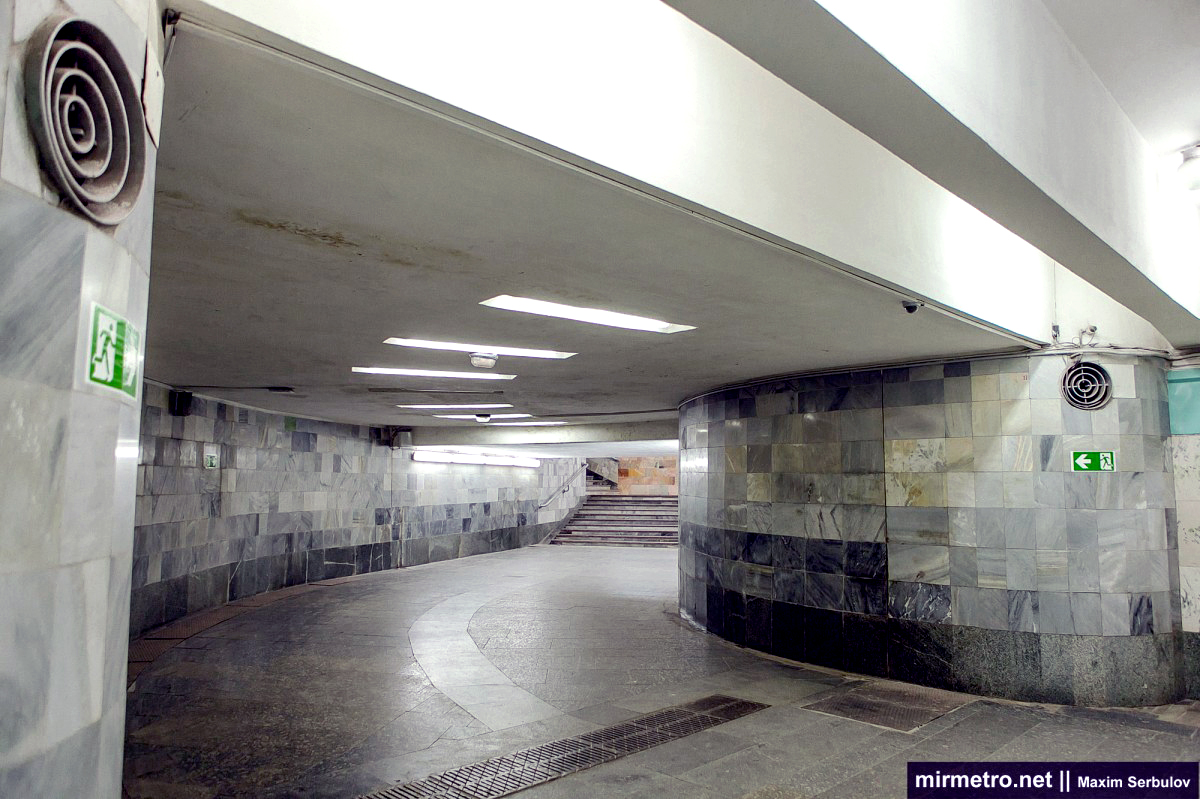
This is what the 120-meter transfer passage to Sportyvna station looks like. Almost from the very beginning, this passage developed persistent water leakage problems. In 1997, leaks appeared along its entire length and gradually worsened, with water even dripping onto the escalator. At first, the idea of installing a large decorative metal canopy above the escalator to collect the water was considered, but it was abandoned because of its cost and limited effectiveness. Instead, engineers opted for chemical soil stabilization through pressure grouting. Boreholes up to 15 meters deep were drilled, and a cement grout mixed with sodium silicate (water glass) was injected into the ground to accelerate setting. As the grout penetrated the soil, it filled the underground voids. The work was completed over the course of two years, after which the leaks in the transfer passage ceased.
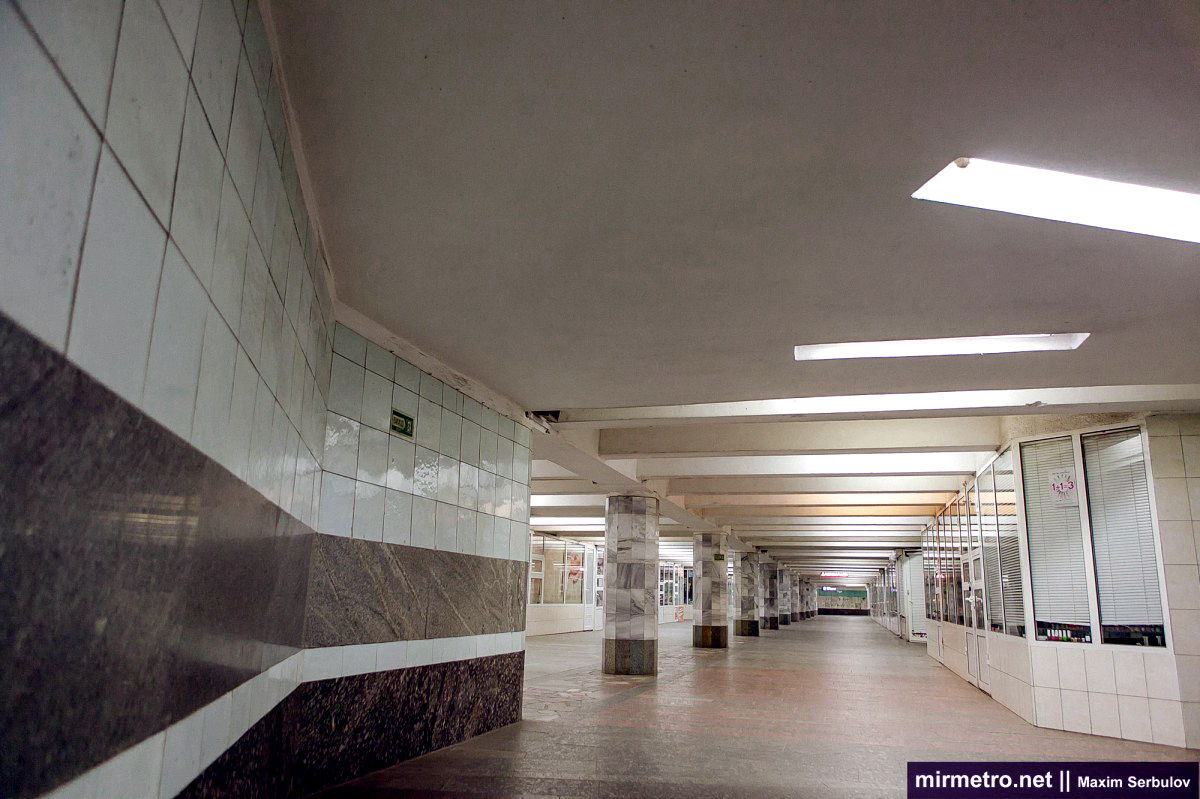
Transfer to Metrobudivnykiv station from the Sportyvna side.
The transfer passage is equipped with a three-bank escalator.
The station in 2002.

The escalators still retained their original wooden balustrades.
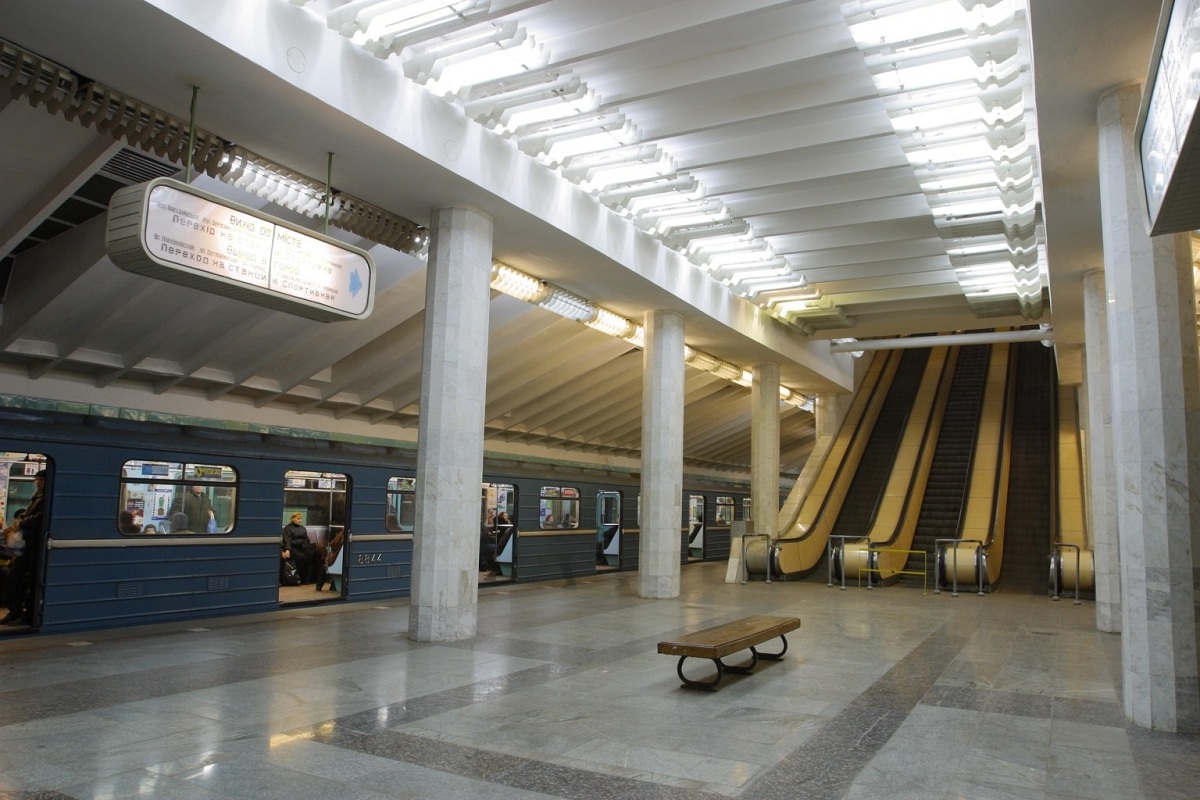
The station in 2006.
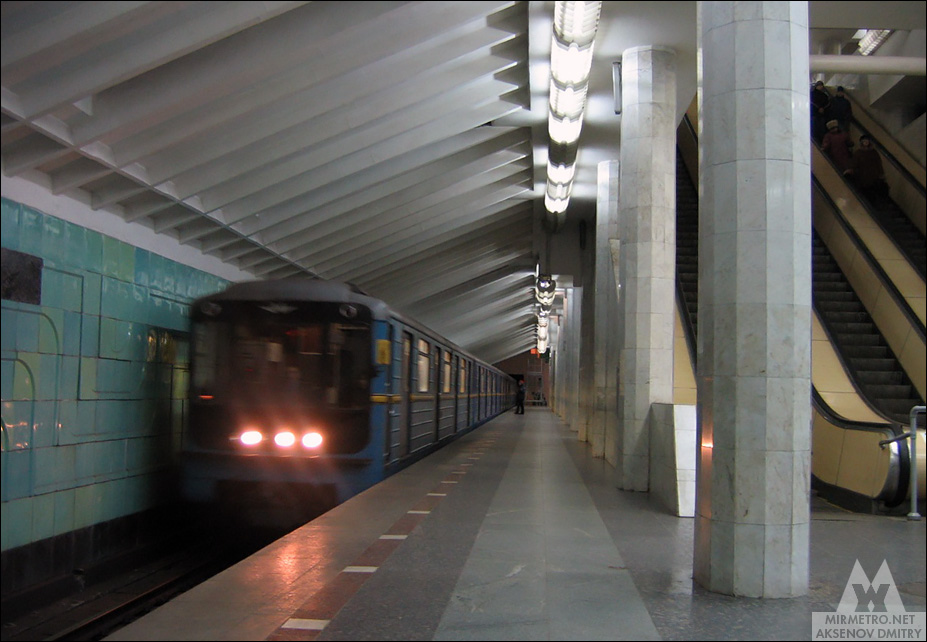

The station welcomes its first passengers.
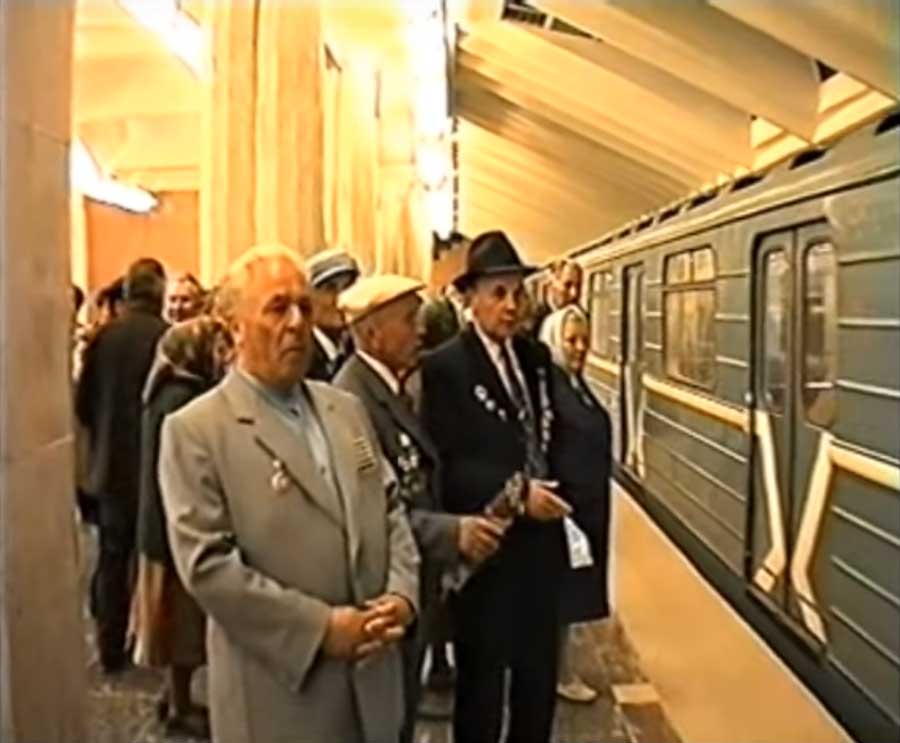

Construction and projects
The construction of Metrobudivnykiv station has a particularly complex history. From the very beginning of the design process, the Kharkivmetroproekt team encountered numerous serious obstacles. The main challenge was the extremely limited space available for the construction pit. On one side lay the first metro line; on the other stood a school building (which was eventually demolished anyway). Therefore, it became clear from the outset that neither a conventional column station nor a single-vault station could be built at this site. Even a two-level station would have required a longer excavation pit than the available space allowed.
At one stage, engineers even considered constructing the station itself—and part of the line toward the neighboring Ploshcha Povstannya (now Zakhysnykiv Ukrainy) station—above ground. However, this was rejected as irrational – demolishing all the buildings along the metro route and relocating the owners of residential buildings would have been too costly. The main alternative then became a deep-level pylon station. But this, too, presented its own challenges – such a station would have been much more complex to construct and almost twice as expensive. Furthermore, not only the station itself but also a transfer hub had to be built.
The solution ultimately came in the form of an ingenious architectural concept: a three-level structure with inclined diaphragm walls along the outer sides of the platform. The platform hall occupied the lower level, service rooms the intermediate level, while the upper level accommodated the concourse, escalators, and transfer passage. The main ventilation chamber and the combined traction and transformer substation were located directly alongside the platform. This reduced the required excavation pit length from the conventional 240 metres to just 150 metres.
The Metrobudivnykiv station was constructed from large, standardized reinforced concrete elements manufactured at the Kharkivmetrobud reinforced concrete plant. Prior to construction, several private homes had to be demolished and new housing allocated for their owners. Excavation work began near Metalist Stadium in the spring of 1985, while the first foundation piles were driven later that autumn. Due to structural features, the station’s excavation pit was unusually deep (16 meters). The station was built on a monolithic reinforced-concrete foundation slab. During construction, 56,000 cubic meters of soil were excavated, and 140 piles were driven. Because the station was constructed in extremely challenging geological conditions, three waterproofing layers were installed beneath the structure, after which a reinforced concrete slab was laid above the completed station to prevent future ground settlement.
A new type of mechanized tunnel boring shield was used during tunnel construction, offering greater efficiency than previous models. Groundwater levels increased the further they advanced toward Ploshcha Povstannya station, so expensive and scarce cast-iron tubing, essential in such cases, was used during tunneling. A comprehensive groundwater control system was employed, including numerous dewatering methods and pumping installations along the entire route. The most difficult stage proved to be the construction of the 1.5-kilometre connecting line to Prospekt Haharina (now Levada) station. Compressors installed over a large area circulated chilled calcium chloride solution through a network of pipes, freezing the surrounding soil. Part of the line had to be excavated under compressed-air caisson conditions, while the river crossing required artificial ground freezing. For a year and a half, traffic along Aerokosmichnyi Avenue was closed at this location, and detours were organized for traffic.
Tunneling under the Metalist Stadium and a section of the first line was also a particularly challenging task. The clearance between the existing tunnels and the new ones was only 10 centimetres, requiring exceptionally precise tunnelling while carefully accounting for dynamic loads from passing trains. Some older Kharkiv residents still remember that, in the late 1980s, trains passing Sportyvna station were restricted to just 10 km/h.
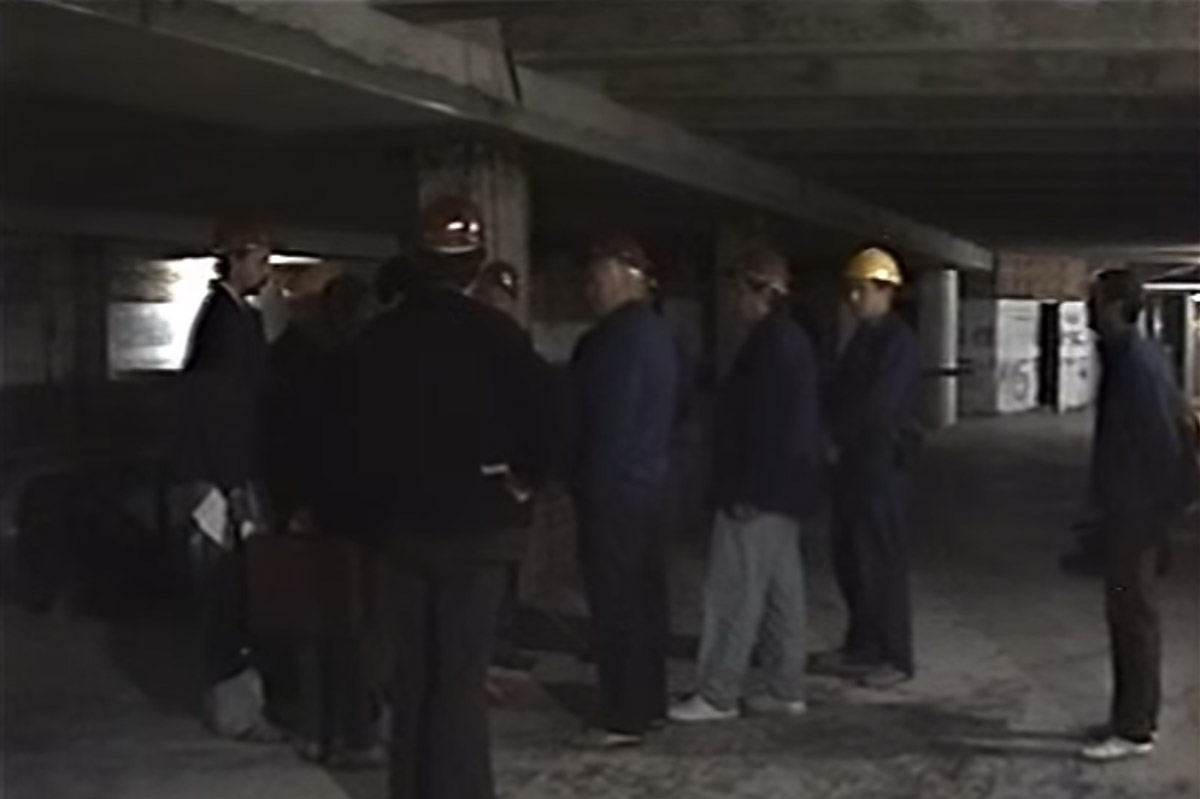
Until 1989, construction—although progressing more slowly than on the first two metro lines—continued at a steady pace. After that, work began to slow dramatically because of severe shortages of construction materials, particularly concrete. By the summer of 1991, the station’s structural work had been completed. Surface exits had been built, the running tunnels and turnback sidings excavated, most of the transfer passage, ventilation chamber, and traction substation completed, and cladding of the station had begun.
The construction slowdown was further aggravated by the economic crisis and the collapse of long-established supply chains. By the end of 1992, welding of the reinforcement in the transfer passage, construction of the tension chamber, and work on the combined traction substation had finally been completed. After that, however, the station was effectively mothballed for an extended period. In 1994, a modest allocation of funding made it possible to complete the station cladding, begin laying and concreting the track, and install the escalators. Nevertheless, many finishing works continued right up to the final days before opening: the ceilings were whitewashed, lighting fixtures installed, and the water supply and heating systems completed almost at the last possible moment.
Ground freezing along Aerokosmichnyi Avenue during construction of the service connecting line to the Kholodnohirsko-Zavodska Line.

A team of miners after completing a tunnel breakthrough on the Metrobudivnykiv–Ploshcha Povstannya section. May 1990.
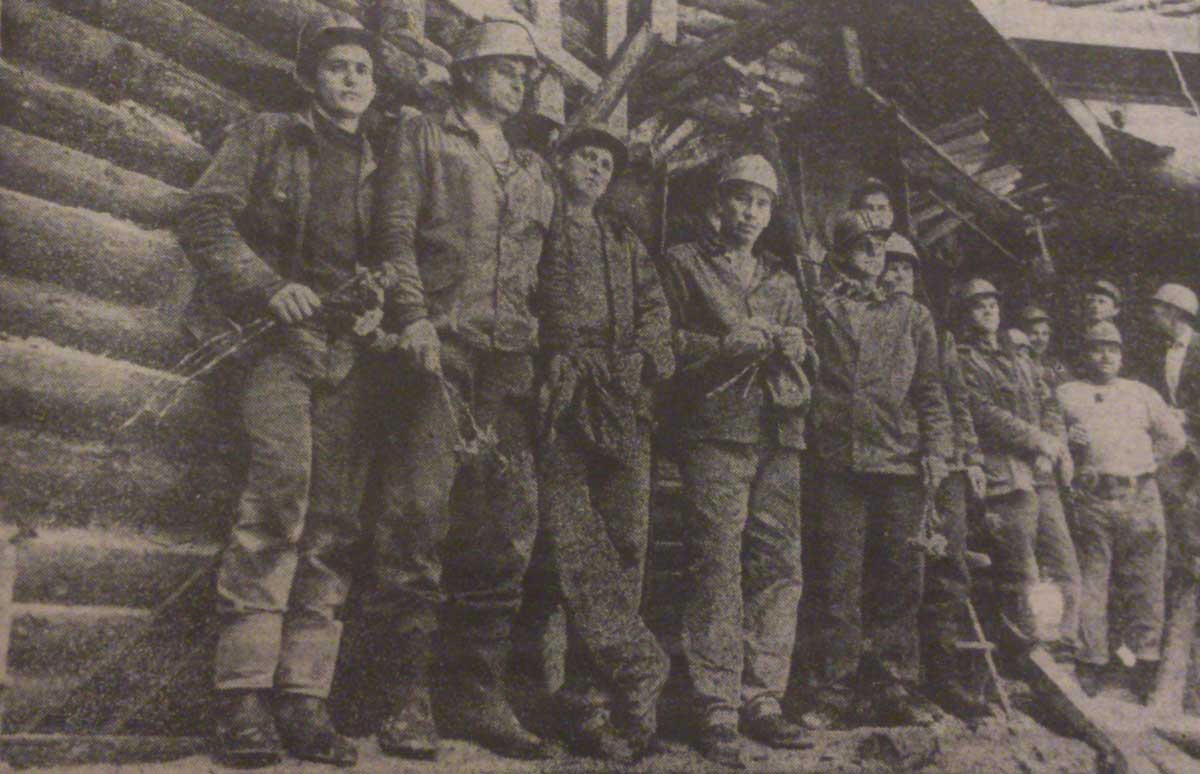
Section of the transfer passage leading to Ploshcha Povstannya station.

A section of the Ploshcha Povstannya–Metrobudivnykiv tunnel lined with cast-iron segments.
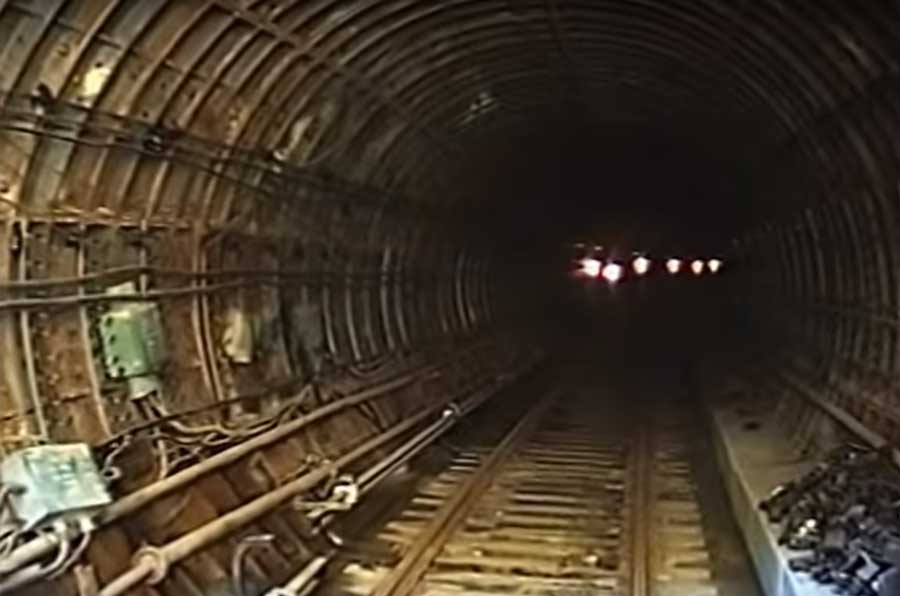
Future escalator tunnel.
Inspection of the upper level one year before opening.
Proposed concept design (Option 1).
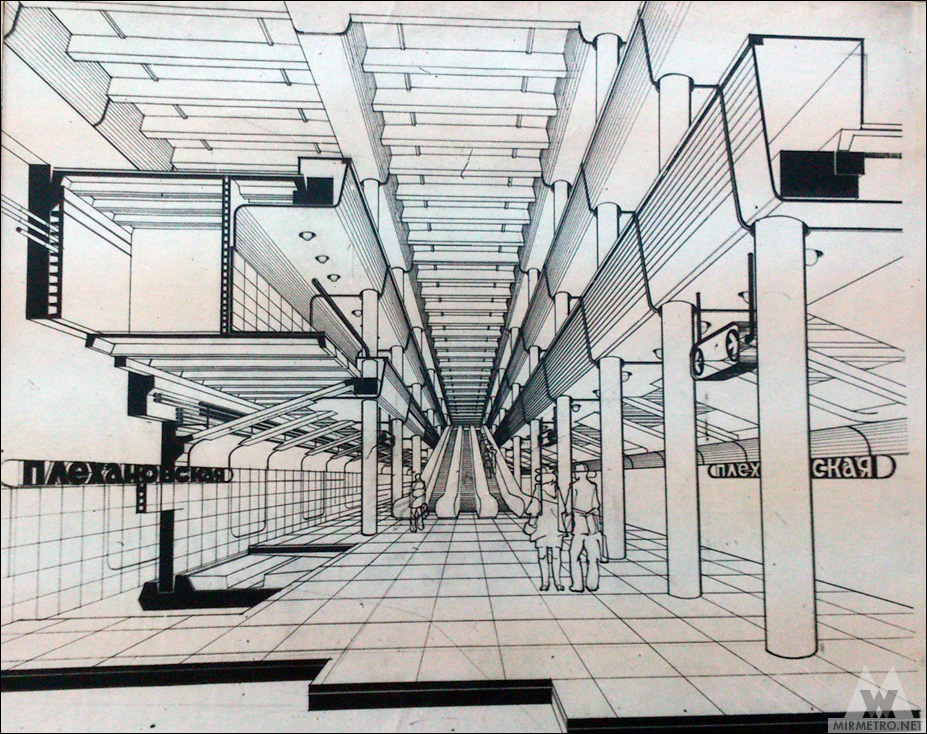
Proposed concept design (Option 2).

Approved and implemented concept design.

Design drawing of Metrobudivnykiv station (underground level and transfer hub layout).