Kholodna Hora
Opening date: 23 August 1975
Architect: V. Spivachuk
Engineers: P. Bochikashvili, N. Ivanova
Artists: P. Yurchenko, V. Lenchin, I. Yastrebov
Station type: Shallow three-span column station
English equivalent: Cold Mountain
Former name: Vulytsia Sverdlova (“Sverdlov Street”), until 10 August 1995
Average daily ridership: 58,300 passengers (2015)
Kholodna Hora was opened on 23 August 1975 as part of the first section of the Kharkiv Metro, which ran from Vulytsia Sverdlova (now Kholodna Hora) to Moskovskyi Prospekt (now Turboatom) and consisted of eight stations. The restrained architecture and clean geometric forms typical of Soviet metro construction in the 1970s characterise the stations of the original line. At the same time, each station was given its own distinctive character, thanks in large part to the work of the chief architect of the Kharkiv Metro, Volodymyr Spivachuk. The opening of the station coincided with the anniversary of the liberation of Kharkiv during the Second World War.
Kholodna Hora is the western terminus of the Kholodnohirsko–Zavodska Line. Beyond the station are reversing sidings used for turning trains back. The station is located in the Kholodnohirskyi District, beneath Poltavskyi Shliakh Street, in the centre of the residential district of Kholodna Hora. In addition to serving this neighbourhood, the station is also widely used by residents of the nearby districts of Lysa Hora, Zaliutyne, and Nova Bavariia.
Kholodna Hora is the busiest station in the Kharkiv Metro in terms of passenger traffic. This is largely because it serves as the principal transport hub for the western part of the city, where a large number of residents begin and end their journeys. Another important factor is the nearby intercity bus terminal, which was extensively rebuilt and expanded in recent years. Today it serves not only numerous city bus routes but also a large number of suburban and regional services to towns and villages throughout Kharkiv Oblast. As a result of this expansion, passenger traffic at the metro station has increased significantly.
Description
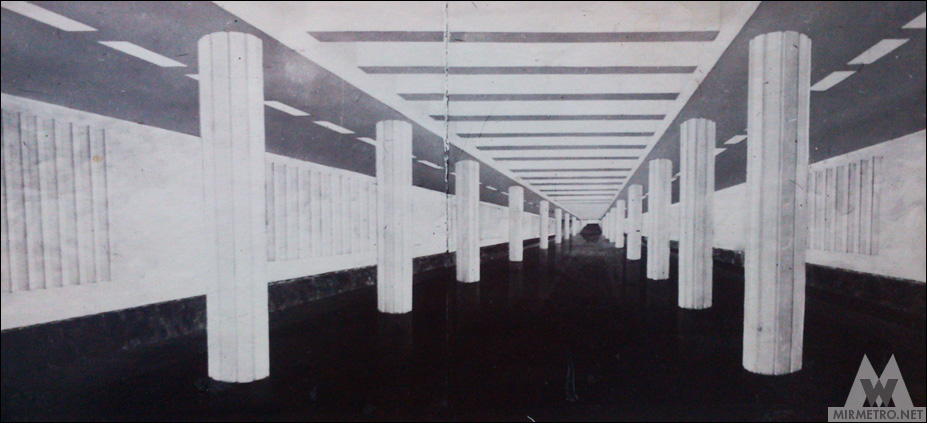
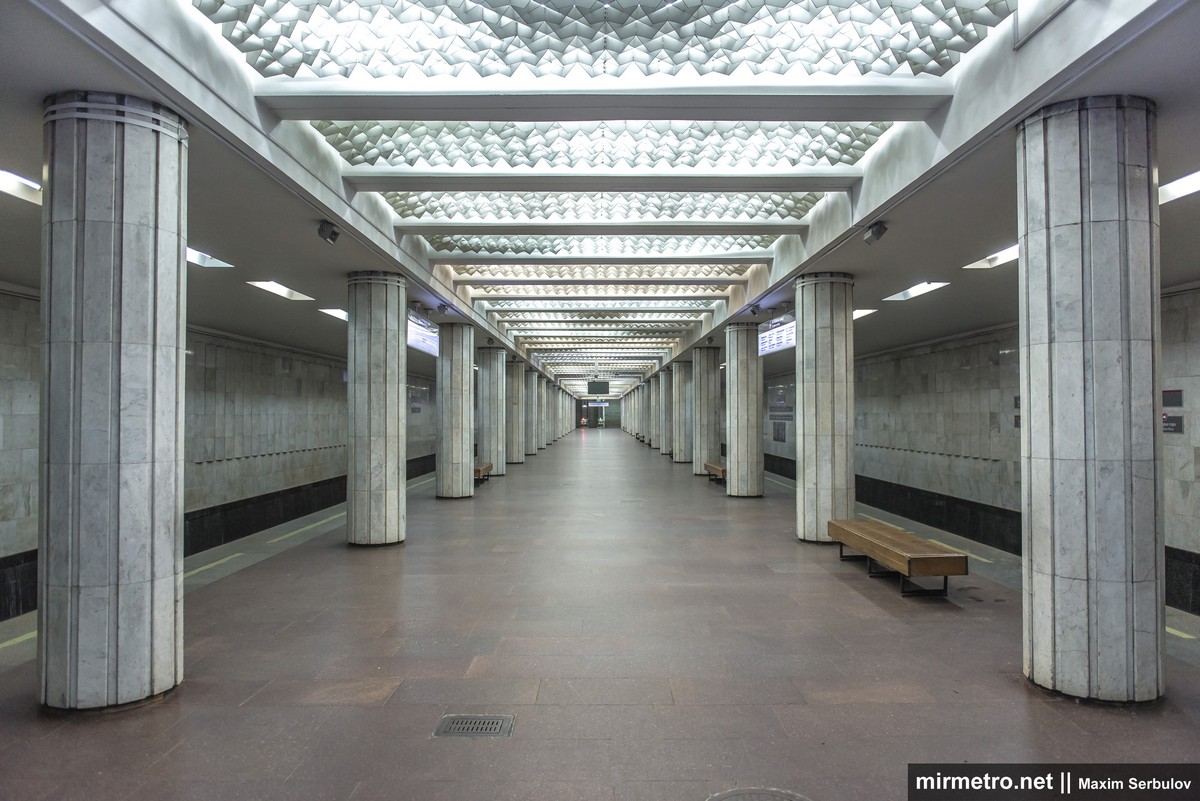
Kholodna Hora is a shallow three-span column station built according to a standard design widely used. The station’s architectural concept reflects the theme of the Revolution, expressed through строгие geometric forms and a restrained colour palette.
The track walls are clad in white marble, while their lower sections are faced with black labradorite.
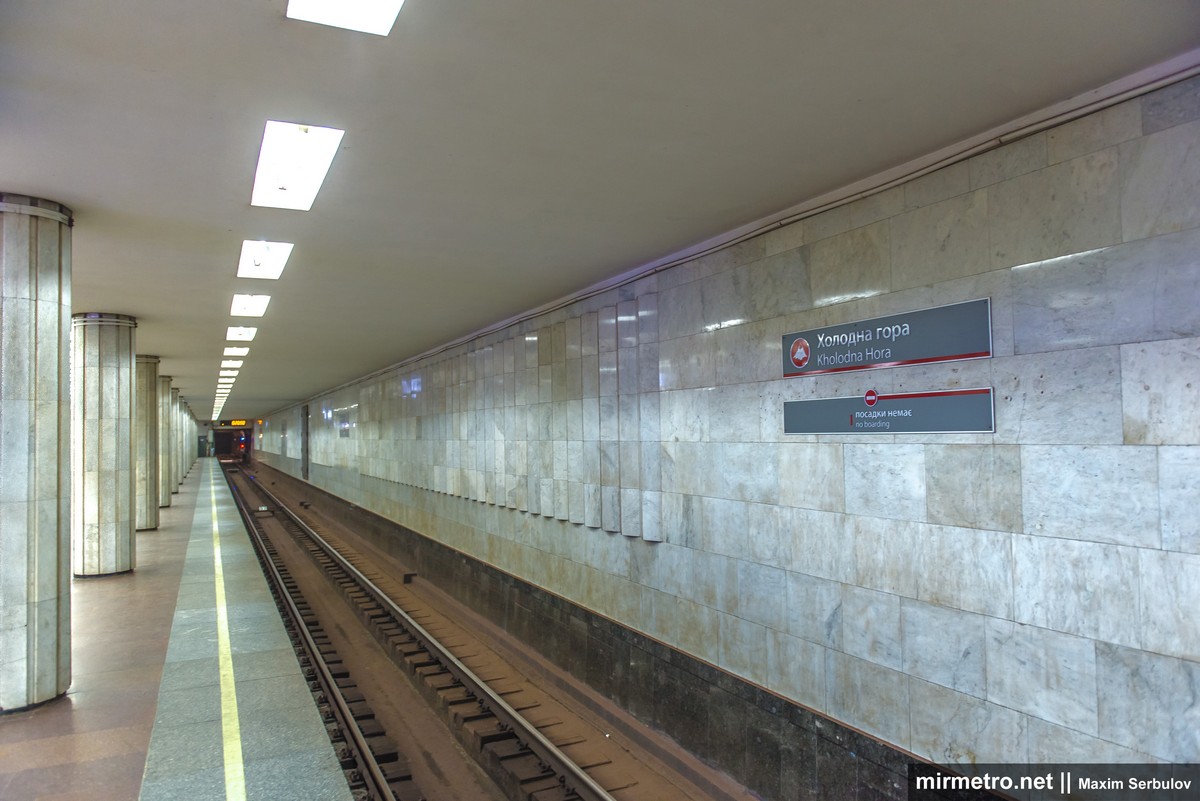
The walls are decorated with rows of repeating sawtooth-shaped reliefs arranged in five horizontal bands, creating a visual rhythm that harmonizes with the design of the station’s columns.
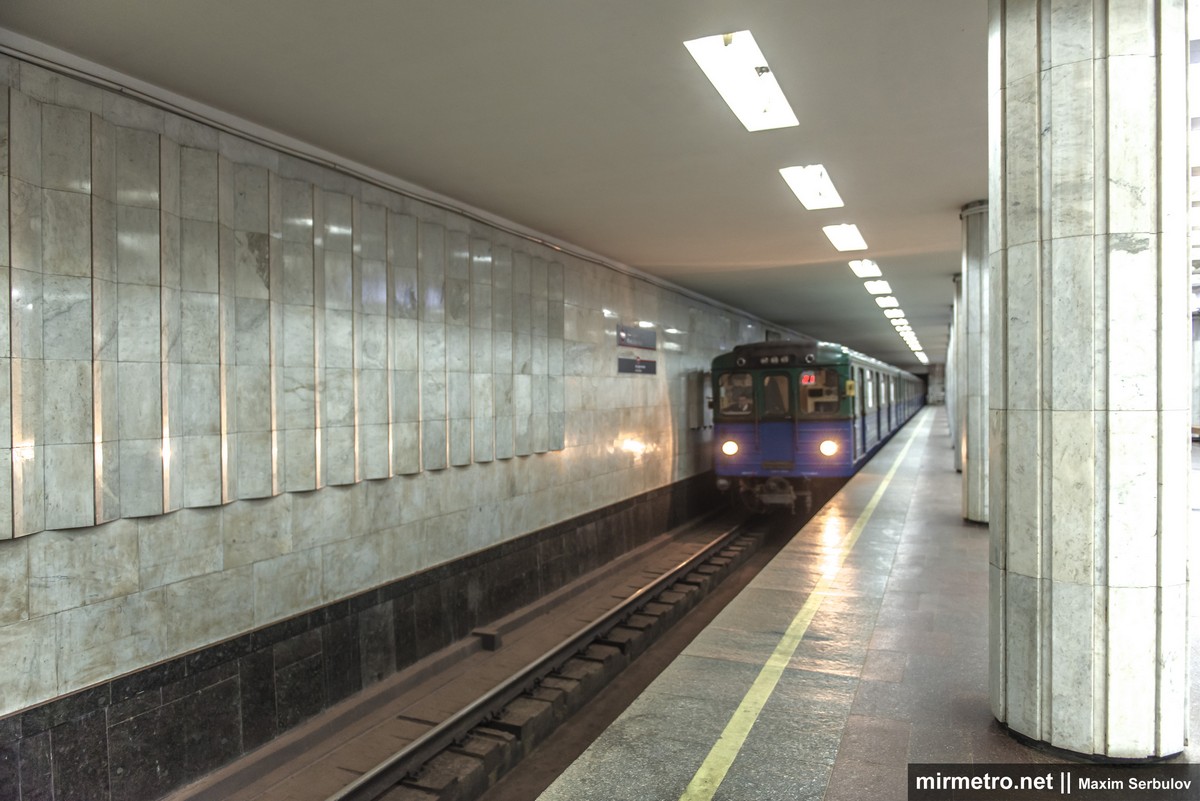
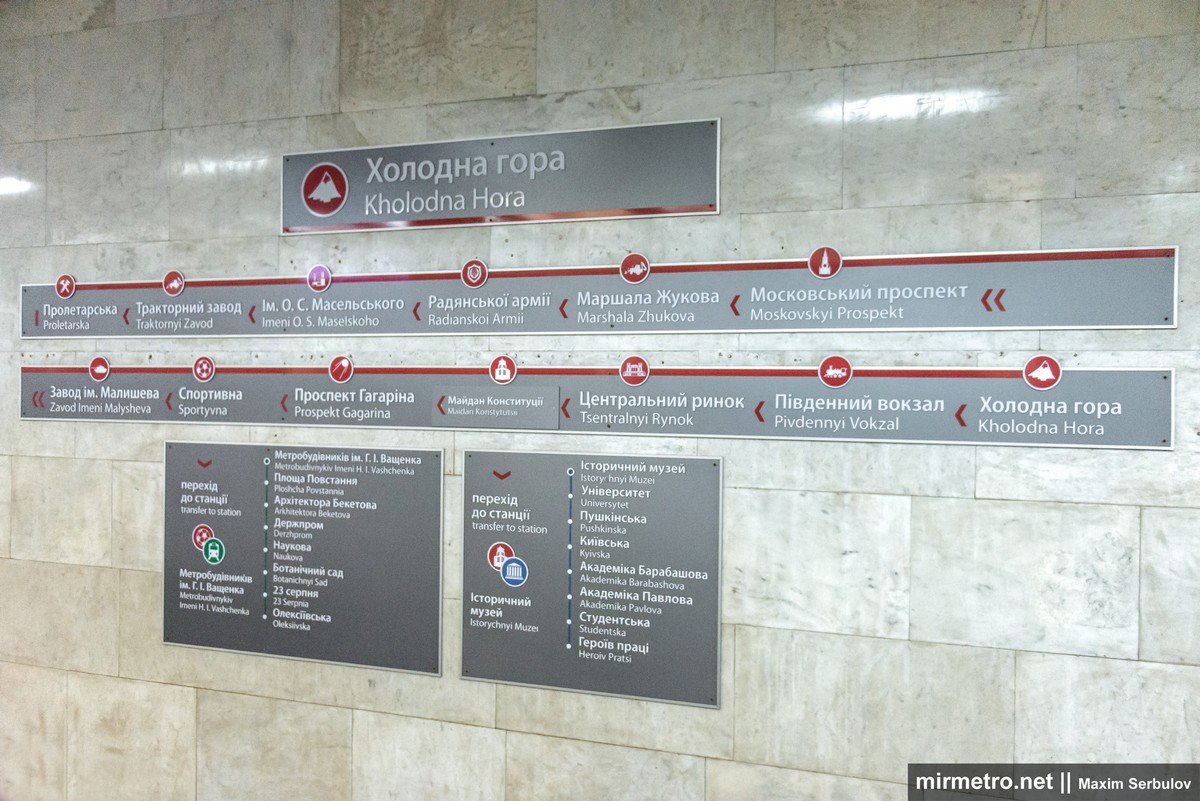
The station is named after the Kholodna Hora residential district in which it is located.
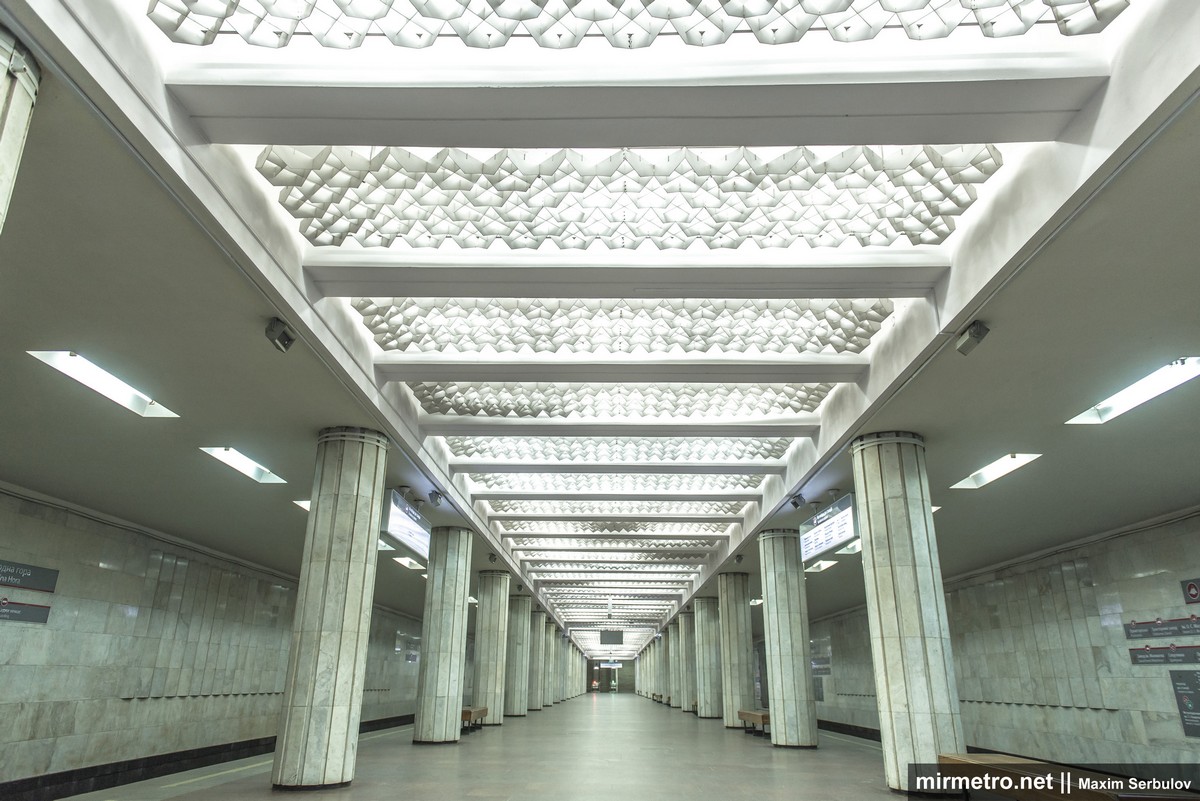
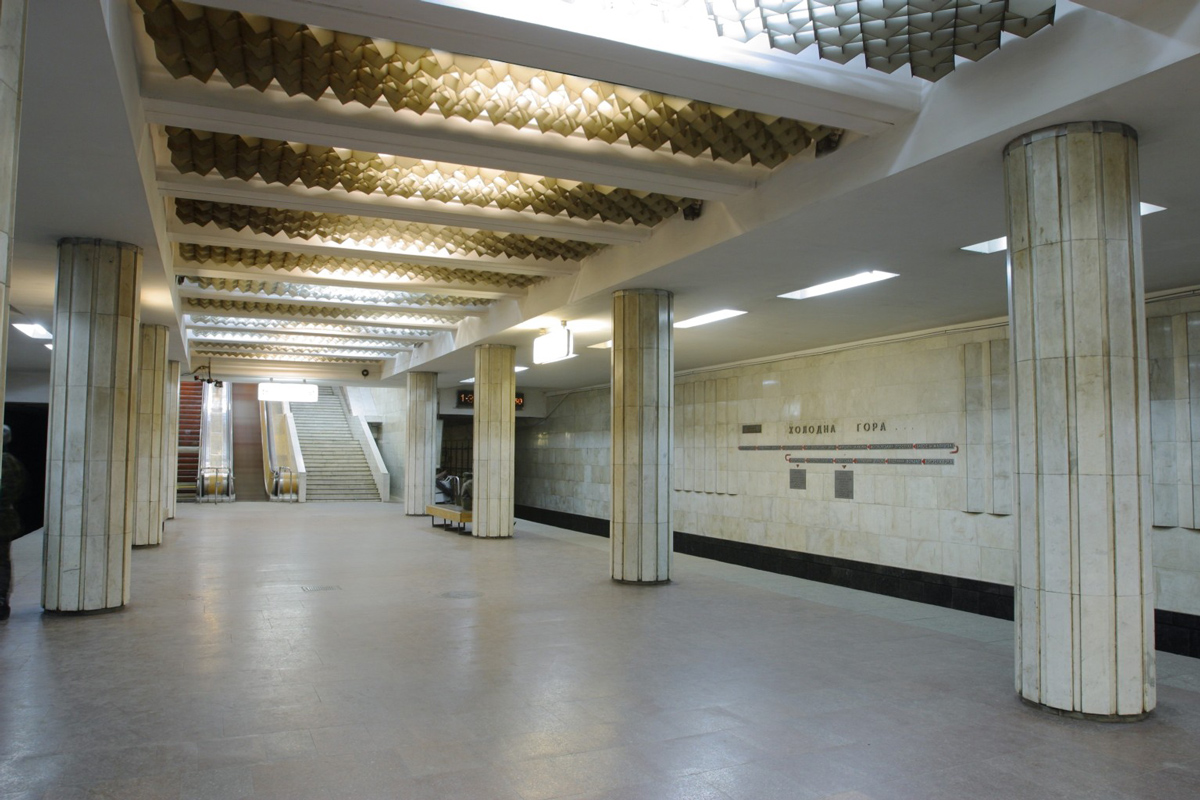
The twelve-sided columns are also clad in white marble. Their design is quite distinctive: the marble facing consists of slabs of two different sizes arranged in an alternating pattern, creating the impression that each column has been carved from a single block of marble.
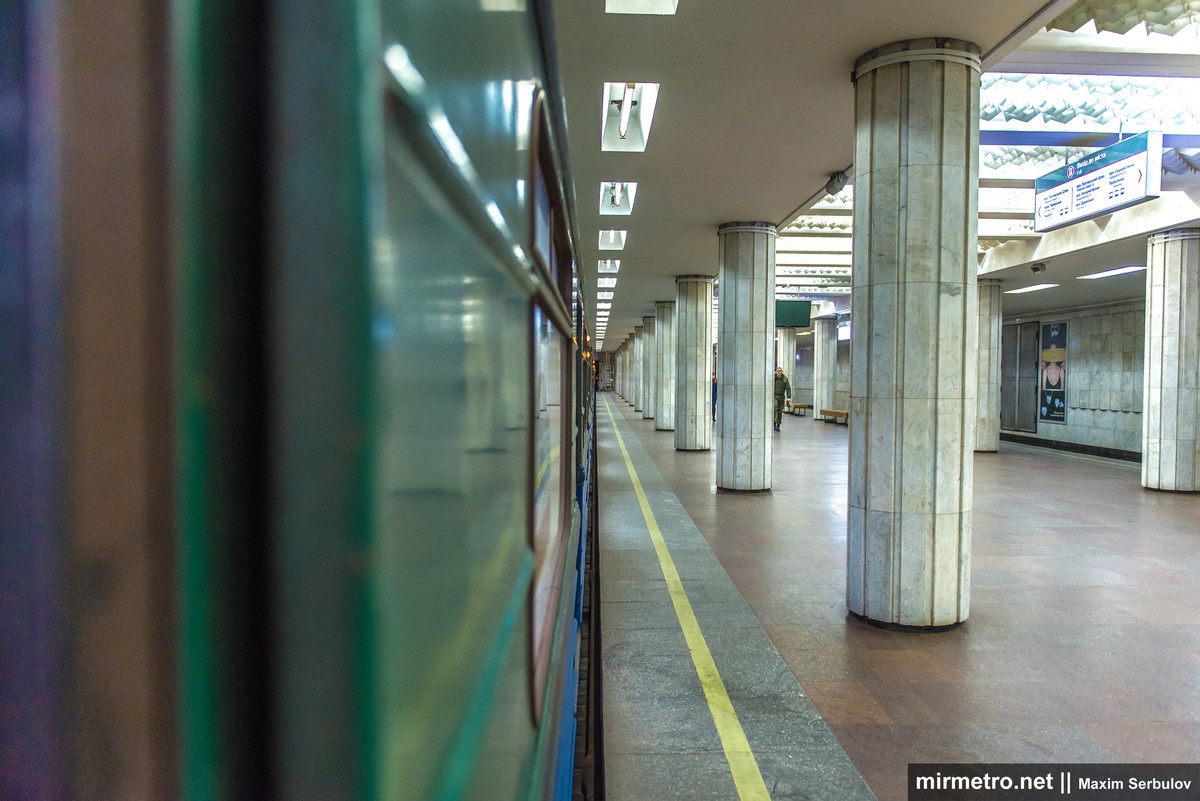
The central nave is slightly higher than the two platform halls, making the station interior appear more spacious. The floor is paved with red granite, while the platform edges are finished with grey granite.
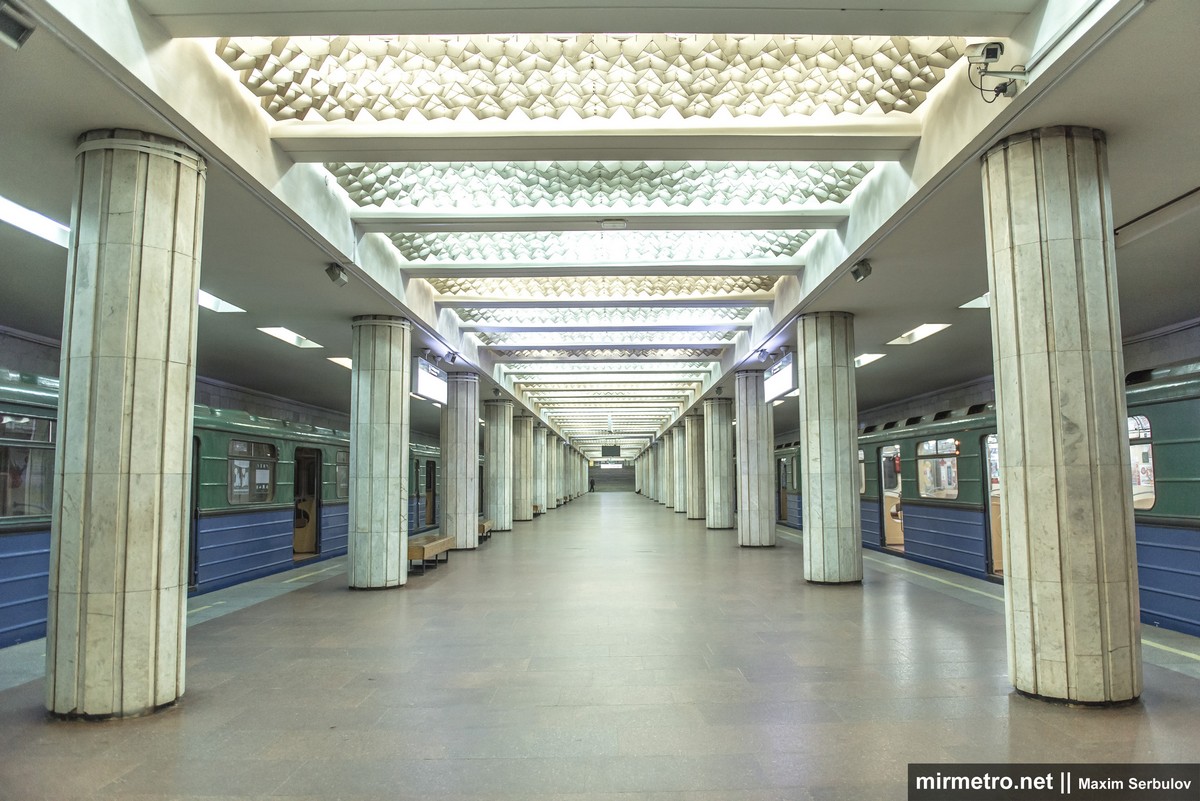
The station is illuminated by elongated fluorescent light fixtures installed in rectangular ceiling recesses. The fixtures are covered by metal grilles with a square mesh pattern. Although the design appears simple at first glance, each square is formed by slightly raised triangular edges, giving the ceiling a more refined appearance that changes depending on the viewing angle.
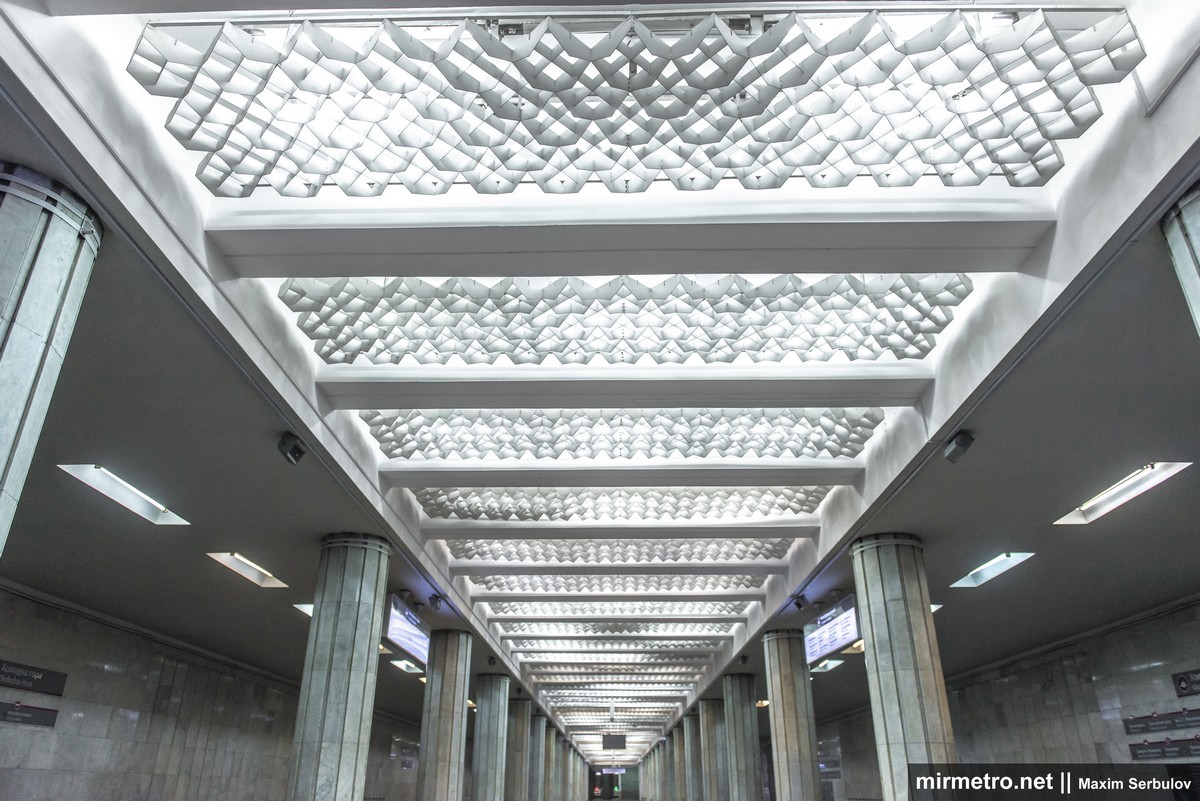
Additional fluorescent lights are installed in a series of rectangular recesses running along the length of the platform.

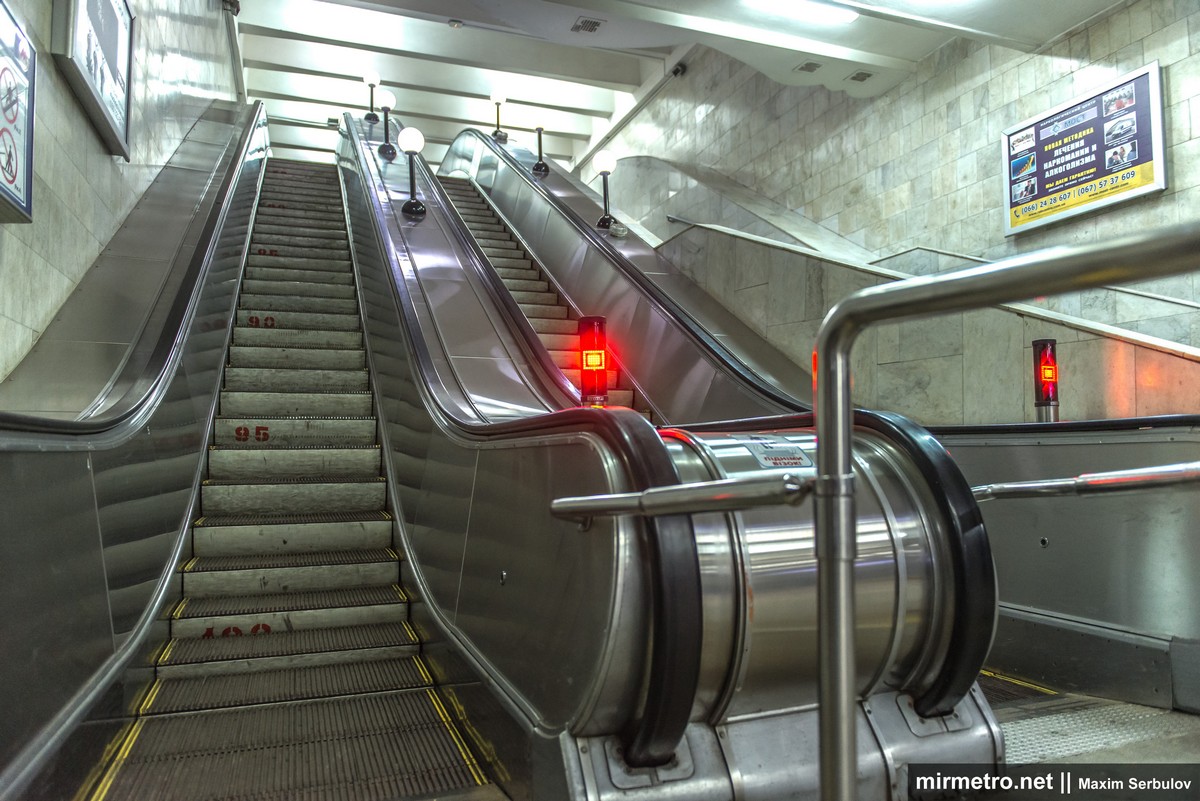
The eastern vestibule is equipped with a two-flight escalator that operates only in the upward direction. Under normal conditions, only one of the two escalators is in service, which is clearly insufficient for the station’s heavy passenger traffic. Since 2015, the Kharkiv Metro has been gradually replacing the wooden escalator balustrades with metal ones and installing a modern escalator control system. One of the main reasons for this upgrade is compliance with modern fire safety standards. The importance of these measures became evident in the late 1990s, when a fire broke out on the balustrade of an escalator at Kholodna Hora station.
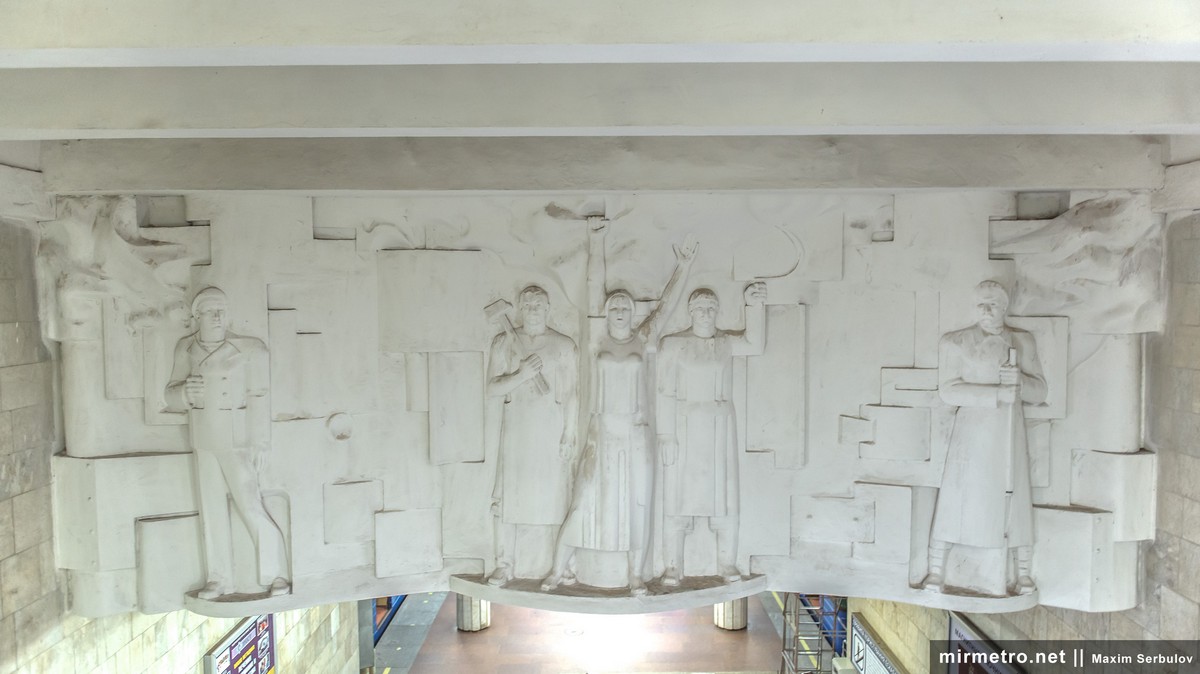
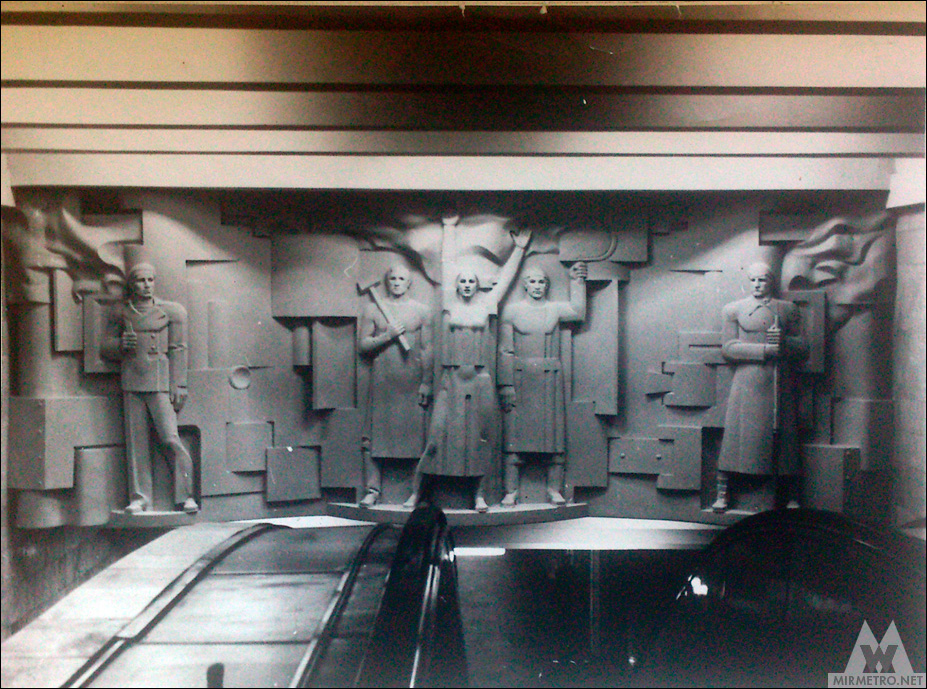
Above the passage leading from the vestibule to the platform are two large plaster reliefs entitled Great October and Triumph of the Revolution, created by artists Petro Yurchenko and Vitalii Lenchyn. These monumental compositions immediately catch the eye of arriving passengers and remain one of the station’s most distinctive decorative features. Over the years, however, they have accumulated a considerable layer of dust, which is apparently difficult to remove because of their complex relief.
Station in the 2000s. The photo shows the original interval clock, the wooden escalator balustrades, as well as the station name signs and the previous-generation wayfinding system.
The station welcomes the first passengers.
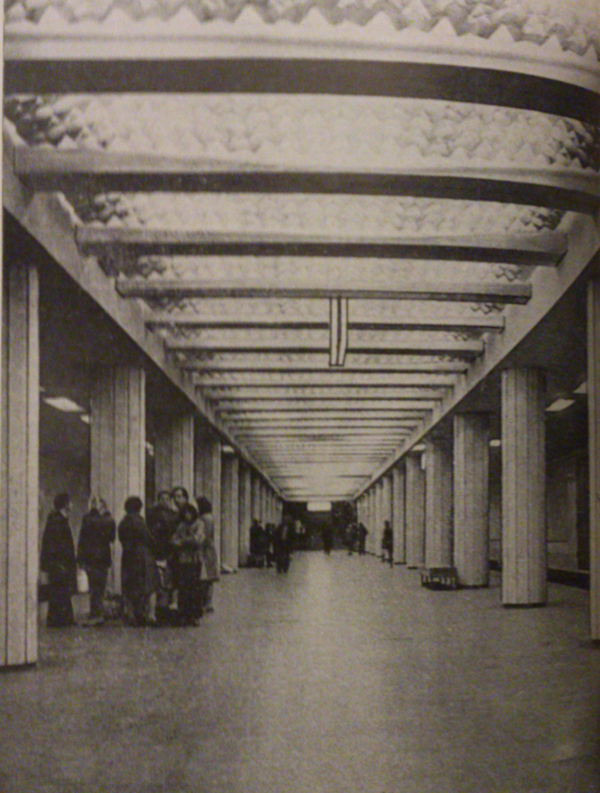
The station during its first months of operation.
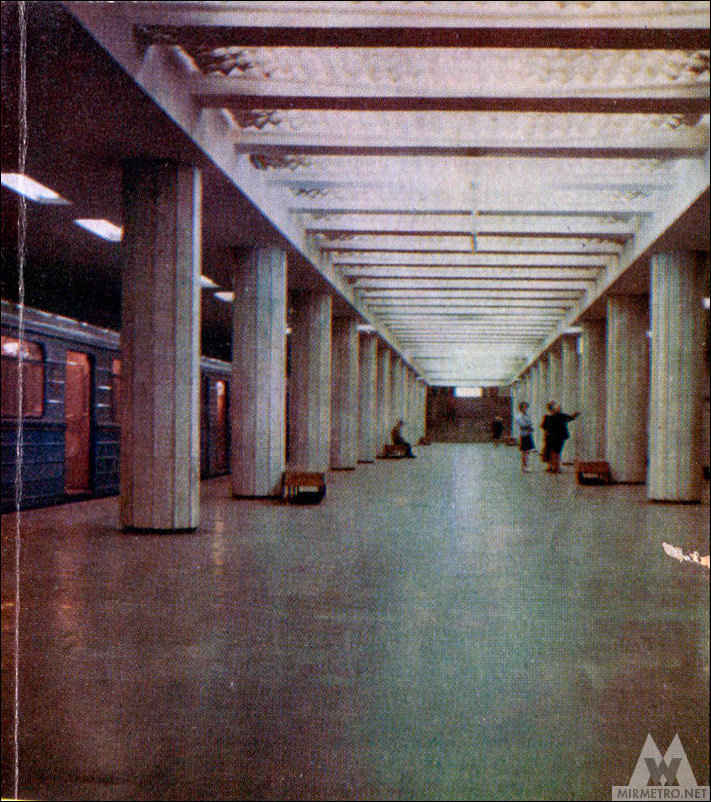
From the very first months of operation, the station handled heavy passenger traffic, serving the entire western part of the city and numerous surface transport routes.
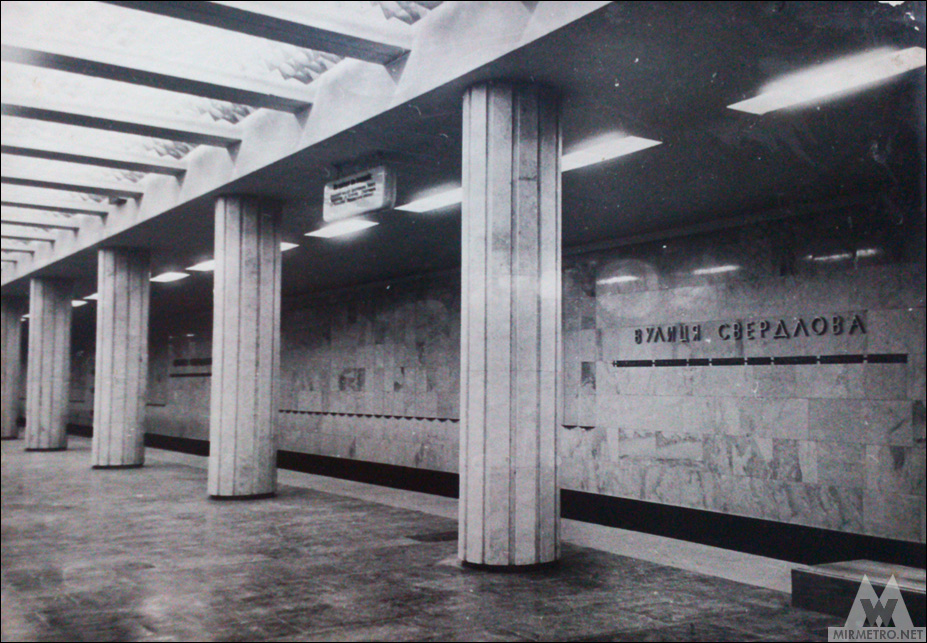
The station’s former name and the original wayfinding signs on the track wall.

Shortly before the station opened: the first graduates of the Liubotyn Technical School specializing as station duty officers.
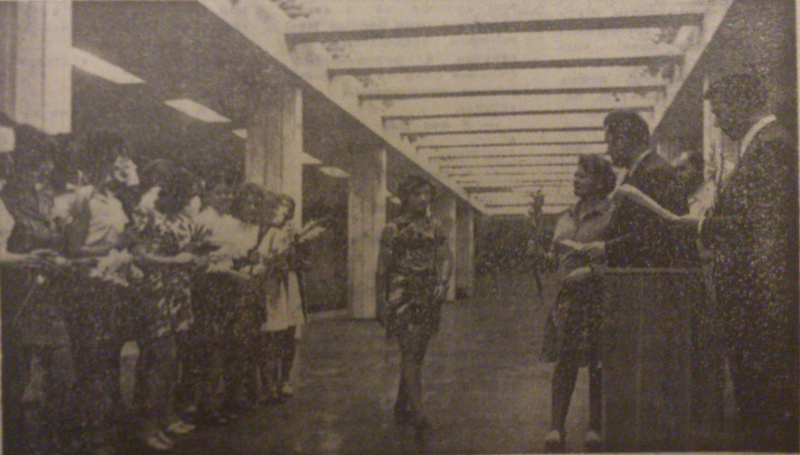
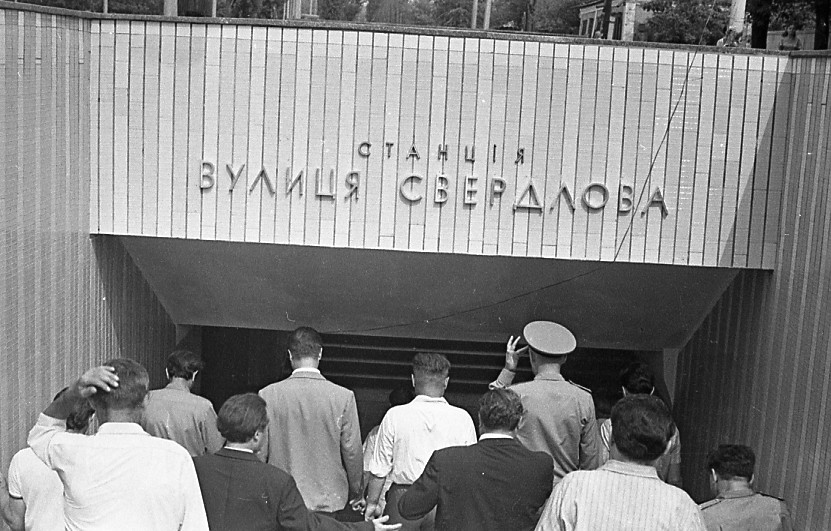
The station entrance shortly before the opening, during a visit by metro builders and city officials.
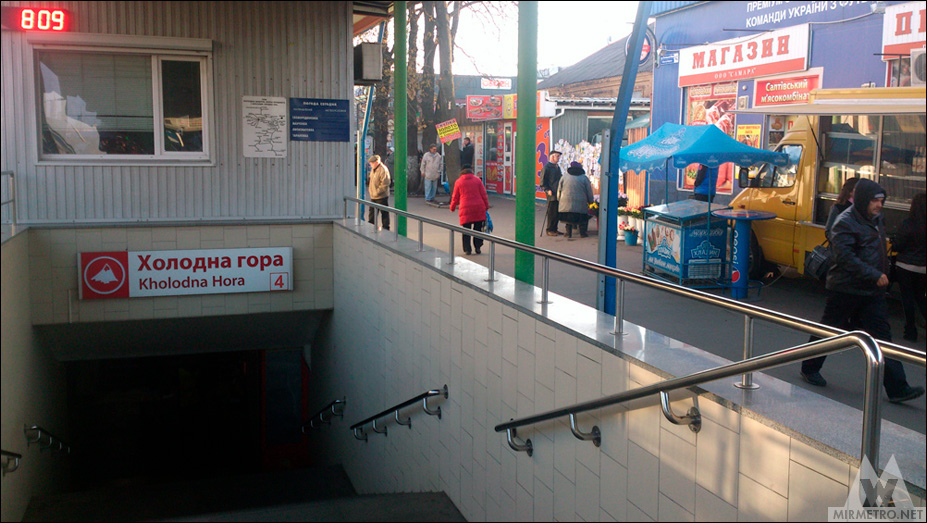
The same entrance in 2015.
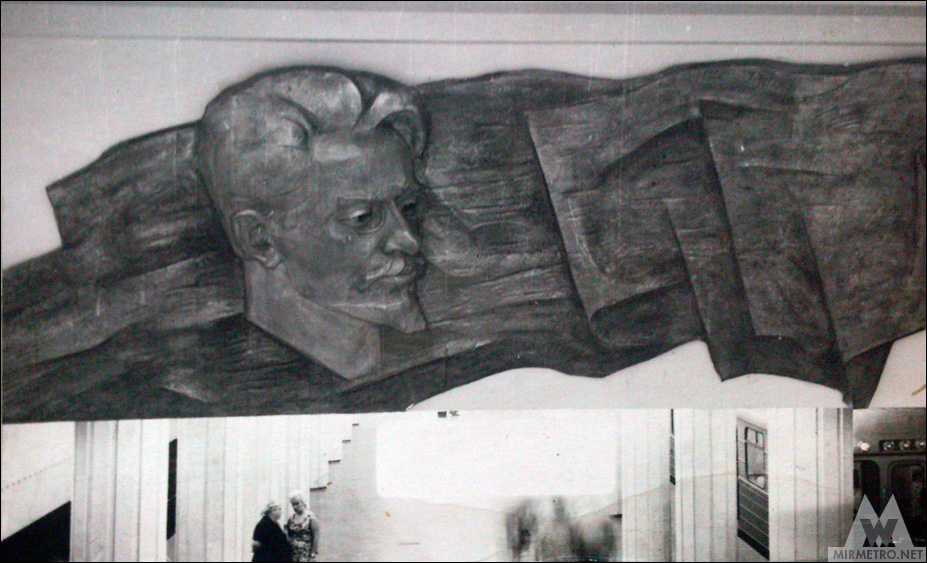
The western vestibule originally featured an aluminium bas-relief of Yakov Sverdlov created by the monumental sculptor Ihor Yastrebov. It was removed shortly after the station was renamed.
Construction and projects
The original plans did not include a station at this location. However, difficult geological conditions near the Main Railway Station made it impractical to construct the turnback sidings there. Another factor that led to the decision to build the station was the rapid residential development of the Kholodna Hora district during the 1970s.
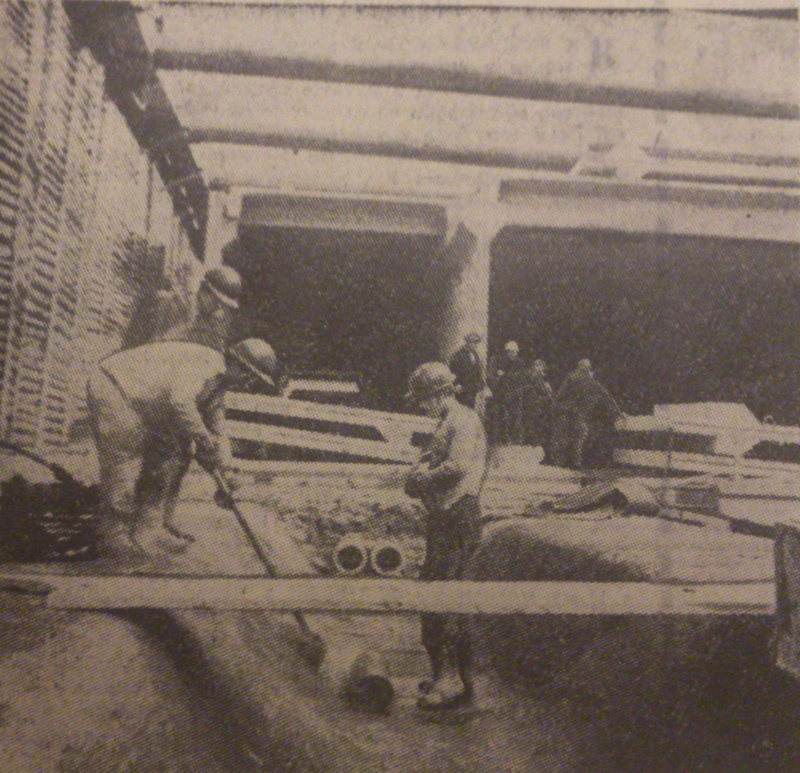
The station was built using the cut-and-cover method at a shallow depth, following a standard design for shallow column stations. A large excavation was made beneath Poltavskyi Shliakh Street, where the station was assembled from prefabricated reinforced-concrete elements. Most of these were manufactured at the Kharkivmetrobud reinforced-concrete plant, although its production capacity proved insufficient, and additional components had to be produced in Moscow and transported to Kharkiv.
During construction, the metro builders had to contend with large volumes of groundwater, as well as numerous underground utilities and the need to relocate the tram tracks at street level. The local geology posed constant challenges: water-bearing sands and clay soils greatly complicated the work. While constructing the adjacent tunnels from Pivdennyi Vokzal station, workers spent entire shifts wearing rubber protective clothing, as water seeped in from above as well as through the tunnel walls.
However, compared with the other stations of the first construction stage, Kholodna Hora proved relatively straightforward to build, and work progressed without major difficulties. Perhaps for this reason, it became the first station to be completed. Despite the challenging conditions, the construction crews worked remarkably quickly and efficiently. The station reached a high level of completion nearly a year before its official opening, and construction was finished in June 1975.
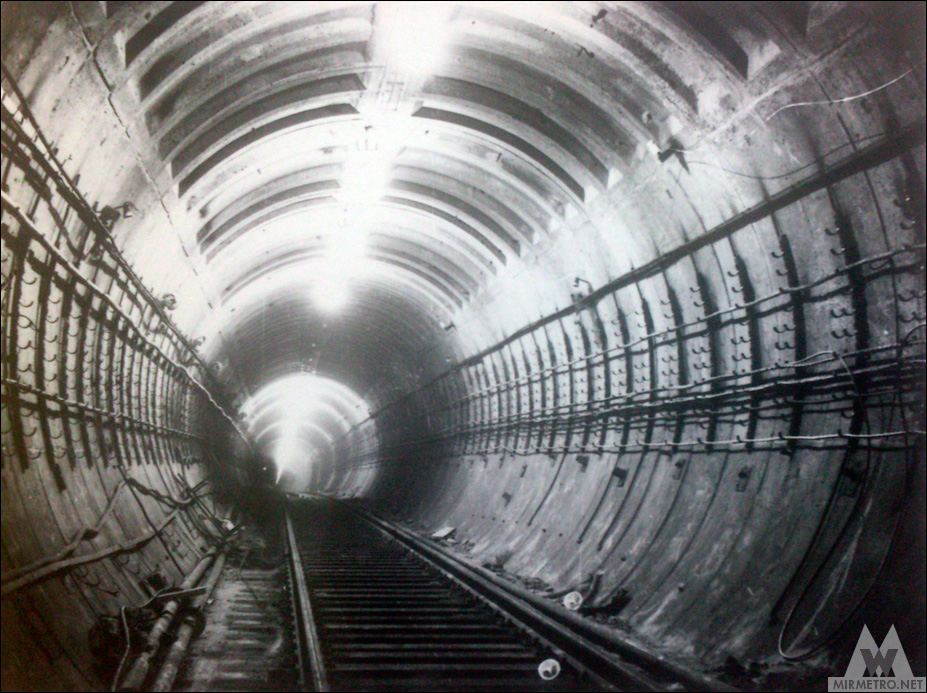
Because of their shallow depth, the tunnels adjacent to the station were also built using the cut-and-cover method. Instead of the traditional cast-iron tunnel lining segments (tubbings), they were constructed from monolithic reinforced-concrete sections, reducing both construction costs and labour requirements.
Construction work in the excavation pit of Vulytsia Sverdlova station.
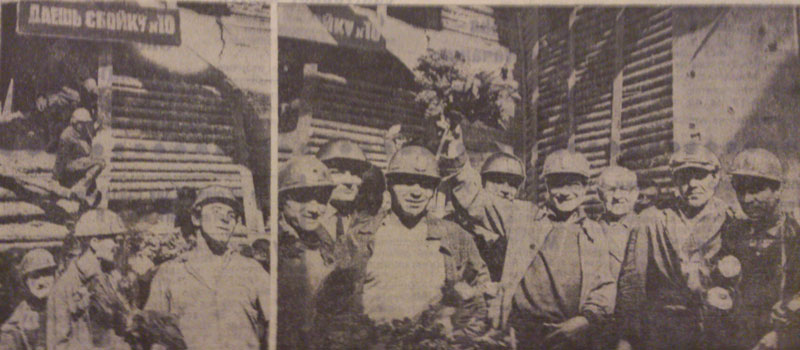
The metro builders’ team in the station excavation after the tunnel breakthrough. They are holding flowers presented by representatives of government authorities and public organisations.
The completed section of the left running tunnel.
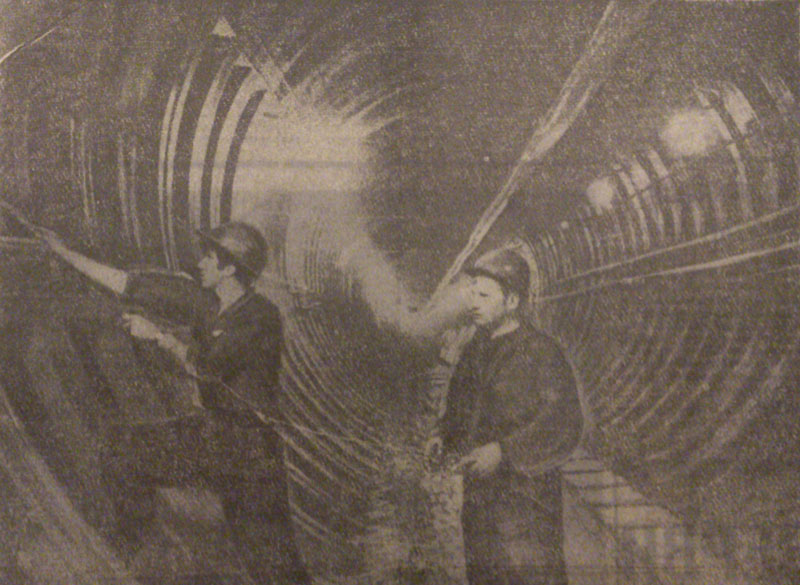
Cable installation.
Laying the permanent track.
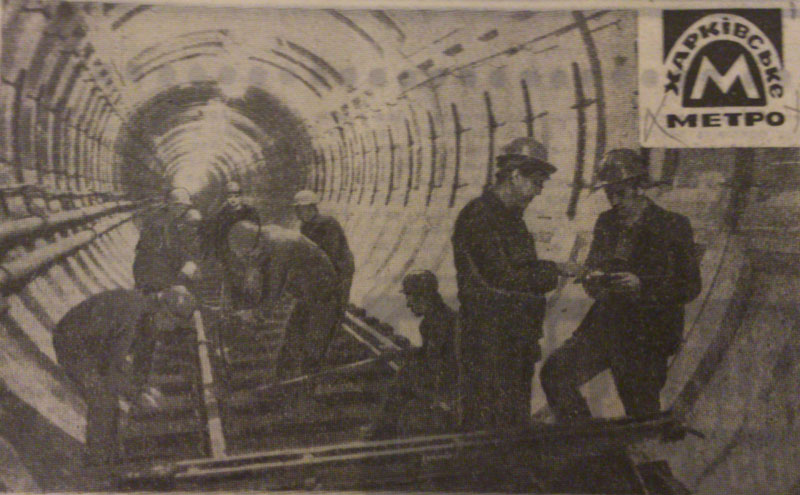
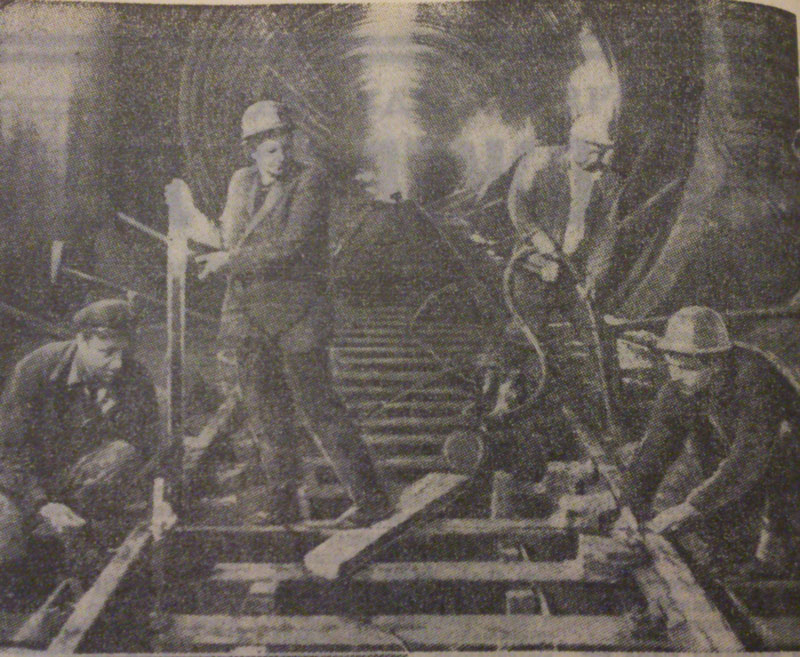
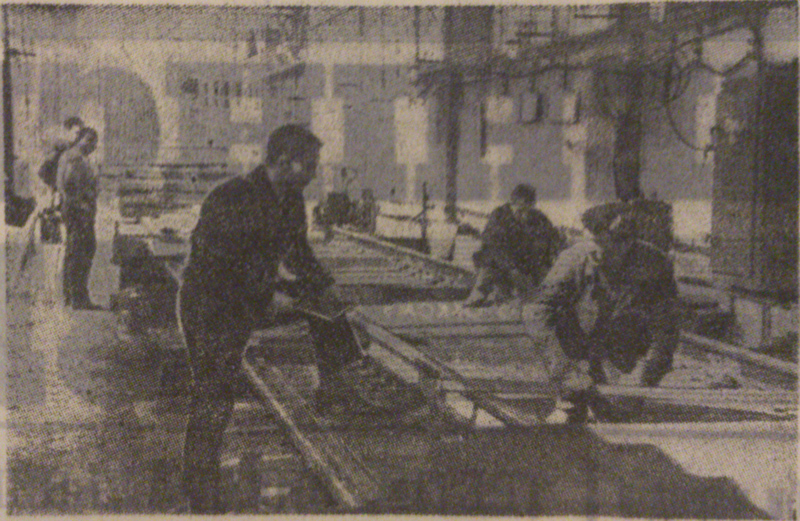
Metro builders assembling track panels in the sleeper assembly shop before their installation in the tunnels near Vulytsia Sverdlova station.
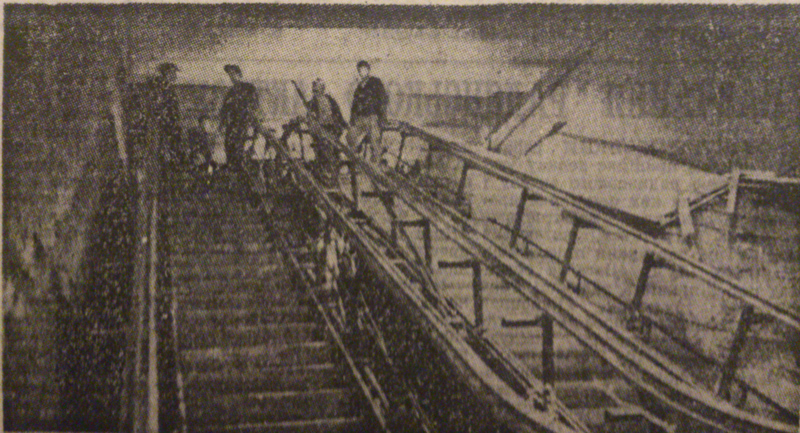
Installation of the escalators at Vulytsia Sverdlova station.
The station a few months before opening.
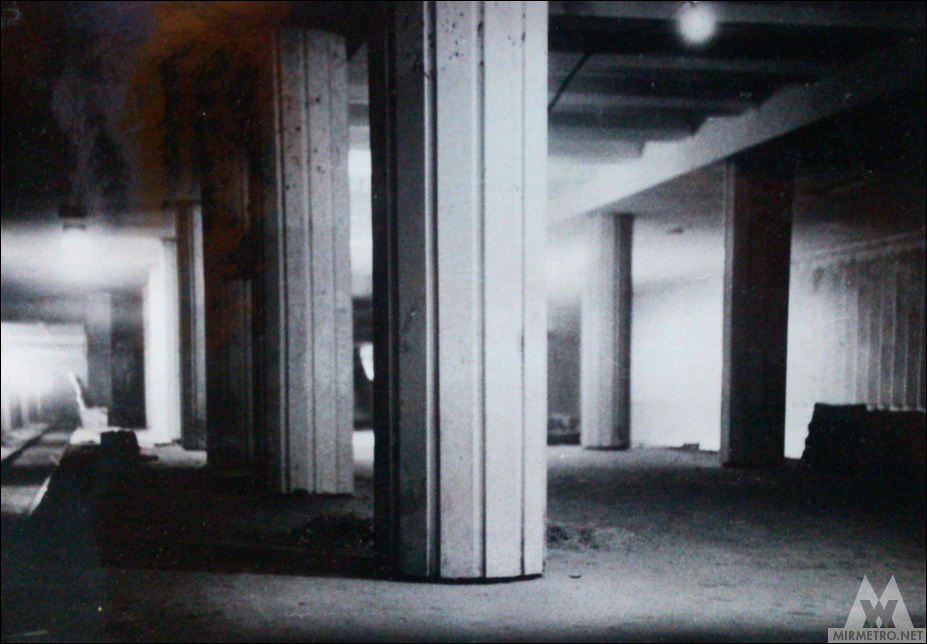
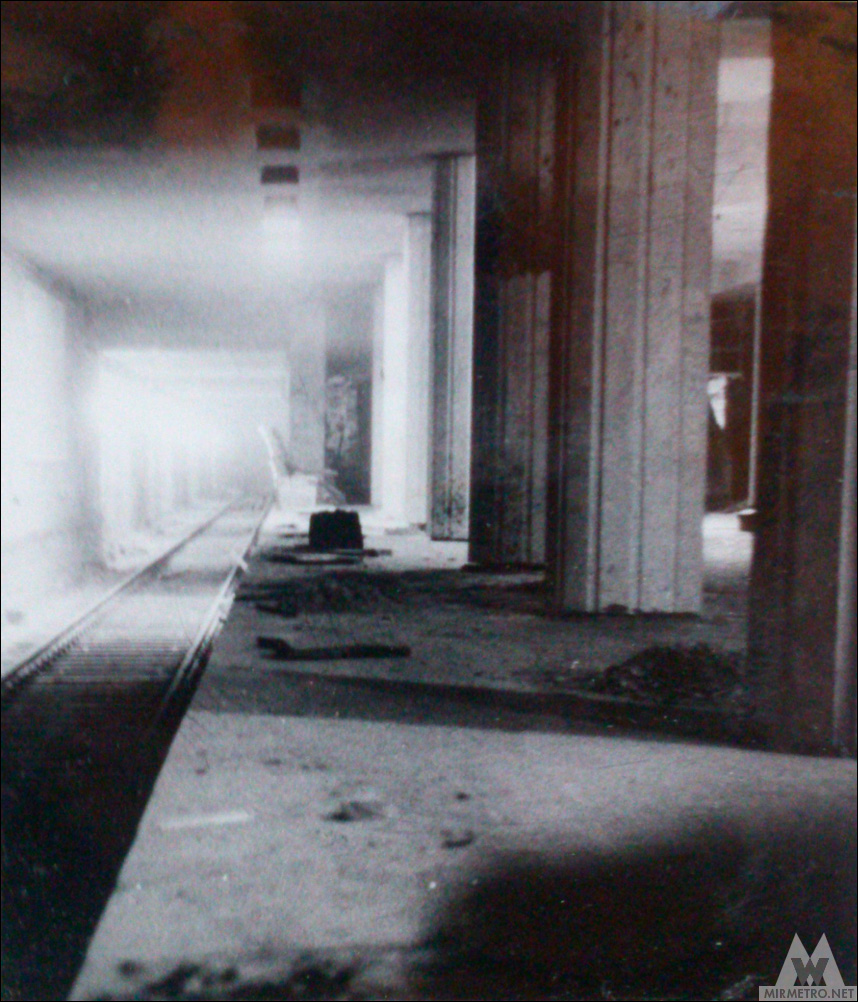
Among all the stations of the first stage, Vulytsia Sverdlova reached the highest level of completion and was the first to be finished.
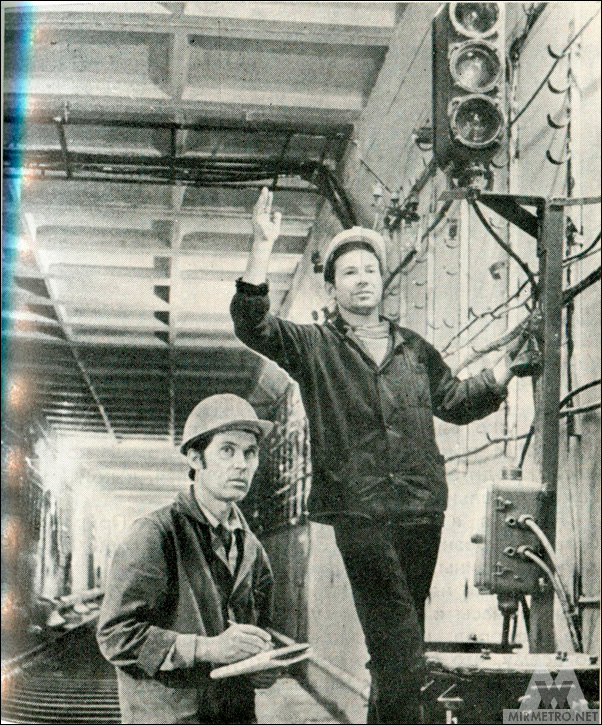
Installation of signalling equipment at the tunnel entrance.
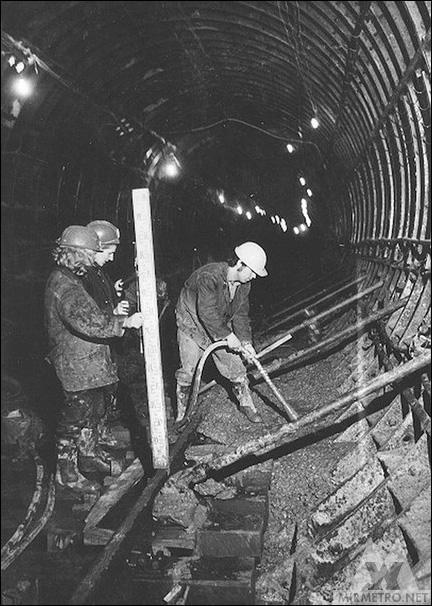
Tunnel construction towards Pivdennyi Vokzal station.
Final track alignment before the concrete was poured.
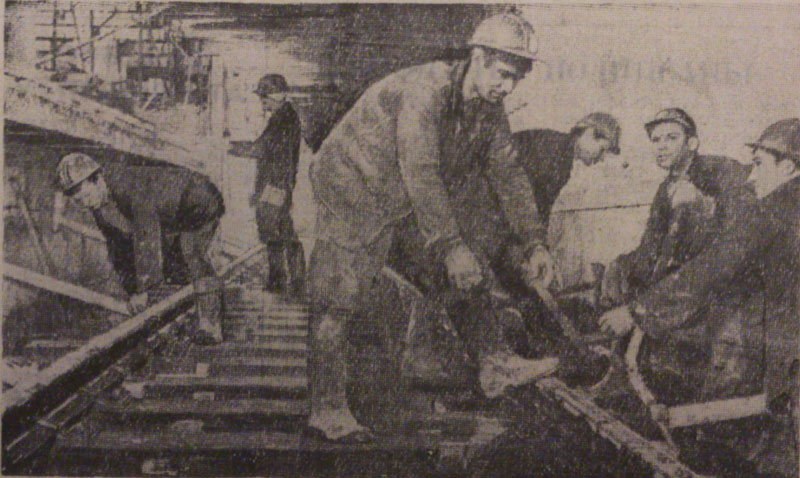
The station two months before opening.
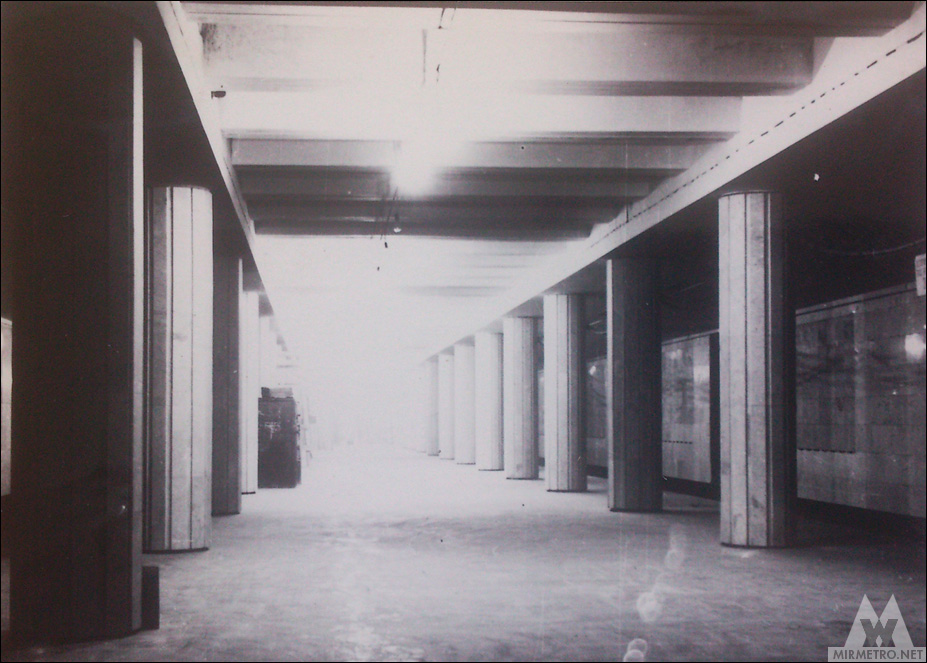
The final days before opening.
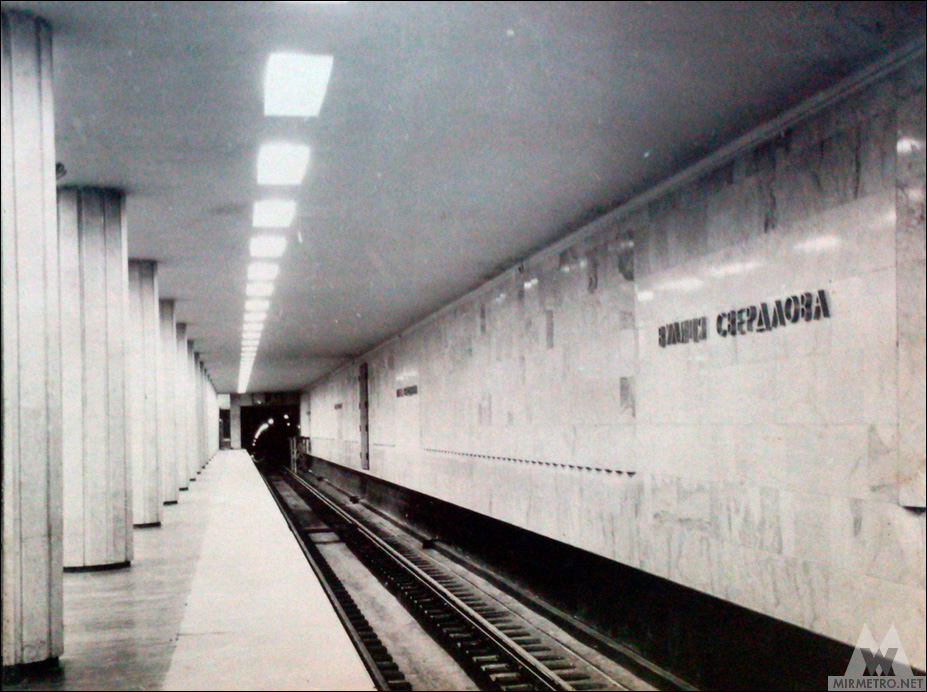
The last few days before opening.
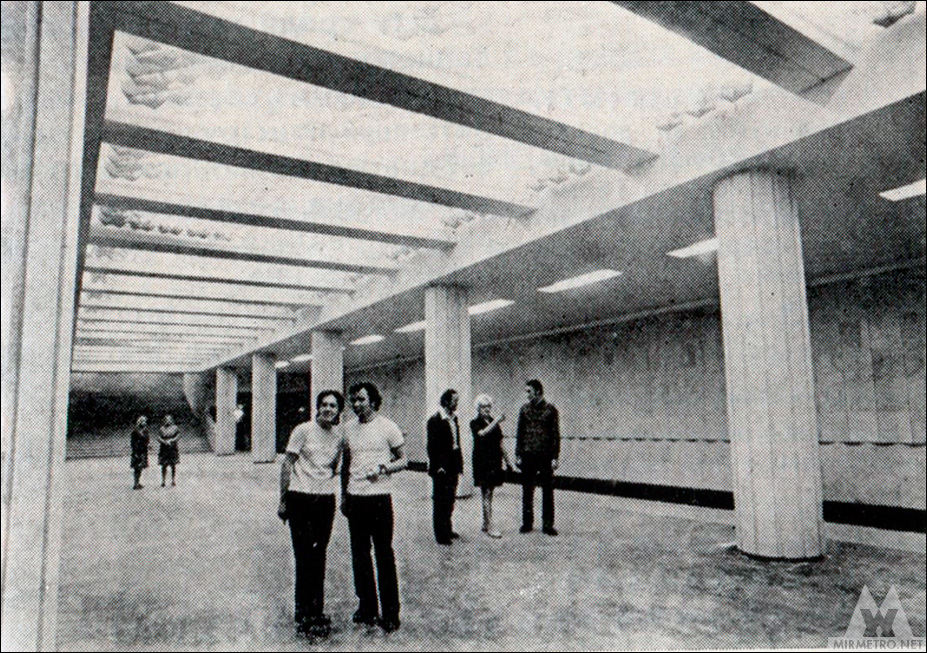
Trial run.
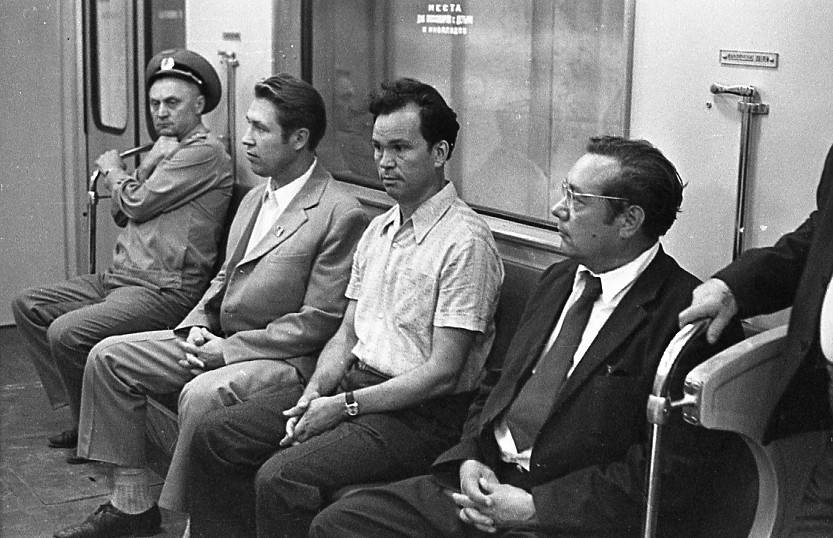
The station shortly before opening.
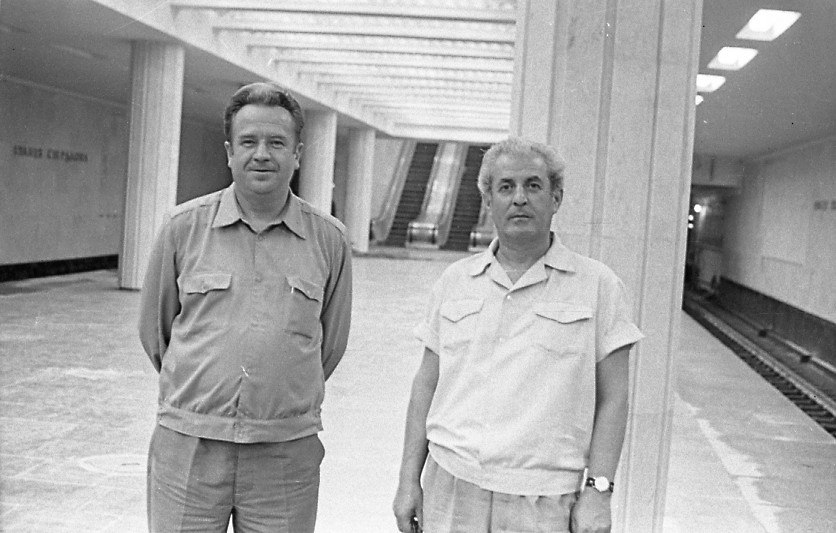
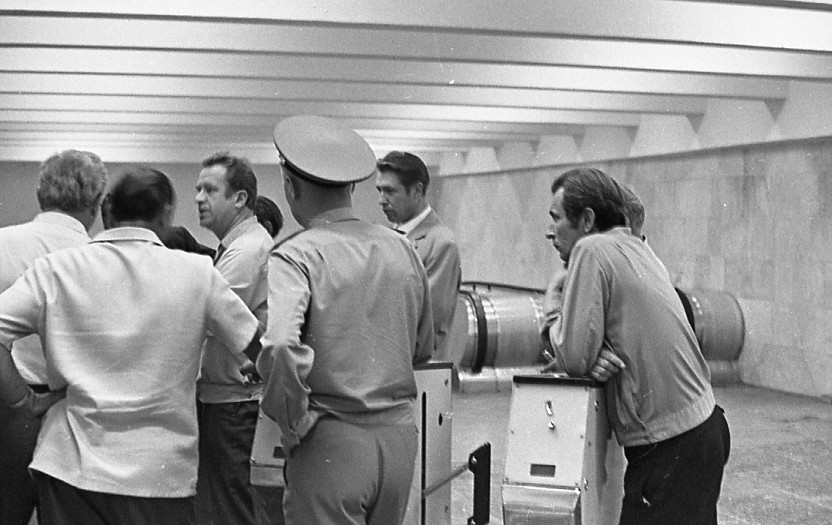
The station is ready to welcome its first passengers.

The station’s original name and wayfinding signs.

The original concept design.