Akademika Barabashova
Opening date: 11 August 1984
Architects: V. Spivachuk, P. Chechelnytskyi, H. Karpenko
Engineers: P. Pashkov, O. Varych, Z. Chernyakivska
Artists: O. Pronin, H. Tyshchenko
Station type: Shallow three-span column station
English equivalent: Academician Barabashov
Former name: Barabashova (“Barabashov”), until 19 November 2003
Average daily ridership: 38,200 passengers (2015)
The station opened on 11 August 1984 as part of the first section of the Kharkiv Metro’s second line, running from Istorychnyi muzei to Barabashova (now Akademika Barabashova) and consisting of five stations. These stations are considered the pride of the Kharkiv Metro, distinguished by their remarkable beauty and architectural expressiveness, uncommon in the architecture of that era.
Before reaching the station, the line splits into a double-track junction that first passes beneath the main running tunnels and then emerges onto the surface toward the nearby Saltivske Depot. During construction, provisions were also made for a possible future branch line to Skhidna Saltivka.
Description
Akademika Barabashova is a custom-designed three-span column station.

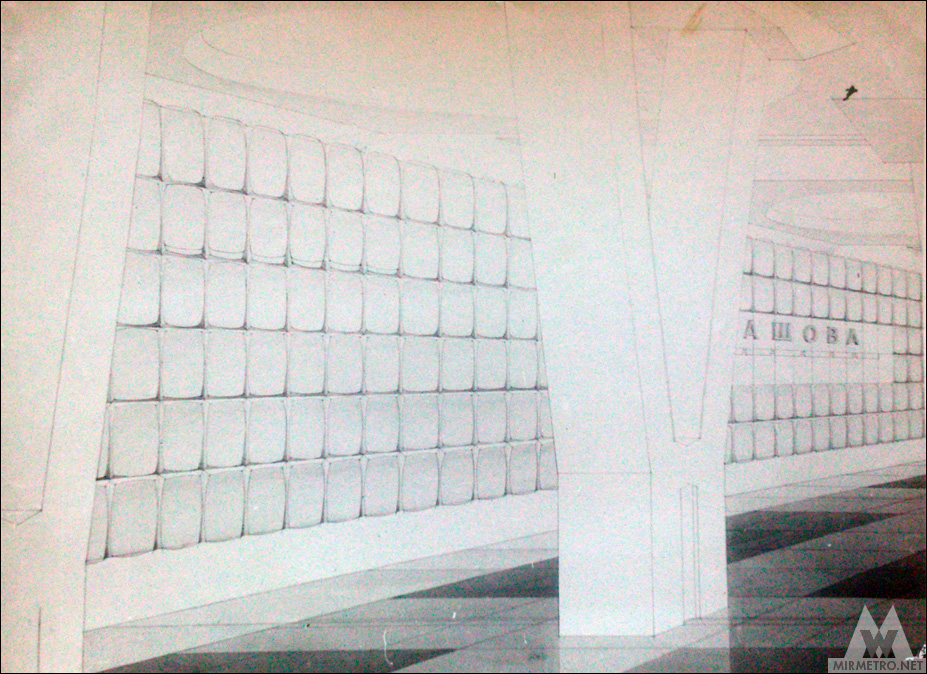
The station’s design is inspired by space exploration and the scientific achievements of Mykola Barabashov. Its architectural composition and spatial layout clearly distinguish Akademika Barabashova from the standard column stations of the Kharkiv Metro.

Long before the metro was used as a bomb shelter during the Russian invasion in 2022, Akademika Barabashova station had already served twice as an evacuation point. During major fires at the Barabashovo Market, numerous workers and shoppers were evacuated through the station’s emergency evacuation tunnels.
As is standard practice, construction of permanent buildings above shallow metro tunnels is prohibited once the tunnels are complete. However, this requirement was ignored during the construction of Barabashovo Market, resulting in ground settlement above the tunnels that exceeded permissible limits. In April 2008, this eventually caused groundwater to break into the tunnel on the section between Akademika Barabashova and Akademika Pavlova stations.

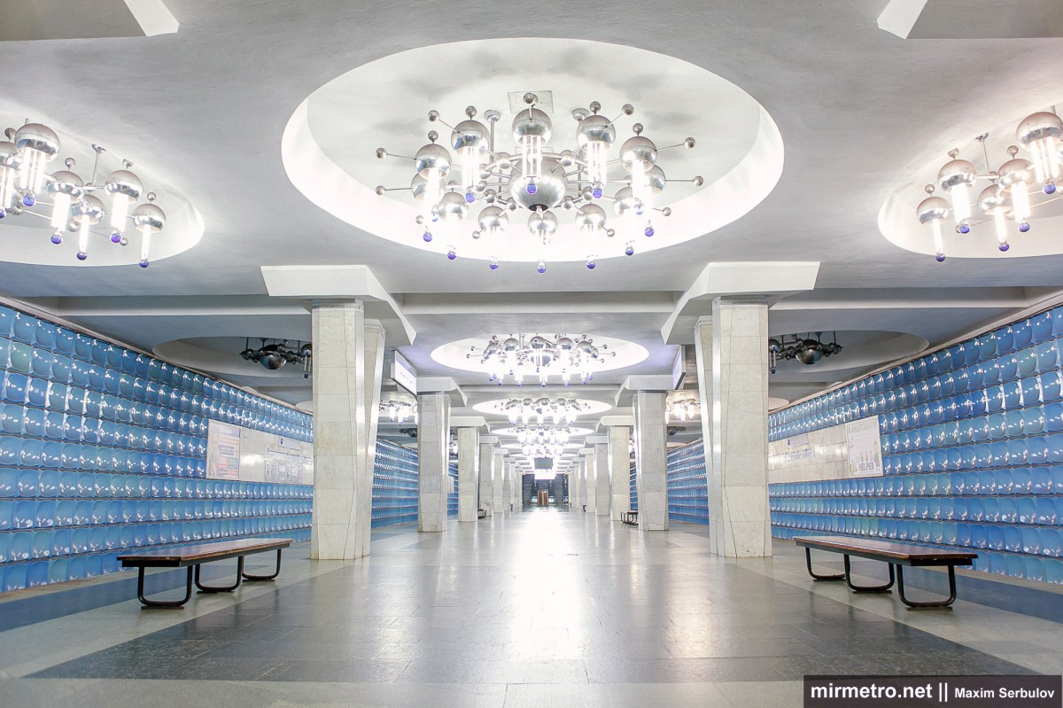
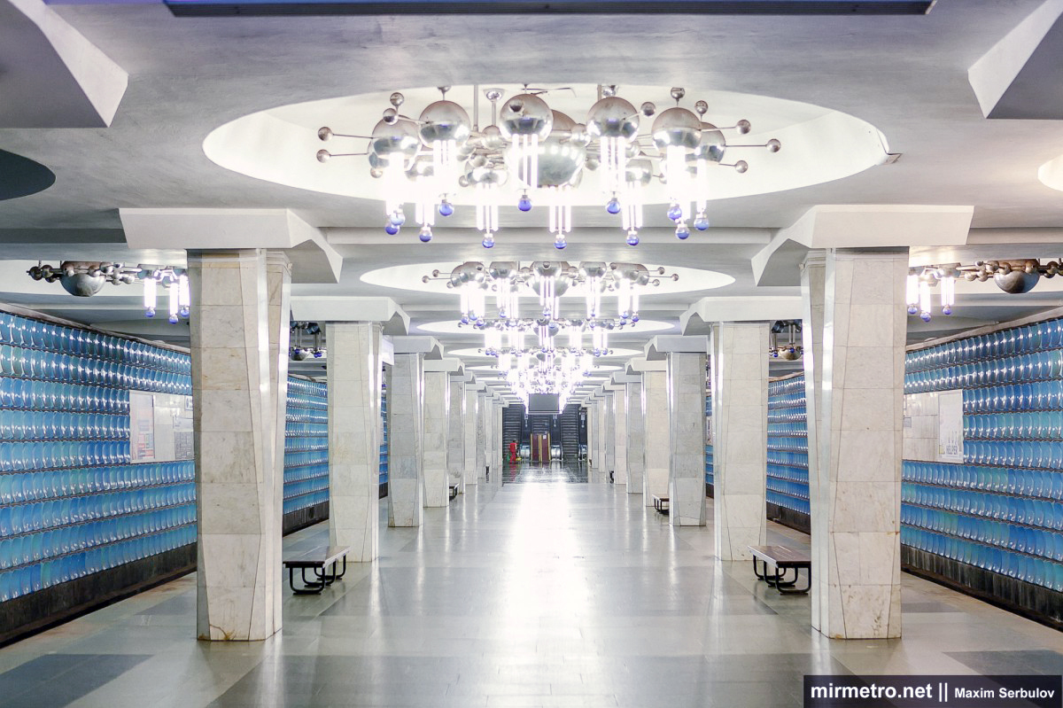
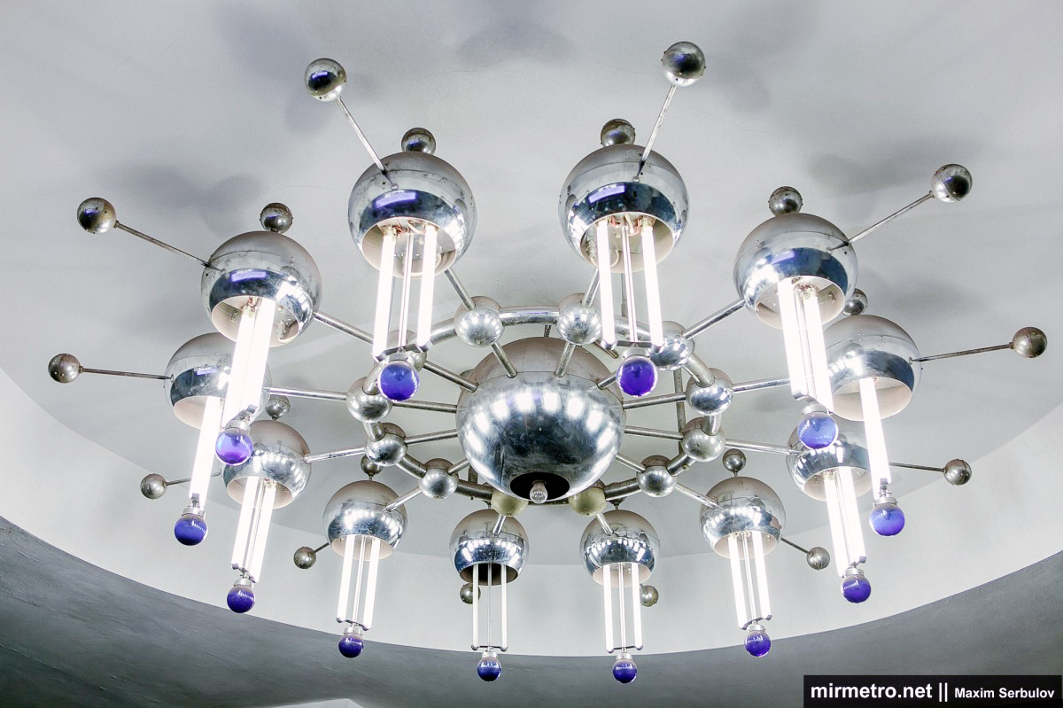
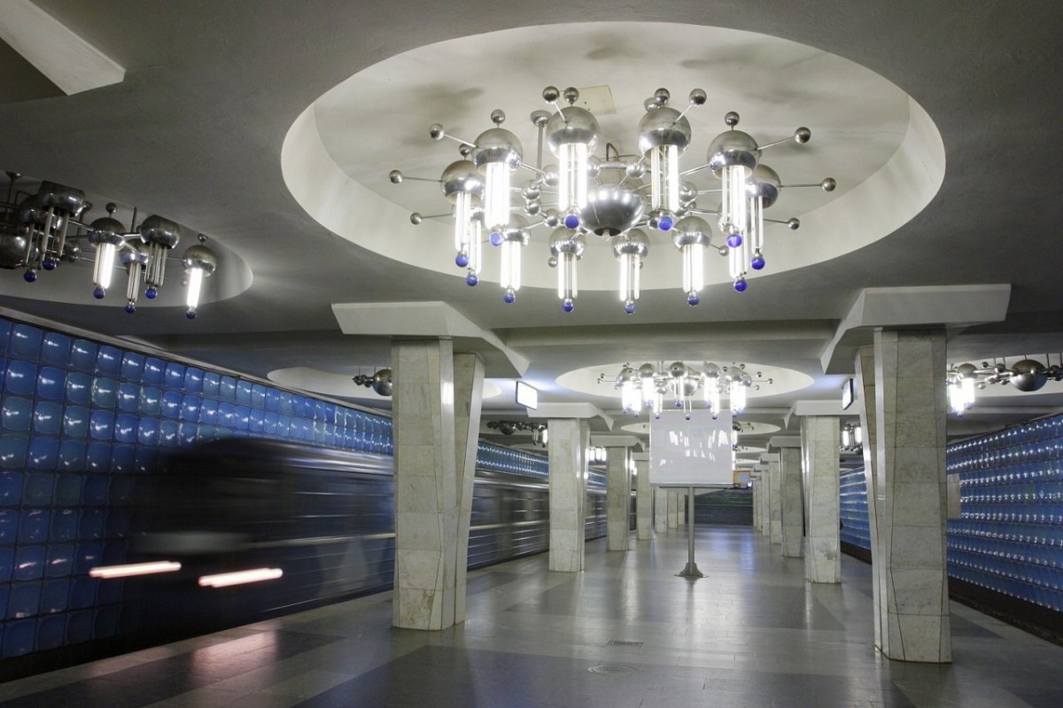
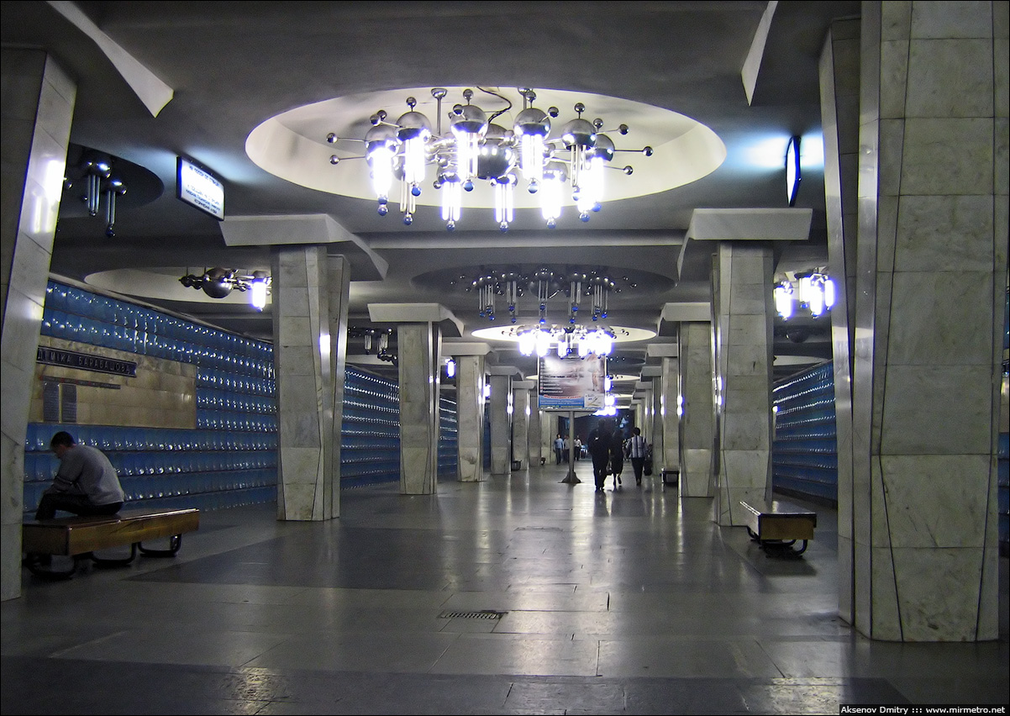
The ribbed ceiling of Akademika Barabashova station is constructed from precast reinforced-concrete slabs incorporating three large circular coffers. One of the station’s most distinctive features is the set of beautiful chandeliers installed within these coffers, designed to resemble spacecraft. They were manufactured from steel at the Kharkiv Aviation Plant.
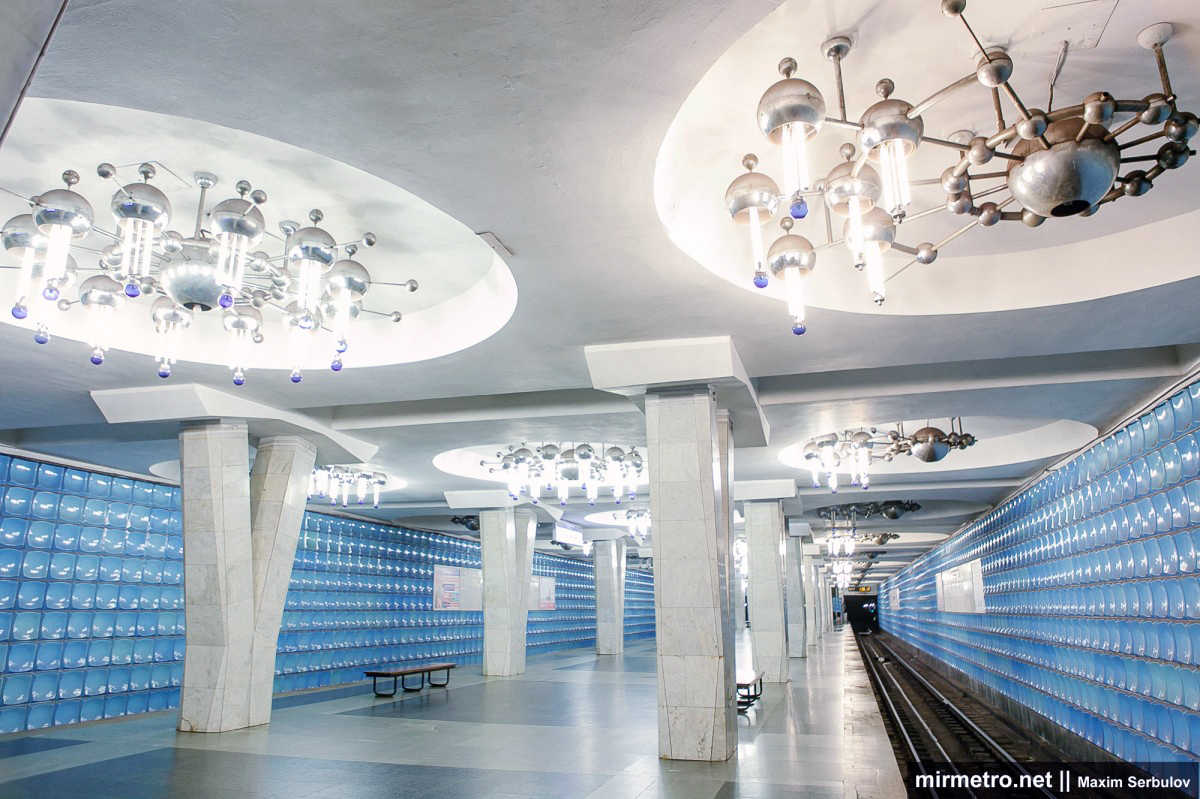
Each chandelier has a circular form with numerous projecting arms. In the side bays, the chandeliers are partially trimmed. Until 1991, the small blue glass spheres embedded in the chandeliers were illuminated from within, making them even more spectacular.
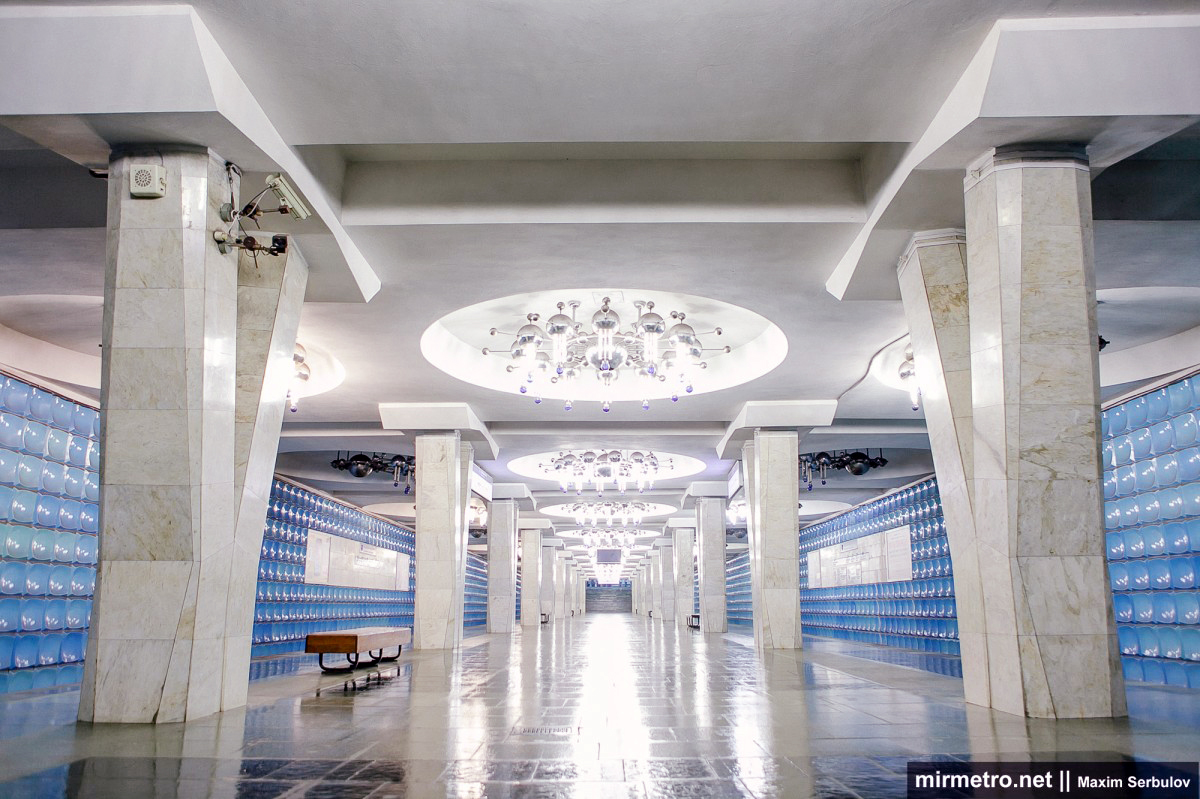
One of the defining features of Akademika Barabashova station is its structural system, which uses forked (Y-shaped) columns spaced 9 metres apart instead of the conventional 6 metres. As a result, the number of columns was reduced from 28 to 22. The columns are clad in white marble. This solution creates a noticeably more spacious interior, an important advantage during peak passenger traffic.

The station floor is paved in square and rectangular patterns using light-gray granite and black labradorite. The same materials were used to clad the staircase.
The northern vestibule of the station is connected to the platform by a three-bank escalator.

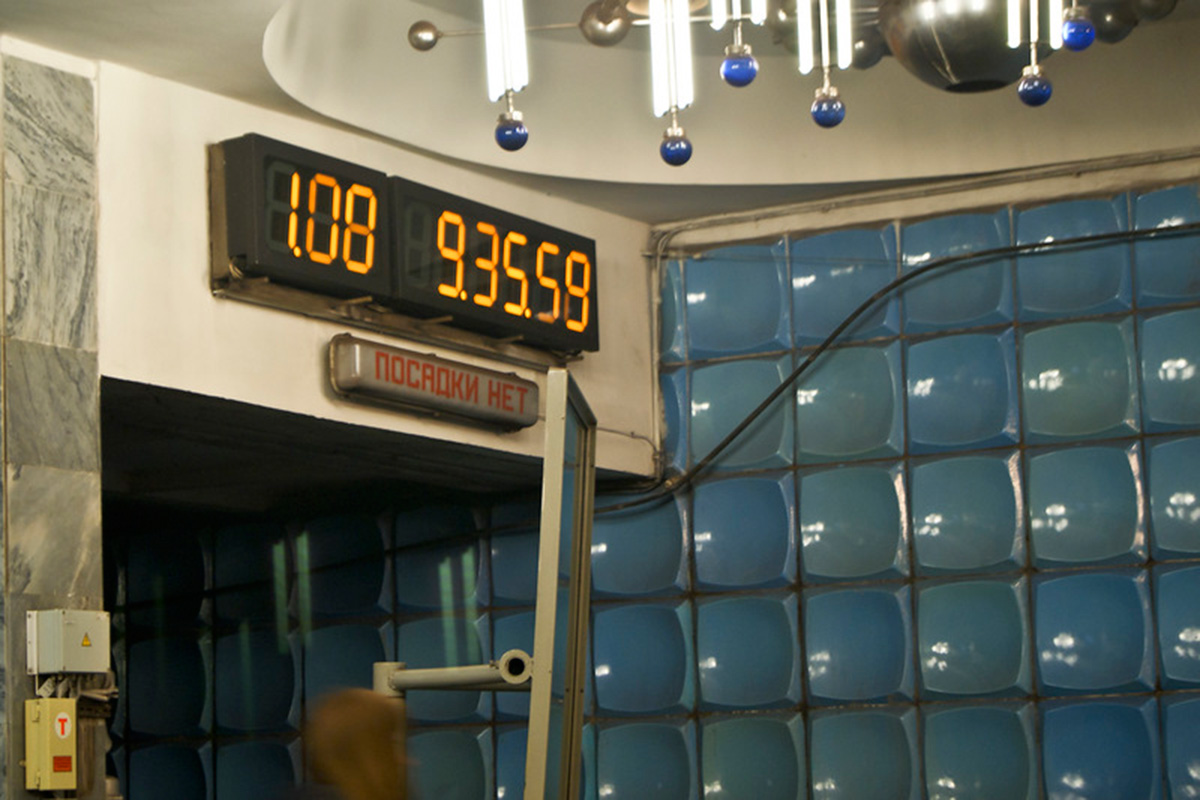
The track walls of Akademika Barabashova station are clad with textured blue enamelled steel panels. Their square, concave shape resembles old television screens.
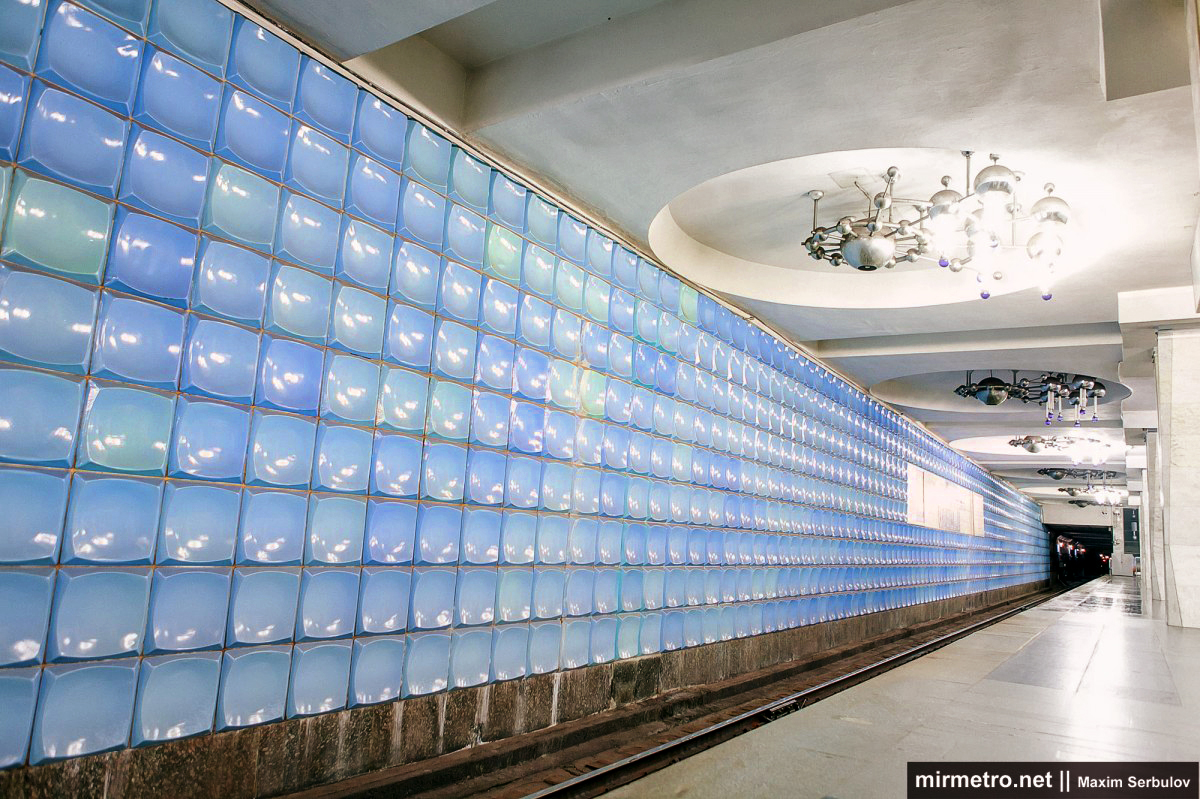
The rectangular panels carrying the station name and directional signs are made of white marble. The base of the walls is faced with dark-grey granite.
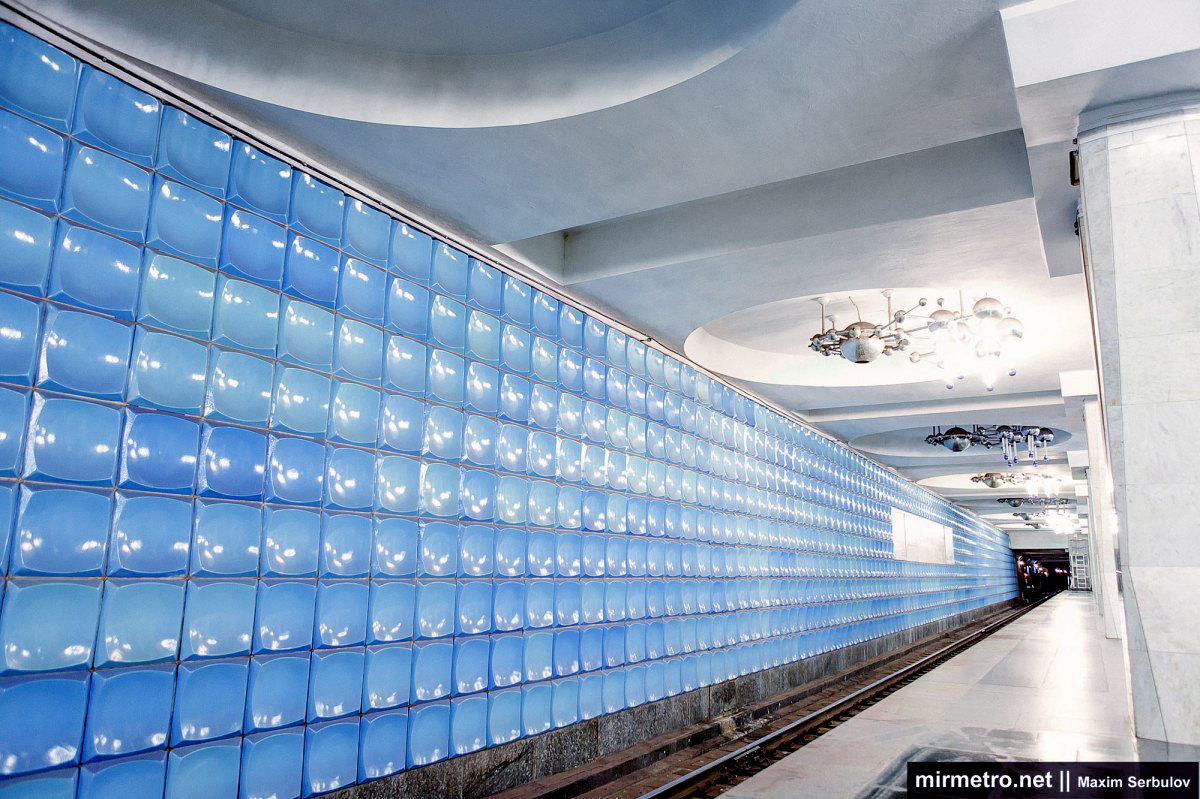
The station was named after Mykola Barabashov, a distinguished Ukrainian astronomer and academician, founder of the Kharkiv Planetarium and the Kharkiv School of Planetology.

Interval clock and tunnel portal. Also visible is the illuminated “No Boarding” indicator, which lights up when an arriving train is heading to the depot.
The vestibules are finished with grey marble.

A memorial plaque to Barabashov, cast in bronze, was installed in the southern vestibule of the station.

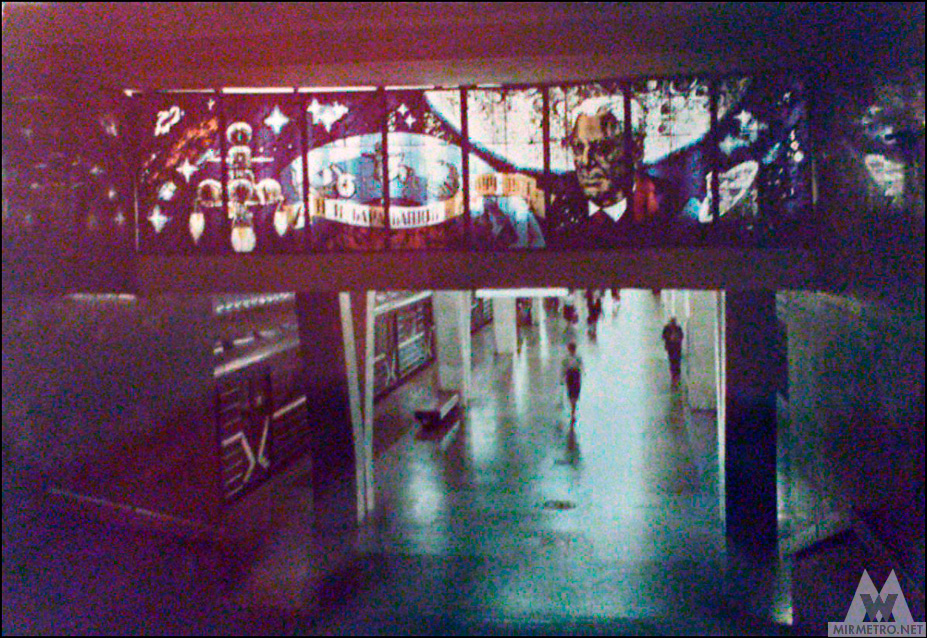
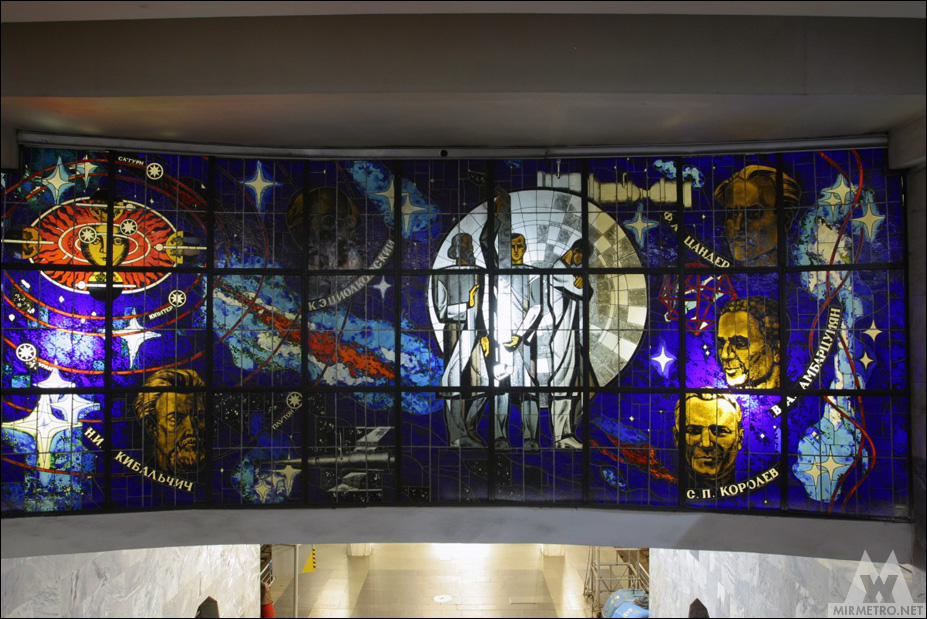
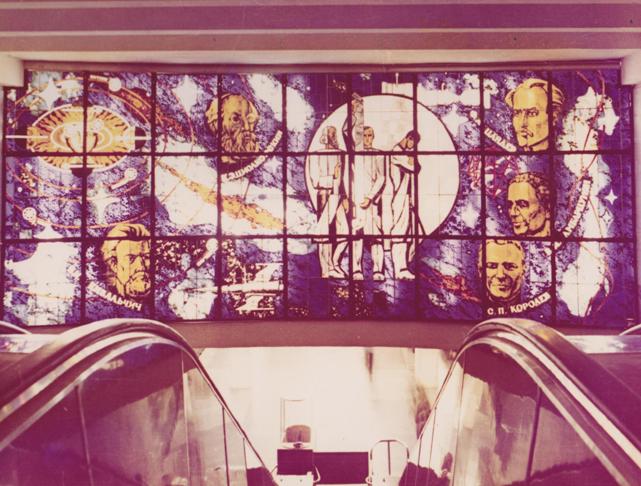
The station’s greatest artistic feature is its colourful stained-glass windows, dedicated to the theme of space exploration. Unfortunately, they are no longer illuminated, making it difficult to appreciate their full beauty. The stained-glass composition “Academician Barabashov” is located in the southern vestibule. Its illumination has been out of service since the mid-1990s.

It depicts Barabashov’s portrait together with Mars, the Moon, a radio telescope, and the constellations of the zodiac.
An even larger and more elaborate stained-glass composition, “Conquerors of Space,” is located in the northern vestibule. It depicts the planets of the Solar System together with distinguished scientists who made significant contributions to the history of space exploration. Until recently, part of its illumination remained operational. This economy is especially unfortunate, since the electricity required to illuminate the stained glass represents only a tiny fraction of the metro’s overall energy consumption.
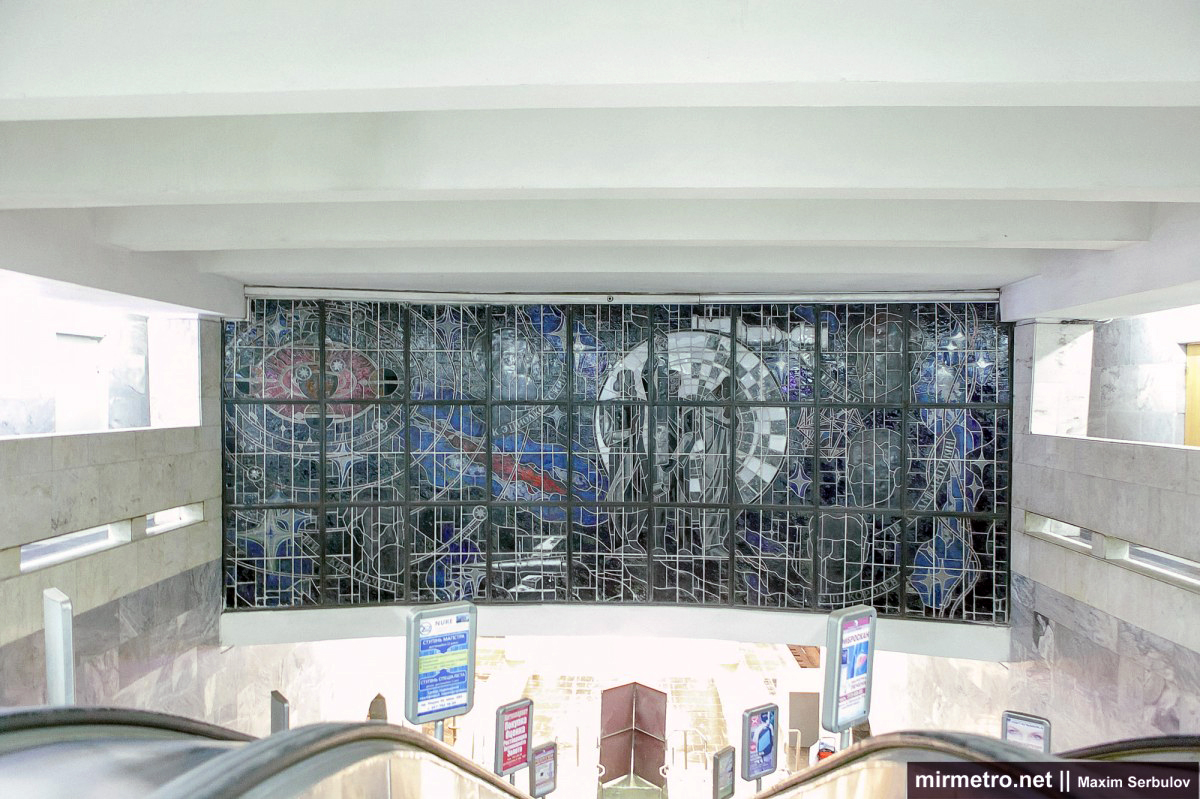
Few passengers realise how much painstaking work went into creating these masterpieces. The stained-glass windows at Akademika Barabashova station required two years of work and more than five thousand individual pieces of coloured glass.
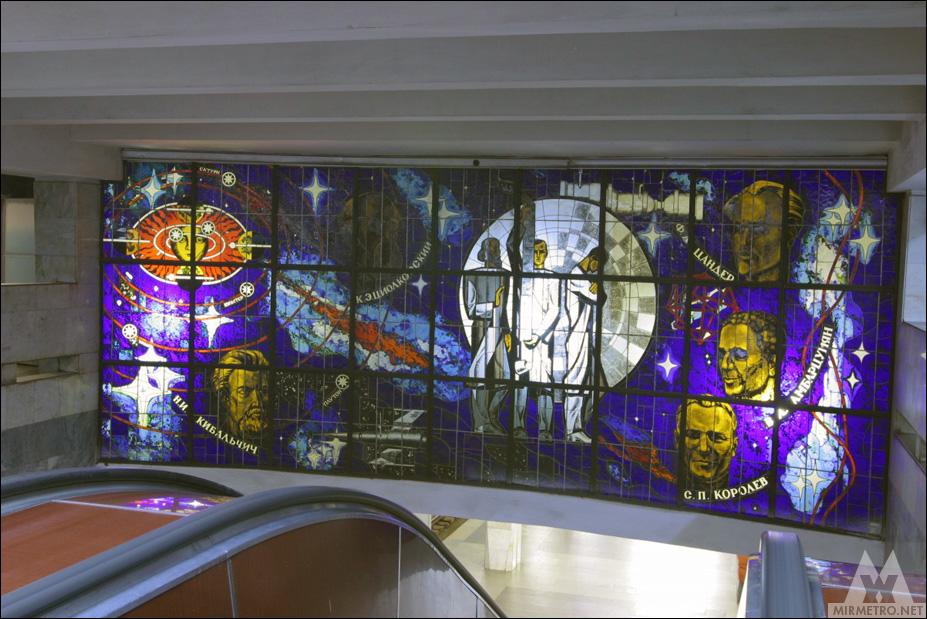
The stained-glass windows were created using a classic kiln-fired process, hand-painted, and lead-fused. During installation, a large fragment depicting Sergei Korolev broke off and shattered. With incredible effort, the fragment was remade within a few days. Such works of art are not only beautiful but also luxurious. Today, the cost of producing stained glass of this quality starts at around US$1,000 per square metre.
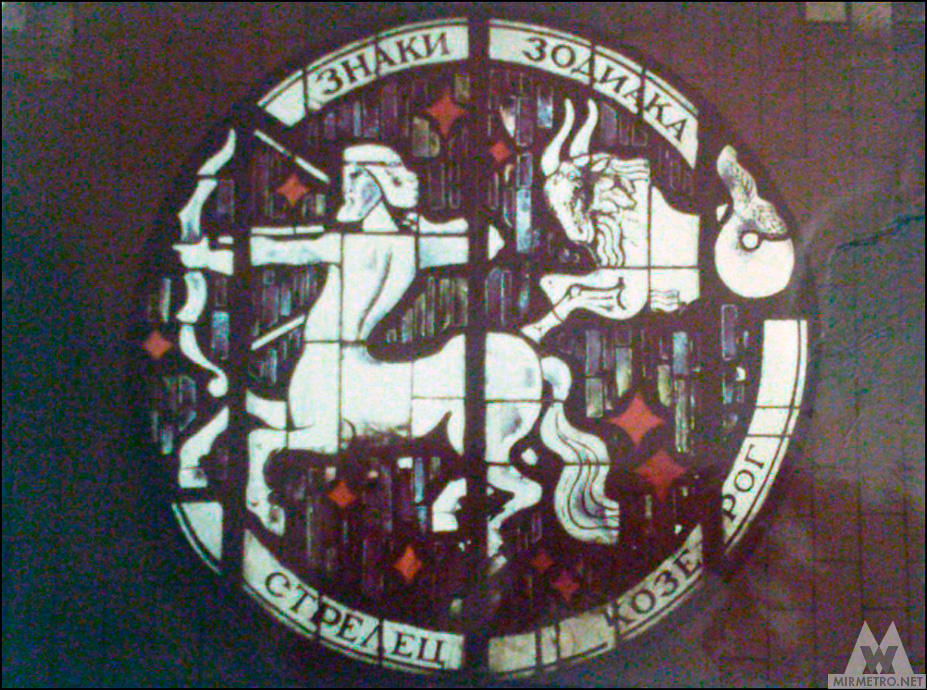
The station’s pedestrian underpass also once featured six beautiful circular stained-glass windows depicting the signs of the zodiac—three on each side—designed to resemble spacecraft portholes. Together they gave the passage the appearance of a futuristic space corridor. In the early 2000s, they were destroyed to make room for market stalls and kiosks. They were not even carefully dismantled; instead, they were simply smashed to pieces and covered with cement.
The station in the 2000s.
The original station name and line signage.

The station in the first years of operation.

At that time, the stained-glass window was still fully illuminated.
Construction and projects
The construction of Barabashova station began in the spring of 1978. The station was built using the open-cut method in a large excavation, to a custom three-span column-station design. Because the project also included a ramp chamber and the approach tracks to the Saltivske Depot, the excavation was considerably longer than usual, occupying an area of approximately 20 hectares.
The design of the precast reinforced-concrete roof elements and the distinctive Y-shaped columns was developed by specialists from the Kharkivmetroproekt Institute. The structural elements were manufactured at the Kharkiv Reinforced Concrete Plant, allowing the station to be assembled from large precast components. This approach reduced the number of individual structural elements and significantly simplified installation.
The Y-shaped column design made it possible to use a precast-monolithic roof structure, eliminating the need for conventional formwork. Six-metre-long precast beams were placed on the column branches in an alternating arrangement: one beam rested on two supports spaced three metres apart, while the next projected as a three-metre cantilever before continuing onto two six-metre spans. Roof slabs were then laid on these beams, after which the final concrete was poured, with the slab edges serving as permanent formwork. During construction, the precast beams were reinforced to support both the weight of the slabs and the fresh concrete. Once the final concrete had cured, the structure functioned as a continuous precast-monolithic system. Additional reinforcement was installed over the supports before concreting, while the cantilever sections of adjacent beams were connected using welded reinforcement joints.
Akademika Barabashova station was built under exceptionally difficult geological conditions, being located almost entirely within the water-saturated sands of the Kharkiv River floodplain. Groundwater was encountered just 20–50 centimetres below the surface. The construction of the station’s track development and depot approach tracks proved particularly difficult. To cope with these conditions, an extensive dewatering system was installed, consisting of wellpoints and numerous deep wells operating along the entire construction site. If the pumps had been switched off, the entire excavation would have flooded within about twenty minutes. For this reason, waterproofing received special attention. Instead of the standard two waterproofing layers, three layers were installed beneath the station. To prevent disruption of the natural groundwater regime throughout the floodplain, a dedicated drainage system was constructed. Groundwater was collected in pumping-station sumps before being discharged into the city’s stormwater drainage network. Even these measures could not completely overcome the difficult conditions. Whenever soil was excavated, groundwater immediately filled the excavation, forming temporary pools. The builders adapted by continuously pumping water from one part of the excavation to another, transferring it from higher areas to lower ones. In late 1980, groundwater suddenly broke through one of the pit walls, rapidly flooding the excavation. The site manager immediately ordered timber planks to the scene, allowing the workers to plug the breach before more serious damage occurred. Although the emergency was contained, the following week was spent removing the large quantities of silt left behind.
The section of tunnels between Barabashova station and the Kharkiv Metro Bridge, constructed using the open-cut method, also presented significant engineering challenges. The alignment passes through several aquifers and a long section of unstable, water-saturated fine sand while continuously changing elevation. The tunnels were built using the well-proven single-cell reinforced-concrete lining system, with large precast elements lowered into the excavation and assembled by crane. At the point where the underground tunnels meet the metro bridge, the line climbs sharply to the surface. More details can be found in the article on the Kharkiv Metro Bridge.
To preserve the natural groundwater regime, a special drainage system was installed along the downstream side of the tunnel lining. Within the station, perforated cast-iron pipes were used, while asbestos-cement pipes were installed along the running tunnels. The drainage pipes were surrounded by two filter layers consisting of coarse sand and fine crushed stone. Collected groundwater was directed to pumping stations before being discharged into the river.
Despite the exceptionally difficult conditions and periodic shortages of concrete and timber, the entire station complex—including the vestibules, ventilation shaft, traction substation, and depot approach tracks—was completed in just three years, once again ahead of schedule. By May 1982, all major structural work had been completed, and the excavation had already been backfilled.
Tying reinforcement for the station structure.
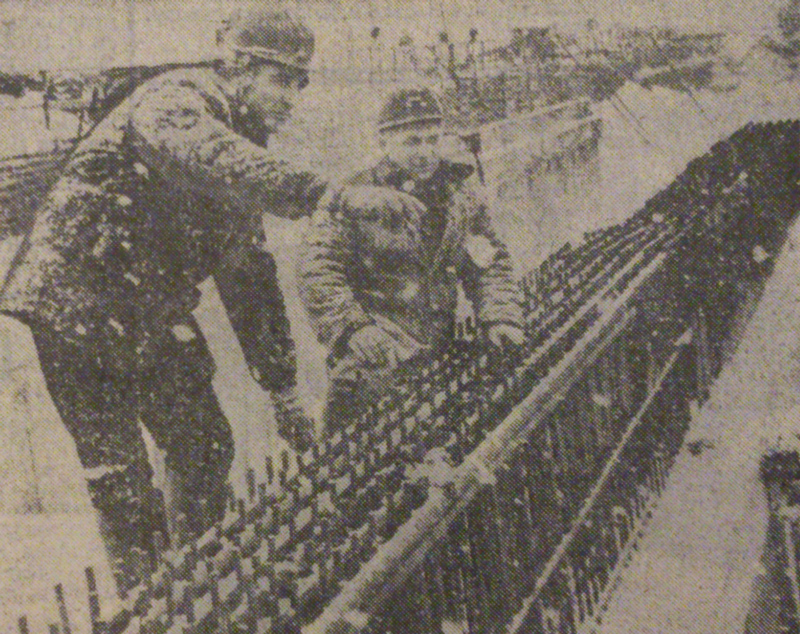
The station’s columns are considerably taller than they appear from platform level.

A team of waterproofing workers in the station excavation.
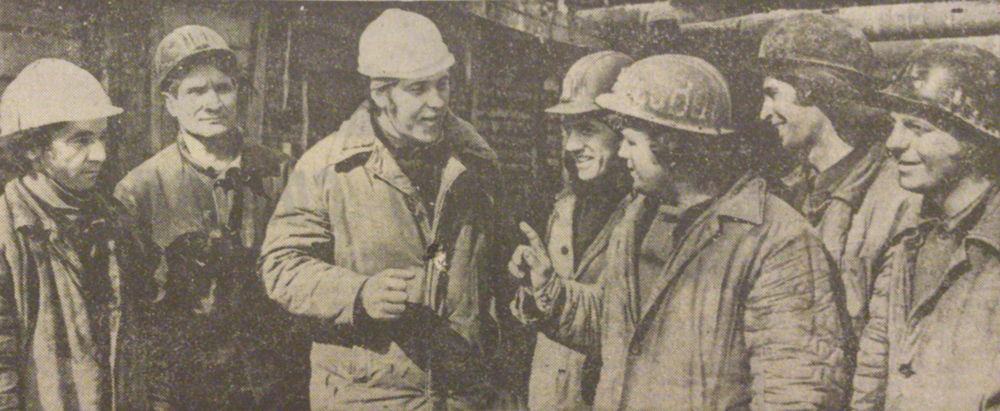
Metro builders in the excavation.
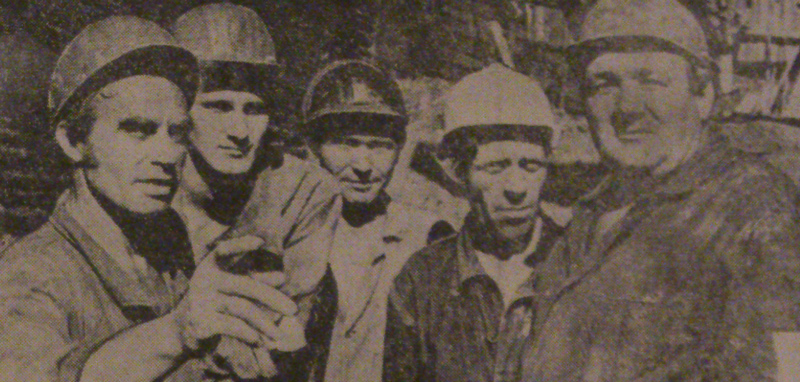
The excavation pit of the Barabashova station in December 1978.
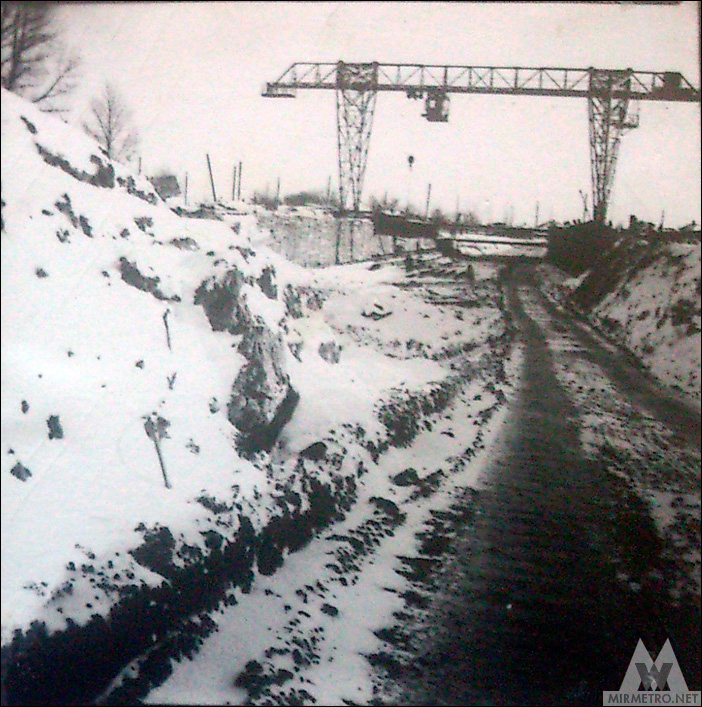
In the distance, the future depot approach tracks can already be seen taking shape.

The excavation pit of the Barabashova station in June 1980.
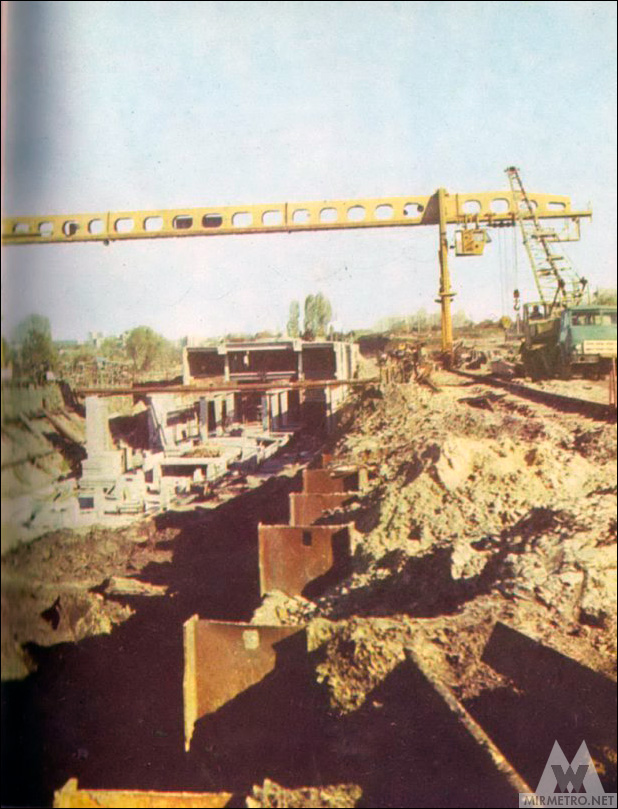
Installation of the station’s main structural elements. October 1980.
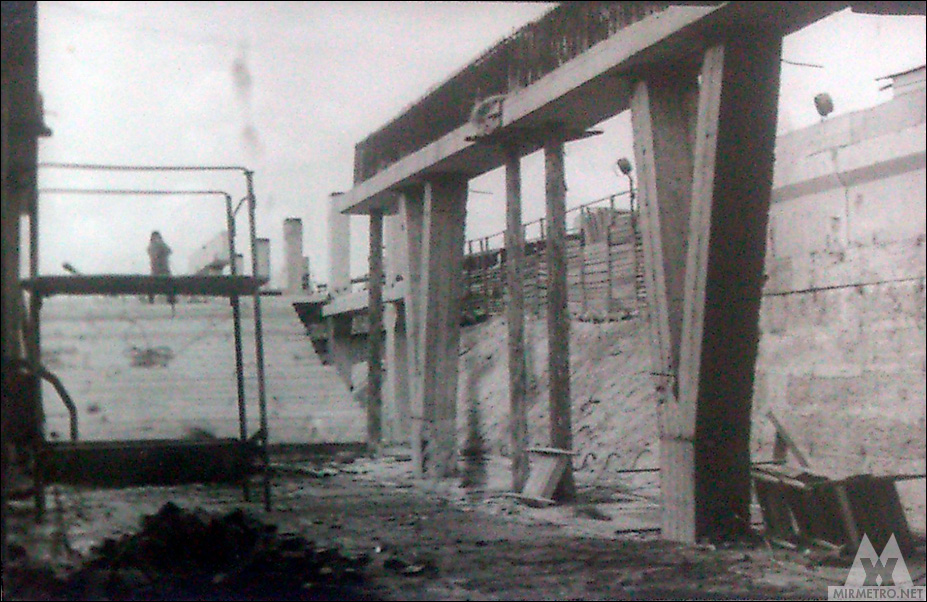
The station during the column cladding process.

Track wall cladding in progress.
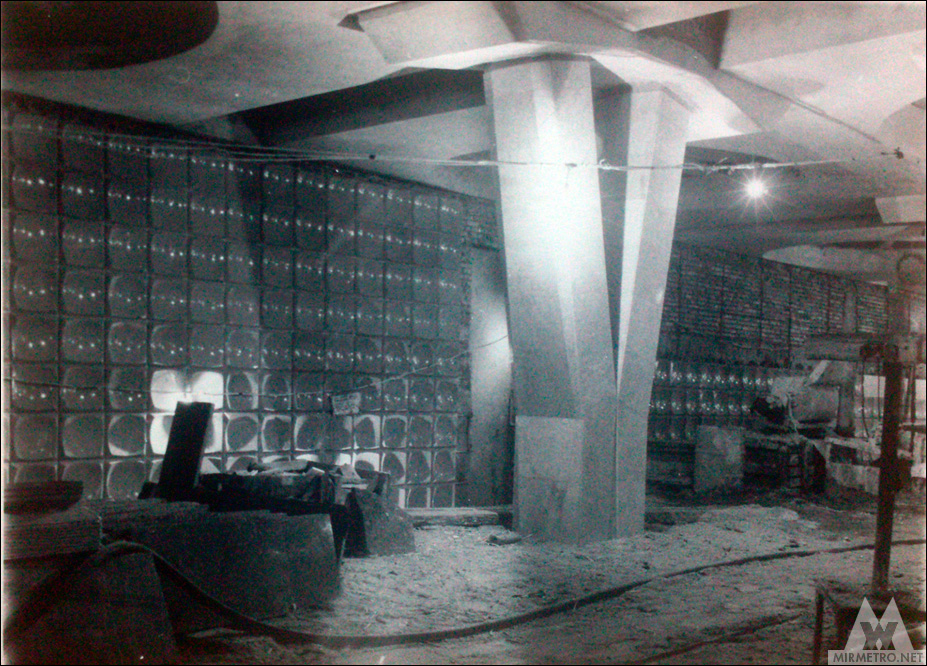
Installation of the blue enamelled steel panels that would later earn the station the nickname “the Blue TV Station.”
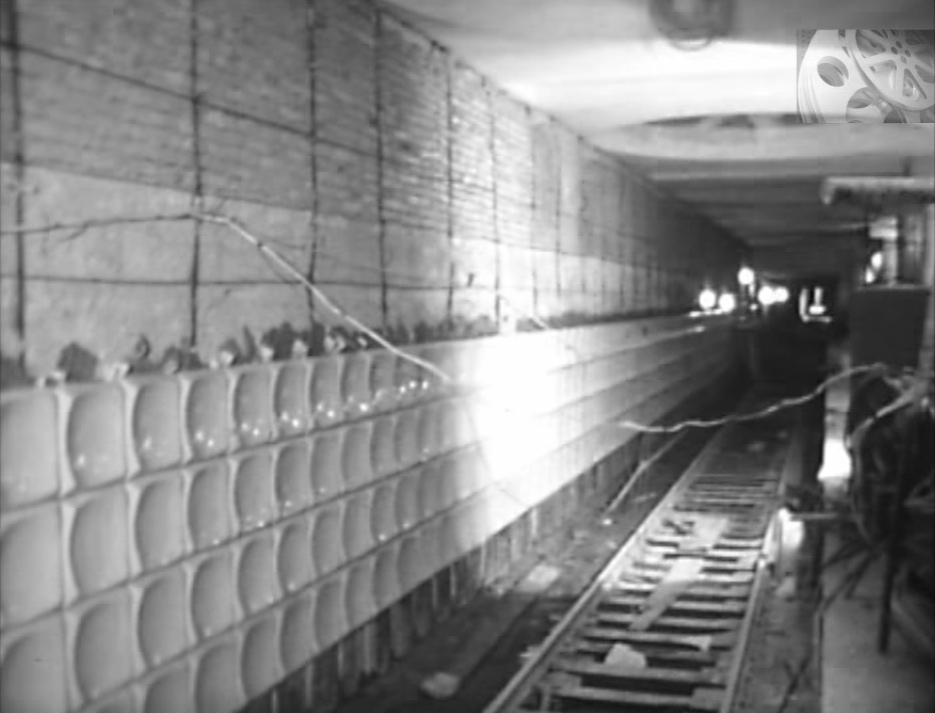
A section of tunnel leading from the station towards the depot junction.
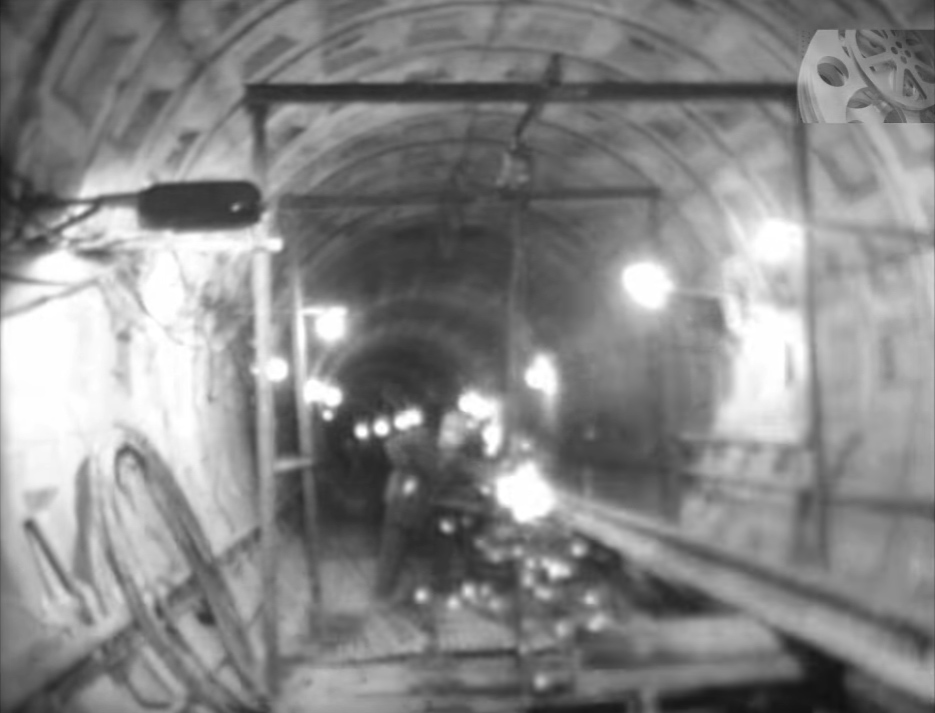
Trial train running before the line opened.

The station in the last days before opening.
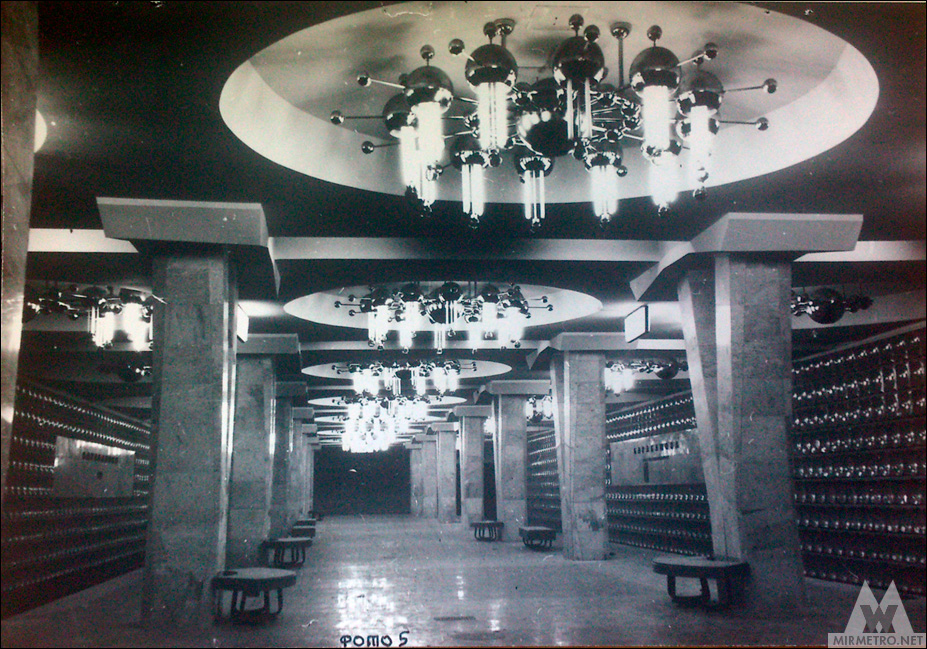
Approved and implemented concept design.