

Zavodska
Opening date: 23 August 1975
Architect: V. Spivachuk
Engineers: P. Pashkov, O. Varych, L. Zhelvakova
Station type: Shallow three-span column station
English equivalent: Heavy Machinery Plant
Former name: Zavod Imeni Malysheva (“Malyshev Plant”), until 26 July 2024
Average daily ridership: 14,400 passengers (2015)
Zavodska was opened on 23 August 1975 as part of the first section of the Kharkiv Metro, which ran from Vulytsia Sverdlova (now Kholodna Hora) to Moskovskyi Prospekt (now Turboatom) and consisted of eight stations. The restrained architecture and clean geometric forms typical of Soviet metro construction in the 1970s characterise the stations of the original line. At the same time, each station was given its own distinctive character, thanks in large part to the work of the chief architect of the Kharkiv Metro, Volodymyr Spivachuk. The opening of the station coincided with the anniversary of the liberation of Kharkiv during the Second World War.
The station forms part of a major transport hub, as it is located next to the suburban railway station serving commuter rail services.
Description
The station follows the standard design of a shallow three-span column station.

Its architectural design reflects the industrial character of the area and is dedicated to the nearby engineering plant, which explains the extensive use of metal elements throughout the station.
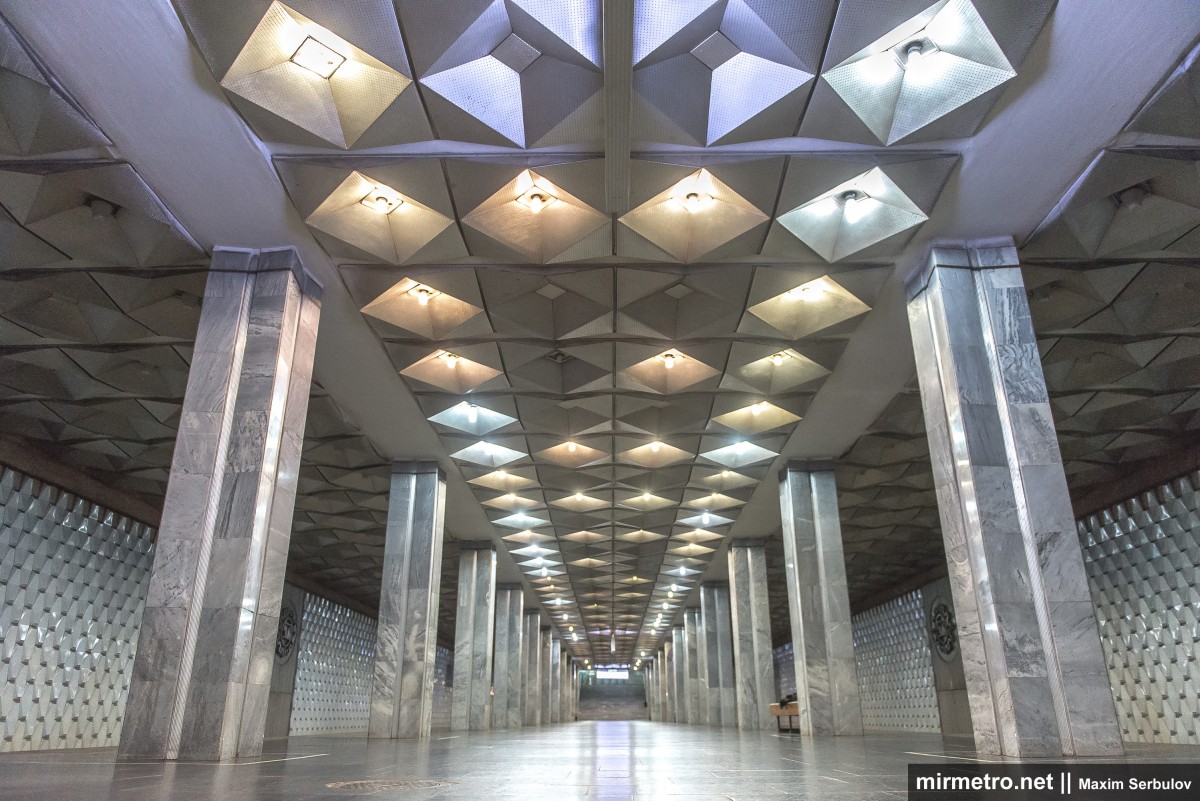
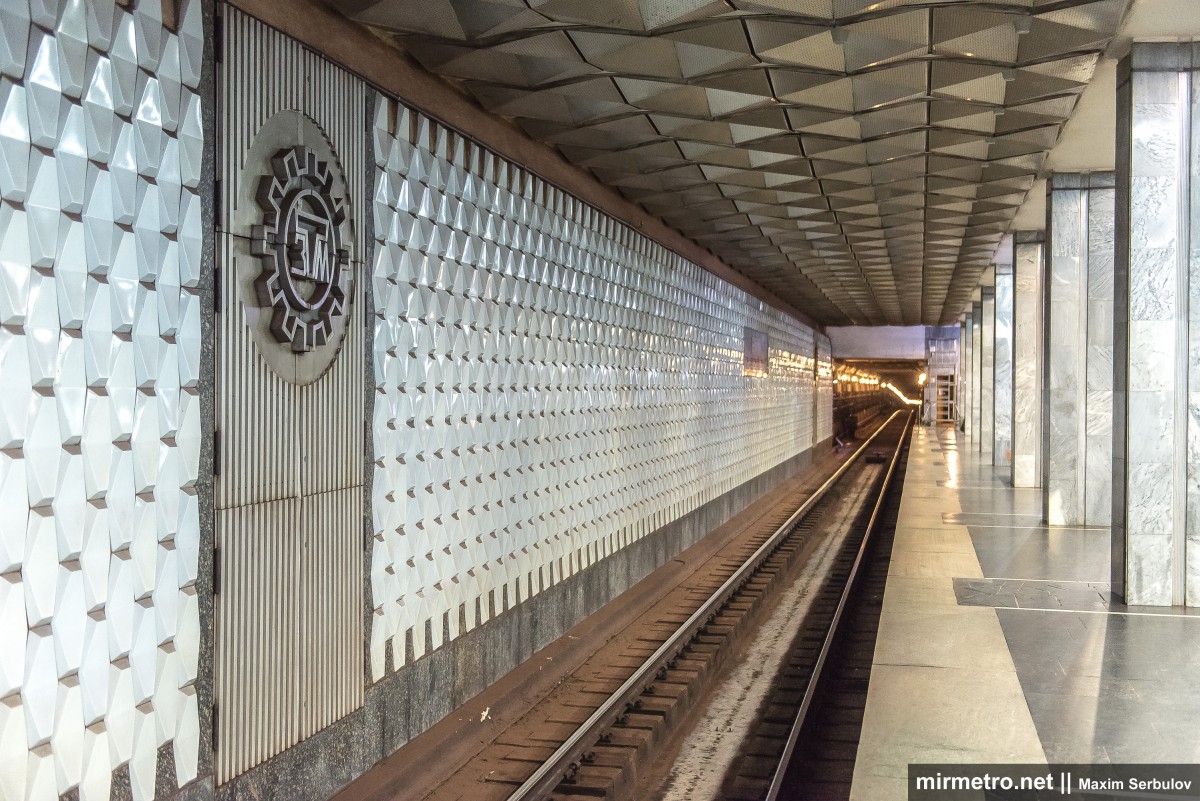
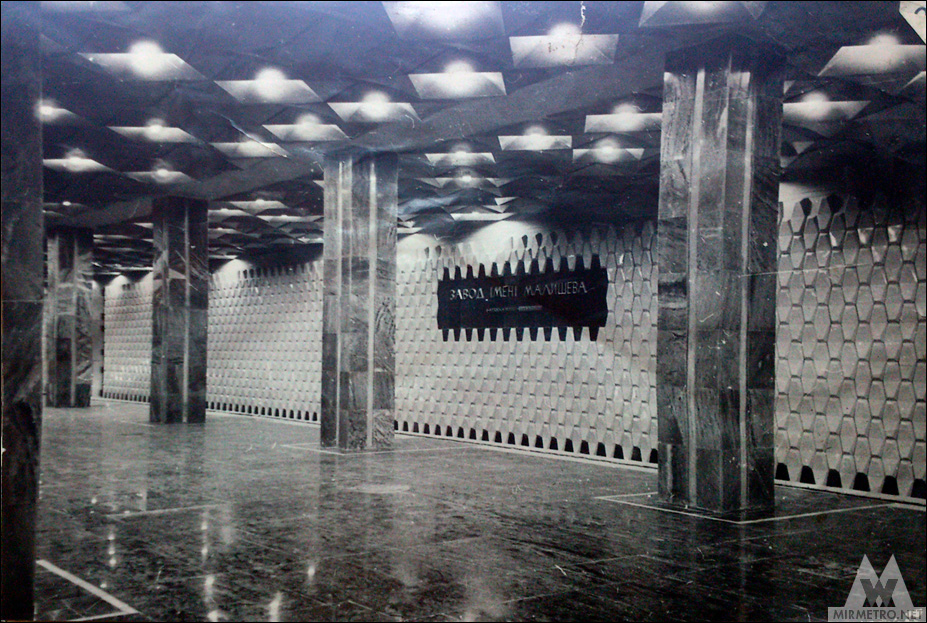
The track walls are clad with textured white enamel-coated steel panels stamped from sheet metal. These panels were manufactured with the participation of workers from the plant itself.
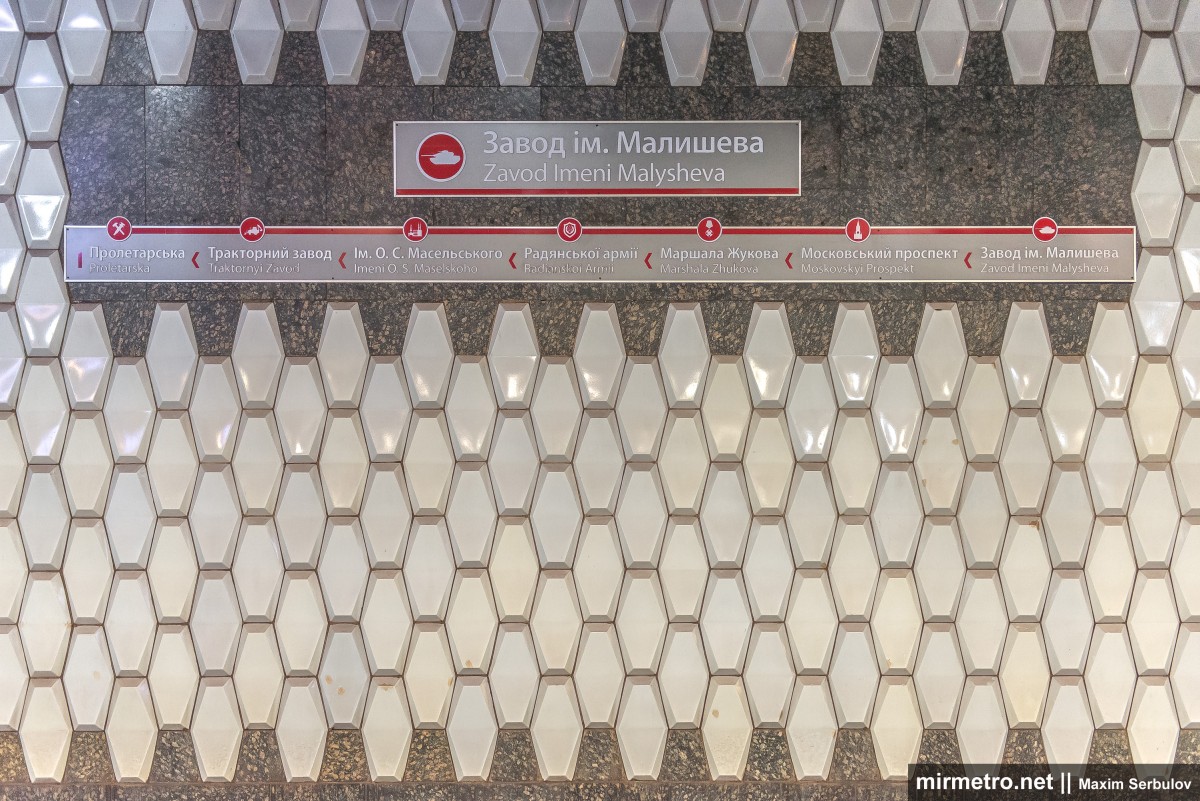
Each panel has the shape of a horizontally compressed hexagon with a recessed centre, creating a distinctive geometric pattern.
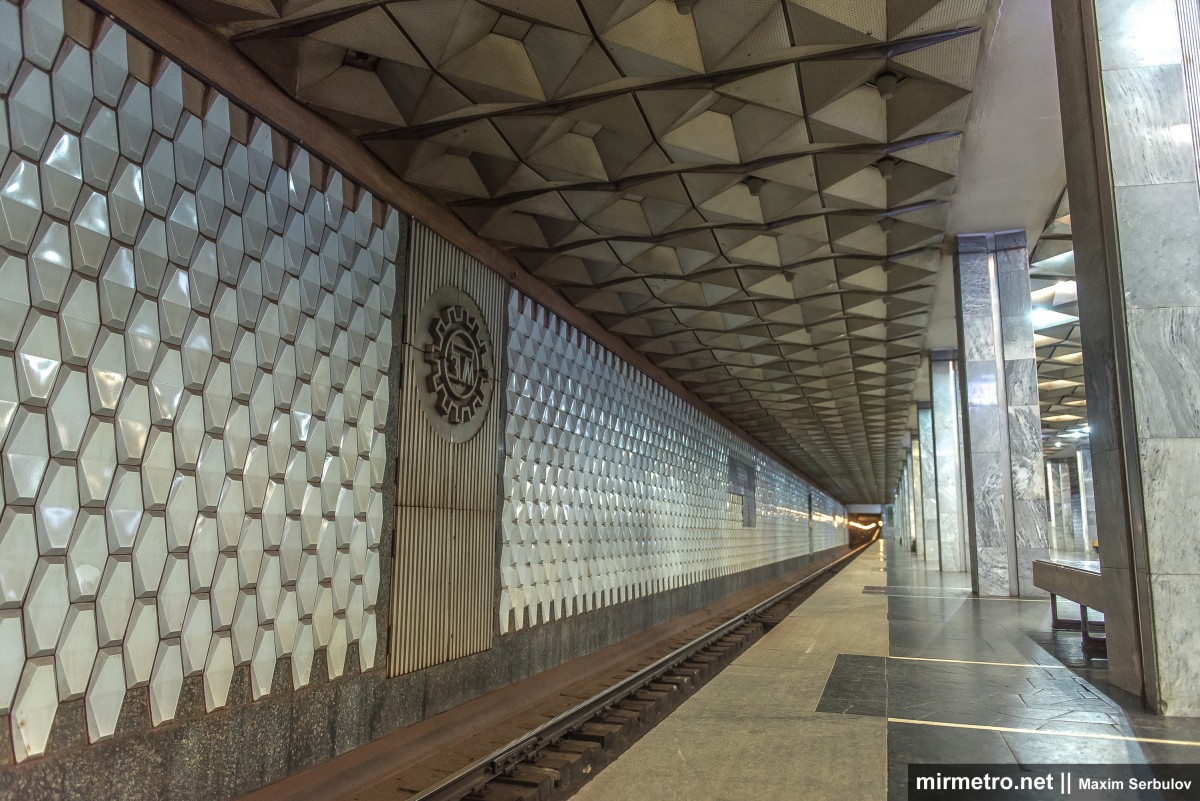
The standard cable duct access doors were given a decorative treatment, featuring a large cogwheel and the abbreviation of the Transport Engineering Plant.

As its former name suggests, the station was originally named after the Kharkiv Transport Engineering Plant named after Malyshev. In 2024, the Kharkiv Regional Council renamed it Zavodska. While the new name reflects the area’s industrial character, it is rather generic and lacks the historical identity. Among the proposed alternatives, Tank Plant would arguably have been a more distinctive and memorable choice.
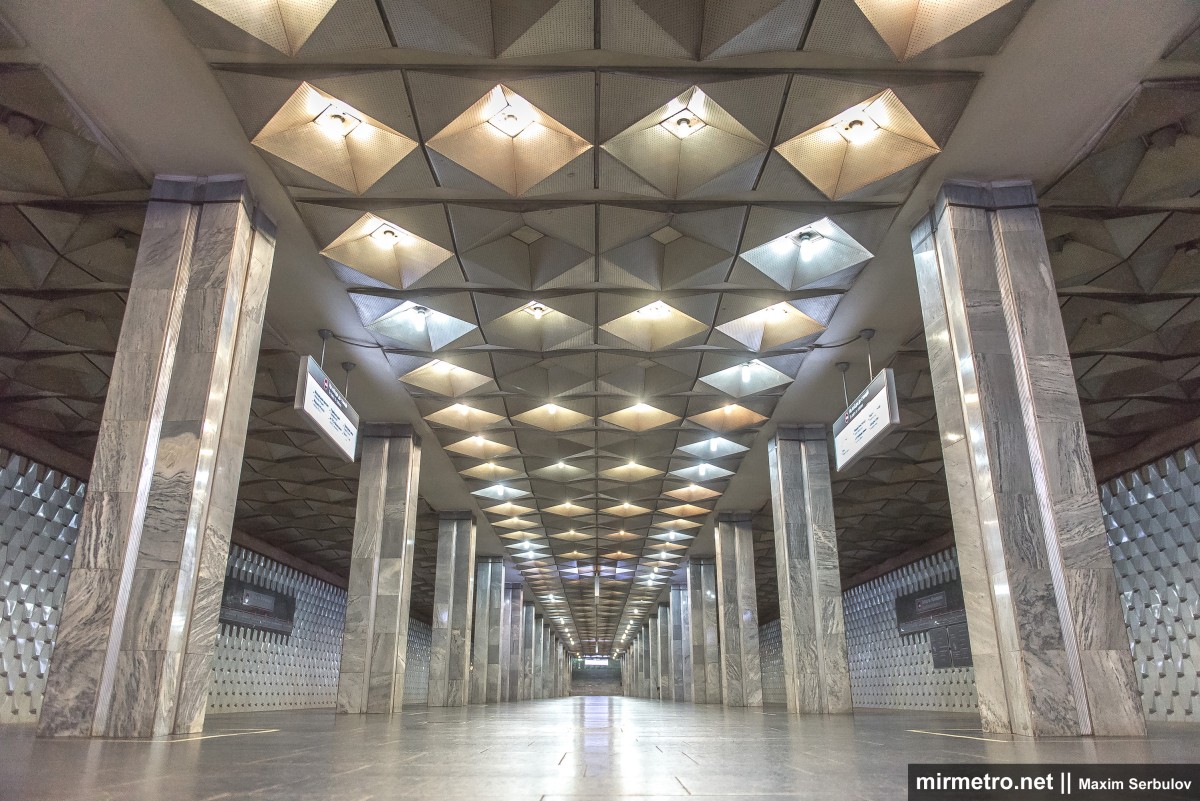
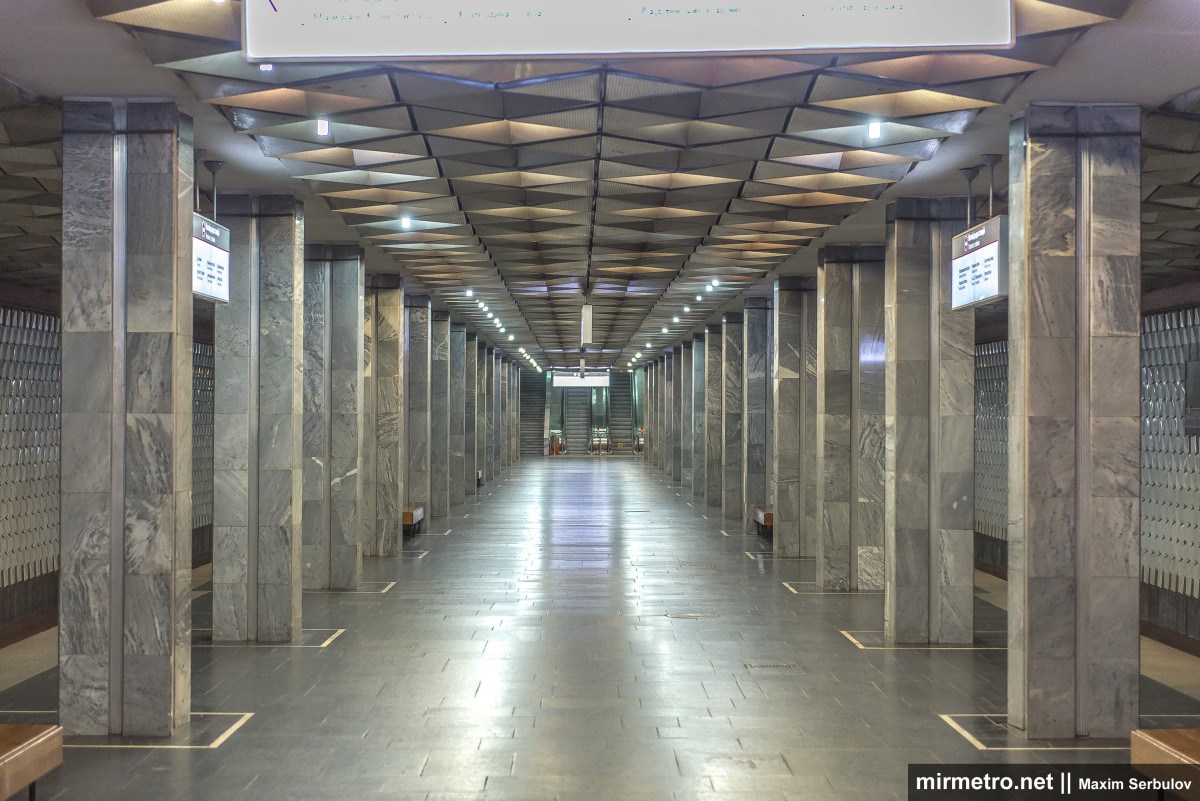
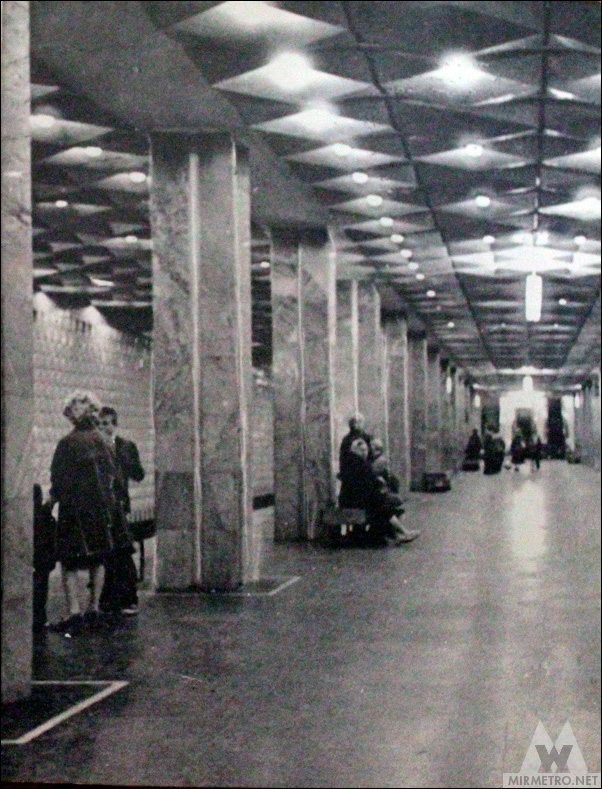
The columns are clad in gray marble and feature vertical aluminium profile inserts running down the centre of each face.

The floor of Zavodska station is paved with black labradorite. The areas surrounding the columns are outlined with white stone bands, while the platform edges are finished in light gray granite.
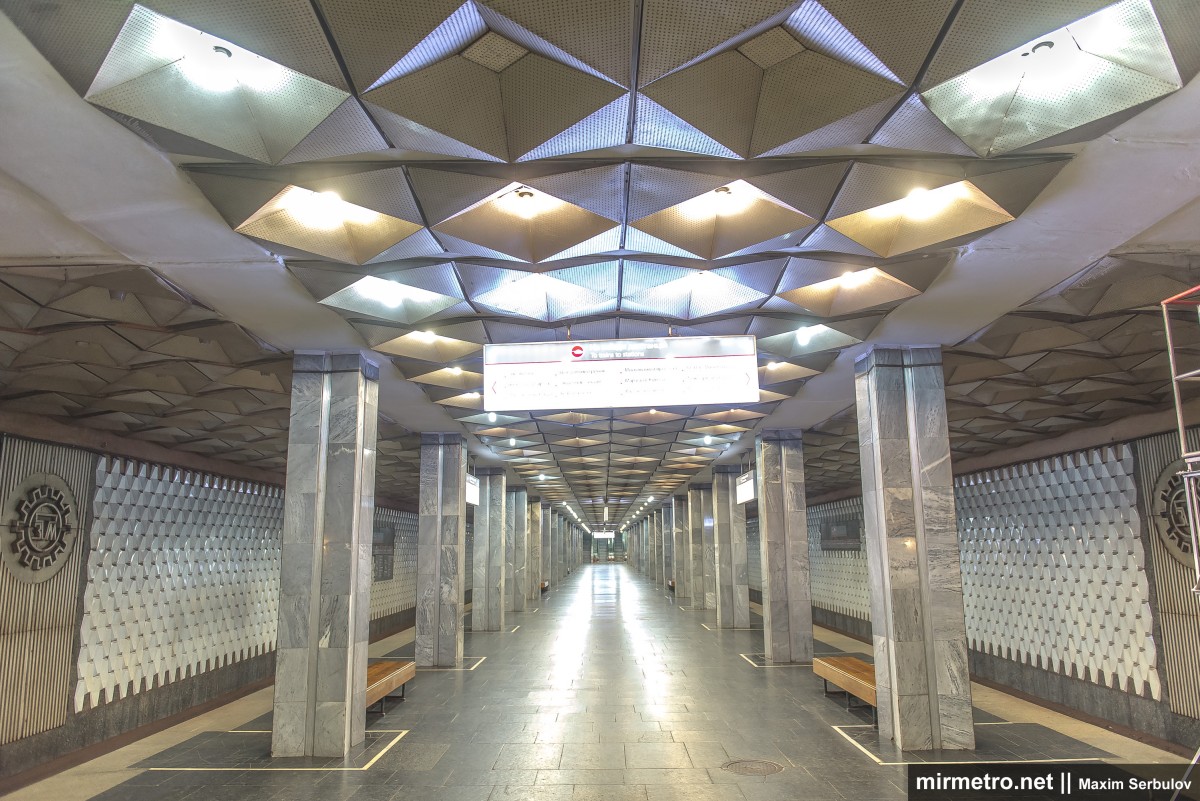
As an experiment, the station was fitted with a suspended ceiling made of stamped perforated aluminium panels. The square panels contain recessed light fittings, originally equipped with twin fluorescent lamps that have since been replaced with LED lighting. To reduce energy consumption, the lighting in the side aisles is no longer used. The sound-absorbing layer installed above the ceiling also provides excellent acoustic insulation, making train noise noticeably quieter than at many other stations.
The station’s eastern vestibule is connected to the platform by a two-lane escalator, which operates only in the upward direction. In 2009, it became the first escalator in the Kharkiv Metro to receive a soft-start automatic control system. The escalator starts automatically when passengers approach and stops after the last passenger has exited, helping to reduce energy consumption. Interestingly, this concept was not entirely new. Similar motion-sensor technology had already been used on Kharkiv Metro escalators in the late 1970s, providing essentially the same functionality. For reasons that remain unknown, however, those sensors were later removed.
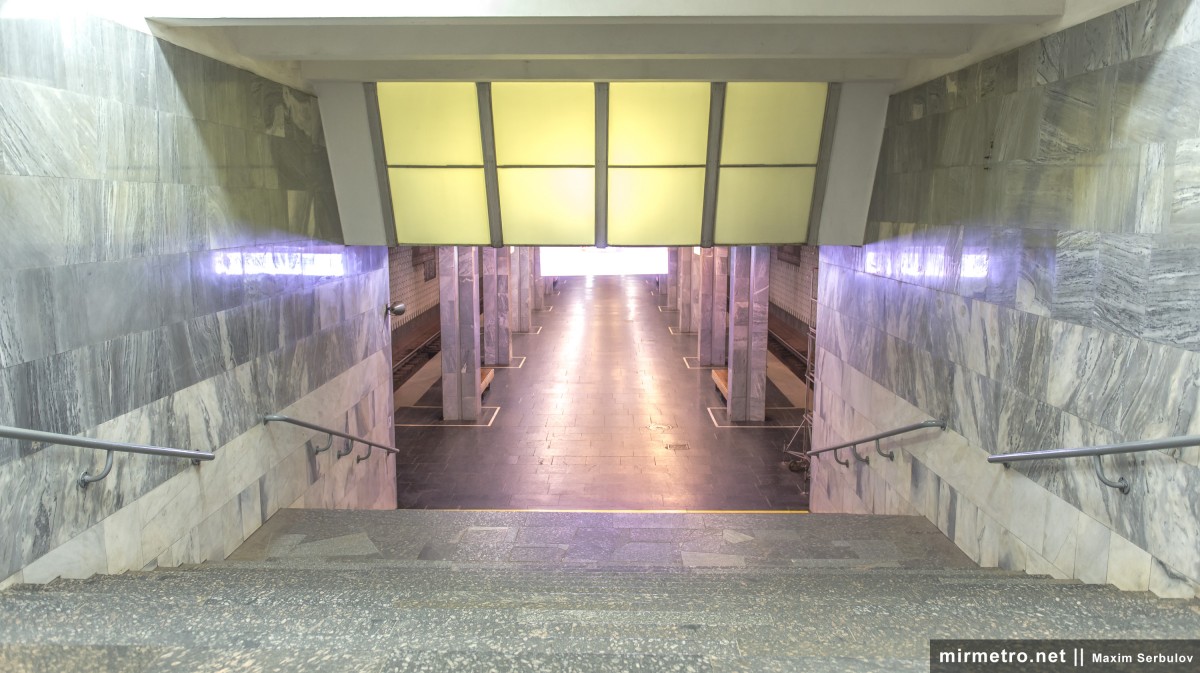
Gray marble was also used to finish the station vestibules and staircases. Above the staircases are skylights glazed with plexiglass, allowing natural daylight to enter the vestibules.
The station in the 2000s. The photograph shows the elongated twin fluorescent light fittings that were in use at the time.

The original station name and wayfinding signs on the track wall.

The station during its first days of operation.
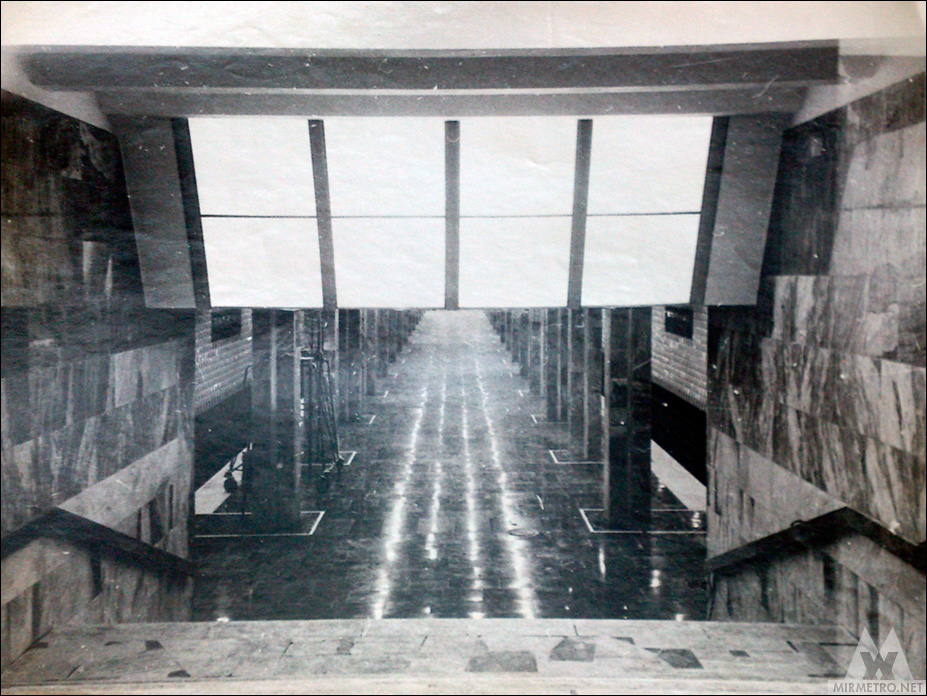
At that time, the lighting in the side aisles was still in use—a feature that will most likely never return.

The station in the 1980s.


Construction and projects
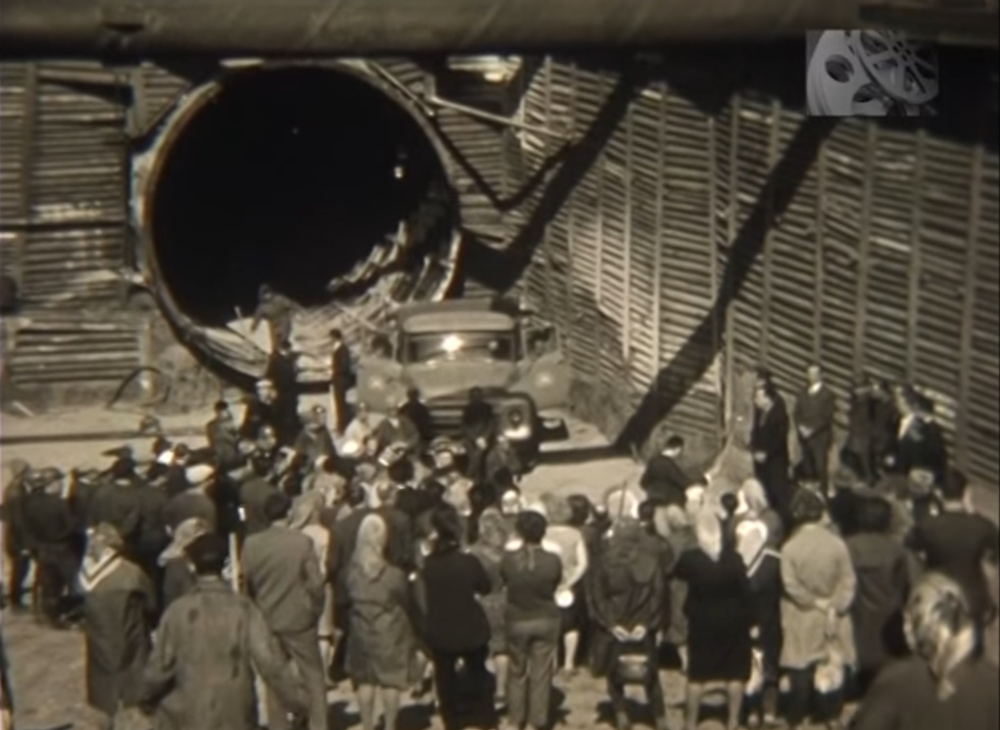
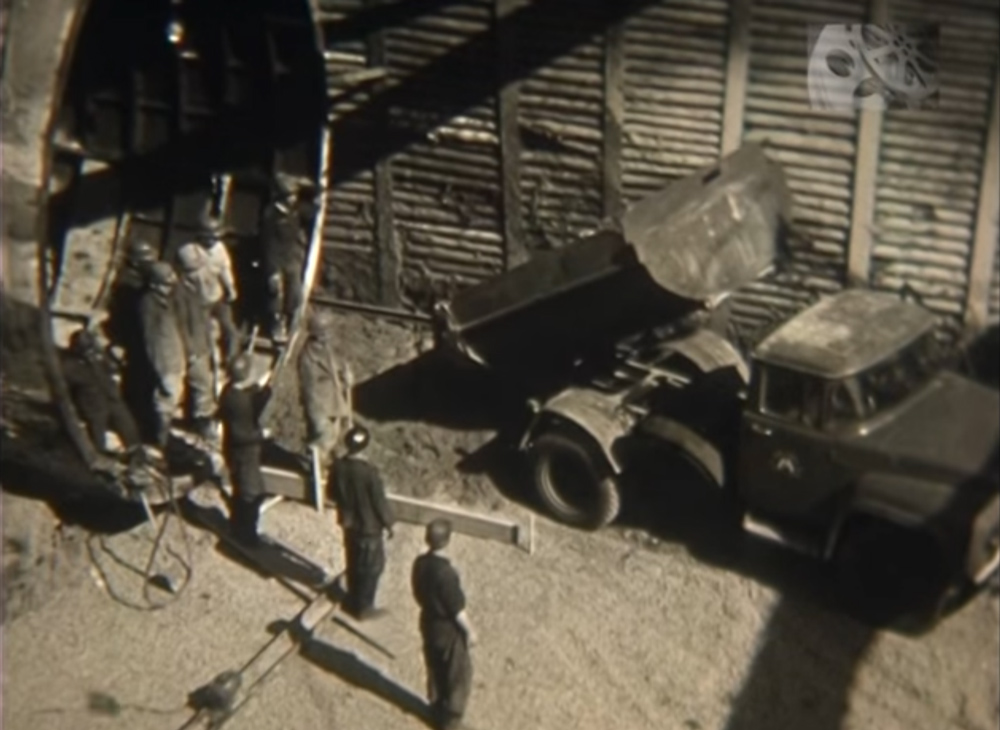
The station was constructed using the open-pit method at a shallow depth, following the standard design for a three-span column station. A large excavation pit was dug, within which the station was assembled from precast reinforced concrete elements manufactured at the Kharkivmetrobud reinforced concrete plant. During excavation, the soil was removed by excavators, while bulldozers levelled the bottom of the pit. A concrete foundation and waterproofing layer were then installed, followed by the erection of the reinforced concrete structures. Once construction was completed, the excavation was backfilled.
Beyond Sportyvna station, groundwater conditions improved considerably, providing the metro builders with some welcome relief after the difficult work encountered along the earlier sections of the line. The tunnelling shield and its erector were relocated here, allowing construction to proceed at a much faster pace. Both running tunnels were driven simultaneously. The introduction of prefabricated tunnel linings further accelerated construction, as each tunnel ring consisted of factory-made segments bolted together rather than assembled piece by piece on site. The geological conditions also made it possible to construct most of the tunnels between the shafts and the station using the open-pit method, which was both less labour-intensive and more economical. The only exception was a 180-metre section beneath the tracks of Kharkiv-Slobidskyi railway station, where the tunnels had to be driven using underground methods at a shallow depth. Railway traffic continued uninterrupted throughout the work, creating considerable dynamic loads on the surrounding ground. The railway workers themselves actively assisted the metro builders—for example, they reinforced the surface tracks with temporary protective rail packages to ensure safe train operation during construction.
Instead of difficult geological conditions, the metro builders faced another challenge here: a dense network of underground utilities, including heating mains, water pipelines, sewer lines, and communication cables. Many of these had to be relocated before construction could continue. The project also required the demolition of several one-storey houses and an old cemetery located near the station.
One incident nearly resulted in a serious accident. While driving a tunnel beneath the railway station, the tunnelling shield’s cutting edge struck an old water pipeline that had not appeared on the engineering drawings. The crews reacted immediately by activating emergency pumps and installing a steel clamp over the damaged section of pipe, successfully preventing flooding.
Plans were later proposed to build a direct underground passage connecting the station vestibule with the platforms of Kharkiv-Slobidskyi railway station, similar to the arrangement at Vokzalna station. However, these plans were never carried out.
Placement of a reinforced concrete invert section in the running tunnel.

Excavation pit of Zavod Imeni Malysheva station.
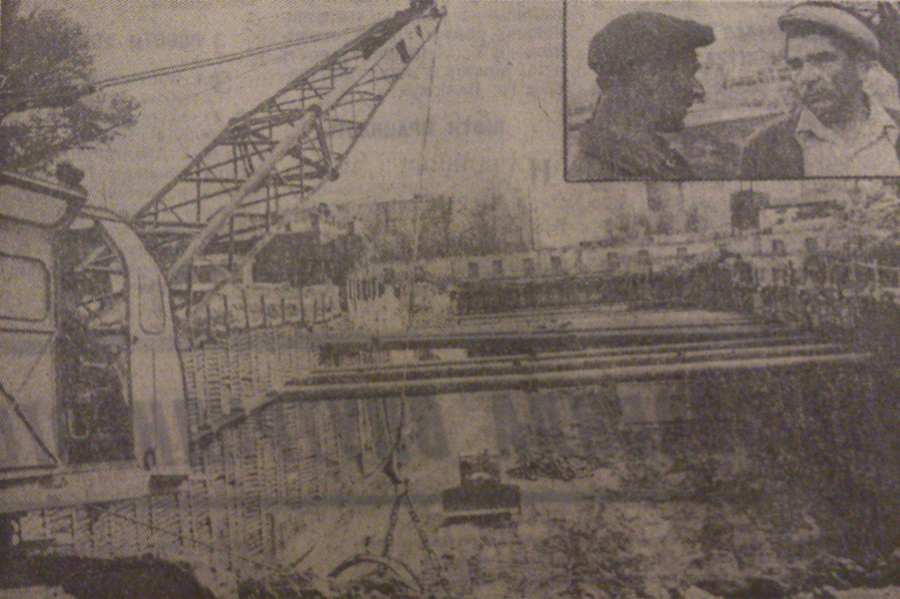
Ceremonial laying of the first cubic metre of concrete in the station excavation, April 1972.
Unloading concrete from a dump truck.
Installation of precast reinforced concrete tunnel sections.

The station’s structural framework after completion, 1973.
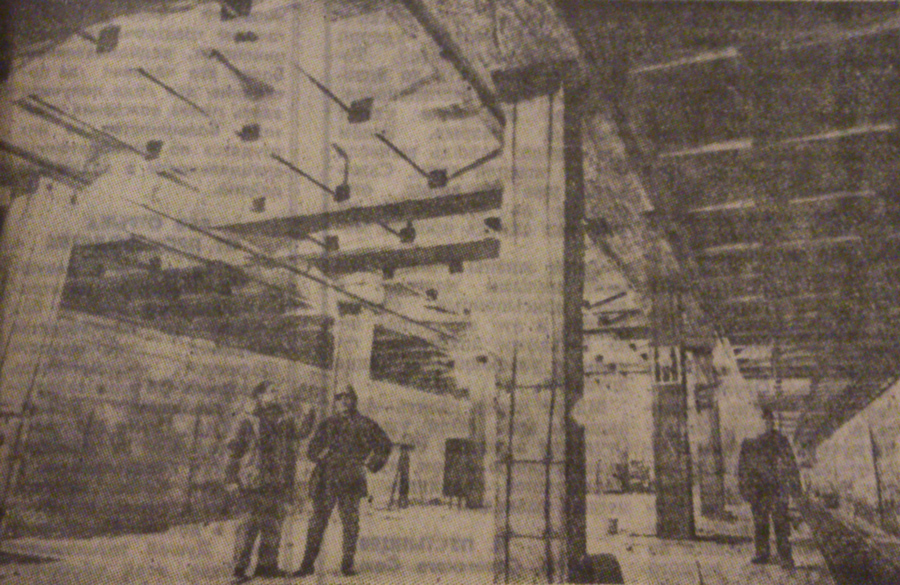
Zavod Imeni Malysheva station before the start of finishing works.
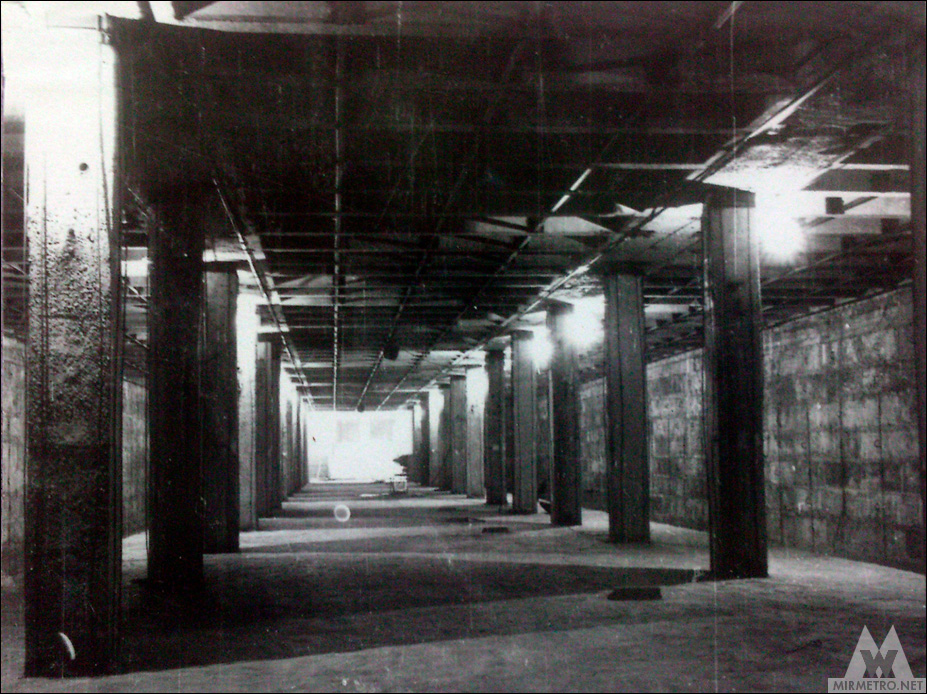
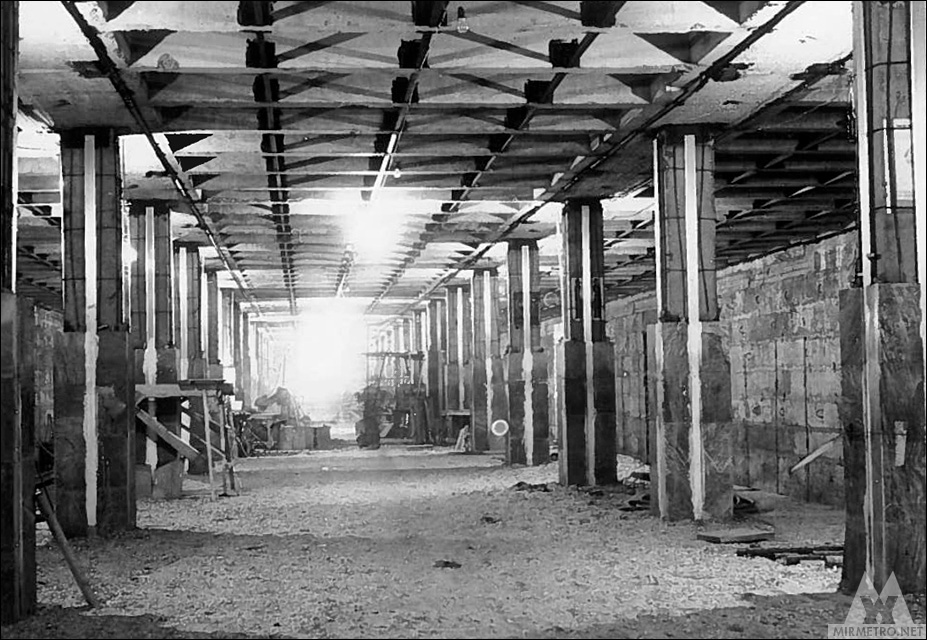
The station in the final days before opening.
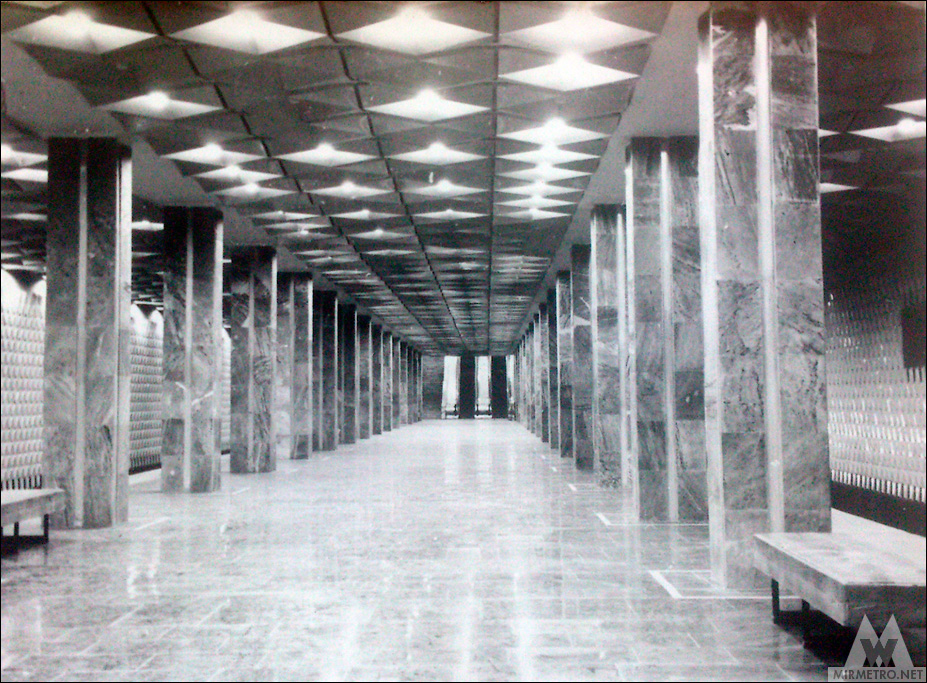

One of the proposed station designs.
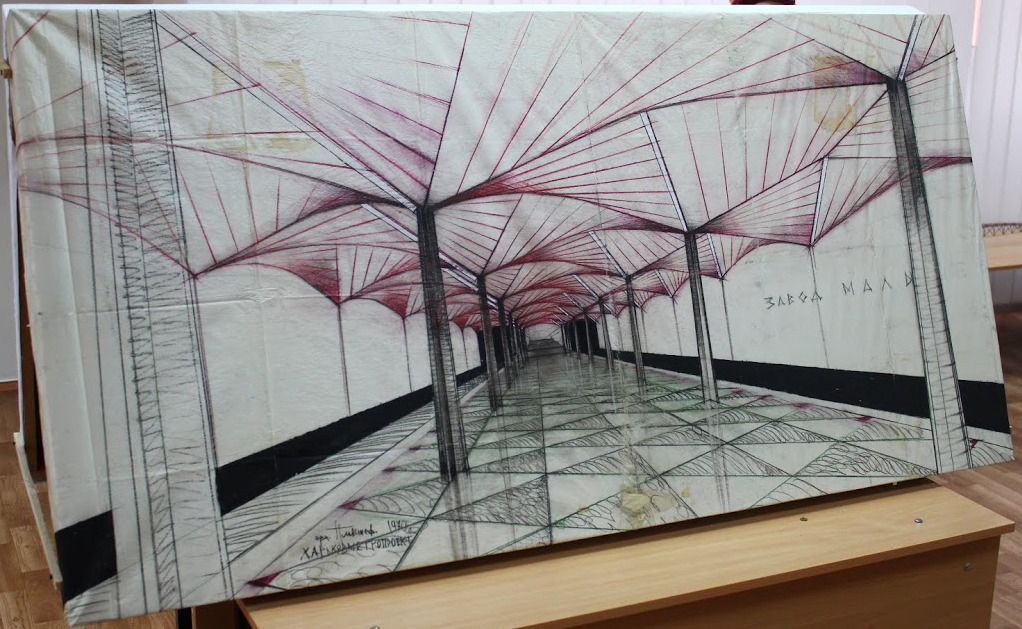
Another unbuilt design proposal. Interestingly, its ceiling closely resembles the one ultimately constructed.

The approved concept design.
