Vokzalna
Opening date: 23 August 1975
Architect: V. Spivachuk
Engineers: Yu. Kruk, Yu. Korovkin
Station type: Deep-level pylon station
English equivalent: Central Train Station
Former name: Pivdennyi Vokzal (“South Railway Station”), until 26 April 2024
Average daily ridership: 36,200 passengers (2015)
Vokzalna was opened on 23 August 1975 as part of the first section of the Kharkiv Metro, which ran from Vulytsia Sverdlova (now Kholodna Hora) to Moskovskyi Prospekt (now Turboatom) and consisted of eight stations. The restrained architecture and clean geometric forms typical of Soviet metro construction in the 1970s characterise the stations of the original line. At the same time, each station was given its own distinctive character, thanks in large part to the work of the chief architect of the Kharkiv Metro, Volodymyr Spivachuk. The opening of the station coincided with the anniversary of the liberation of Kharkiv during the Second World War.
The station is located in the Kholodnohirskyi District next to the city’s main railway station. It has direct underground pedestrian connections to the railway platforms and forms part of one of Kharkiv’s busiest transport interchanges. As a result, passenger traffic remains heavy throughout the day, and the station is often busy even in the final minutes before the metro closes.
Description
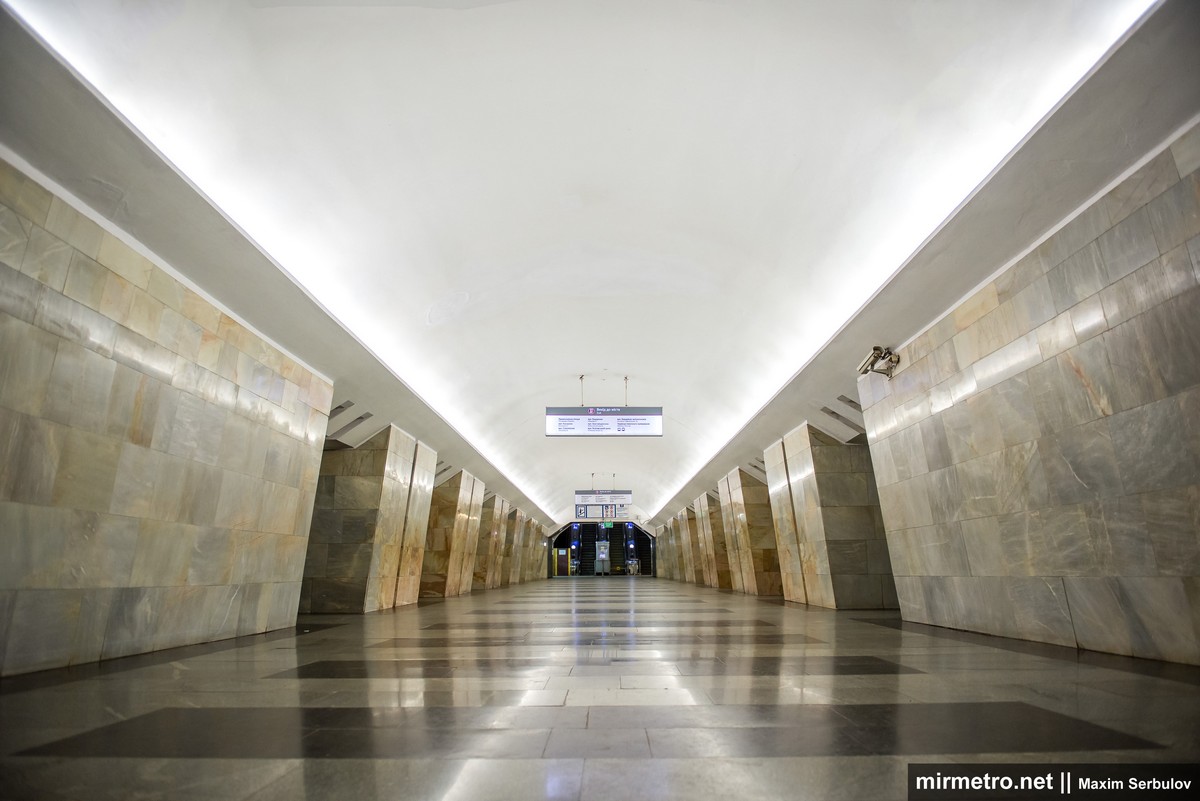
Vokzalna is a deep-level pylon station built to a standard design, a layout well suited to the local geological conditions. The architects intended the station to serve as a gateway to the city, since for many visitors arriving by train it provides their first impression of Kharkiv. Despite this important role, the station’s architecture is relatively restrained. Apart from the unusual enclosed passage connecting the two platform halls, its design contains few decorative features.
However, the station’s greatest strength lies not in its appearance but in its layout. The architects and engineers created an exceptionally practical interchange: the station vestibule is directly connected to the railway platforms, while the spacious concourse can handle very large passenger flows. As a result, congestion is kept to a minimum despite the station’s heavy use — a problem that affects many metro stations beneath or beside major railway terminals worldwide.
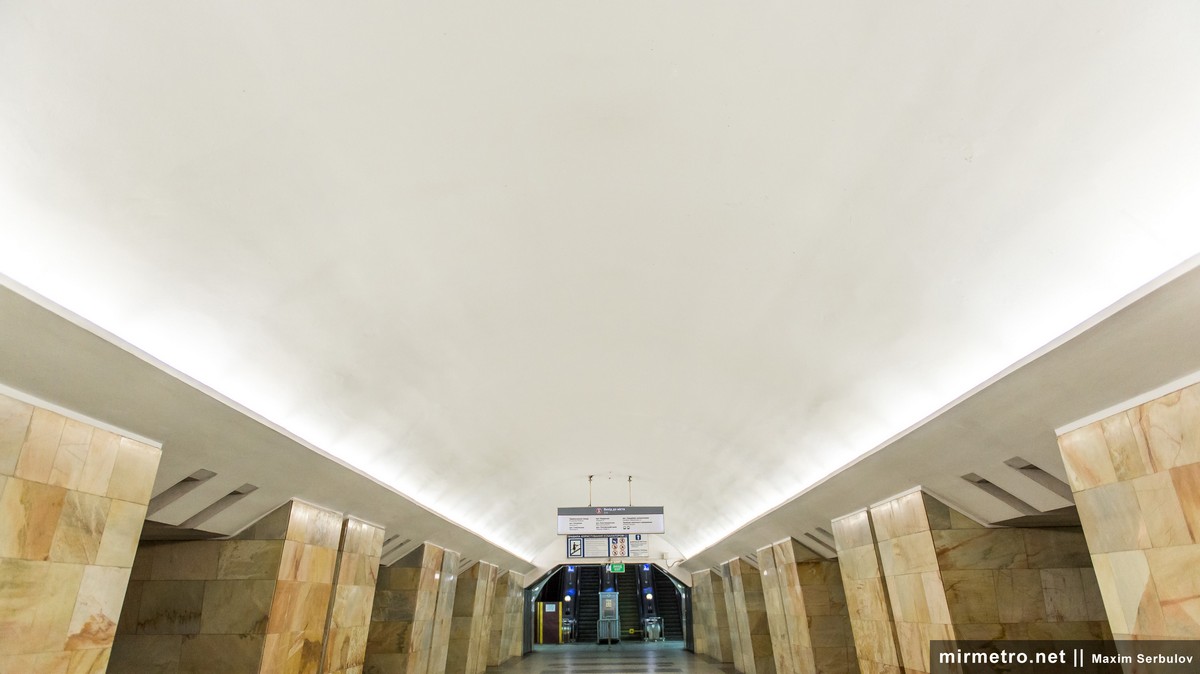
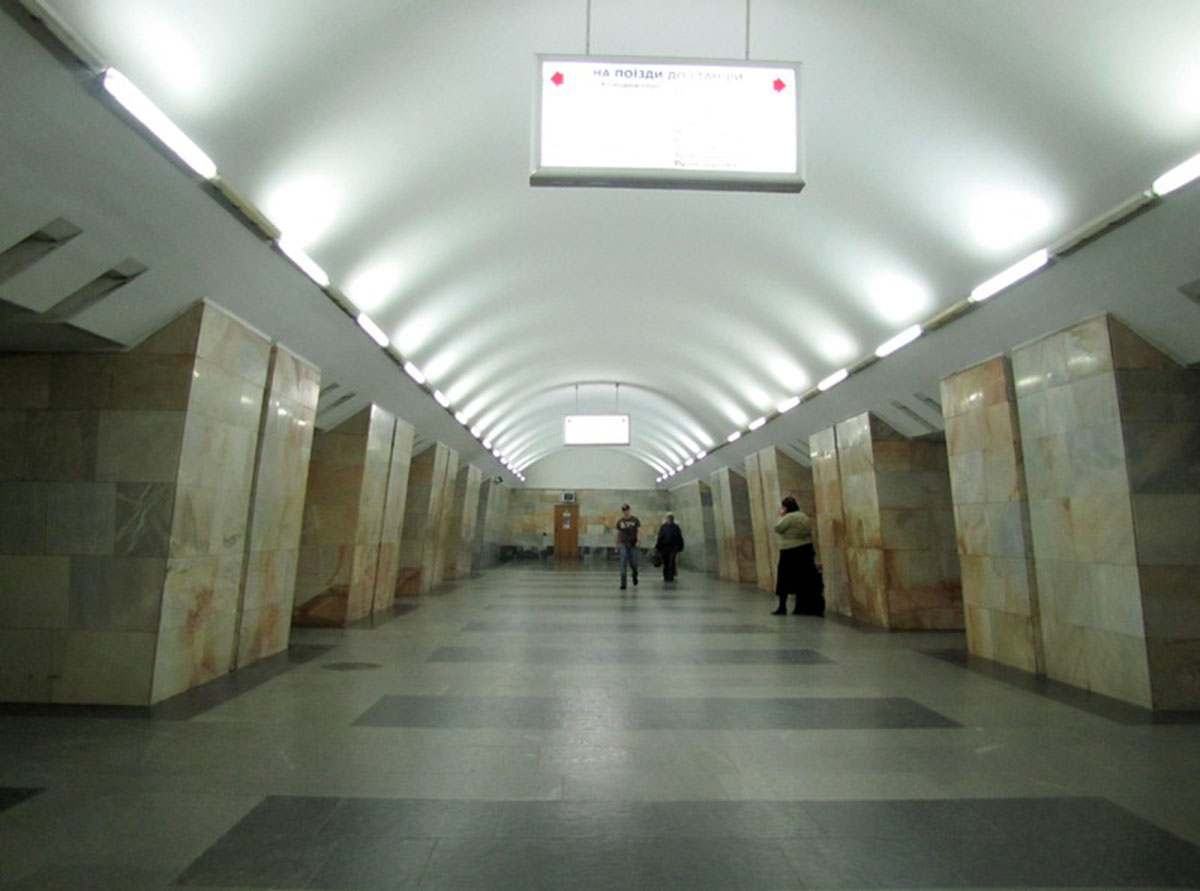
The station’s central hall is illuminated by long fluorescent light fixtures concealed behind concrete cornices that run the entire length of the platform. Reflected by the white ceiling, the light creates a bright and spacious atmosphere.
The station is finished primarily in light yellow marble, complemented in places by light grey marble. This stone is used to clad the walls of both the central and platform halls. Over the years, however, the marble has darkened and lost much of its original colour, and stains have appeared in some areas. The floor is paved with grey granite, while rectangular sections across the central hall and around the pylons are finished in black labradorite.
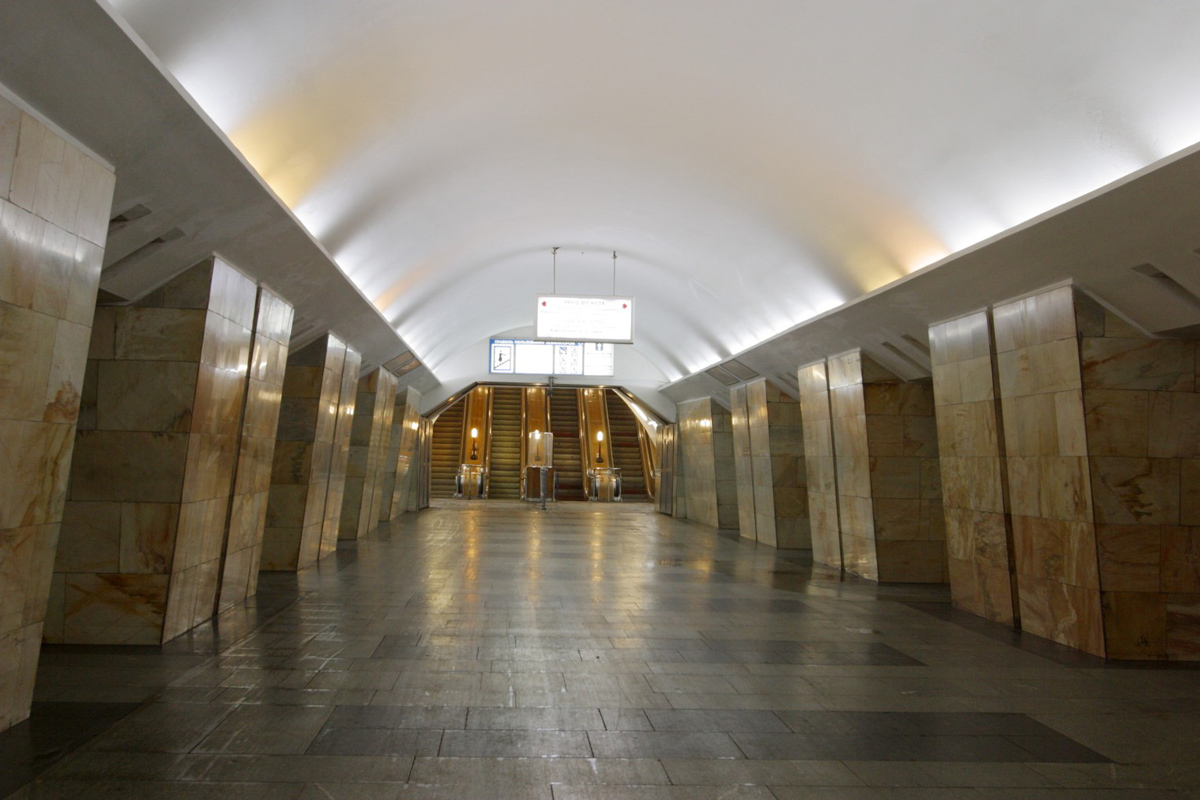
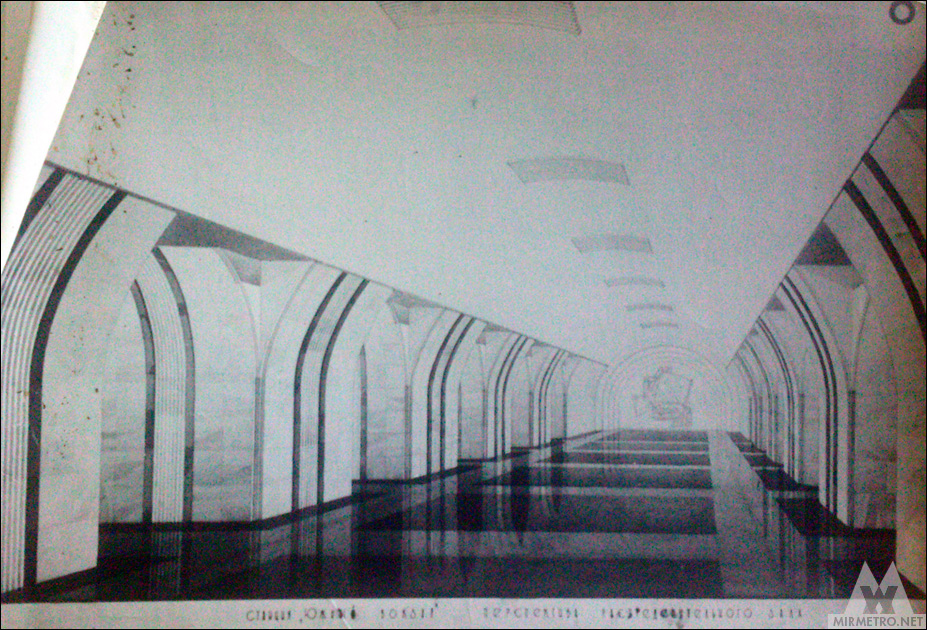
The pylons have the classic form typical of stations of this type, tapering towards their bases. Each pylon features a vertical recessed panel in its centre. The openings between the pylons are the same width as the pylons themselves. To make the massive structure appear lighter, the architects introduced two recessed ceiling bands above each opening. Interestingly, the original design proposed cladding the cornices with blue smalt mosaics and decorating the white marble pylons with vertical blue inlays, but these ideas were ultimately abandoned.

The end of the platform today. In 2013, the marble cladding in this area was replaced with white marble. Behind the door are the station’s service rooms. The original design also included a second vestibule, but difficult geological conditions and dense surrounding development prevented it from being built.

A festive New Year decoration installed at the station.

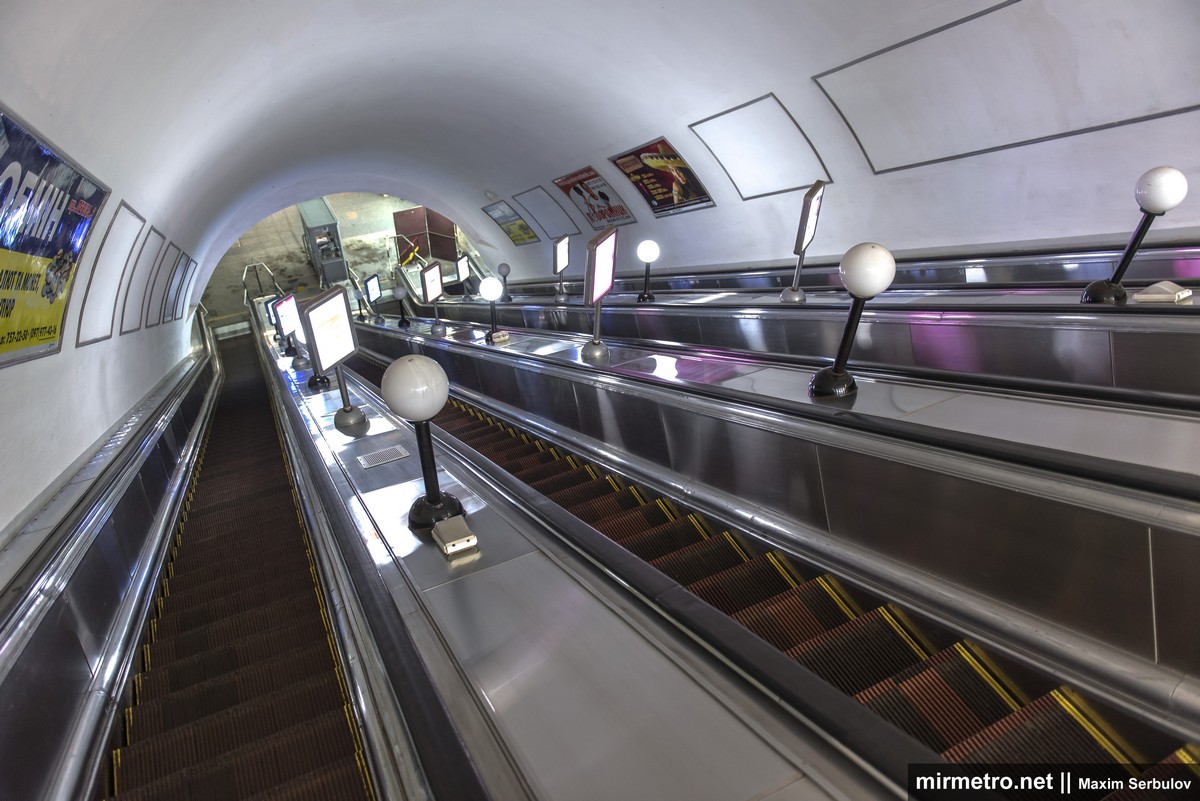
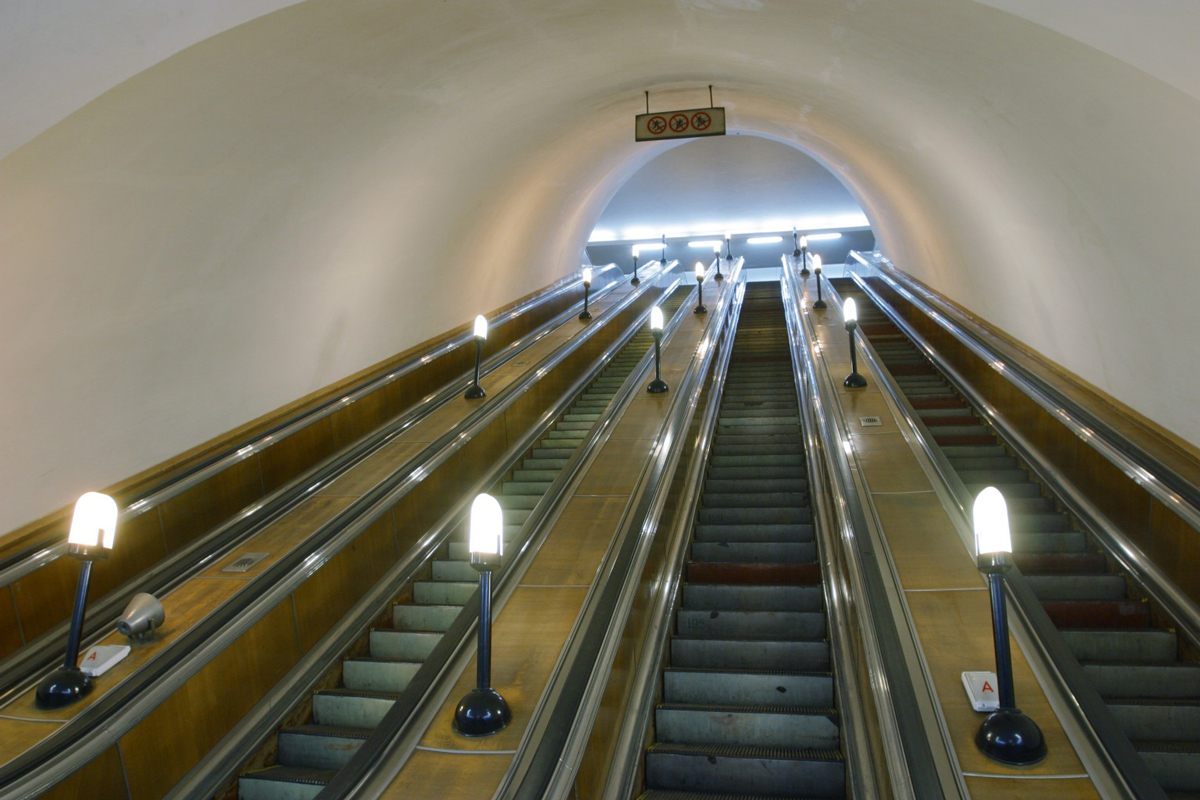
The platform is connected to the vestibule by a four-escalator bank.
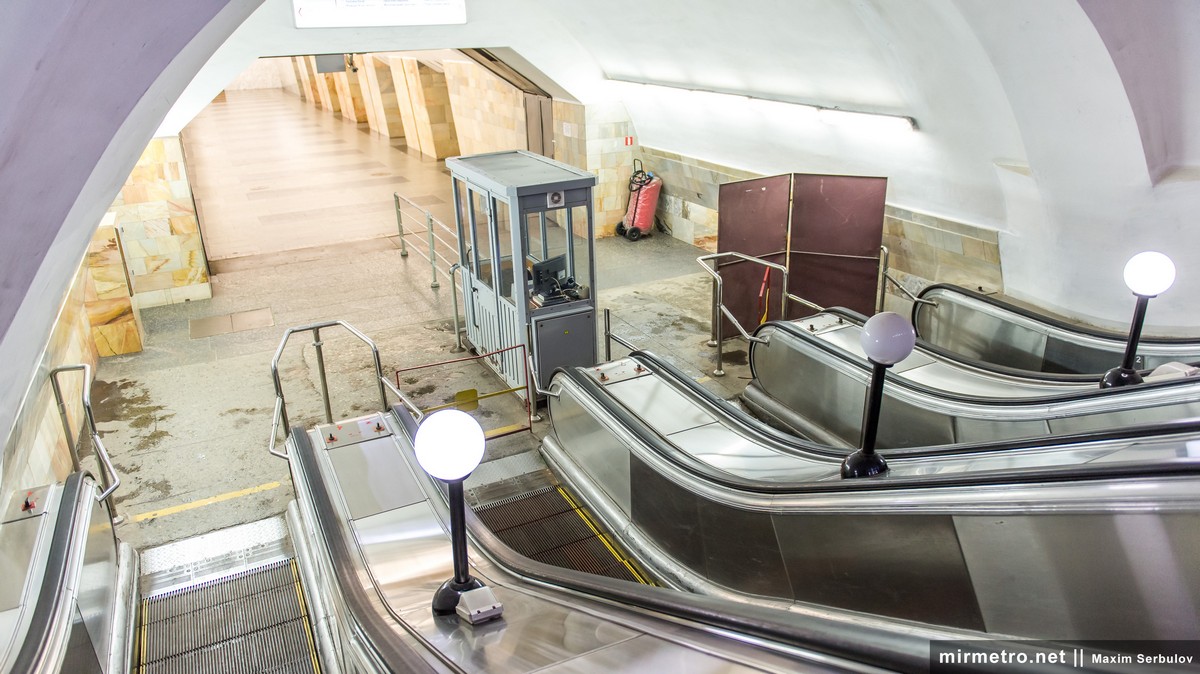
Vokzalna is the only station in the Kharkiv Metro where the original escalator operator’s booth has been preserved.
One curious story is associated with Vokzalna station. For reasons that remain unclear, the platform was originally built only about 80 metres long instead of the standard 100 metres, allowing it to accommodate only four-car trains. However, provision was made for a future extension. When the Kharkiv Metro began converting to five-car trains in 1977, the platform had to be lengthened. Remarkably, this work was carried out without closing the station or interrupting train service.
Evidence of this reconstruction can still be seen today. The station’s service rooms remain at the end of the platform rather than beyond it, as is normally the case, while the enclosed passage between the platform halls—originally intended as part of the extension—is now used to house electrical equipment and storage facilities.
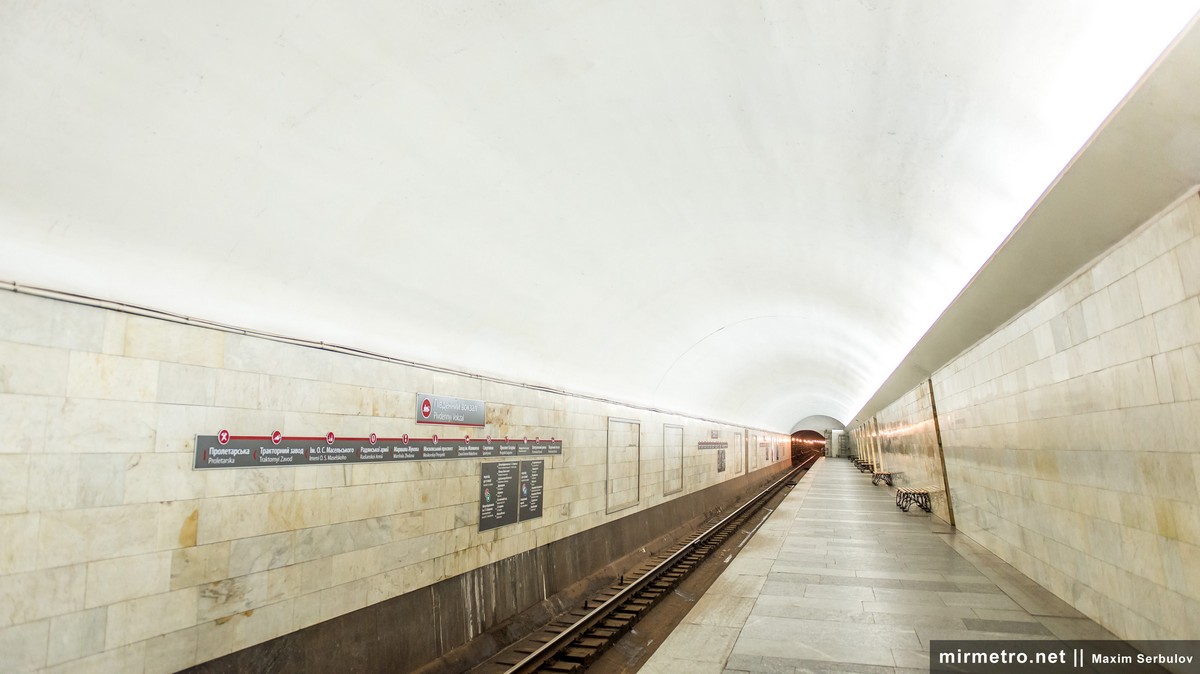
The track walls follow the same design as the central hall and are clad in light yellow marble. The lower section of the walls is faced with dark grey marble.

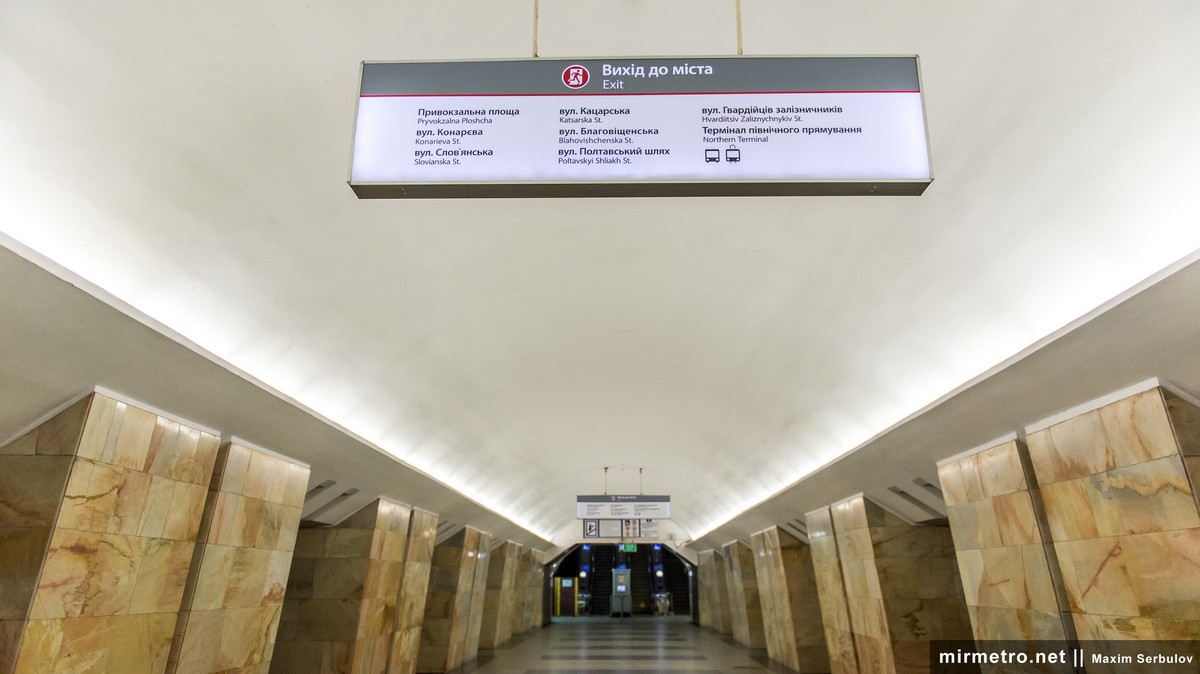
The station’s current name and wayfinding signs on the track wall.

The station in the 2000s. The original fluorescent lighting is clearly visible in this photograph.
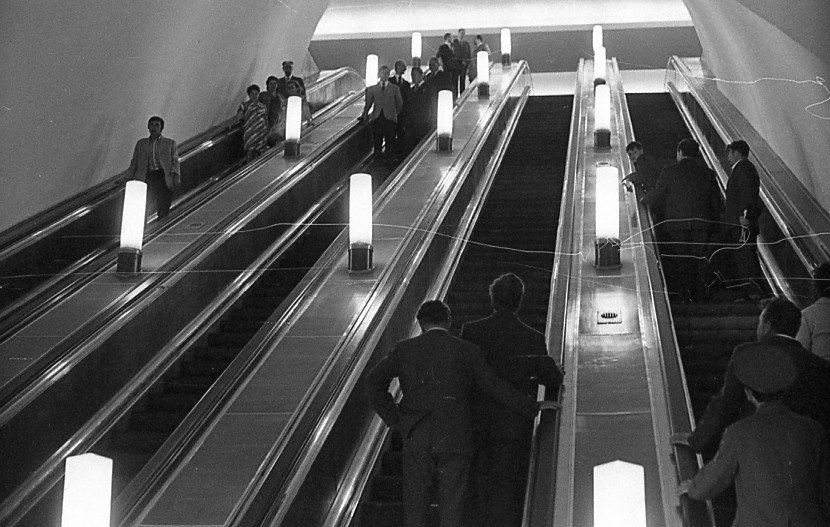
An escalator with its original wooden balustrades and light fixtures.
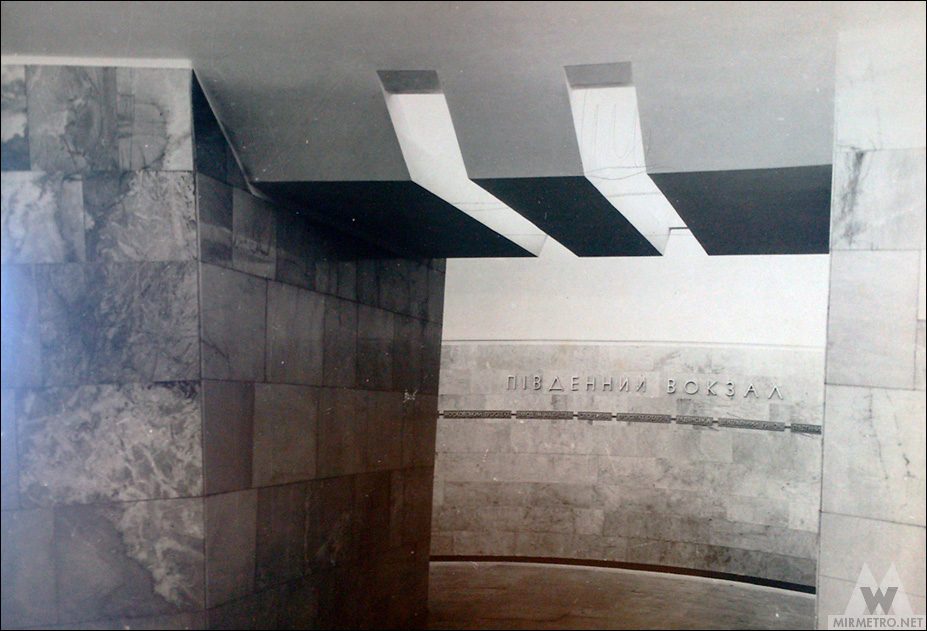
The track wall with the original station name and signage.

The station during its first days of operation.
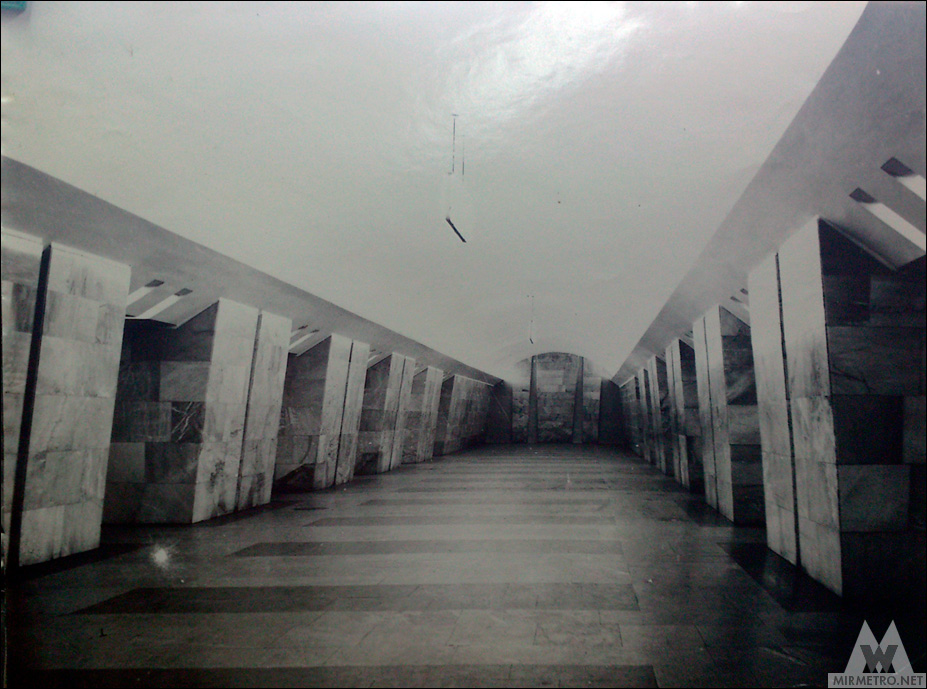
The station welcomes its first passengers.

The original ticket control booth, located to the left of the turnstiles.
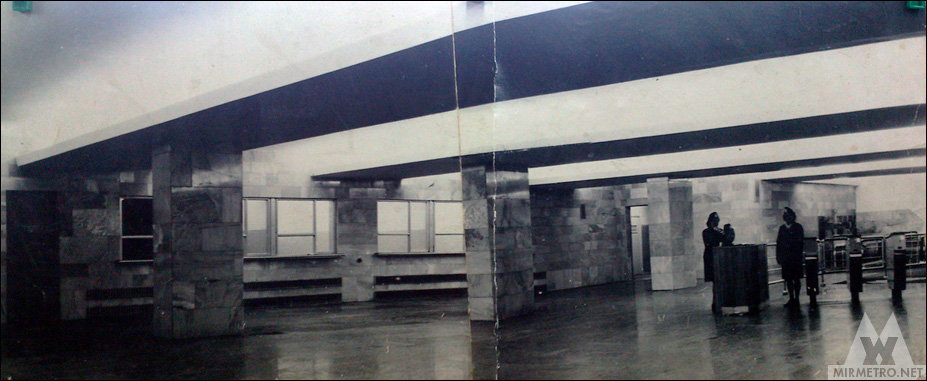
The station’s original name and wayfinding signs.

An escalator with the original light fixtures.
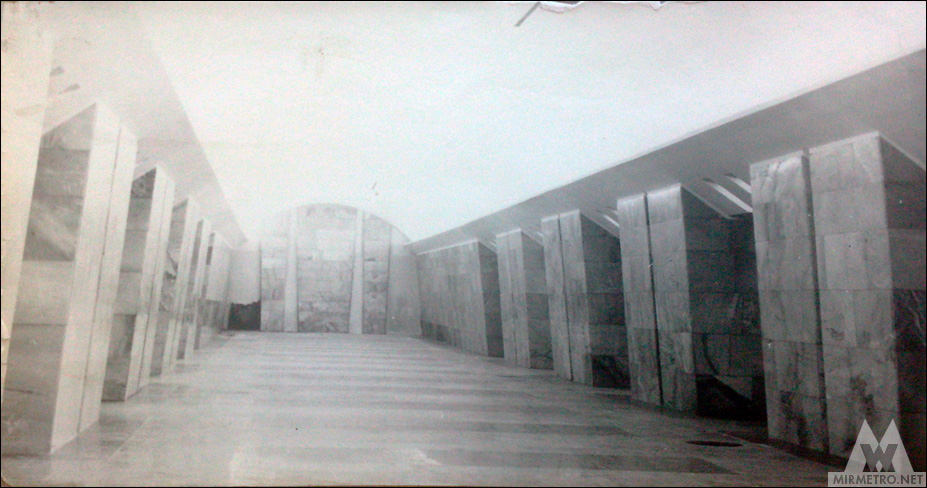
The station shortly before opening.
The station entrance during the first days of operation.

The same view in 2016.

Construction and projects
According to the original plans, Vokzalna Station (then Pivdennyi Vokzal) was intended to be the western terminus of the first metro line. However, during the design stage it became clear that constructing the turnaround sidings in waterlogged clay with quicksand-like properties would greatly increase the already considerable risk of ground settlement above the station. As a result, the first section was extended one station further west. Construction of the Kharkiv Metro itself began with the sinking of the first shaft near Pryvokzalna Square.
To make way for the station, the tram turning loop on Pryvokzalna Square was dismantled and relocated behind the Southern Railway administration building, where trams still terminate today. The construction site, enclosed by a fence bearing the familiar letter “M”, immediately attracted the attention of Kharkiv residents. Railway employees showed particular interest in the project, and many volunteered to help build the metro in their spare time.
The station itself was constructed by mining methods using the standard design for a deep-level pylon station, while the entrance vestibule was built by the cut-and-cover method.
Hydrogeological conditions along the first section of the line were extremely difficult, but Vokzalna proved to be the greatest challenge for the builders. The area is underlain by soils of the Kyiv Formation, consisting of highly water-saturated fine sands and thin layers of clay. Groundwater inflow was enormous—about 230 cubic metres entered the tunnels every hour. Water poured in from every direction, and even powerful pumps struggled to keep up. Two settling ponds were constructed beside the shaft to collect the water before it was pumped away continuously. They quickly filled with silt, so while one pond was being cleaned, the other remained in operation. Metro builders worked in waterproof clothing, and at times the water reached waist level.
Unlike Tsentralnyi Rynok and Maidan Konstytutsii stations, where similarly difficult hydrogeological conditions led engineers to relocate the stations to more favourable locations, Vokzalna could not be moved without compromising its primary purpose of serving the city’s main railway station. The only practical solution was to locate the station halls within the most stable geological layer that could be found between the water-bearing strata.
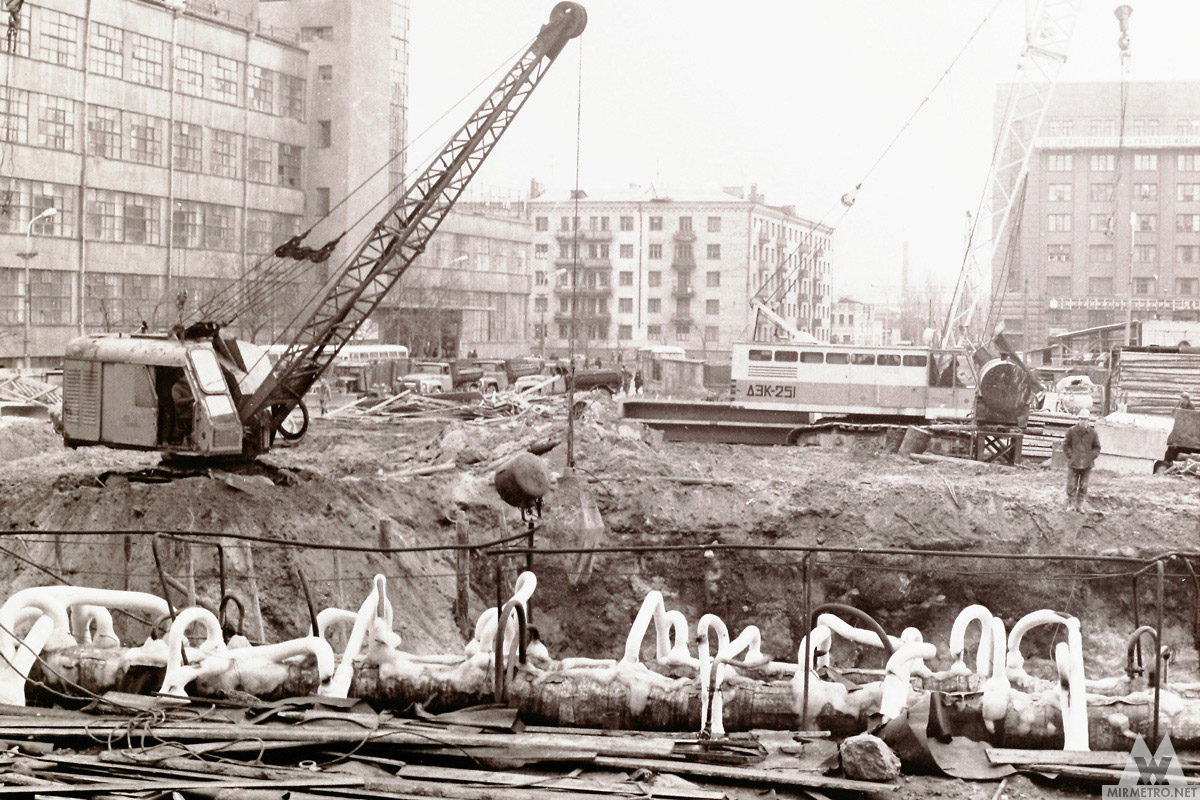
Working in such conditions required metro builders to employ almost every underground construction technique available at the time. The principal method was artificial ground freezing. It is no exaggeration to say that building the station required the creation of a small refrigeration plant of its own. The entire underground volume occupied by the station was artificially frozen. During construction, around 500 boreholes were drilled, through which chilled calcium chloride or sodium chloride brine was circulated. The station tunnels and escalator tunnel were protected by a frozen soil mass surrounding them from above and on both sides.
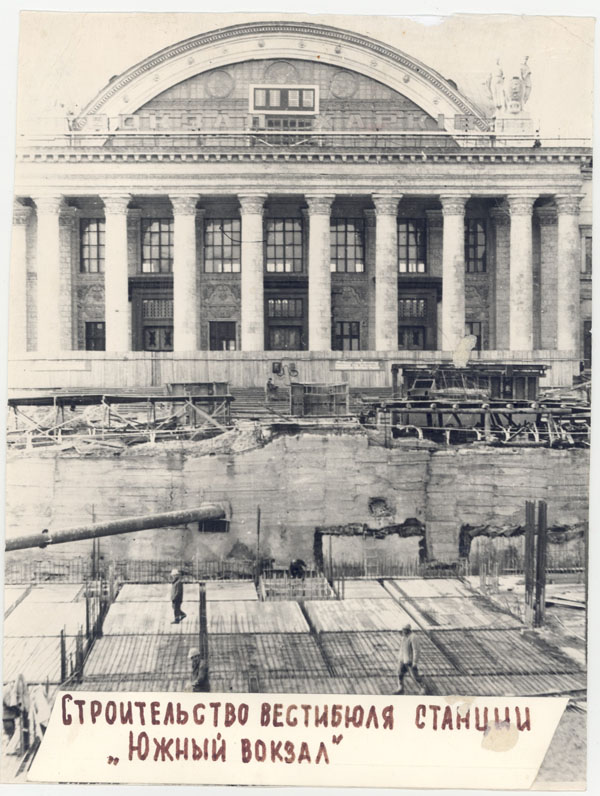
To construct the entrance vestibule, a pit measuring 40 × 40 metres and between 9 and 13 metres deep was excavated. It was enclosed by a six-metre-thick frozen soil wall extending down to an impermeable geological layer. Despite these precautions, local thawing of the frozen ground occasionally occurred because of temperature fluctuations and precipitation affecting the thermal insulation of the brine pipelines, which in turn weakened the stability of the ice wall. During construction, a total of 24 kilometres of boreholes were drilled, including 10 kilometres specifically for creating the frozen enclosure around the excavation. The quality of the ground freezing was monitored using ultrasonic testing.
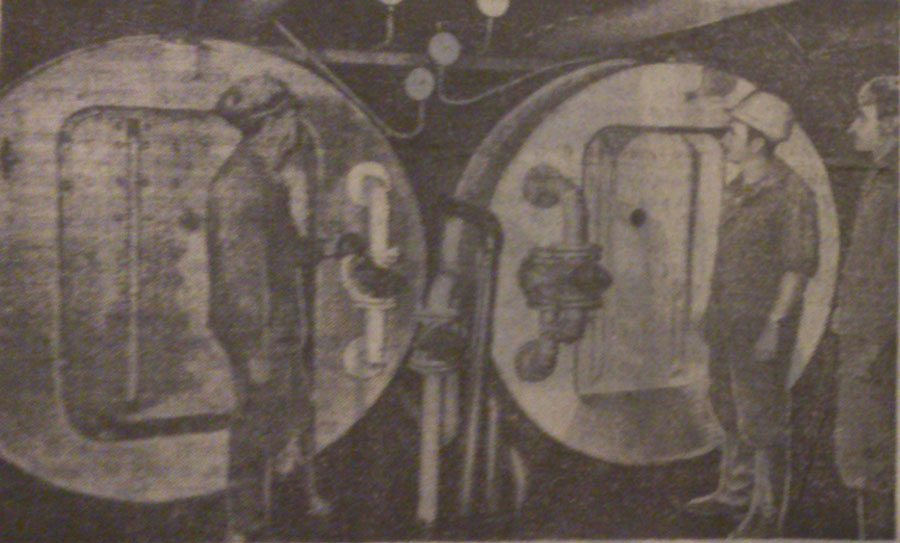
Compressed-air caissons were also used during tunnel construction. In these sealed working chambers, air pressure was maintained above atmospheric pressure, allowing workers to excavate through water-bearing ground. Centimetre by centimetre, the tunnel boring shield reclaimed space for the future metro from the saturated soil.
On the section leading toward Kholodna Hora, the builders encountered a layer of hard, fractured sandstone that proved resistant even to pneumatic jackhammers. This obstacle had to be overcome by drilling and blasting. Chemical grouting was also widely used to stabilise water-bearing soils, particularly during construction of the escalator tunnel. Despite all these difficulties, the metro builders completed the project not only on schedule but even ahead of schedule.
During construction, the station became the first site where an experimental roll-free waterproofing method was applied to the platform structure. Compared with the traditional membrane bonding technique, this significantly reduced labour requirements.
Construction was carried out with remarkable precision. Calculations predicted that the station building might settle by as much as 100 millimetres, but the actual settlement was only 8 millimetres. Ground settlement at the surface did not exceed 6 millimetres. Exceptional accuracy was also achieved while driving the tunnels beneath the station building and its platforms. Tunnel alignment errors at the joints generally remained below one centimetre and were often virtually zero. As a result, the Kharkiv Metro earned a reputation as one of the smoothest-riding metro systems in the former Soviet Union, with passengers barely noticing any lateral swaying while trains were in motion.
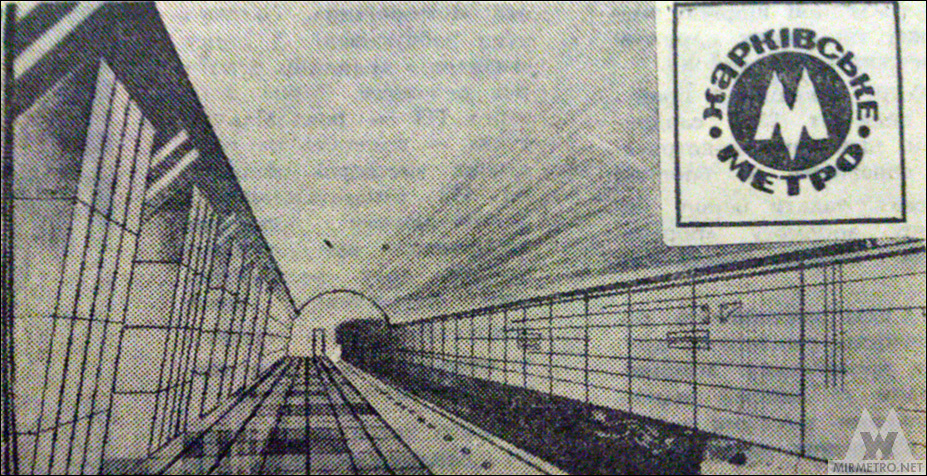
As with all other stations, an architectural competition was held to select the station’s design. The brief called for simplicity and restraint rather than lavish decoration. As a result, a number of more elaborate proposals were rejected in favour of the understated design that was ultimately built.
Miners installing cast-iron lining segments in the shaft sinking curb.

Refrigeration compressors used for artificial ground freezing beneath the square.
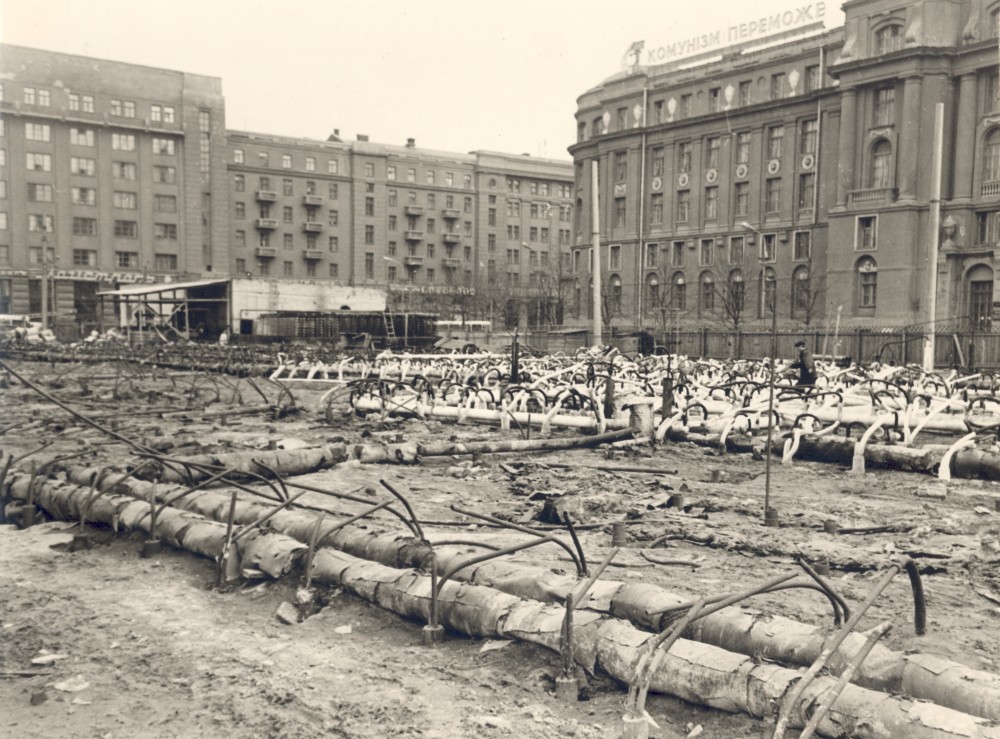
Excavation of the entrance vestibule pit.
The network of brine pipes used for ground freezing is visible around the perimeter of the excavation.

View from the railway station building.
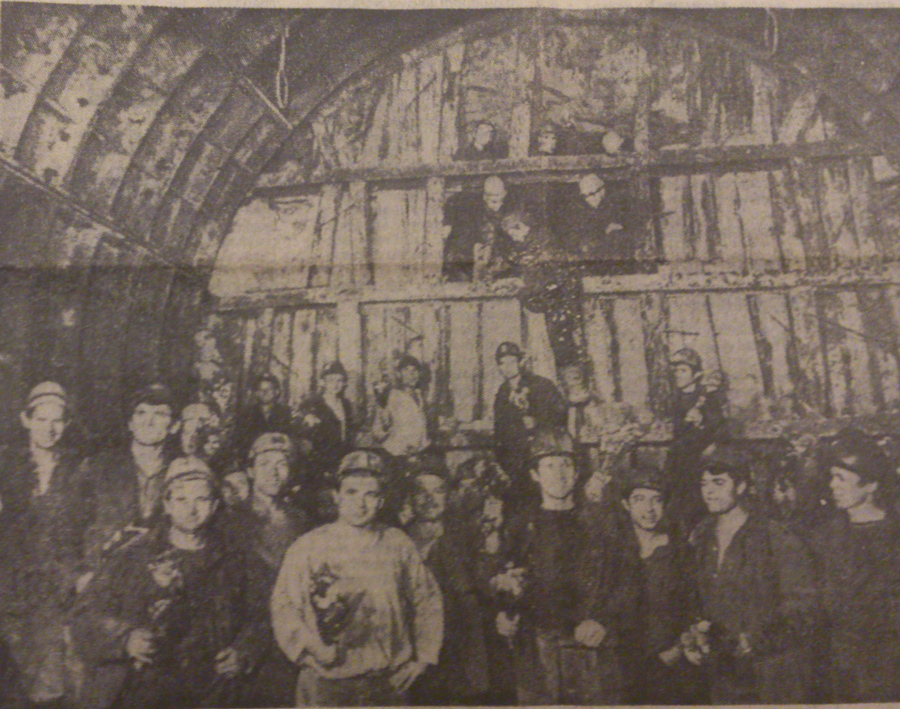
Miners and surveyors during construction of the Pivdennyi Vokzal–Tsentralnyi Rynok section.

Metro builders at the breakthrough point of the connecting tunnel shortly before final breakthrough.
Testing the compressed-air caisson after completion of the air lock.
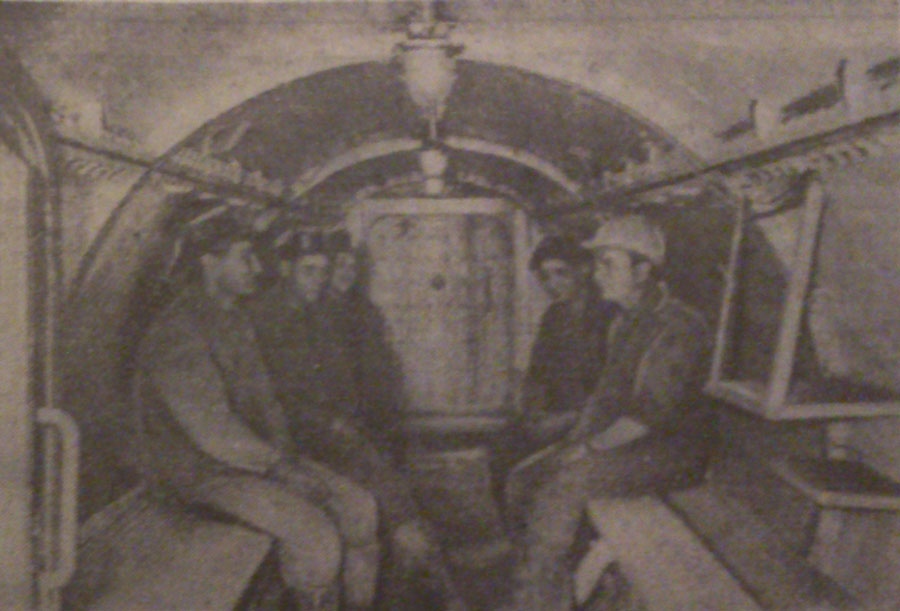
The site manager briefing miners before the next shift in the right running tunnel toward Tsentralnyi Rynok Station.
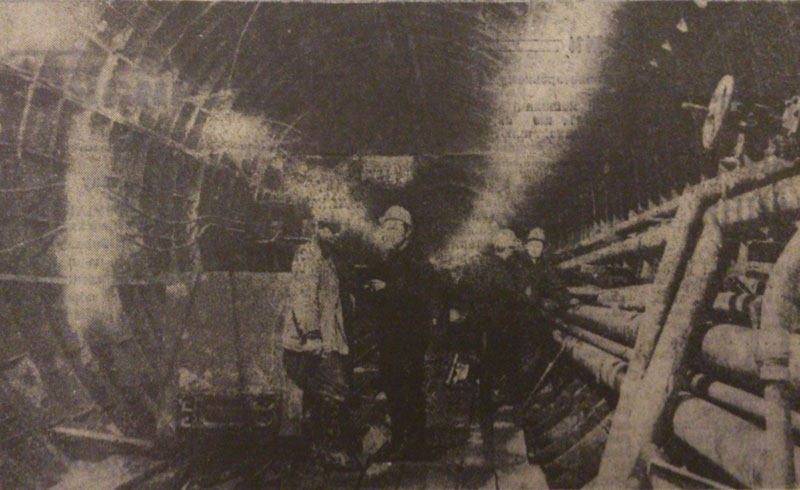
Electricians working in the station’s central hall.

Construction of the station’s central hall.

Laying the permanent track near Pivdennyi Vokzal Station.

The side platform hall before marble cladding.
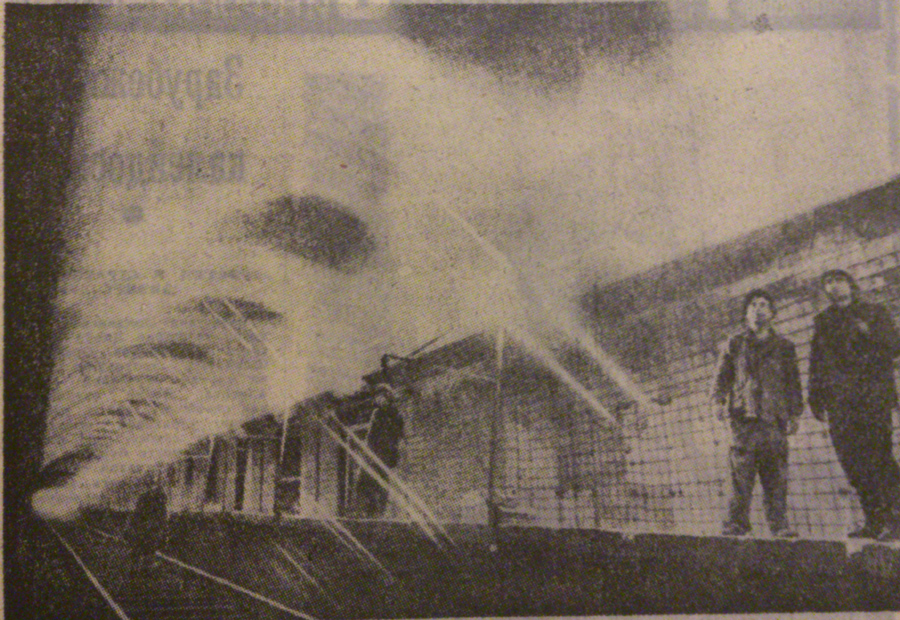
The station in the final days before opening.
Rejected design proposals.
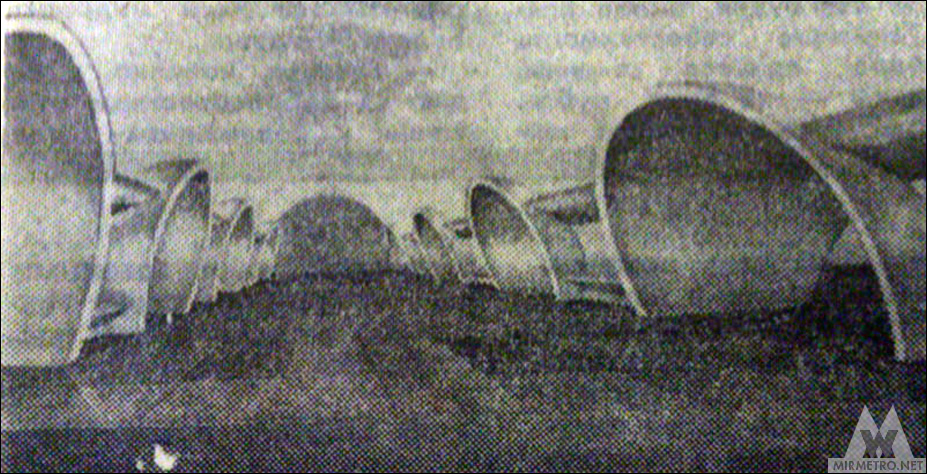
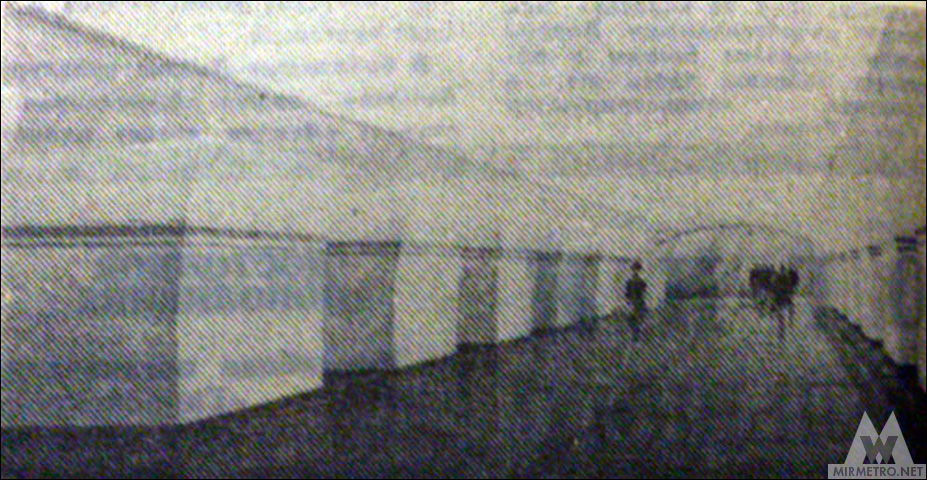
The final design as built.