Sportyvna
Opening date: 23 August 1975
Architects: Yu. Plaksiev, V. Spivachuk
Engineers: P. Pashkov, Ye. Lysenko
English equivalent: Sports Stadium
Station type: shallow single-vault
Average daily ridership: 10,200 passengers (2015)
Sportyvna was opened on 23 August 1975 as part of the first section of the Kharkiv Metro, which ran from Vulytsia Sverdlova (now Kholodna Hora) to Moskovskyi Prospekt (now Turboatom) and consisted of eight stations. The restrained architecture and clean geometric forms typical of Soviet metro construction in the 1970s characterize the stations of the original line. At the same time, each station was given its own distinctive character, thanks in large part to the work of the chief architect of the Kharkiv Metro, Volodymyr Spivachuk. The opening of the station coincided with the anniversary of the liberation of Kharkiv during the Second World War.
The station provides direct access to Metalist Stadium, the city’s main football arena. During football matches and other major sporting events, it experiences heavy passenger traffic. At other times, however, ridership is relatively low, with a large proportion of passengers using the station to transfer between metro lines. Transfers to Metrobudivnykiv station on the Oleksiivska Line are available via two pedestrian passages—one located in the centre of the platform and the other in the eastern vestibule.
Description
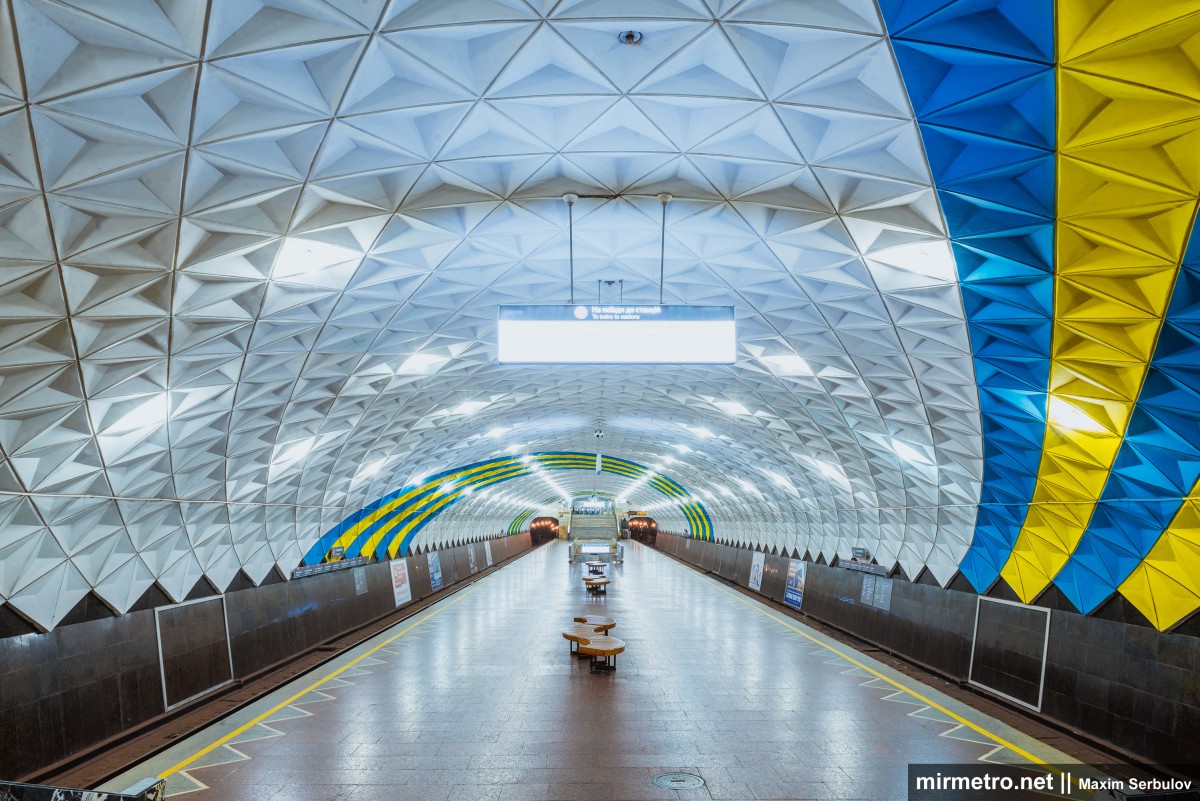
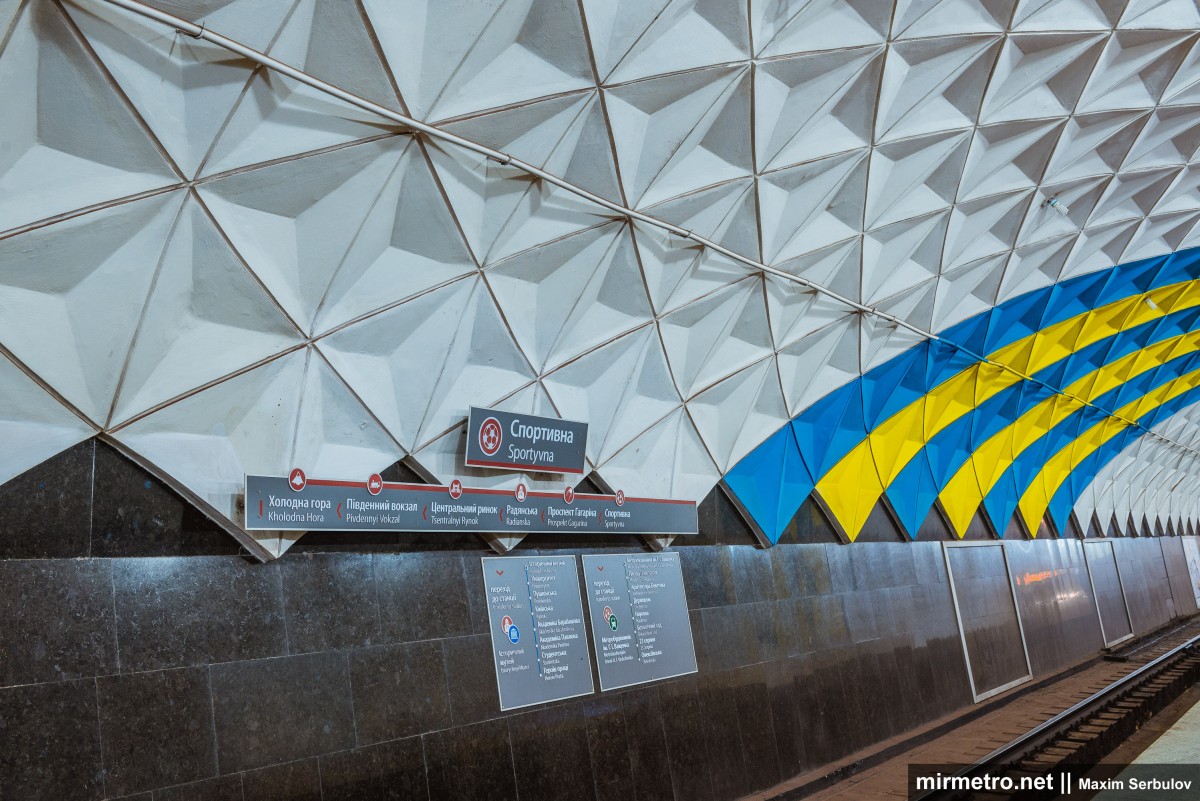
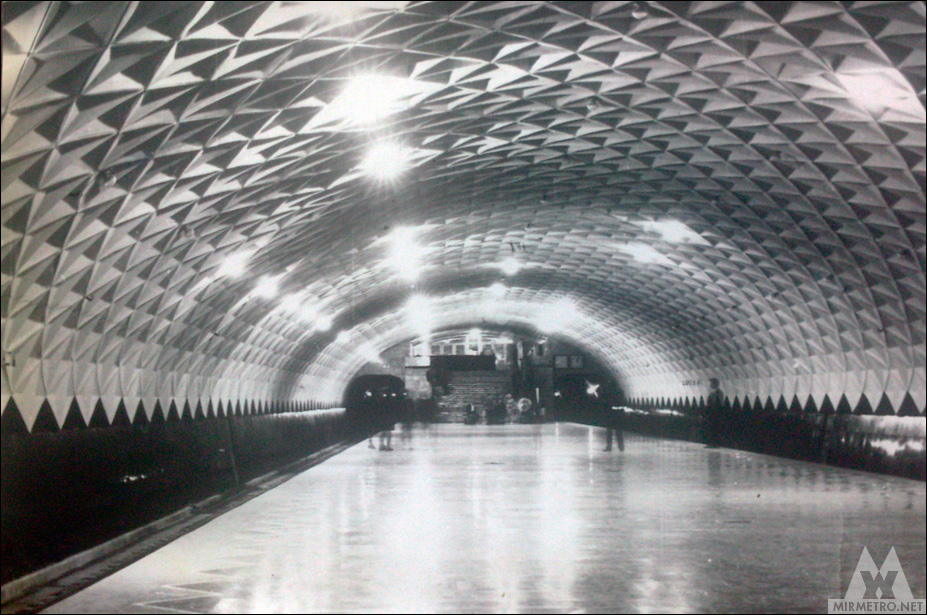
Sportyvna is a shallow single-vault station constructed of monolithic reinforced concrete using sliding formwork. The spacious station hall is dominated by its sweeping vault, which creates a strong sense of openness and visual lightness. In 2009, parts of the vault were repainted in the colours of FC Metalist Kharkiv, which also coincide with the national colours of Ukraine. While this gave the station a brighter and more distinctive appearance, the station’s original architects were reportedly unhappy with the alteration of their design.
Sportyvna is widely regarded as one of the most distinctive stations on the original section of the Kharkiv Metro. Its architecture is remarkably original and bears little resemblance either to stations of the same name elsewhere in the former Soviet Union or to the typical metro architecture of its era. For many years, it served as one of the visual symbols of the Kharkiv Metro, appearing in numerous guidebooks, postcards, and tourist publications about the city. Although its design contains no direct sporting motifs, the station itself evokes the impression of a vast indoor stadium or sports arena.
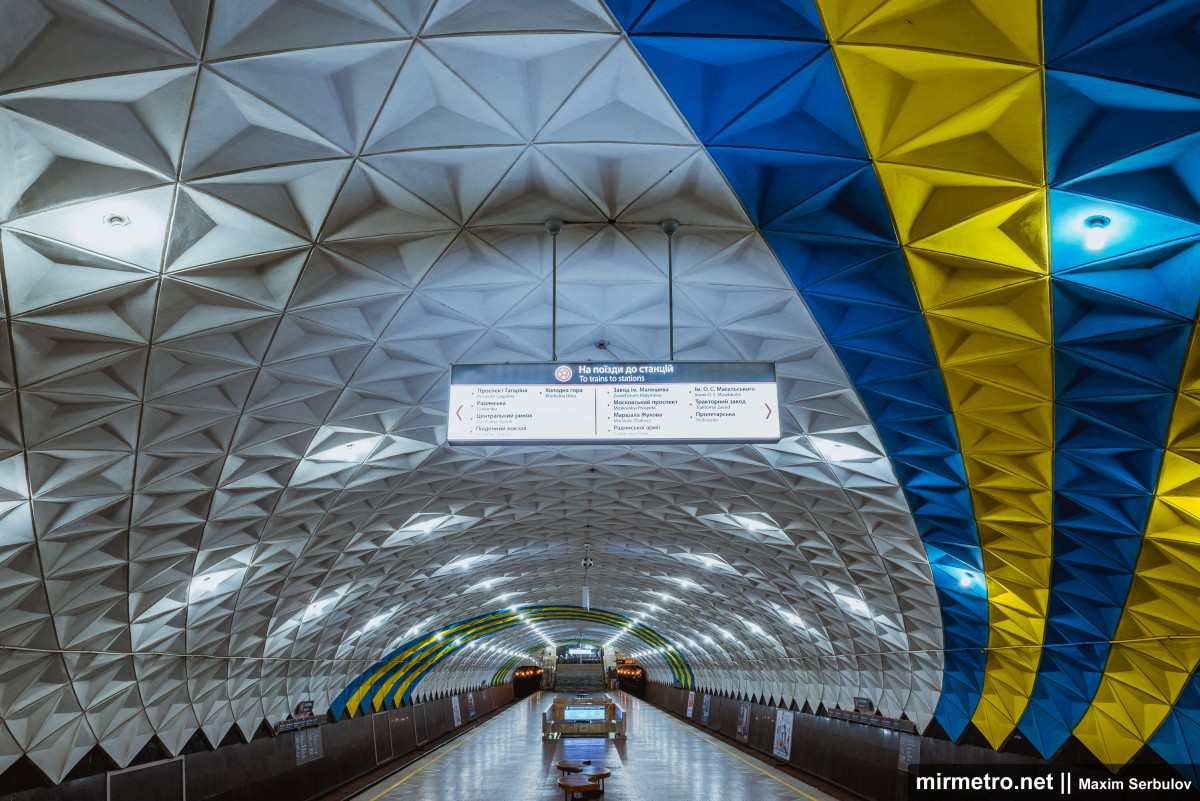
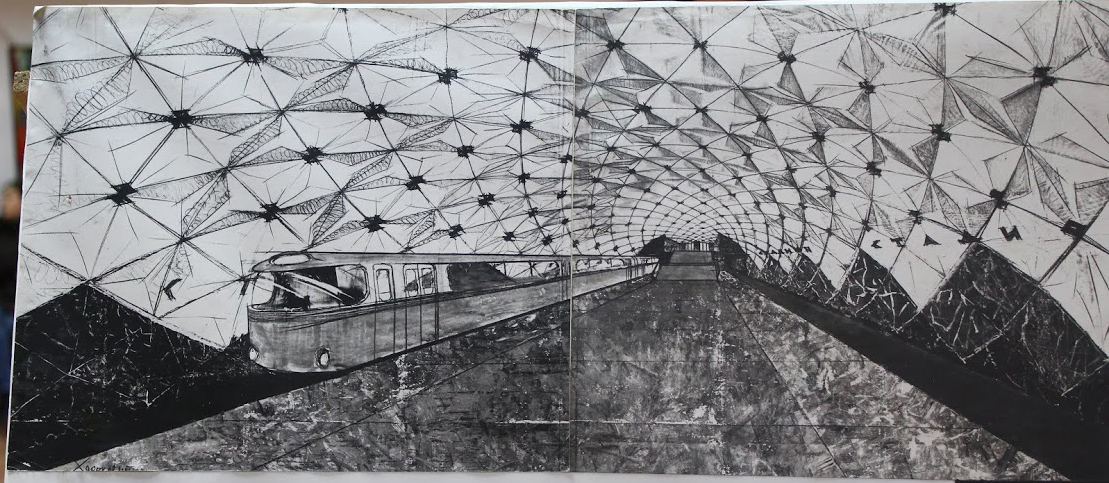
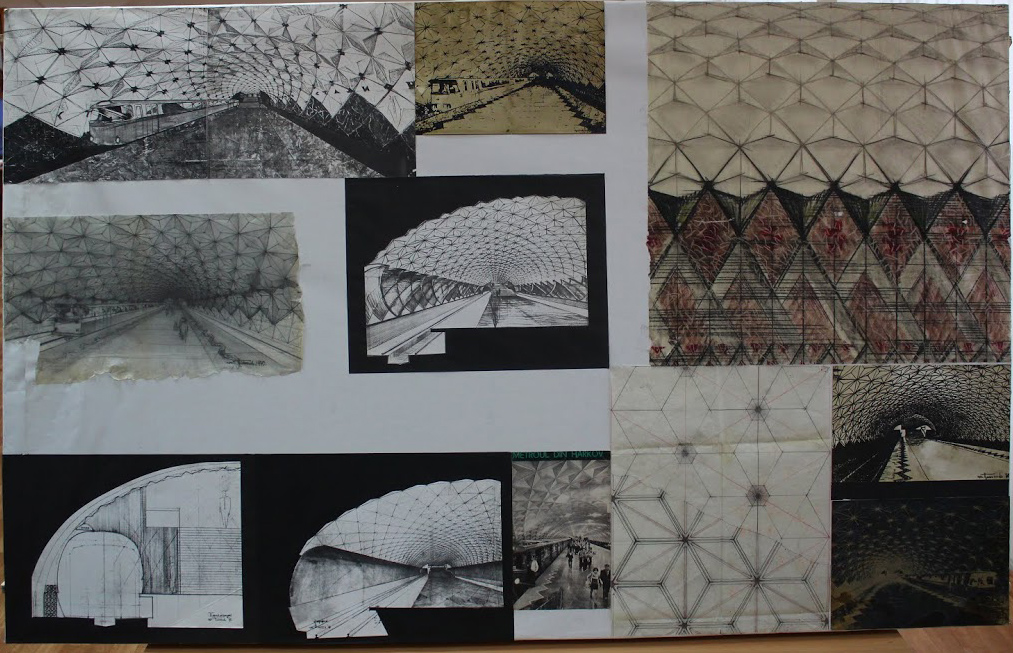
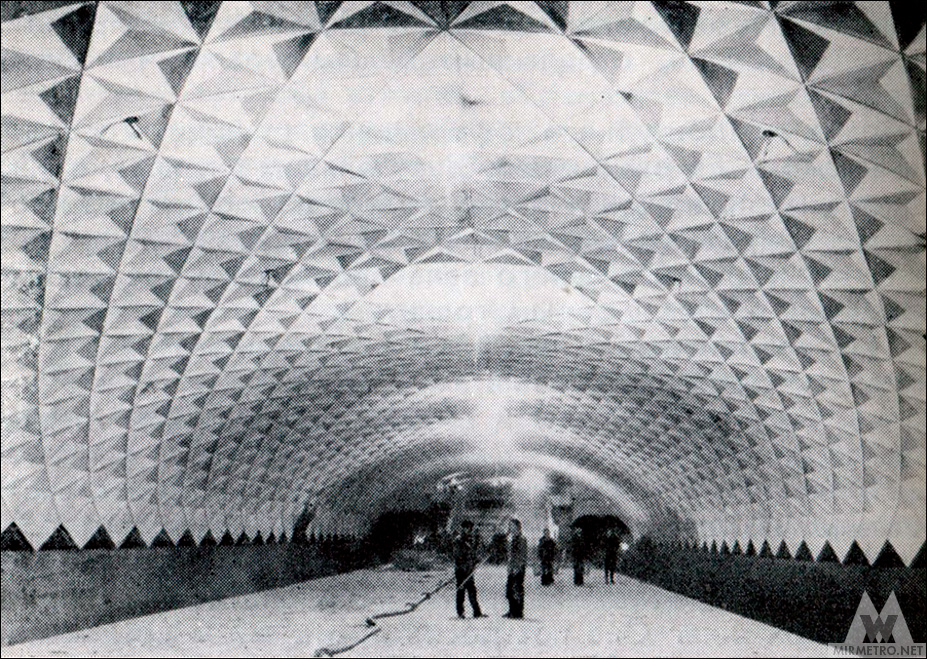
The inner surface of the vault is formed by three-dimensional reinforced concrete elements—an innovation unprecedented in Soviet metro construction at the time. Each element consists of a 70-kilogram block shaped as a triangular pyramid. The intersecting diagonal and transverse joints between these blocks accentuate the vault’s geometry and create a striking visual rhythm throughout the station. The vault extends seamlessly into the ceilings of the station vestibules, reinforcing the impression of a single continuous space.
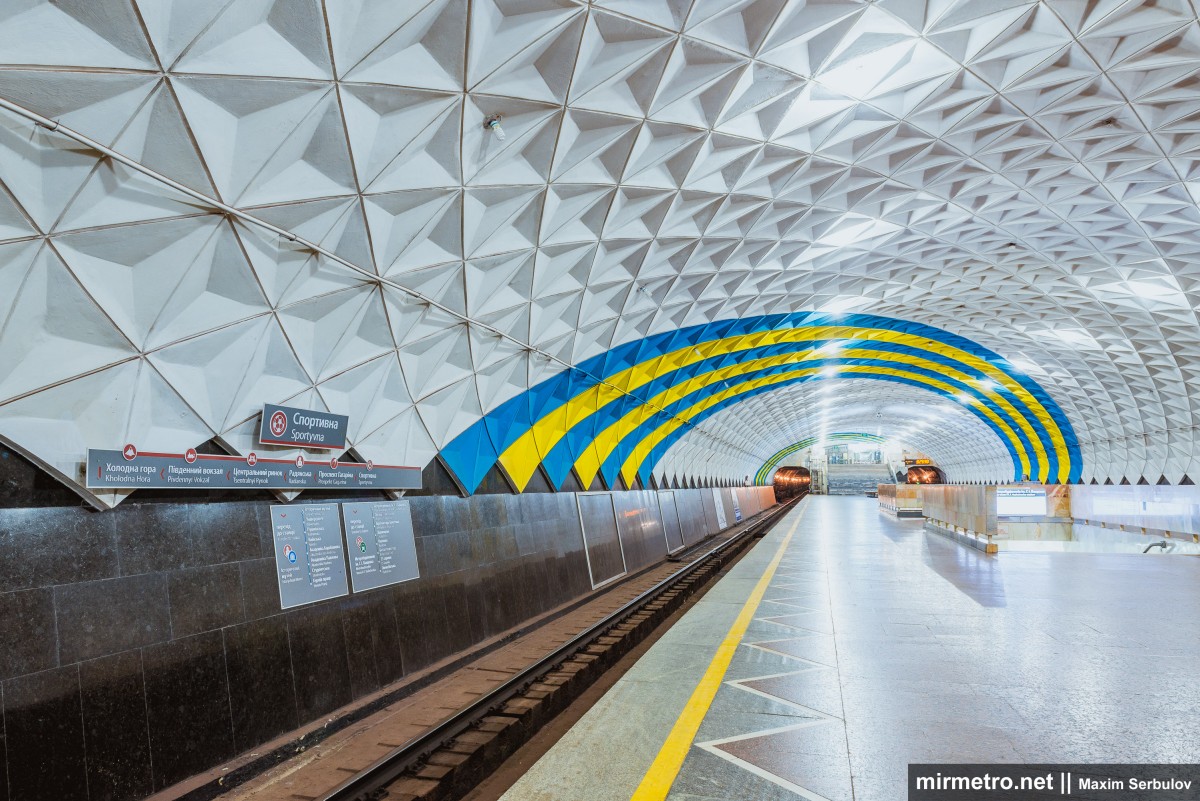
The light fixtures are evenly distributed across the vault in a triangular pattern. Originally, the station was illuminated by standard incandescent lamps with metal shades. In recent years, these have been replaced with energy-efficient lamps, except for the central row, which serves as emergency lighting.

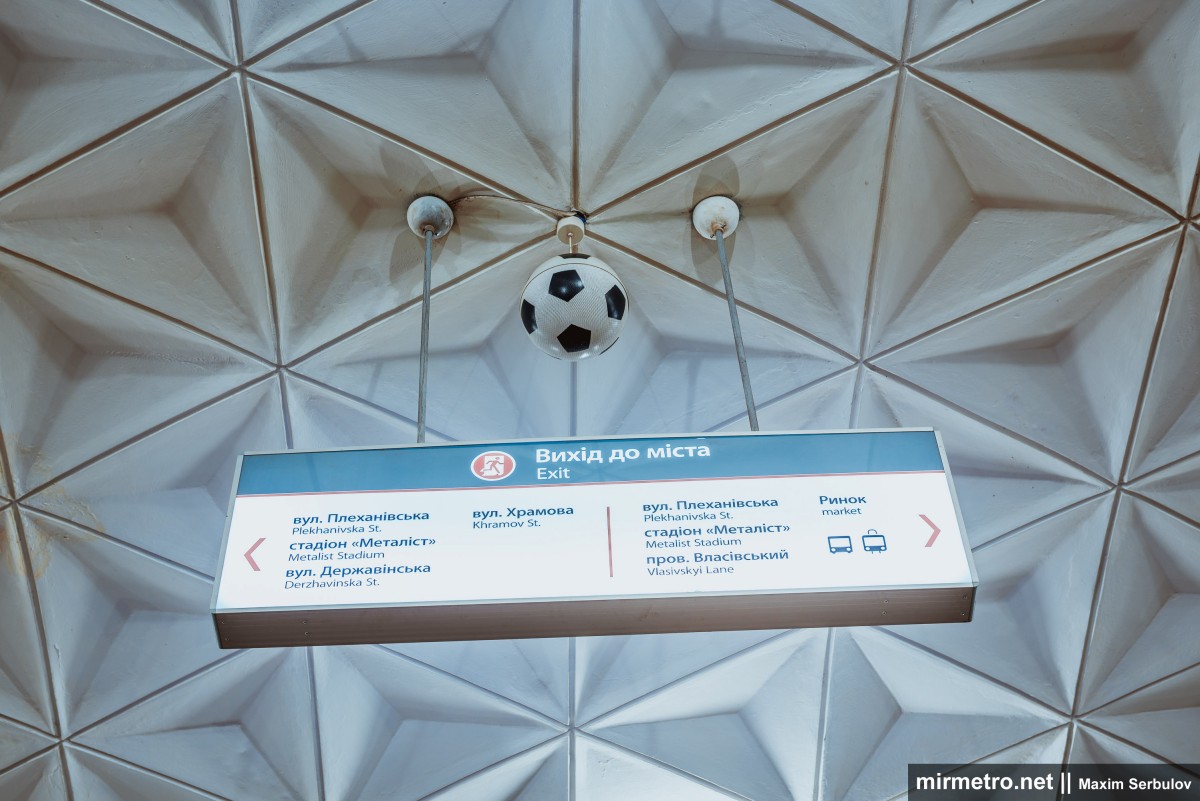
When the station signage was replaced ahead of UEFA Euro 2012, loudspeakers shaped like footballs were installed above the exit signs.
The track walls are clad in black labradorite. Unfortunately, this station has also fallen victim to advertising.
The station takes its name from the nearby Metalist Stadium, the city’s principal football venue. It is primarily used for football matches, including the home fixtures of FC Metalist Kharkiv and, on occasion, matches of the Ukraine national football team.
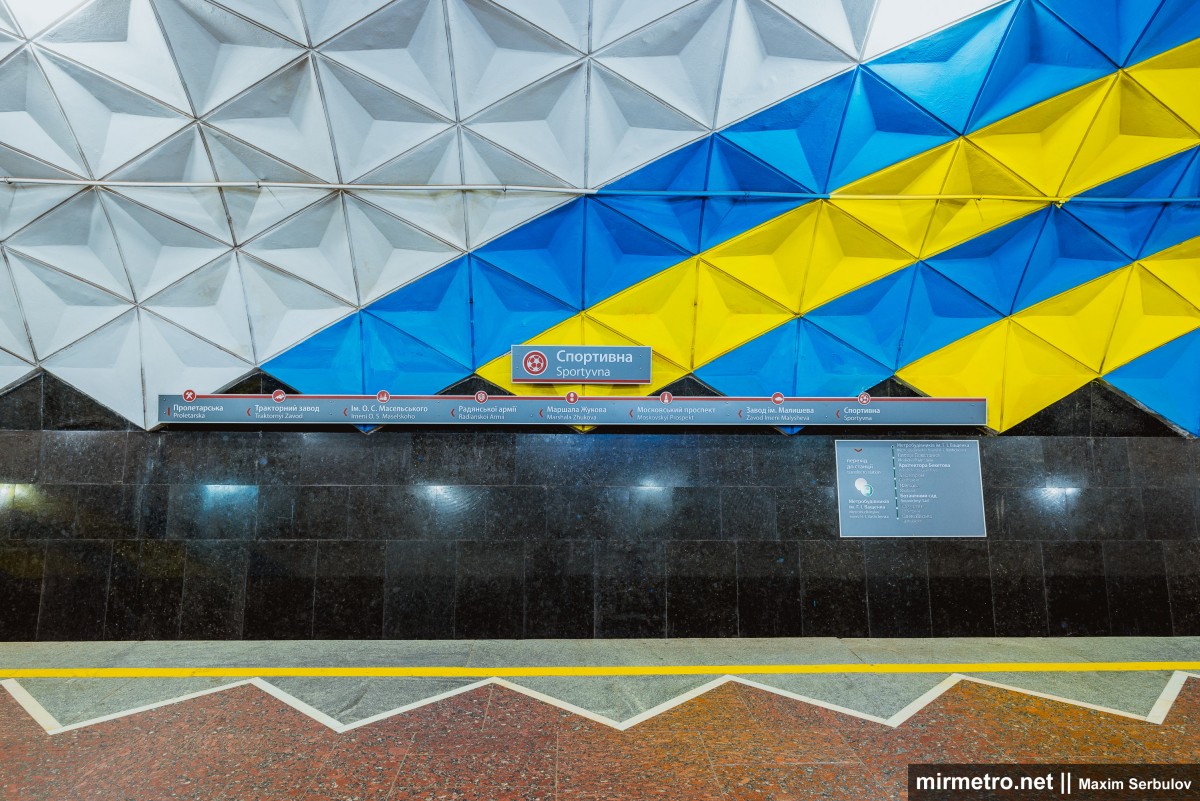
The platform floor is paved with polished red granite, while the platform edges are finished with light grey granite. The white safety line follows a zigzag pattern, echoing the geometry of the station vault.
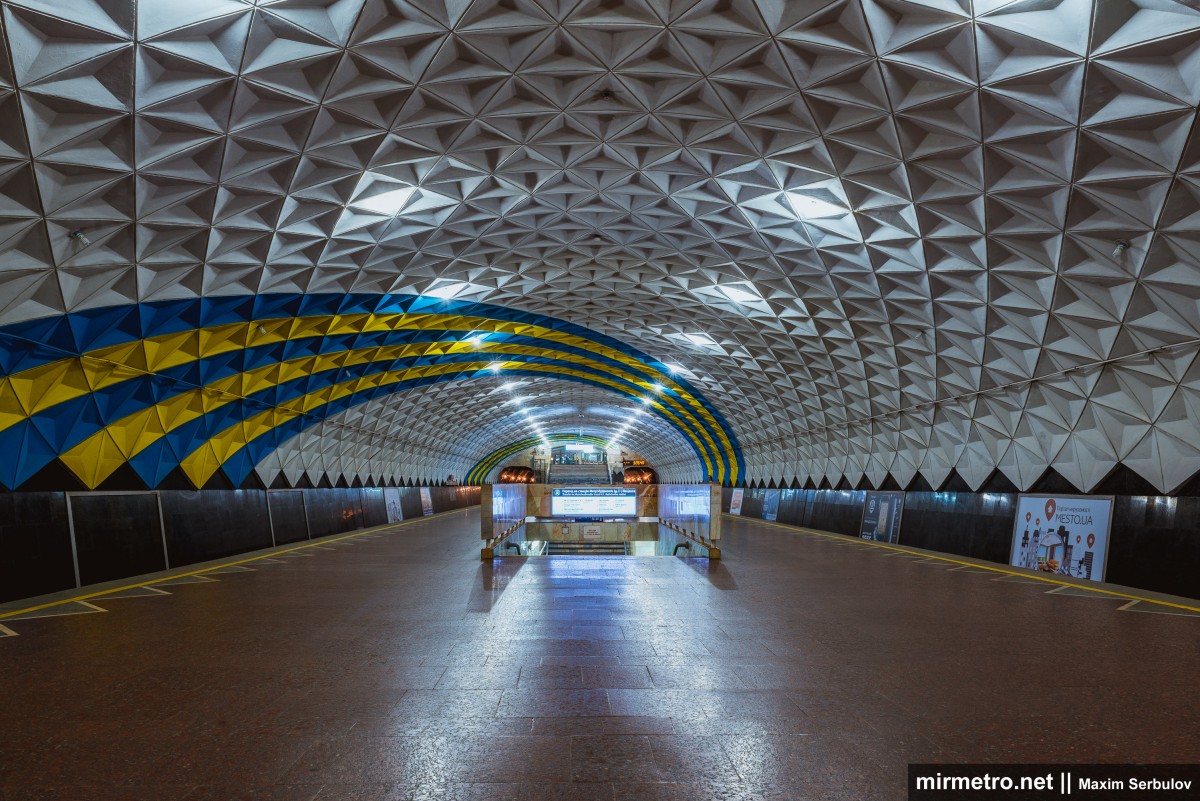
The staircases connecting the vestibules with the platform feature handrails faced with black, grey, and pink marble.

A pedestrian passage to the Oleksiivska Line is located in the centre of the platform and is clad in light yellow marble. This passage is intended for passengers transferring from Sportyvna to Metrobudivnykiv, while the passage in the eastern vestibule serves passengers travelling in the opposite direction. In practice, however, not all passengers follow this rule.
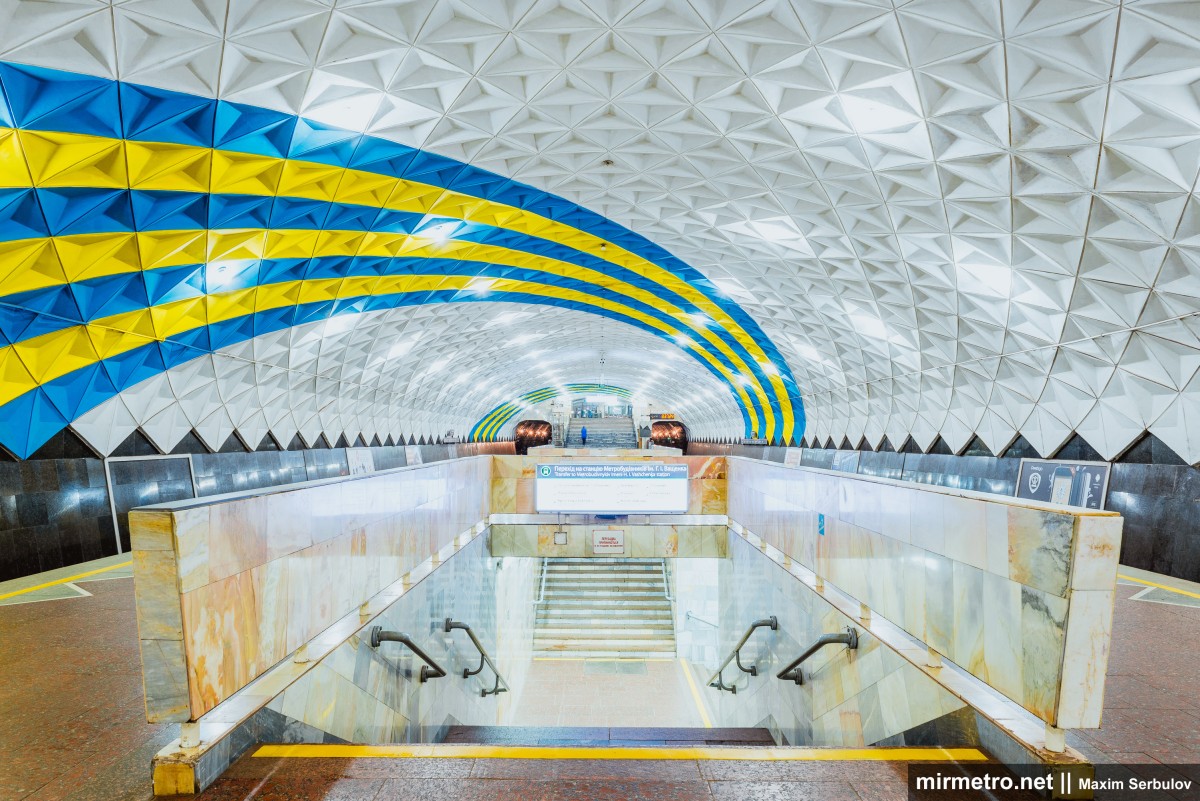
The station in the early 2000s. At that time, the vault had not yet been repainted, and the track walls were still free of advertising.
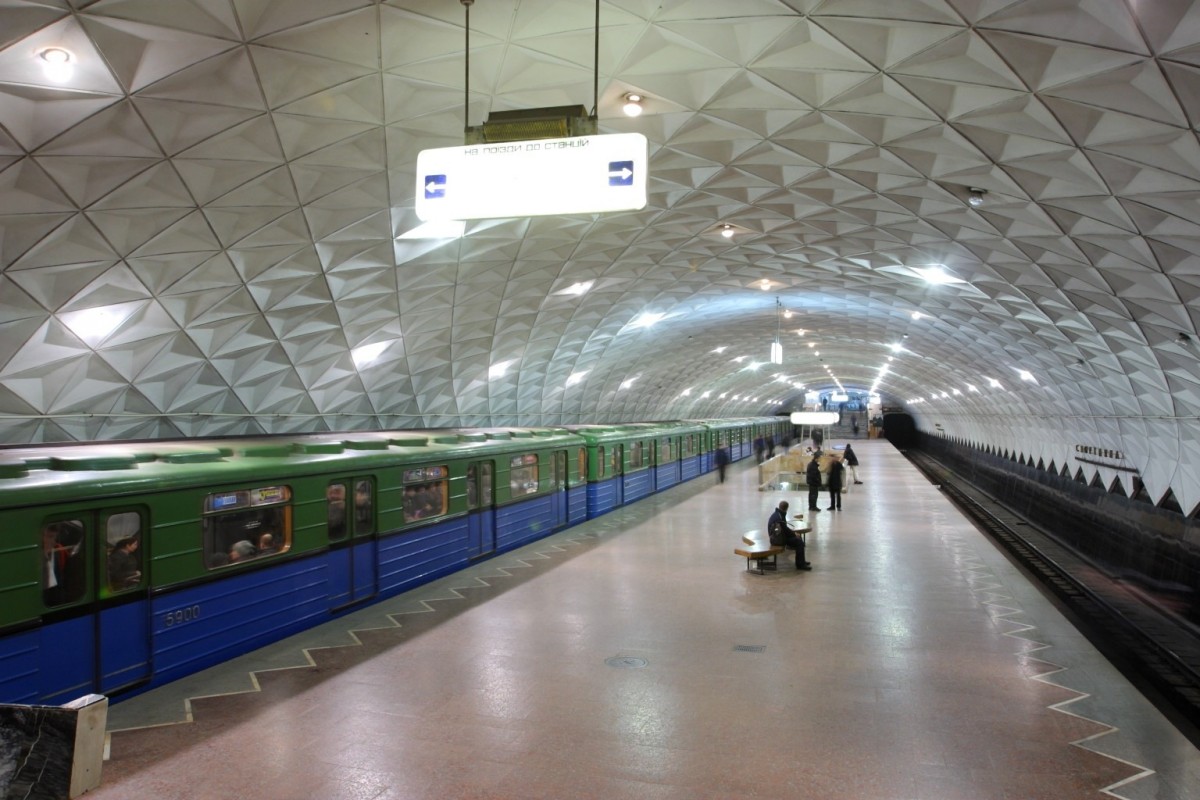
The original station name and wayfinding signs on the track wall.

The station shortly after opening.
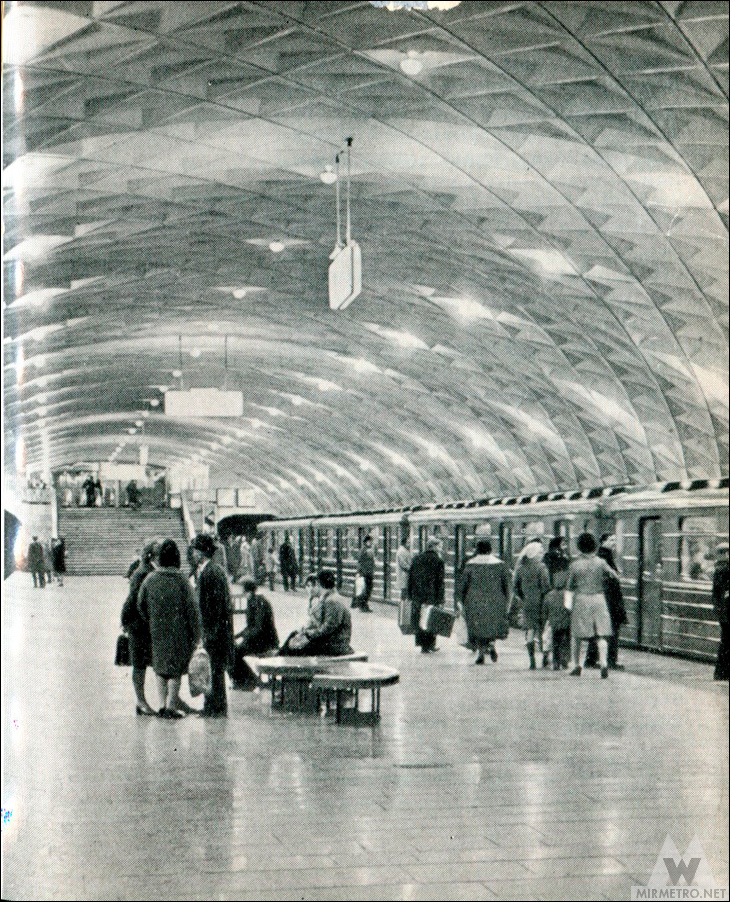
This photograph shows the station’s original interval clock.
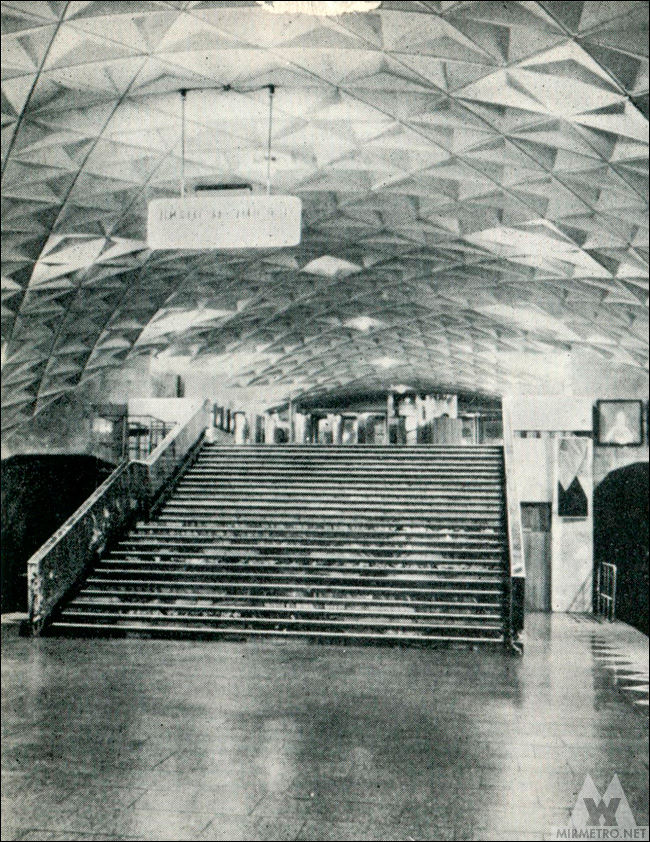
The station during its first years of operation. At that time, trains on the line consisted of four cars.
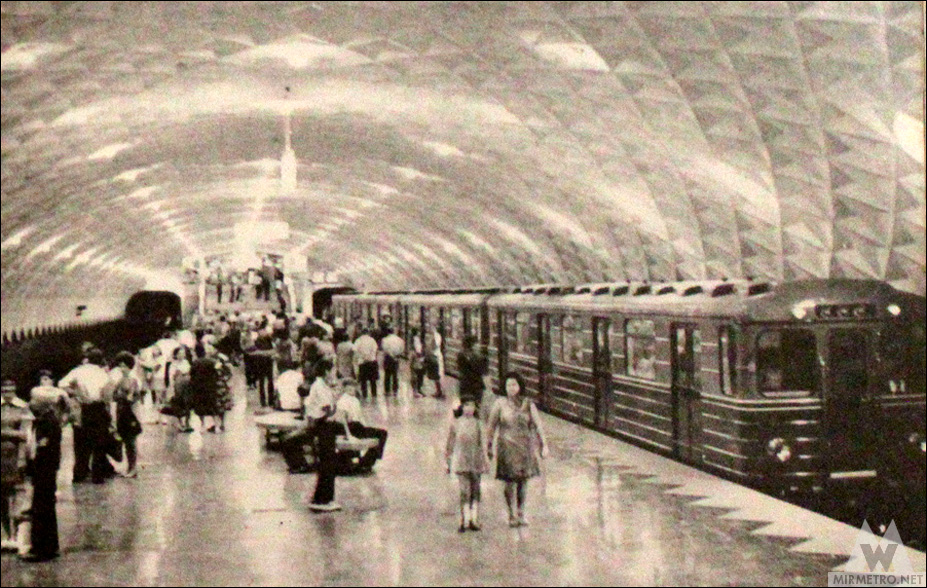
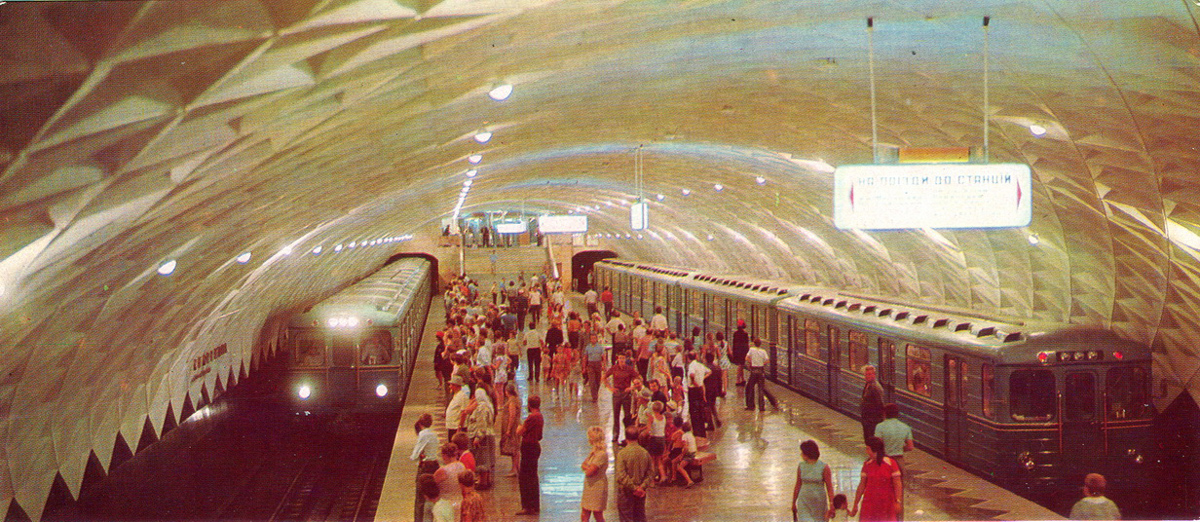
The station in 1980.

Construction and projects
Sportyvna station was built using the cut-and-cover method. Its design was developed by the Kharkivmetroproekt Institute as a shallow single-vault station. The project proved highly successful and later became known as the “Kharkiv Single-Vault” design. Beginning in the 1970s, this standard design was adopted for numerous metro stations throughout the former Soviet Union.
The station was constructed of monolithic reinforced concrete using wide self-supporting reinforcement cages. The vault itself was cast with the aid of mobile steel formwork, which advanced along rails using hydraulic jacks. A distinctive feature of the station is its ceiling, which consists of 6,200 triangular reinforced-concrete blocks, each weighing about 70 kilograms. Interestingly, the original design called for these blocks to be made of aluminium rather than concrete. During the design stage, however, it became clear that no manufacturer was capable of producing such a large number of aluminium elements, so reinforced concrete was chosen instead. Each block is suspended from the reinforcement cage by three anchor loops in the central part of the vault. Along the sides, however, this method could not be used because of the changing geometry of the structure. The engineers solved the problem by welding two longitudinal steel plates to the anchor rods, while the blocks themselves were secured on three sides with steel backing plates welded to the longitudinal members.
As at the other stations on the first section, the metro builders encountered waterlogged sandstone with quicksand properties. The tunnels were driven using the caisson method, combined with a face dewatering system developed by the Mine Drainage Mechanisation Laboratory. This system made it possible to reduce the compressed-air pressure required in the working chamber, significantly lowering construction costs. During tunnel construction near Sportyvna station, engineers introduced cast-iron tunnel lining segments with a flat invert. This innovative design was developed in Kharkiv and reduced the amount of metal required by approximately 200 kilograms per ring, while also increasing the speed of tunnel construction.
Another technical innovation successfully tested here was the use of vacuum wellpoint filters, which made it possible to dewater groundwater from several aquifers simultaneously.
Construction was also complicated by the large number of underground utilities, including power cables, pipelines, and drainage systems, all of which had to be relocated or protected before tunnelling could continue. For waterproofing the reinforced-concrete structures, the builders initially used glass-fibre roofing sheets manufactured from glass wool and a special bituminous mastic. However, supplies soon became insufficient, and most of the waterproofing was completed using a traditional waterproofing material consisting of bitumen and roofing felt, heated to around 300°C before being applied to the concrete surfaces.
This is what the excavation pit for Sportyvna station looked like.

Materials were loaded and unloaded using a gantry crane.

The station construction site was clearly visible from the windows of nearby buildings.

Excavated soil is being hauled away by dump trucks.
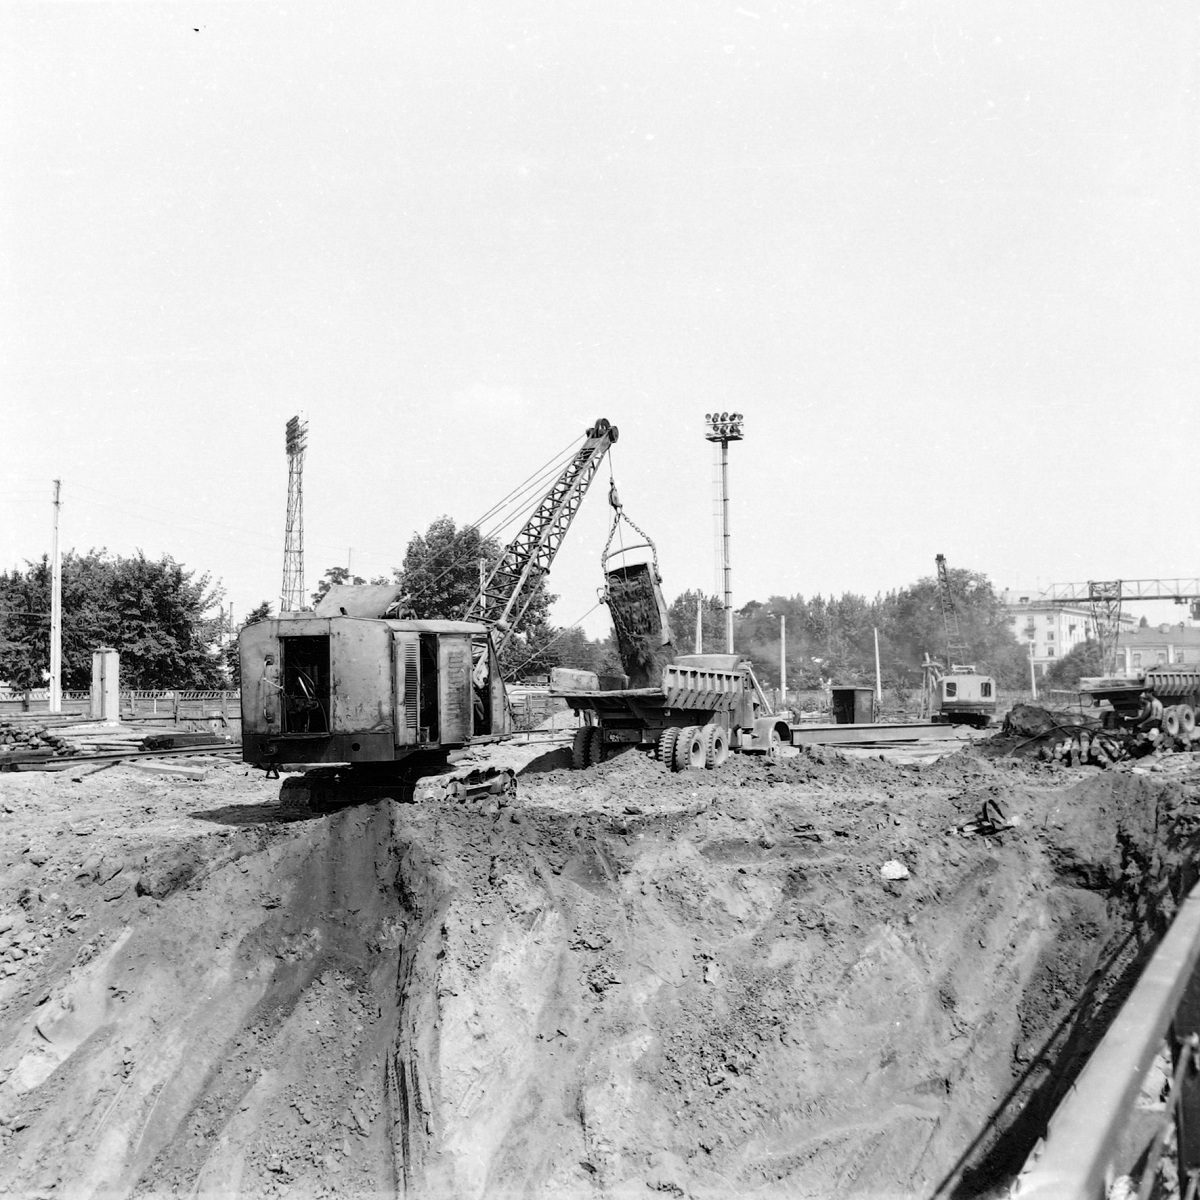
The excavation pit is almost completely backfilled.

Construction of the station platform foundation. October 1973.

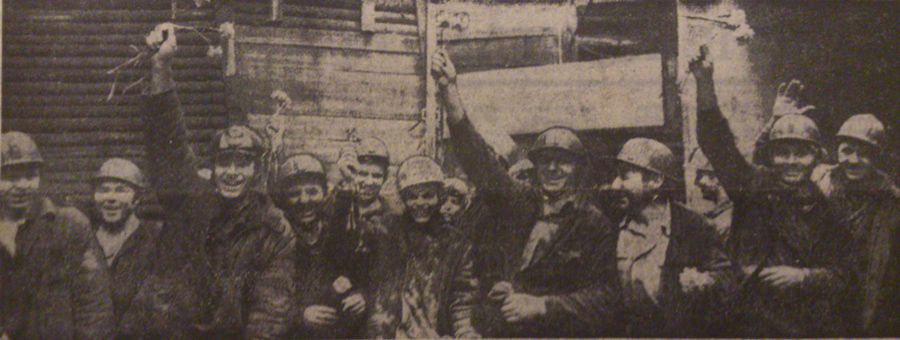
A ceremonial gathering of the metro construction crews after completing the 24th and final tunnel breakthrough on the first stage of the metro. The scale of their achievement—and the many obstacles they had overcome—made their joy entirely genuine. February 1975.
Sportyvna station during the whitewashing of the vault and the finishing of the track walls.


The station six months before opening.
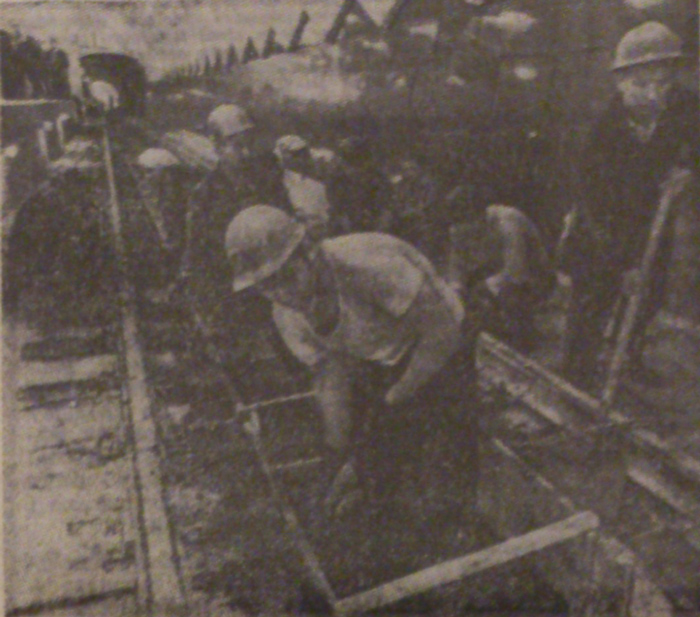
Concreting the final section of track.
The station two months before opening.
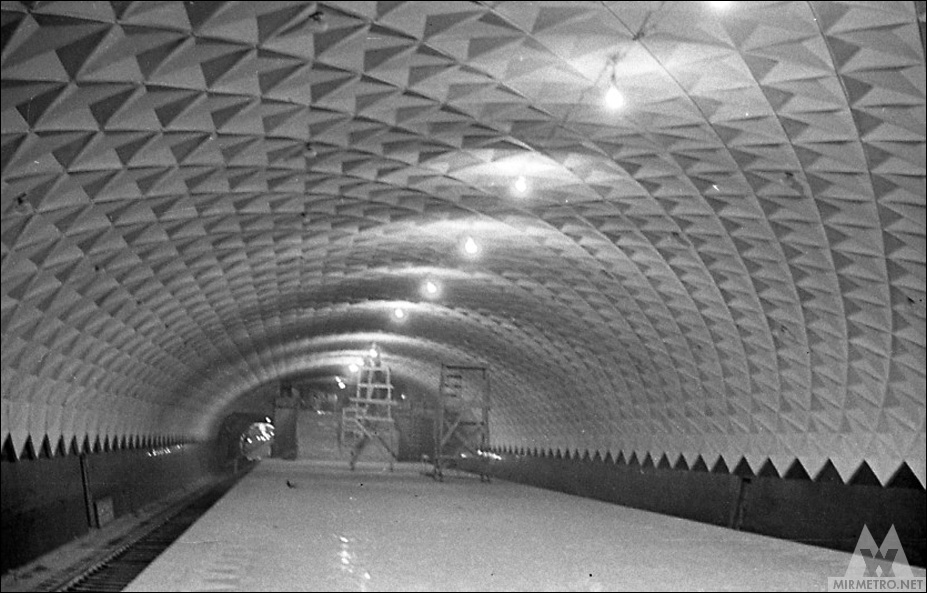
The station in the final days before opening.
The approved station design. Although there was considerable debate over such an unconventional architectural concept, it was the first design among all stations on the first section to receive official approval.