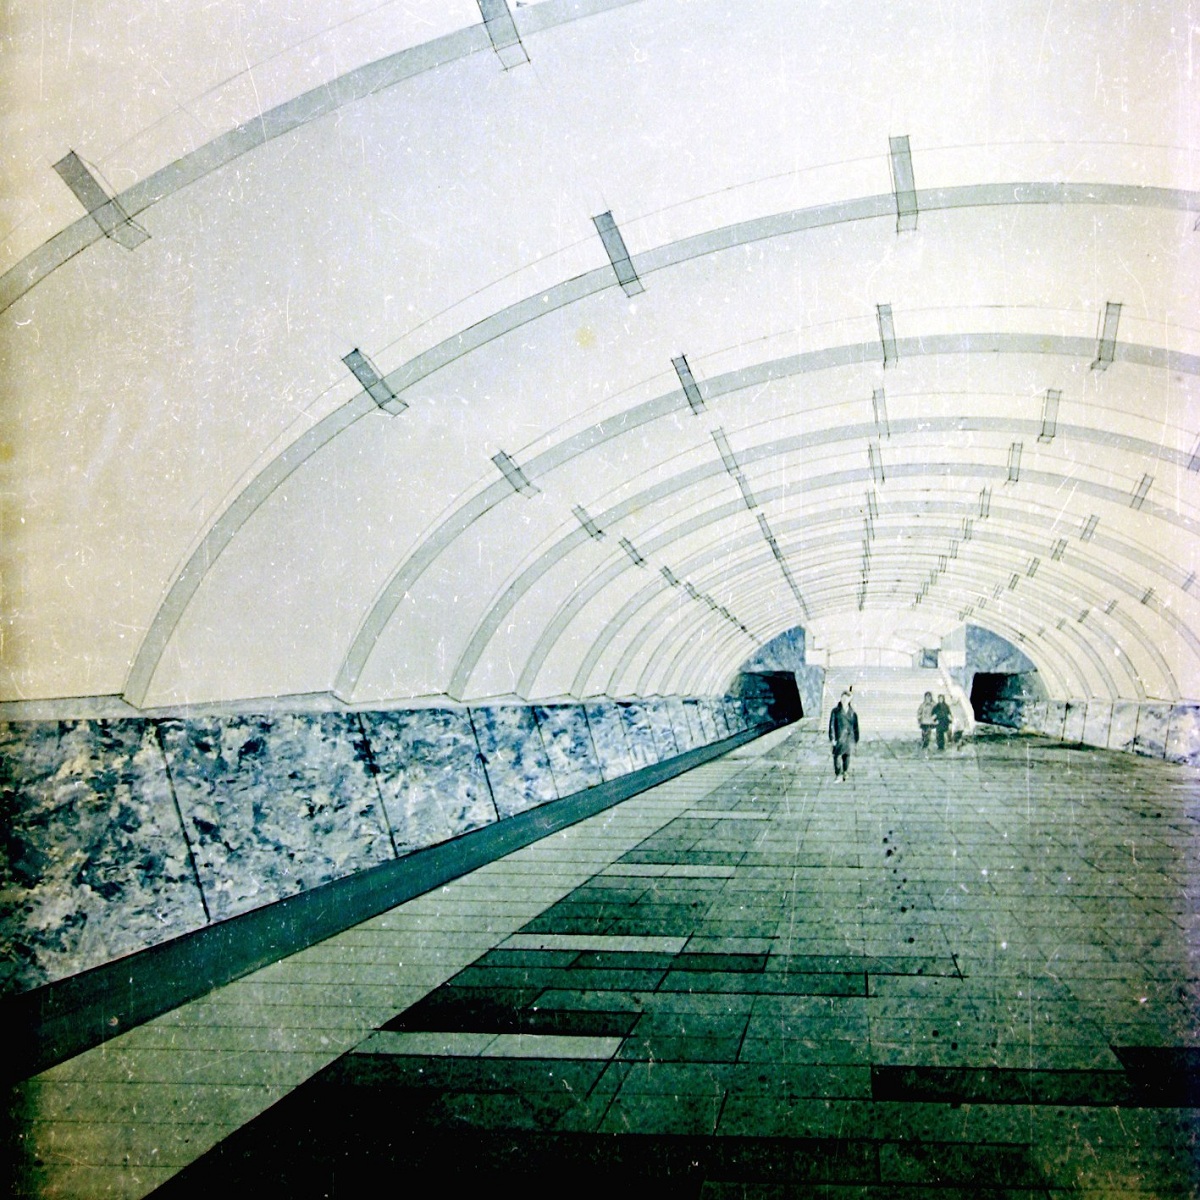
Traktornyi Zavod
Opening date: 11 August 1978
Architects: V. Spivachuk, P. Chechelnytskyi, V. Kulik
Engineers: P. Pashkov, O. Varych, T. Bischof
Station type: Shallow single-vault
English equivalent: Tractor Plant
Average daily ridership: 12,700 passengers (2015)
The station was opened on 11 August 1978 as part of the second section of the first Kharkiv Metro line, running from Moskovskyi Prospekt (now Turboatom) to Proletarska (now Industrialna) and comprising five stations. Unlike the stations of the first section, those built during this phase feature bolder and more varied architectural designs. The primary purpose of the extension was to connect the city’s major industrial enterprises with the city centre. The opening of the station coincided with the 60th anniversary of the Komsomol.
Description
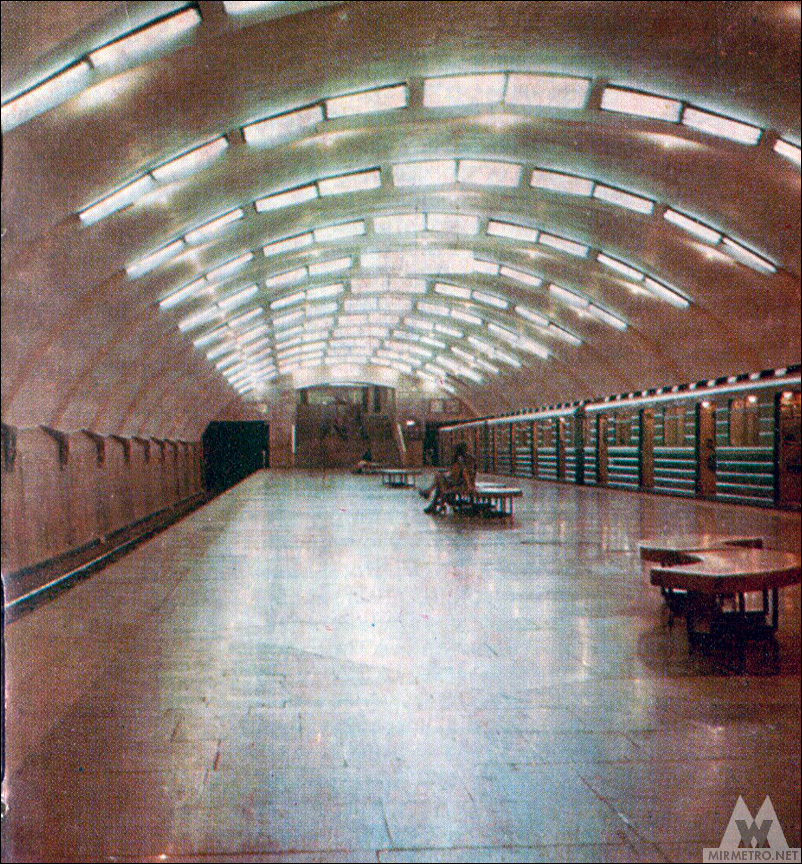
Traktornyi Zavod is a single-vault station constructed of monolithic reinforced concrete using mobile formwork, following a slightly modified design for the Kharkiv single-vault station.
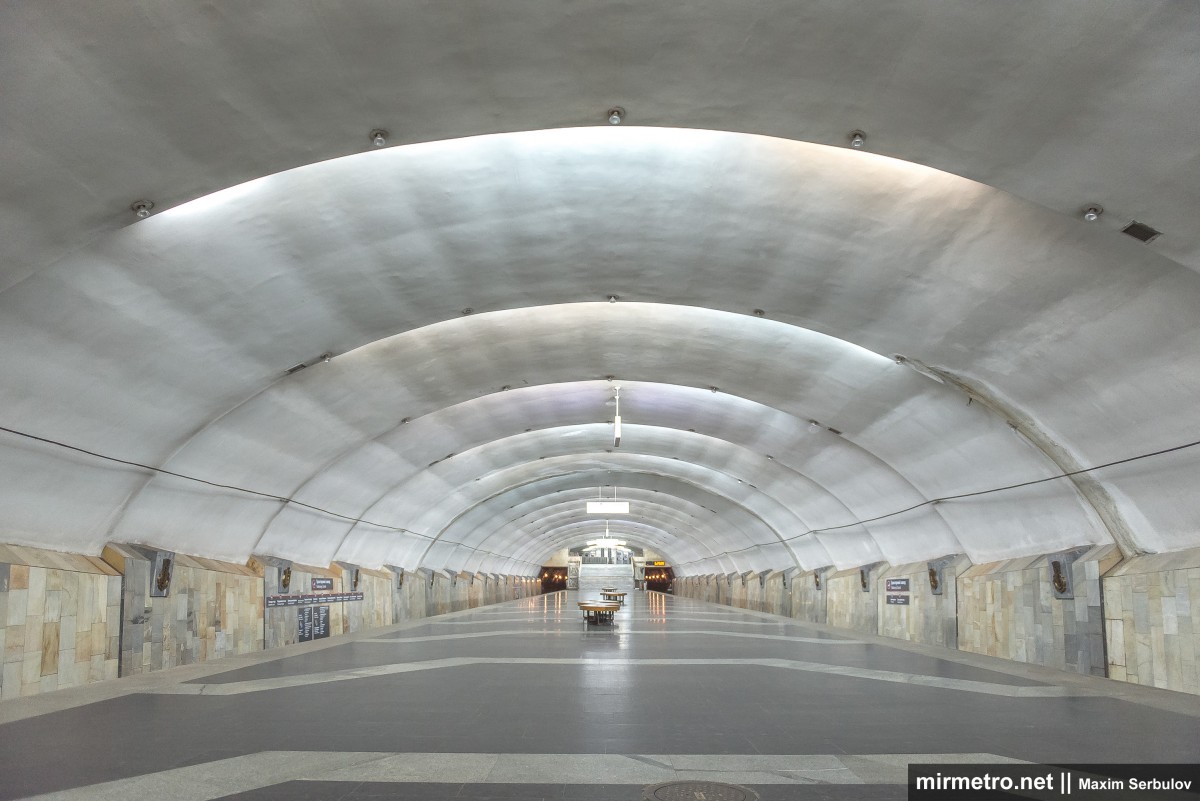
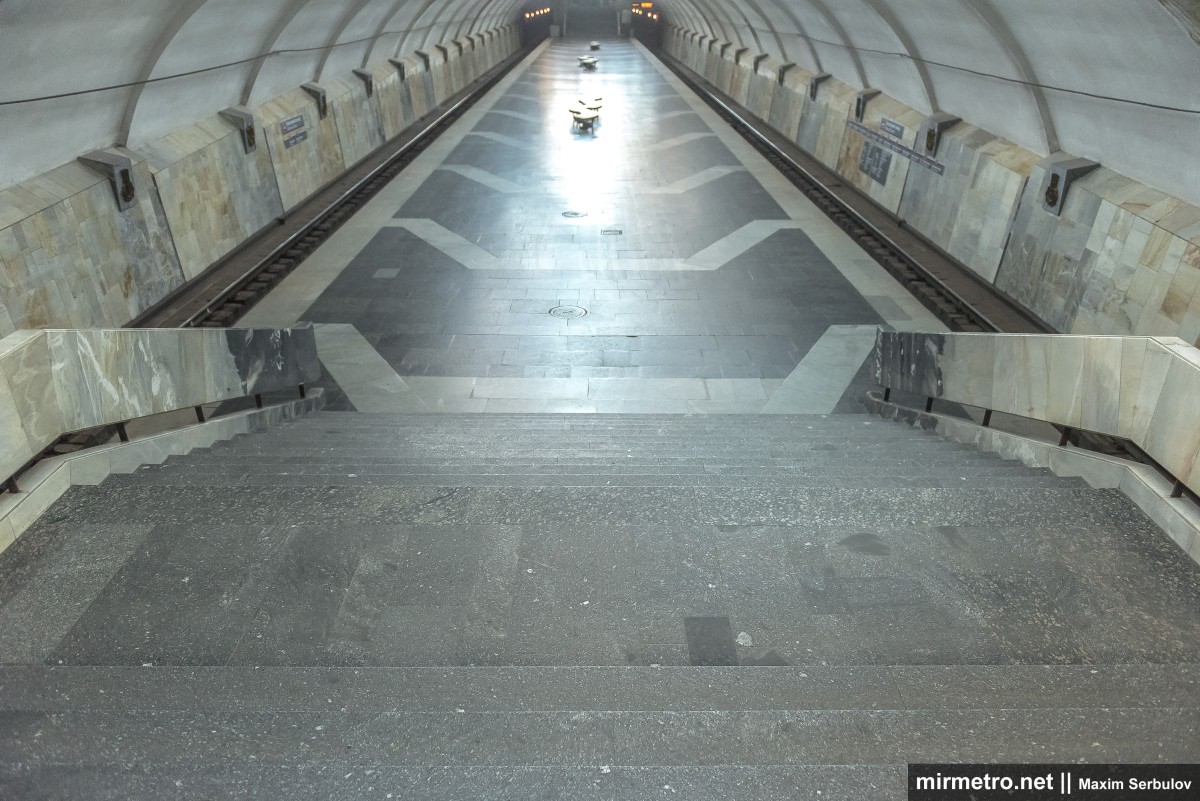
The station’s design is closely linked to the Kharkiv Tractor Plant, after which it is named. At first glance, the station’s interior is simple and understated, but from the platform, it reveals several unusual architectural features that make the station unlike any other. The eastern concourse of Traktornyi Zavod station is vaulted, while the western concourse features columns. This arrangement was intended to accommodate the heavy passenger flow passing through the western vestibule, primarily plant employees.
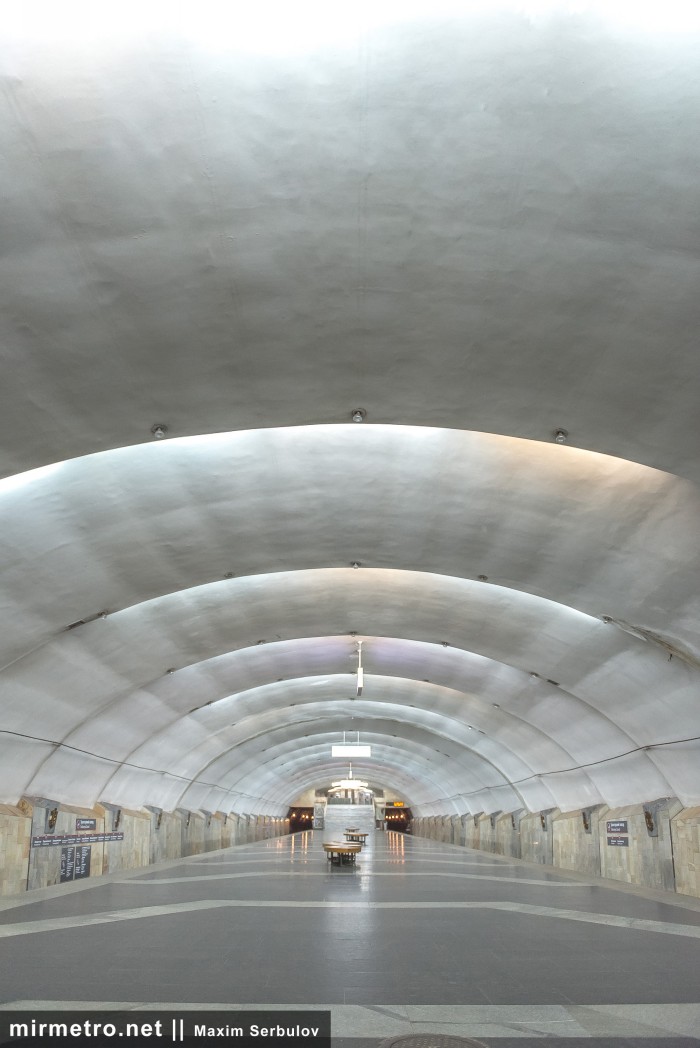
The station vault features a stepped rather than smooth profile, resembling cones strung together. Its shape evokes both the sawtooth profile of ribbed cast surface of tractor wheels.

Thanks to this feature, the ceiling of Traktornyi Zavod station appears differently depending on which side of the platform the observer is standing on. From the western concourse, groups of fluorescent luminaires, arranged in arcs within the vaulted ceiling, are clearly visible. These provide the station’s primary illumination.

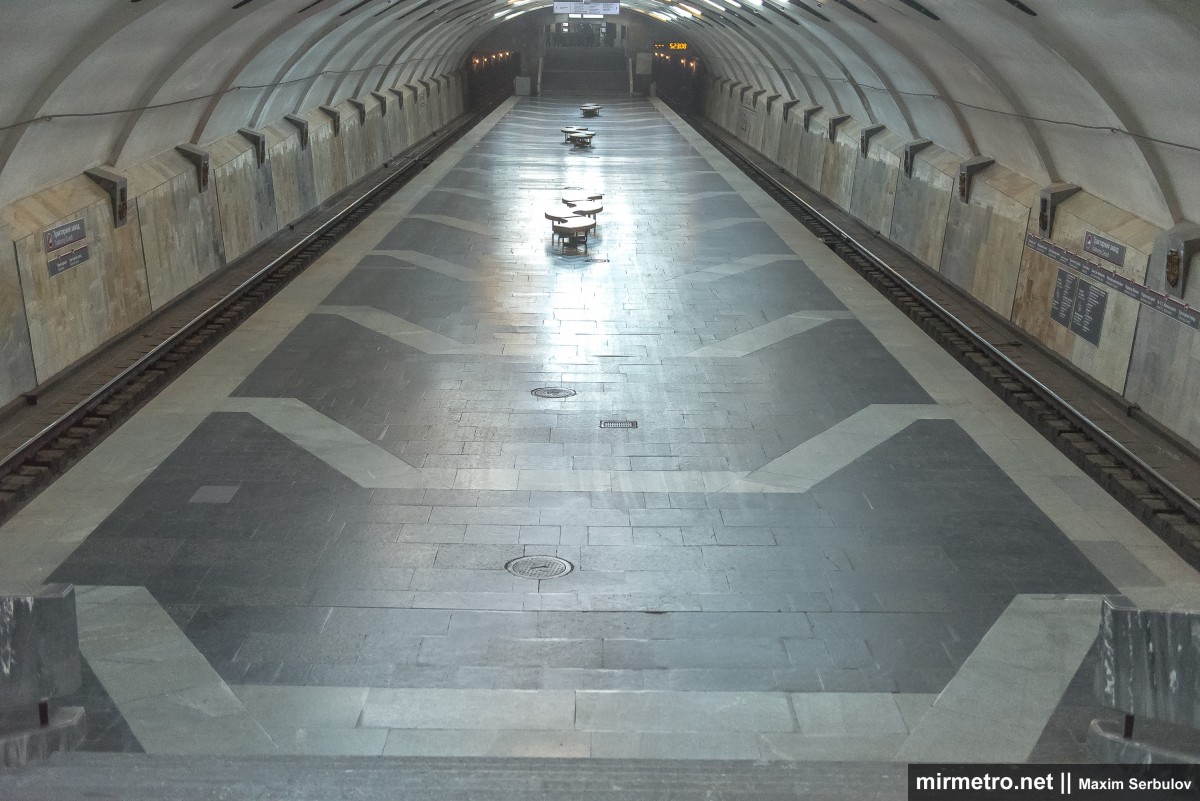
From the eastern vestibule, standard incandescent lamps are visible, mounted along the edges of the vault, but for many years they have been used only for emergency lighting. The floor is paved with black labradorite and gray granite. Trapezoidal lines on the floor complement the design of the vault and track walls.
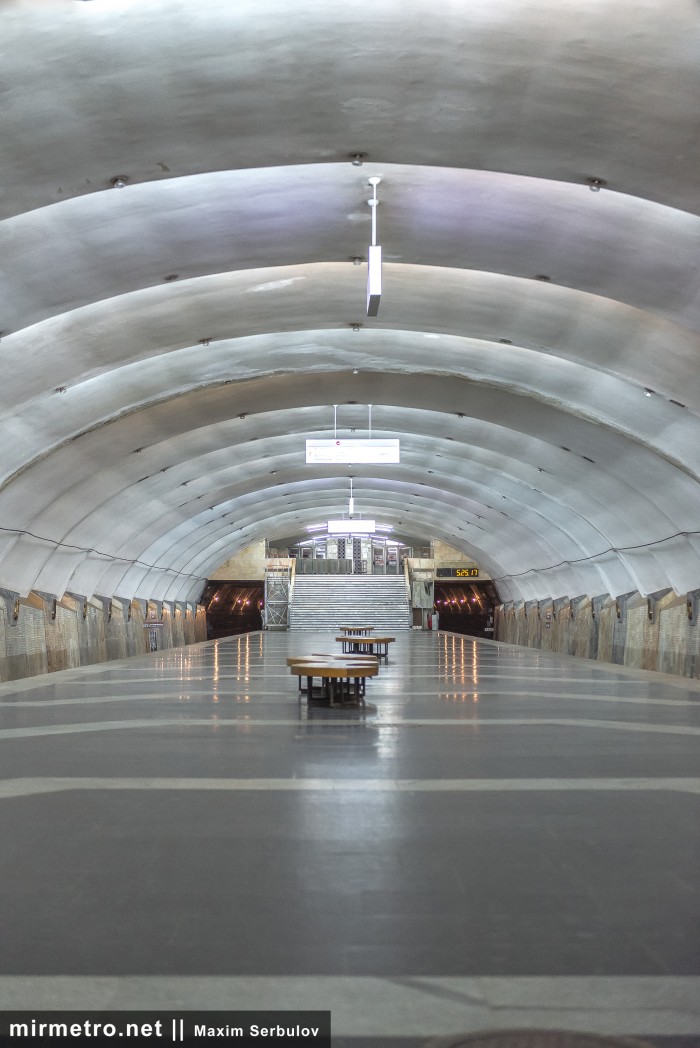
The track walls of the Traktornyi Zavod station feature the same stepped profile as the vault and are divided into 6-meter-long sections. The marble used for the track walls varies naturally in color, which can range from light yellow to almost black. The slabs were arranged to create a gradual transition from light yellow to grey.
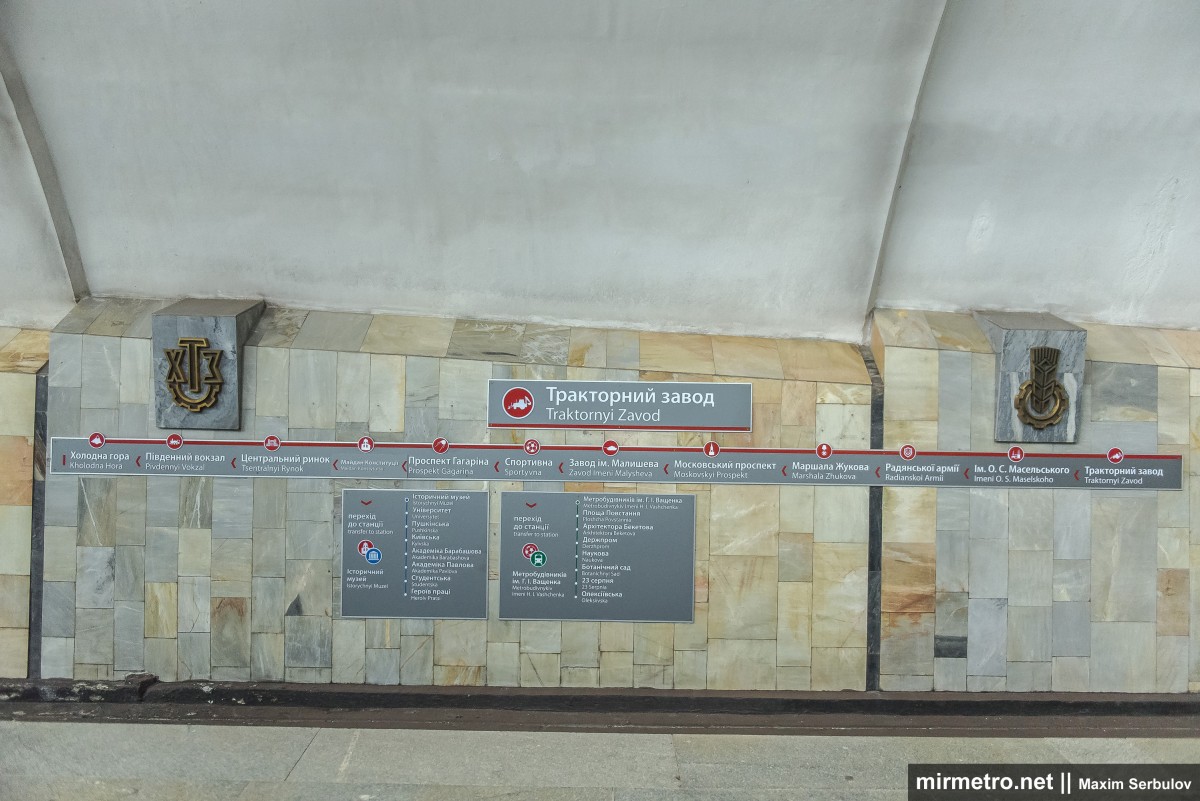
The projections of the track walls are decorated with brass industrial emblems on the factory theme: a gear with an ear of grain, and the emblem of the tractor factory itself.

The station is named after the nearby Kharkiv Tractor Plant.
The original design of the track walls creates the impression that the station is located on a significant slope. Although the station is indeed built on a gradient—as are all stations in the Kharkiv Metro—the actual slope is much less pronounced than it appears.
The vestibule walls and stair railings are also clad in light yellow marble. The light fixtures in the station vestibules are covered with cast decorative compositions, continuing the station’s industrial theme.
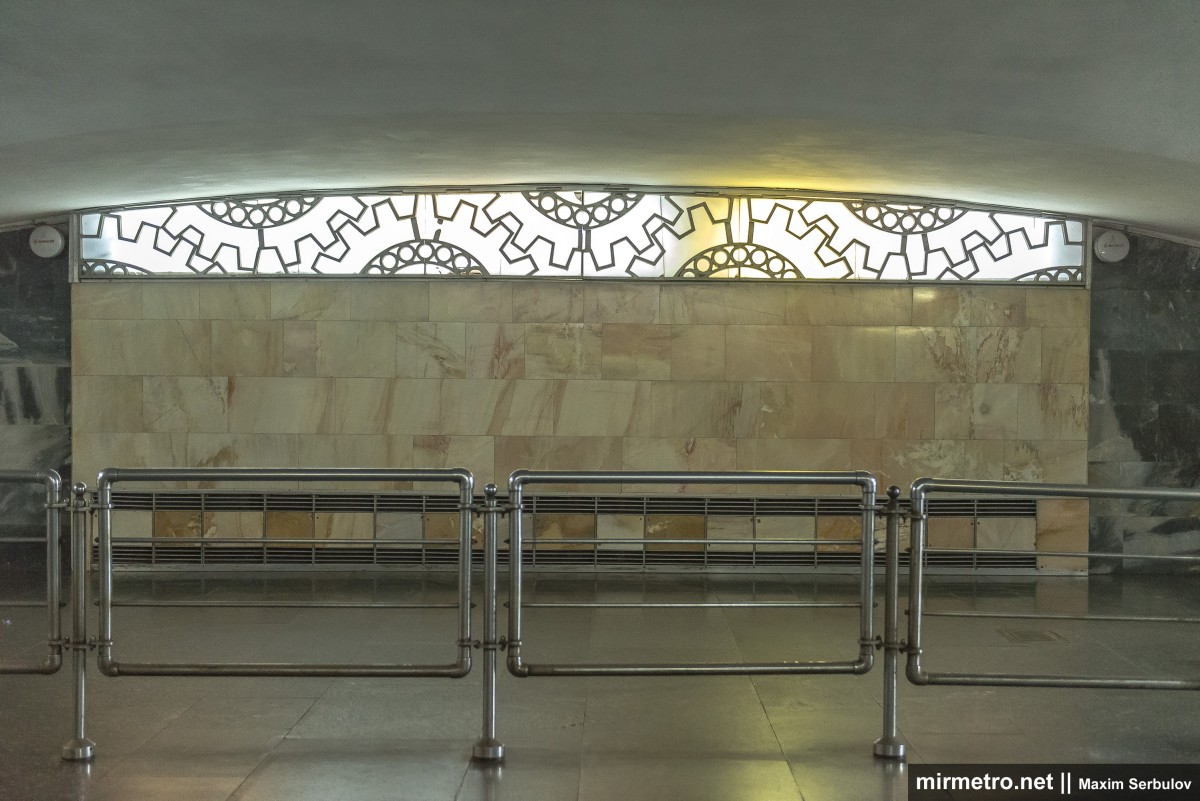
The ventilation grilles are also made in the shape of gears.

The station in the 2000s.
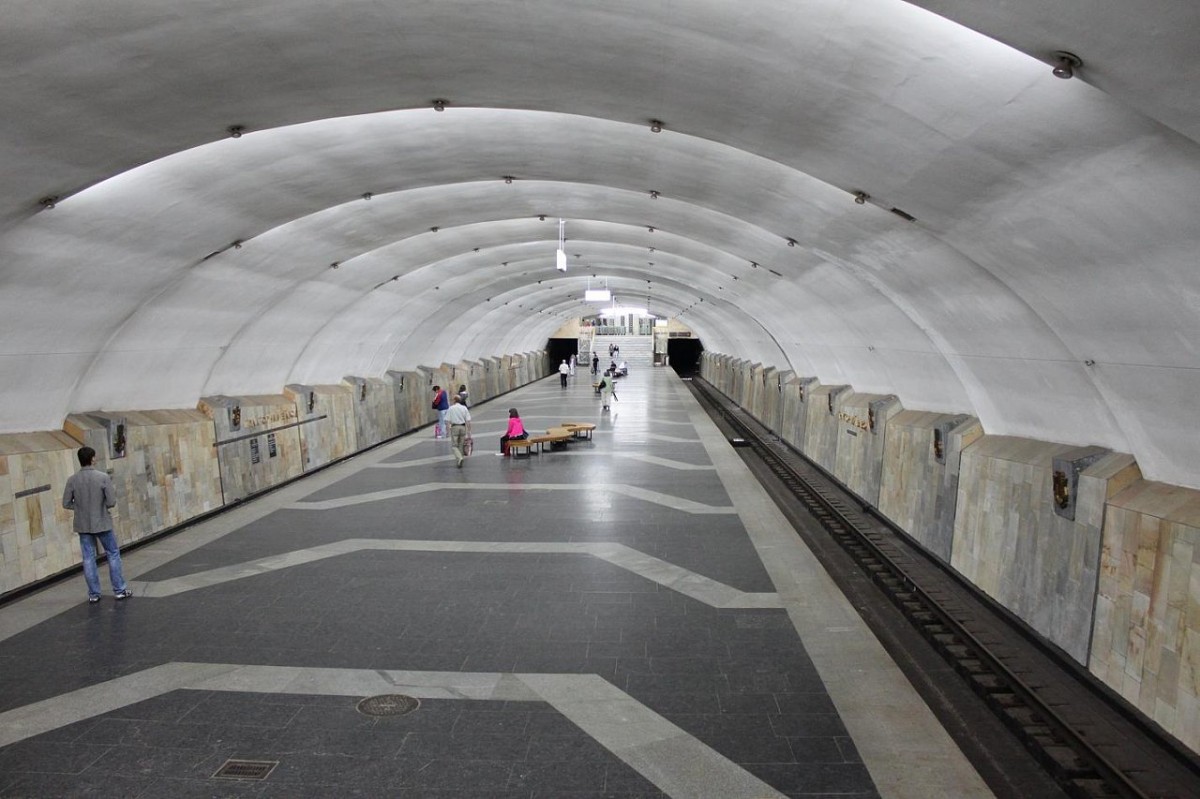
The track wall with its original station name and signage.

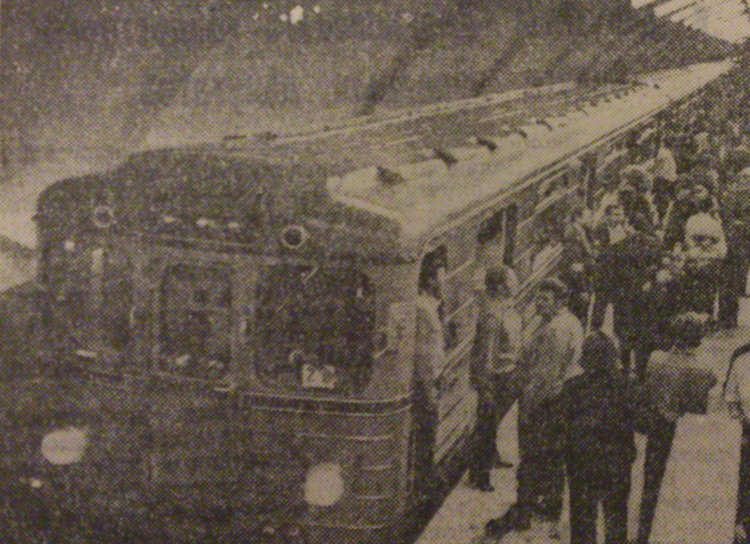
On August 11, 1978, a ceremony was held at Traktornyi Zavod station to mark the opening of the second section of the Kharkiv Metro. Passenger service began immediately afterward.
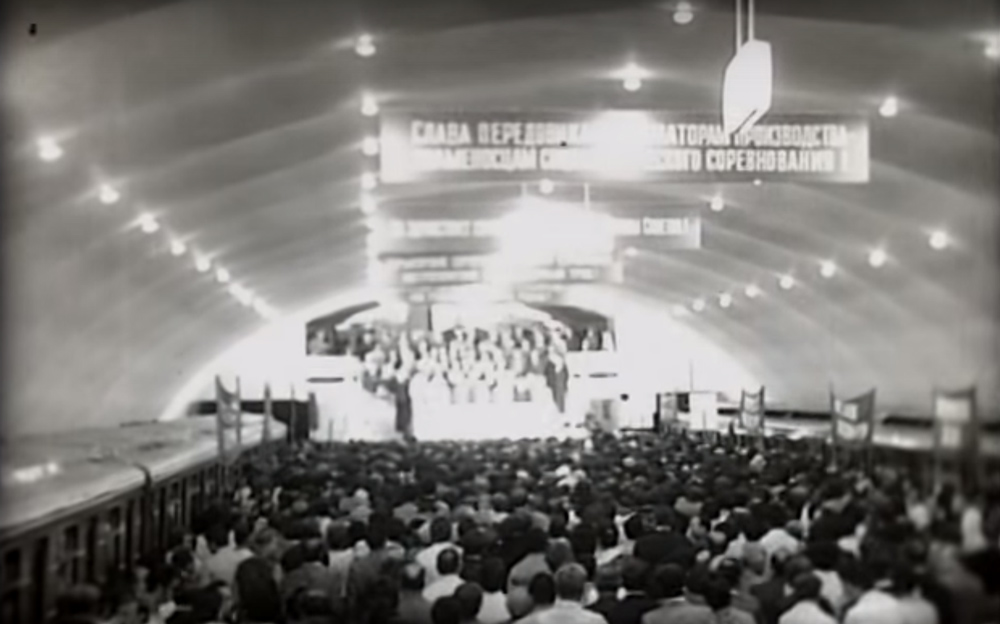


The ceremony was attended by city, regional, and metro officials, as well as distinguished guests.

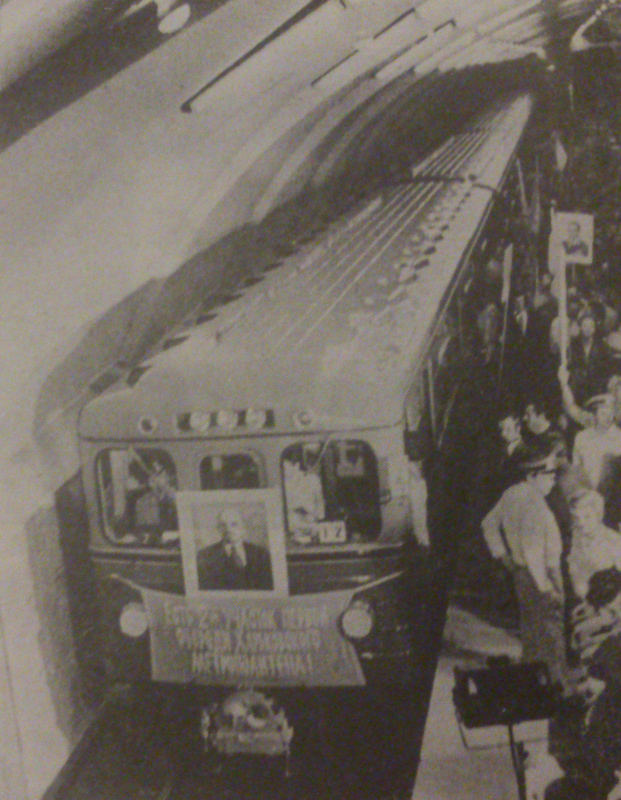
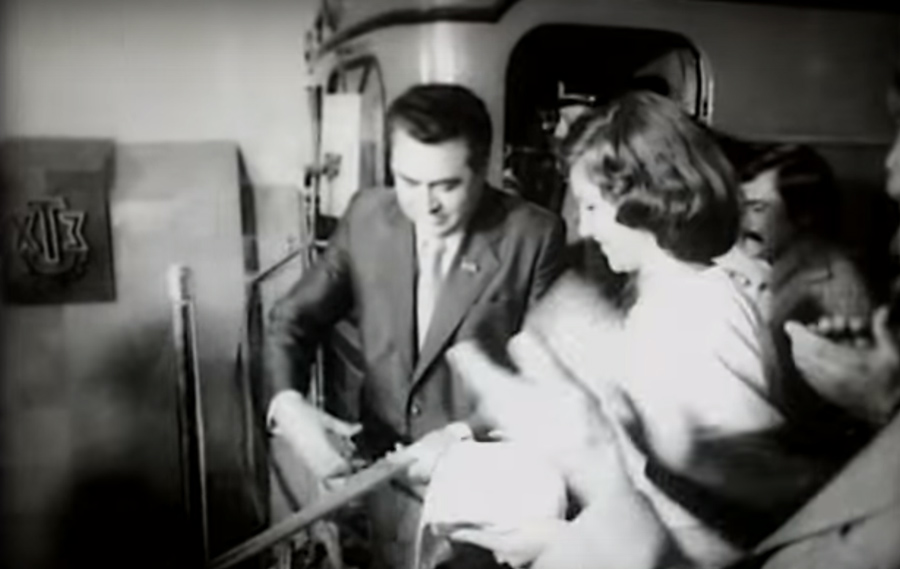
The station in the first days after opening.

Construction and projects
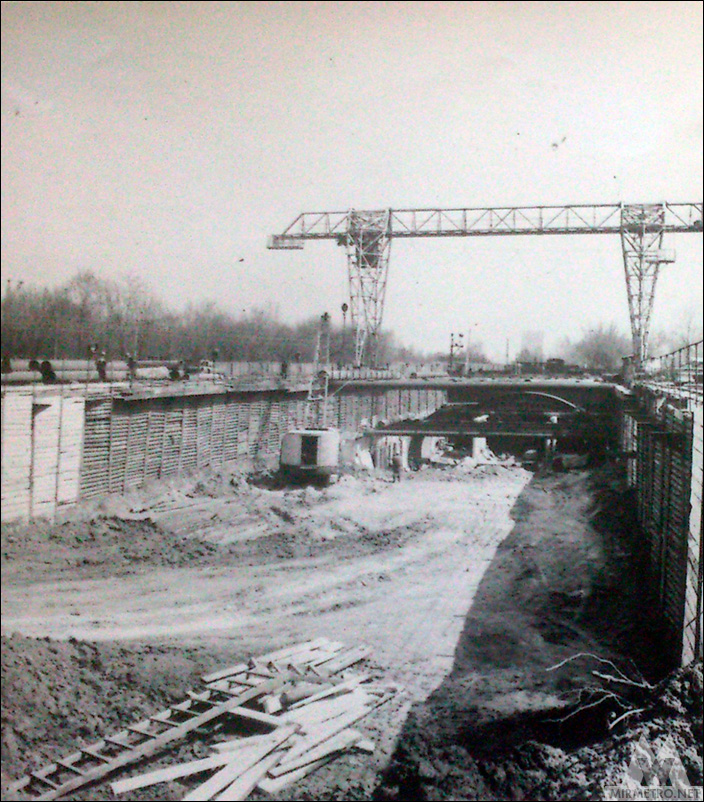
The station was constructed using the open-pit method in a large excavation. The design of the shallow single-vault station was developed by the Kharkivmetroproekt Institute. This station design proved highly successful, came into widespread use, and became known as the “Kharkiv Single-Vault.”
The station was constructed of monolithic reinforced concrete using wide, self-supporting reinforcement cages. The station vault itself was built using mobile metal formwork, which moved along rails by means of hydraulic jacks. As with all stations on the second launch section, the running tunnels were constructed underground beneath Moskovskyi Prospekt (now Heroiv Kharkova Avenue).
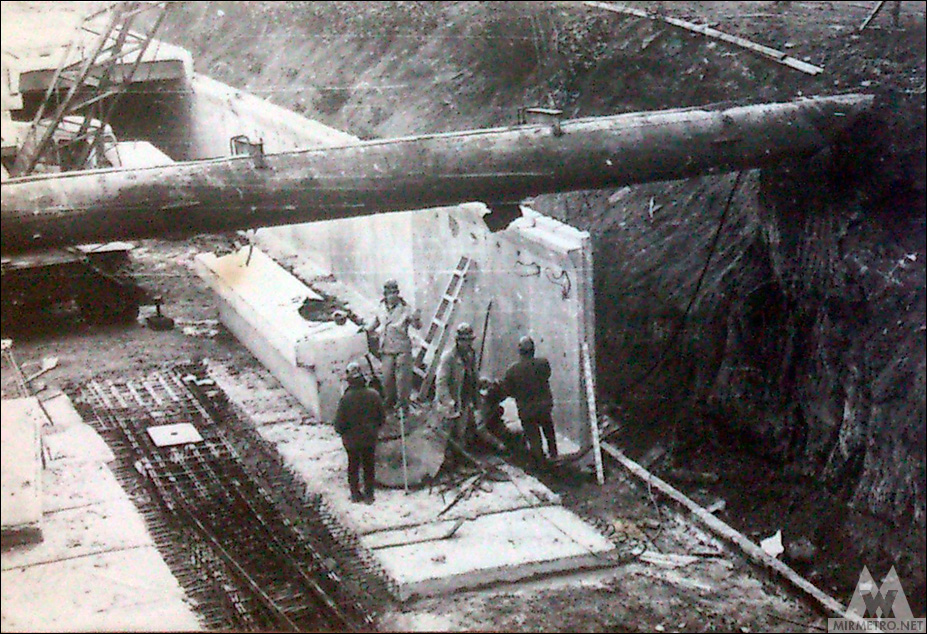
The soil in this area consists mainly of sand and clay, allowing the tunnelling shield to advance relatively quickly. However, Traktornyi Zavod proved to be the most difficult station of the second launch section to build because of the dense network of underground utilities in the area. During construction of the section between Industrialna and Traktornyi Zavod, tunnelling had to be suspended when the planned alignment intersected the tractor plant’s sewer collectors. According to the project, the sewer system was to be diverted into a new collector, but construction of the new sewer was delayed by more than a year. To keep work moving, engineers made the unusual decision to temporarily route the plant’s industrial wastewater through the unfinished metro tunnels. With virtually no interruption to the plant’s operations, the old brick sewer was replaced with a steel pipeline installed inside a protective casing running through the tunnels. Another major obstacle was the main water pipeline supplying both the tractor plant and nearby residential districts. Its relocation was also significantly delayed. Despite these difficulties, the station was completed quickly and ahead of schedule. The running tunnels between Industrialna and Traktornyi Zavod were completed in just nine months.
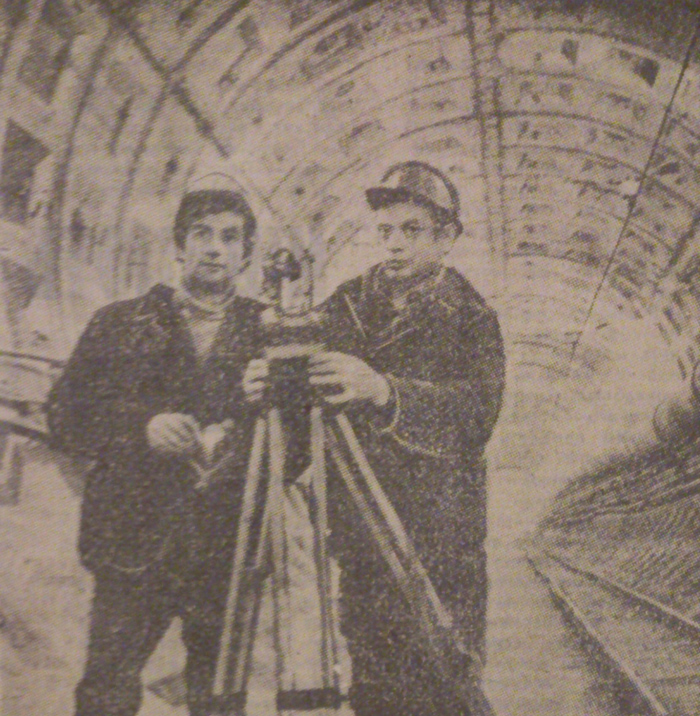
The site manager and a mine surveyor carrying out levelling work on the Industrialna–Traktornyi Zavod section.
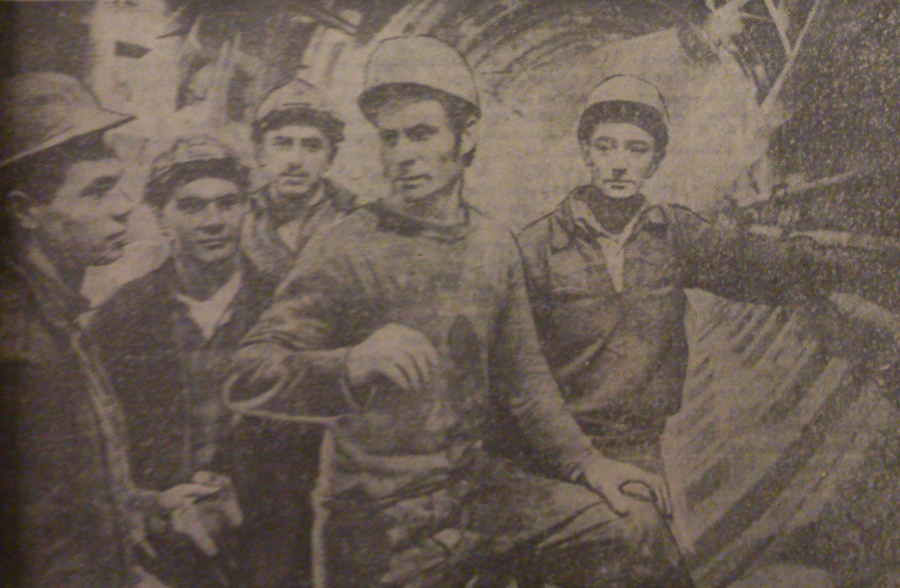
A team of waterproofing workers in a tunnel near Traktornyi Zavod station.
The excavation pit of Traktornyi Zavod station.
Tying reinforcement for the station vault and constructing the platform structure.
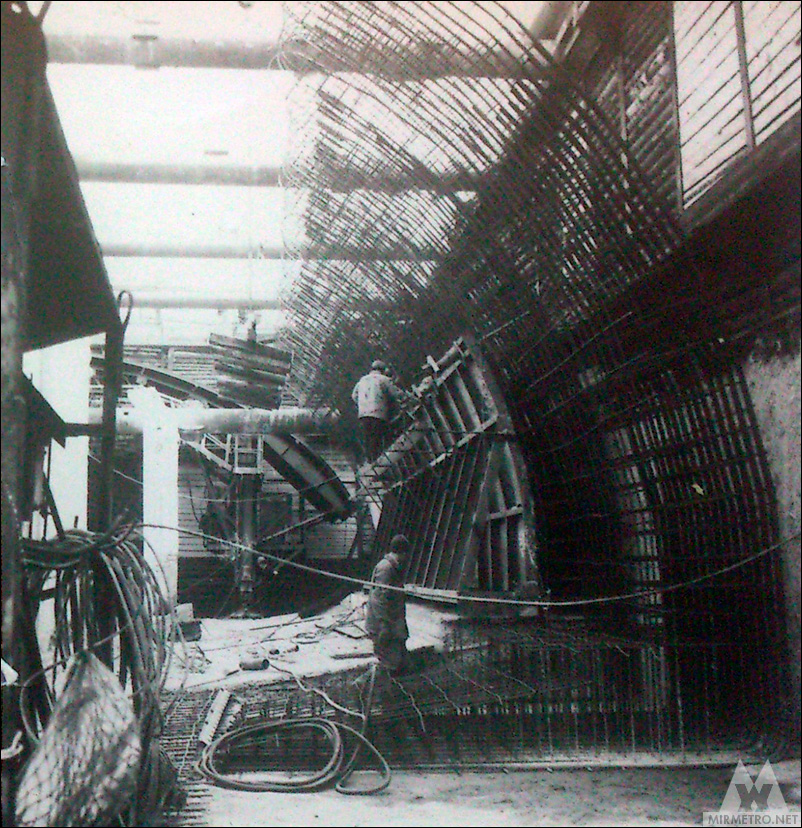
The Chief Design Engineer visits the construction site to carry out technical supervision.

A team of metro builders in the station pit after completing the breakthrough.

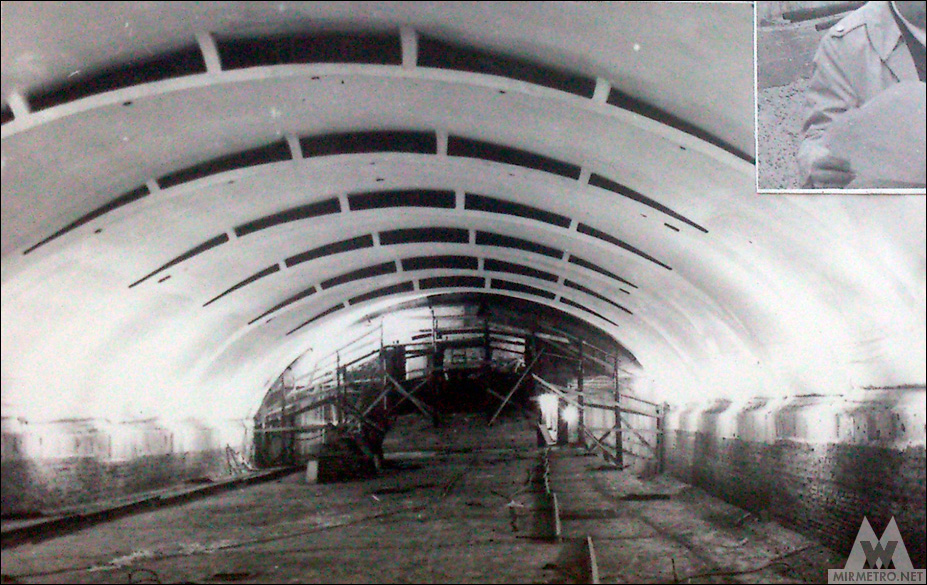
The station in November 1977. Scaffolding has already been erected for cladding the structures, whitewashing the vault, and other finishing works.

The station after completion of its structural works.
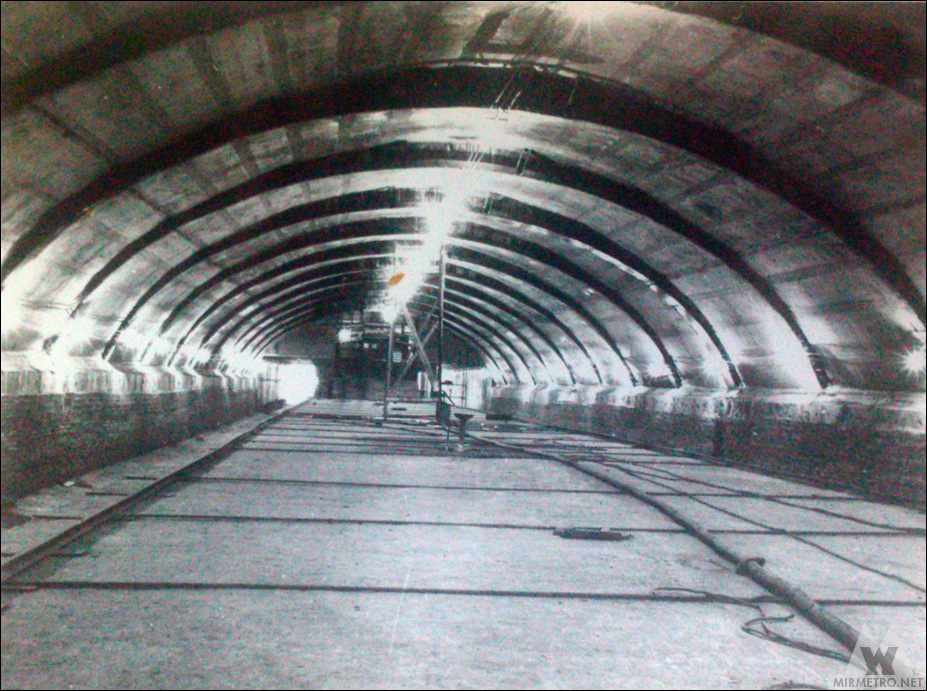
The station four months before opening. The vault has already been completely finished and whitewashed.
Members of the integrated construction team prepare the permanent haulage tracks.

Construction of an underground pedestrian passage.
A test train at Traktornyi Zavod station. July 20, 1978.
The station in the final days before opening.

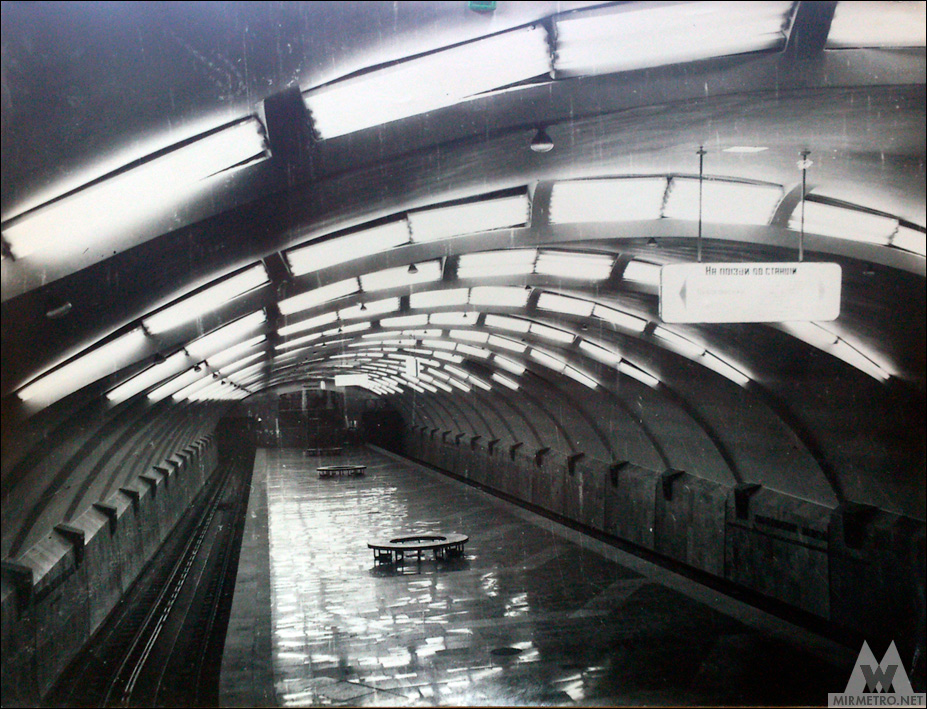
The implemented concept design.