Istorychnyi Muzei
Opening date: 11 August 1984
Architects: V. Spivachuk, P. Chechelnytskyi, H. Karpenko
Engineers: P. Pashkov, V. Shtuchkin, L. Hryshyna
Artists: H. Chernova, V. Hutnyk, I. Morhunov, O. Yerofeeva, V. Chursyn, V. Semeniuk
Station type: Deep three-span column station
English equivalent: History Museum
Average daily ridership: 20,100 passengers (2015)
The station opened on 11 August 1984 as part of the first section of the Kharkiv Metro’s second line, running from Istorychnyi muzei to Barabashova (now Akademika Barabashova) and consisting of five stations. These stations are considered the pride of the Kharkiv Metro, distinguished by their remarkable beauty and architectural expressiveness, uncommon in the architecture of that era.
Today, Istorychnyi muzei serves as the southern terminus of the Saltivska Line. The station offers a transfer to Maidan Konstytutsii station on the Kholodnohirsko-Zavodska Line. Owing to its central location and its role as a major interchange, the station remains busy throughout the day, with particularly heavy passenger traffic during the morning and evening rush hours. Adjacent to the second tunnel beyond the station is a service connecting track to the Kholodnohirsko-Zavodska Line. Unlike most terminal stations, Istorychnyi muzei does not have a full turnback facility. Instead, it has two single-track sidings connected by a trailing crossover, allowing trains to reverse direction.
Description
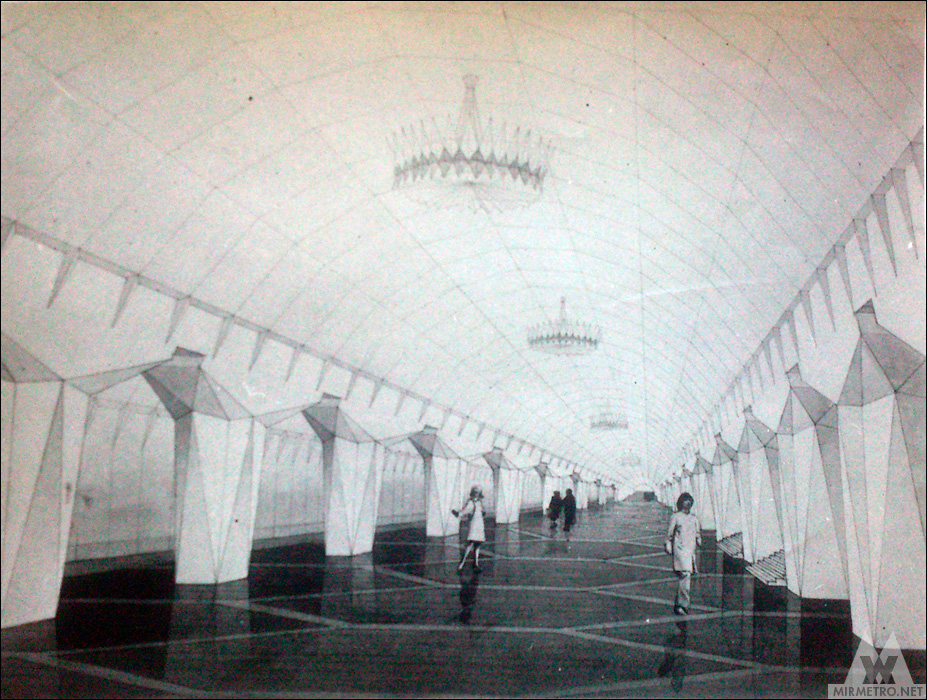
Istorychnyi muzei was built to a custom column-station design developed specifically for the site’s geological conditions, the construction of the interchange, and the exceptionally high passenger volumes expected at this location.
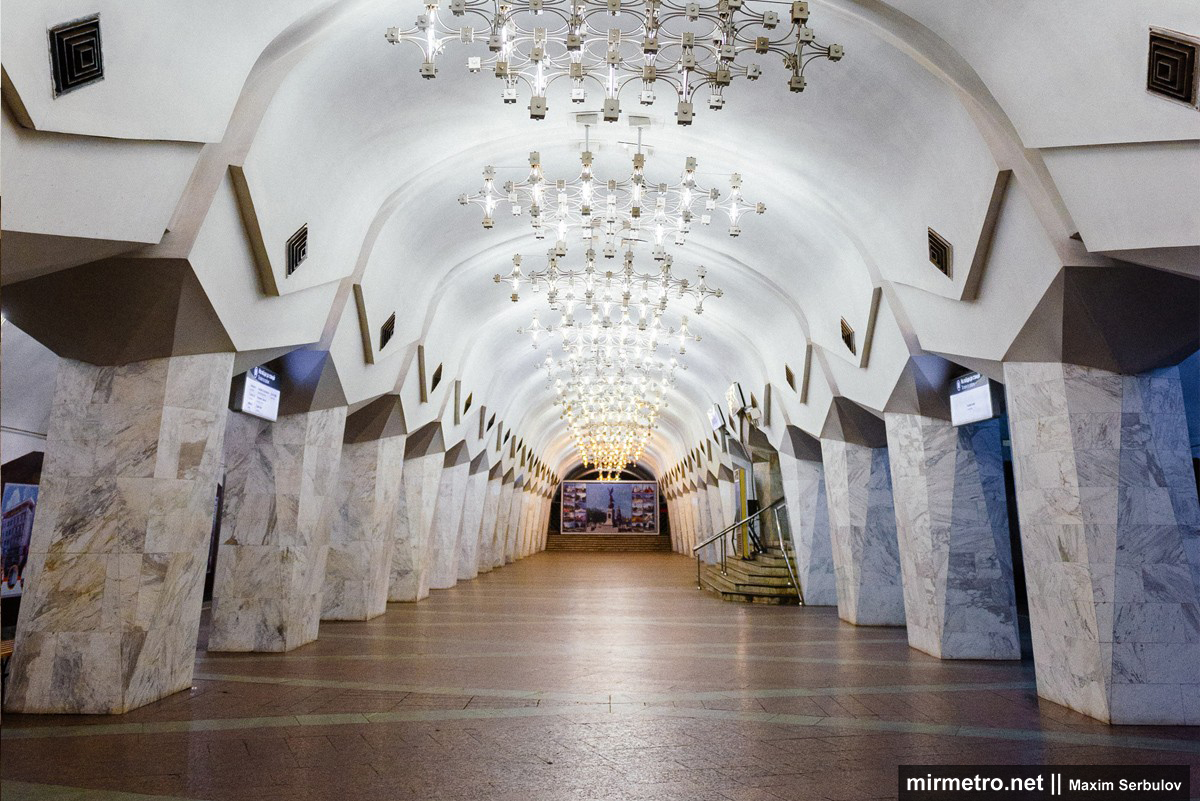
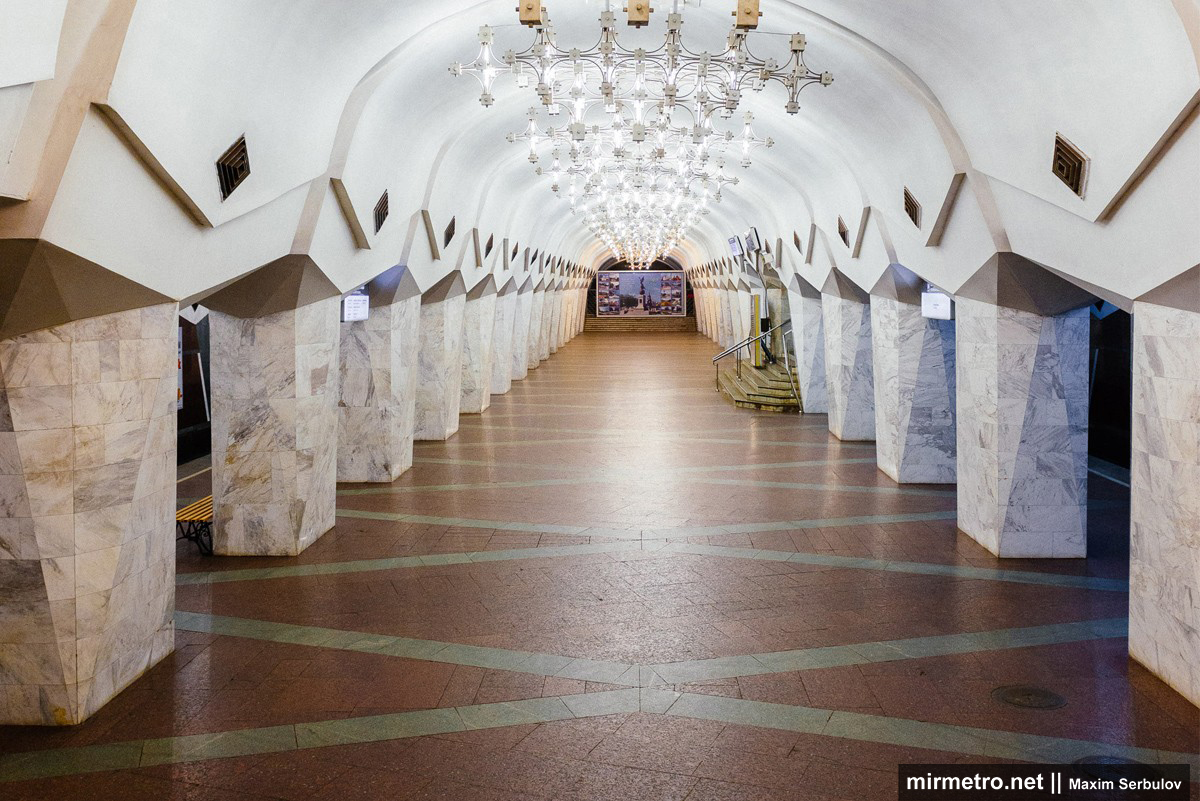
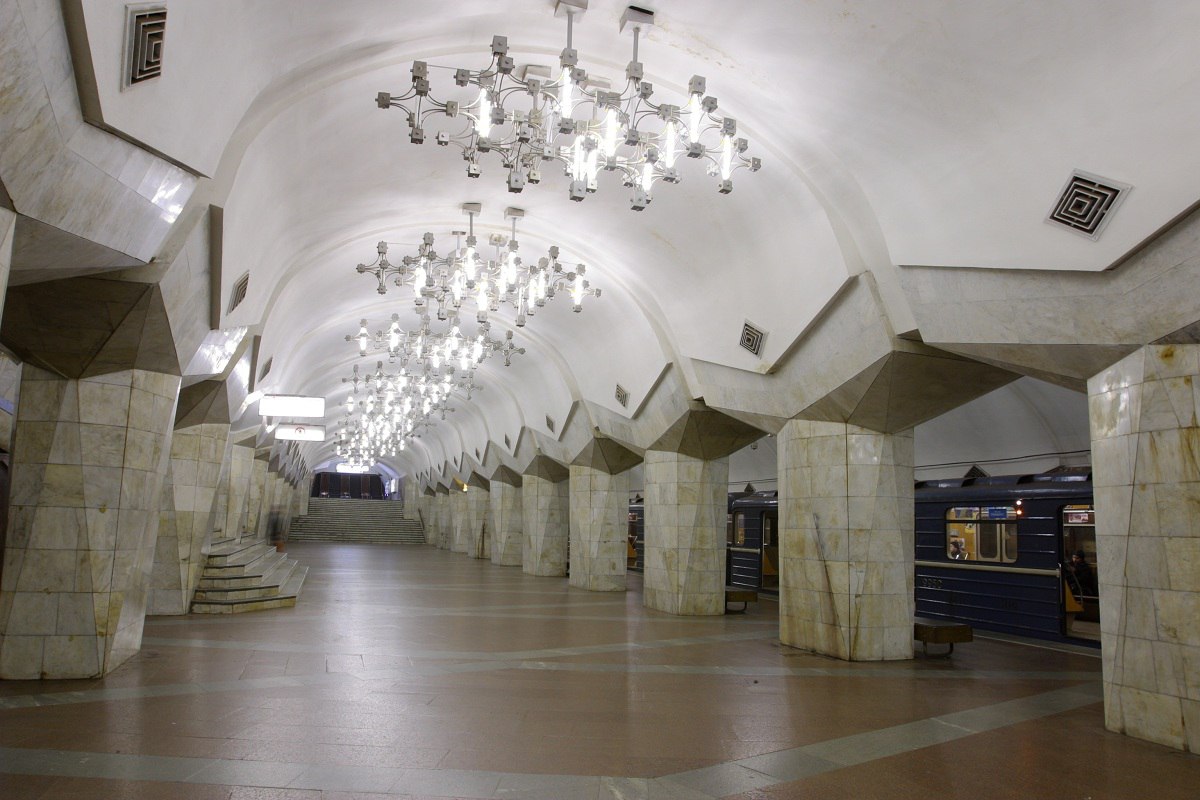
The station’s architectural concept is inspired by the nearby Museum of History and reflects the historical heritage of Kharkiv. Many residents regard it as one of the most beautiful stations in the metro, thanks to its solemn and elegant appearance, gracefully shaped columns and track walls, and distinctive chandeliers. The spacious central hall further enhances this impression.

Between 2008 and 2014, Istorychnyi muzei underwent a major reconstruction to replace the waterproofing system and the interior cladding, which had deteriorated over the years due to groundwater infiltration. The work was carried out in stages: first the columns were reconstructed, followed by the track walls. Unfortunately, the renovation substantially altered the station’s original appearance, leaving the interior noticeably different from the architects’ original design.
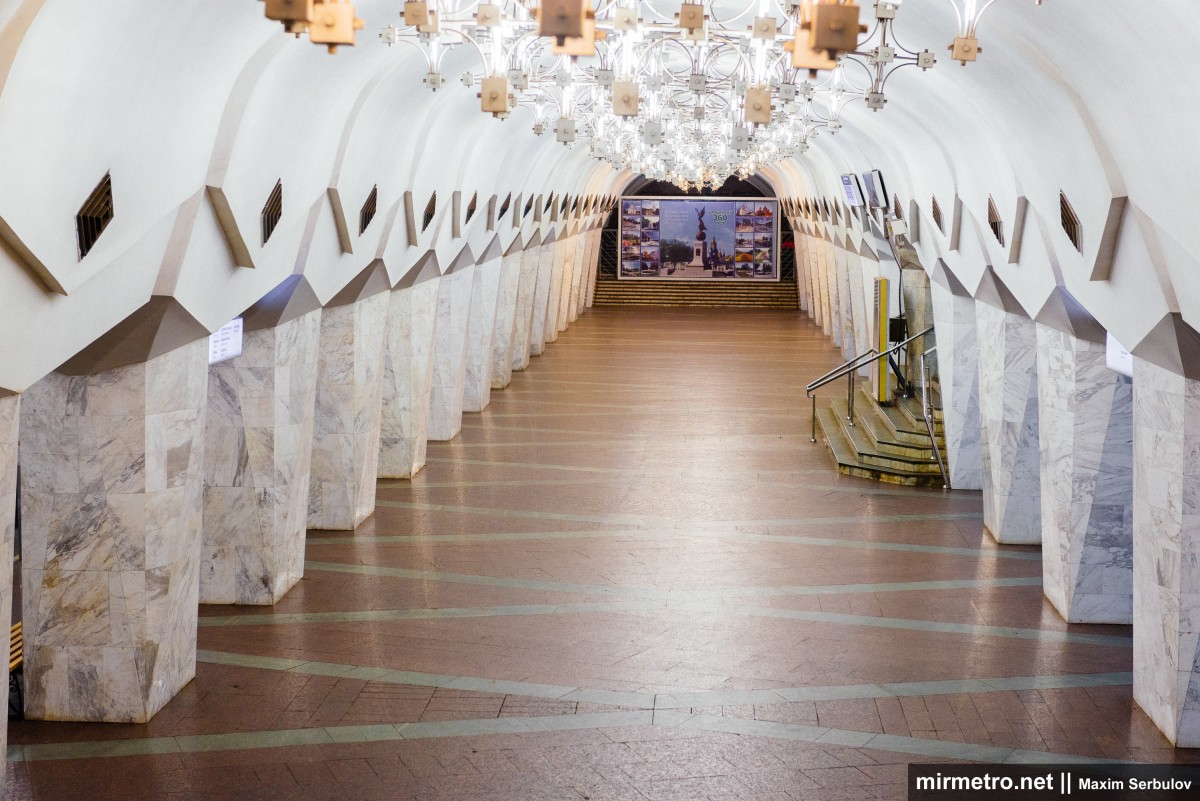
The openwork columns, spaced at 5.25-meter intervals longitudinally and 3.75-meter intervals transversely, are faced with white marble. Structurally, they consist of 60-cm-diameter cast-iron pipes reinforced with a steel framework and filled with reinforced concrete. The pointed arches of the columns resemble the gates of a medieval fortress. The columns are unusually wide and massive, which is why Istorychnyi muzei station is often mistaken for a pylon station.

The pointed arches of the columns continue into the ceiling sections, which are separated by narrow recessed grooves. The station is illuminated by distinctive chandeliers composed of multiple pairs of vertically arranged lamps. Their appearance is often compared to the model of a complex molecule.
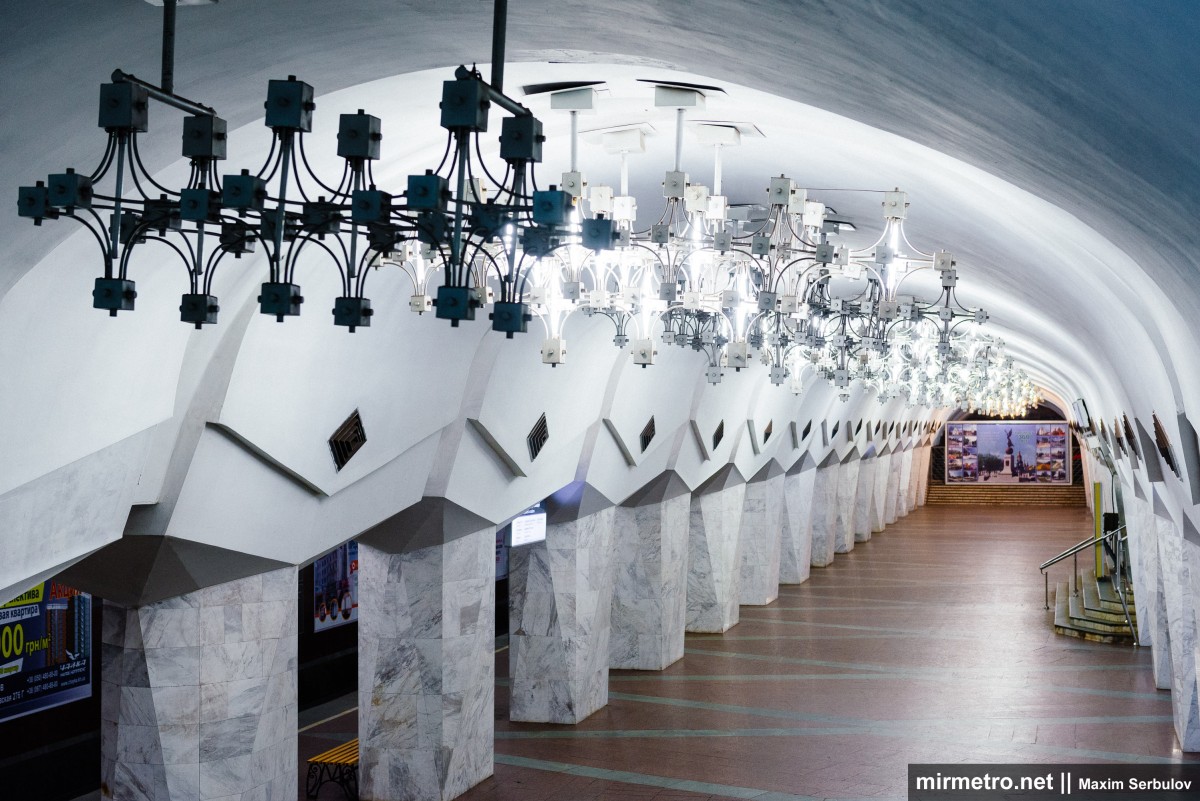
The station floor is laid in a diamond-shaped pattern using grey and red granite.

The relief of the pointed arches continues across the vault and into the sections of the track walls—an original and highly unusual design solution for a three-span column station. Similar, though smaller, chandeliers illuminate the side bays of the station.

Even such a minor detail as the diamond-shaped ventilation grilles harmonizes perfectly with the station’s interior and complements its overall architectural composition.

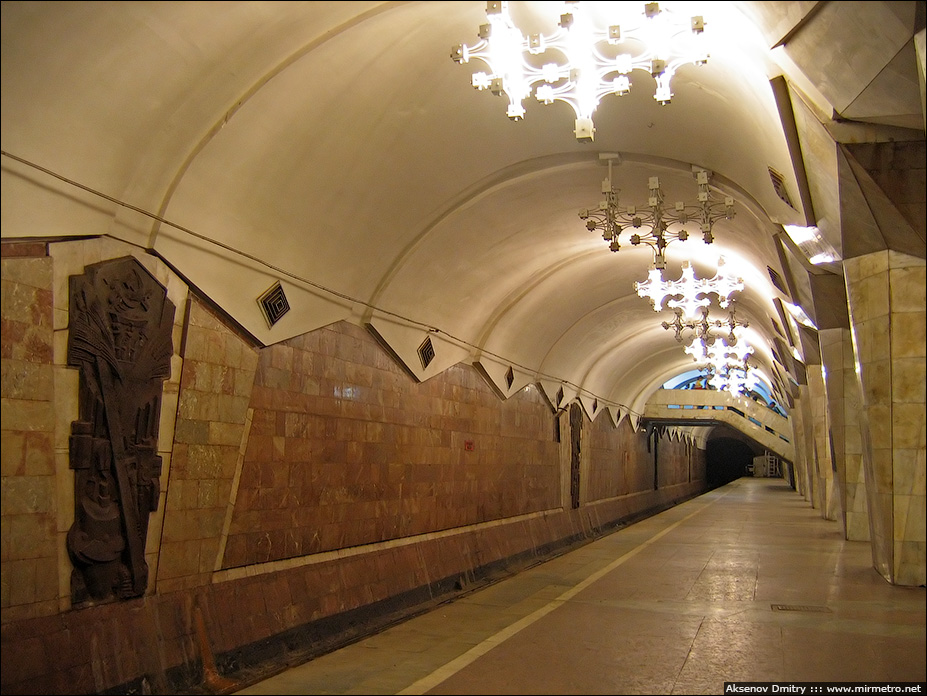
The track walls of Istorychnyi muzei station feature a folded relief surface stylized to resemble the defensive walls of the Kharkiv Fortress, which stood near the present-day station site in the 17th and 18th centuries. They are faced with red-brown and grey granite, interspersed with white marble, while the base is clad in black labradorite. Unfortunately, this elegant design was spoiled by the installation of advertising panels following the station’s reconstruction.
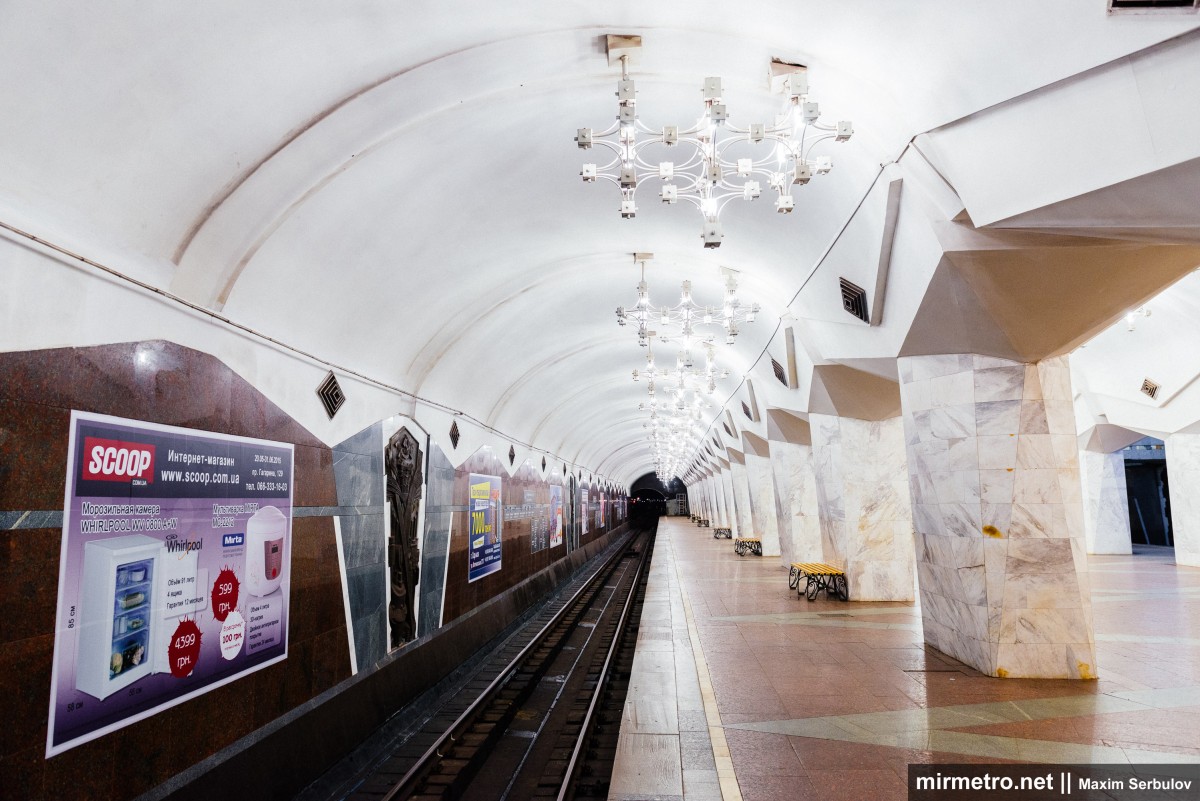
The track wall along the second track has fortunately remained untouched by advertising, as passengers do not board trains on this side of the platform, making advertisements there ineffective.
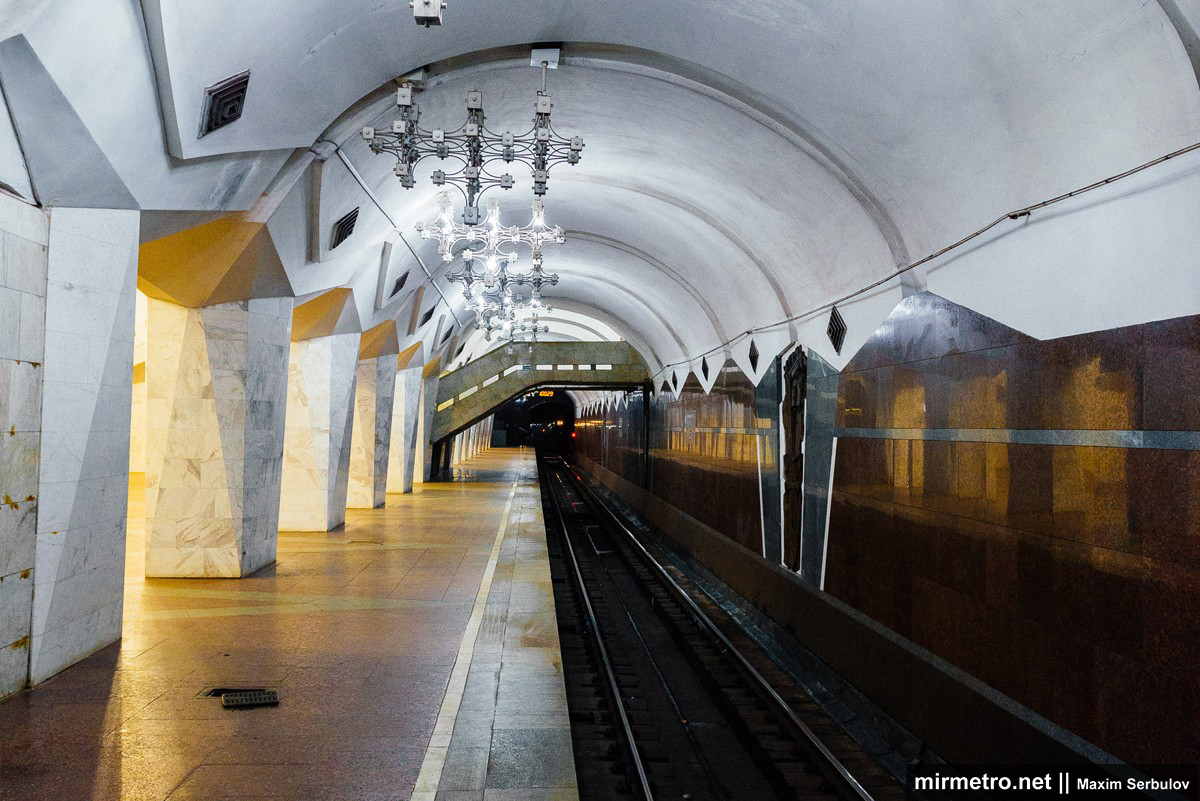
The reconstructed passage to Maidan Konstytutsii station.

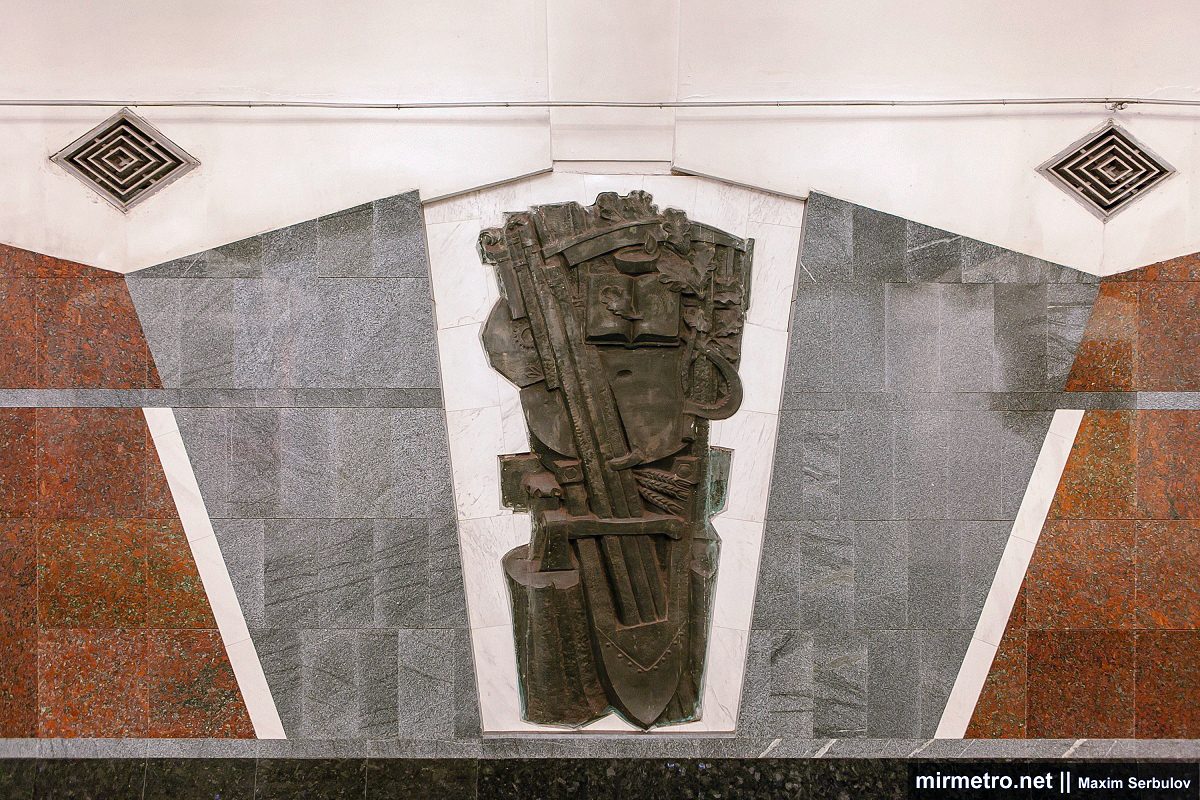
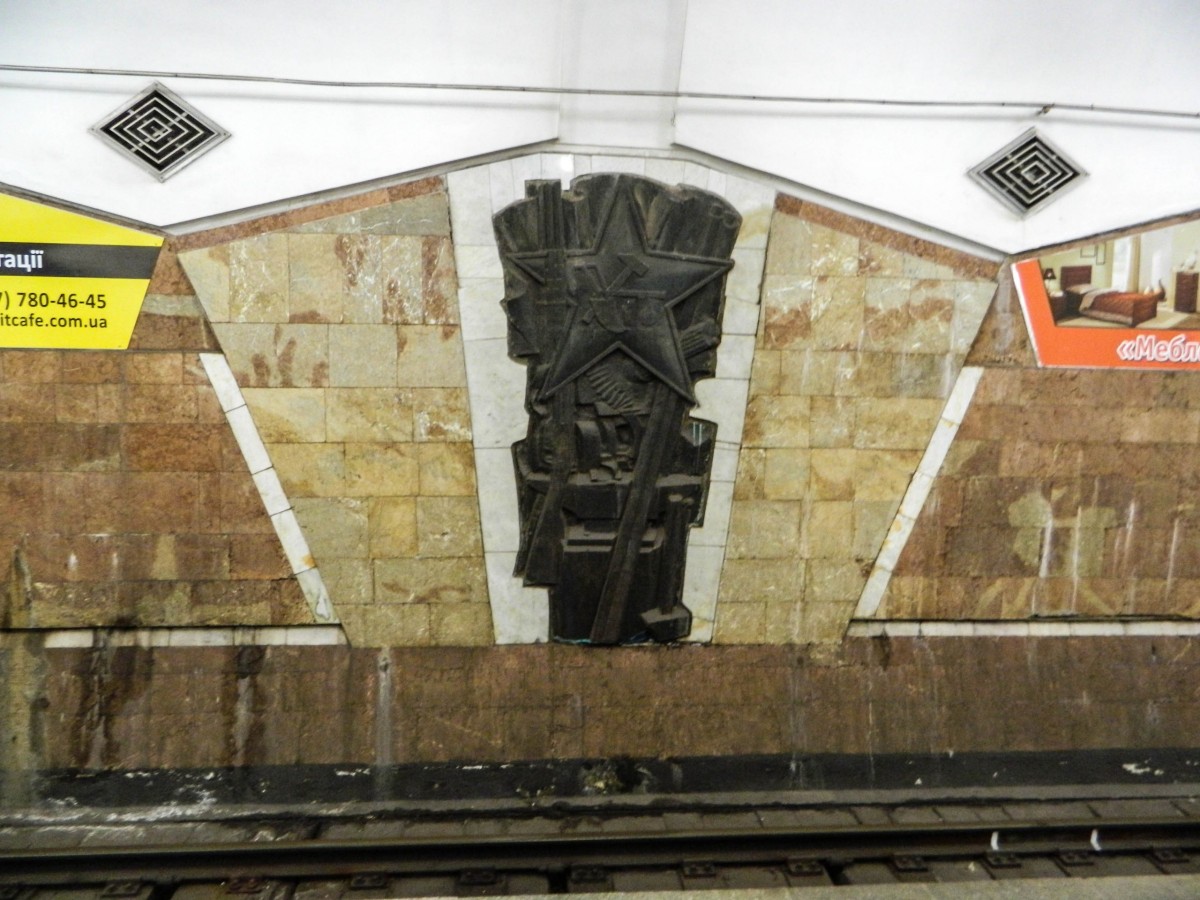
Each track wall originally featured four bronze bas-reliefs on historical themes, cast at the Kharkiv Sculpture Factory and framed with white marble. In the autumn of 2023, the bas-reliefs were concealed behind advertising panels as part of the implementation of Ukraine’s decommunization and decolonization legislation. Gears, a jackhammer, and ears of wheat symbolize the period of industrialization.
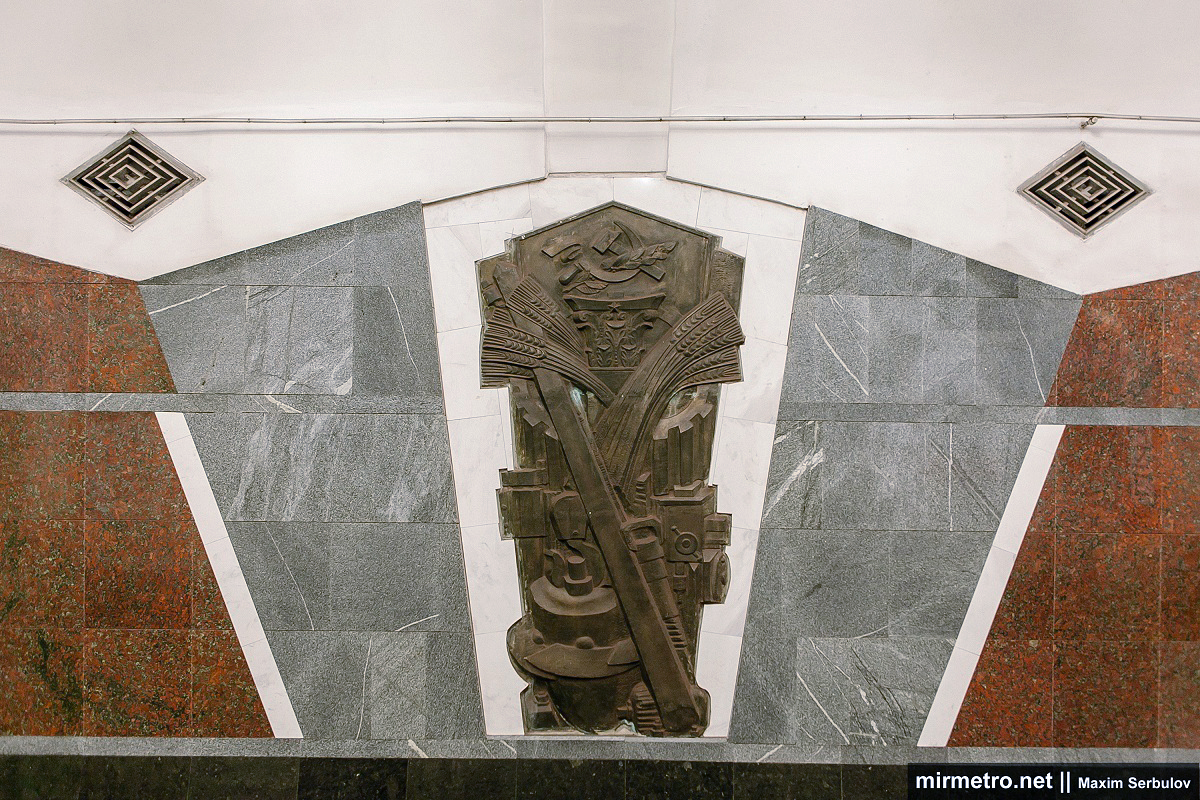
A rifle, a machine gun, and a five-pointed star symbolize October coup.
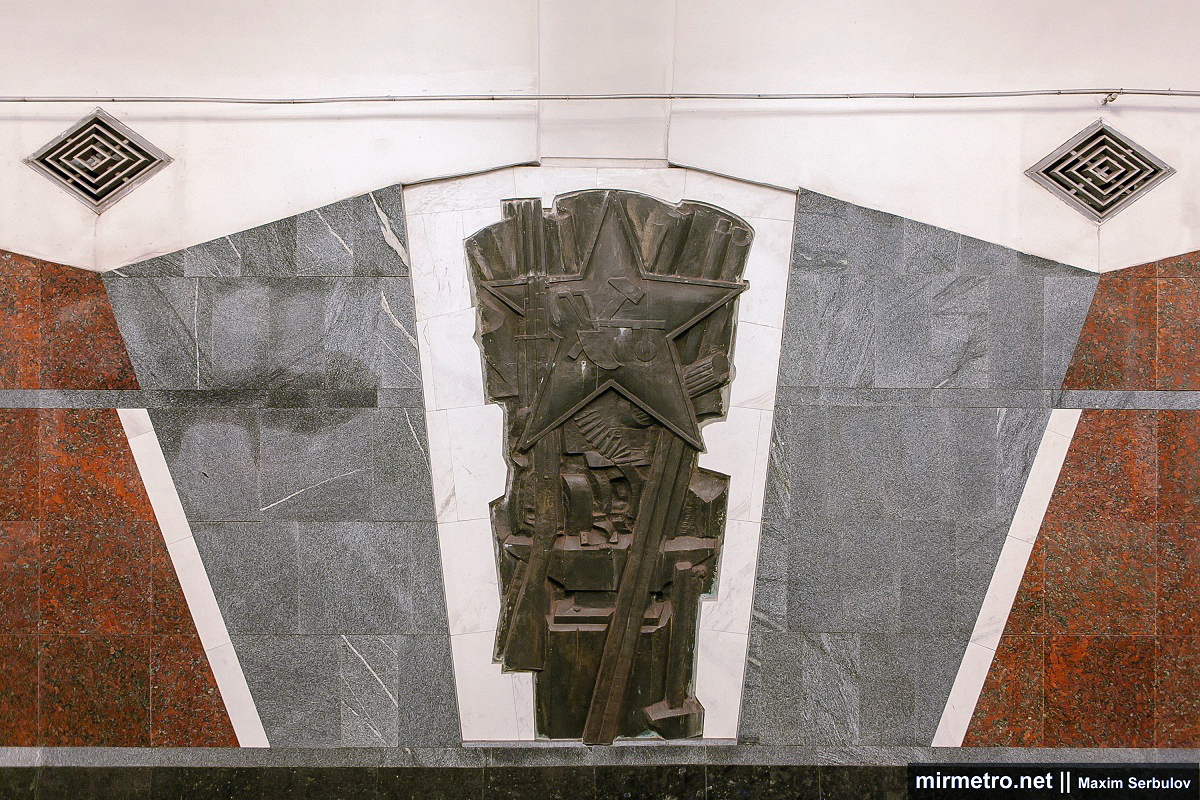
A barrel of gunpowder, a rifle, a sledgehammer, and a scythe symbolize the preparations for the coup.

The plough and the sickle symbolize the alliance between workers and peasants.
The station takes its name from the nearby Kharkiv History Museum.

The station’s service rooms are located at the southern end of the platform. After the station opened, there were plans to construct a second exit from this area, but the difficult geological conditions prevented the project from being carried out. In the mid-2000s, a large information board was installed on the stairway.

The station decorated for the New Year holidays.

The first passage to Maidan Konstytutsii station is located in the middle of the platform. It is the busiest transfer passage in the Kharkiv Metro and is almost always crowded.

The second passage is located at the northern end of the platform. Together with the vestibule, it opened on 31 December 1983, several months before the station itself, in order to relieve the escalators at Radyanska station (now Maidan Konstytutsii), which were no longer able to cope with the growing passenger flow.

The station platform is connected to the vestibule by a four-escalator bank.

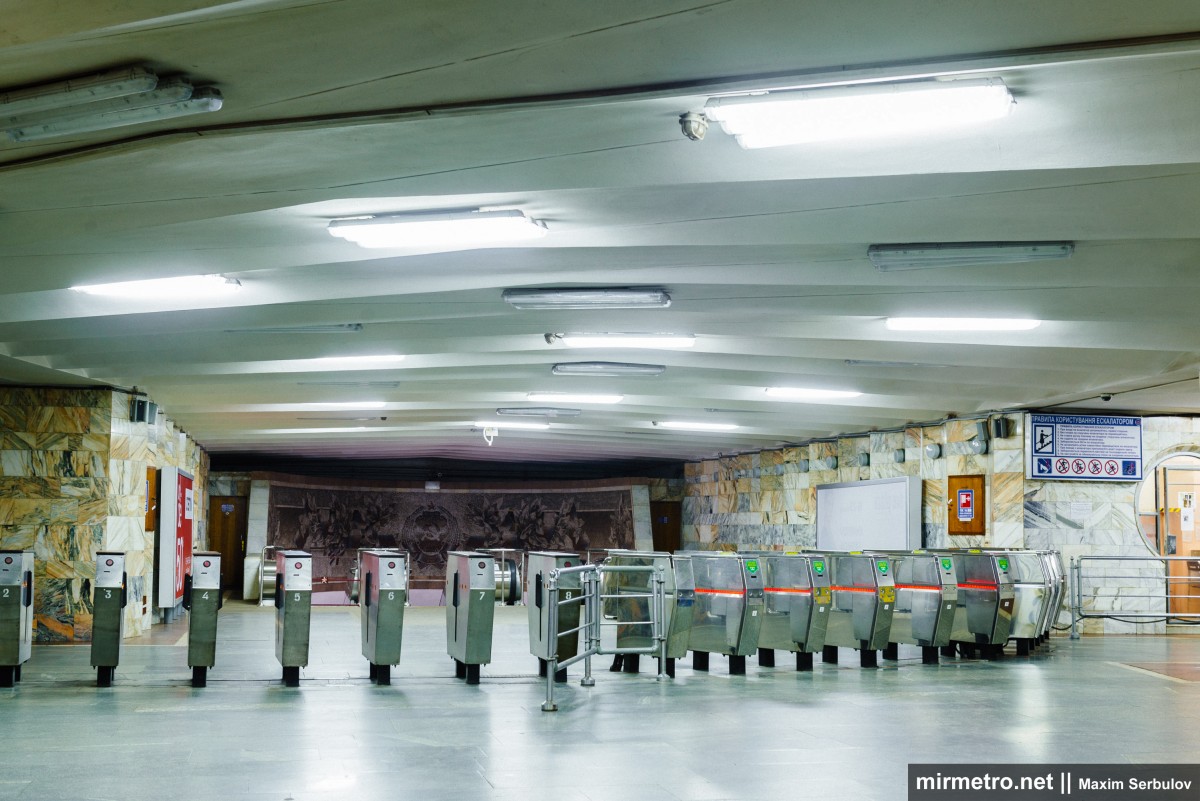
The vestibule of Istorychnyi muzei station is wide and spacious, designed to accommodate heavy passenger traffic. Its folded walls are faced with grey-cream marble.
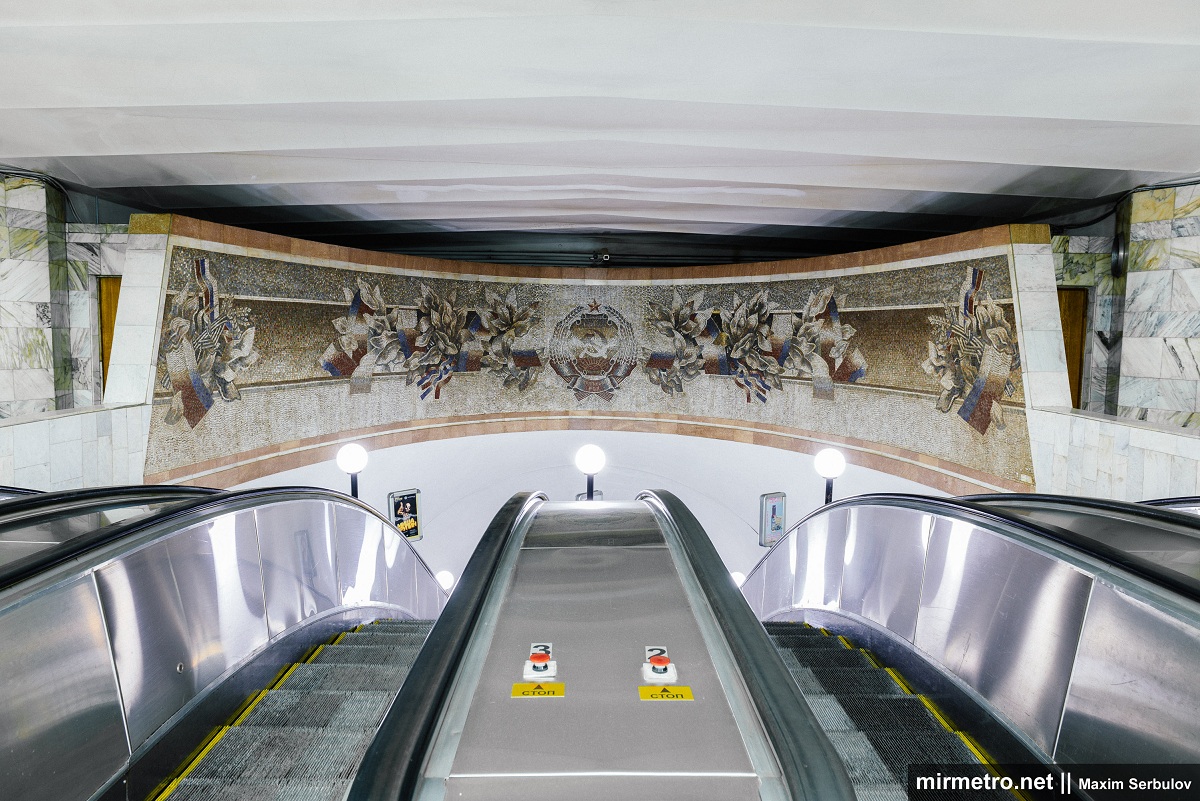
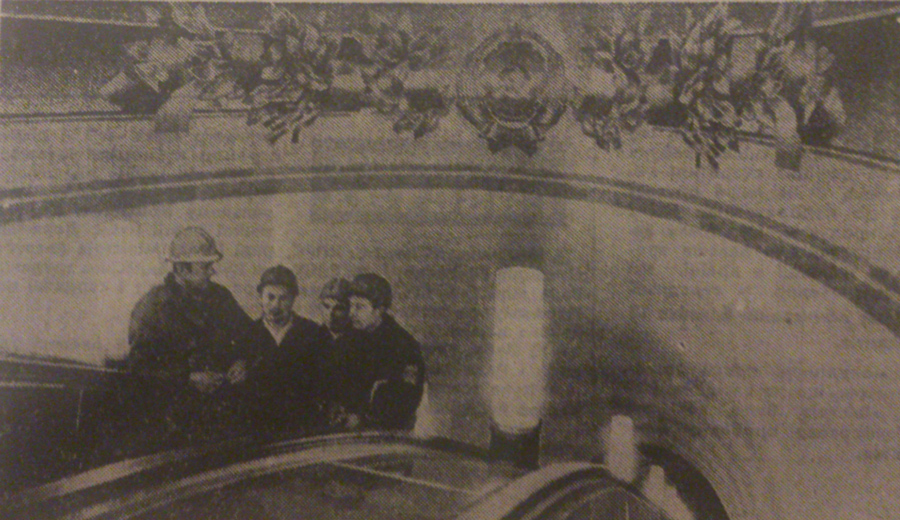
At the top of the escalator hall is a large semicircular decorative mosaic made of smalt. It depicts wreaths of leaves and ears of wheat surrounding the coat of arms of the Ukrainian SSR, which was covered with an advertising panel in 2023.
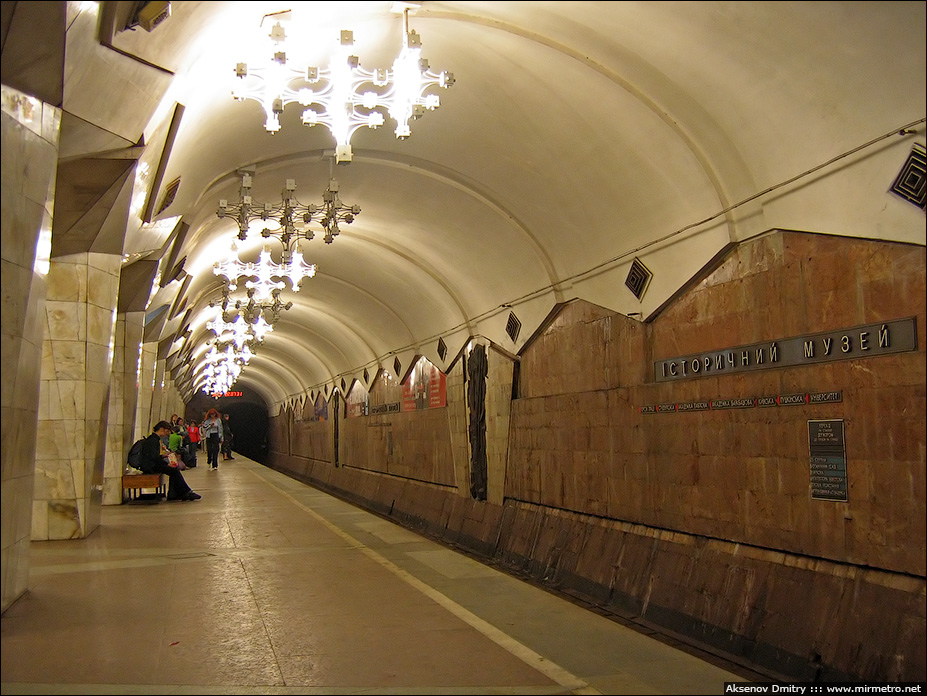
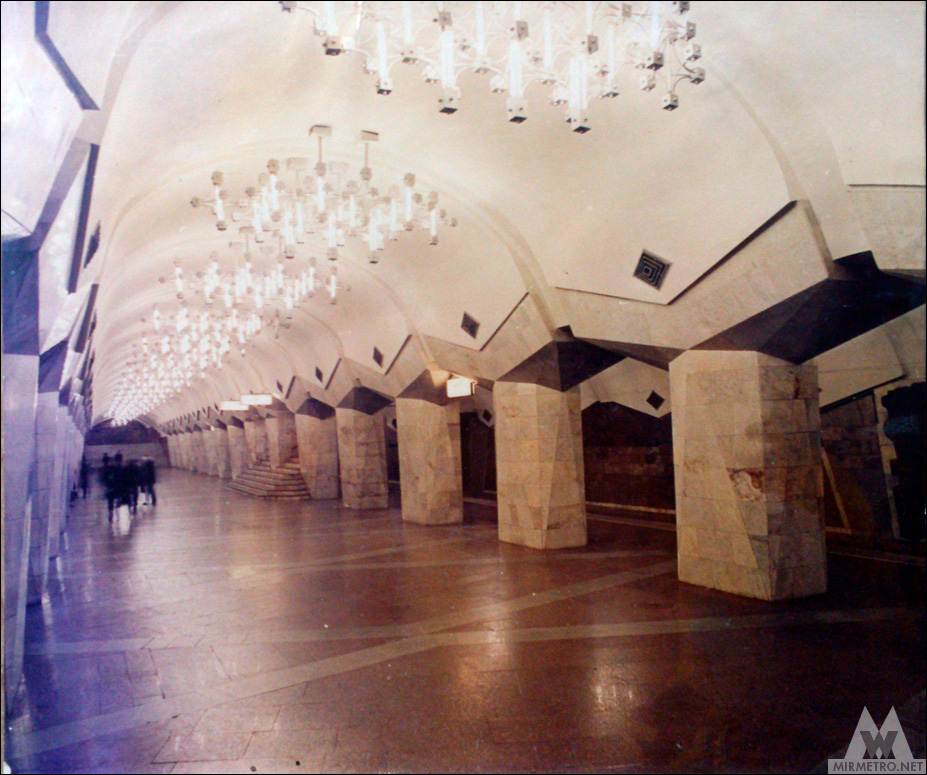
The station in the 2000s, before the major reconstruction. At that time, the columns were faced with a different variety of white marble. The pointed arches of the columns were also clad in marble before the reconstruction, whereas today they are simply plastered and whitewashed. Also visible are the original escalator balustrades, designed to imitate mahogany.
The track walls were originally faced with brown marble using rectangular slabs of various sizes. Today they are clad with uniform square slabs. Although this may seem like a minor detail, it has a noticeable effect on the station’s overall appearance. In addition, the original track walls had a more pronounced relief—their lower section projected slightly toward the platform.
The areas surrounding the bas-reliefs were faced with beige marble.
The original station name and directional signs on the track wall.
The station in 2013. By this time, the reconstruction of the columns had already been completed, while work on replacing the track-wall cladding was still in progress.
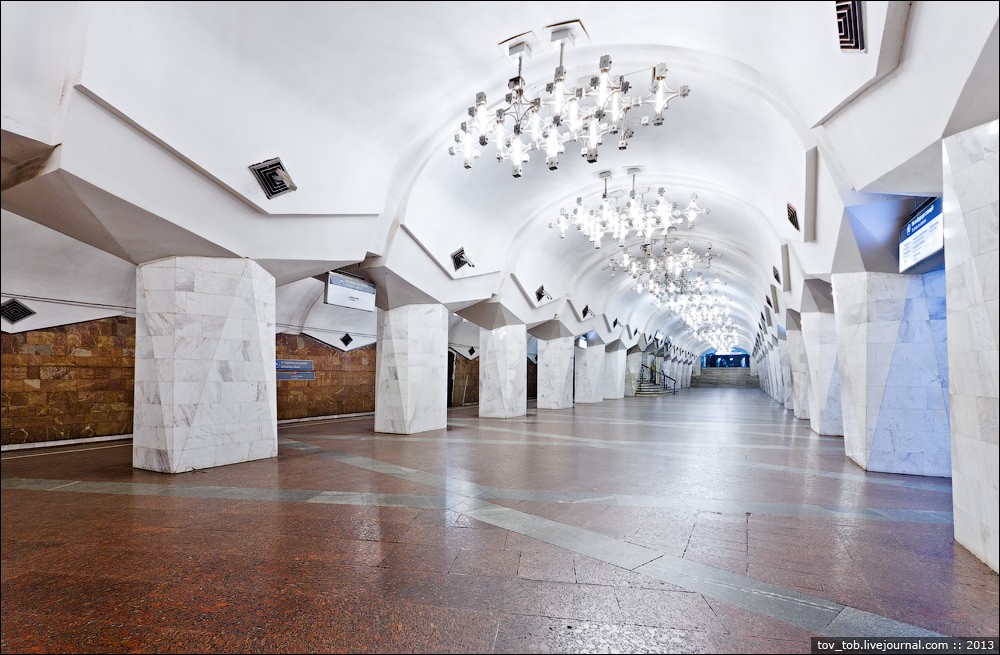
The original marble proved unsuitable for stations built in waterlogged ground because of its porous structure, which absorbs moisture and gradually loses its appearance. Notice the contrast between the new column cladding and the original marble.

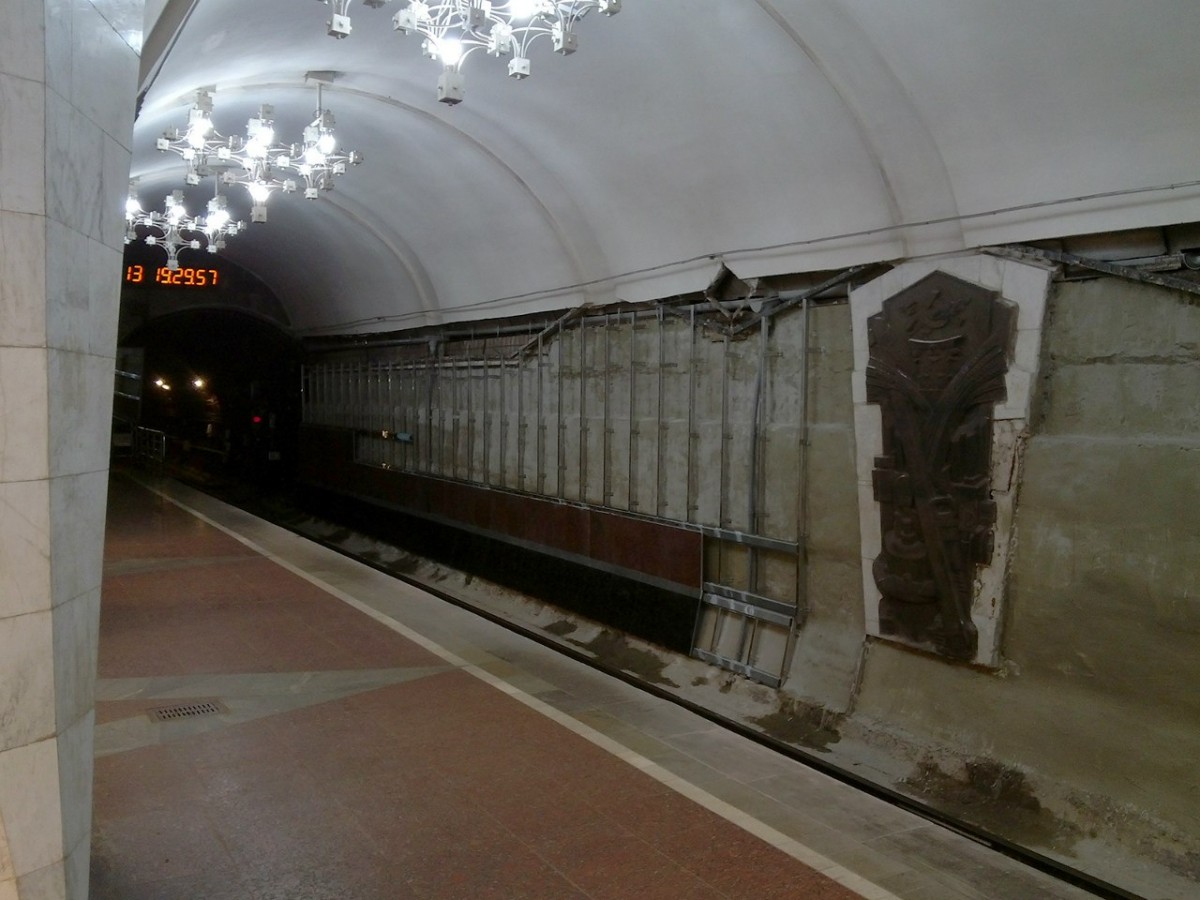
The track walls during structural repairs and replacement of the cladding.

These photographs show the damage caused by groundwater. Contrary to what might be expected, this was not the result of design flaws but rather of inadequate maintenance. Over time, the drainage channels become clogged with sand and silt and require regular cleaning. Because this work is both labor-intensive and expensive, it was largely neglected during the economic crisis of the 1990s. As a result, groundwater mixed with sand and silt could no longer drain properly and increasingly penetrated the station’s finishes. By the early 2010s, some sections of the track walls had deteriorated to a very poor condition.

To prevent the same problem from recurring, granite was chosen for the new cladding instead of marble, as it is far less susceptible to water absorption. The new panels are mounted on a metal framework, behind which drainage pipes collect groundwater and discharge it into the track drainage channel.
In 2022, the columns were decorated with drawings created by children who had taken shelter in the metro during the bombing of the city.

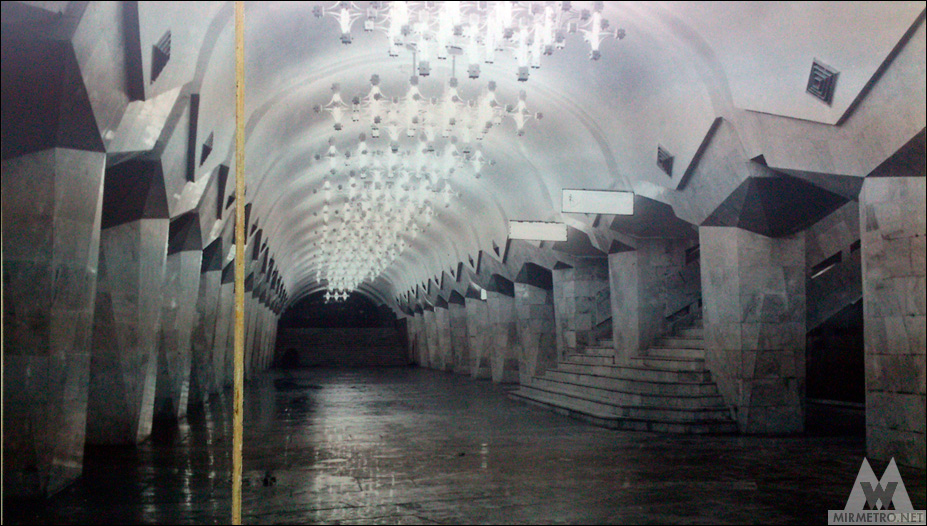
The station in the first days after opening.
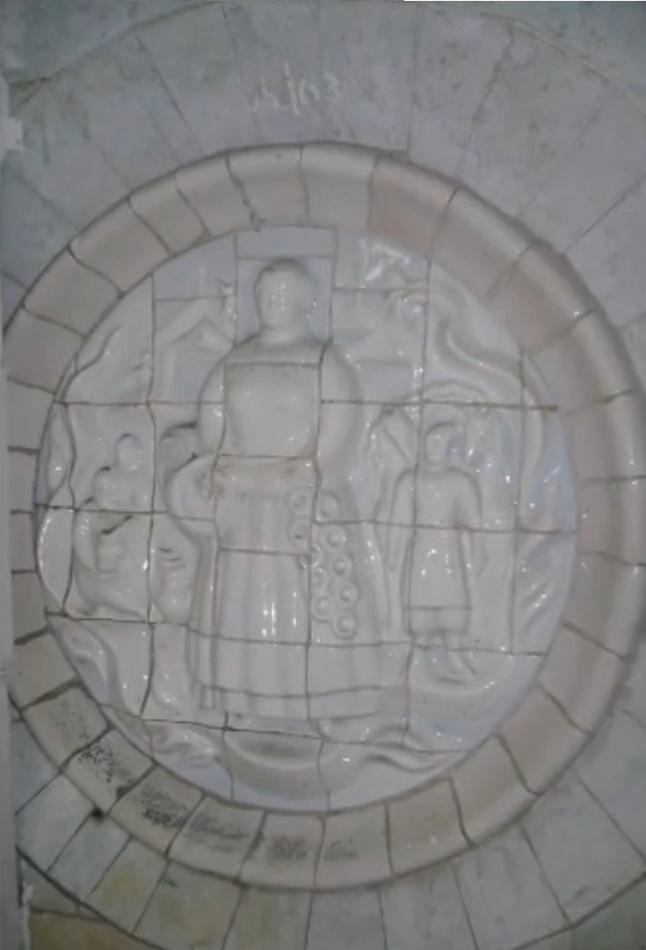
The wall of the underpass leading to Bursatskyi Descent is decorated with ceramic relief panels depicting scenes from the city’s history. Although they have survived intact, they have remained hidden from view for many years because the wall is blocked by rows of kiosks. The panels were produced at the Budy Faience Factory. The artists proposed to the Union of Artists that they be created as molded earthenware panels using the underglaze painting technique with soluble salts. The theme chosen for Istorychnyi muzei station was “Kharkiv Crafts,” reflecting the historical role of this area as the center of fairs and trade, where local artisans sold their goods. The panels are arranged in sequence and follow a single concept, telling the story of Slobozhanshchyna. The first composition, titled Fair, depicts trading arcades, a woman carrying a basket with a rooster and kalachi, a Romani horse trader, and a potter with his wares, illustrating the everyday occupations and commerce of old Kharkiv.
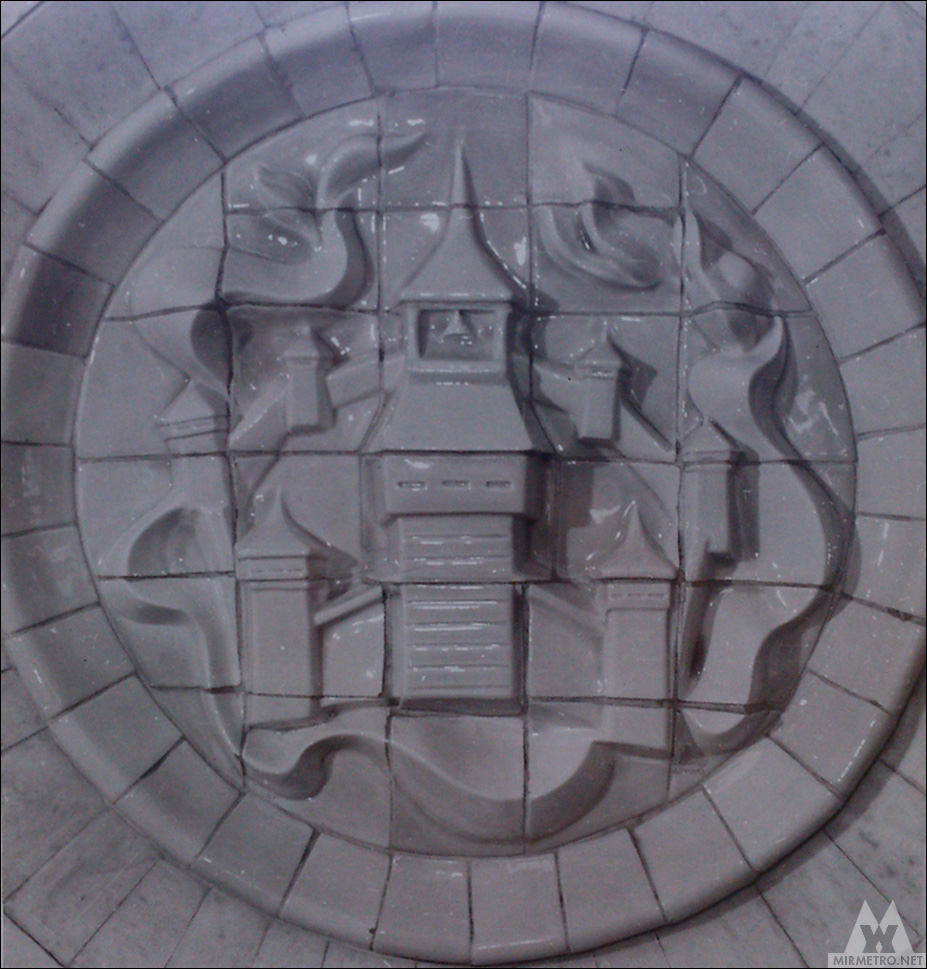
The next panel depicts the watchtowers of the Kharkiv Fortress.
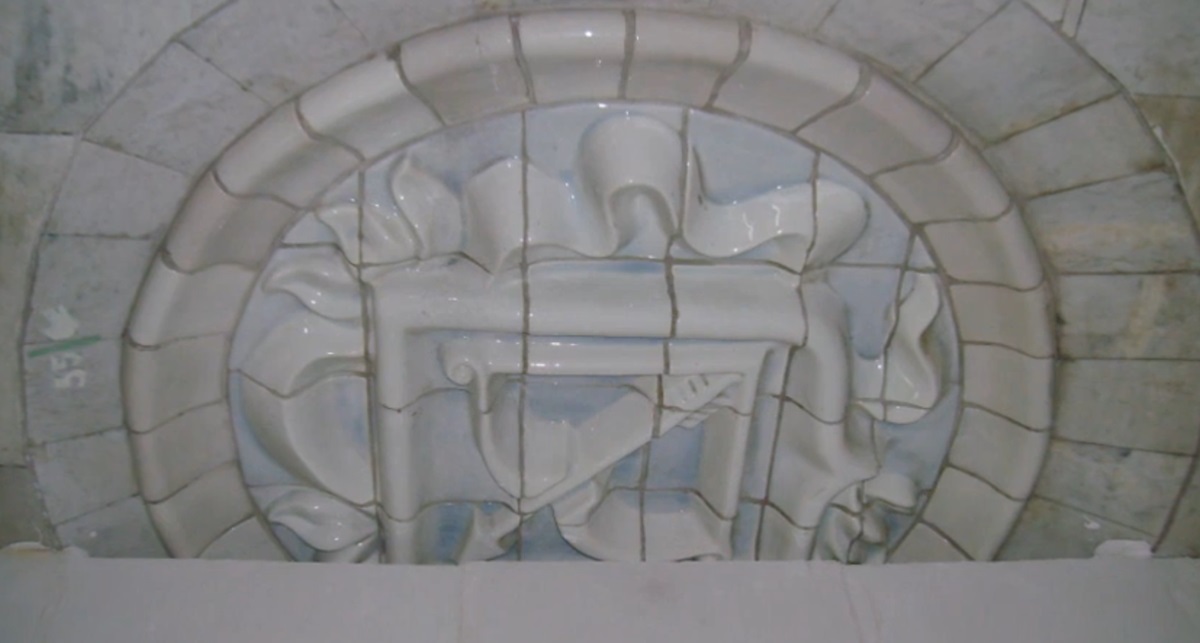
The third panel, Arrow, continues the historical theme. It depicts Kharkiv’s first coat of arms, used by the Cossack town from approximately the mid-18th century: a black arrow fitted to a drawn bow on a golden field.
Next comes the central eight-metre panel, Heraldic.
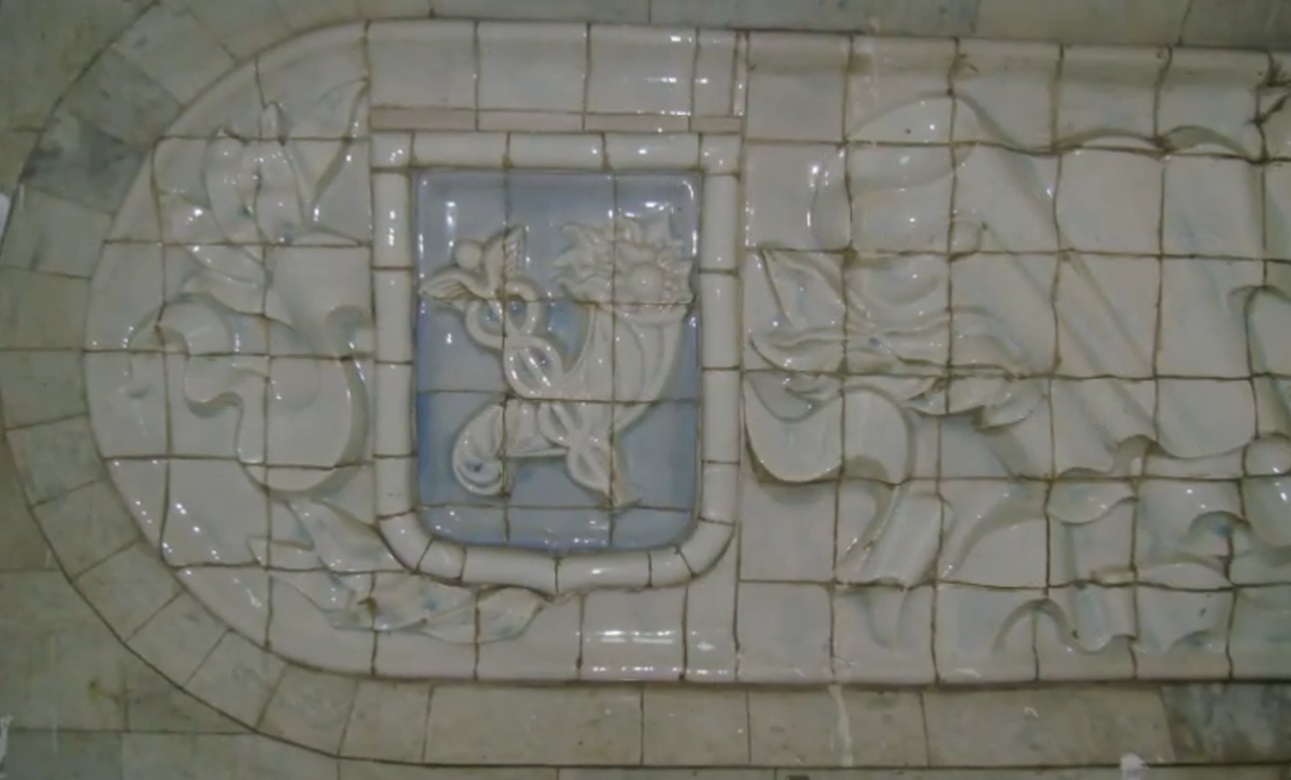
Set against the backdrop of the modern coat of arms of Kharkiv, it symbolically represents the city’s crafts, trade, and scientific achievements.
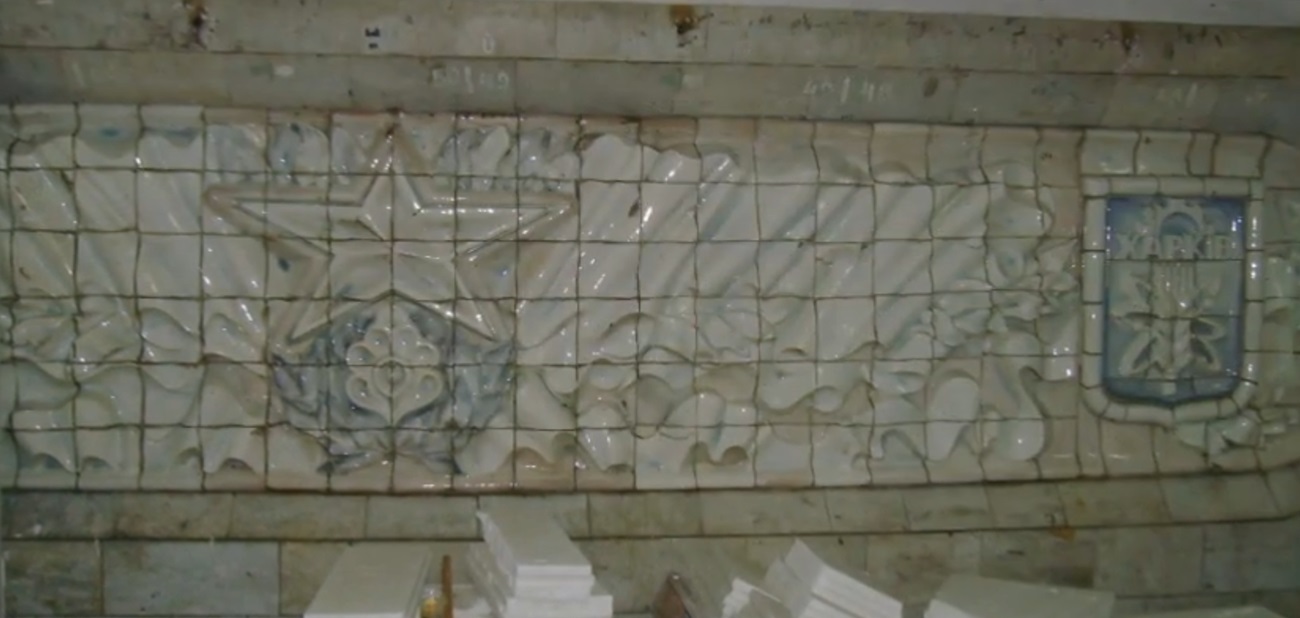
The following panel depicts the coat of arms of the trading city of Kharkiv. The horse’s head on a silver field symbolizes the province’s famous horse-breeding farms, while the stars represent the university and the coins symbolize trade and prosperity.
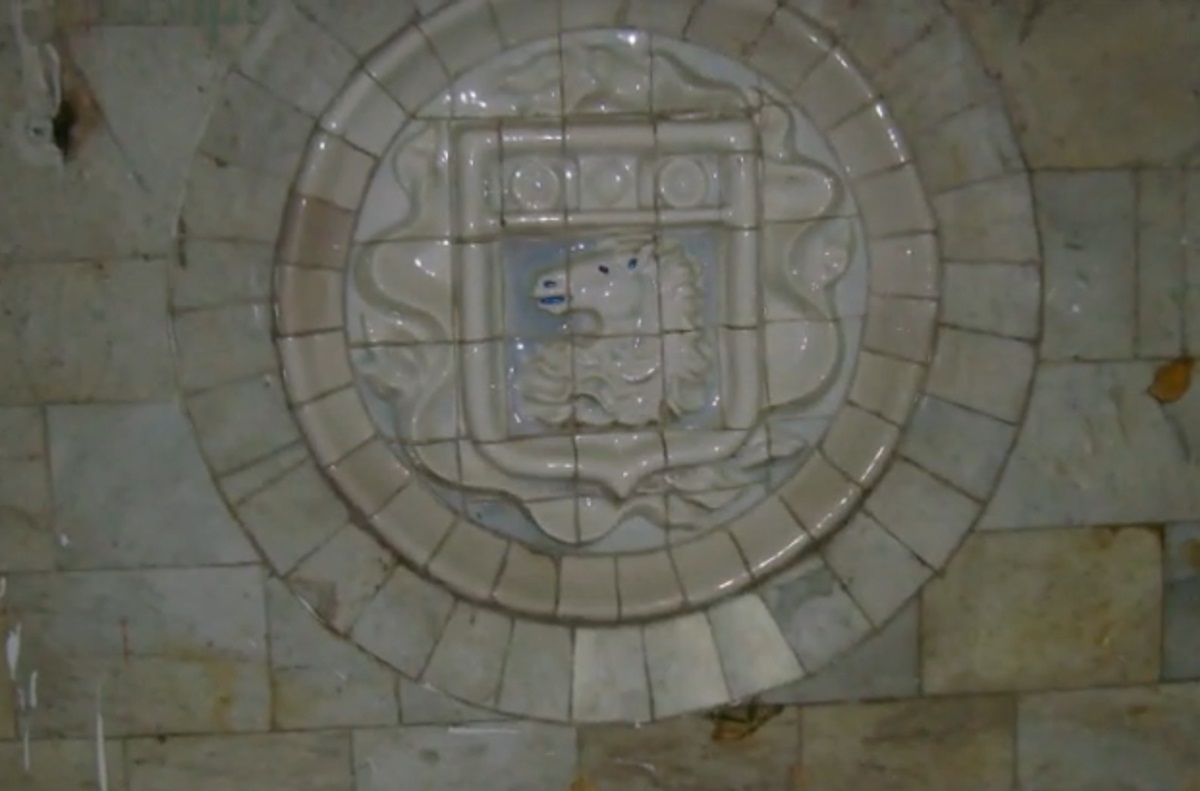
The next panel, featuring an anvil and a hammer, is dedicated to blacksmithing and the craftsmen’s quarters of old Kharkiv. A composition of factory buildings connected by an ornamental band symbolizes the city’s faience industry.

Behind it is a panel depicting a bird perched on a potter’s wheel, dedicated to the city’s ceramic industry.
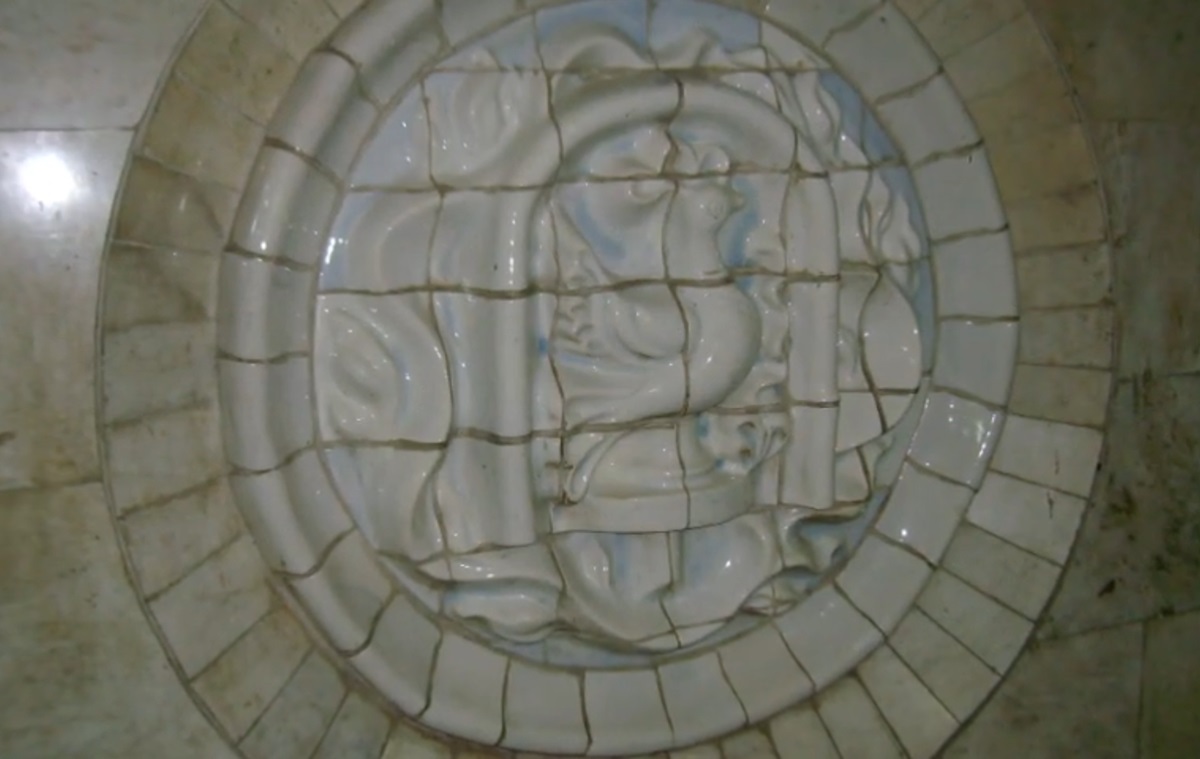
The penultimate panel, depicting a young man playing a musical instrument, is titled Theatrical Kharkiv and is dedicated to the city’s puppet theatre.
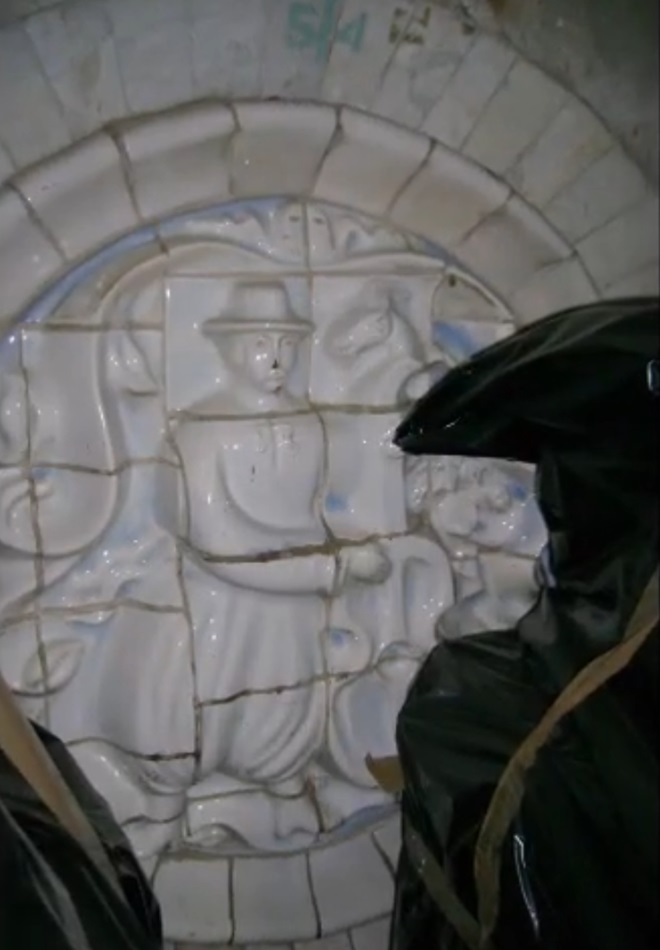
The final panel depicts the coat of arms of Kharkiv’s bootmakers’ guild, accompanied by figures dancing the traditional Ukrainian hopak.
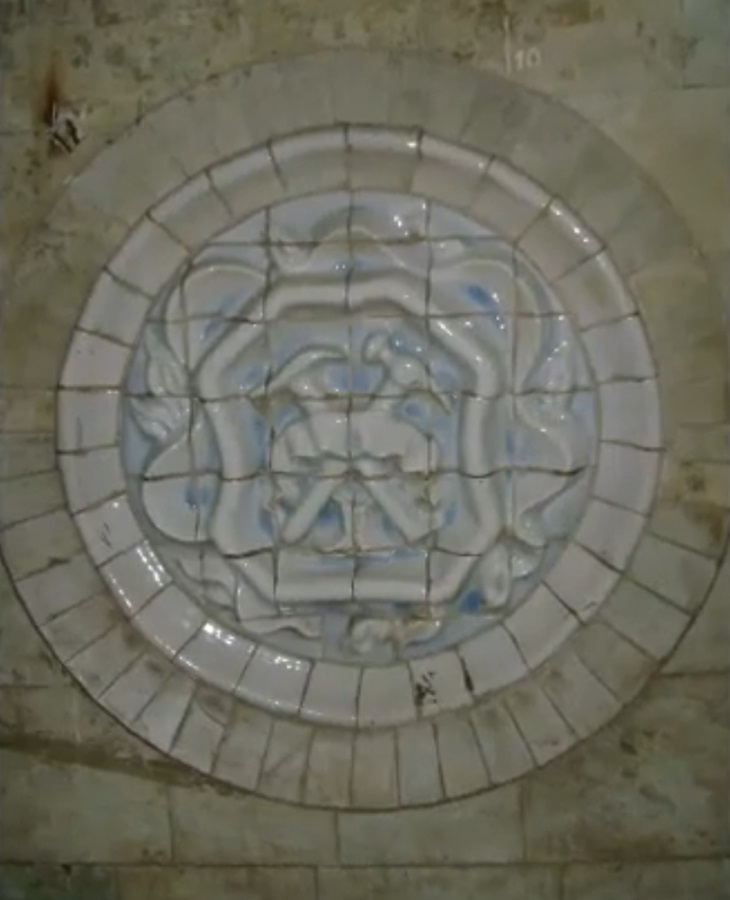
This is what the entrance from Bursatskyi Descent looked like during the first years after the station opened.
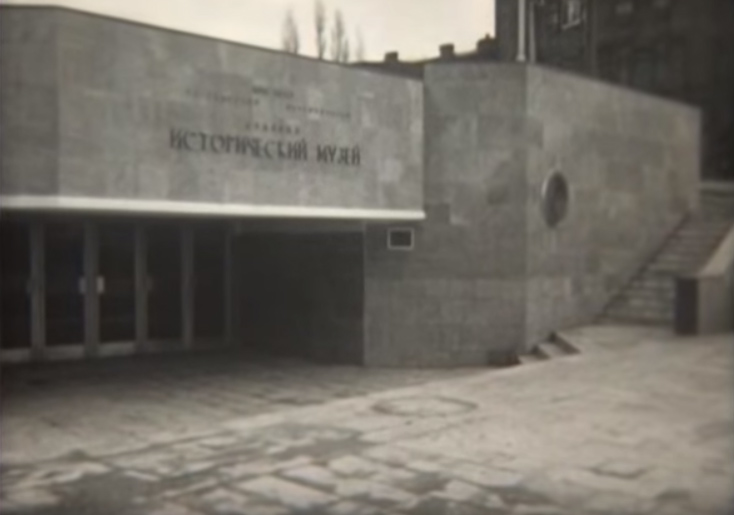
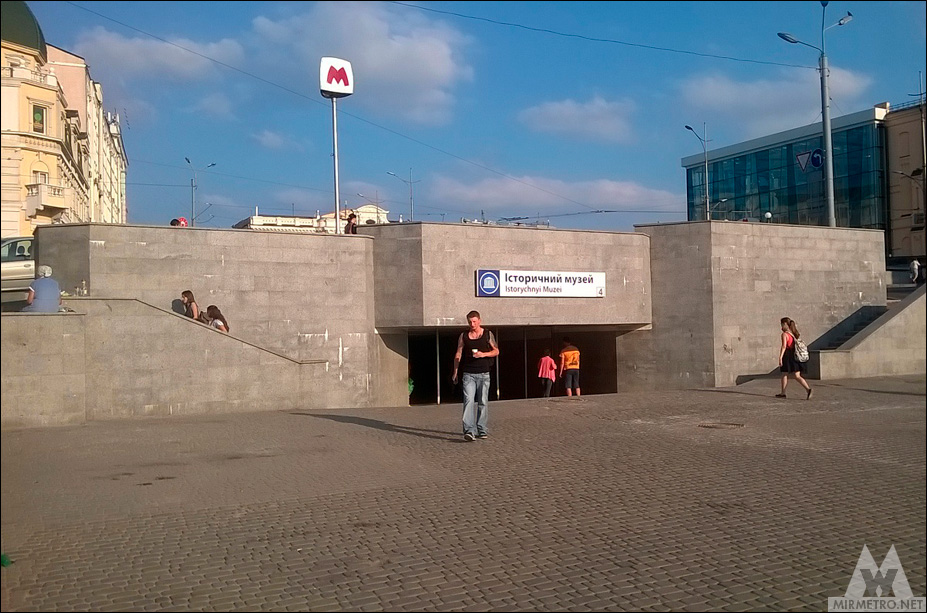
The same location today. The building of the Kharkiv History Museum can be seen in the background on the right.
Construction and projects
The station was constructed using the closed-pit (mined) method to a custom design. The entrance hall, however, was built by the open-pit method. Istorychnyi muzei station was constructed at the same level as Maidan Konstytutsii station to facilitate passenger transfers. An existing construction shaft, originally sunk during the construction of Radyanska station (now Maidan Konstytutsii), was reused for the project.
The construction of a deep column station under such difficult hydrogeological conditions was unprecedented in Soviet metro engineering. Creating a reliable column-supported structure in waterlogged ground is an exceptionally demanding engineering task requiring extremely high construction accuracy and minimal tolerances. Consequently, in terms of both engineering complexity and the volume of work involved, Istorychnyi muzei was the most technically challenging station of the first section of the Saltivska Line. The station foundation lies 1.5–2.5 metres below the groundwater level in fine Buchak quicksand. To cope with these conditions, the station’s primary load-bearing structures were built entirely of steel. The use of cast-iron column lining allowed a much wider and more spacious station hall than would have been possible with a pylon design. Construction began with two pilot tunnels, each 6 metres in diameter. These were subsequently enlarged by an additional 2.5 metres. After the cast-iron lining had been installed in the pilot tunnels, the central hall was excavated. The station itself was excavated using a staged method in which the tunnel diameter was gradually increased. All of this work was carried out manually with shovels and pneumatic jackhammers, without the use of a tunnel boring machine.
The construction of the transfer passage connecting the station with the already operating Maidan Konstytutsii station presented another major engineering challenge. Side openings first had to be cut through the closely spaced cast-iron lining rings of both stations, after which a connecting passage was excavated through water-saturated ground, partly perpendicular and partly at an angle to the existing tunnels. Most of the work was carried out in a confined working space barely two metres high. To reduce construction costs, part of the transfer passage was built in monolithic reinforced concrete instead of cast-iron lining. Despite interruptions in the supply of construction materials, the entire project was completed successfully and well ahead of schedule.
Several new engineering solutions were introduced to combat the enormous inflow of groundwater. One of them involved stabilizing water-saturated silty sands by injecting chemical grouts through boreholes drilled behind the tunnel lining. Urea-formaldehyde resins were used as the binding agent, while an oxalic acid solution accelerated the curing process. This created a durable, waterproof, and chemically resistant layer of stabilized ground behind the lining.
Another innovation was the extensive use of fast-setting expansive cement in the joints of the precast lining. The face dewatering system first introduced during construction of the first metro line was further refined and used much more extensively. Its effectiveness made it possible to abandon the chemical ground stabilization originally specified in the design documentation, allowing the station complex to be completed within budget and ahead of schedule.
The face dewatering system proved especially effective during construction of the sidings and the reversing ramp, which were built in extremely waterlogged sands and gravel containing large boulders. Owing to the difficult geological conditions, it was decided not to construct a conventional full turnback facility. Instead, the station was provided with two single-track sidings connected by a trailing crossover, only one of which serves for train stabling.
The nearest ventilation shaft is located in Shevchenko Garden, closer to Universitet station, which creates certain operational inconveniences. At the time, however, financing was not considered a concern, as the further extension of the Saltivska Line was expected in the near future.
Groundwater was also controlled using wellpoint dewatering systems installed through specially prepared openings in the cast-iron tunnel lining. This method eliminated the need to drill dewatering wells from the surface, thereby avoiding major traffic disruption on Constitution Square.
During the construction of Istorychnyi muzei station, laser surveying equipment and a gyrotheodolite were used for the first time in Kharkiv Metro construction. The introduction of these instruments significantly increased surveying productivity and greatly simplified calculations. The time required to determine the position of a single tunnel ring was reduced from around thirty minutes to just one or two. Their use proved particularly valuable during construction of the escalator tunnel.
The running tunnels were excavated using a proven mechanized tunnelling shield with compressed ring lining, virtually eliminating the risk of ground settlement beneath the buildings above. Nevertheless, residents of several nearby buildings were temporarily relocated during construction. One curious incident occurred during tunnelling. On the section between Istorychnyi muzei and Dzerzhynska stations, water suddenly began pouring into the tunnel, and its level continued to rise. It was immediately clear that this was not groundwater but most likely a burst water main. One of the surveyors suggested locating the leak with a mine detector, an idea that his colleagues initially greeted with open skepticism. Nevertheless, the damaged pipe was located within just twenty minutes.
Interesting fact: during construction of the station, fossils of a Paleogene bony fish were discovered in a layer of marl approximately 25 metres below the surface. The skeleton and caudal fin were remarkably well preserved. The fossil was later donated to the Museum of Natural History.
Sinking a construction shaft in Constitution Square.
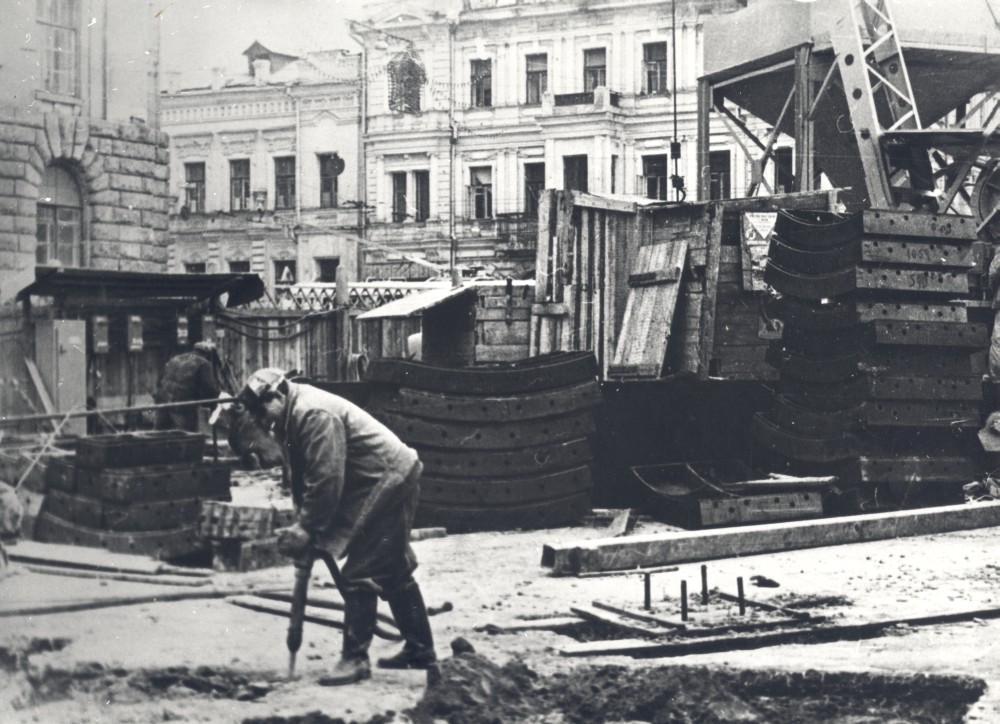
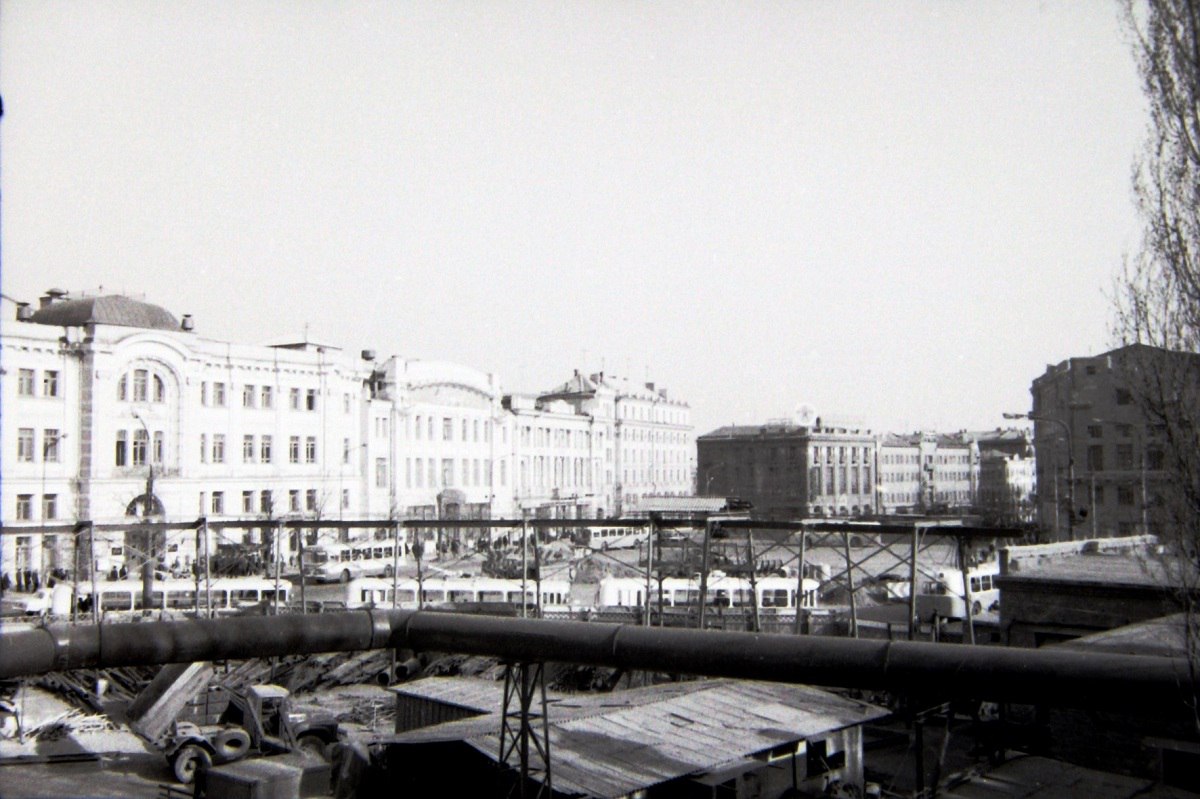
The construction site of Istorychnyi muzei station.
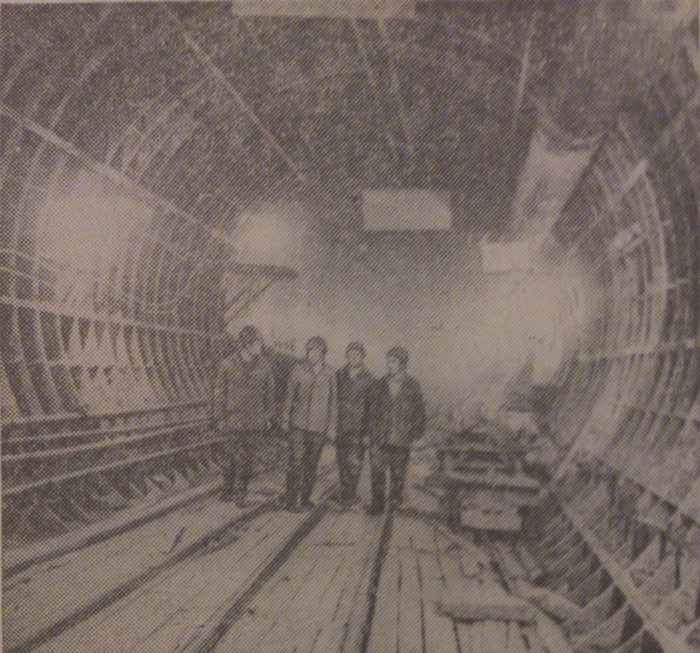
A team of metro builders in a tunnel near Istorychnyi muzei station. November 1979.
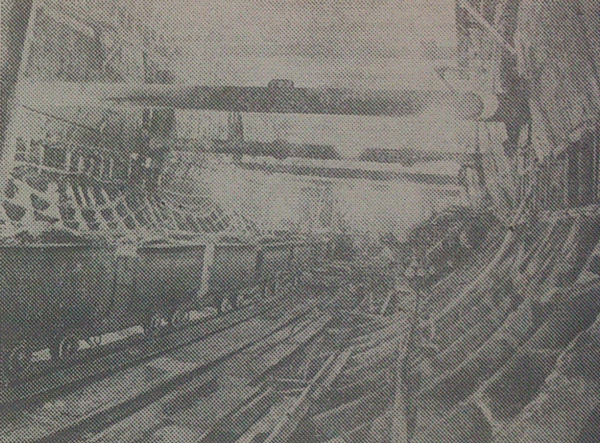
Construction of the station’s central hall. 1981.
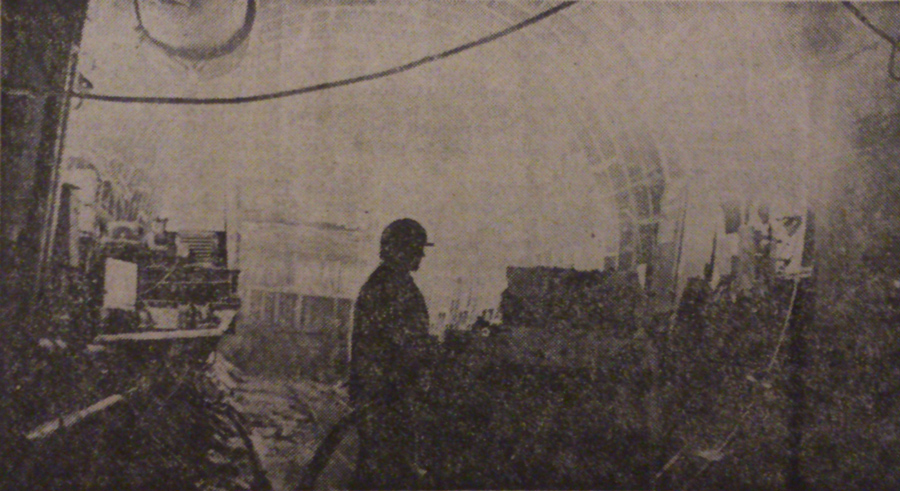
A shift supervisor and tunnellers in one of the pilot tunnels of Istorychnyi muzei station.

Excavation work at the tunnel face near Istorychnyi muzei station.
A completed section of the left running tunnel.
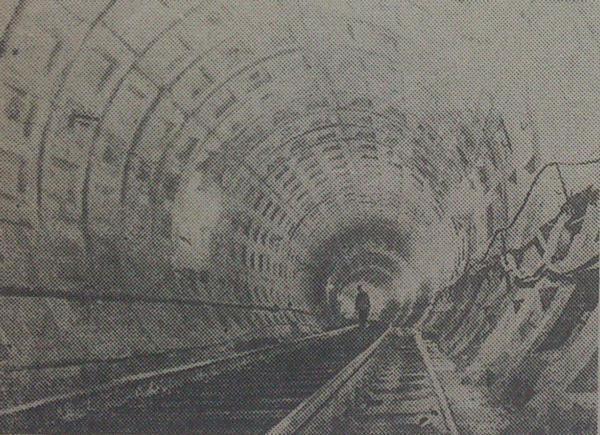
Tunnel workers in the right-hand running tunnel.
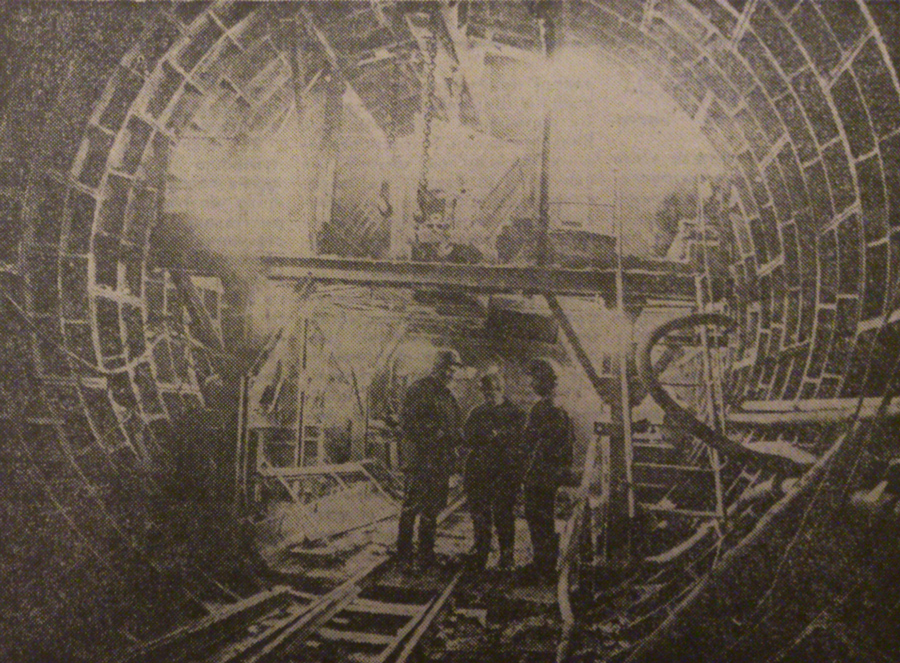
A mine surveyor aligning a laser surveying system on the section between Istorychnyi muzei and Dzerzhynska stations.
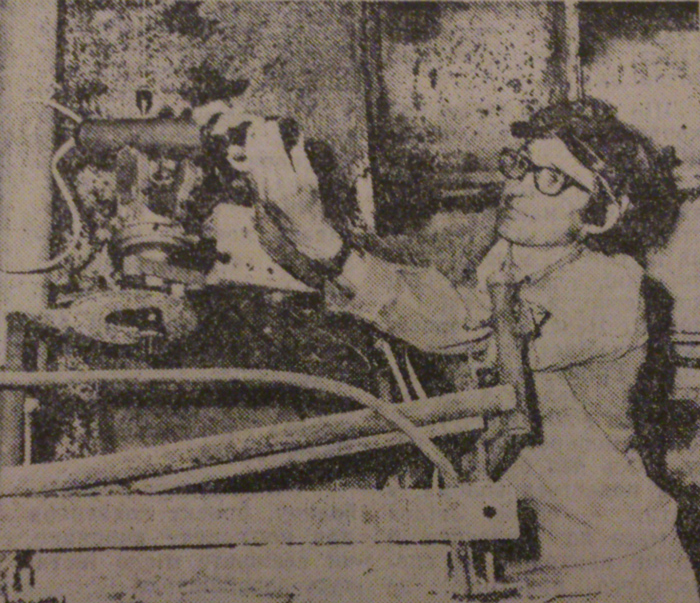
A team constructing the escalator tunnel.
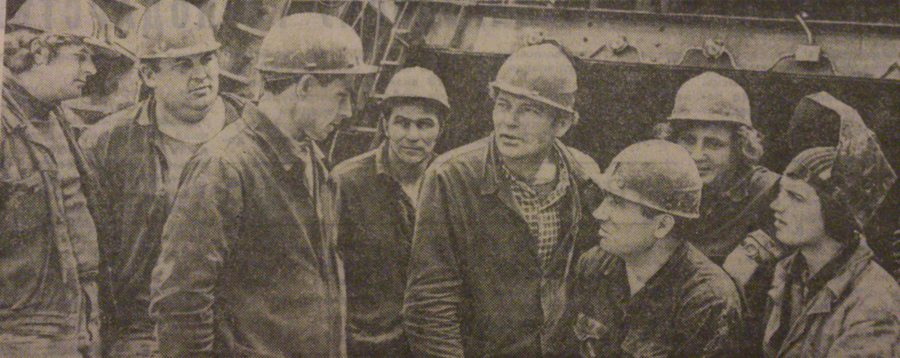
A construction crew in the station’s central hall.
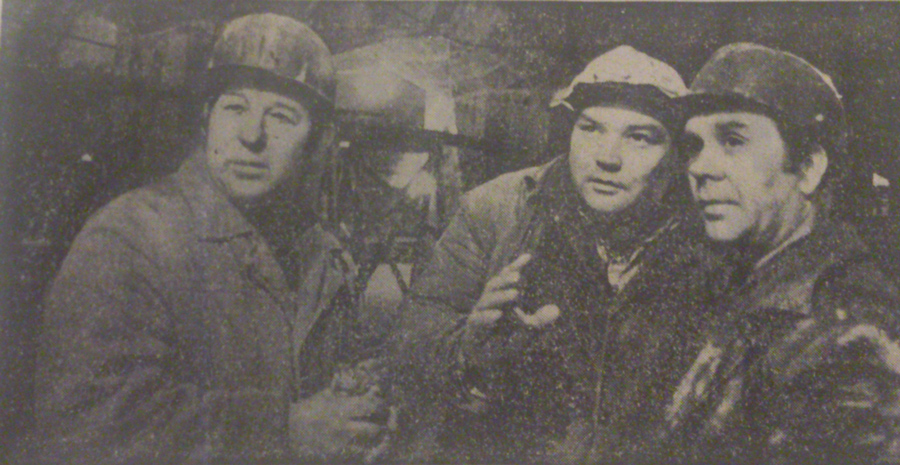
Construction workers building the transfer passage.
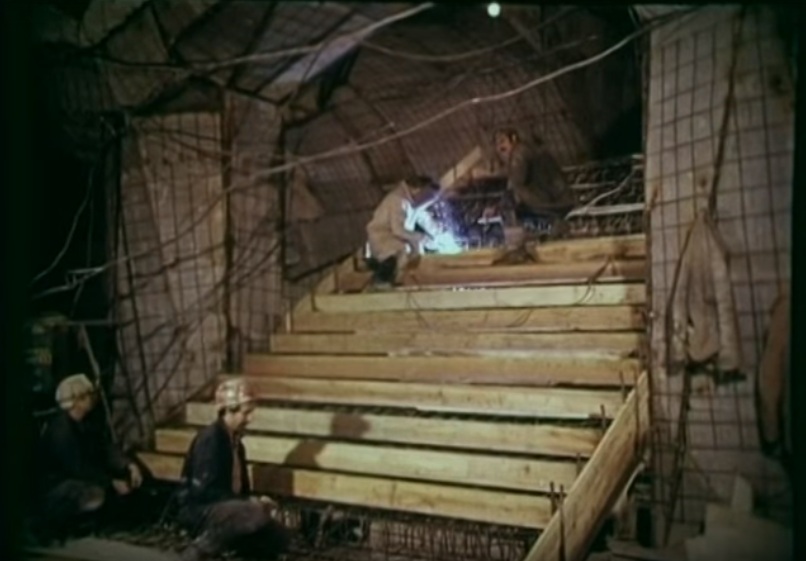
A completed section of the platform and the track wall of Track 1.
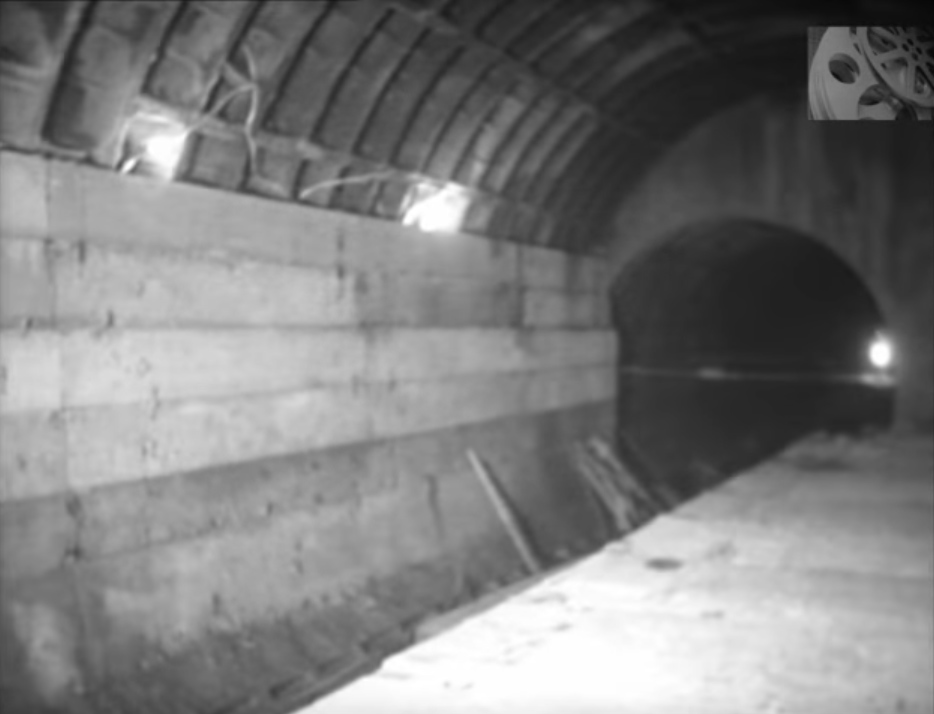
Installing reinforced concrete structures in one of the station’s pilot tunnels.
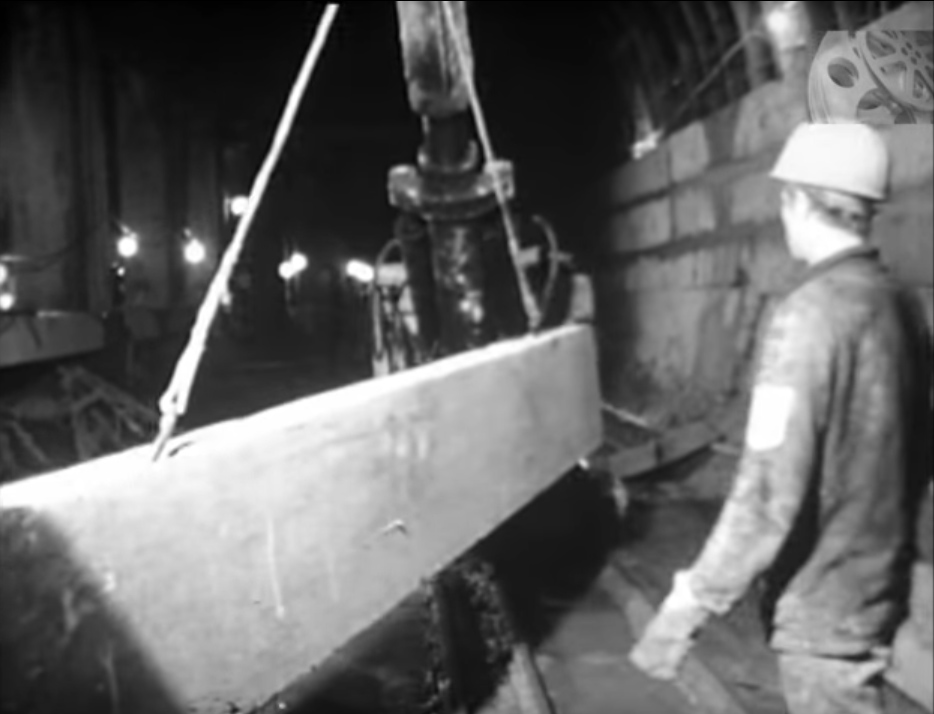
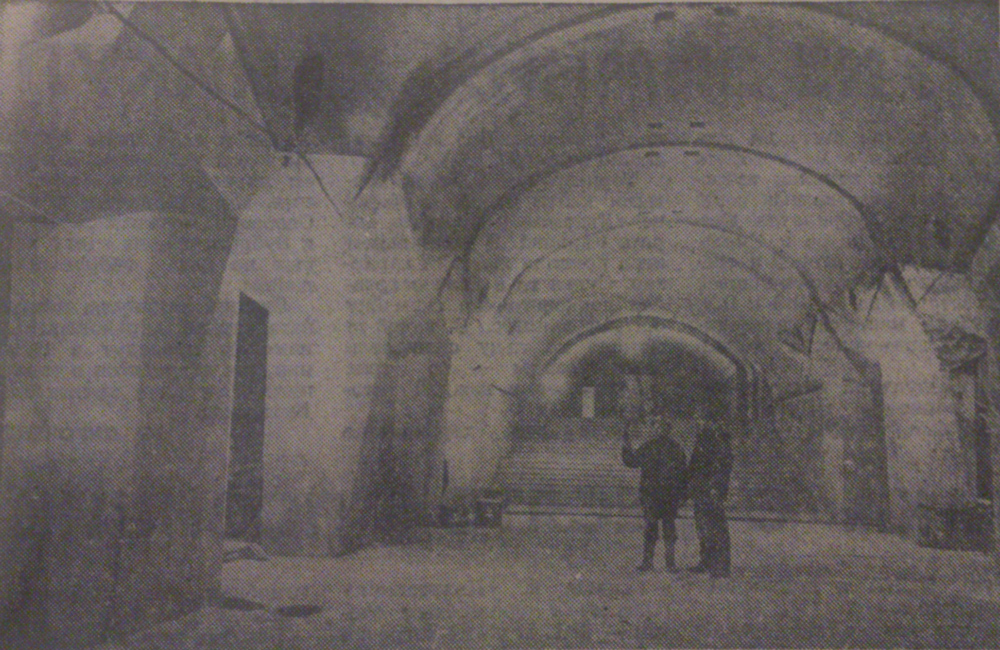
Istorychnyi muzei station six months before opening.
Workers who took part in the construction of the transfer hub during the first test run of the escalator.
Istorychnyi muzei station in the last days before opening.


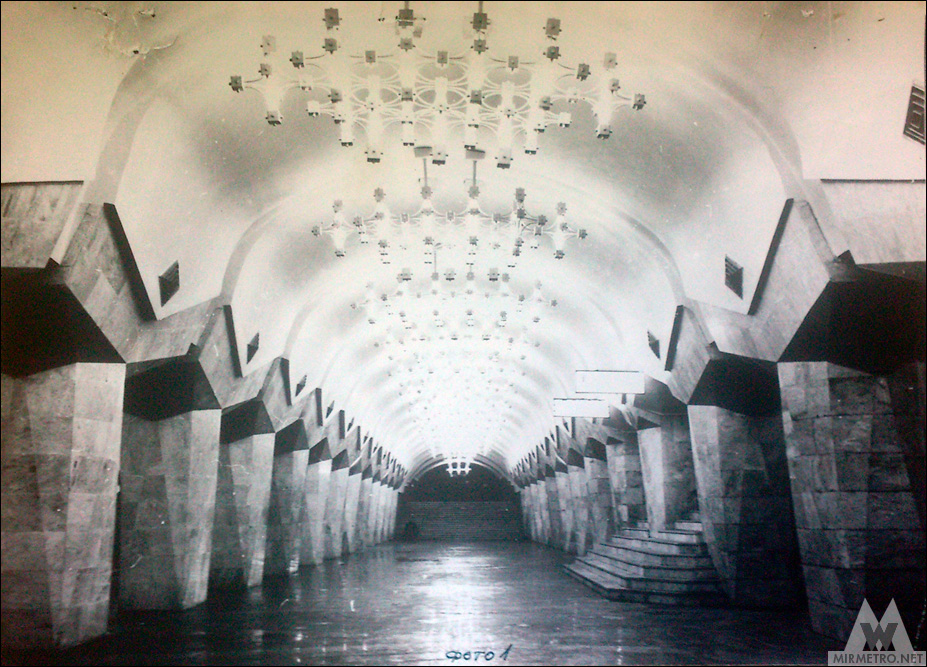
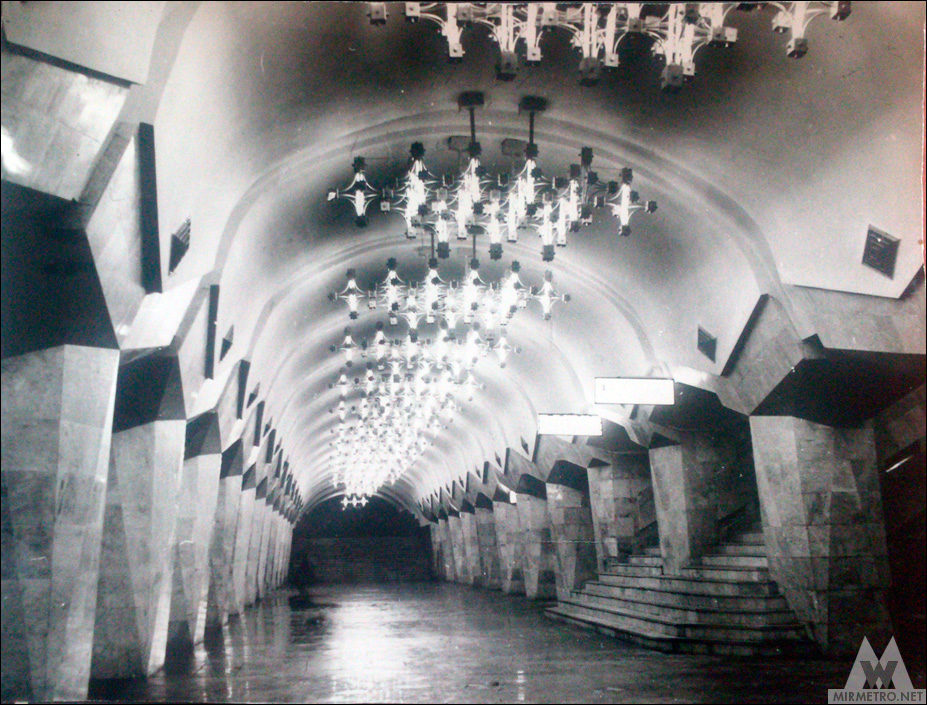
The concept design on which the final station was based.