Industrialna
Opening date: 11 August 1978
Architects: V. Spivachuk, P. Chechelnytskyi
Engineers: P. Pashkov, O. Varych, V. Kotov
Artist: Yu. Starostenko
Station type: Shallow three-span column station
English equivalent: Industrial
Former name: Proletarska (“Proletarian station”), until 17 May 2016
Average daily ridership: 32,600 passengers (2015)
The station was opened on 11 August 1978 as part of the second section of the first Kharkiv Metro line, running from Moskovskyi Prospekt (now Turboatom) to Proletarska (now Industrialna) and comprising five stations. Unlike the stations of the first section, those built during this phase feature bolder and more varied architectural designs. The primary purpose of the extension was to connect the city’s major industrial enterprises with the city centre. The opening of the station coincided with the 60th anniversary of the Komsomol.
Industrialna is the eastern terminus of the Kholodnohirsko–Zavodska Line. Beyond the station lies a track layout used for train turnback operations. Because the facilities served by the station are located some distance apart, Industrialna has the longest underground pedestrian passages in the Kharkiv Metro.
Industrialna consistently records high passenger traffic, as it forms part of a major transport hub. Adjacent to the station exits is a recently renovated bus terminal serving numerous regional and intercity routes.
Description
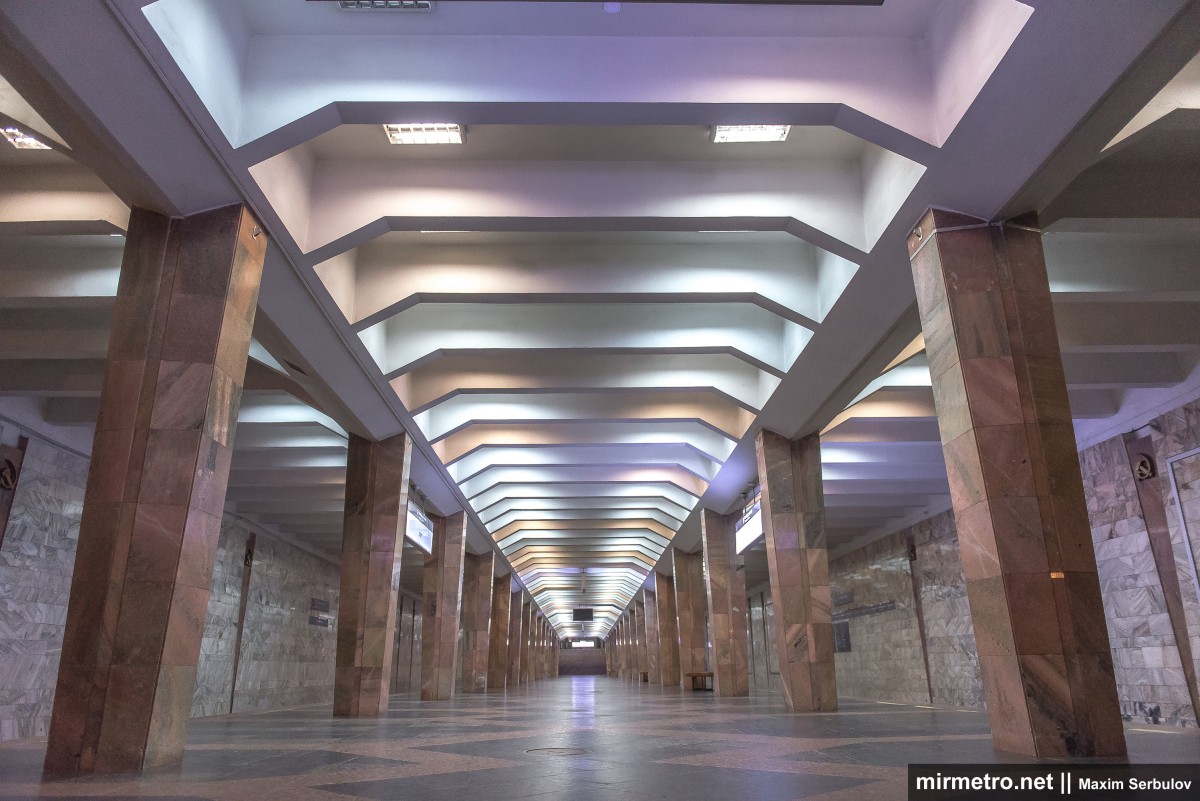
The structural design follows the standard design for a three-span column station. The architects’ concept for the station’s design is the theme of the creative labor of the working class.

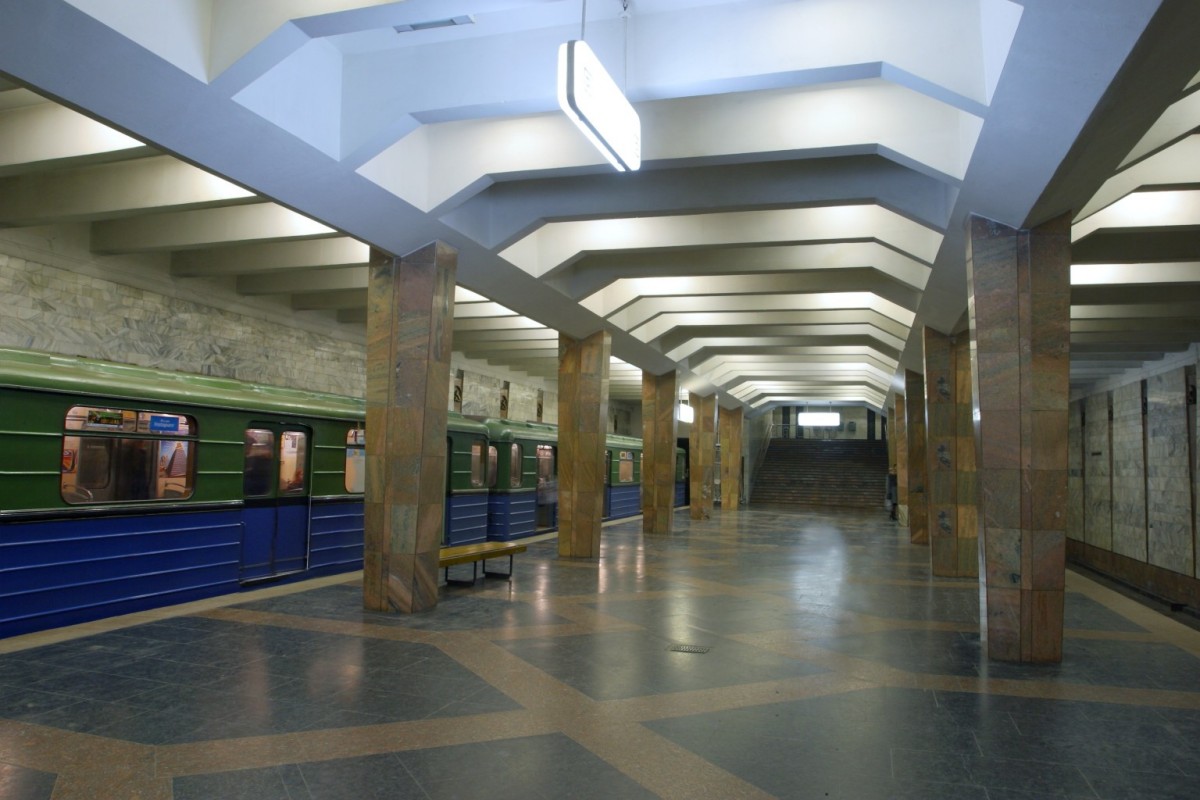
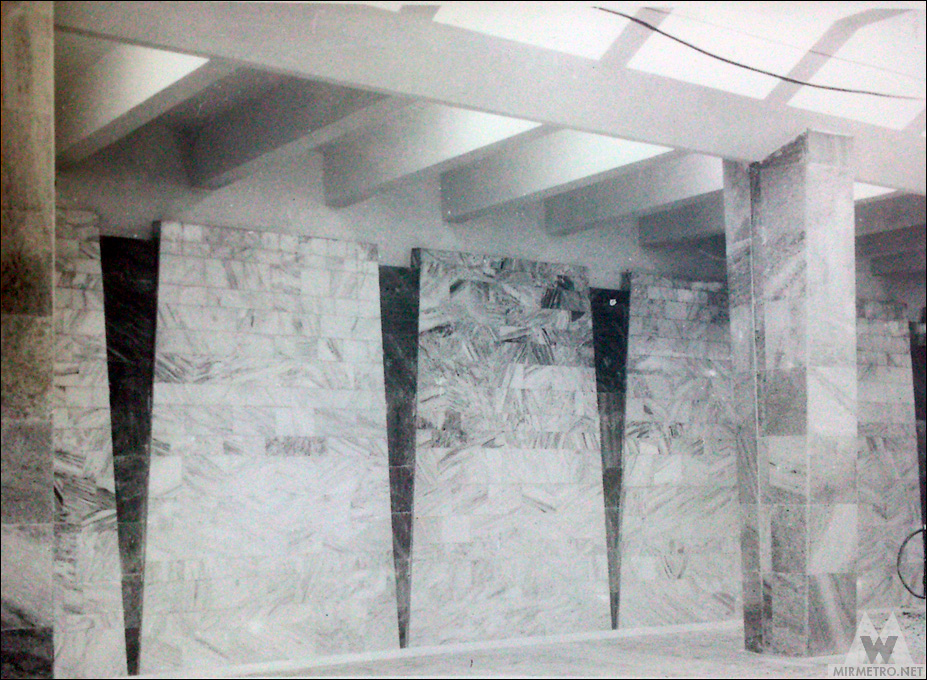
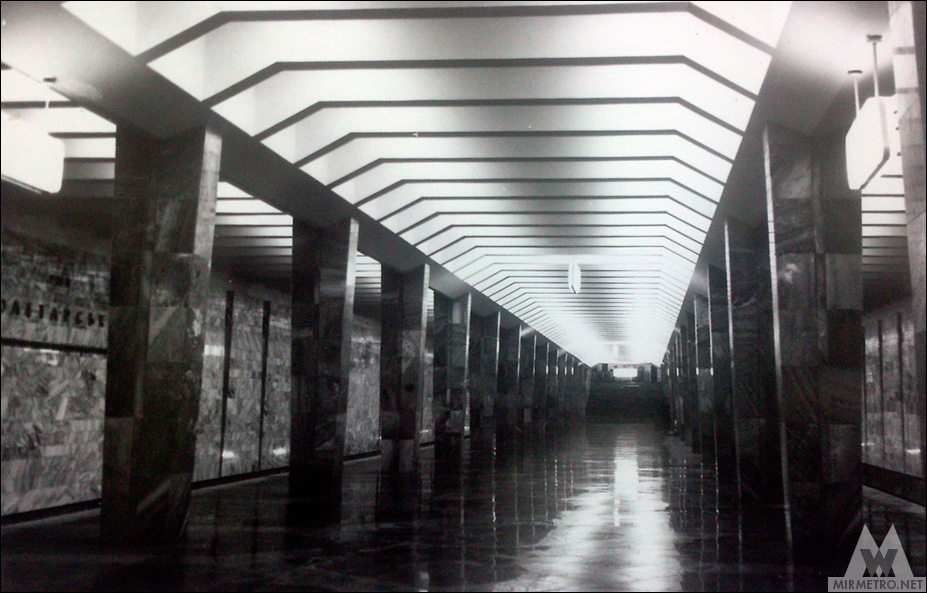
The track walls of Industrialna station are divided into trapezoidal panels that widen toward the bottom. These panels are clad in grey-cream marble, while the inserts between them and the wall plinth are faced with pink-brown marble.

The upper sections of these inserts originally featured small brass hammer-and-sickle emblems.
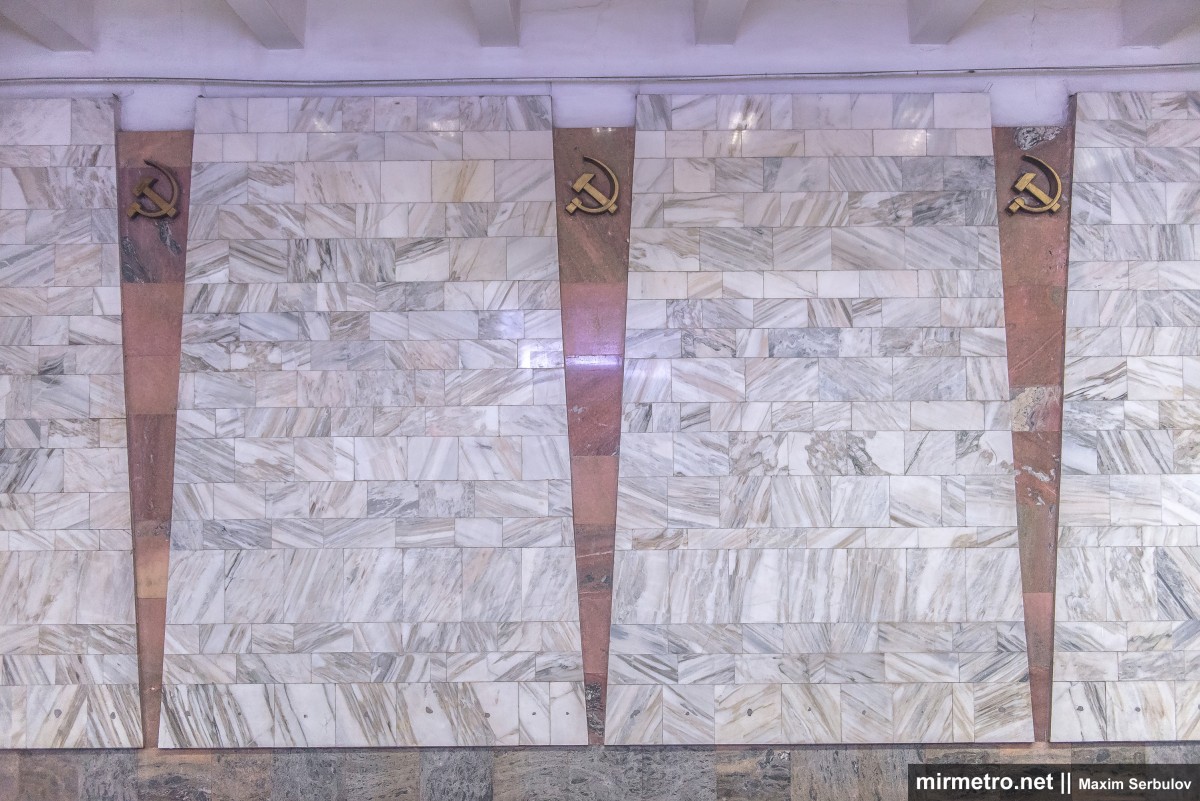
They were removed in June 2022 as part of Ukraine’s decolonization process.

The whitewashed concrete ceiling of the station’s central and side bays is divided into sections by ribs. The ceiling height is slightly greater than in the standard design.
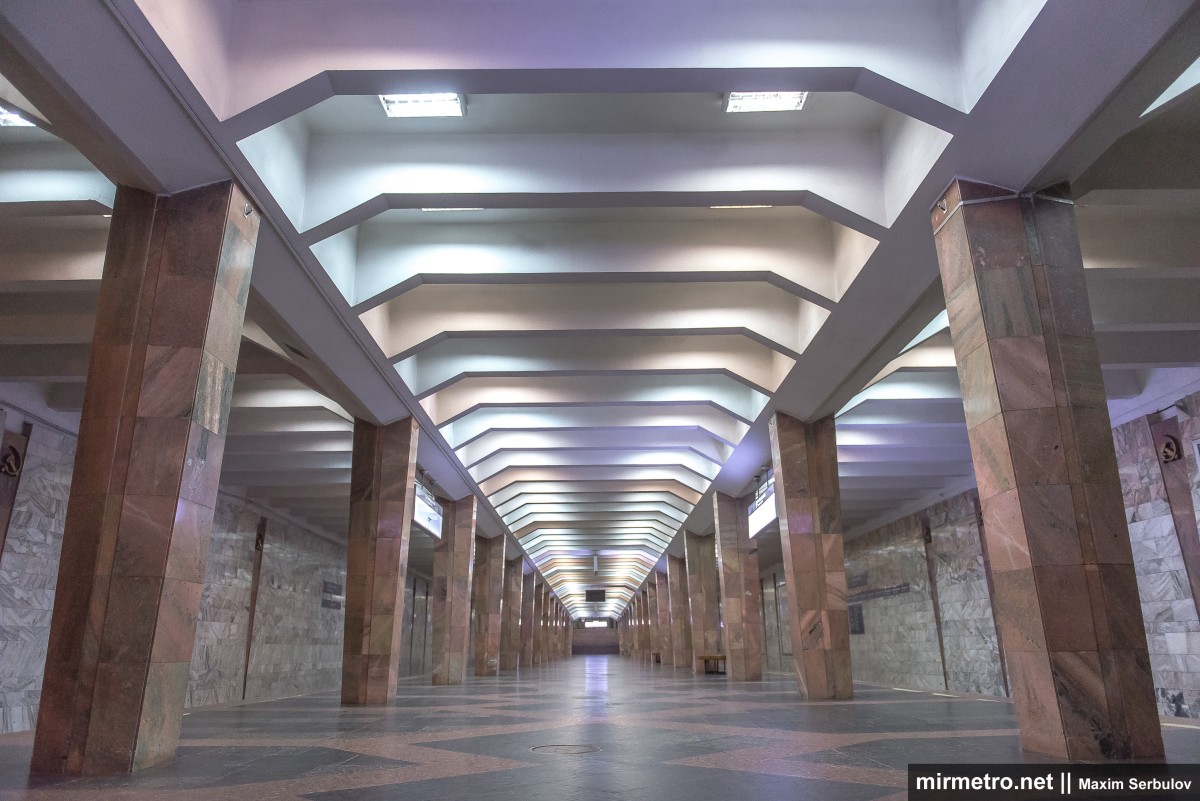
The station is illuminated by standard metal luminaires with square lattice diffusers installed within the ceiling coffers.
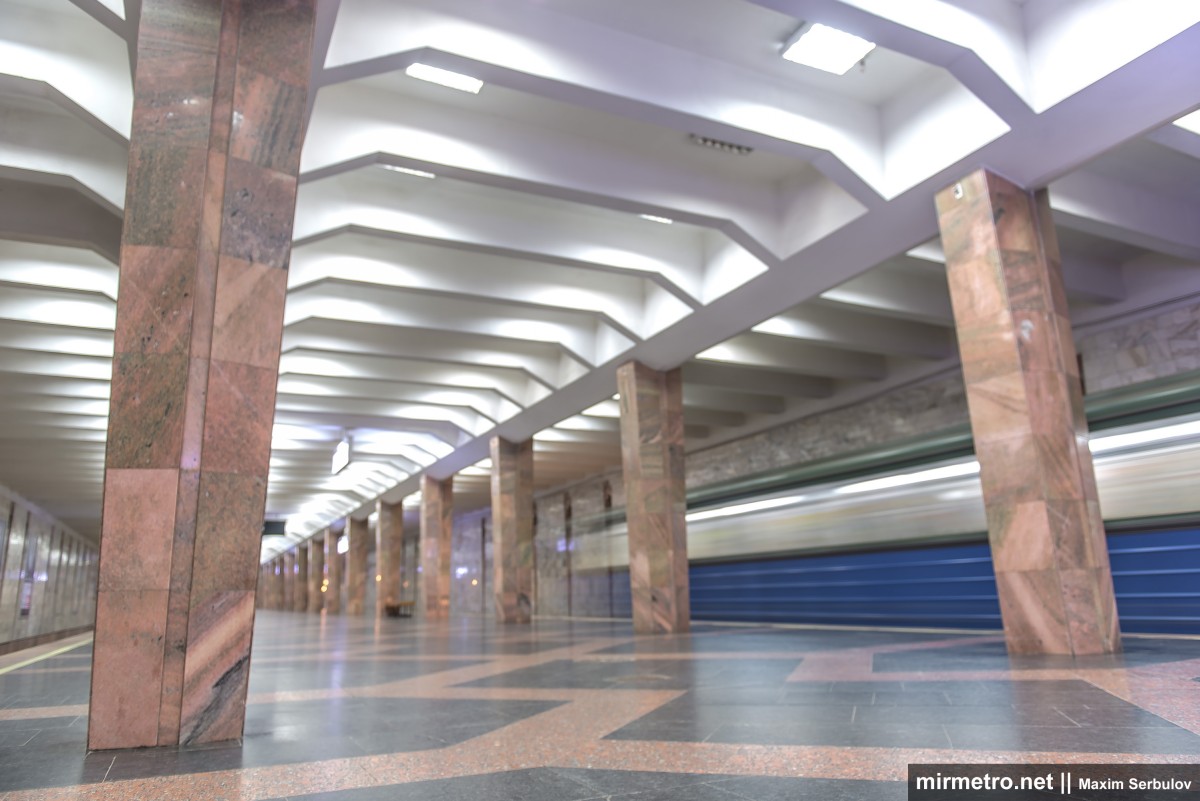
The columns are clad in pink-brown marble.

Their shape is rather unusual: each column has six faces and tapers slightly toward the base.

The floor is paved with black labradorite and red granite, arranged in a pattern of straight and zigzagging lines.
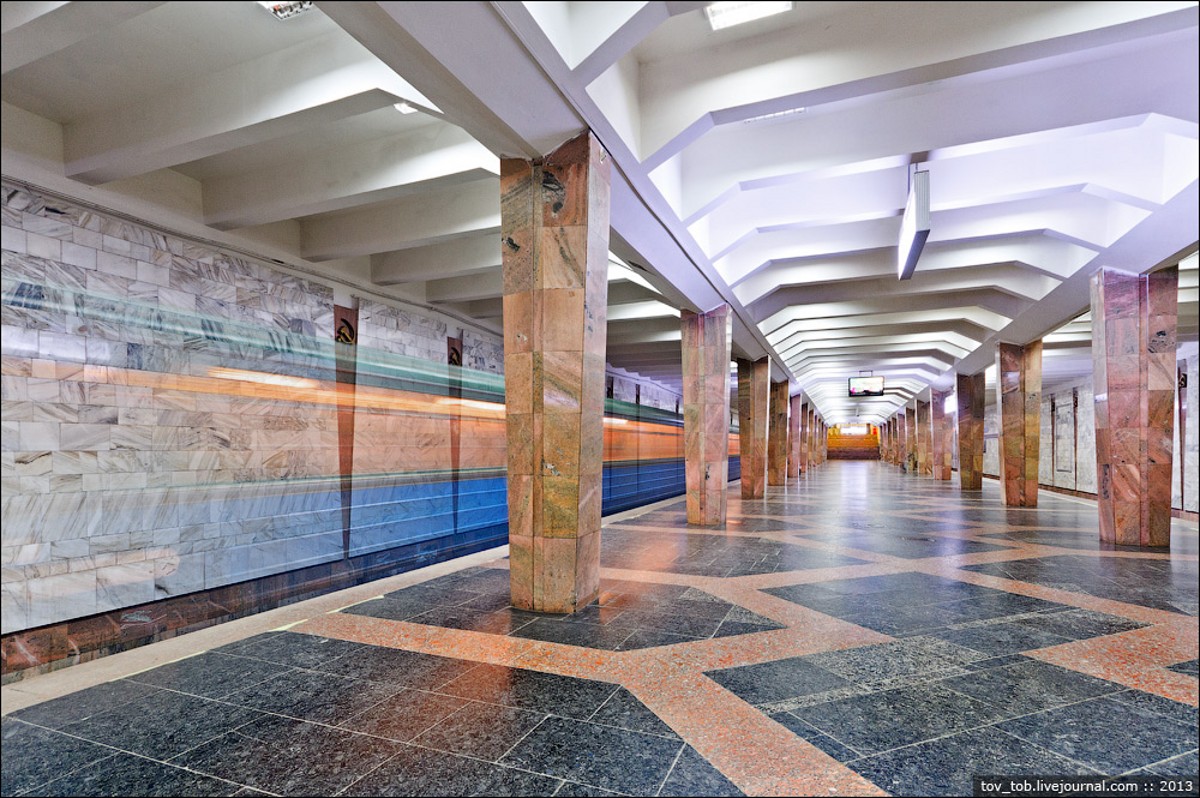
The station takes its name from Kharkiv’s Industrialnyi District, where it is located. True to its name, the district is home to many of the city’s largest industrial enterprises.

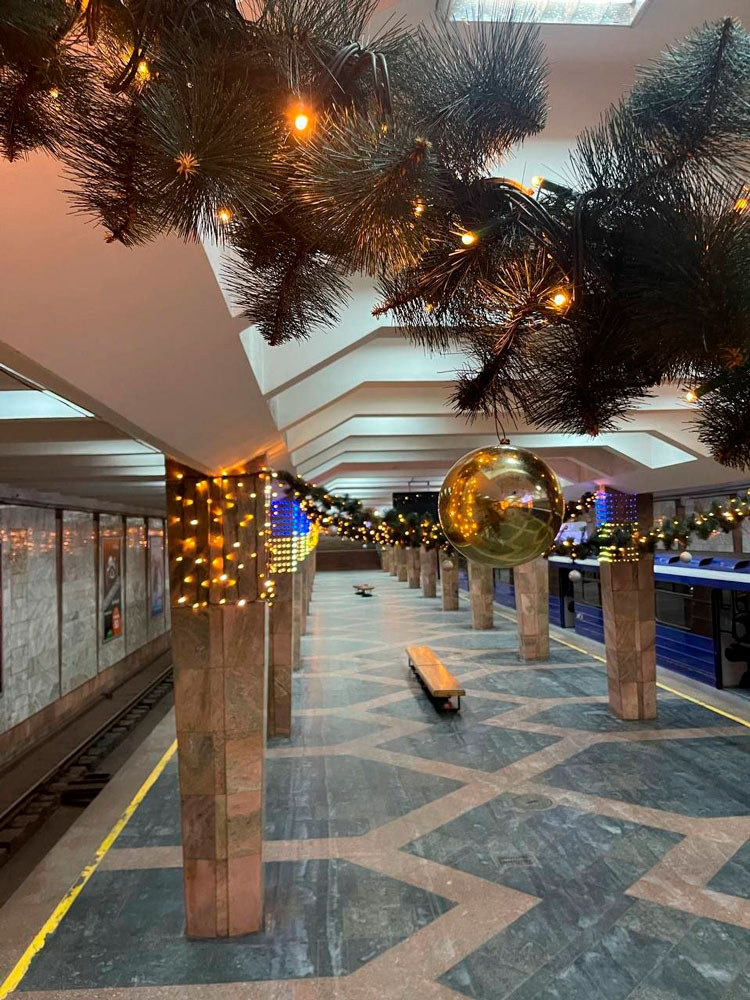
The station in New Year’s decoration.
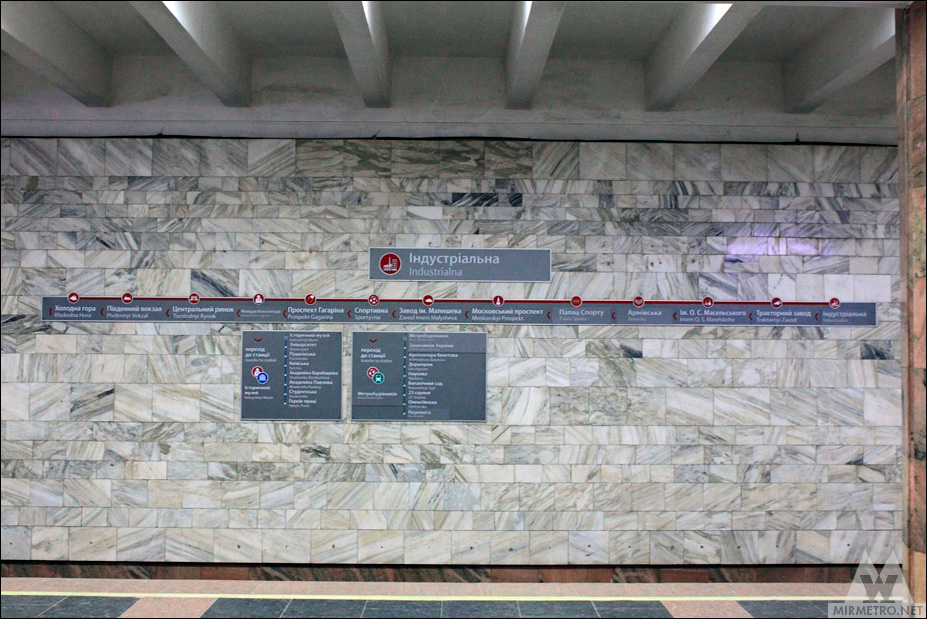
The vestibule walls are clad in white marble.
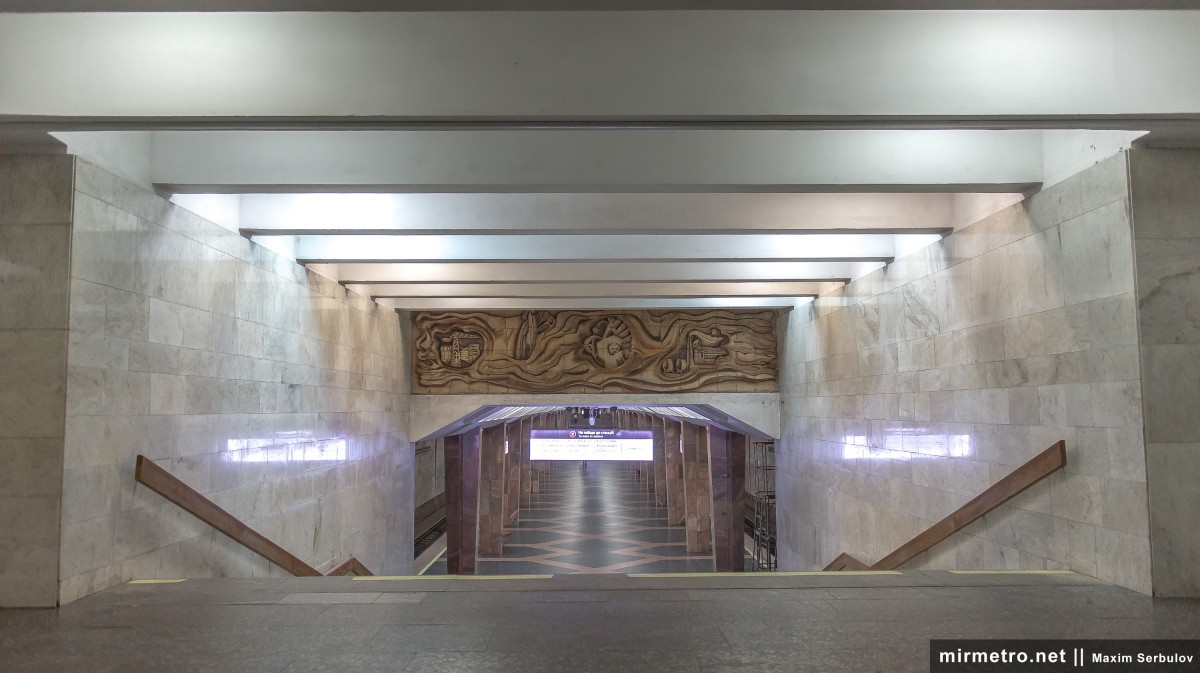
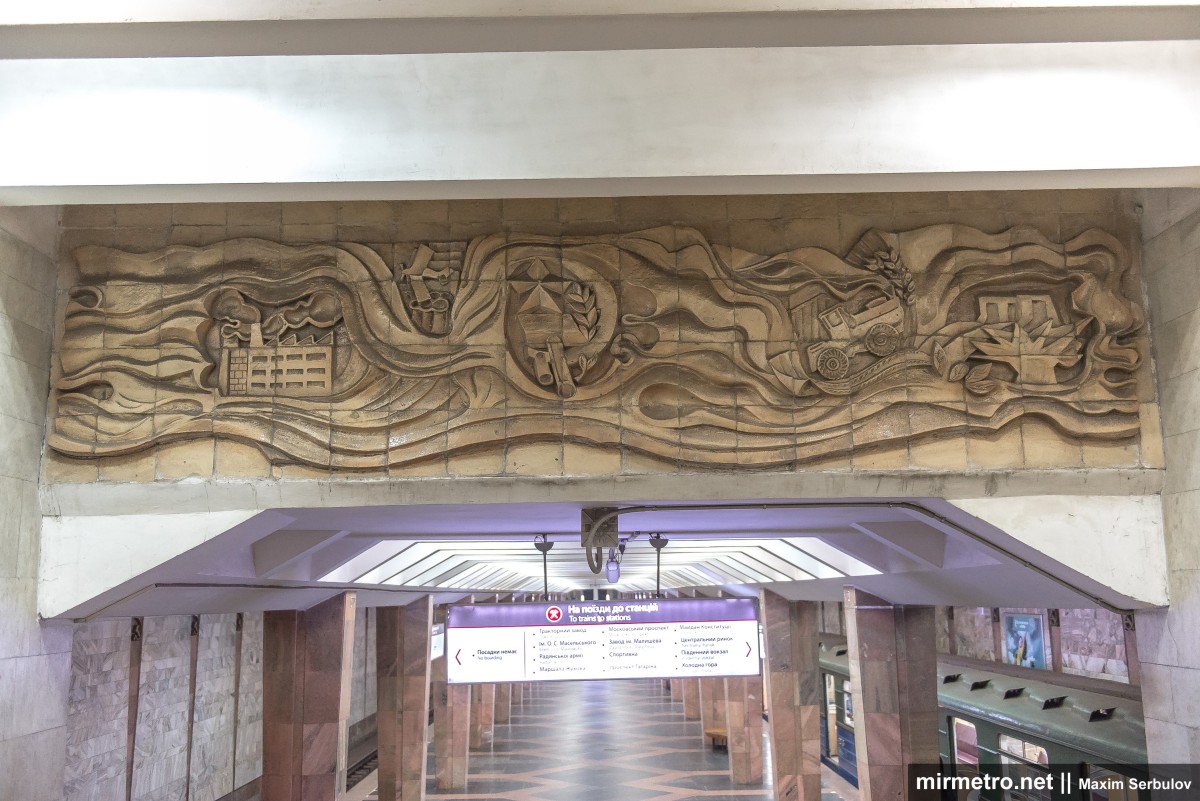
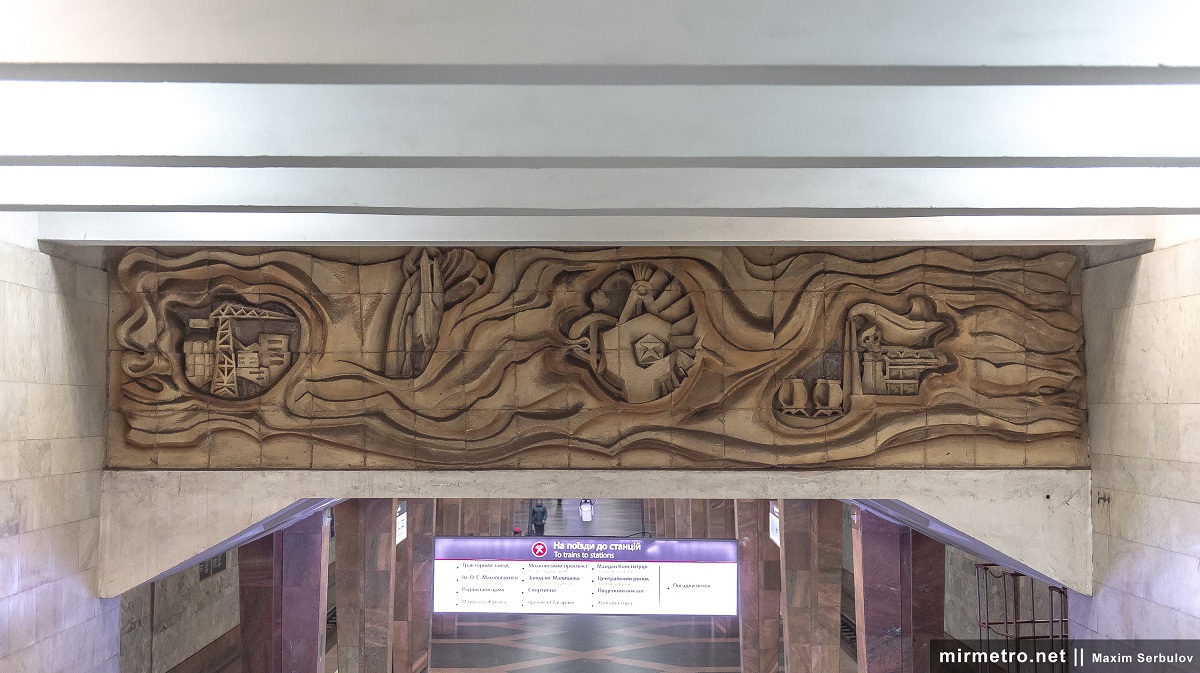
Above the staircases leading from the vestibules to the platforms are large ceramic compositions dedicated to industry, the working class, and creative labour.
The ventilation grilles in the vestibules are shaped like stars of various sizes. Also visible are the new reversible ticket gates, which can be configured for either entry or exit.

The station in the 2000s.
The original station name on the track wall.
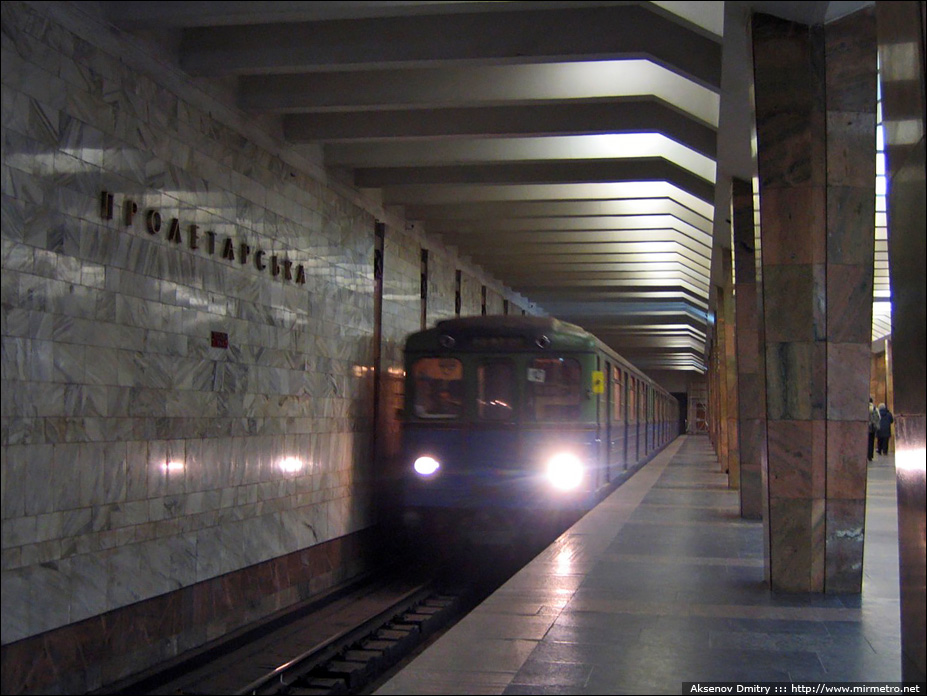

The station in the first days after opening.
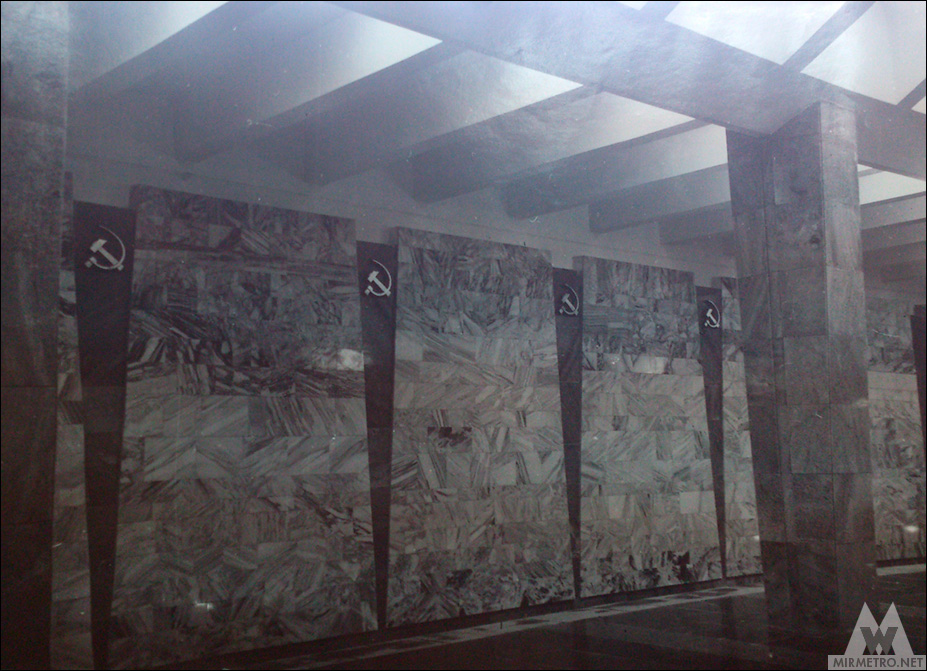
The station in its first years of operation.
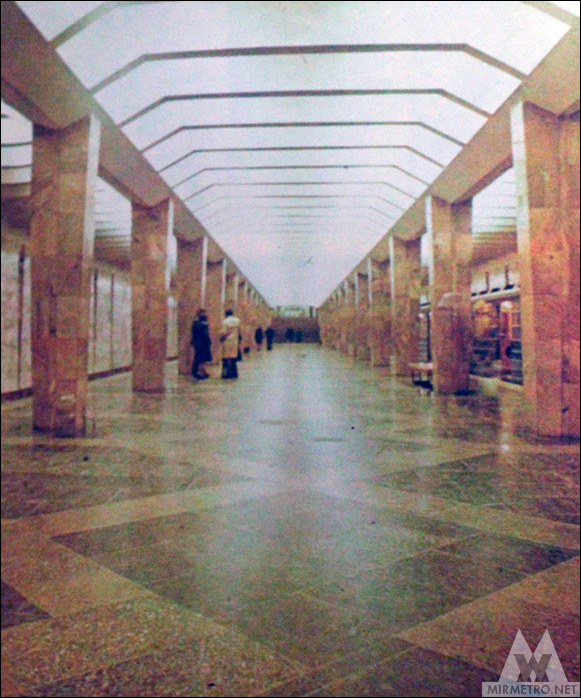
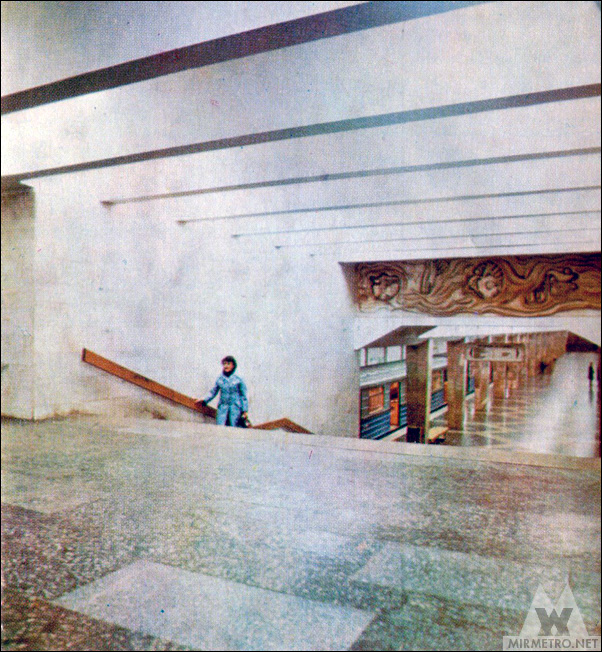
Here you can see the original directional signs used on the line.
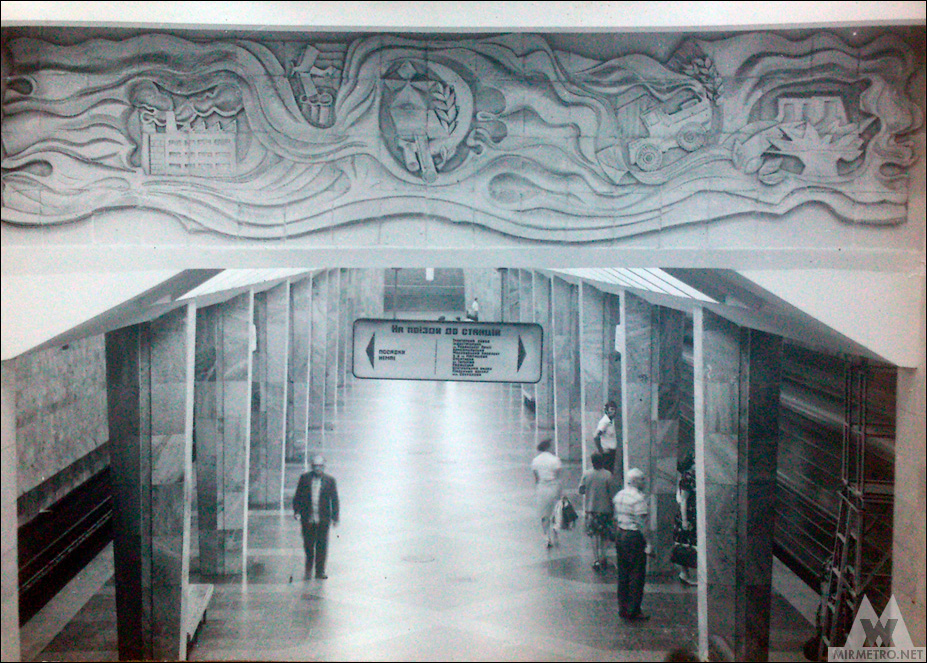
The station in the 1980s.

Construction and projects
The station was constructed using the open-pit method at a shallow depth, following the standard design for a three-span column station. A large excavation was made on Moskovskyi Prospekt (now Heroiv Kharkova Avenue), where the station was built using large precast reinforced concrete elements manufactured at the Kharkivmetrobud reinforced concrete plant. The running tunnels were constructed underground beneath Moskovskyi Prospekt. Construction of the second section of the Kharkiv Metro began at Proletarska station, which subsequently became the first station on the extension to be completed.
Beginning with Proletarska station, the construction sequence for precast reinforced concrete structures was revised. Previously, the structural elements were installed first, and waterproofing was applied afterward. From this point onward, the waterproofing membrane was applied directly to the reinforced concrete elements before installation. This reduced labour requirements while improving the overall quality of construction.
The soil in this area consists mainly of dry sand and clay. A tunnelling shield with a so-called compressed ring lining was used during construction. This system significantly increased tunnelling speeds because there was no need to inject cement grout into the void between the reinforced concrete lining rings and the surrounding ground. It was during construction of the tunnels near Proletarska station that a record—still unbeaten today—was set, with three tunnel rings erected during a single shift.
Removing excavated soil in mine carts on the Traktornyi Zavod–Proletarska section.

Miners discuss their shift assignment in the tunnel near Proletarska station.

A team of metro builders in the station pit after completing another breakthrough. Completing breakthroughs ahead of schedule had by then become both a tradition and a point of pride.
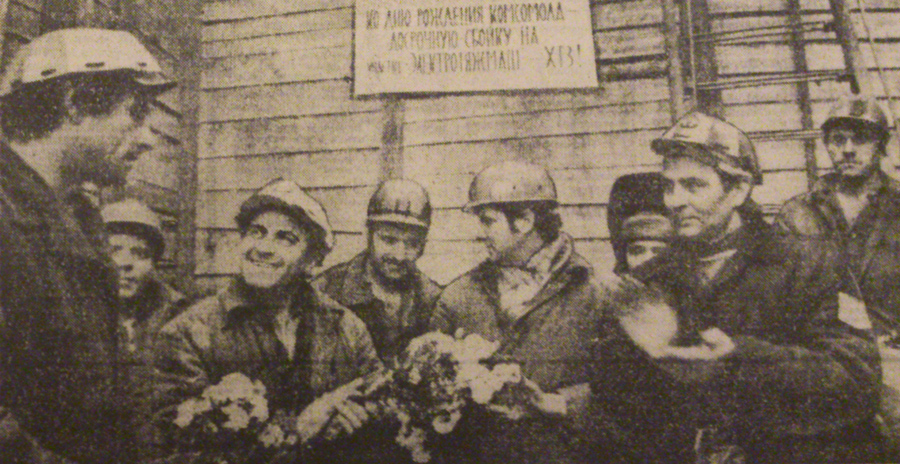
Installation of beams in the station excavation.

Installation of precast reinforced concrete structures using the flow-line construction method.

Laying precast reinforced concrete structures in the future turnback tunnels.
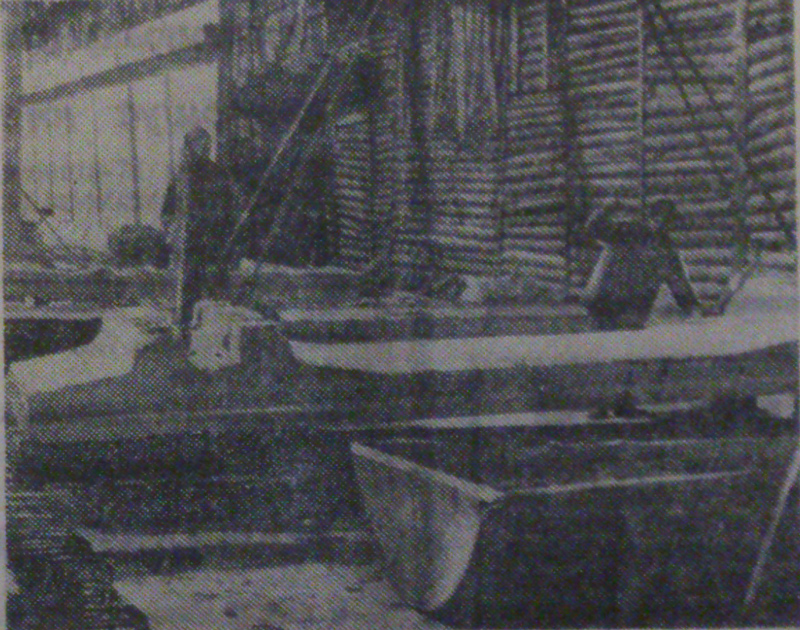
Proletarska station in October 1977.
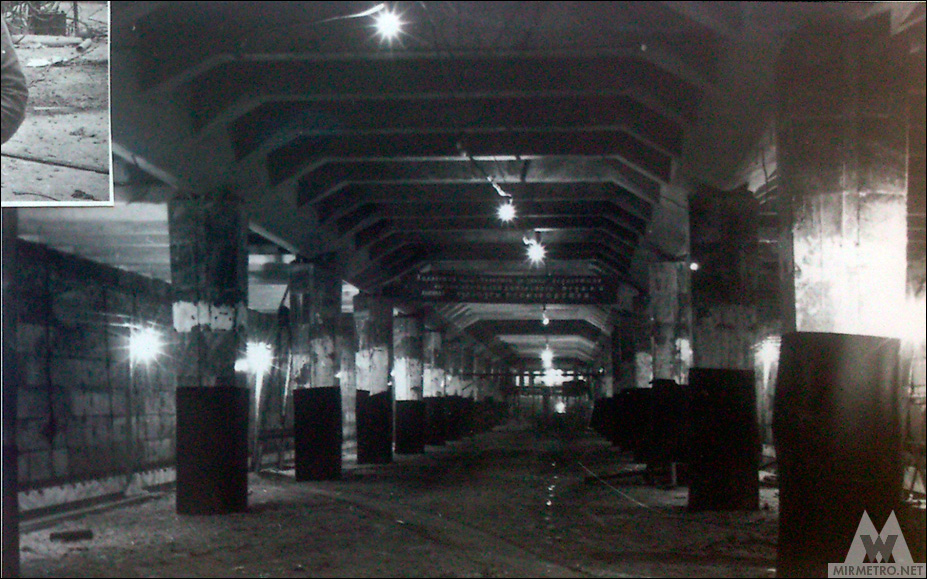
The station six months before opening. The lower sections of the track walls have already been clad.

The station one month before opening.

The station shortly before opening.
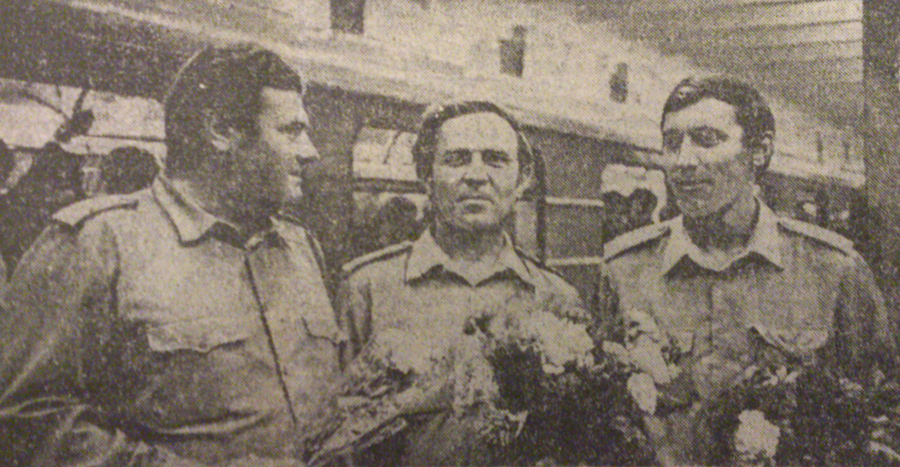
The crew operating the test train. July 20, 1978.
The station in the final days before opening.
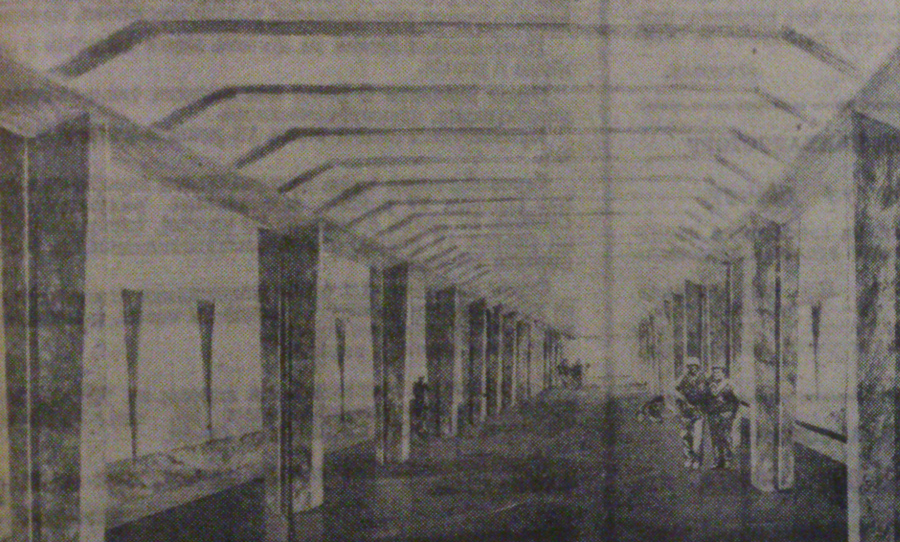
Initial design of the Proletarska station.
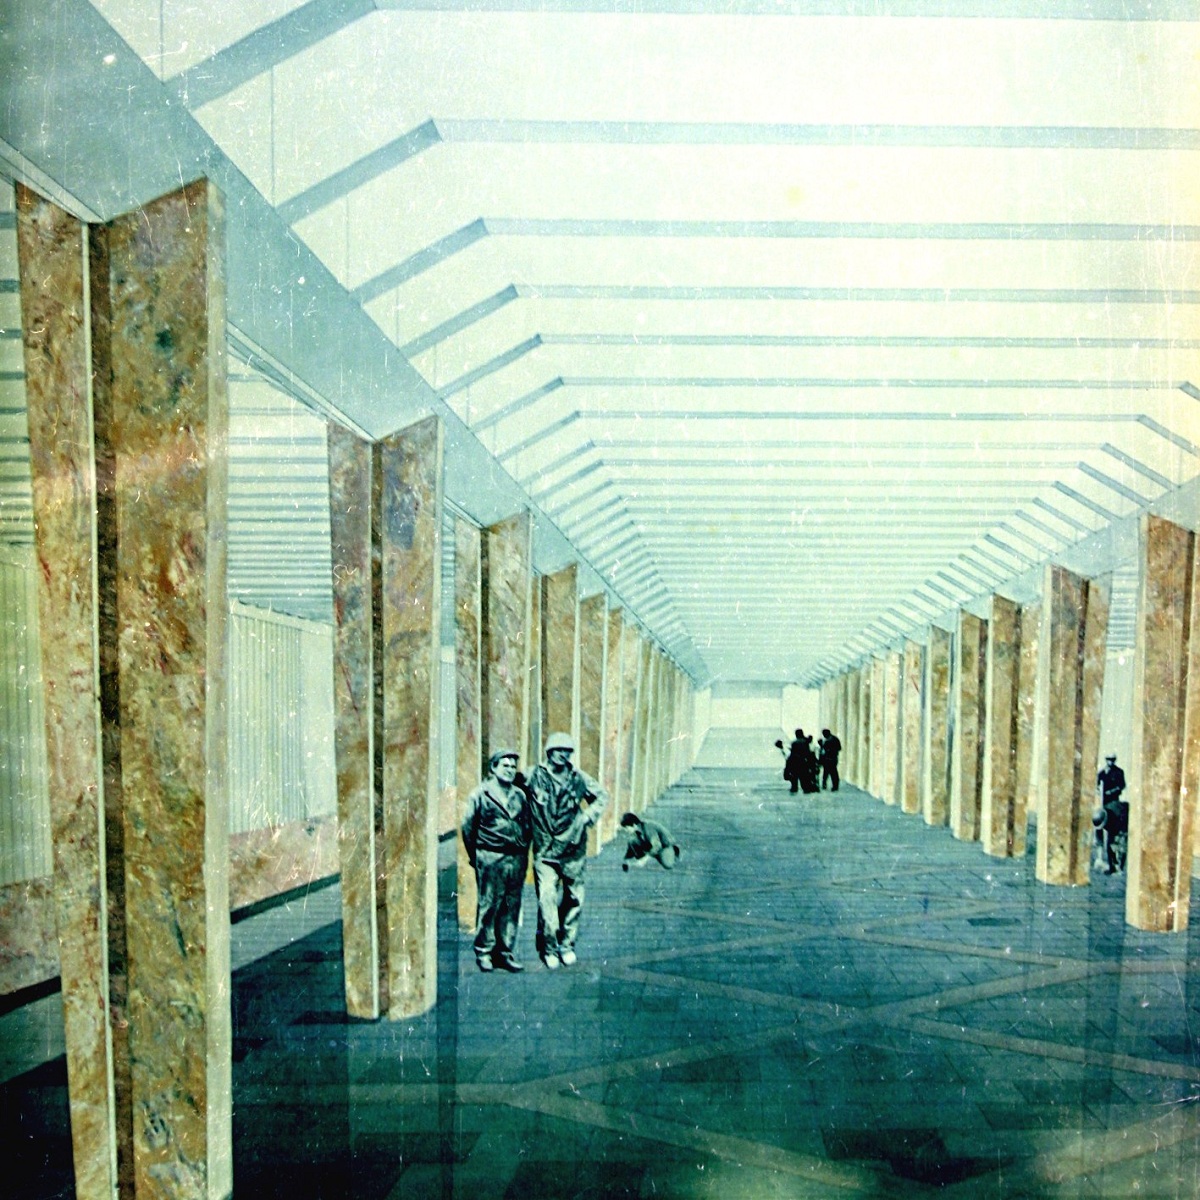
The revised and implemented concept design.