Studentska
Opening date: 24 October 1986
Architects: V. Spivachuk, O. Denisenko, P. Chechelnytskyi, N. Kusynska
Engineers: P. Pashkov, O. Varych, R. Denisyuk, L. Koba
Artists: P. Ganzha, N. Chernova
Station type: Shallow three-span column station
English equivalent: Students station
Average daily ridership: 21,800 passengers (2015)
The station opened on 24 October 1986 as part of the second section of the Kharkiv Metro’s second line, running from Barabashova (now Akademika Barabashova) to Heroiv Pratsi (now Saltivska) and consisting of three stations. With the opening of this section, Saltivka, the city’s largest residential district, received a fast and convenient transport connection with the rest of Kharkiv, leading to a significant increase in metro ridership.
Description
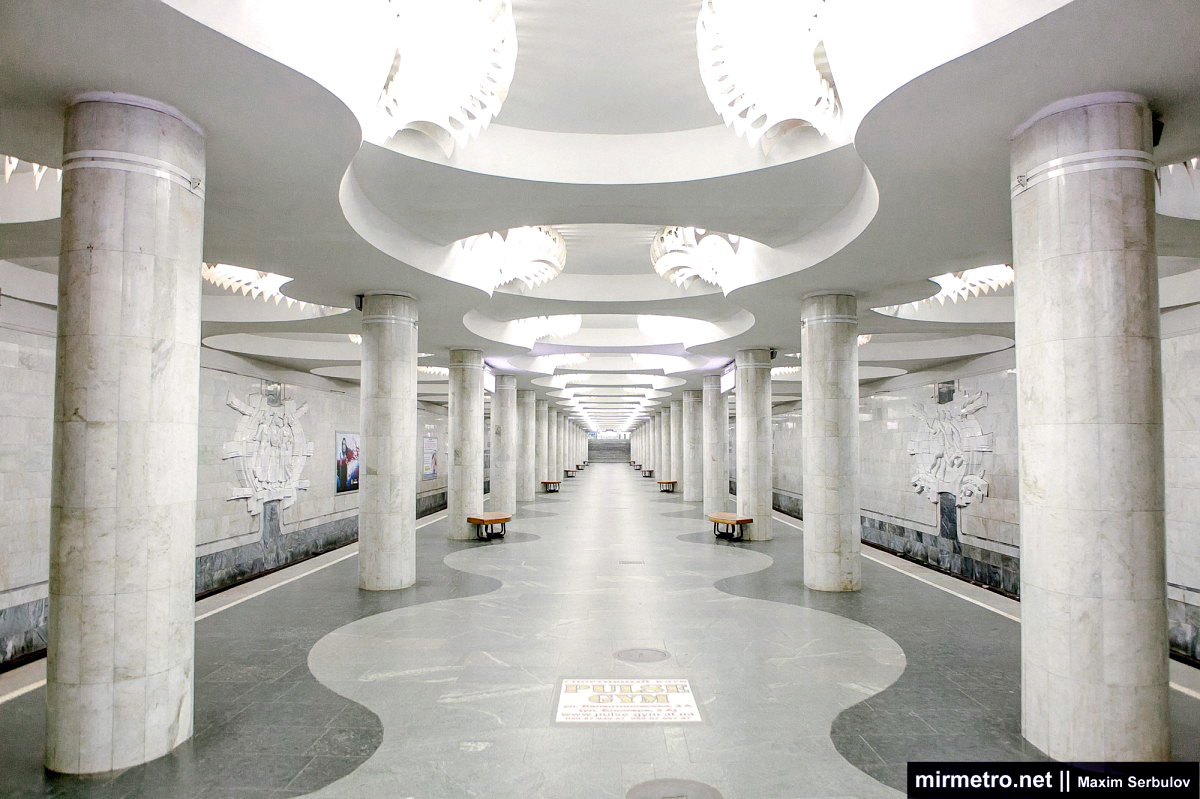
Studentska station is a standard shallow three-span column station. Although less ornate than the earlier stations on the Saltivska Line, it incorporates several distinctive architectural features that give the interior a harmonious and elegant appearance.

The station’s artistic concept is dedicated to student life. Since knowledge is traditionally associated with light, the entire interior is designed in bright, airy tones.

The architects and artists sought to express the pursuit of knowledge, respect for learning, and the inner freedom and strength that education brings. To convey these ideas, they deliberately favoured dynamic rather than static architectural forms.
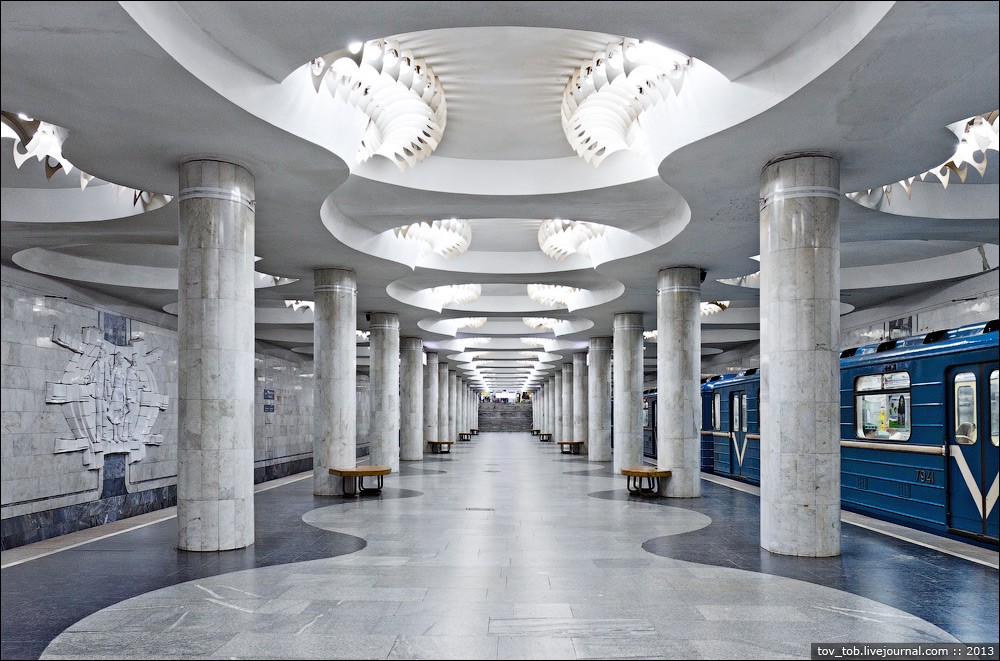
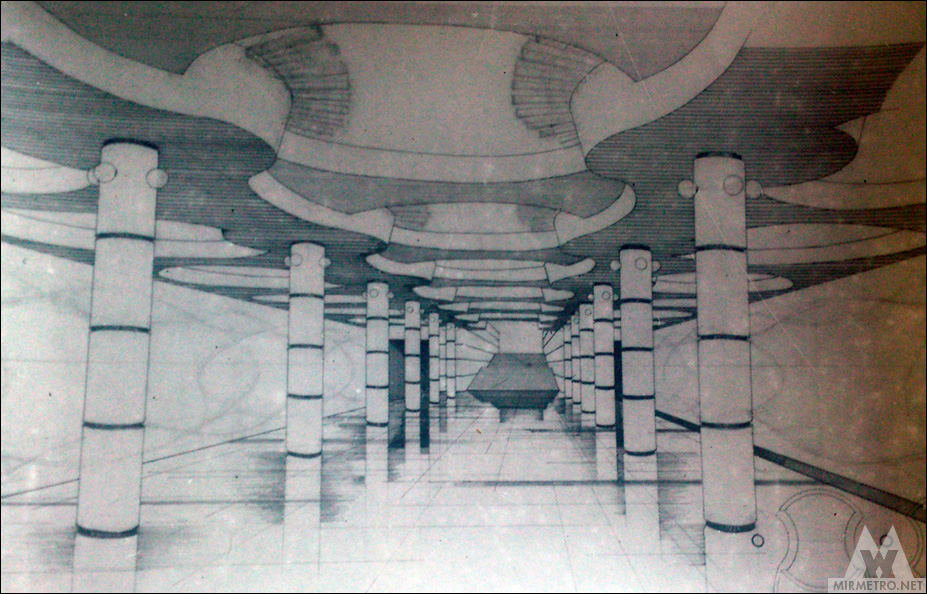
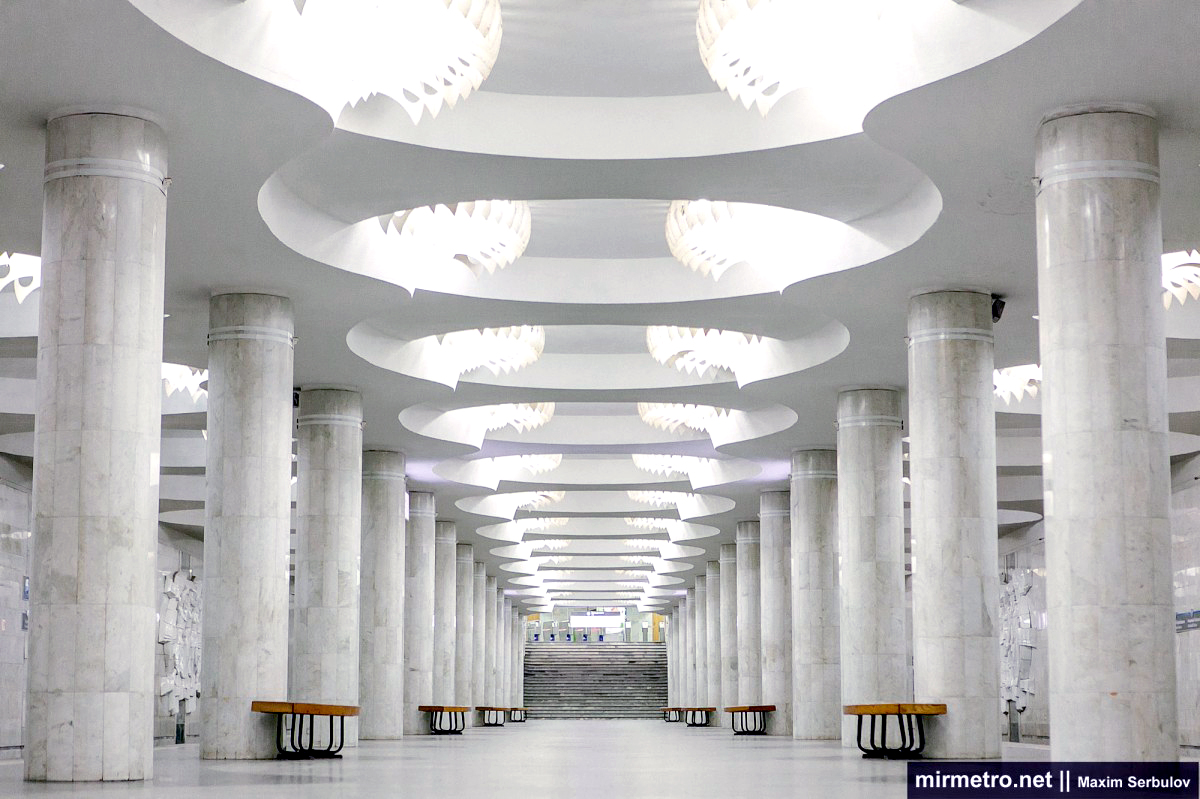
A distinctive feature of the station is its precast reinforced concrete ceiling with large circular coffers. The ceiling slabs are arranged to form gently undulating sections between the station’s three bays. The central bay is slightly higher than the side bays, creating an impression of greater spaciousness.
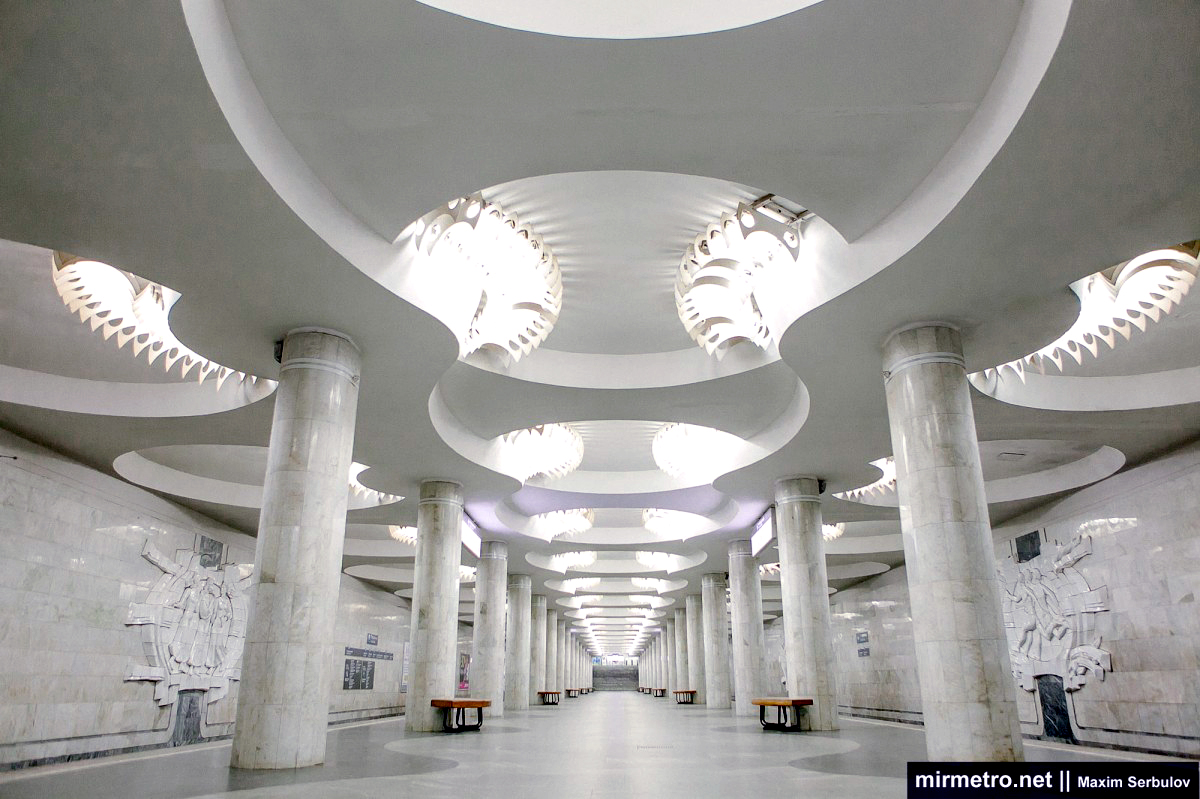
Lighting is provided by elongated luminaires arranged in graceful arcs within the perforated steel ribs lining each coffer.
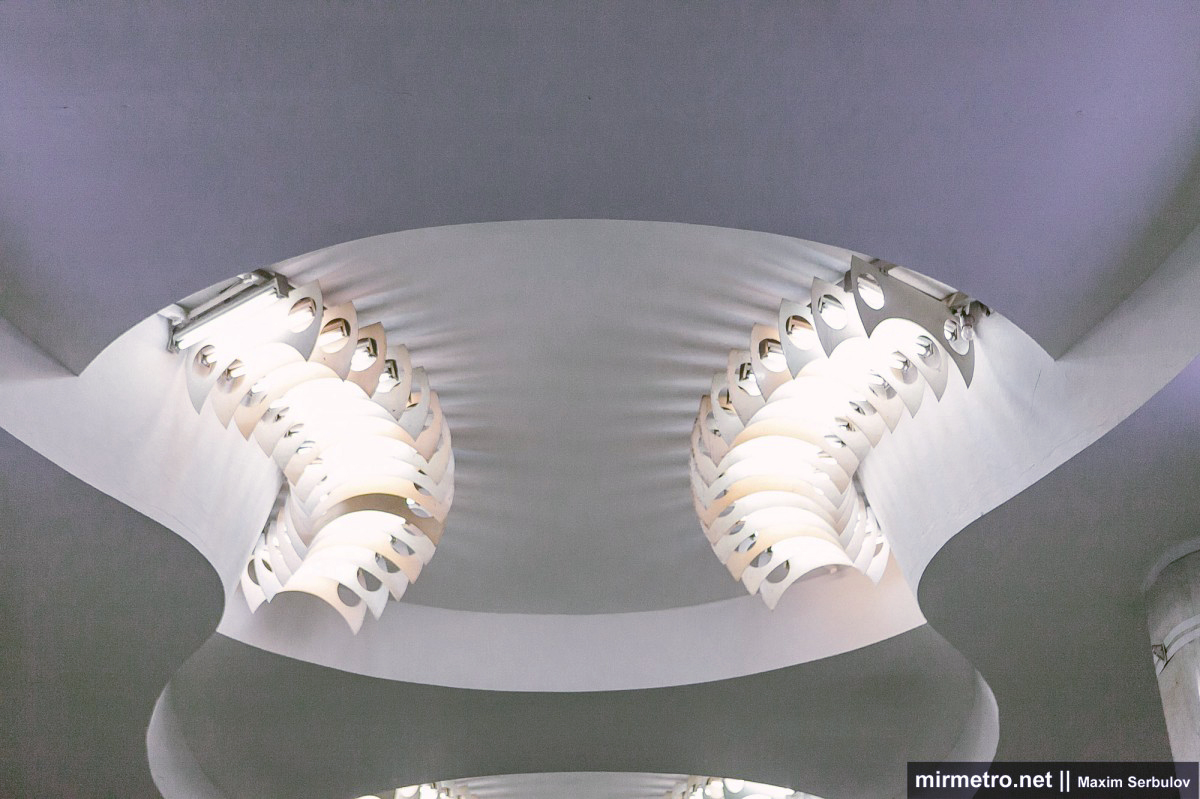
This lighting arrangement distributes the illumination evenly across the platform while reflecting it from the bright track walls. As a result, the station remains well lit even when many of the fixtures are switched off.
The floor follows the same flowing wave pattern as the ceiling. It is paved with grey granite and black labradorite.
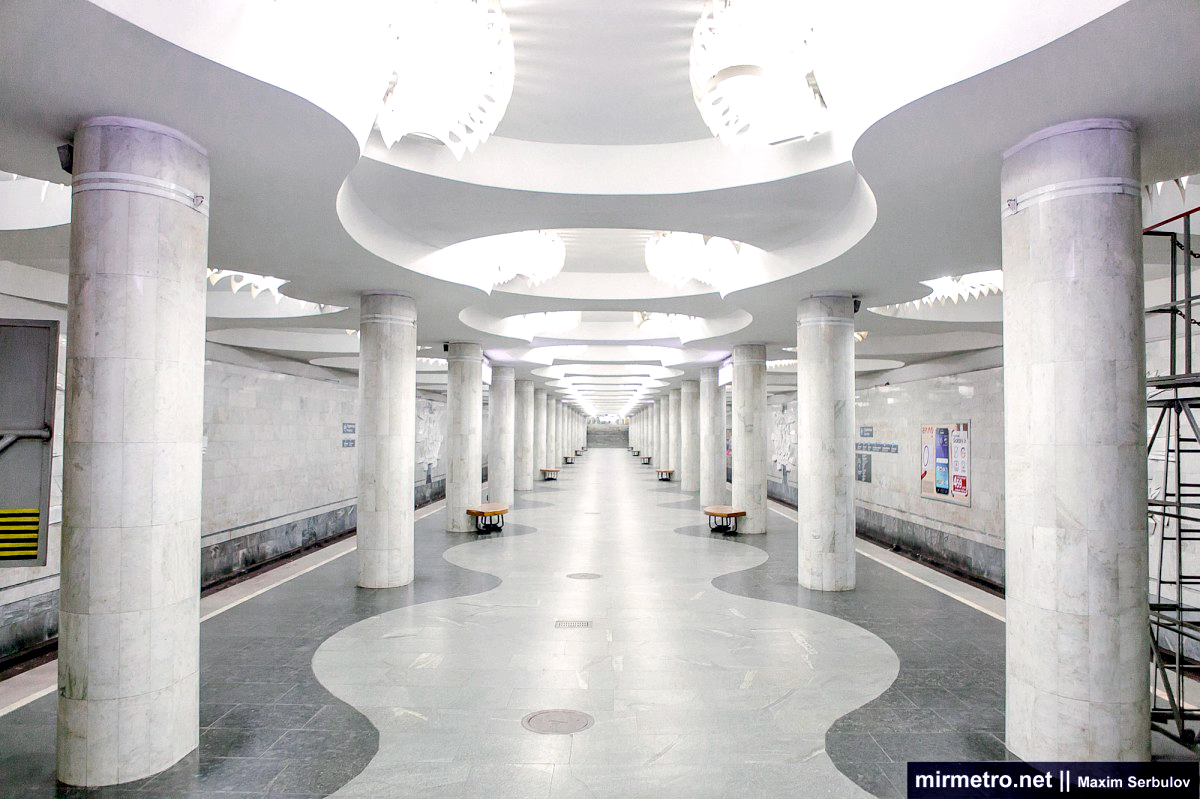
The station’s elegant oval columns are clad in white marble. Additional lighting around the columns was originally planned but was ultimately considered unnecessary.
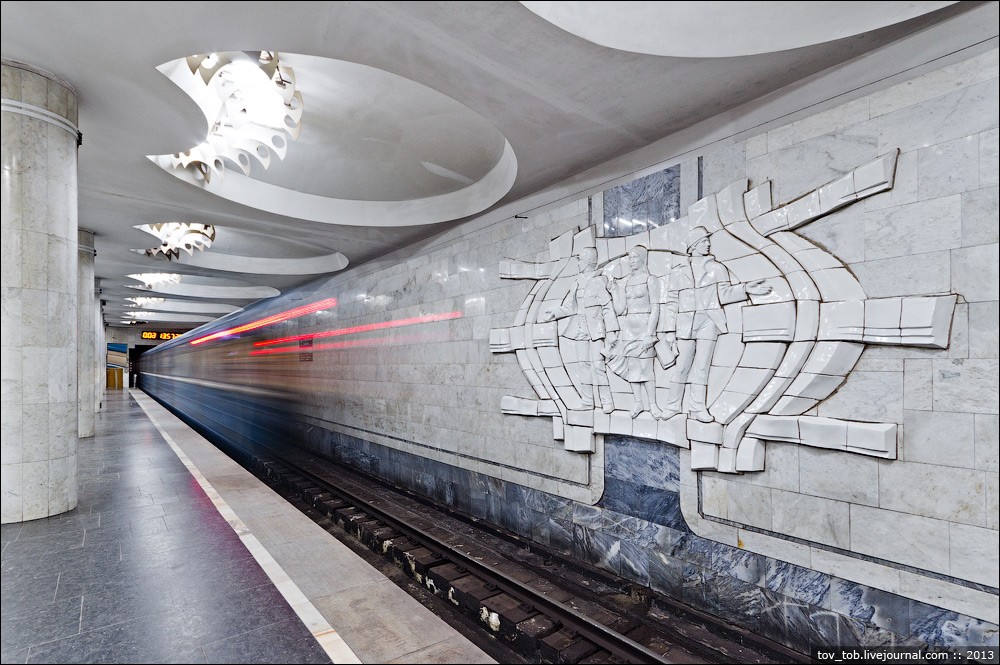
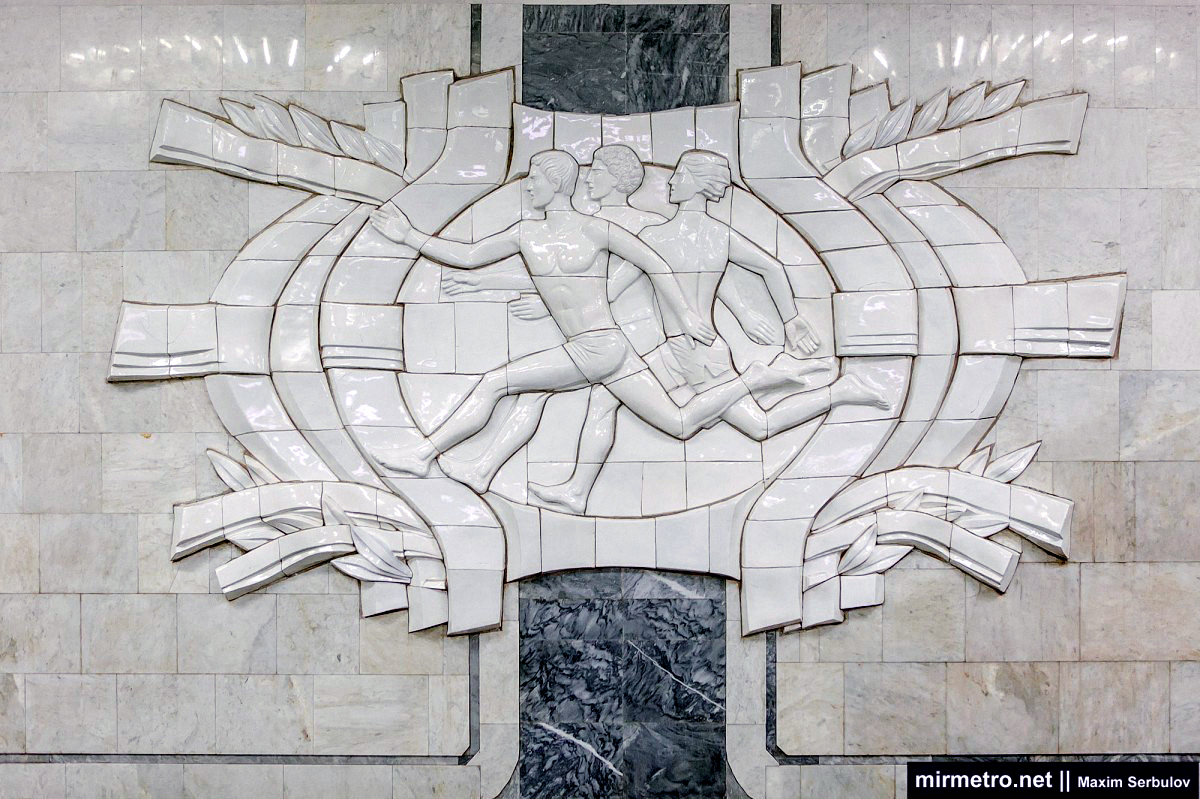
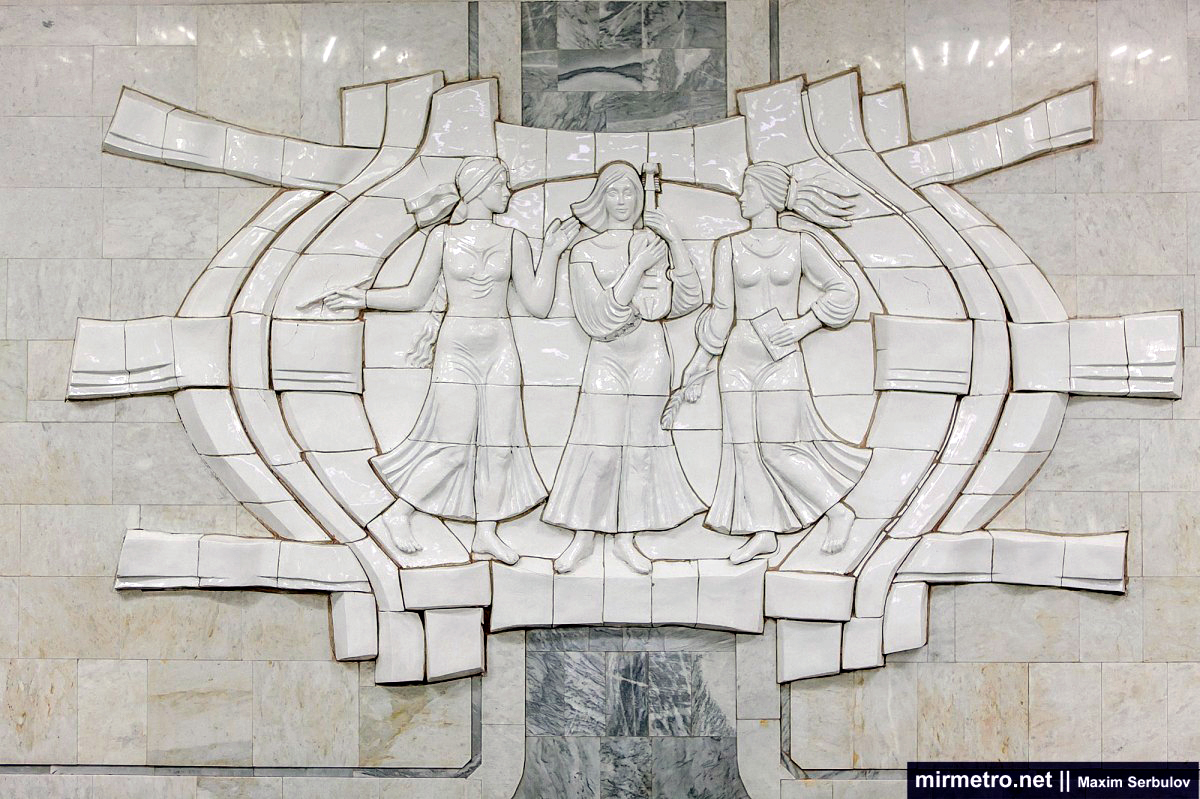
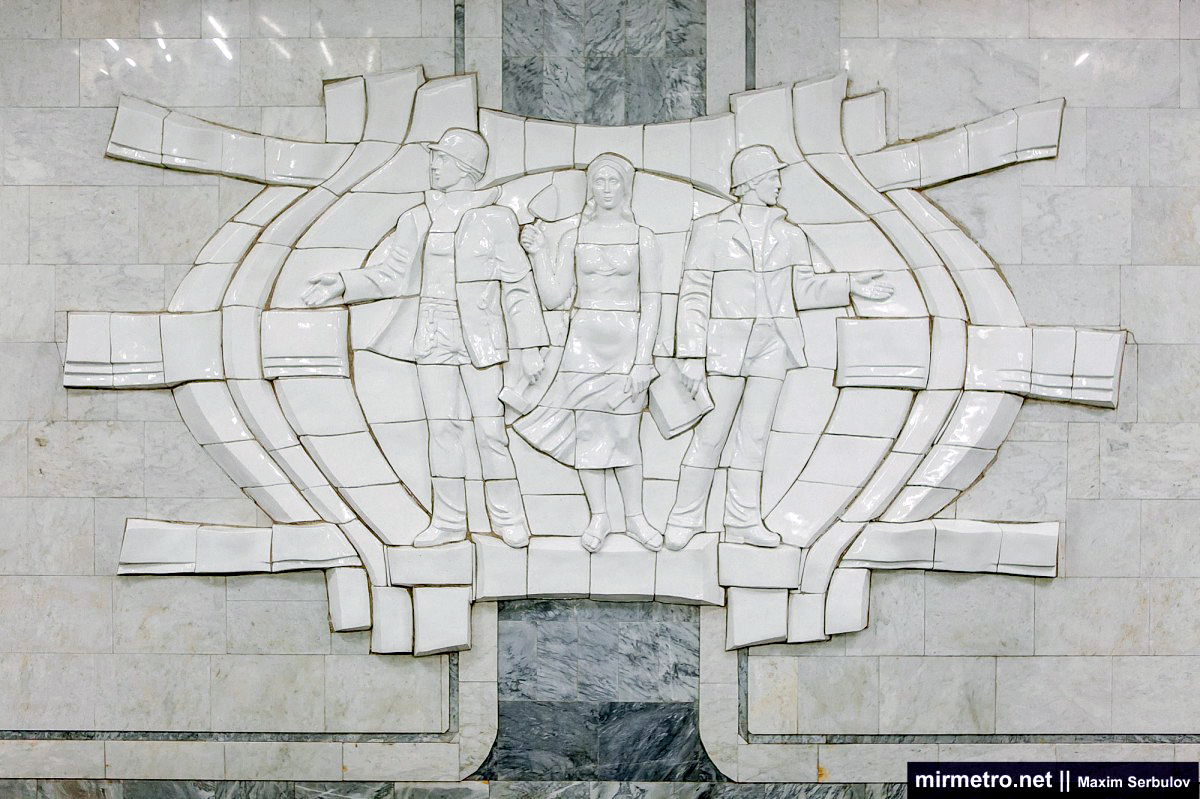
The track walls are clad in white marble, while their bases and vertical insets are finished in grey marble. The station’s principal decorative feature is a series of large faience bas-reliefs depicting different aspects of student life and youth.

Relief composition “Sport”.
Relief composition “Rest”.
Relief composition “Study”.

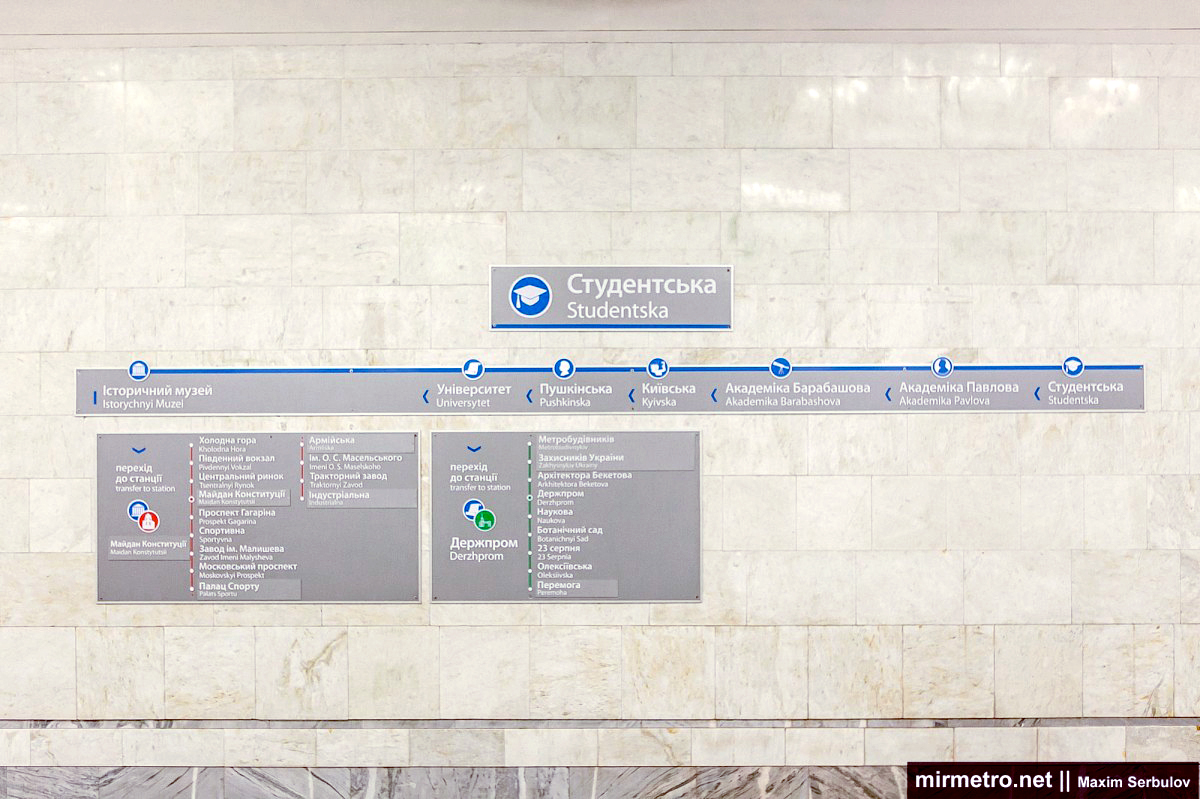
Relief composition “Builders”.
Unlike most Kharkiv Metro stations, Studentska was not named after a nearby street or square. Instead, the name reflects the presence of several higher educational institutions in the surrounding area, including the National Pharmaceutical Academy and the Kharkiv Pedagogical Institute.
The vestibules and stairways are finished with the same marble and granite used on the platform.
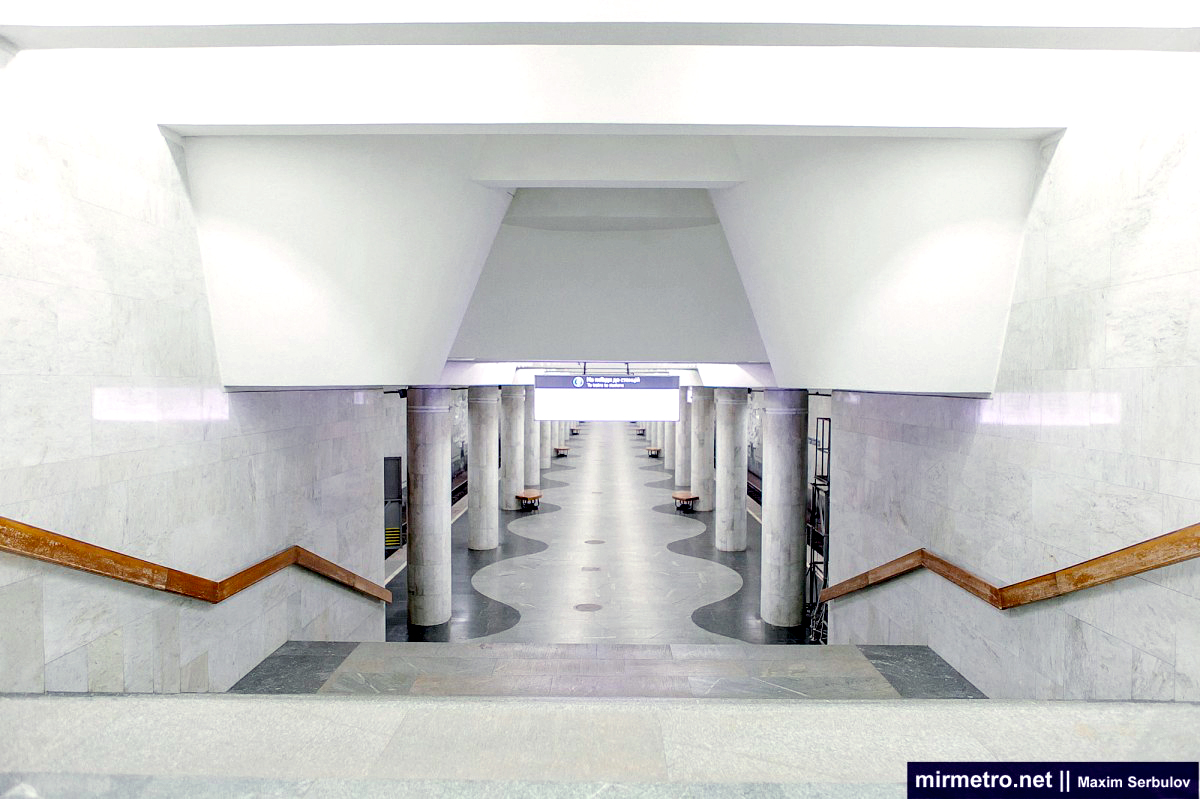
Studentska station has two vestibules, although the overwhelming majority of passengers use the southern one.

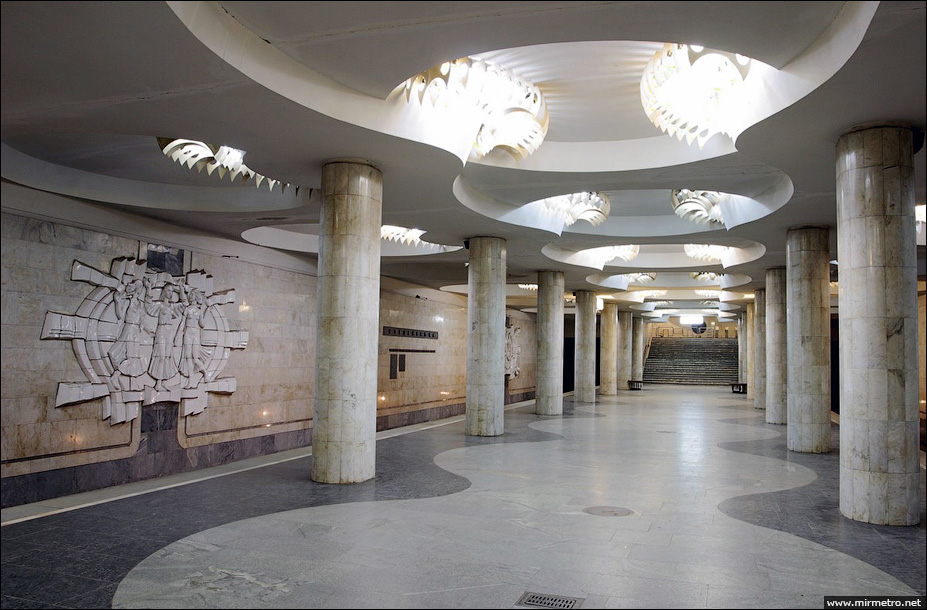
The station in the 2000s.
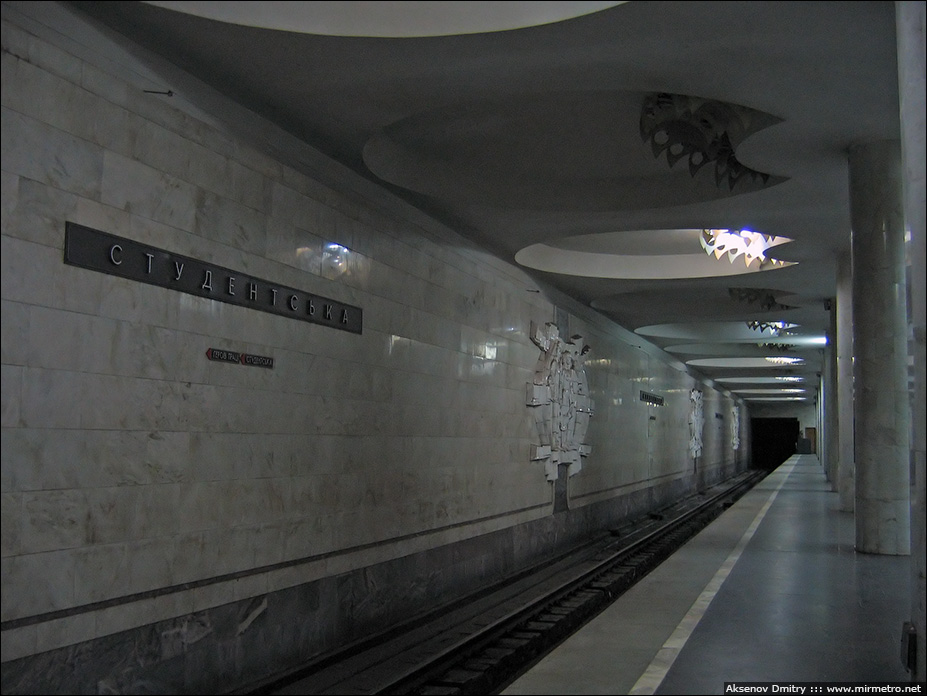
The original station name and line signage.
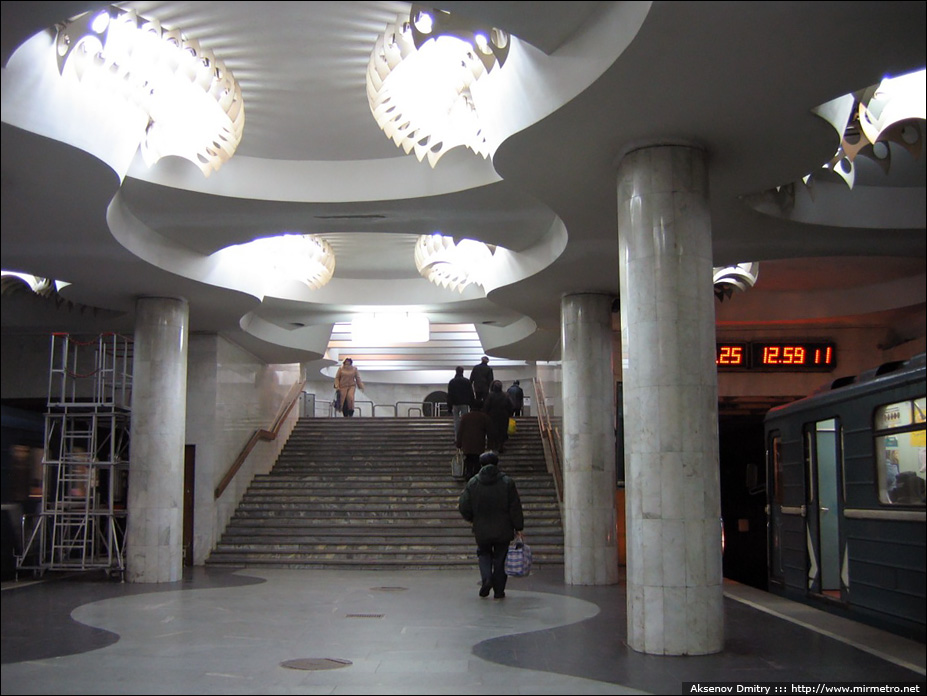
Old interval clock.
The station in the first days after opening.

Construction and projects
The station was constructed by the open-cut method in an excavation at the intersection of Akademika Pavlova Street and Valentynivska Street. Construction began in October 1981.
Studentska station was assembled from large prefabricated reinforced concrete elements manufactured at the Kharkivmetrobud Precast Concrete Plant. The station’s dynamic architectural forms required the development of new and more sophisticated moulds for producing these structural elements. Even the flowing granite patterns of the platform floor presented an additional challenge, as each stone had to be cut and fitted by hand with exceptional precision.
As expected, groundwater was encountered during construction. However, unlike several earlier stations on the Saltivska Line, the groundwater level here was relatively low, so conventional dewatering wells equipped with pumps around the perimeter of the excavation proved sufficient.
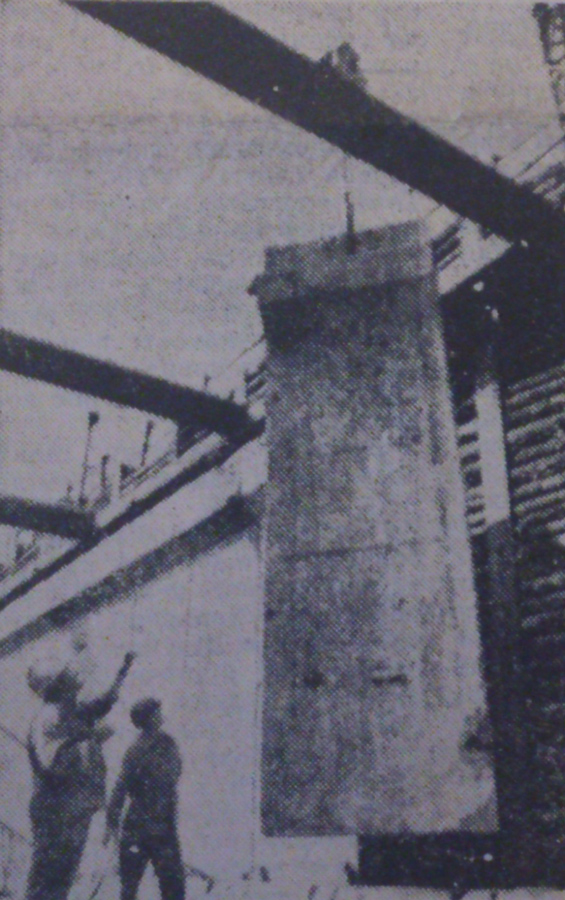
To reduce construction costs, some of the tunnels approaching the station were also built by the open-cut method, made possible by the more favourable geological conditions in this area. This, however, caused considerable inconvenience for residents, as Akademika Pavlova Street had to be excavated along much of its length, while Blyukhera Street became completely impassable. Public transport was diverted, and the tram tracks were temporarily relocated. Most of the section between Studentska and Akademika Pavlova stations was nevertheless driven by conventional shield tunnelling. The remaining part was constructed using newly introduced two-metre-long single-piece reinforced concrete lining blocks, which were particularly well suited to the long straight sections of the alignment. These elements were lowered into the excavation and installed using cranes.
An unusual incident occurred during tunnel construction near Studentska station. While lowering the bucket into an excavation, an excavator operator accidentally ruptured a large-diameter water main which, according to the construction drawings, had already been disconnected during utility relocation and should no longer have been in service. A powerful flow of muddy water rapidly flooded the completed tunnel sections between Akademika Pavlova and Studentska stations. Pumps were immediately deployed throughout the affected area to remove the water. The subsequent investigation revealed that, during the installation of the new pipeline, utility workers had never sealed the abandoned main with concrete plugs as required. Instead, they had simply filled it with soil, which was later washed away as the groundwater level rose slightly. Although the damage proved relatively minor, the following two weeks were spent pumping out water and removing mud from the completed tunnels.
Despite occasional interruptions in the delivery of construction materials and delays by subcontractors, the work was completed to the high standard traditionally associated with Kharkiv metro construction. By the end of 1985, the main construction work at Studentska station had been completed, once again ahead of schedule.
Mine surveyors carrying out measurements at the Studentska station construction site.

A construction crew in the station excavation.
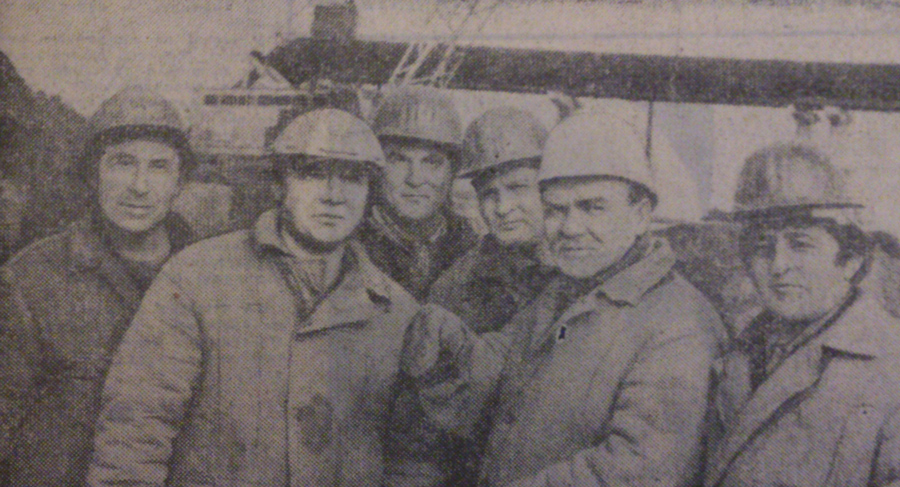
The team that built Studentska station.
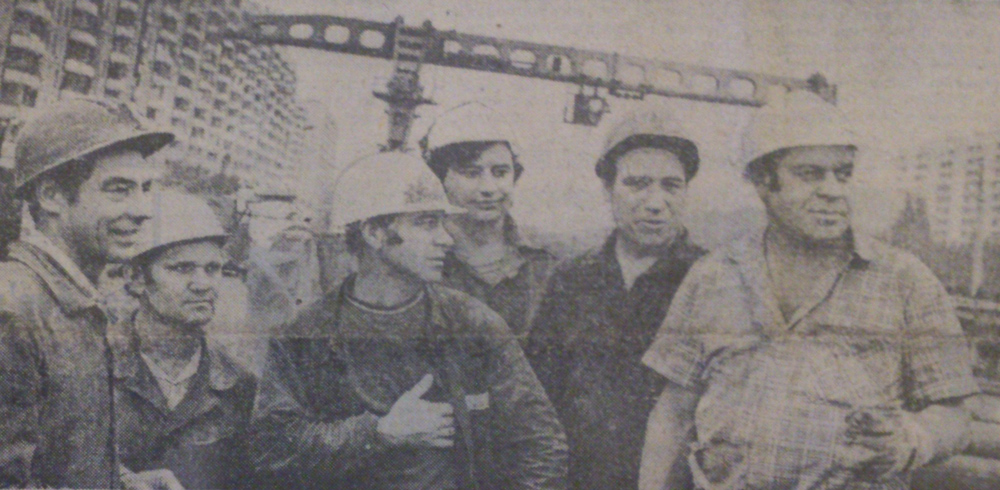
Construction of one of the station entrances.
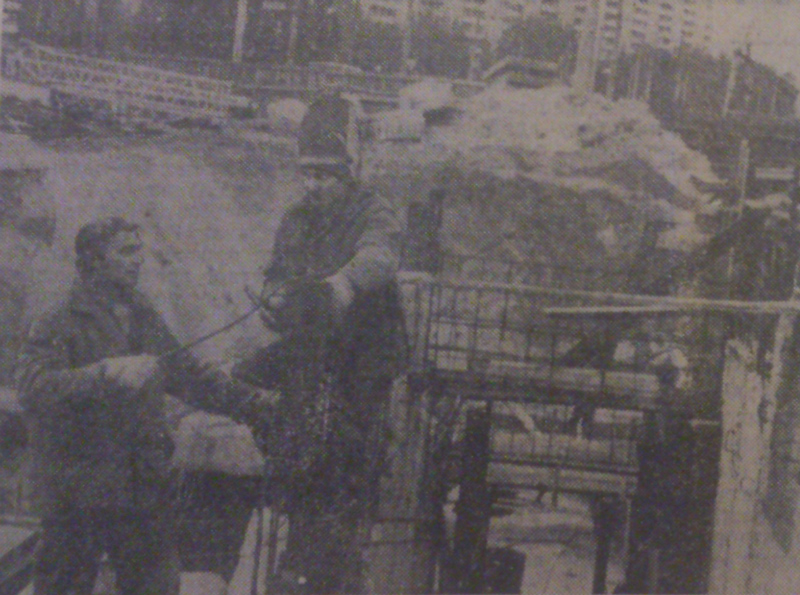
Installation of the station’s reinforced concrete structures.
Artists Petro Ganzha and Natalya Chernova at work on the station’s decorative compositions.

Studentska station in the final days before opening.

The approved and implemented concept design.